- ©MLS 20062
- Area 2461 sq ft
- Bedrooms 2
- Bathrooms 3
- Parkings 1
Description
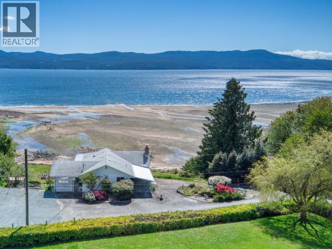
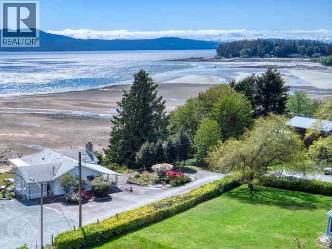
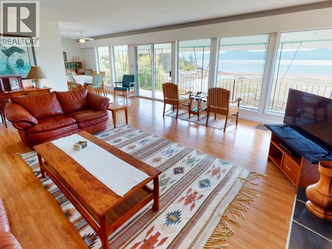
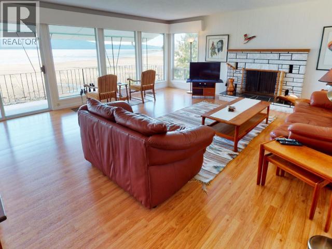
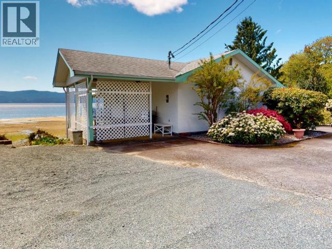
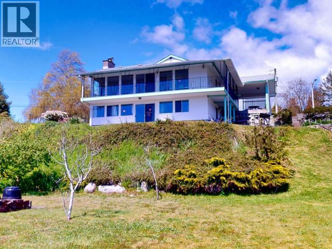
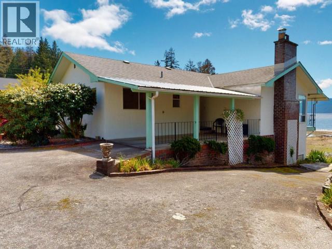
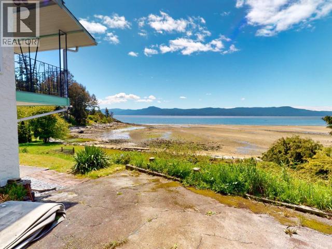
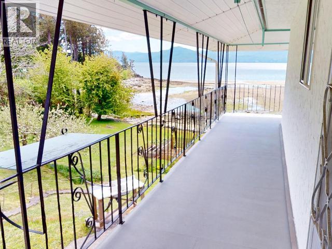
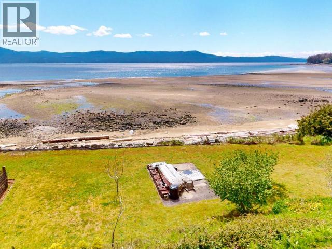
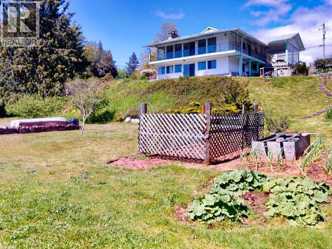
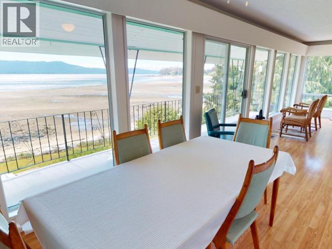
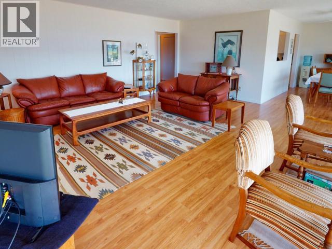
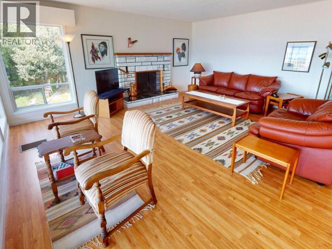
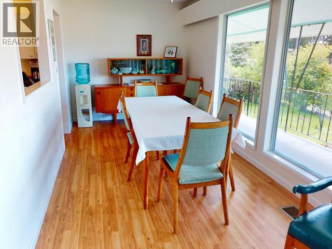
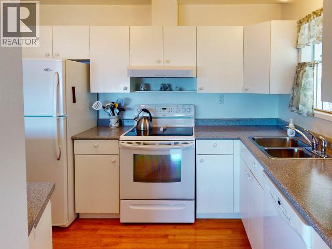
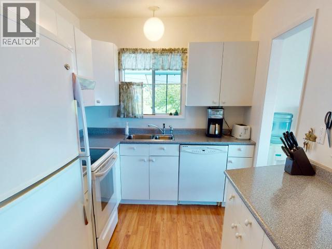
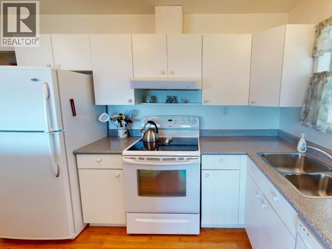
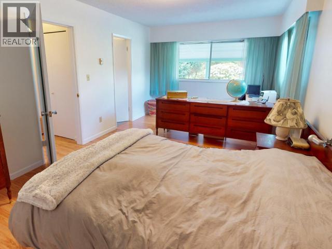
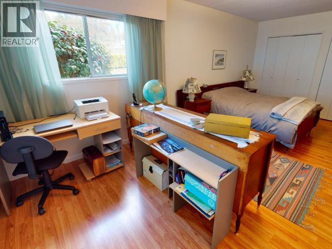
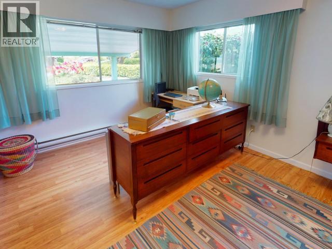
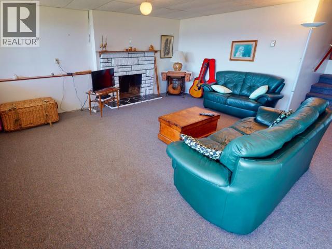
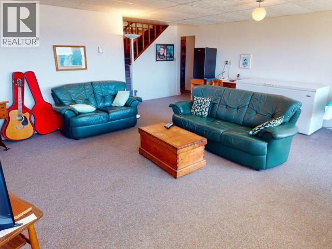
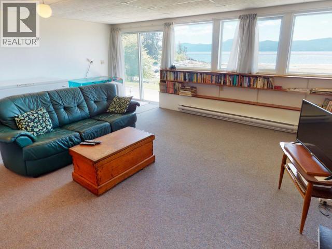
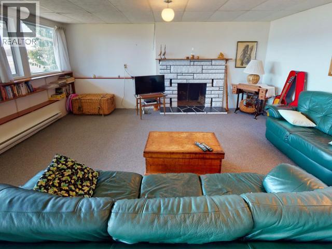
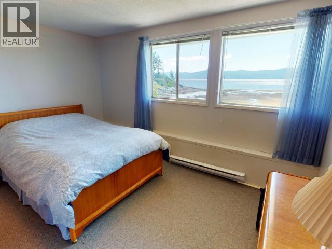
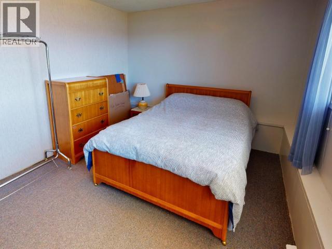
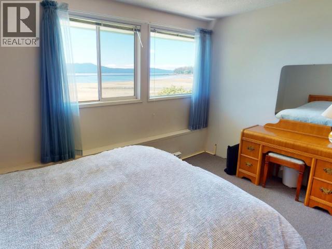
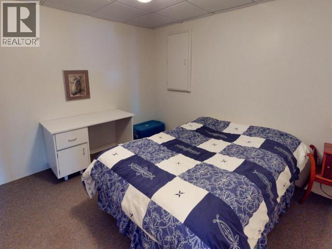
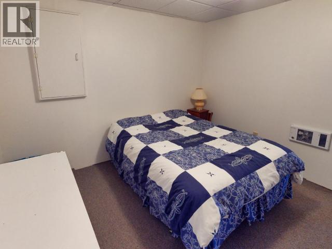
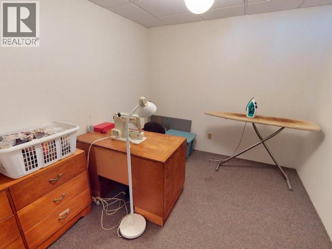
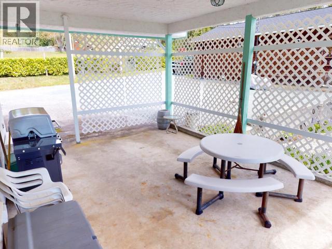
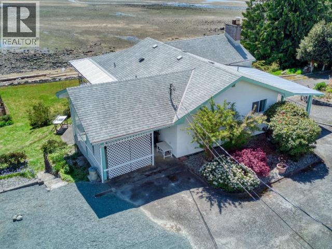
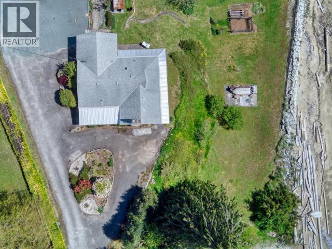
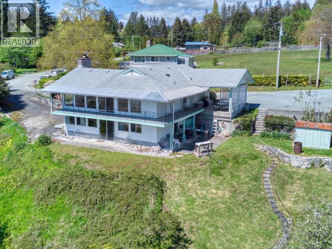
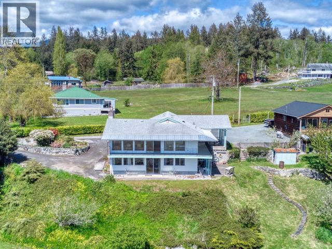
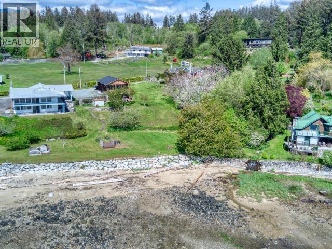
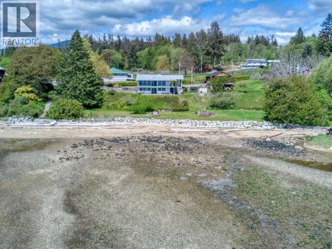
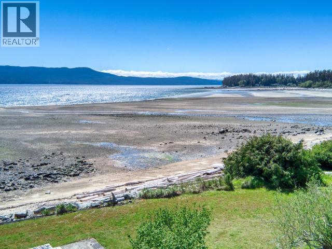
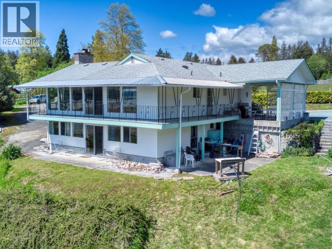
LEVEL ENTRY WATERFRONT SOUTH OF TOWN. Set on a spacious 0.43 acre lot with a fantastic green space near the bottom of the property. Enjoy fruit trees and have plenty of room to garden. Offering a lovely covered patio and wrap around deck, the perfect spot for evening barbecues and entertaining your family and friends. Inside, you will find floor to ceiling windows that showcase the stunning ocean views. Incredible potential to open up the kitchen into the large living and dining room, while the large primary bedroom is thoughtfully tucked away for privacy. Downstairs offers a large family room, a generous guest bedroom with a sweeping ocean view + additional rooms suited for storage, office space and a home gym. Suite potential for extra income. Peaceful beachside living, great location. Call to book your private showing today. (id:48970) Show More
Details
- Property Type: Single Family
- Type: House
- Access Type: Easy access
- Road: Paved road
Ammenities + Nearby
- Golf Course
- Golf Course
Features
- Family Oriented
- Ocean view
- Central Vacuum
- Baseboard heaters
- Waterfront on ocean
Rooms Details For 2246 PHILLIPS ROAD
| Type | Level | Dimension |
|---|---|---|
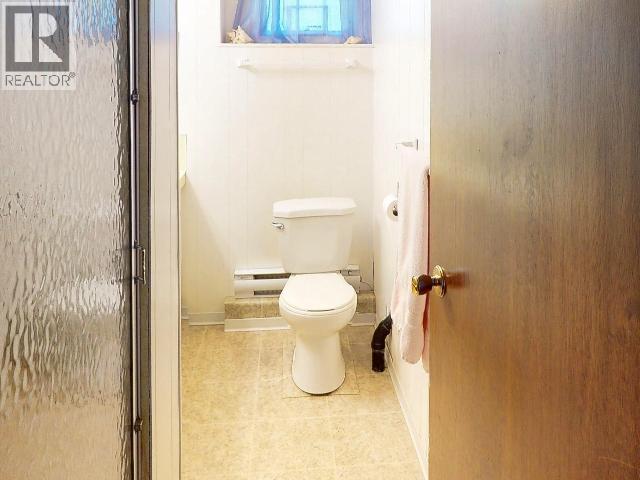
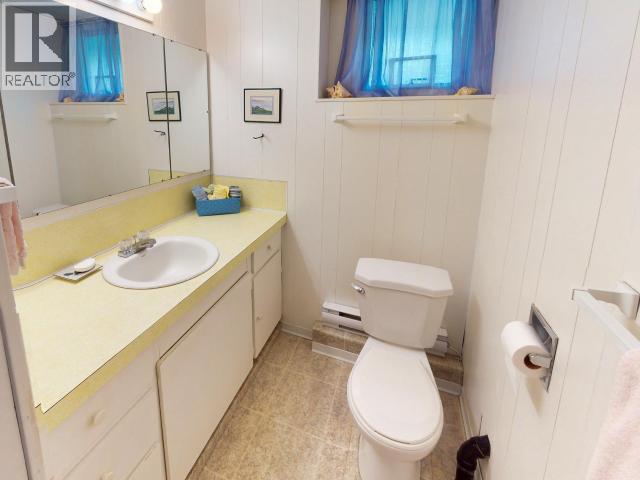
| 3pc Bathroom | Basement | Measurements not available |
| Family room | Basement | 21 ft ,10 in x 19 ft ,3 in |
| Bedroom | Basement | 9 ft ,6 in x 12 ft ,7 in |
| Office | Basement | 10 ft ,10 in x 10 ft ,6 in |
| Other | Basement | 10 ft ,11 in x 8 ft ,8 in |
| Workshop | Basement | 4 ft ,9 in x 6 ft ,8 in |
| Workshop | Basement | 4 ft x 5 ft ,2 in |
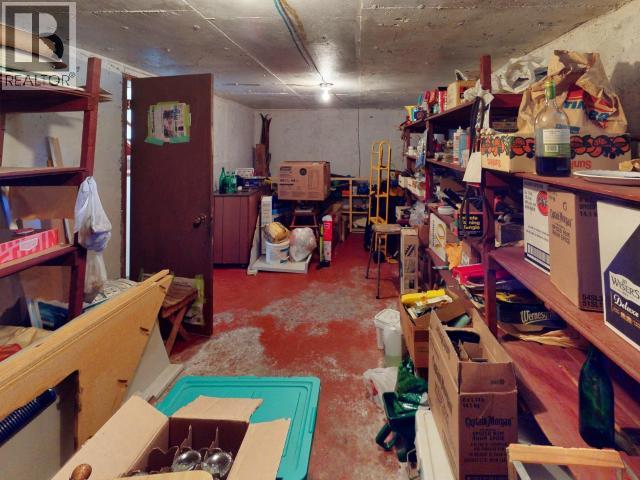
| Workshop | Basement | 22 ft ,2 in x 9 ft ,9 in |
| Foyer | Main level | 3 ft ,6 in x 5 ft ,10 in |
| Living room | Main level | 17 ft ,11 in x 19 ft ,10 in |
| Dining room | Main level | 8 ft x 13 ft ,7 in |
| Kitchen | Main level | 7 ft ,6 in x 13 ft ,3 in |
| Primary Bedroom | Main level | 10 ft ,8 in x 19 ft ,9 in |
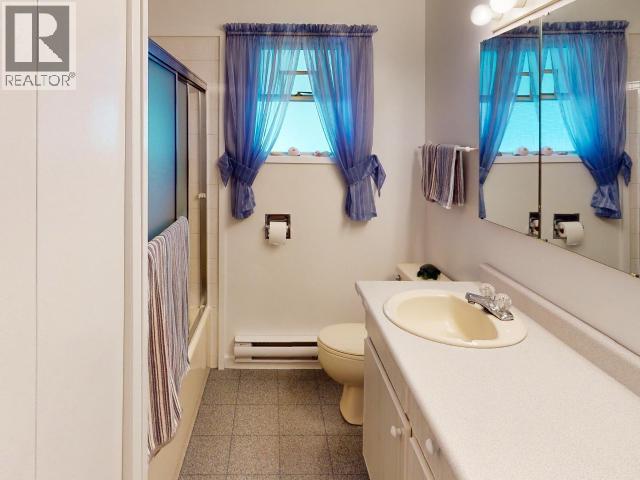
| 4pc Bathroom | Main level | Measurements not available |
| 2pc Ensuite bath | Main level | Measurements not available |
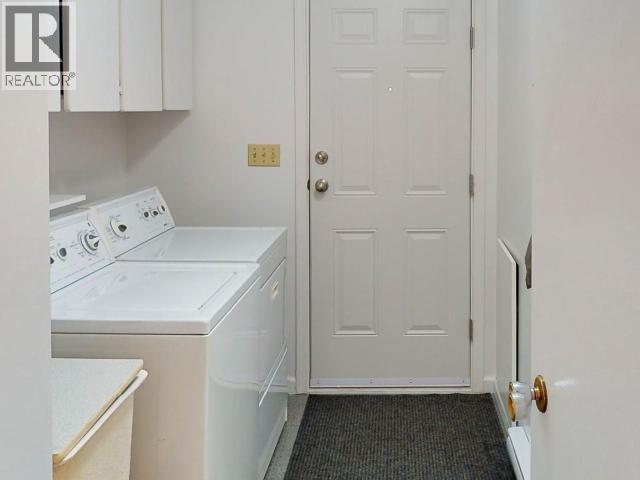
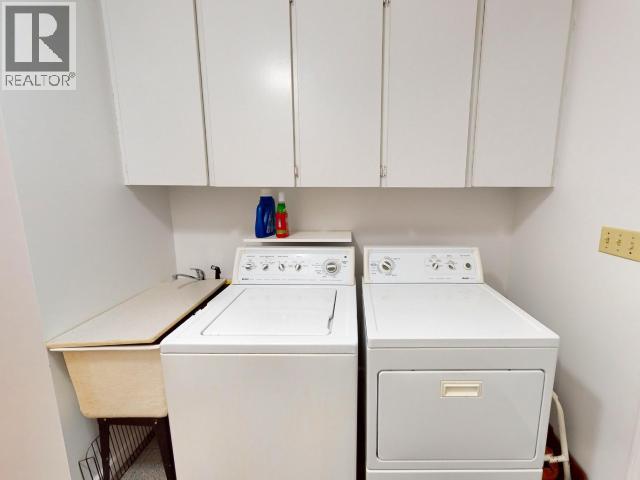
| Laundry room | Main level | 6 ft ,1 in x 9 ft ,9 in |
Location
This REALTOR.ca listing content is owned and licensed by REALTOR® members of The Canadian Real Estate Association
Data provided by: Powell River Sunshine Coast Real Estate Board