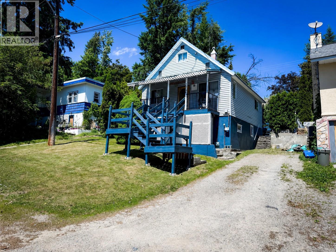
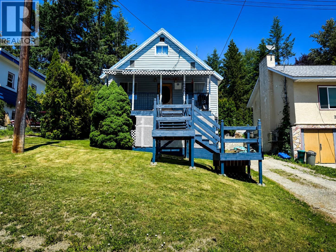
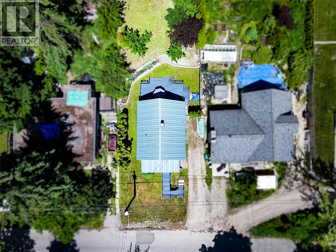
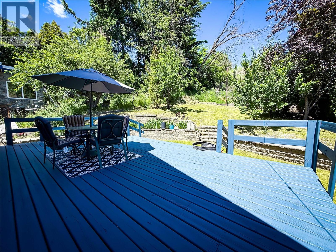
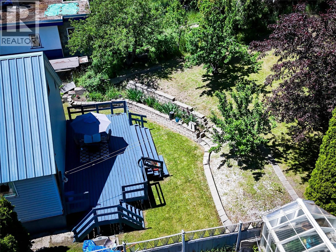
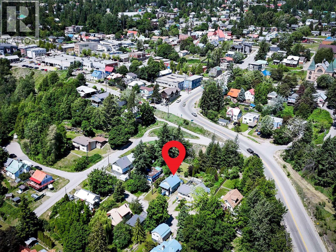
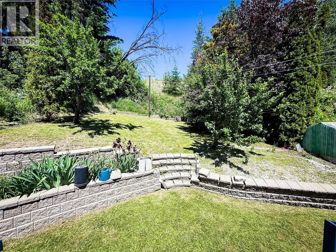
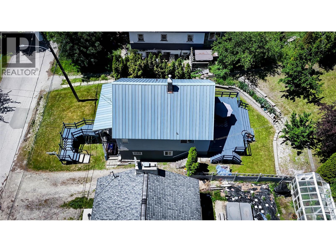
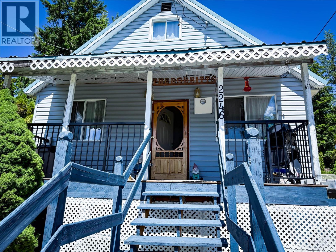
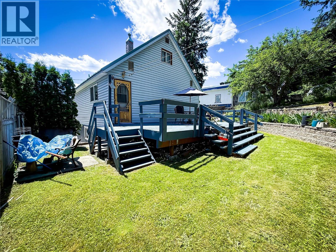
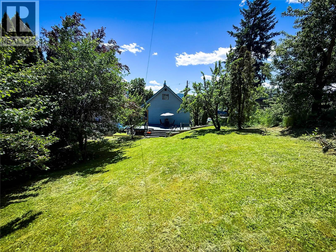
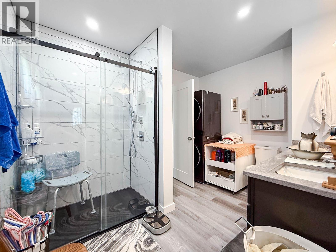
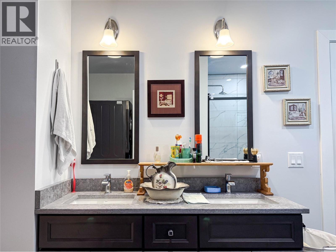
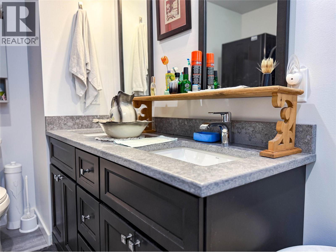
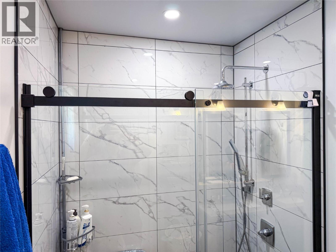
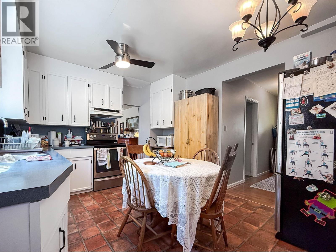
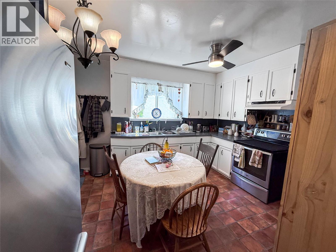
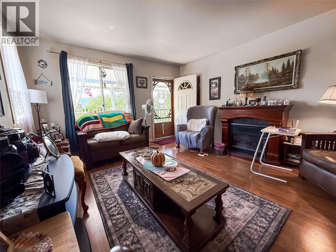
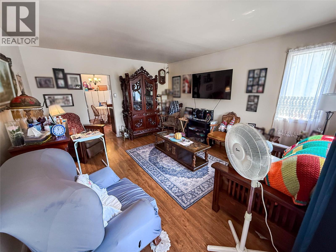
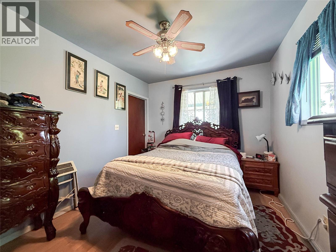
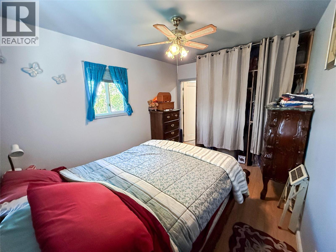
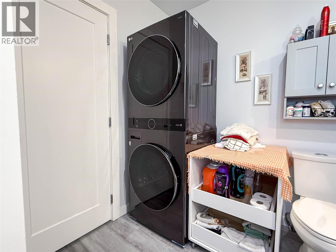
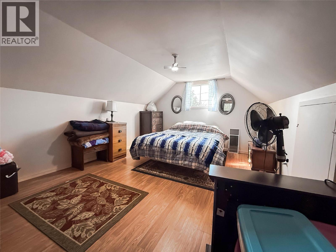
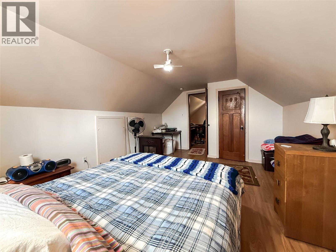
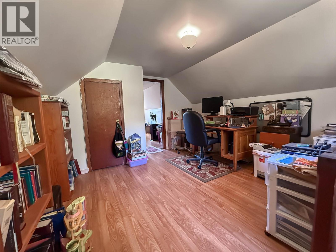
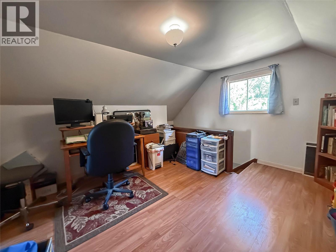
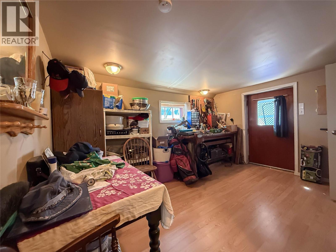
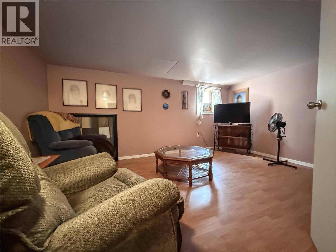
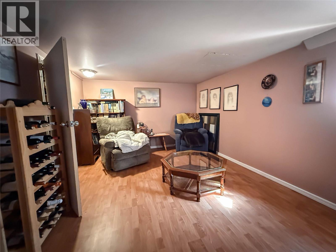
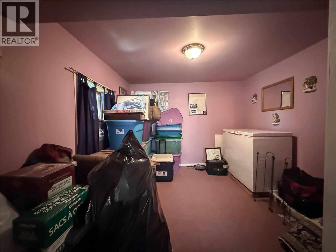
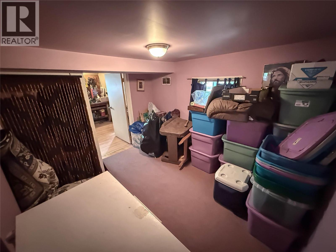
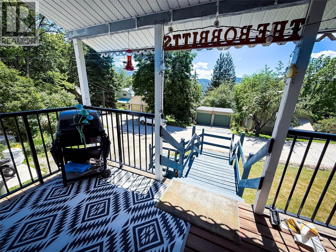
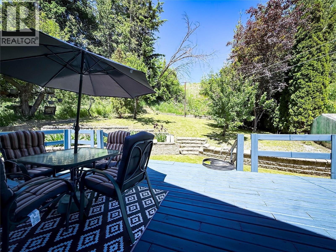
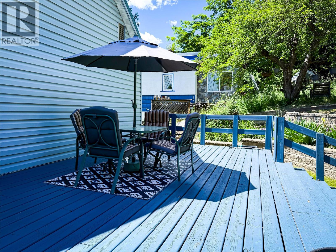
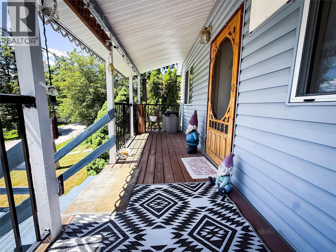
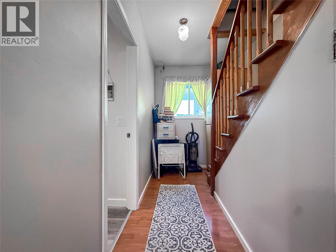
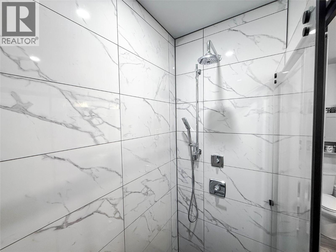
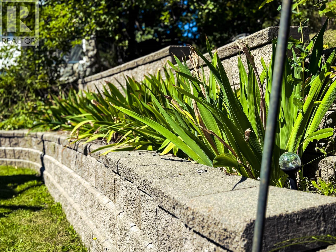
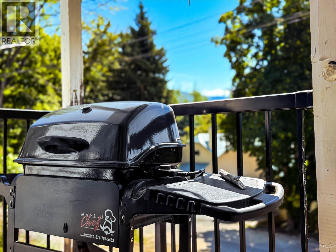
Welcome to this beautifully maintained 3-bedroom, 1-bathroom home, ideally located just minutes from downtown Rossland. Blending charm, comfort, and thoughtful updates, this property offers a fantastic opportunity to enjoy everything this vibrant mountain community has to offer. Inside, the main floor welcomes you with a bright and functional layout designed for everyday living. Natural light fills the space, creating a warm and inviting atmosphere throughout. The recently renovated bathroom is a standout feature, showcasing tasteful modern finishes and a fresh, stylish design. Outside, you’ll find a truly special backyard retreat. Private and serene, this outdoor space offers the perfect balance of relaxation and enjoyment. The deck is ideal for morning coffee, summer entertaining, or unwinding at the end of the day while taking in the peaceful surroundings. The lower level adds impressive versatility, featuring a spacious second living area, laundry, an additional bedroom, and a workshop with its own separate entrance. Whether you need space for hobbies, projects, storage, or extra room for family and guests, this level offers exceptional flexibility. Whether you’re a first-time buyer, growing family, or someone looking to embrace the unbeatable lifestyle of the Kootenays, this home is one you won’t want to miss. Book your private showing today and see all this property has to offer. (id:48970)
Show More