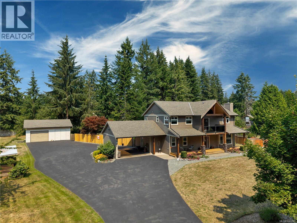
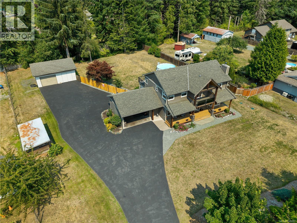
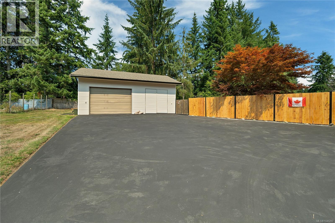
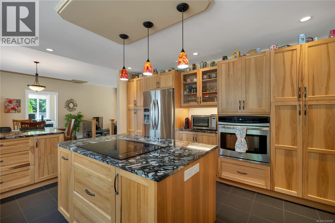
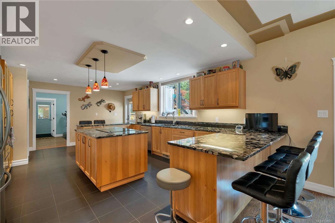
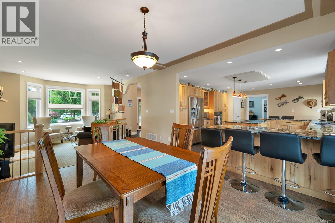
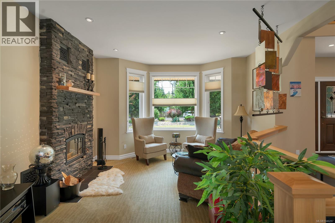
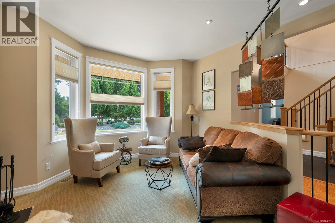
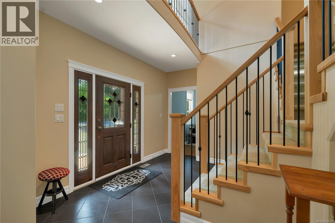
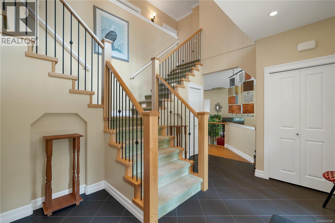
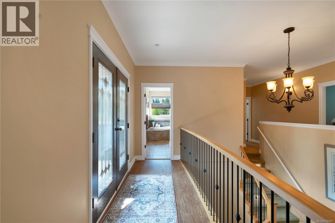
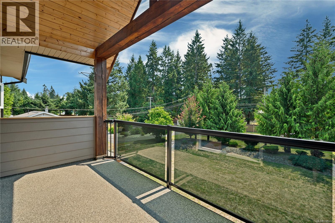
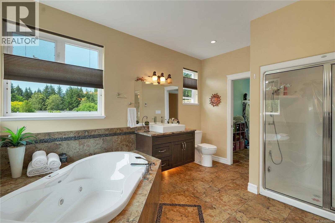
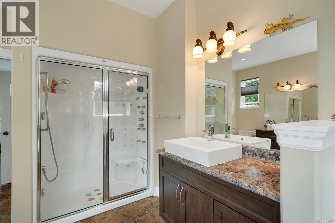
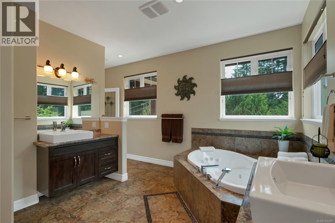
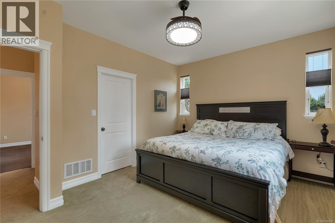
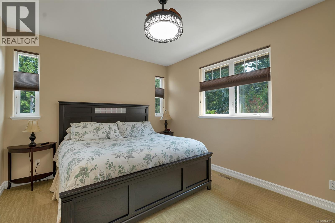
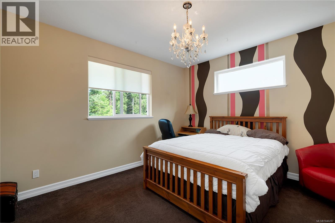
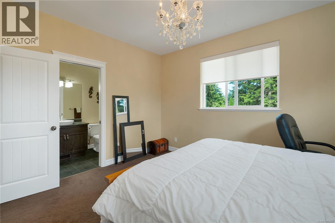
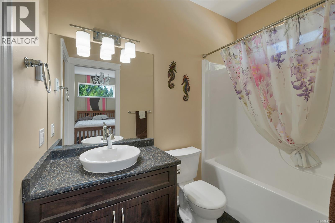
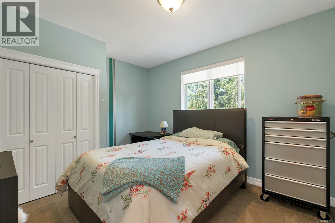
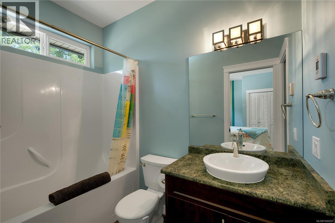
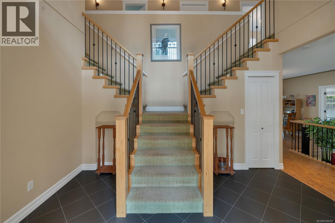
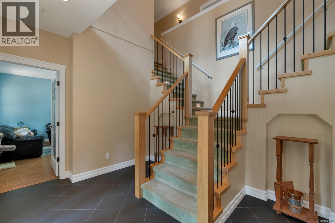
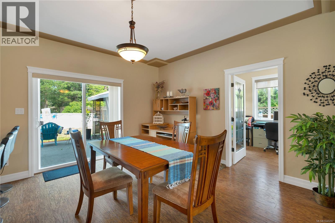
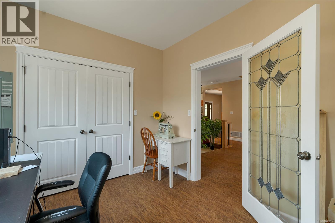
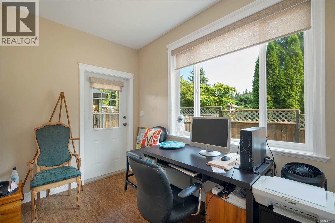
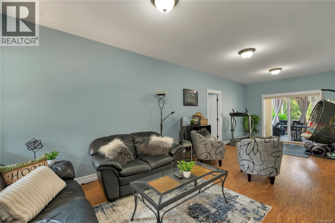
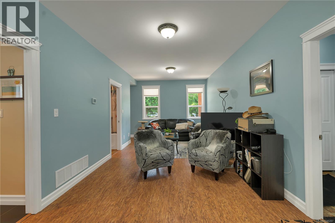
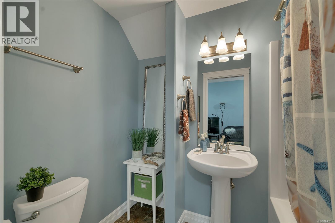
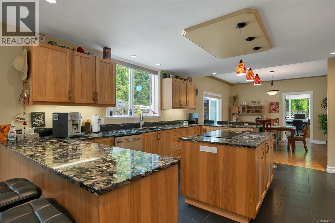
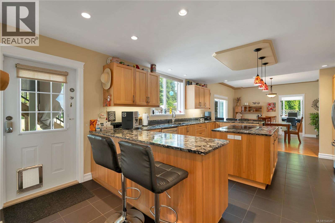
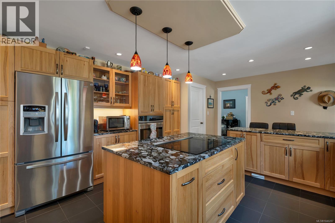
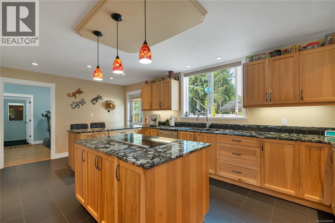
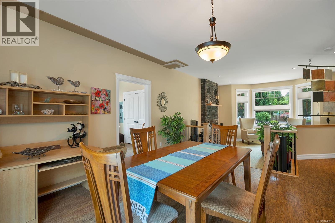
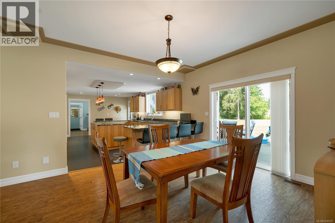
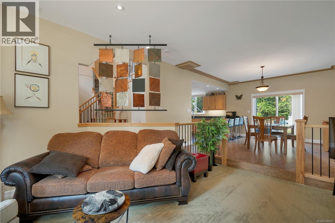
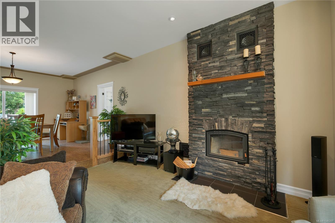
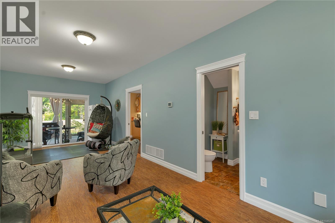
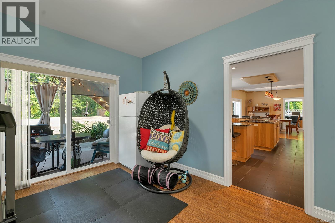
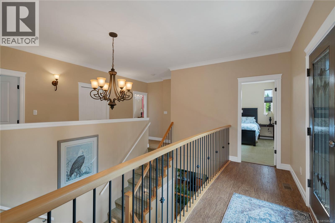
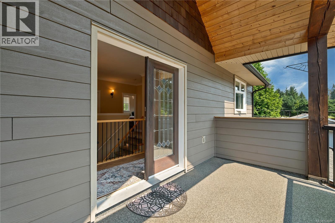
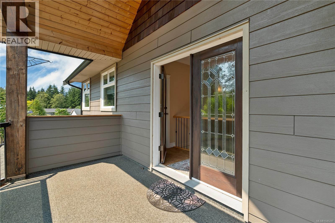
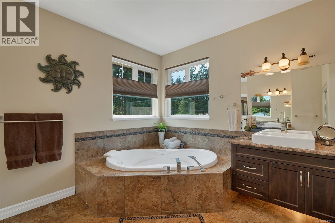
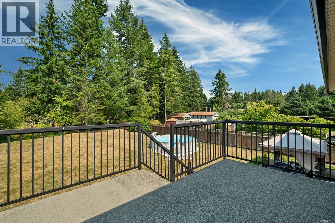
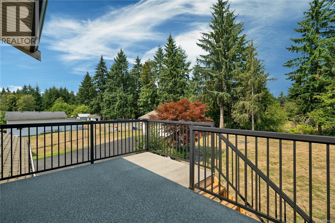
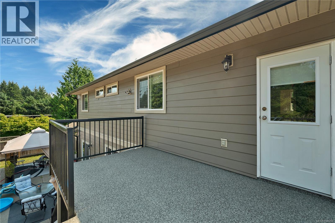
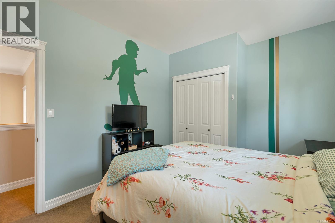
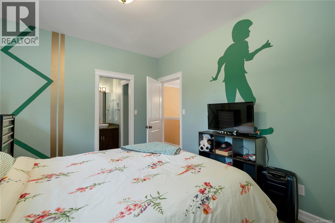
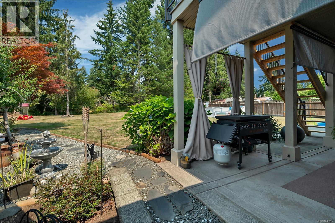

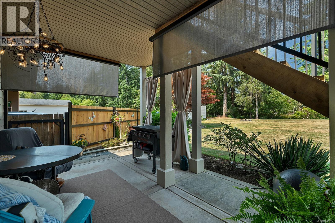
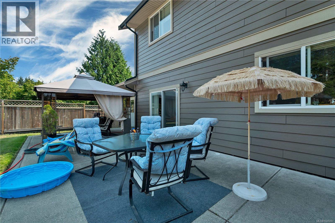
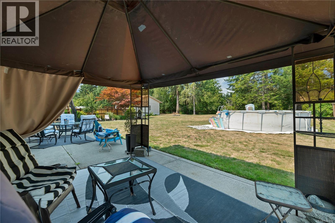
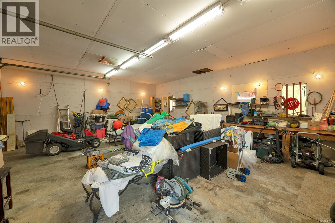
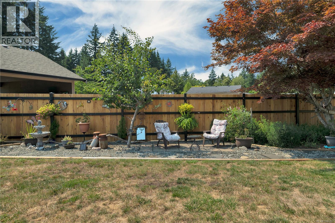
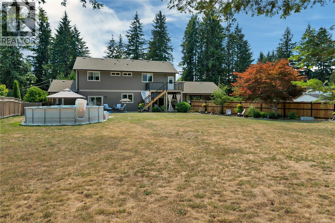
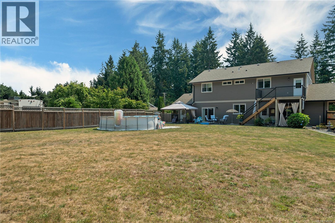
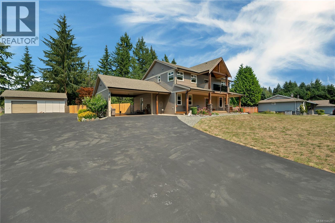
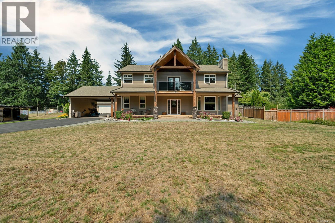
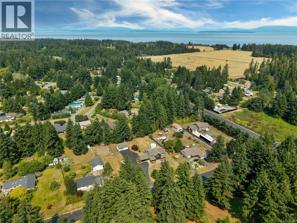
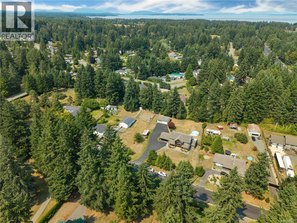
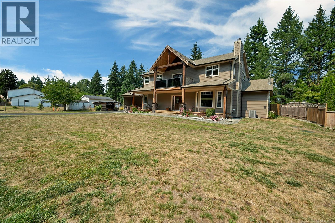
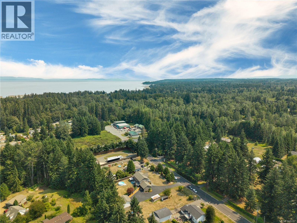
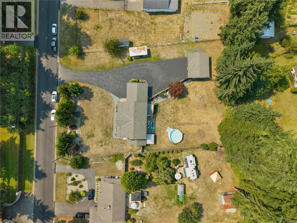
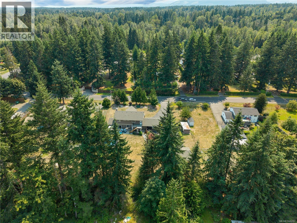
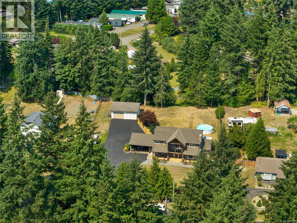
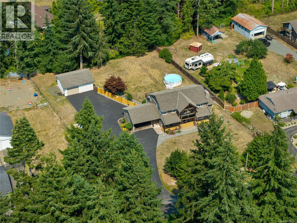
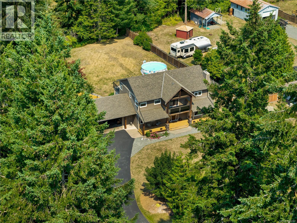
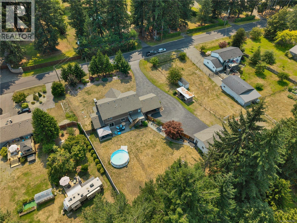
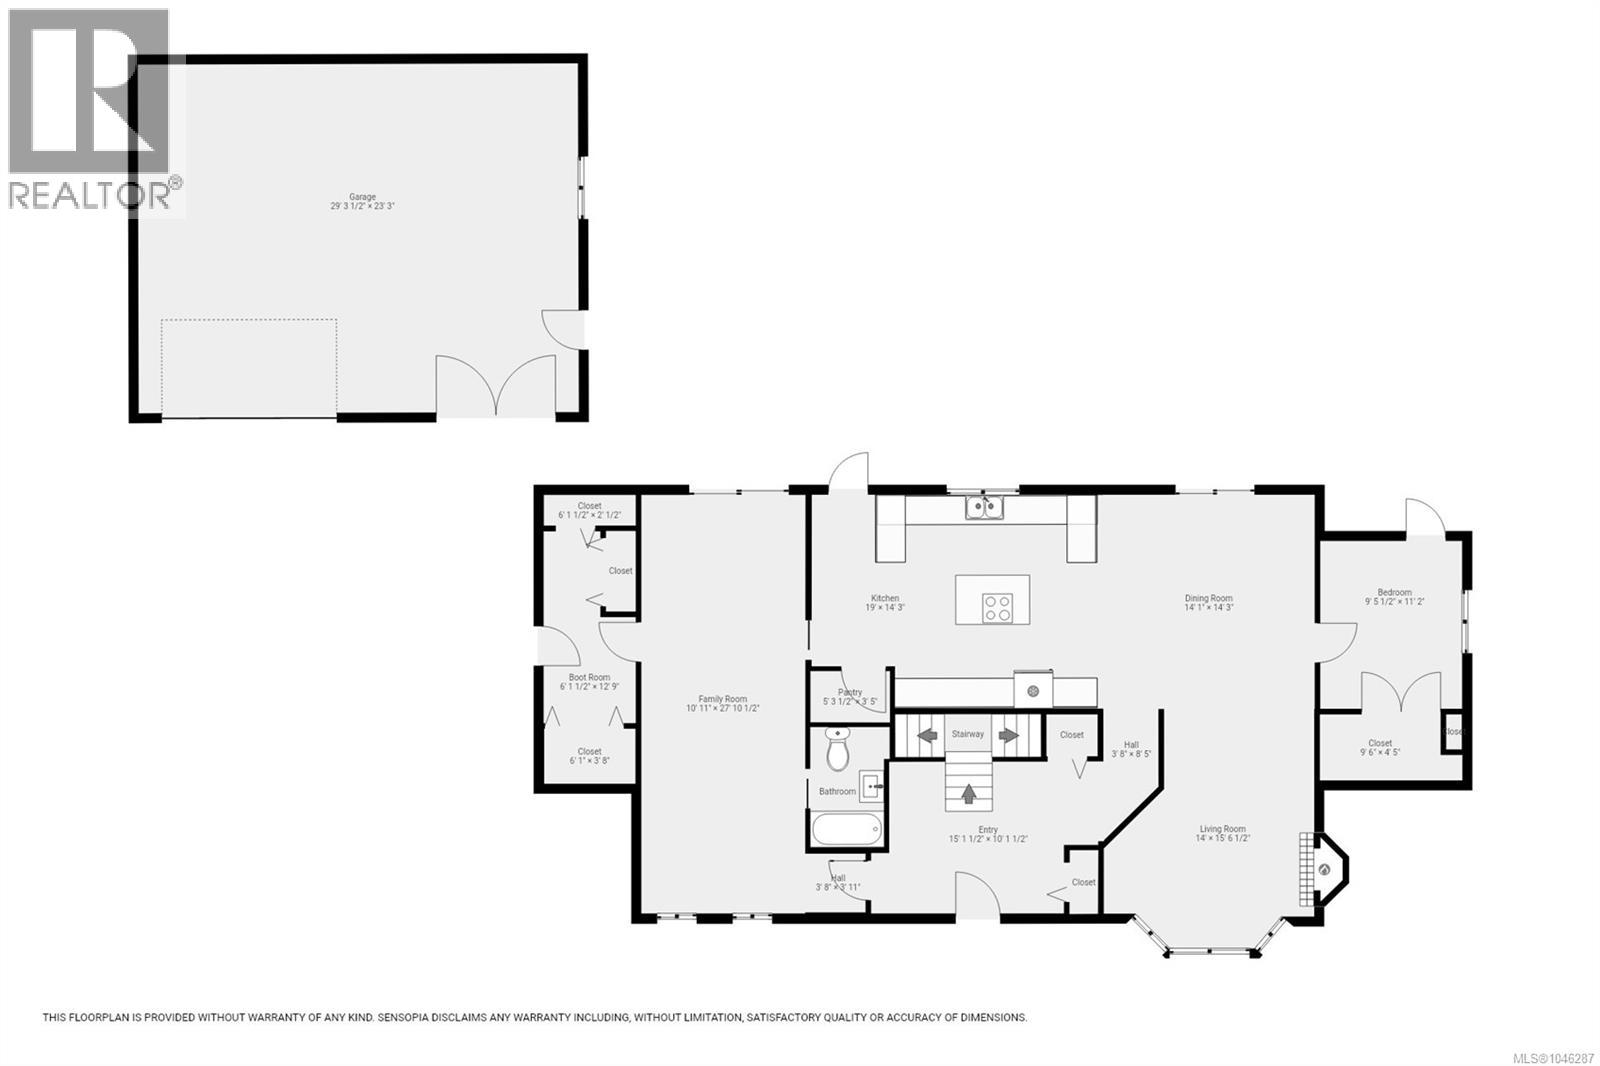
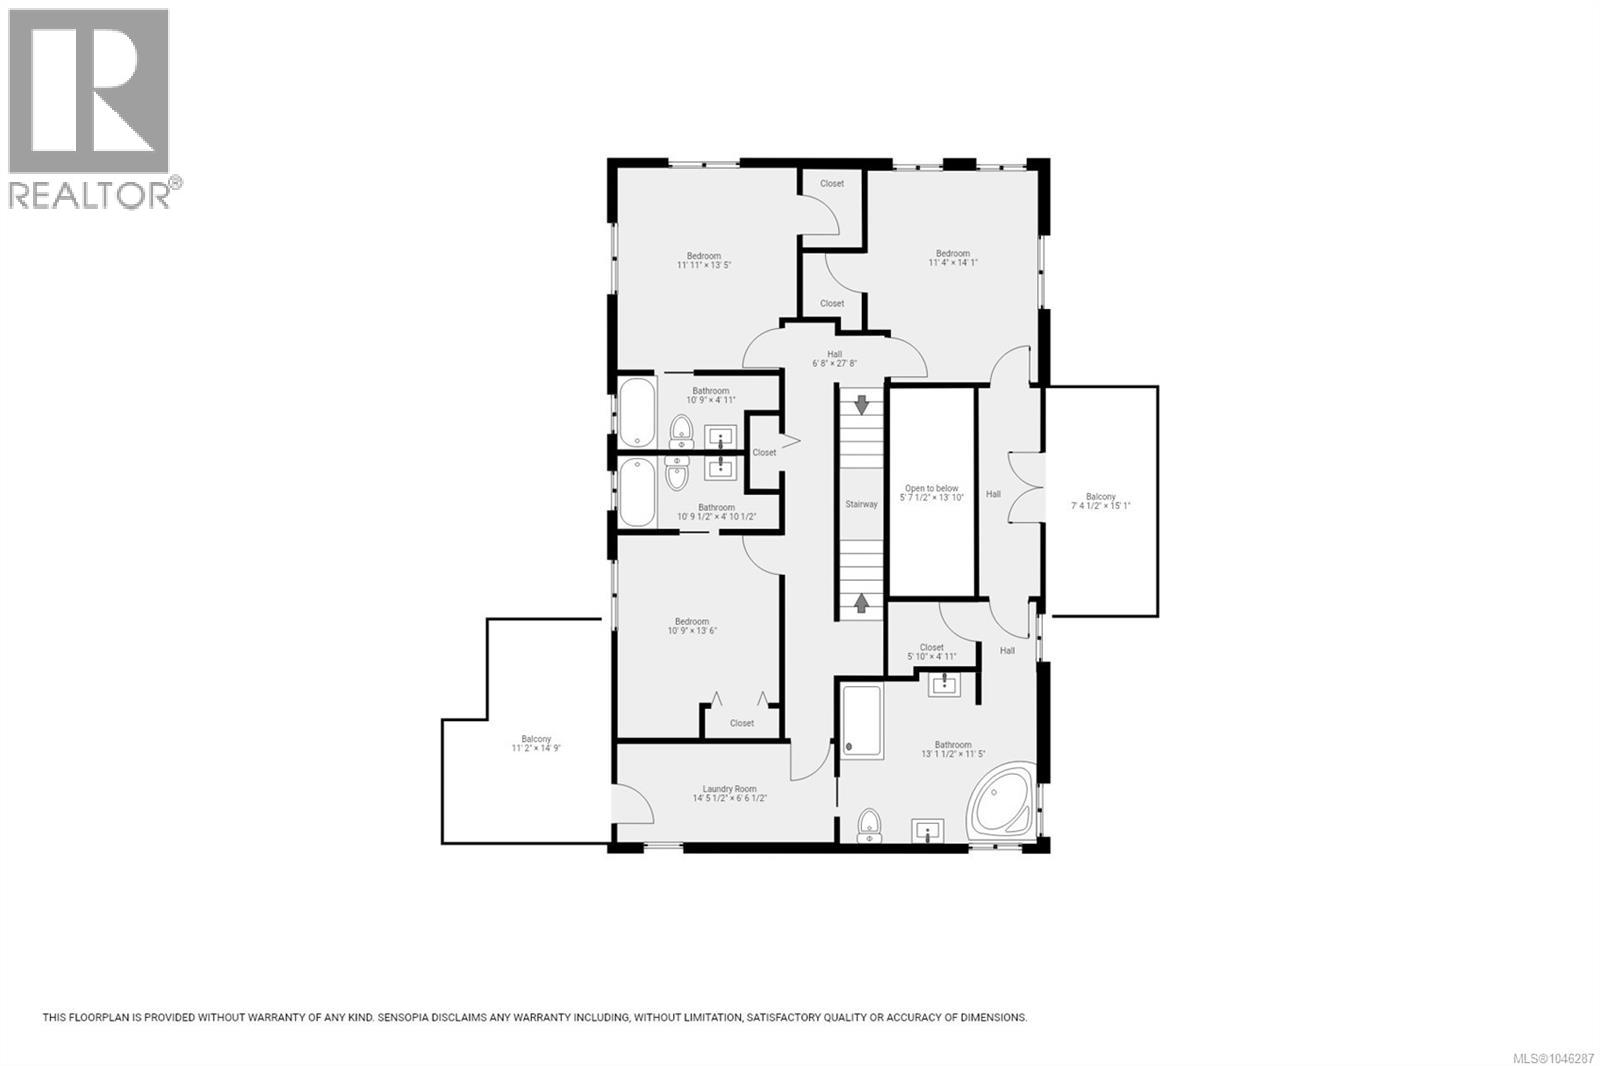
Country living at its finest! Set on a private 0.78-acre lot in the desirable Oyster River area, this beautifully crafted custom-built home offers 3 bedrooms, 4 bathrooms, plus an office, with the rare luxury of a private ensuite in every bedroom. The heart of the home is the stunning oversized kitchen, designed for gathering, entertaining, and everyday living, with the cozy wood-burning fireplace that is perfect for cool evenings. The spacious primary ensuite, featuring a two-person jetted tub and a separate fully enclosed steam shower with jets. Outside, you'll find a 29x23 detached shop with lots of parking and plenty of space to enjoy the peaceful surroundings. Located just minutes from Oyster River, Saratoga Beach, shopping, dining, golf, and everyday amenities, while still offering the privacy and lifestyle that make this area so sought after. A truly exceptional property that combines quality craftsmanship, space, and the best of Vancouver Island living. (id:48970)
Show More