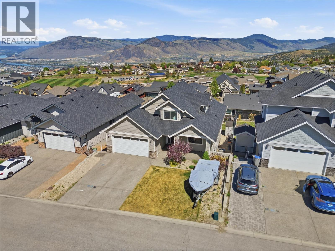
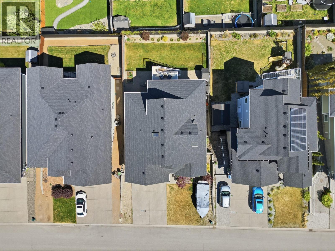
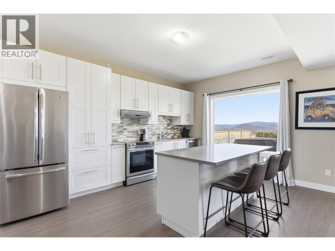
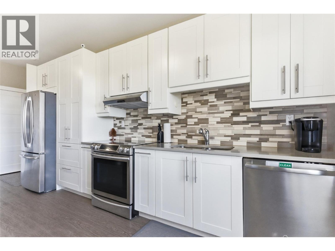
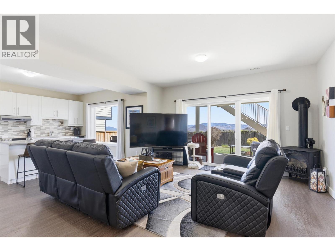
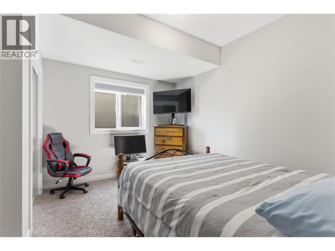
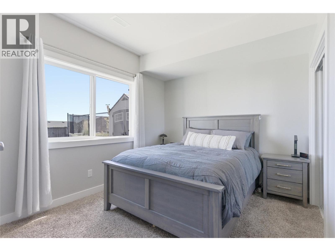
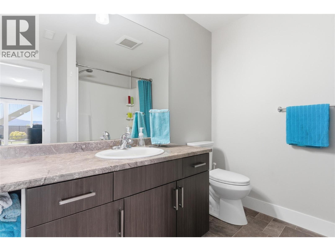
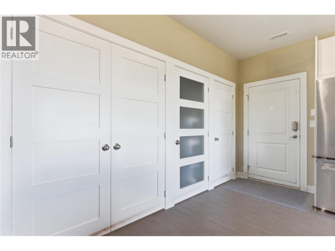
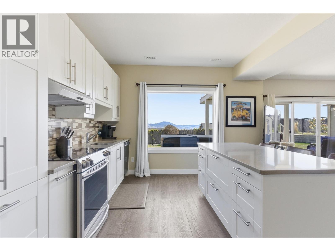
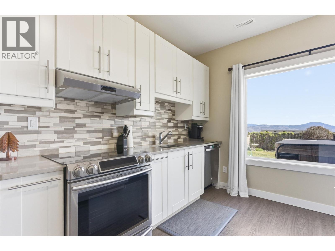
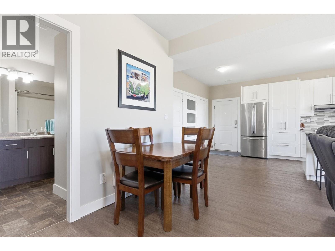
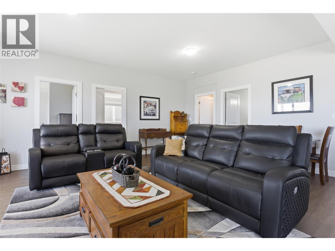
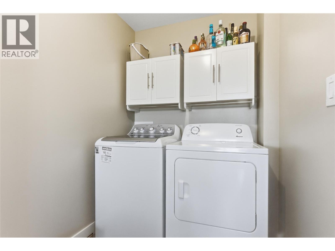
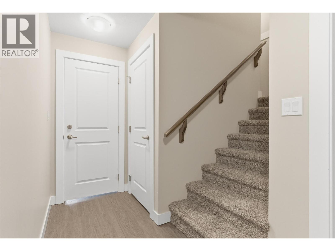
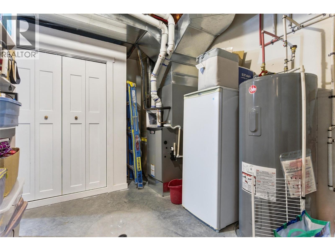
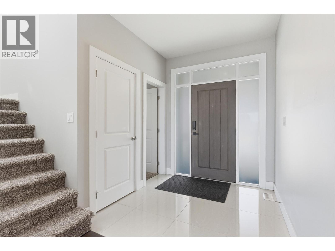
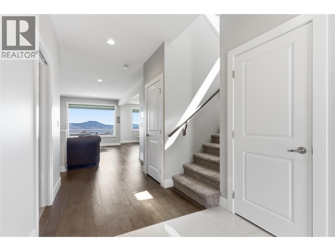
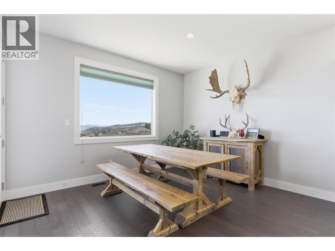
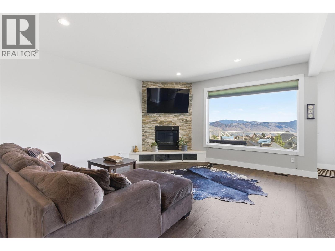
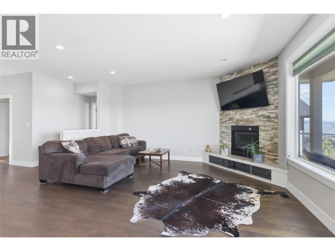
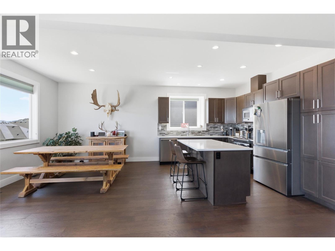
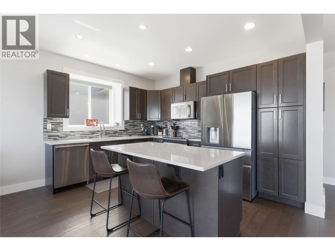
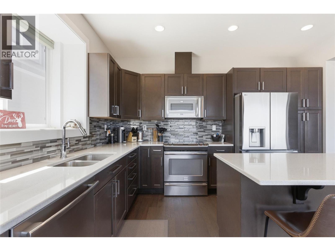
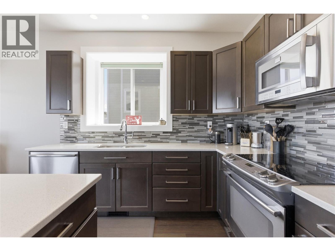
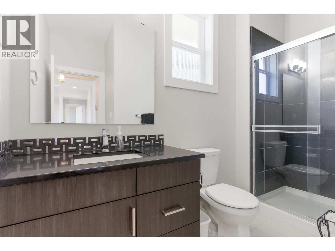
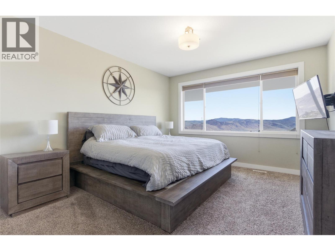
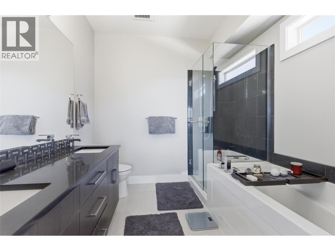
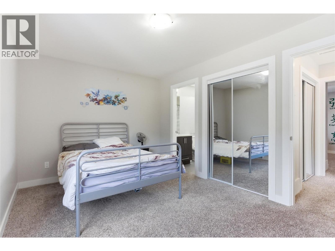
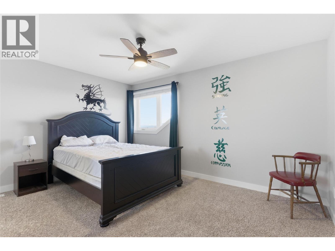
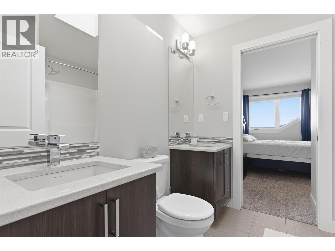
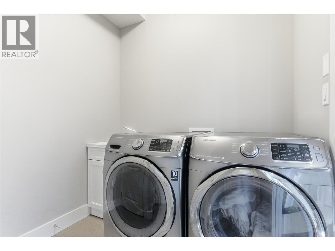
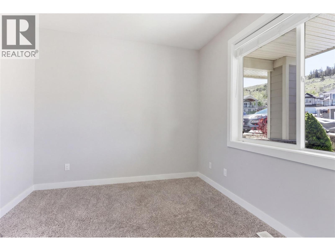
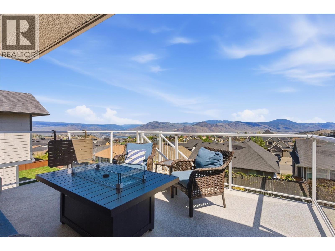
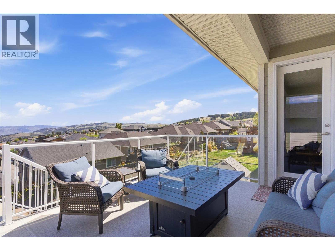
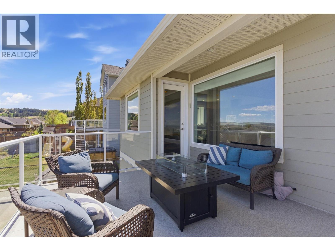
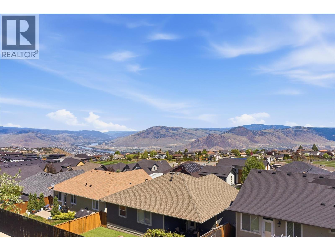
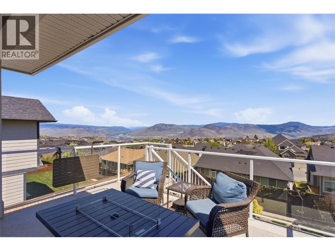
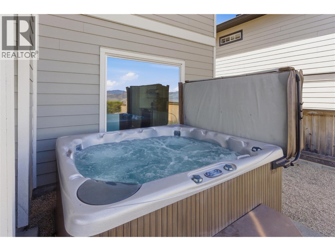
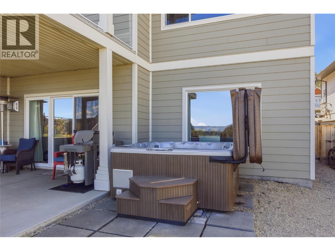
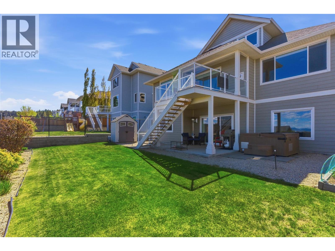
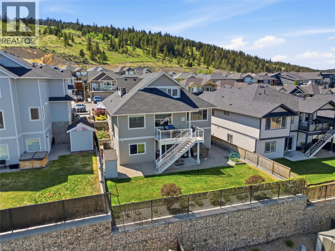
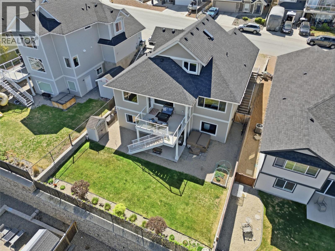
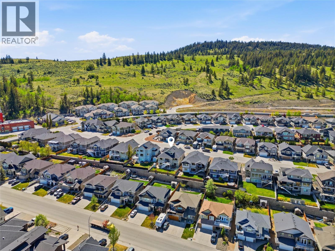
Exceptional Aberdeen offering showing in absolutely mint condition throughout. This beautifully maintained home delivers a thoughtfully designed floor plan with the convenience of main floor living, including a spacious primary bedroom retreat without the need for daily stairs. The bright open-concept main floor features expansive windows, an inviting great room layout, and a beautifully appointed kitchen, quality countertops, stainless appliances, and excellent flow for entertaining. The upper level is ideal for family or guests with a functional Jack and Jill style ensuite to service the bedrooms. Recent upgrades include a brand new furnace and heat pump system providing efficient year-round comfort and peace of mind. The fully finished walkout basement offers a stunning two-bedroom suite with separate entrance, separate laundry, open-concept living, and an oversized island that shows exceptionally well. Outdoor living is equally impressive with a large view deck capturing North Thompson Valley and looking west toward Kamloops Lake. Fantastic backyard, excellent street appeal, and located close to schools, parks, daycare, transit, and walking trails. Truly move-in ready and an outstanding opportunity for its next owner. (id:48970)
Show More