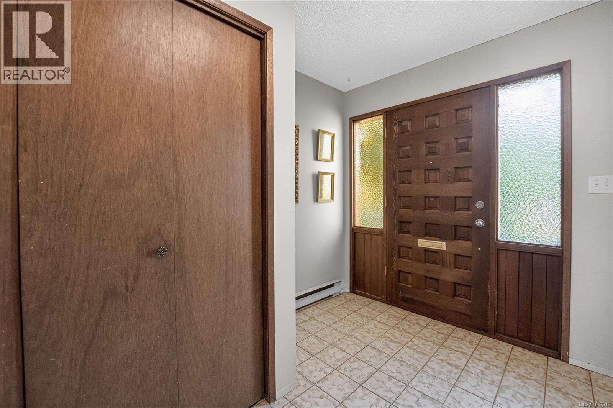
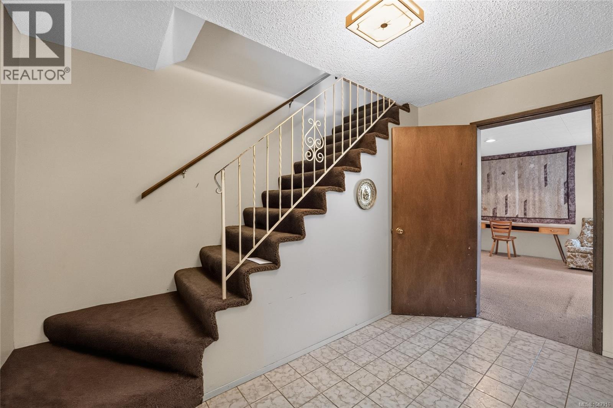
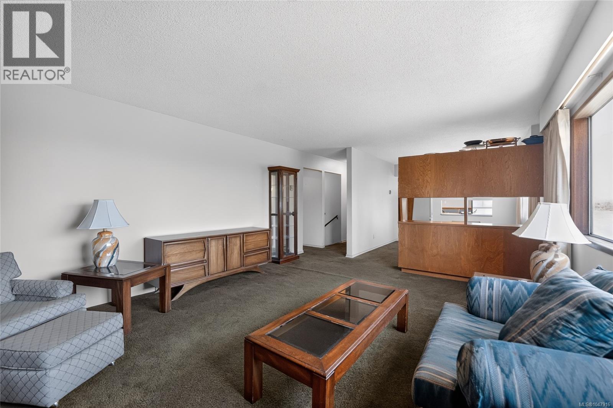
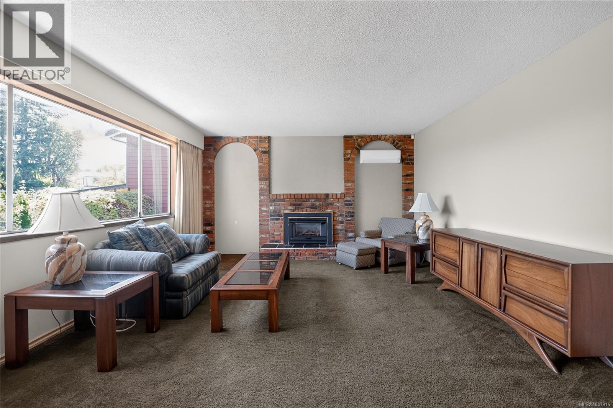
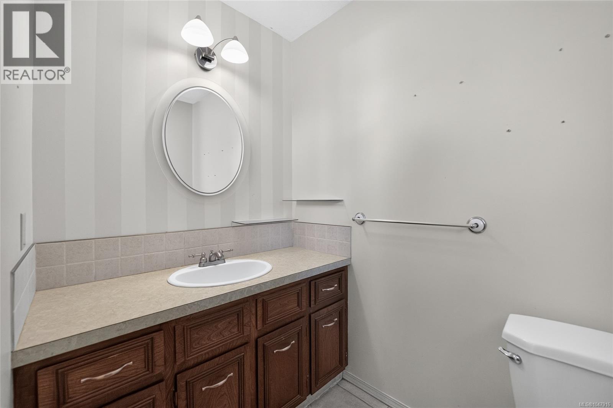
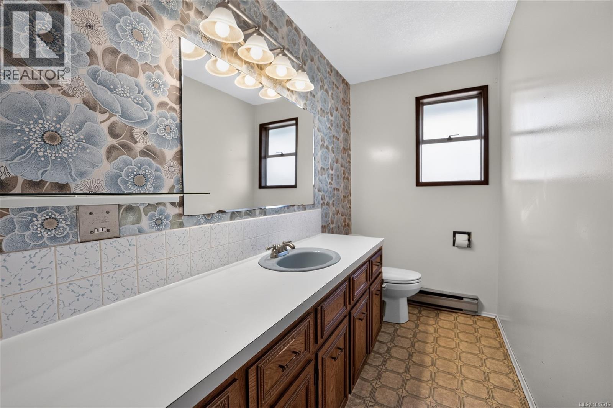
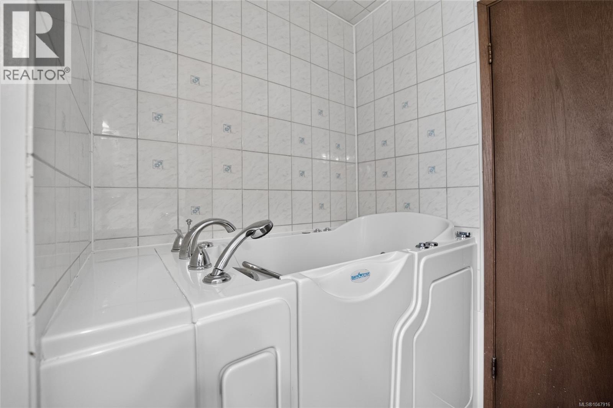
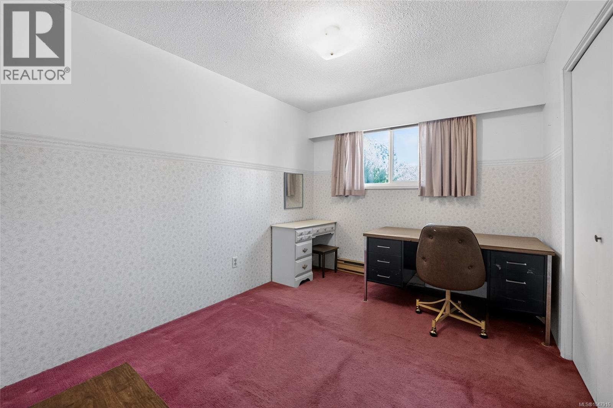
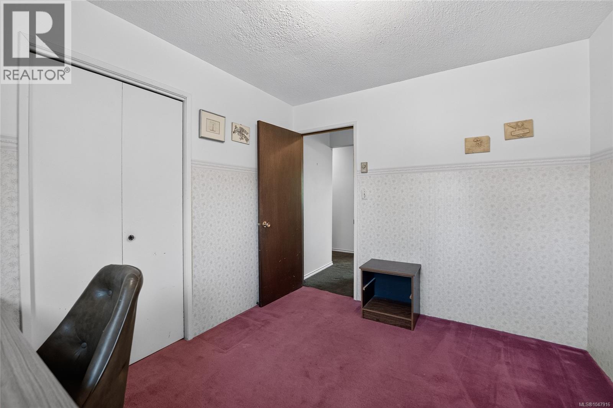
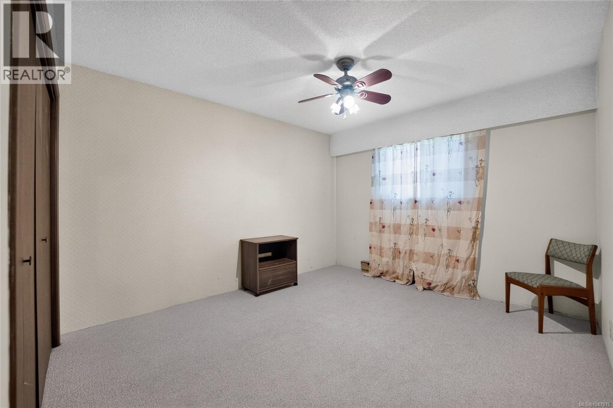
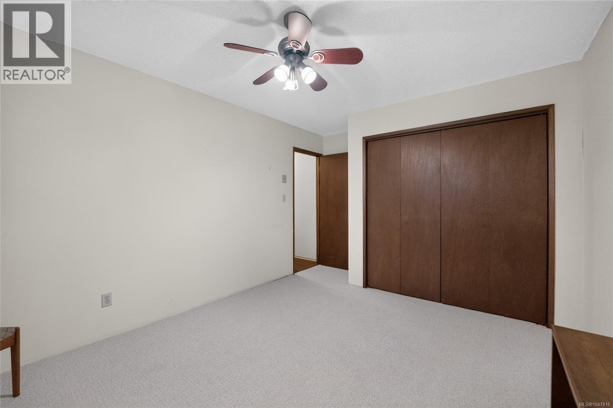
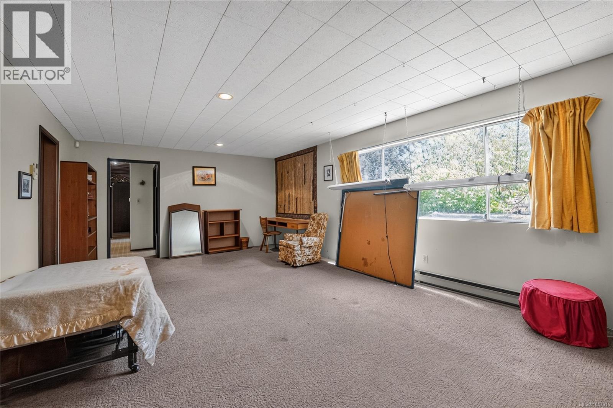
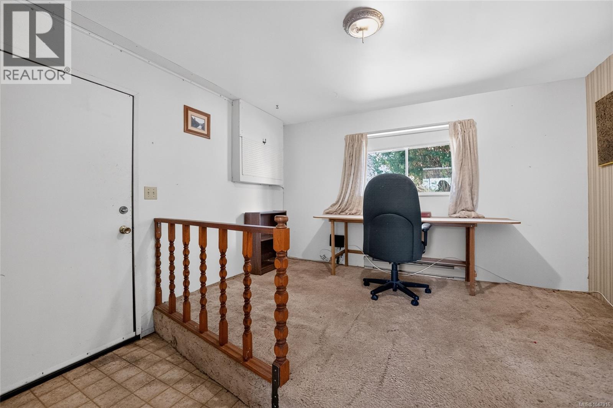

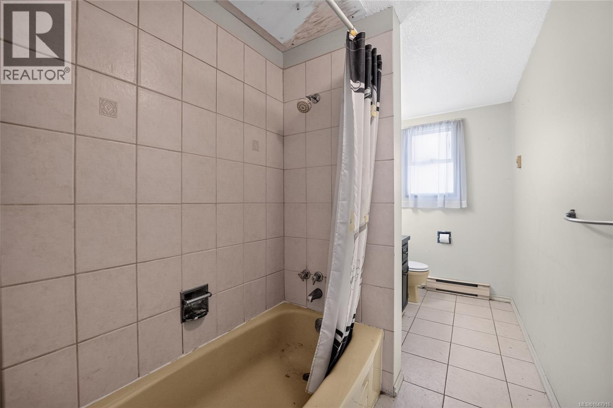
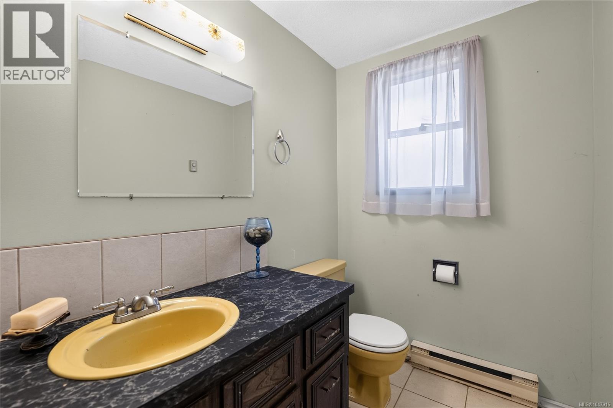
- ©MLS 1047916
- Area 2722 sq ft
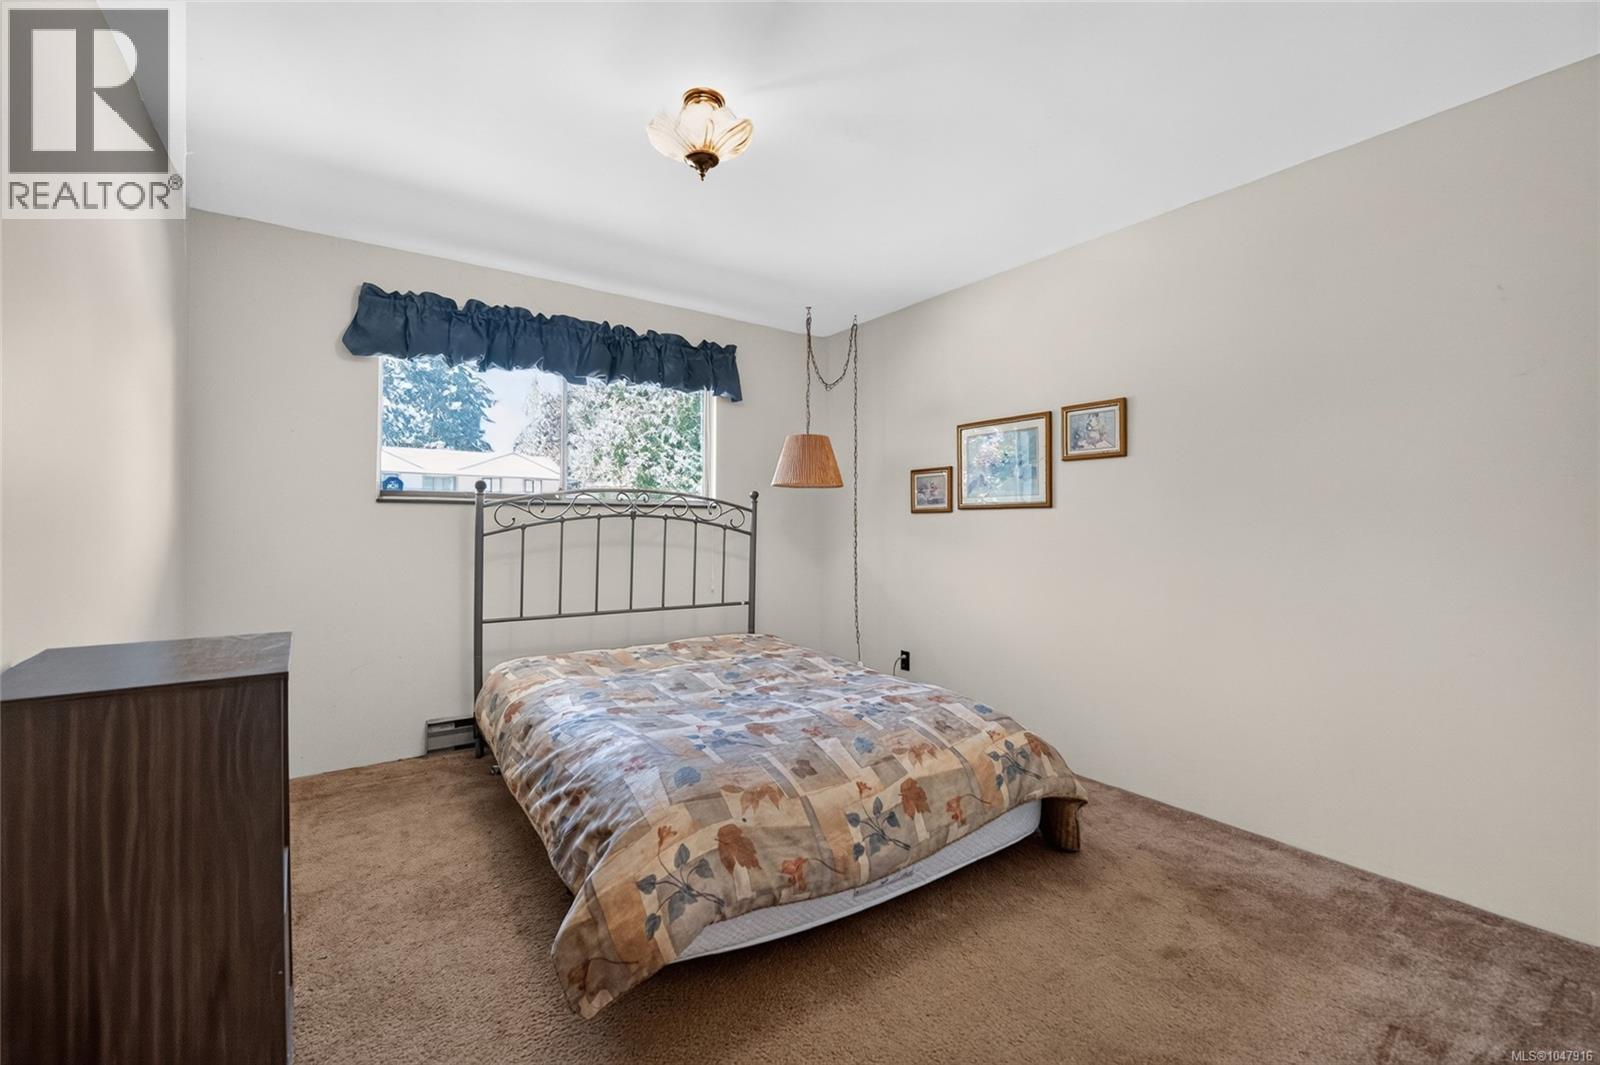
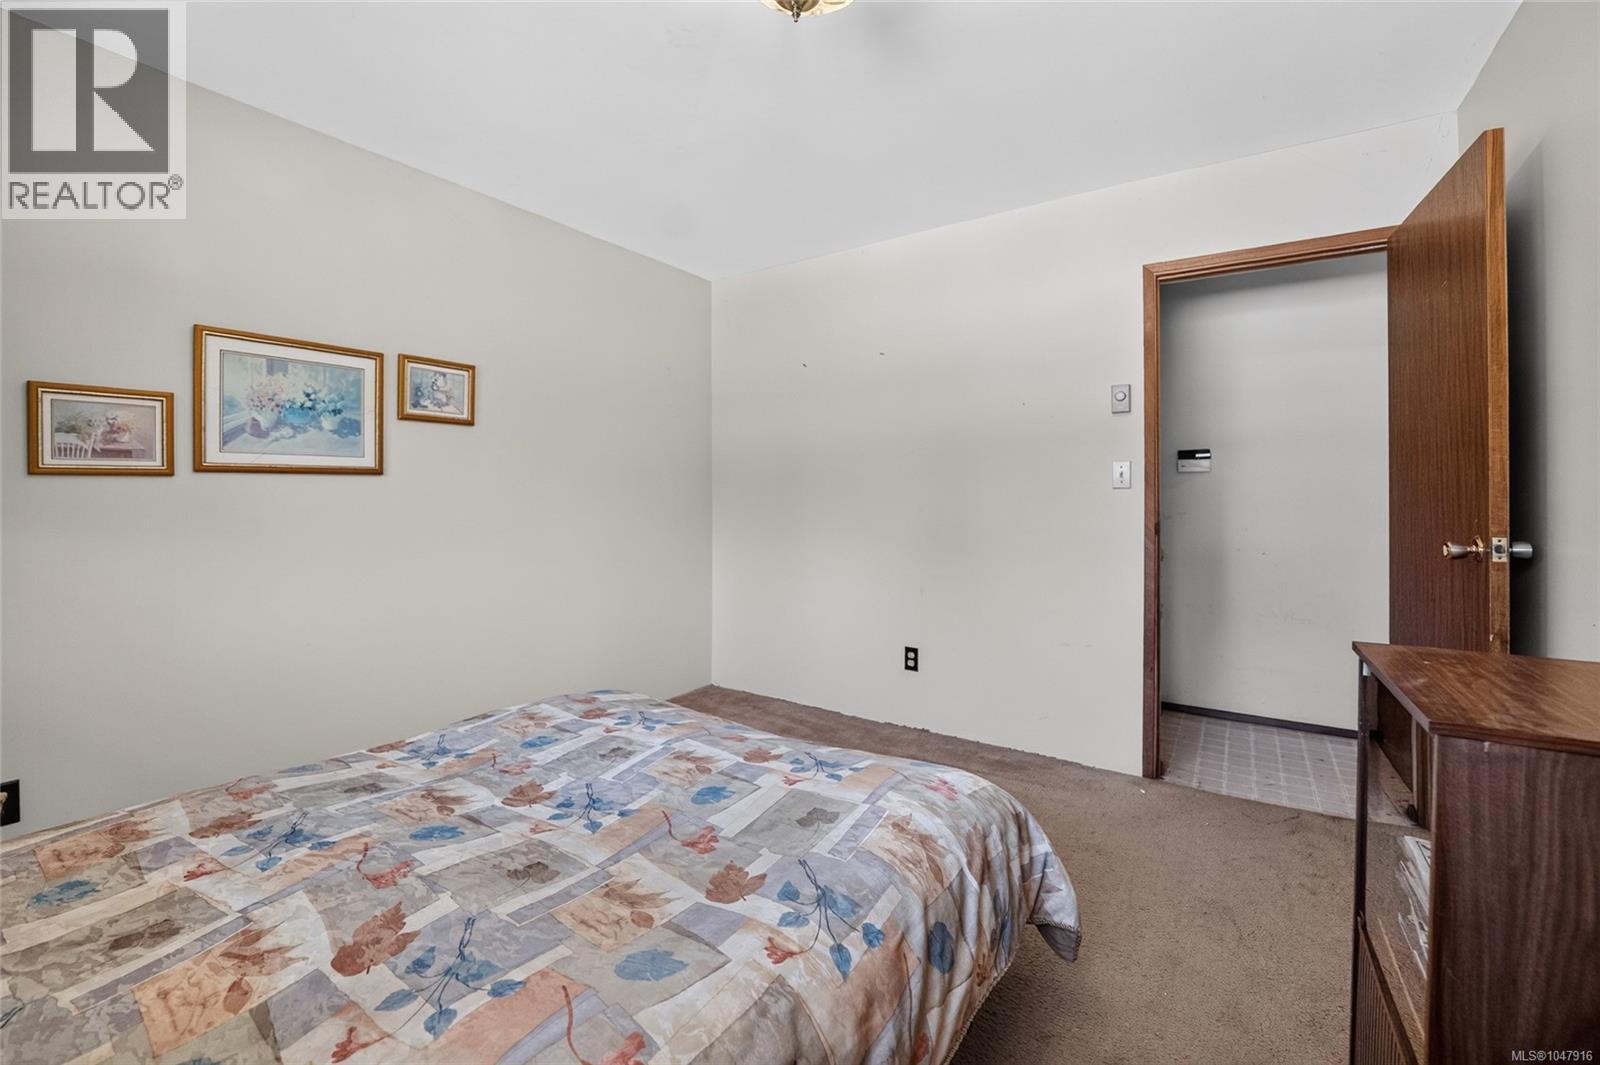
- Bedrooms 5
- Bathrooms 3
- Parkings 4
Description
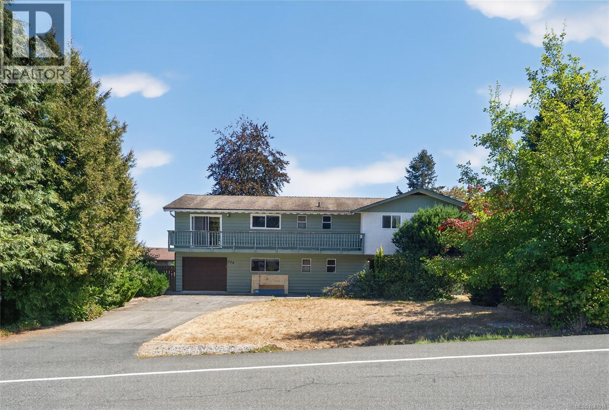
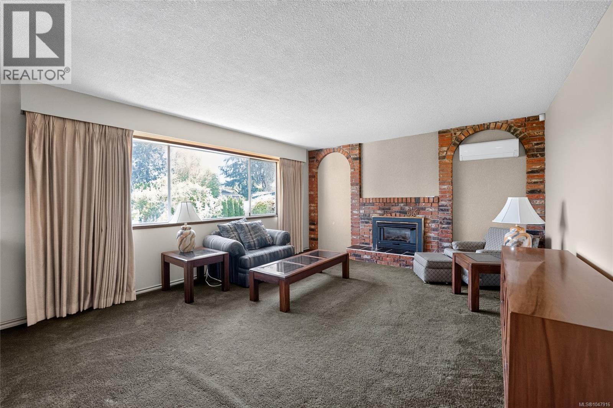
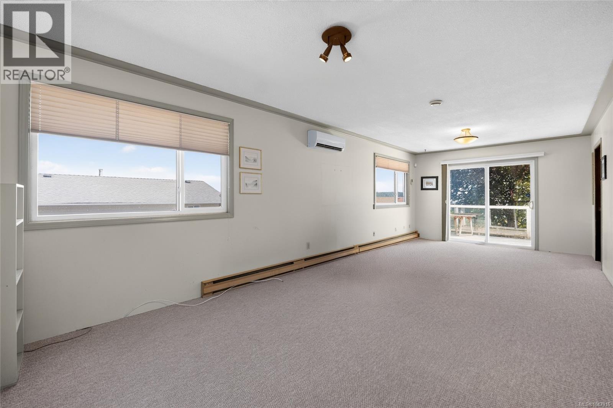
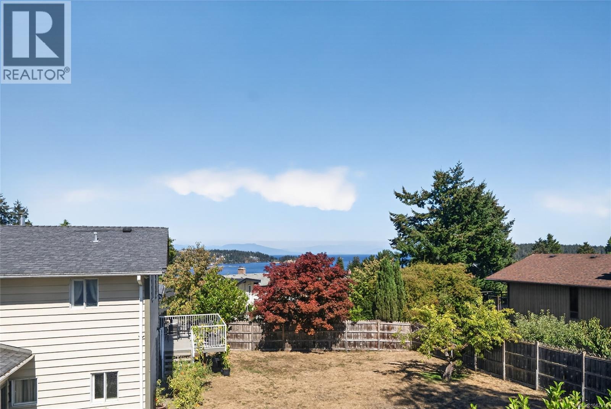
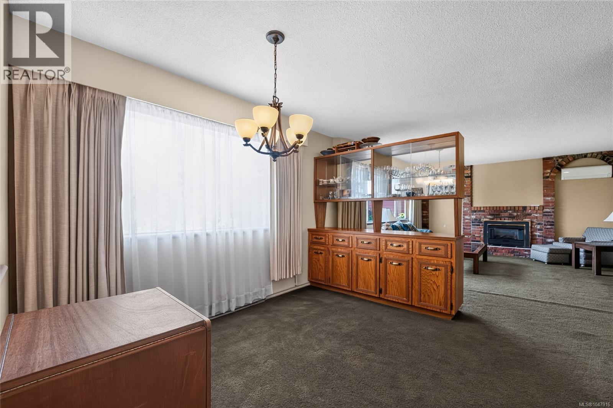
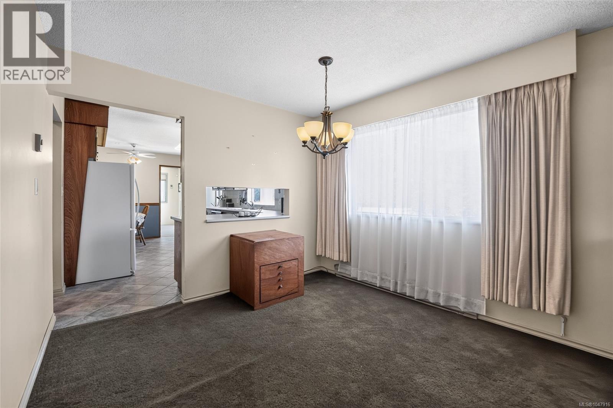
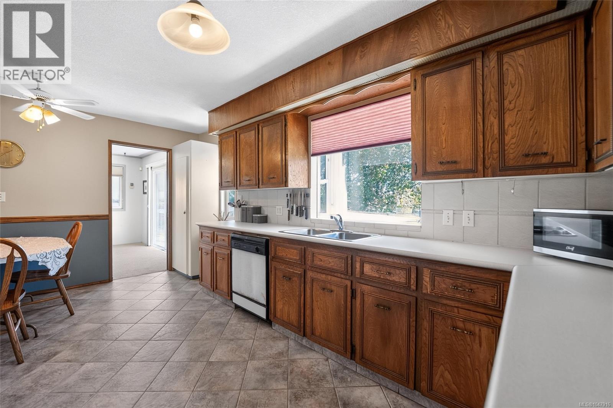
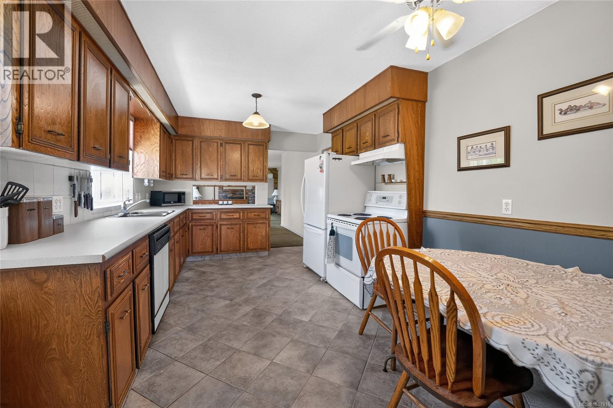
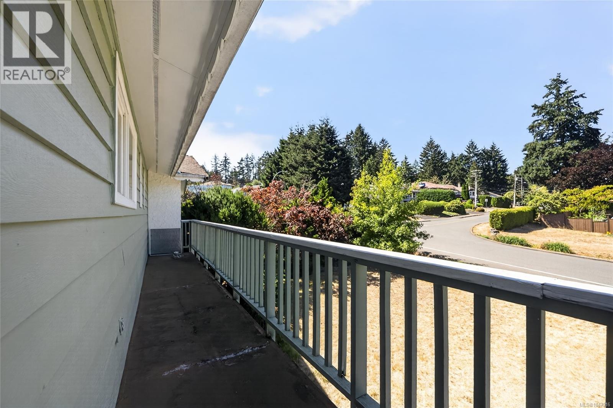
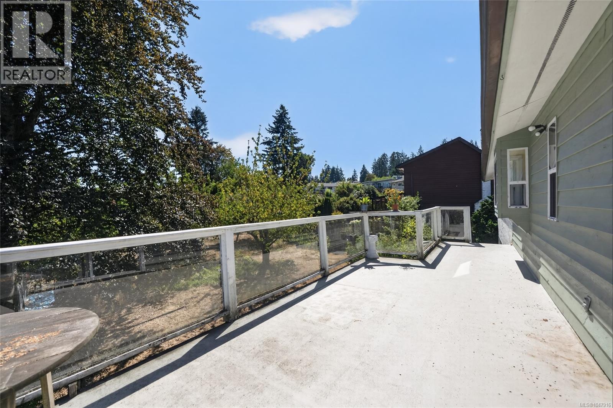
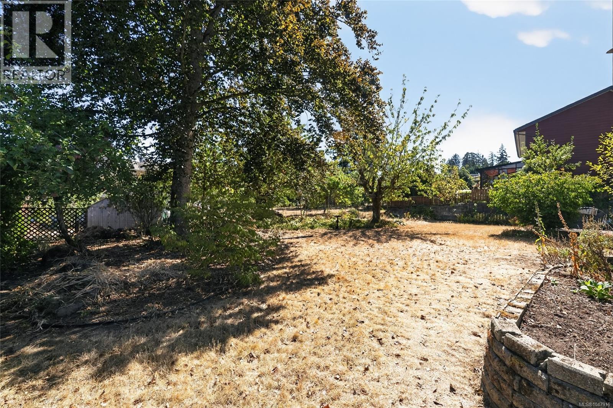
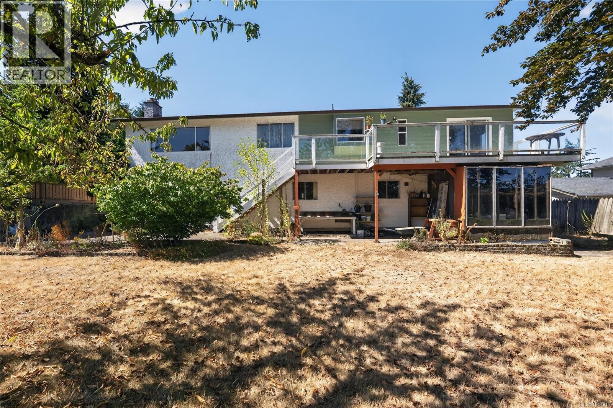
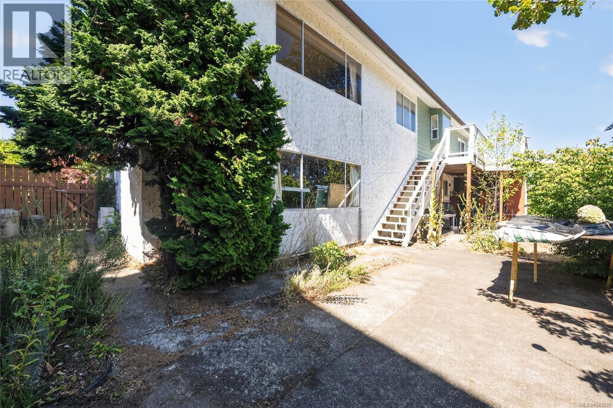
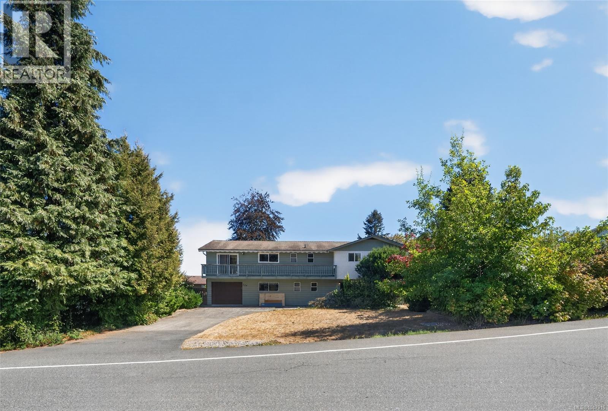
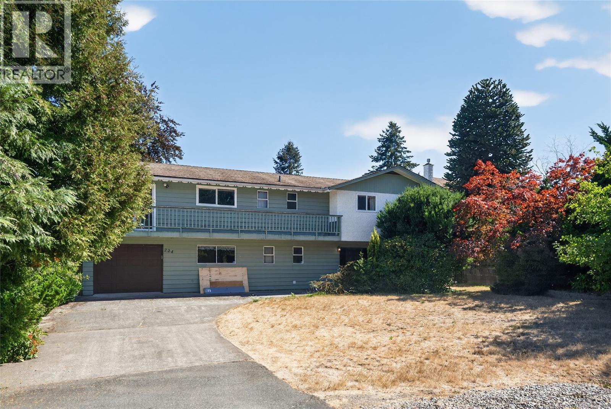
Located in the highly regarded Cilaire neighbourhood, one of Nanaimo’s most established and sought-after neighbourhoods, where pride of ownership and high-value homes define the surrounding streets. This spacious property offers an excellent combination of location, layout and long-term potential. The home features a functional floor plan, generous living spaces, a private yard and newer ductless heat pumps for efficient year-round comfort. Well suited to buyers looking for a solid home they can enjoy while making improvements over time, the property provides an opportunity to personalize, modernize and build equity in an established neighbourhood where investment makes sense. A compelling option for families, renovators or value-focused buyers seeking space, privacy and future upside in one of Nanaimo’s most desirable areas. Measurements are approximate, please verify if important. (id:48970) Show More
Details
- Constructed Date: 1975
- Property Type: Single Family
- Type: House
- Architectural Style: Westcoast
- Neighbourhood: Departure Bay
Features
- Central location
- Curb & gutter
- Private setting
- Southern exposure
- Shed
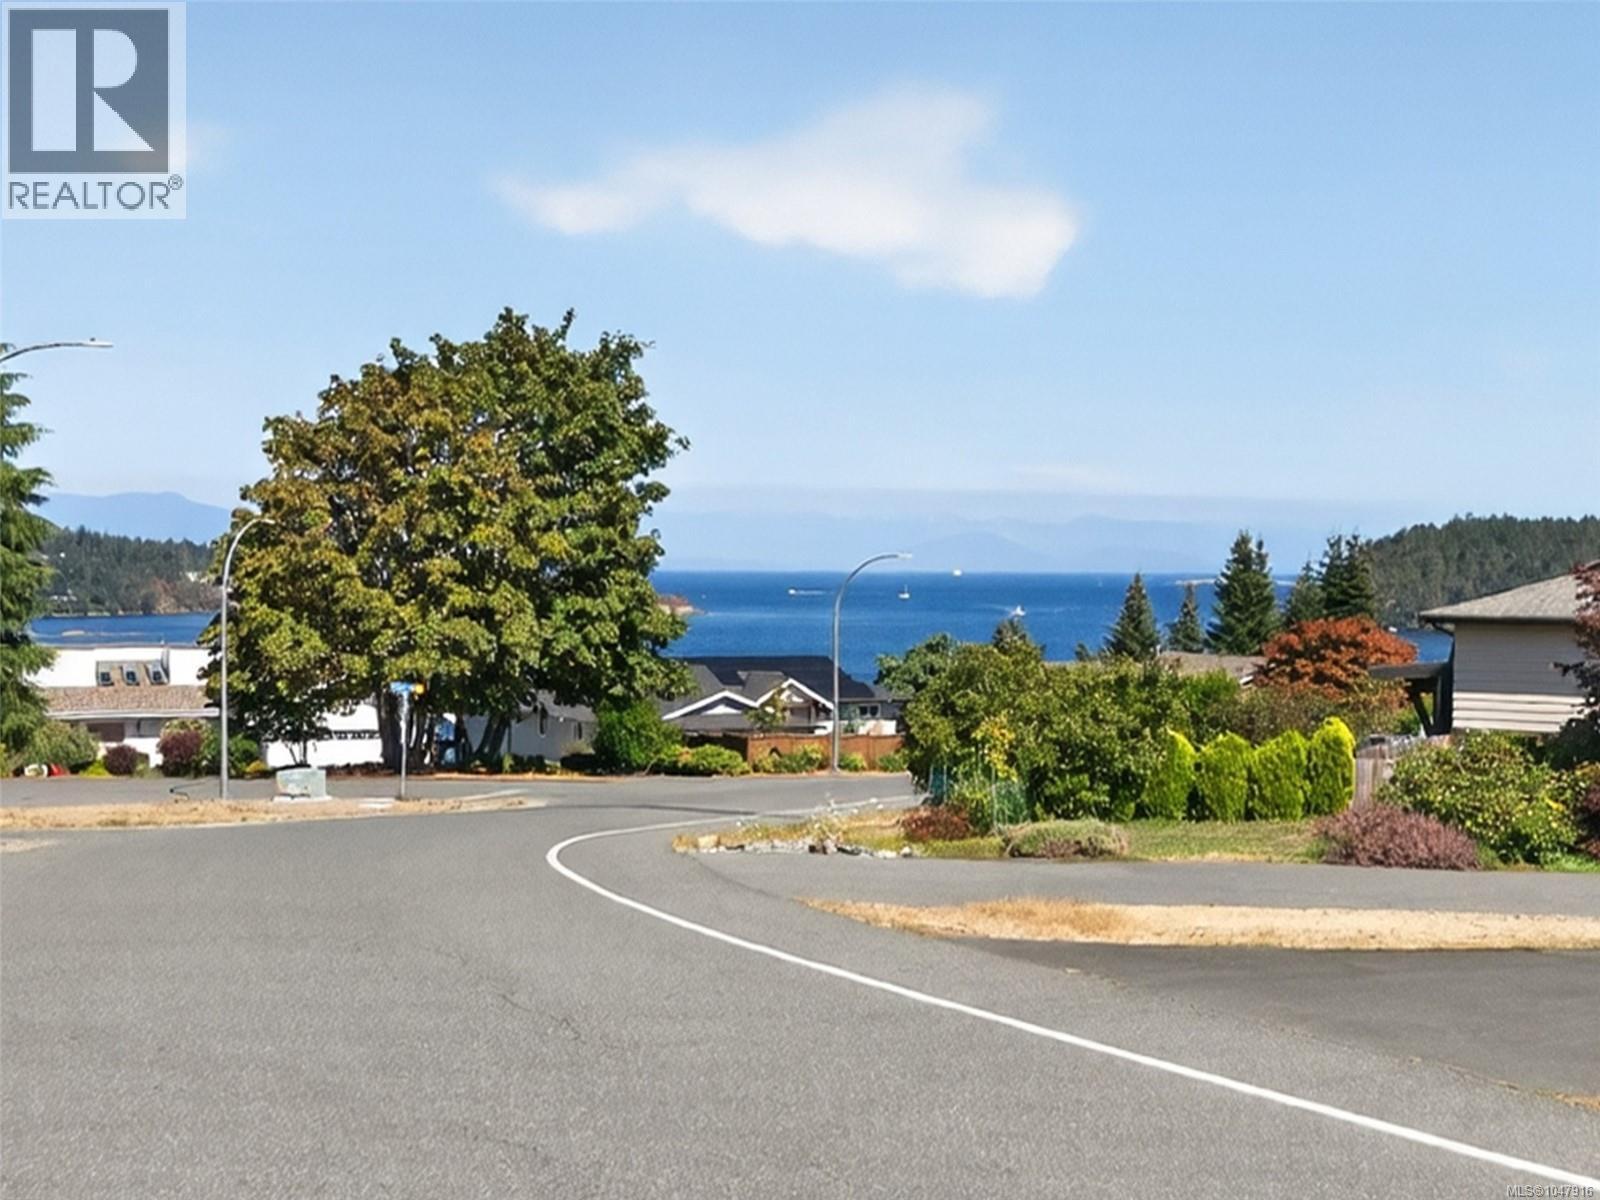
- Ocean view
- Dishwasher
- Dryer
- Range - Electric
- Refrigerator
- Washer
- Fully air conditioned
- Baseboard heaters
- Heat Pump
Rooms Details For 224 Cilaire Dr
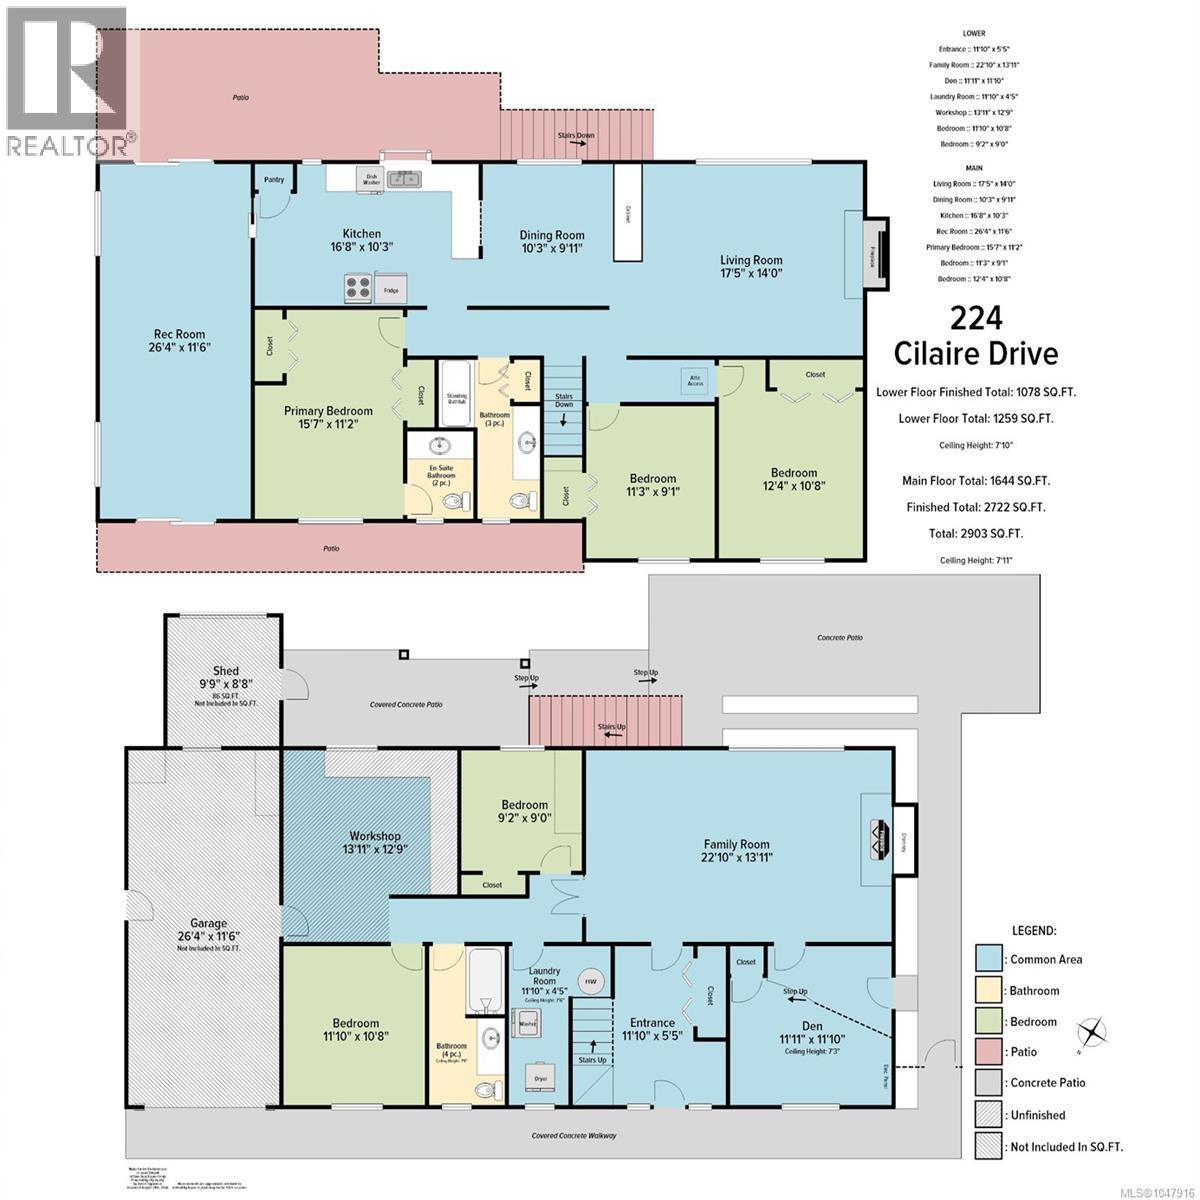
| Type | Level | Dimension |
|---|---|---|
| Bathroom | Lower level | 4-Piece |
| Bedroom | Lower level | 9'2 x 9'0 |
| Bedroom | Lower level | 11'10 x 10'8 |
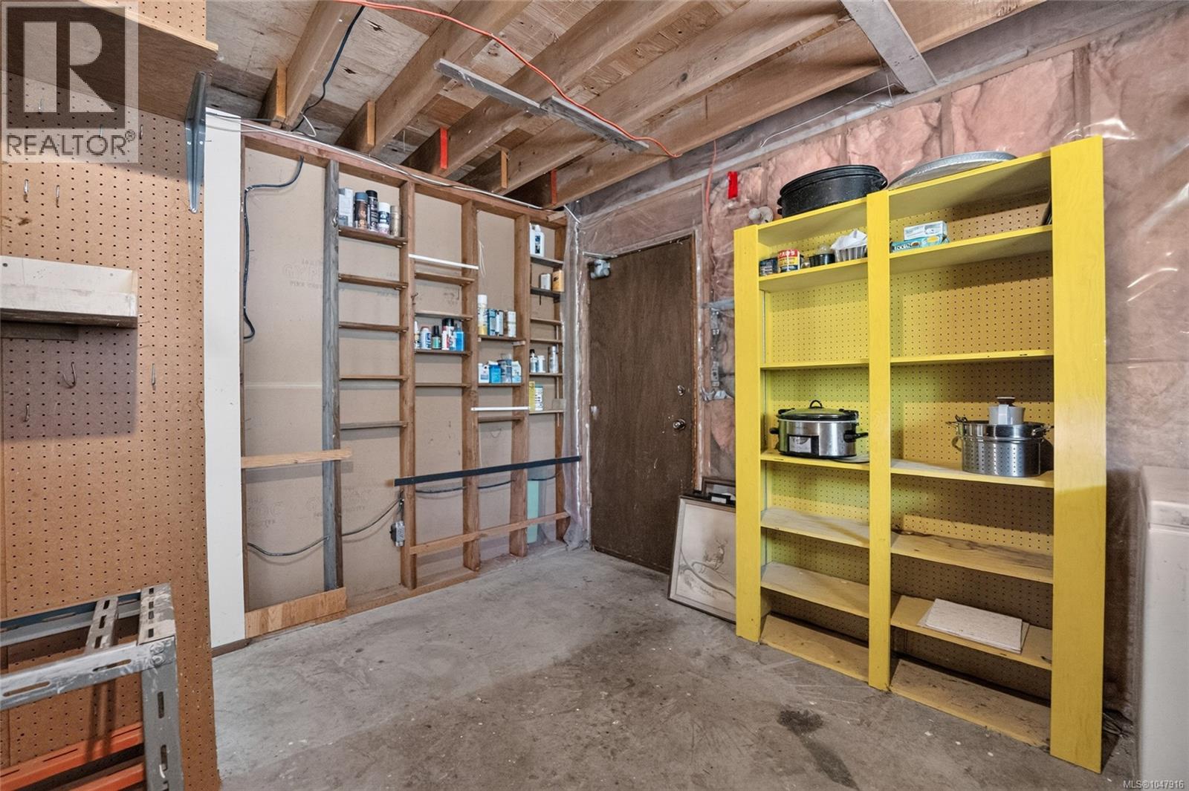
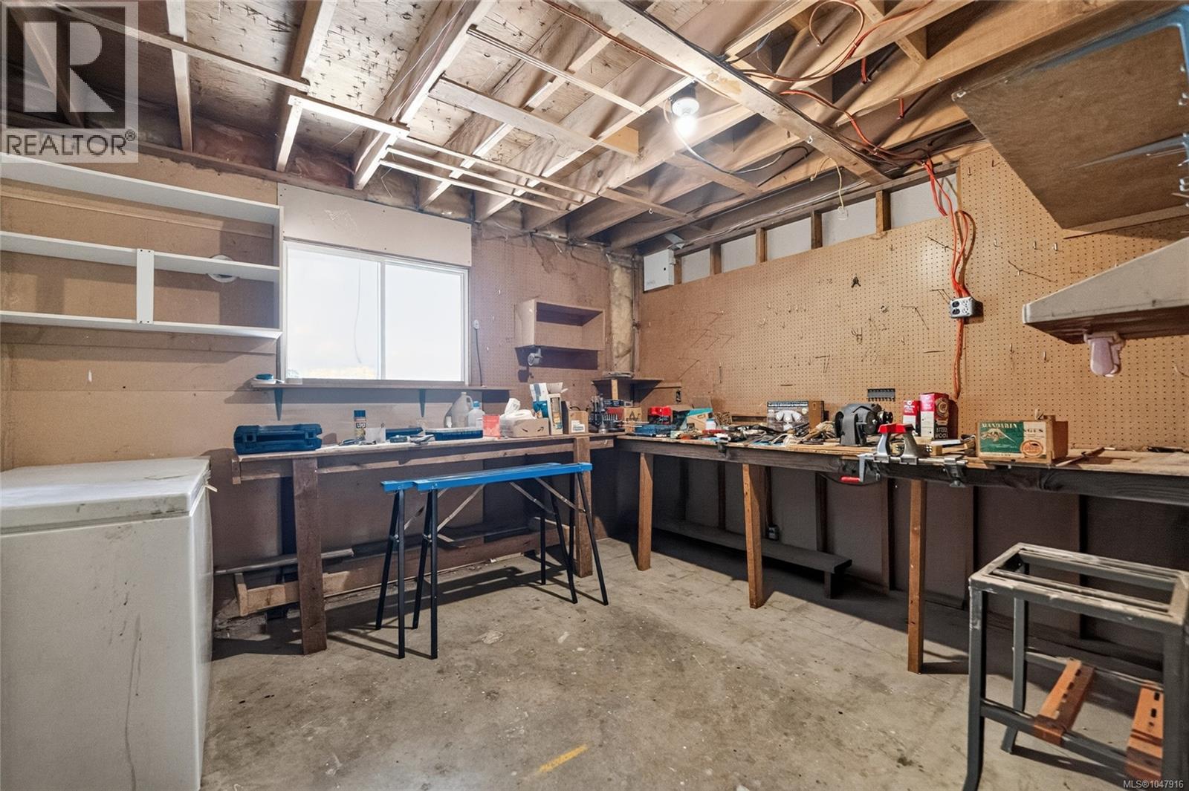
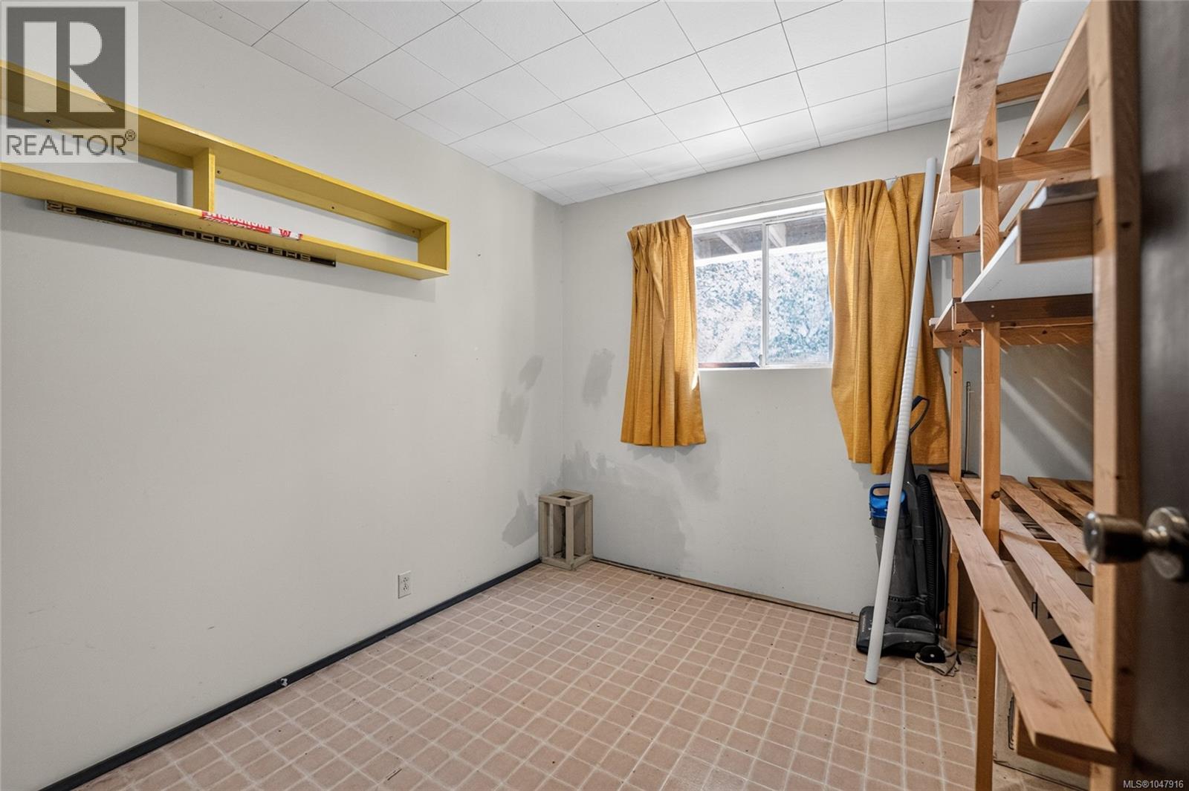
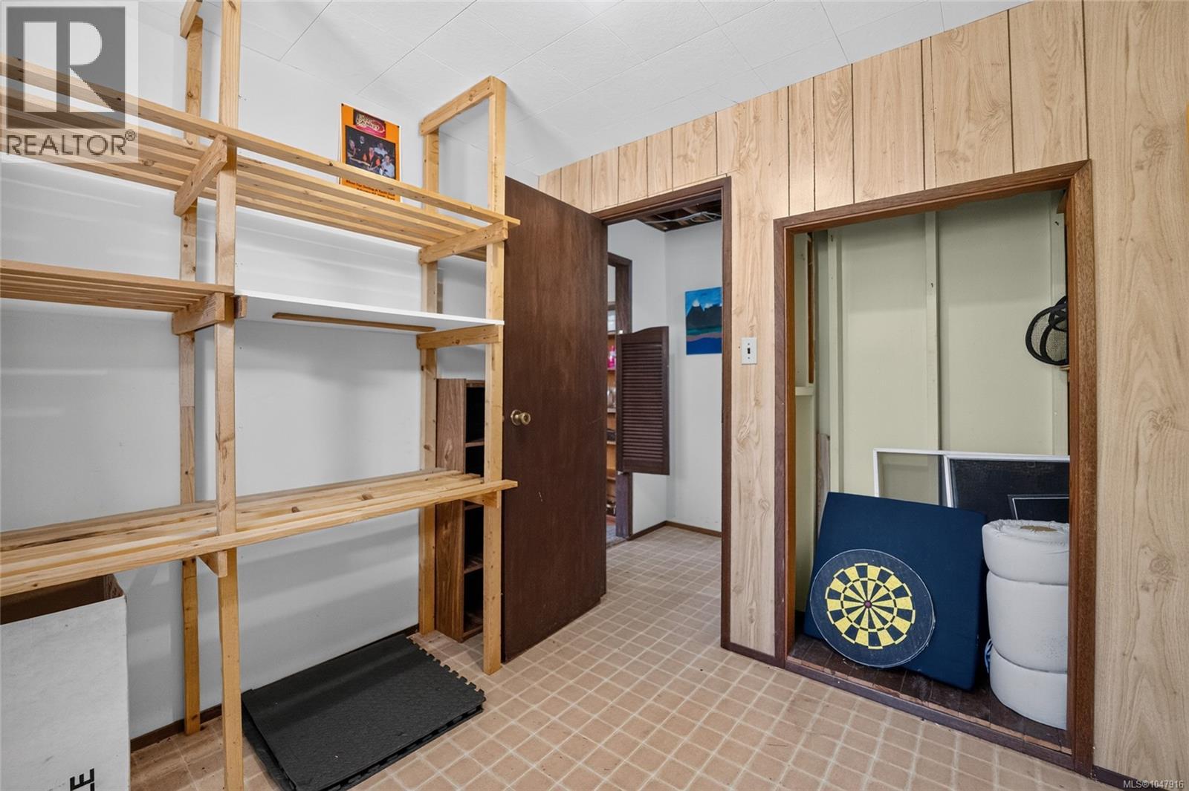
| Workshop | Lower level | 13'11 x 12'0 |
| Laundry room | Lower level | 11'10 x 4'5 |
| Den | Lower level | 11'11 x 11'10 |
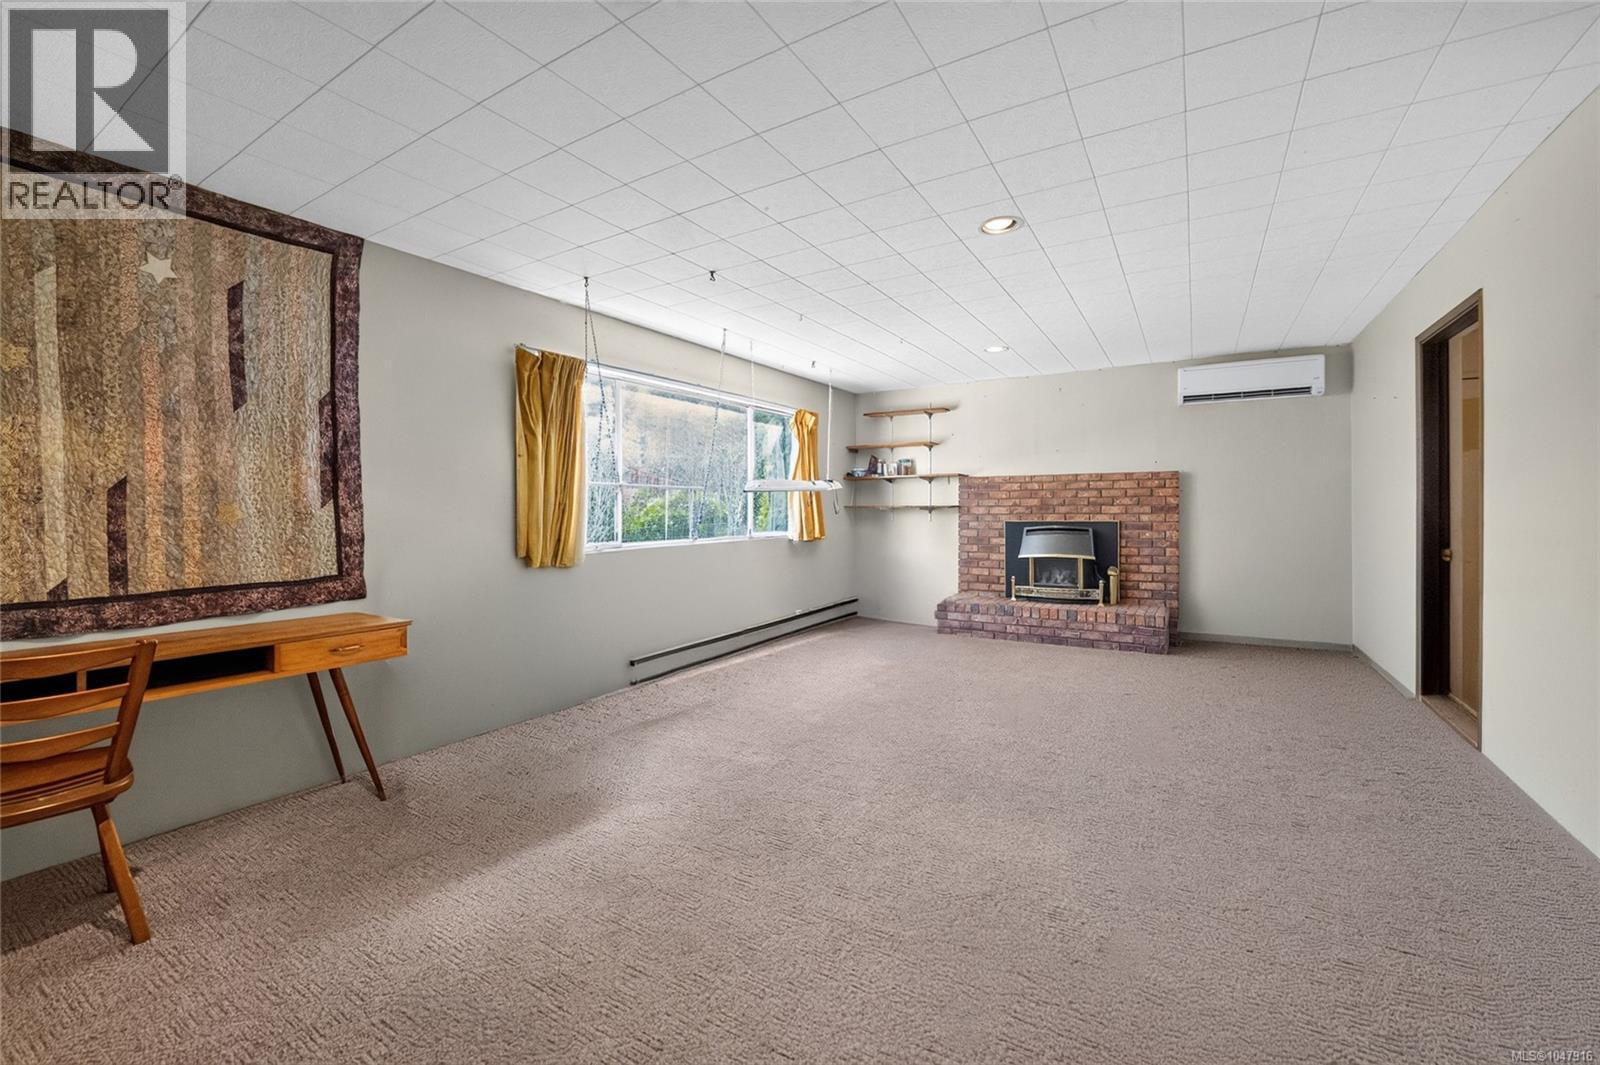
| Family room | Lower level | 22'10 x 13'11 |
| Entrance | Lower level | 11'10 x 5'5 |
| Bathroom | Main level | 3-Piece |
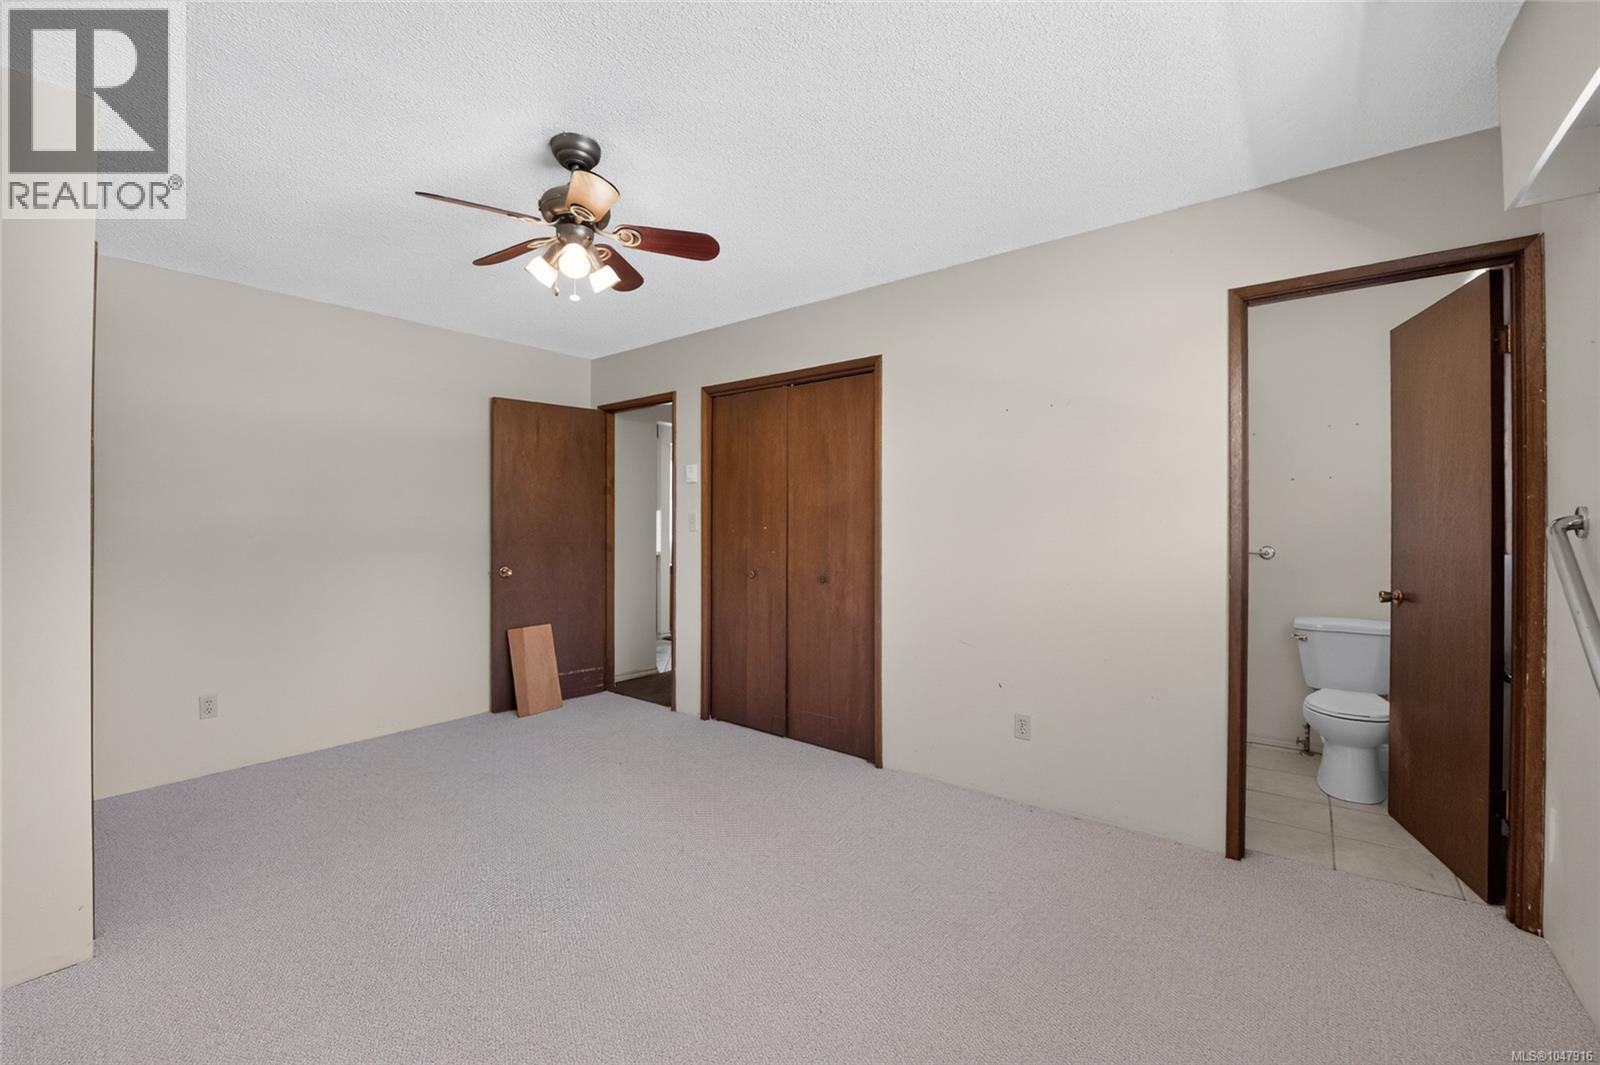
| Ensuite | Main level | 2-Piece |
| Bedroom | Main level | 12'4 x 10'8 |
| Bedroom | Main level | 11'3 x 9'1 |
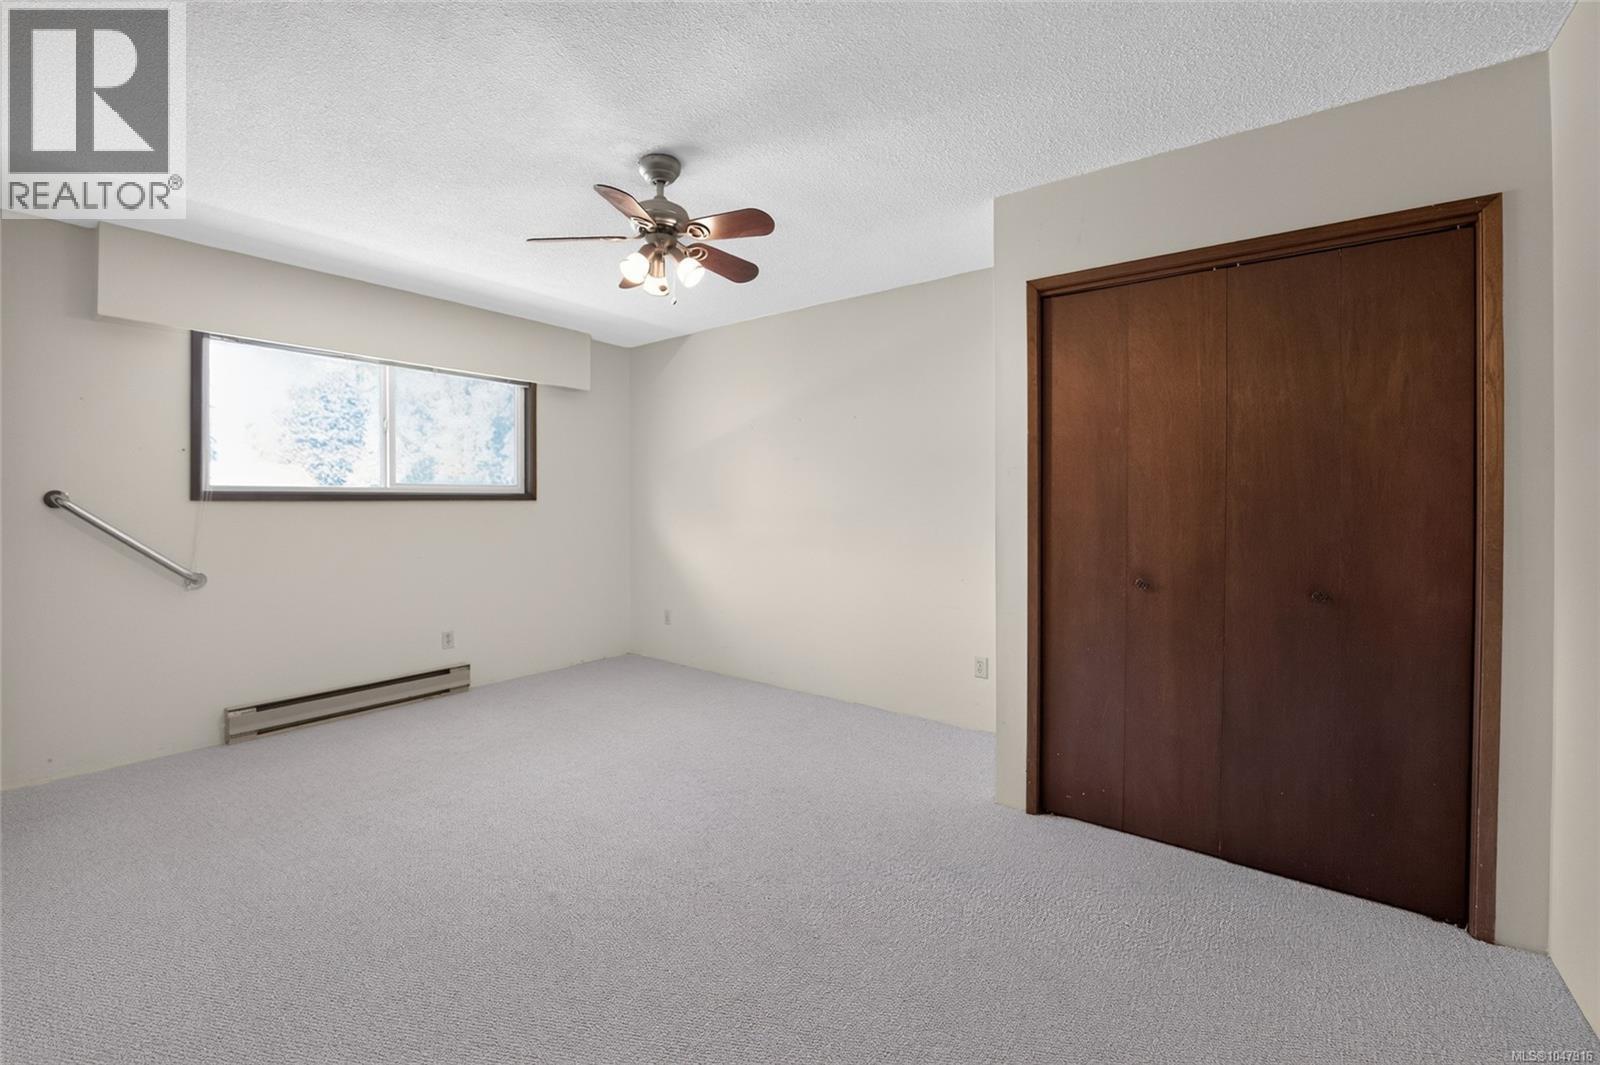
| Primary Bedroom | Main level | 15'7 x 11'2 |
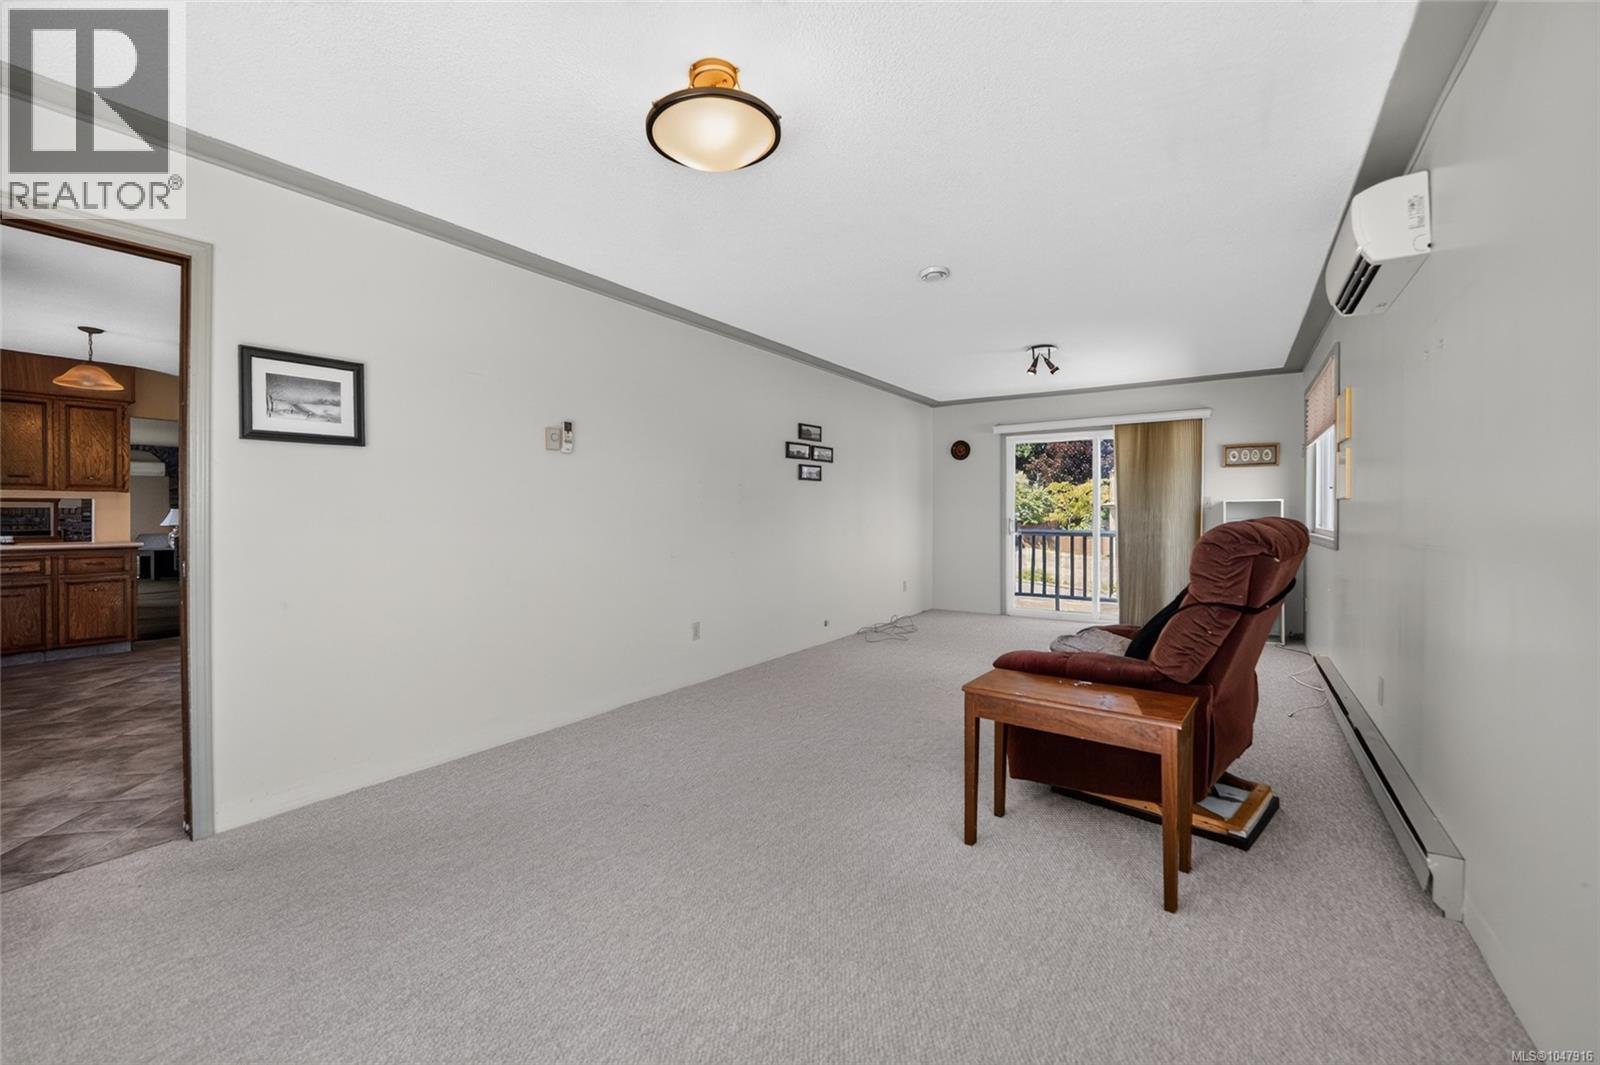
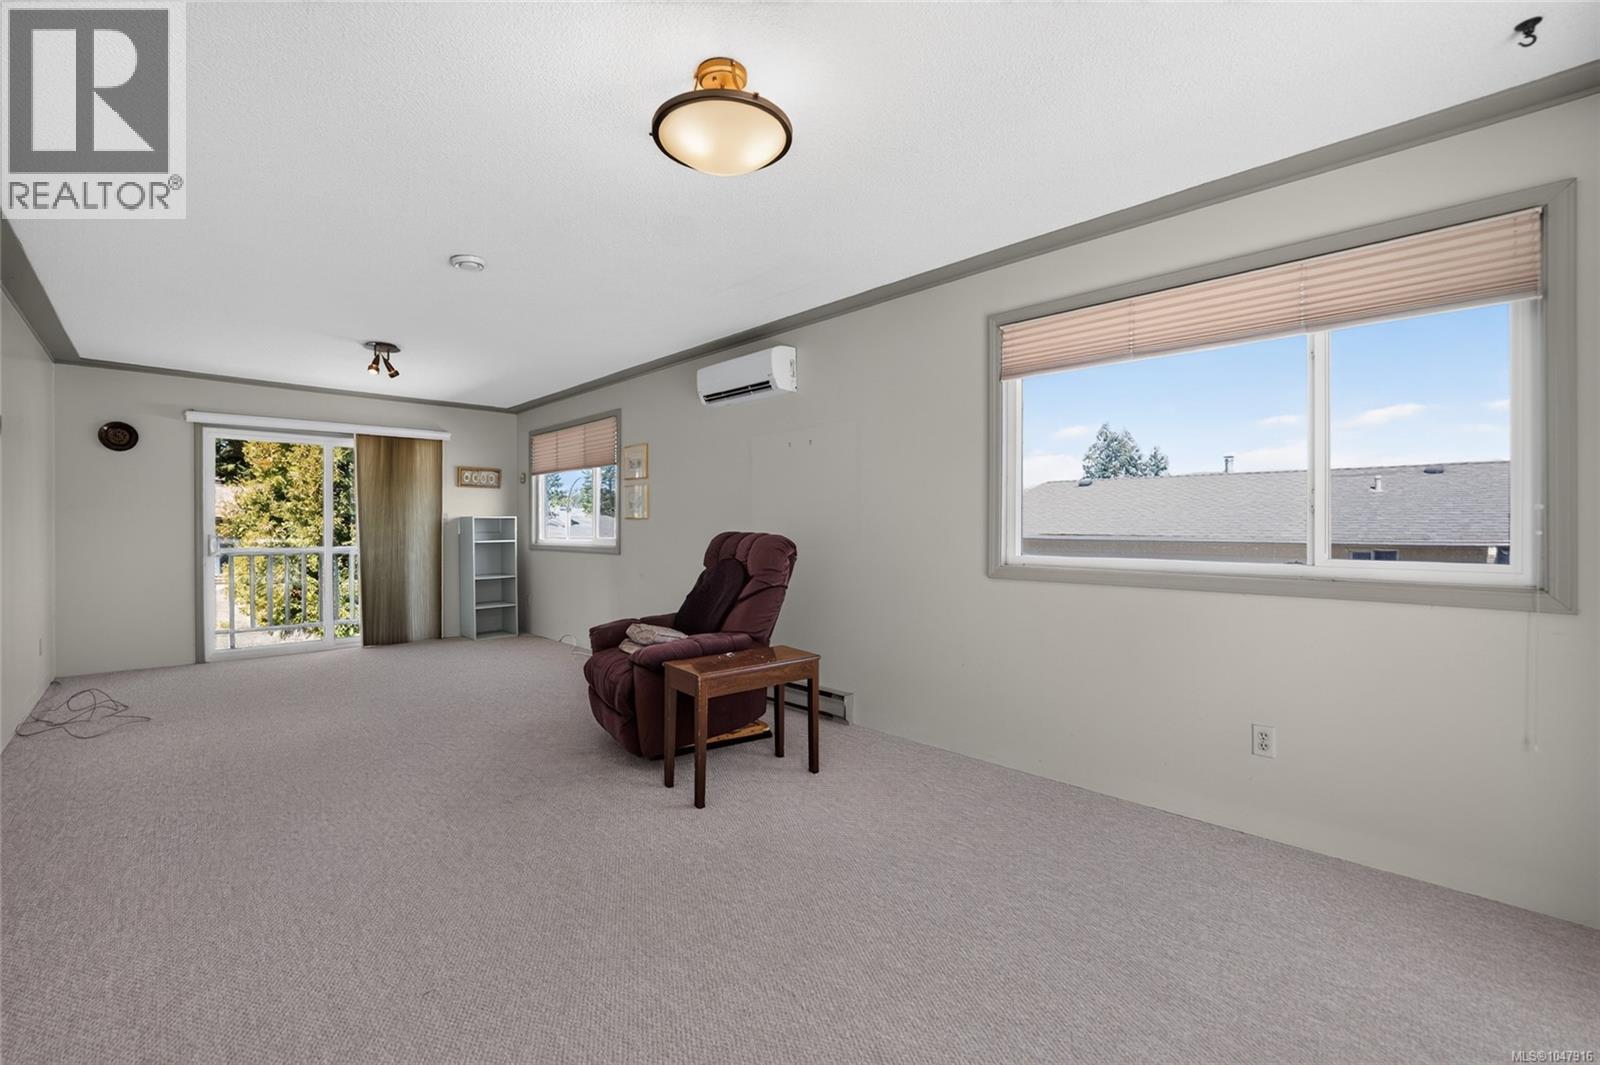
| Recreation room | Main level | 26'4 x 11'6 |
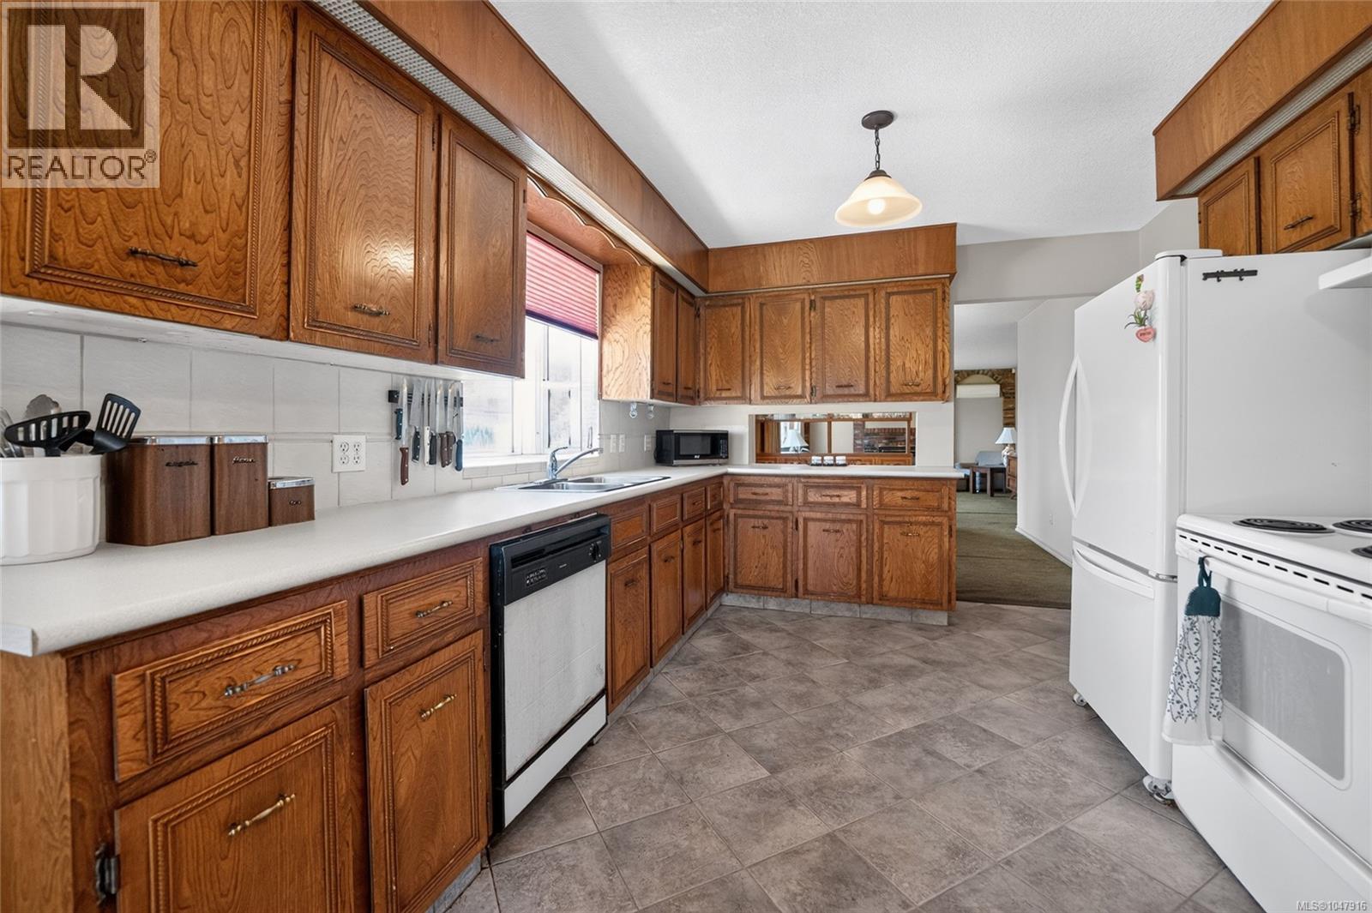
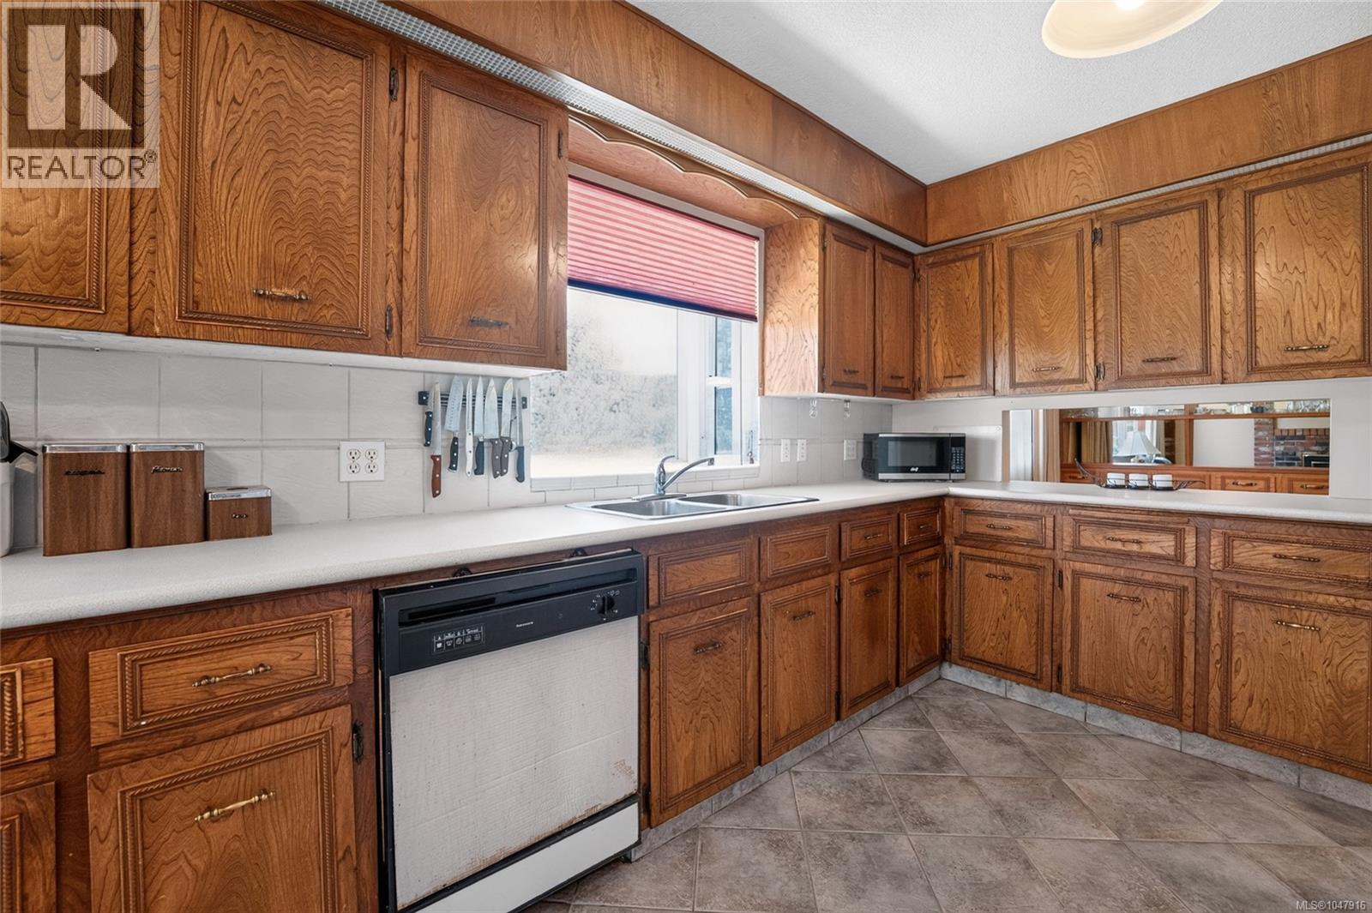
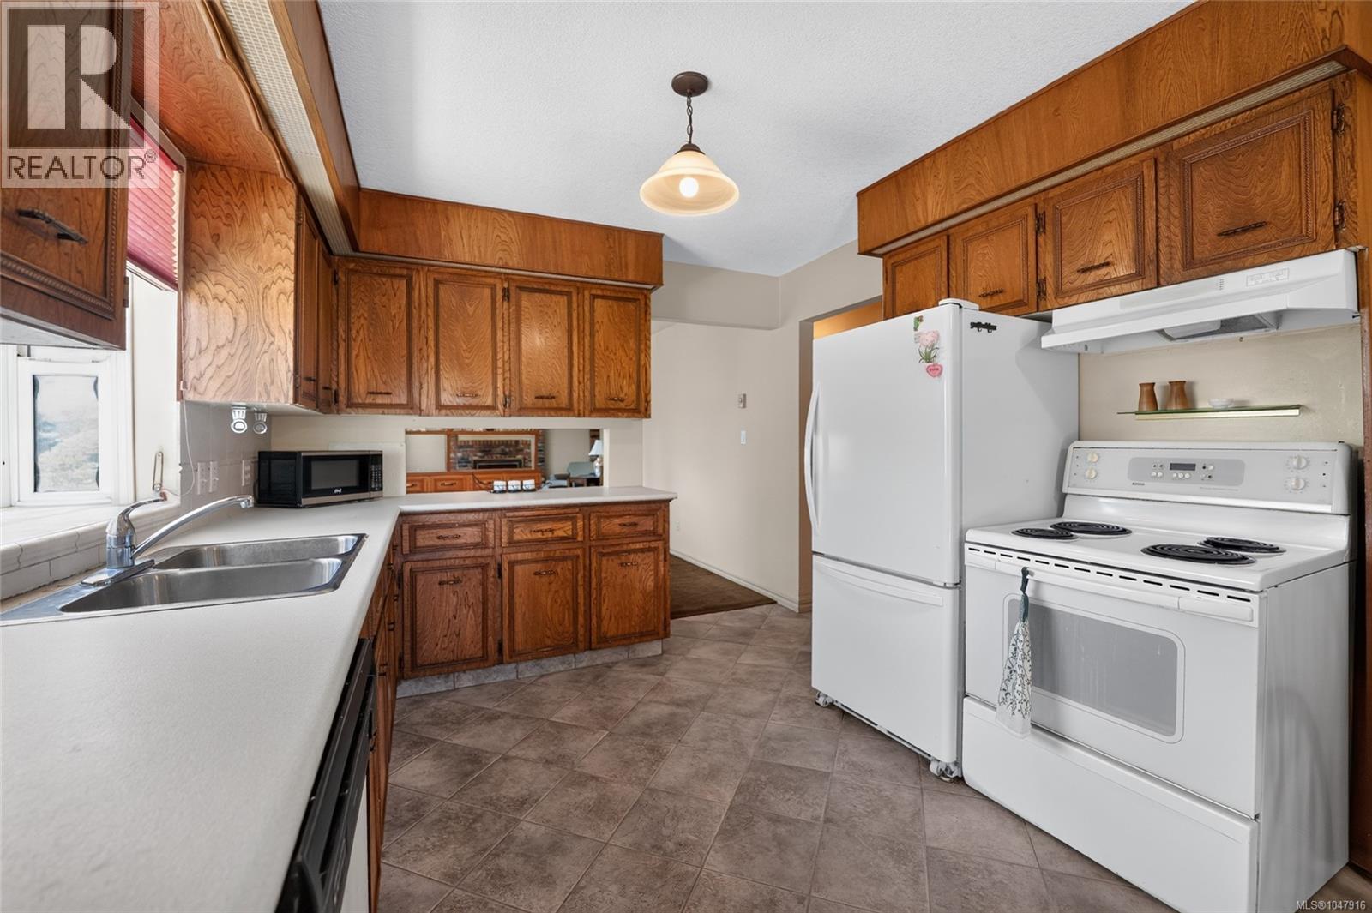
| Kitchen | Main level | 16'8 x 10'3 |
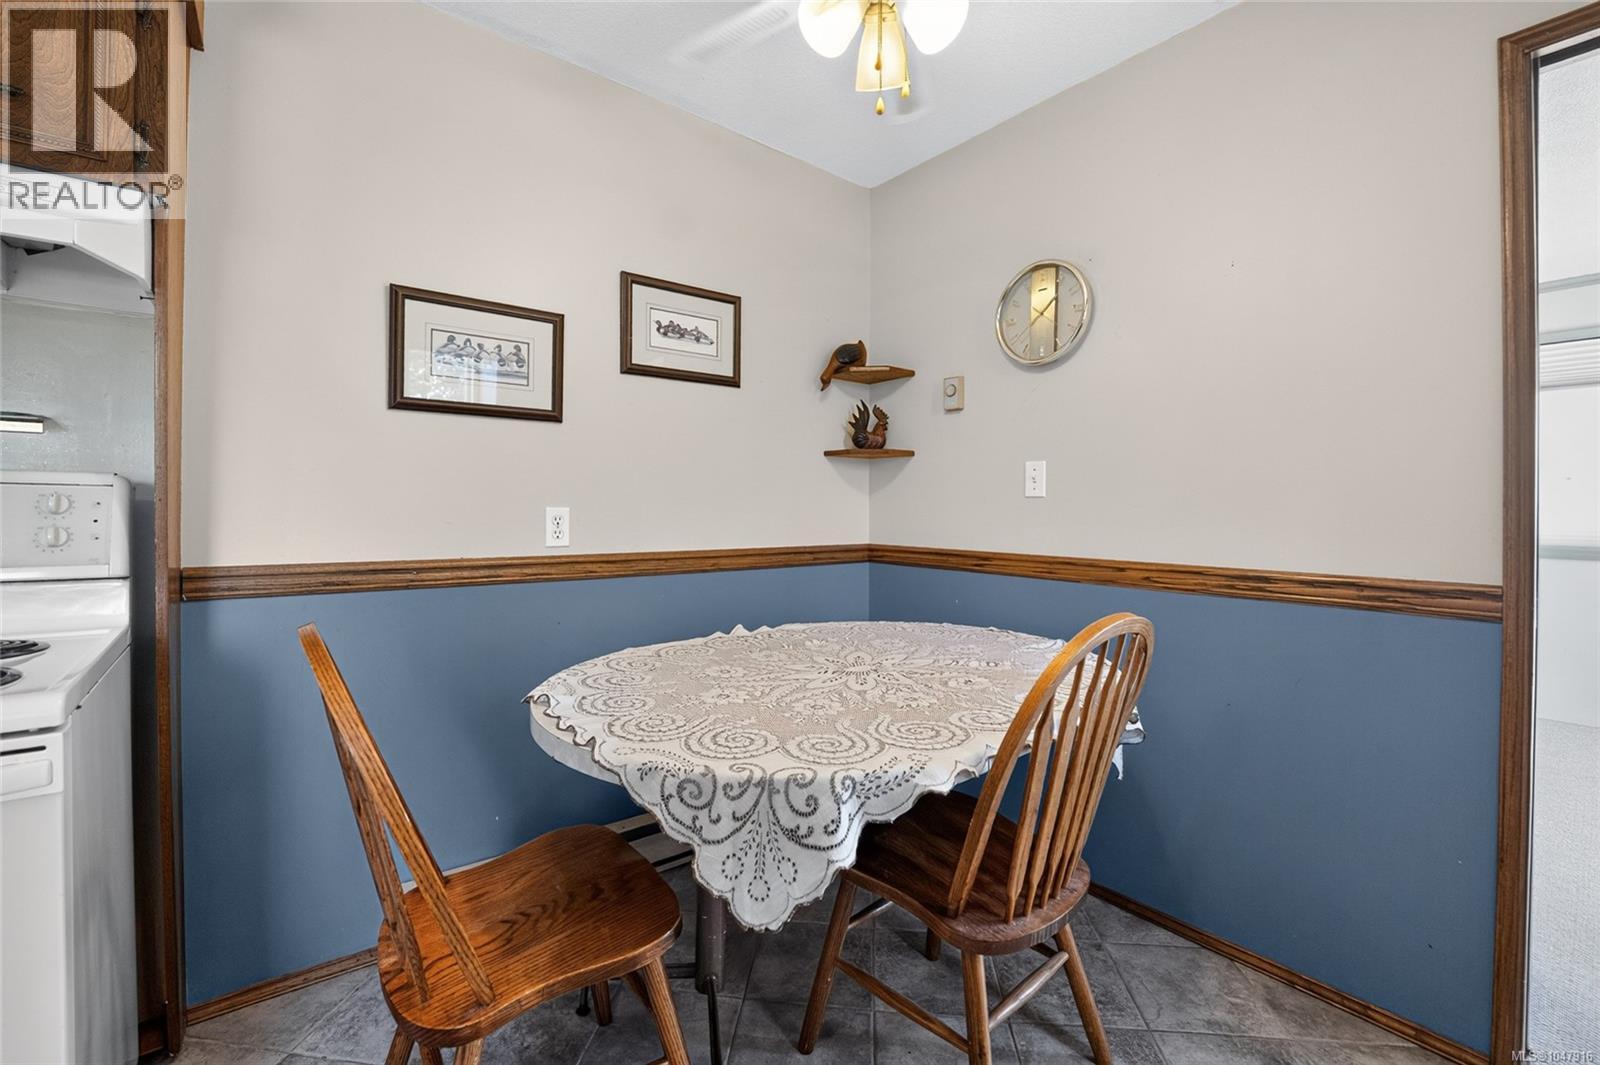
| Dining room | Main level | 10'3 x 9'11 |
| Living room | Main level | 17'5 x 14'0 |
Location
This REALTOR.ca listing content is owned and licensed by REALTOR® members of The Canadian Real Estate Association
Data provided by: Vancouver Island Real Estate Board