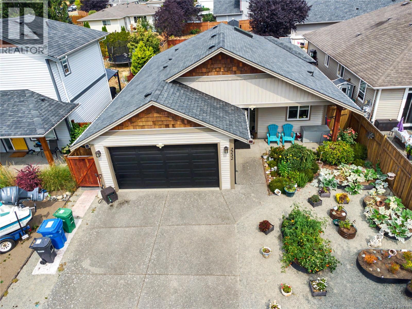
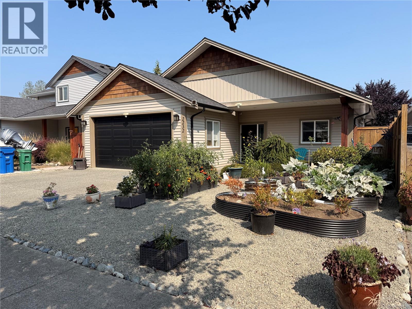
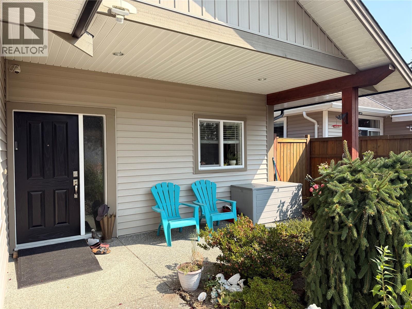
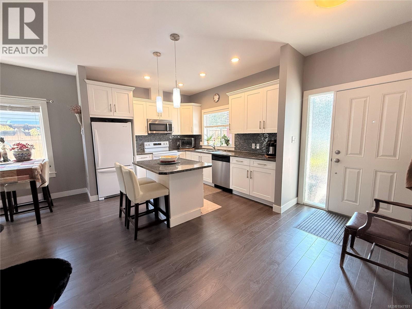
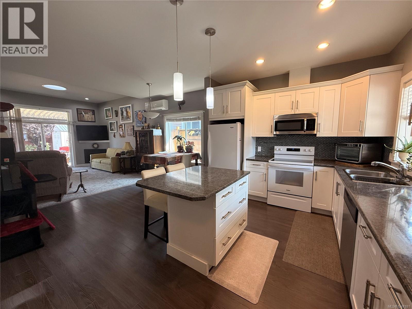
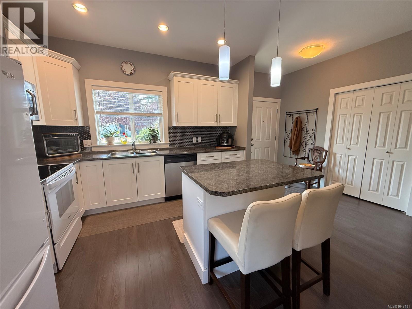
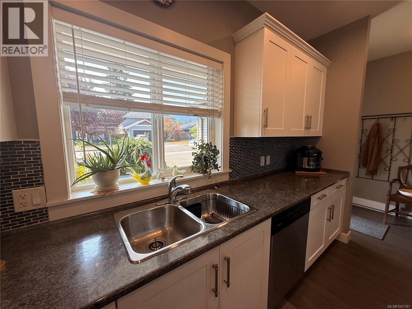
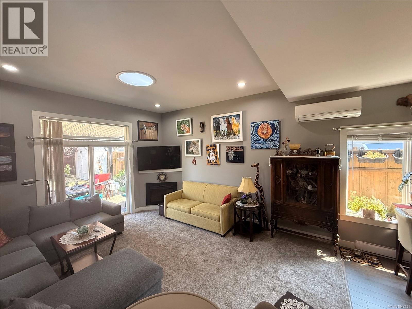
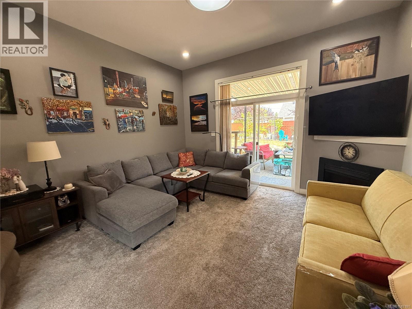
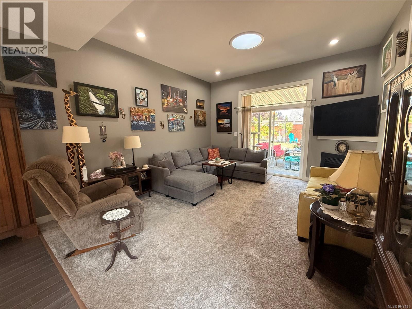
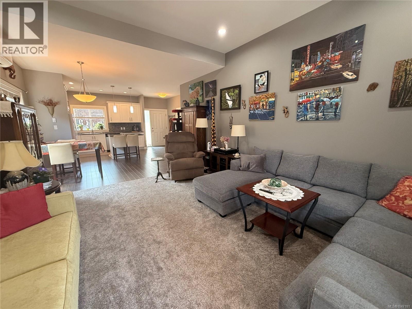
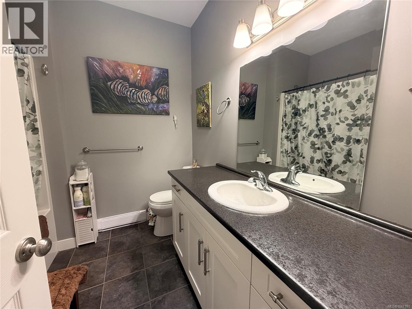
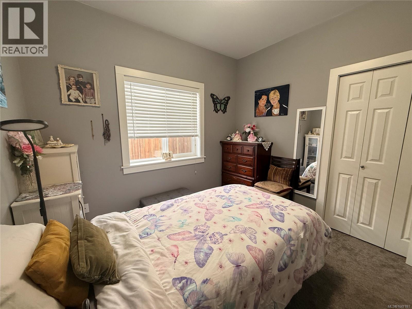
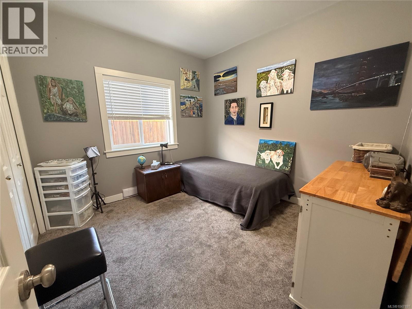
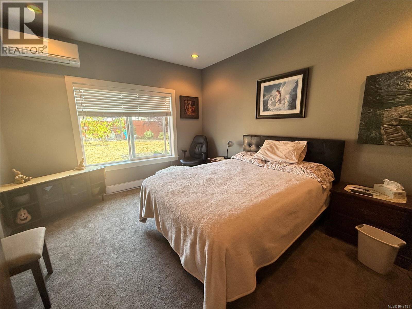
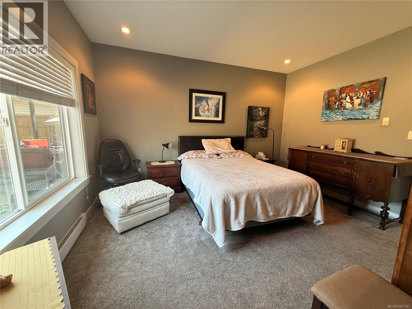
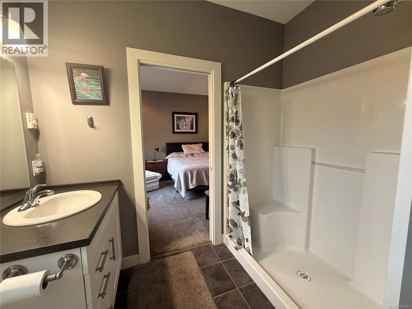
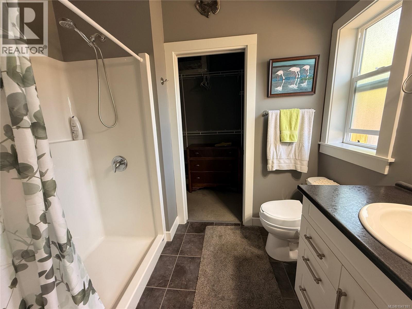
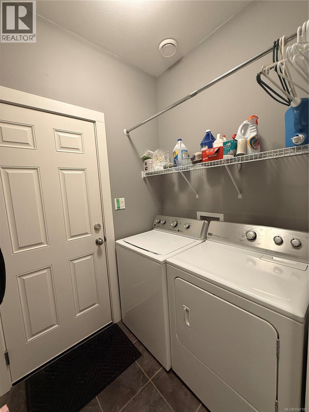
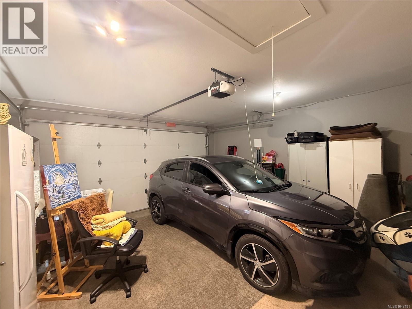
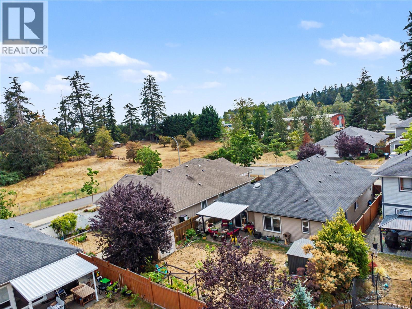
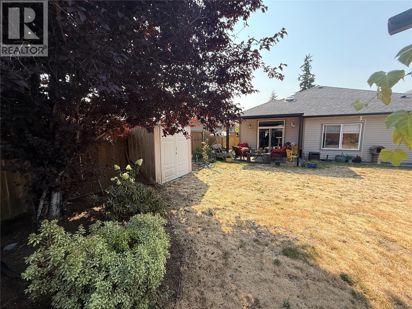
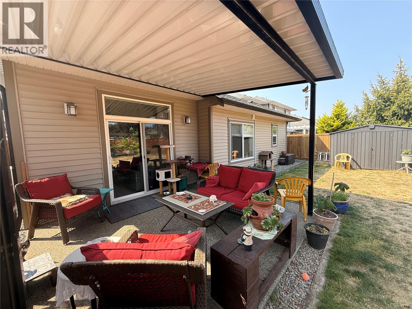
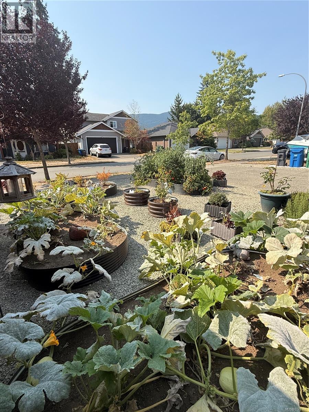
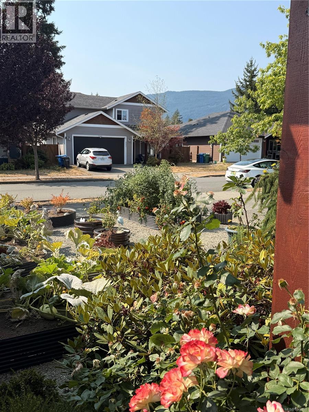
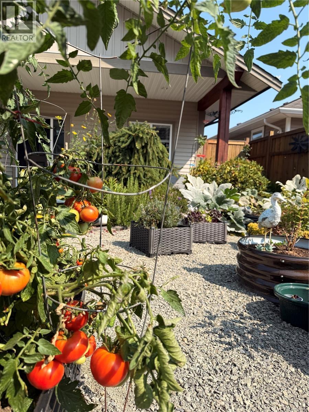
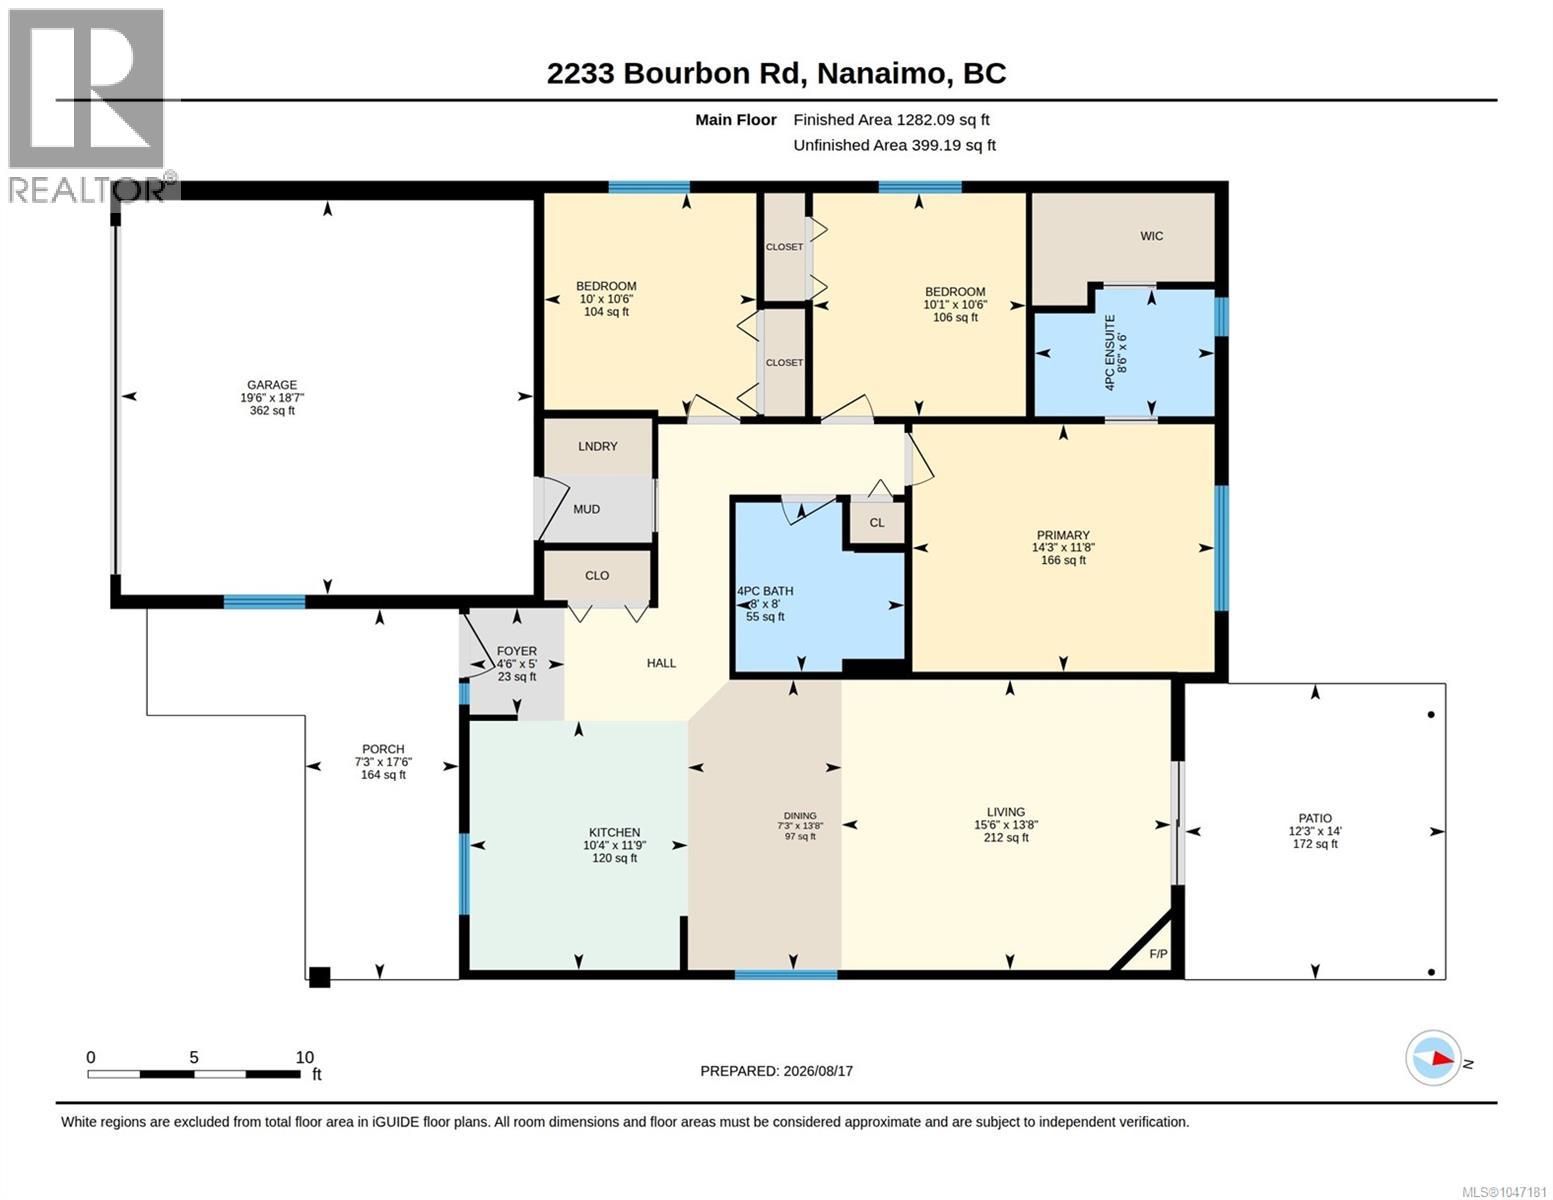
Welcome to this beautifully maintained 3-bedroom, 2-bathroom rancher, offering 1,282 sq. ft. of comfortable, one level easy living. Built in 2014, the home features an open-concept kitchen, dining and living area with impressive 9- and 10-foot ceilings, an electric fireplace and plenty of natural light. The spacious kitchen offers an island, ample workspace and lovely mountain views. The primary bedroom includes a walk-in closet and private ensuite with an easy-entry shower. Recent updates include newer carpeting, a heat pump approximately two years old, a 2023 hot water tank and a sun tunnel skylight added in 2025. Outside, the fully fenced yard is designed to be enjoyed, with a spacious covered patio, raised garden beds, two storage sheds, a grape arbour and established mulberry, apple and cherry trees. Centrally located with shopping, restaurants and recreation nearby, plus quick highway access, this well-cared-for home combines a practical floor plan, thoughtful updates and a wonderful outdoor space in a convenient location. (id:48970)
Show More