- ©MLS 10386982
- Area 2597 sq ft
- Bedrooms 5
- Bathrooms 3
- Parkings 3
Description
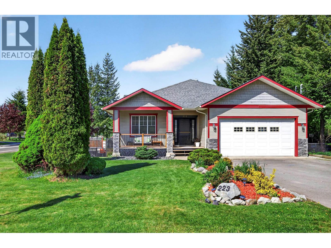
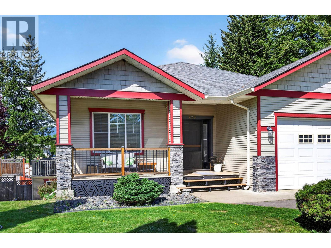
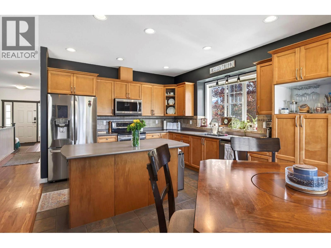
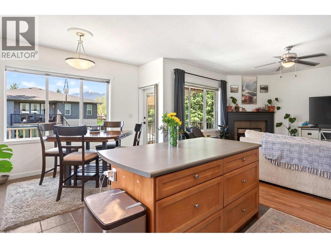
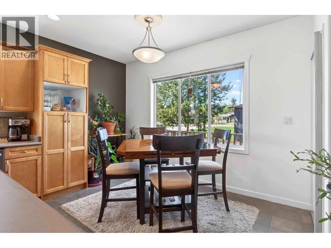
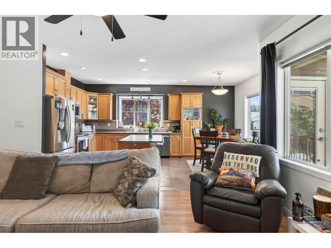
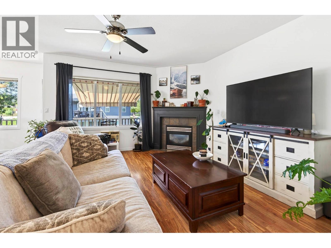
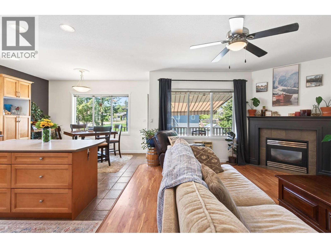
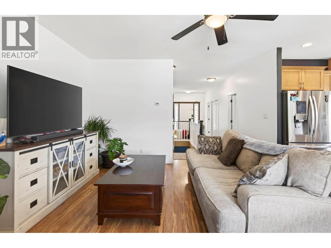
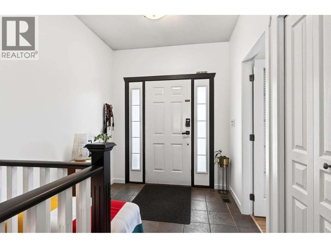
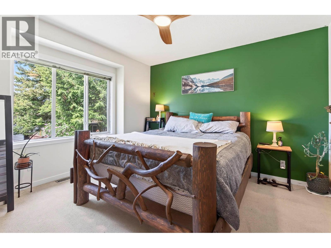
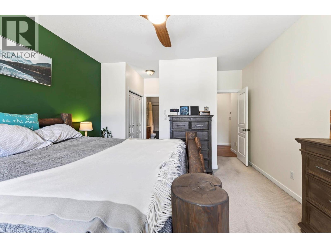
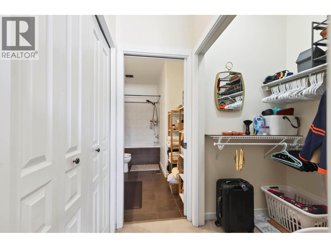
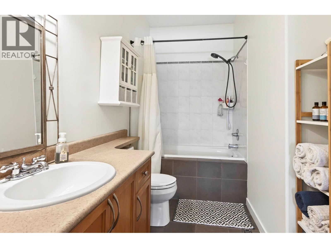
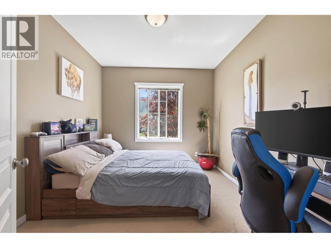
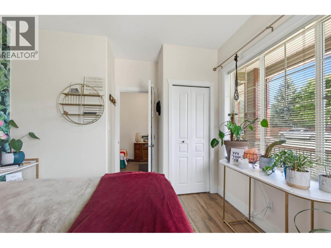
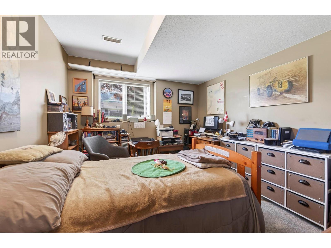
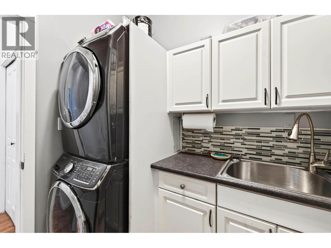
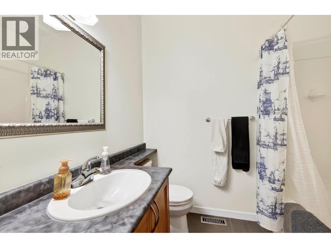
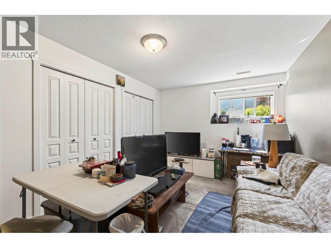
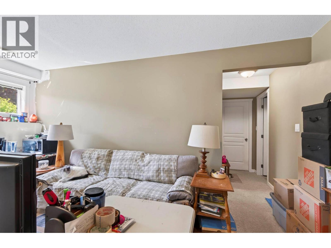
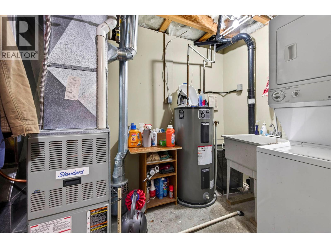
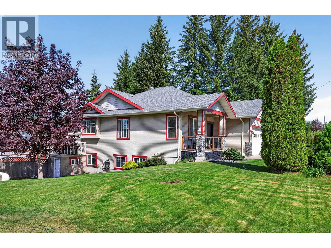
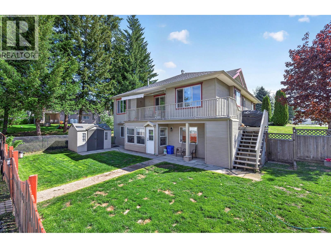
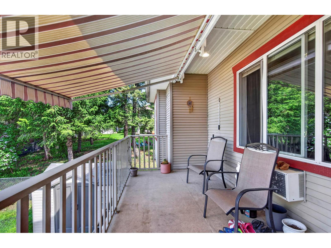
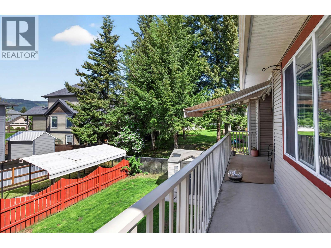
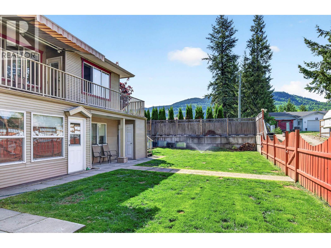
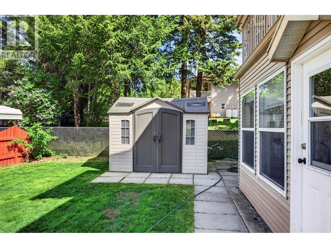
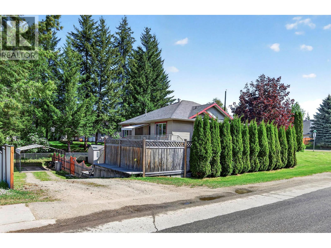
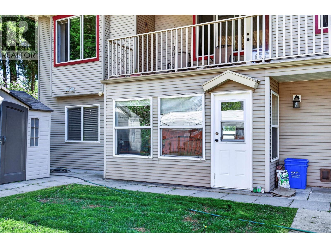
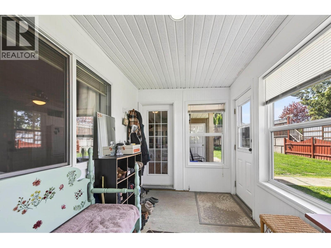
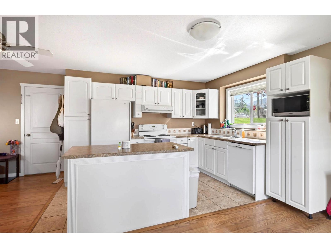
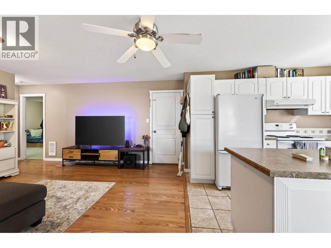
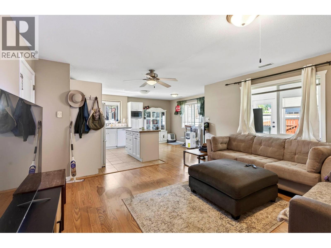
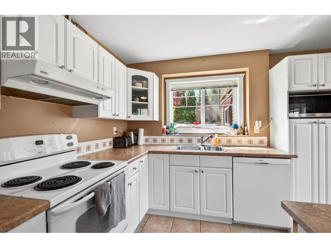
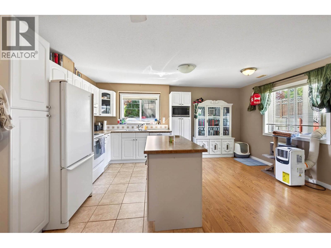
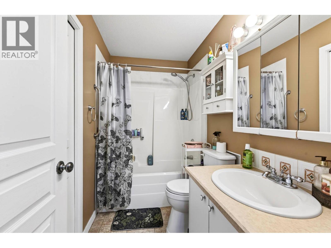
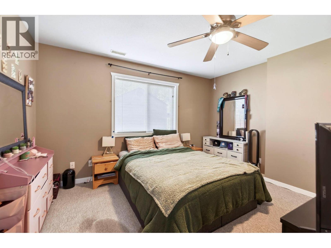
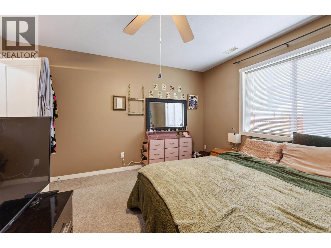
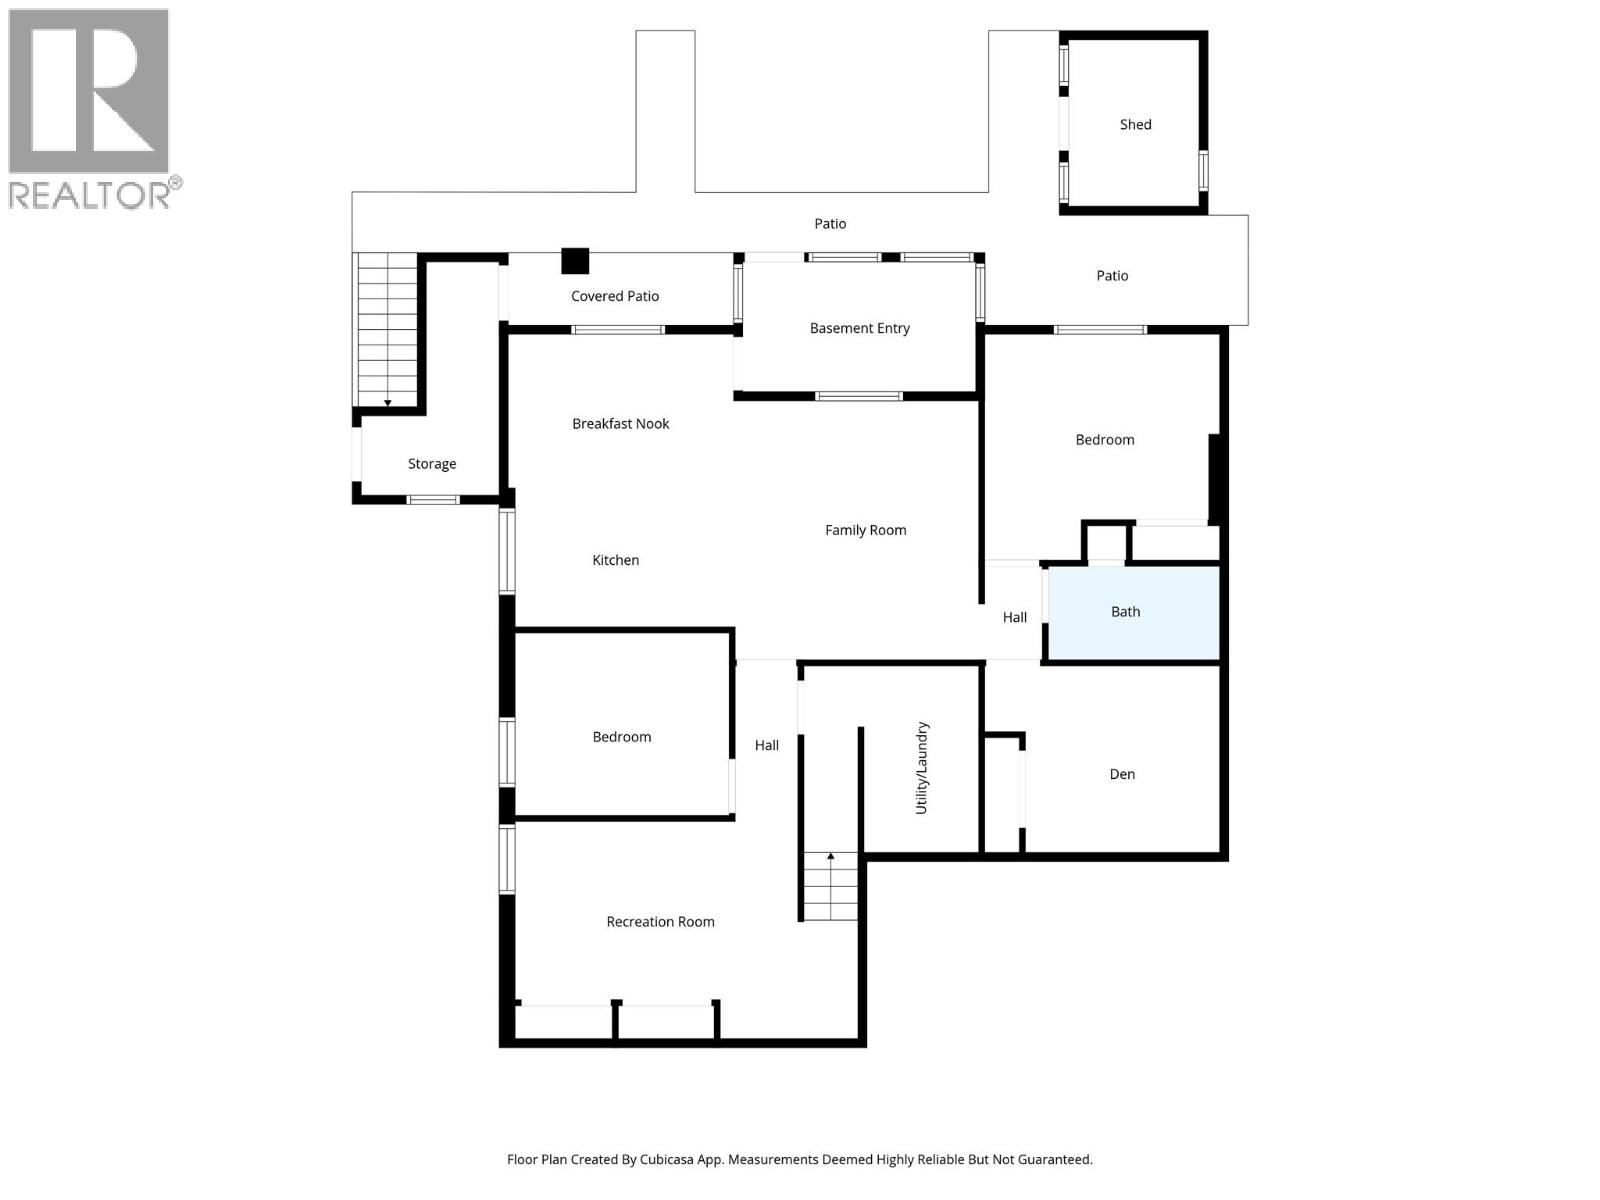
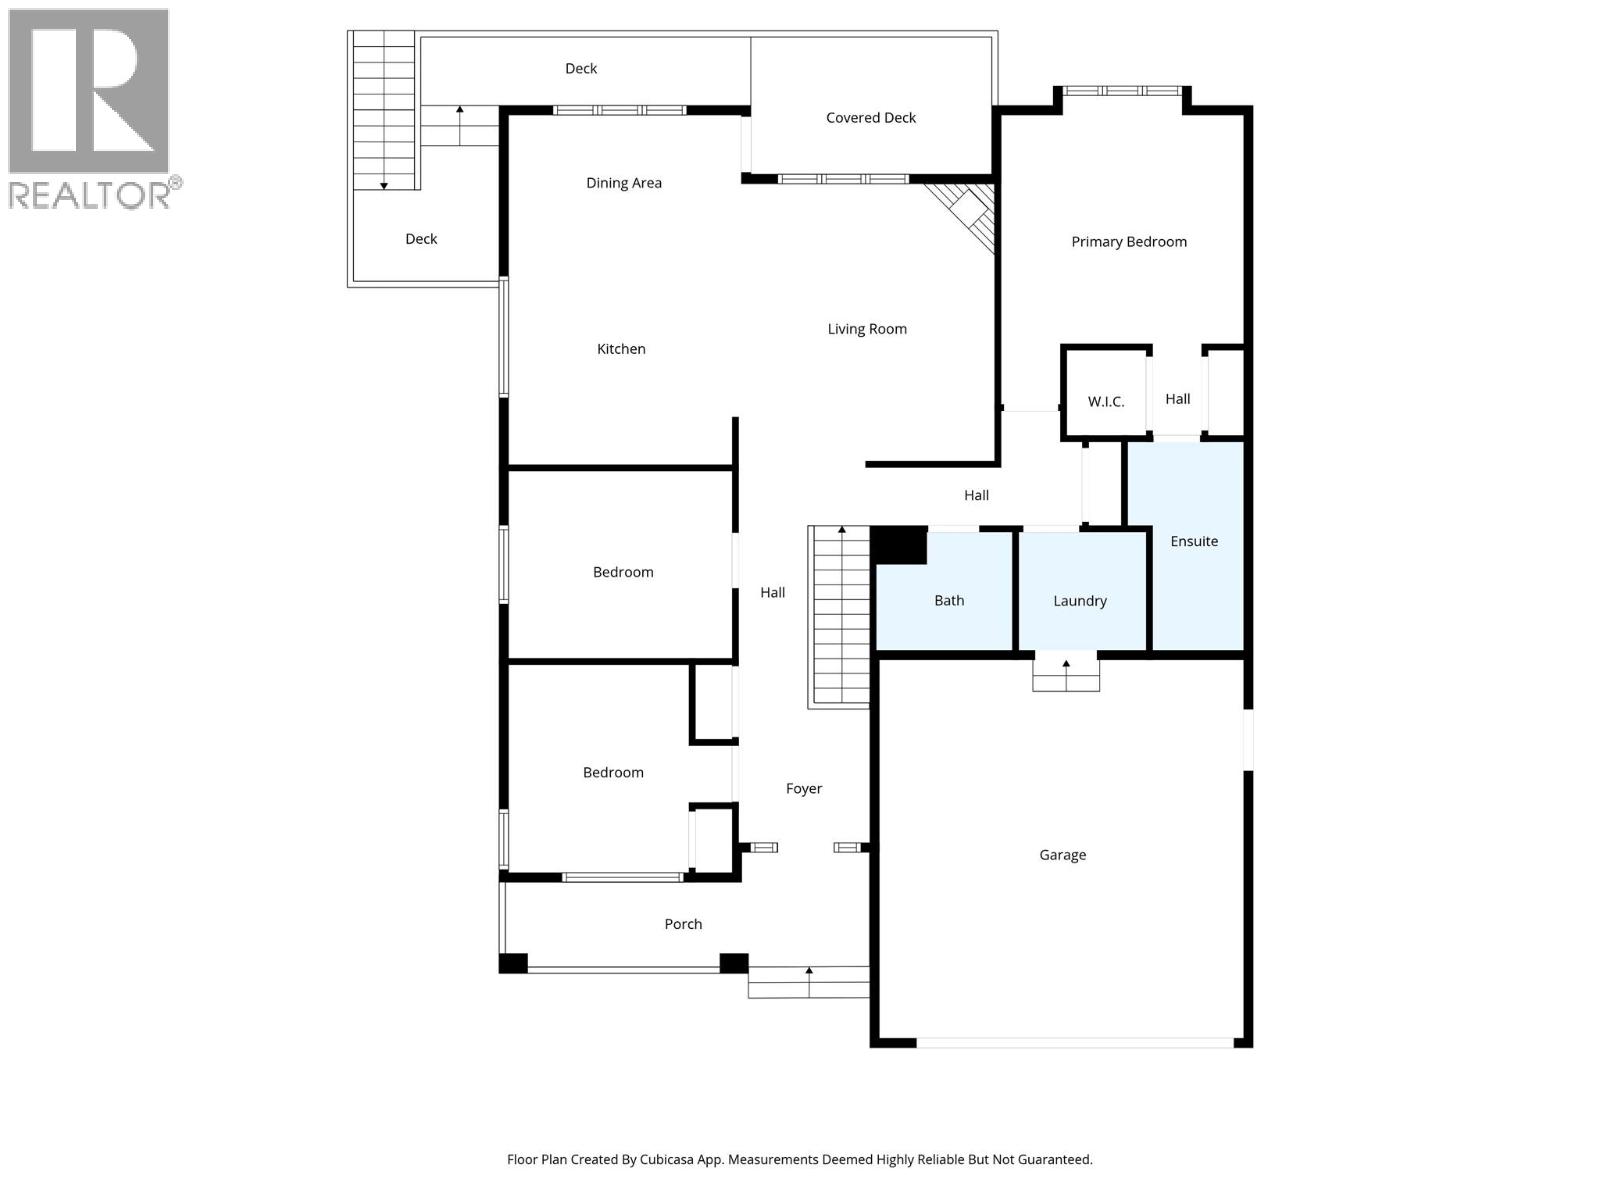
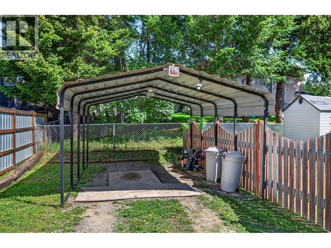
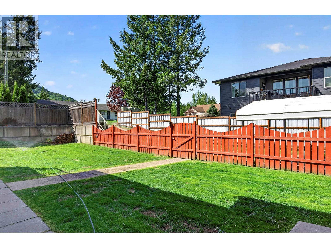
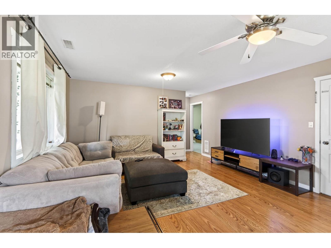
Beautifully updated and centrally located, this spacious 2,800 sq. ft. home offers excellent flexibility for families, multi-generational living, or rental potential. Located in one of the only subdivisions connected to community sewer and water, this property offers both convenience and long-term value. The main floor features an open-concept layout with modern flooring, updated colors, and large windows bringing in plenty of natural light. The cozy propane fireplace creates a warm living space, while the dining area opens onto a covered deck perfect for relaxing or entertaining. Upstairs offers 3 bedrooms, including a spacious primary suite with full ensuite and deep soaker tub, plus an additional full bathroom. The lower level includes a family room, additional bedroom, utility/laundry access, and a bright 1 bedroom + den basement in-law suite with private ground-level entry and separate parking. Outside, enjoy the fully fenced and landscaped yard, paved driveway, additional parking, and a convenient storage shed. A move-in ready property with space, functionality, and income potential in a great central location. Call to make your appointment to view. (id:48970) Show More
Details
- Constructed Date: 2003
- Property Type: Single Family
- Type: House
- Architectural Style: Ranch
- Neighbourhood: Clearwater
Features
- Balcony
- Forced air
- See remarks
Rooms Details For 223 MURTLE Road
| Type | Level | Dimension |
|---|---|---|
| Full bathroom | Basement | Measurements not available |
| Utility room | Basement | 9'9'' x 6'7'' |
| Family room | Basement | 15'3'' x 10' |
| Den | Basement | 10' x 9'9'' |
| Bedroom | Basement | 11'5'' x 9'11'' |
| Primary Bedroom | Basement | 12'4'' x 10'5'' |
| Living room | Basement | 14'5'' x 15'9'' |
| Kitchen | Basement | 16'6'' x 12' |
| Full ensuite bathroom | Main level | Measurements not available |
| Full bathroom | Main level | Measurements not available |
| Laundry room | Main level | 6'11'' x 6'5'' |
| Bedroom | Main level | 11' x 9'6'' |
| Bedroom | Main level | 11'9'' x 10'2'' |
| Primary Bedroom | Main level | 12'4'' x 12'11'' |
| Dining room | Main level | 12' x 7'6'' |
| Living room | Main level | 15' x 14'3'' |
| Kitchen | Main level | 12' x 11'8'' |
Location
This REALTOR.ca listing content is owned and licensed by REALTOR® members of The Canadian Real Estate Association
Data provided by: Okanagan-Mainline Real Estate Board