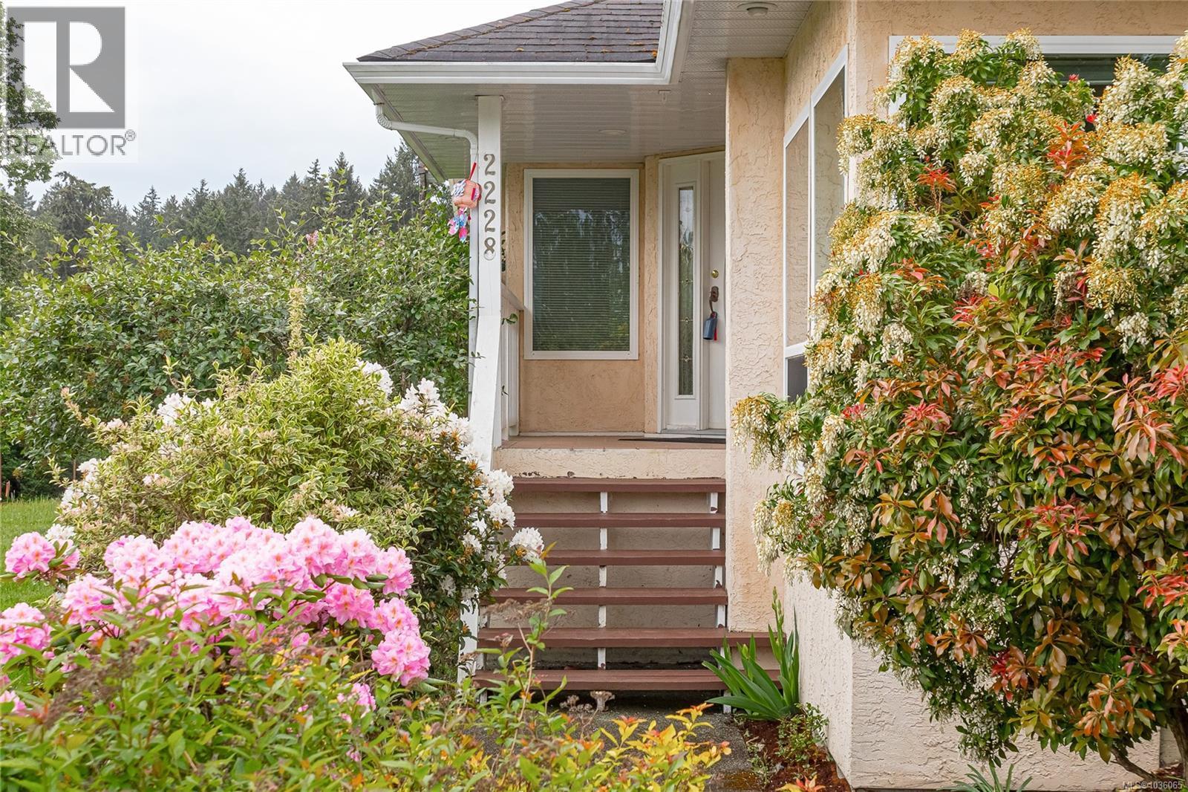
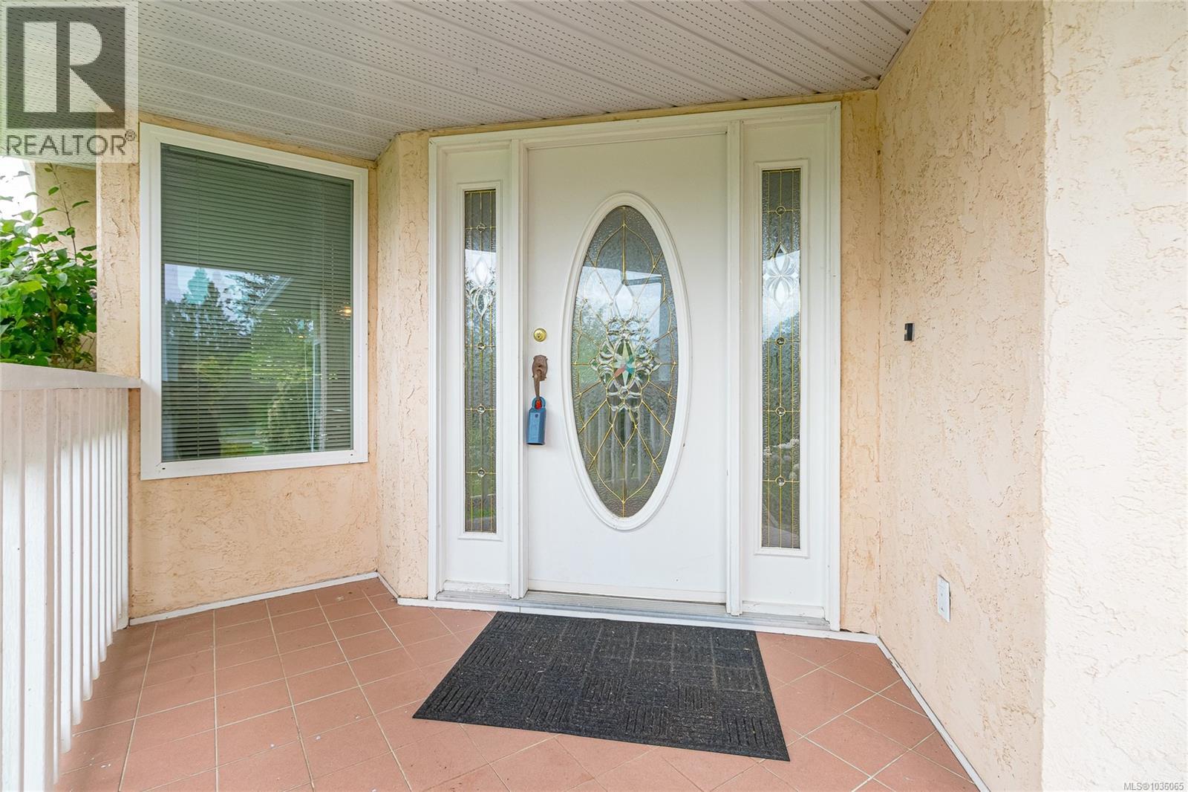
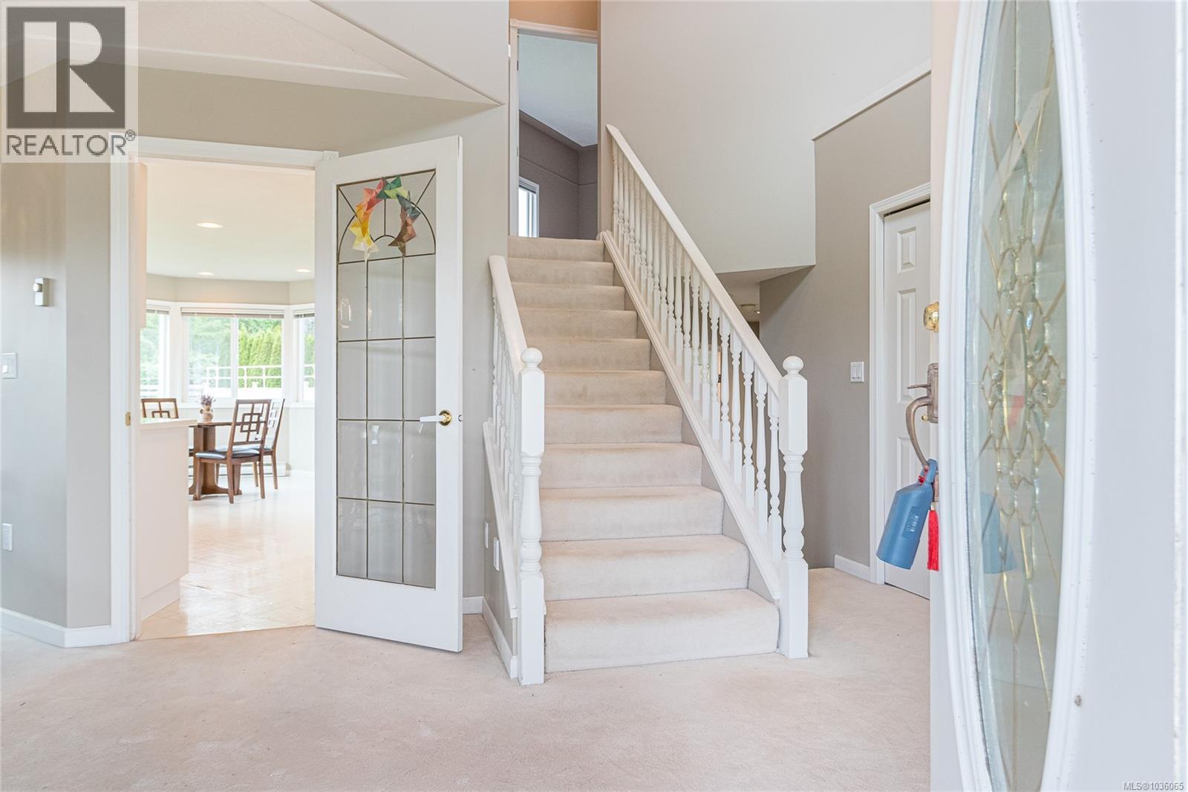
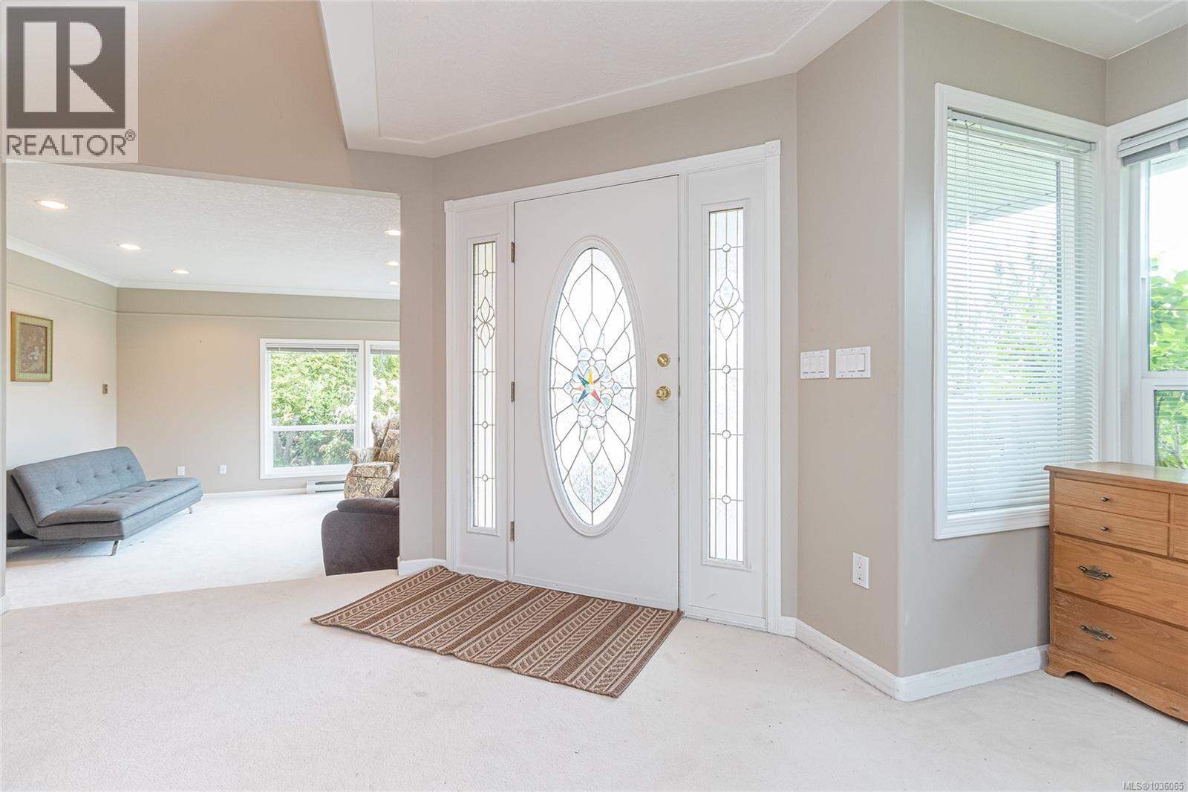
- ©MLS 1036065
- Area 2261 sq ft
- Bedrooms 4
- Bathrooms 3
- Parkings 4
Description
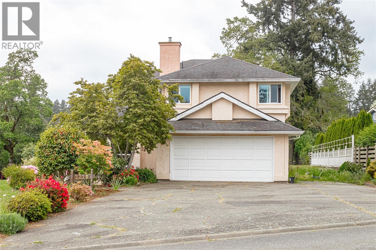
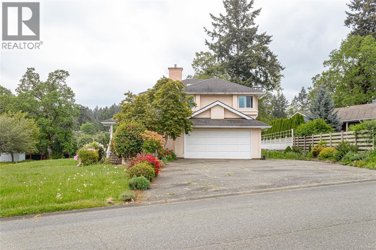
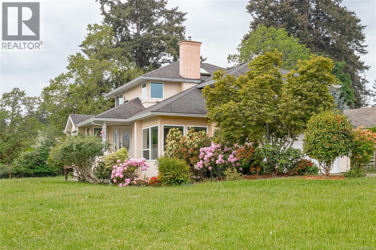
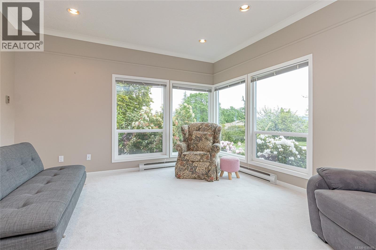
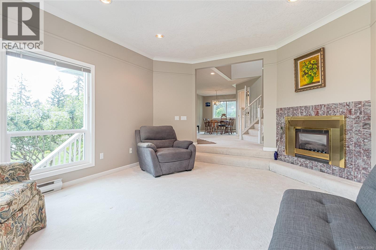
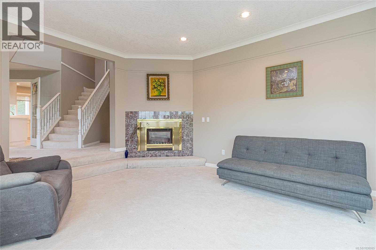
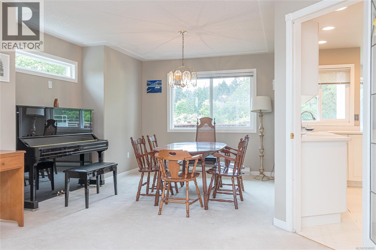
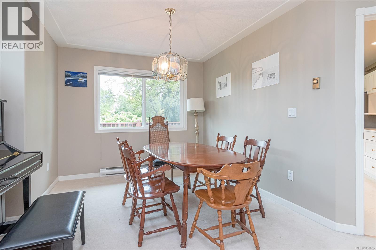
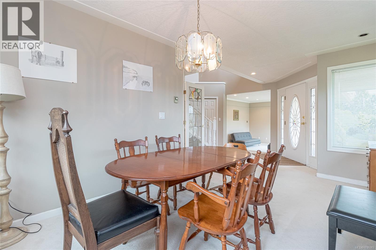
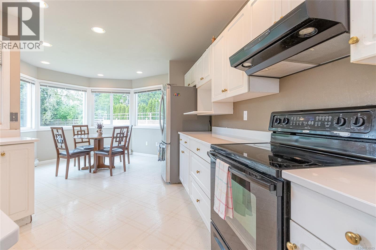
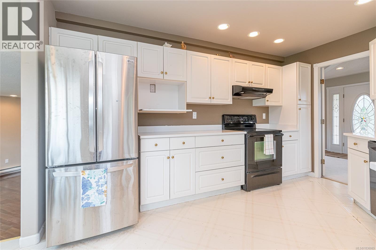
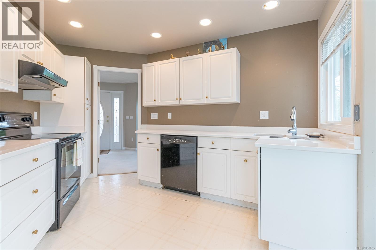
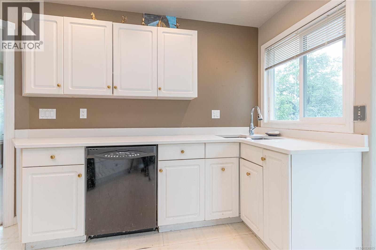
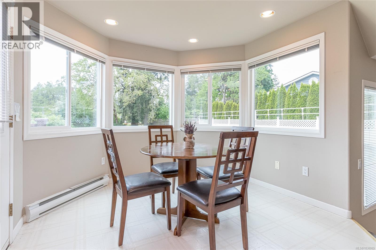
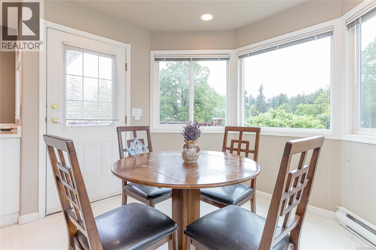
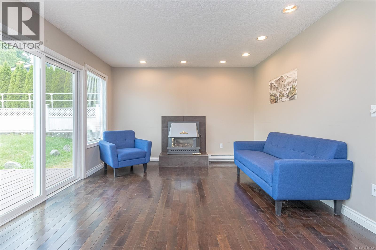
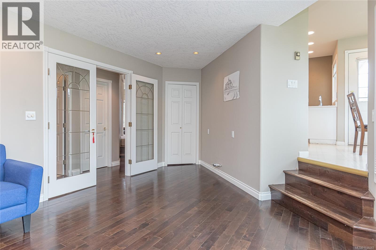
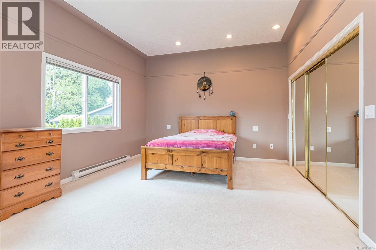
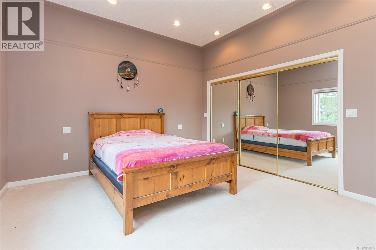
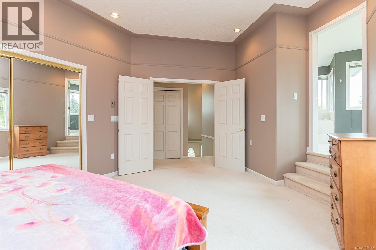
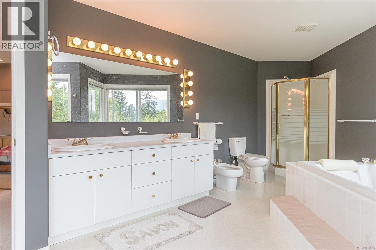
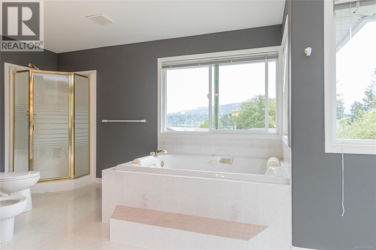
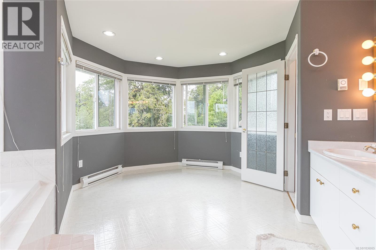
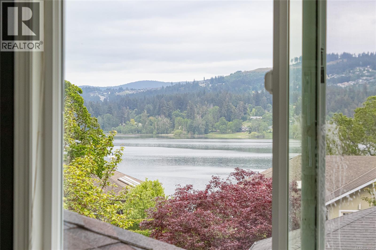
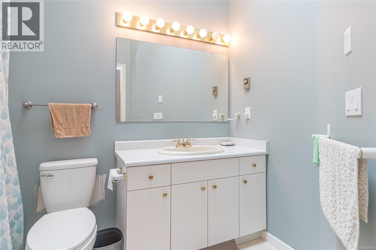
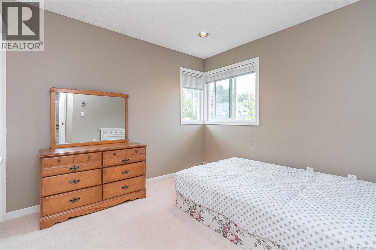
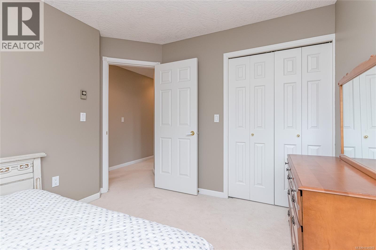
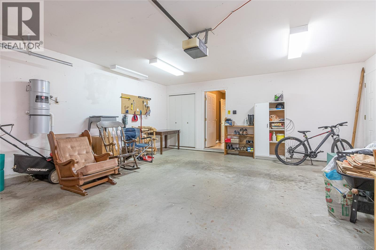
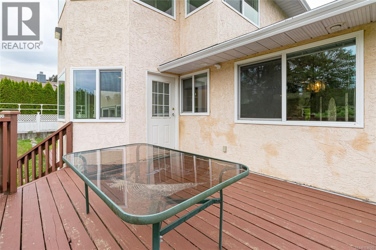
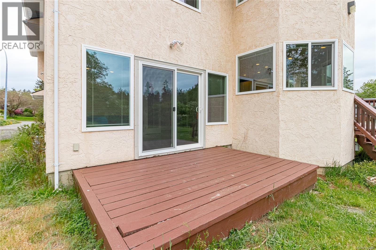
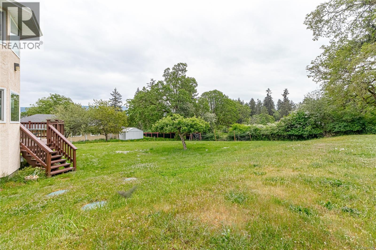
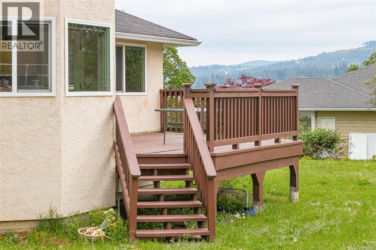
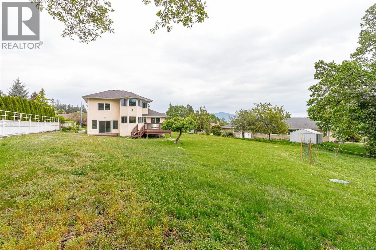
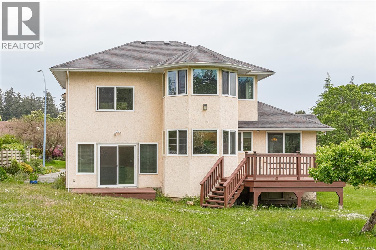
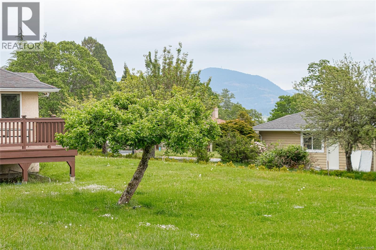
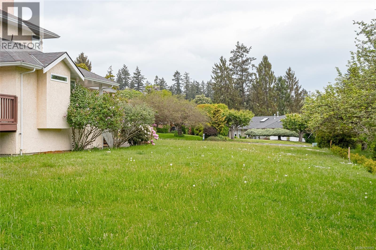
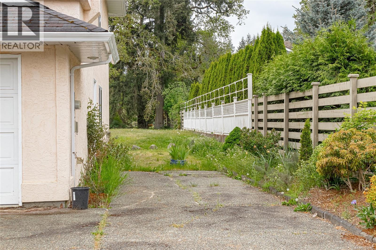
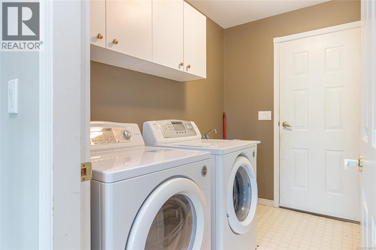
This excellent four bedroom family home is located in popular Lochsyde Estate subdivision, just off Lakes Rd. It sits on a lovely .47 acre lot at the end of the cul de sac, offering a stunning view of Quamchan Lake. All windows have been replaced in the last two years, and the sunken living room features a natural gas fireplace. A formal dining room and a cozy bay window eating nook with access to the deck are also present. The family room is conveniently located off the kitchen, with a sliding door leaving to a private backyard and a second gas fireplace. A pantry provides ample kitchen storage, while the laundry room and two bathrooms complete the amenities. Upstairs you will find four bedrooms, including a master bedroom with a high ceiling and a separate ensuite bathroom featuring a shower and jetted tub. Additional storage is available in the 6' crawlspace, and there even RV parking. This home is close to Alex Aitken school, making a great choice for families. (id:48970) Show More

Details
- Constructed Date: 1991
- Property Type: Single Family
- Type: House
- Access Type: Road access
- Architectural Style: Contemporary
- Neighbourhood: East Duncan
Features
- Lake view
- Dishwasher
- Dryer
- Refrigerator
- Washer
- Baseboard heaters
Rooms Details For 2228 Tarn Pl
| Type | Level | Dimension |
|---|---|---|
| Ensuite | Second level | 6-Piece |
| Bathroom | Second level | 4-Piece |
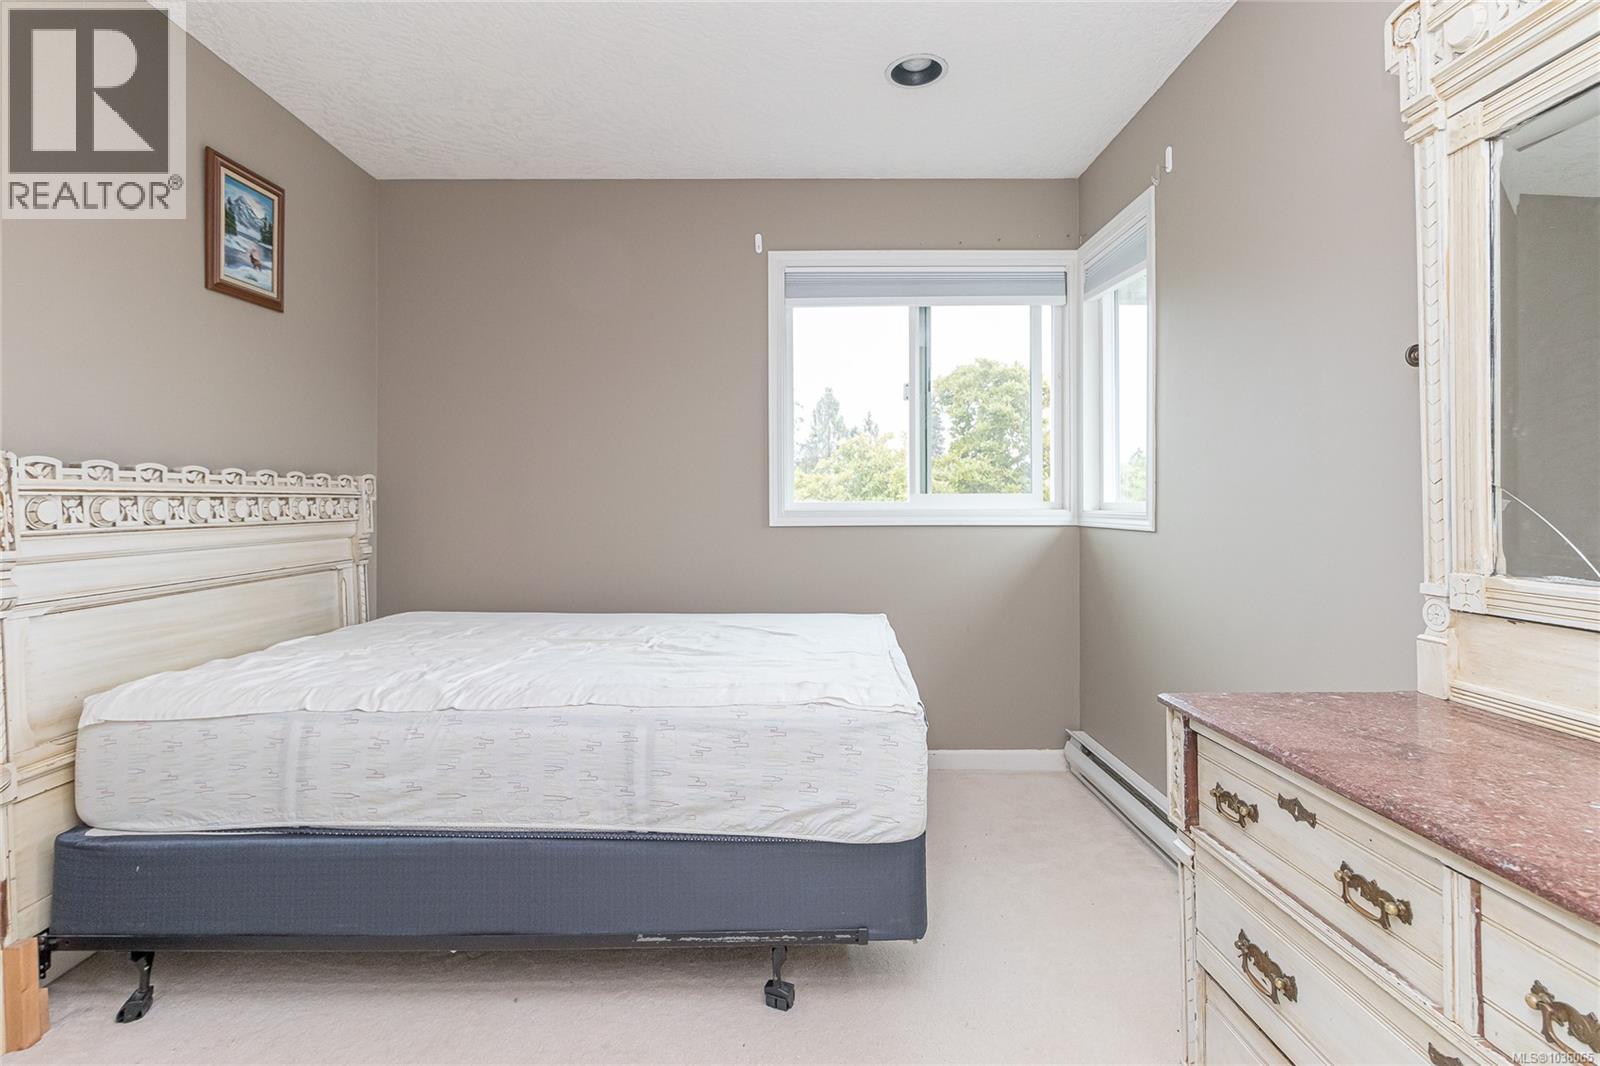
| Bedroom | Second level | 9 ft x 10 ft |
| Bedroom | Second level | 9 ft x 10 ft |
| Bedroom | Second level | 9 ft x 10 ft |
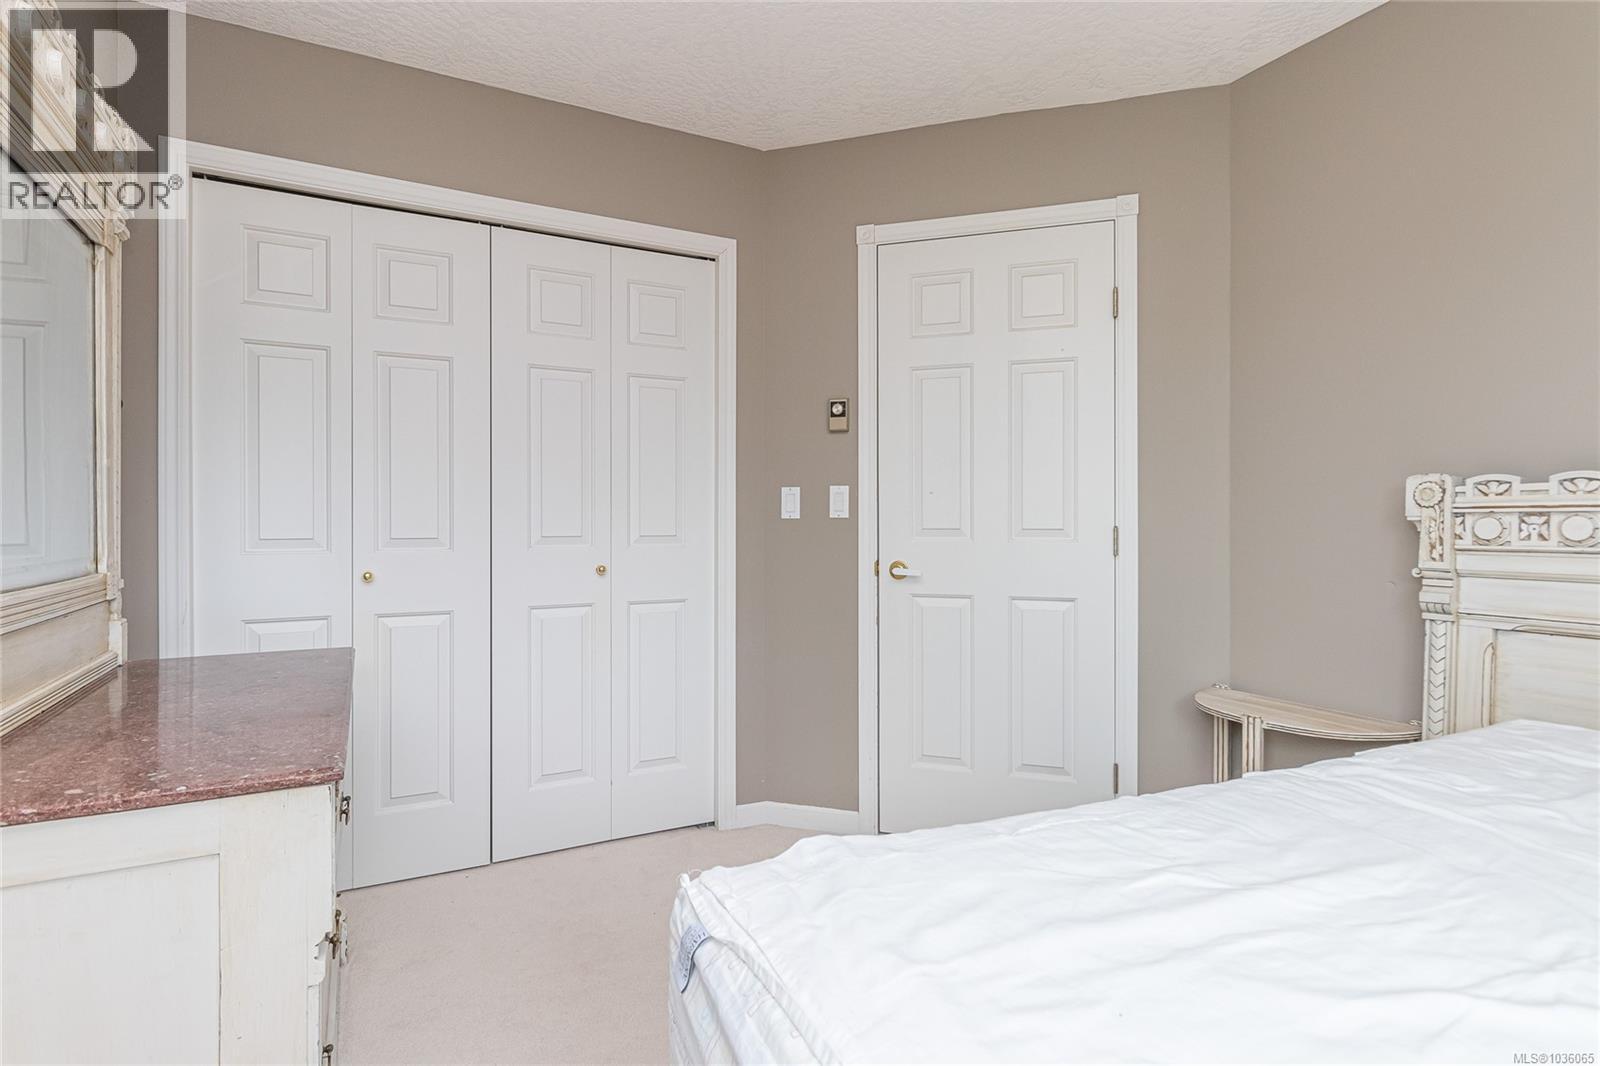
| Primary Bedroom | Second level | 13 ft x 14 ft |
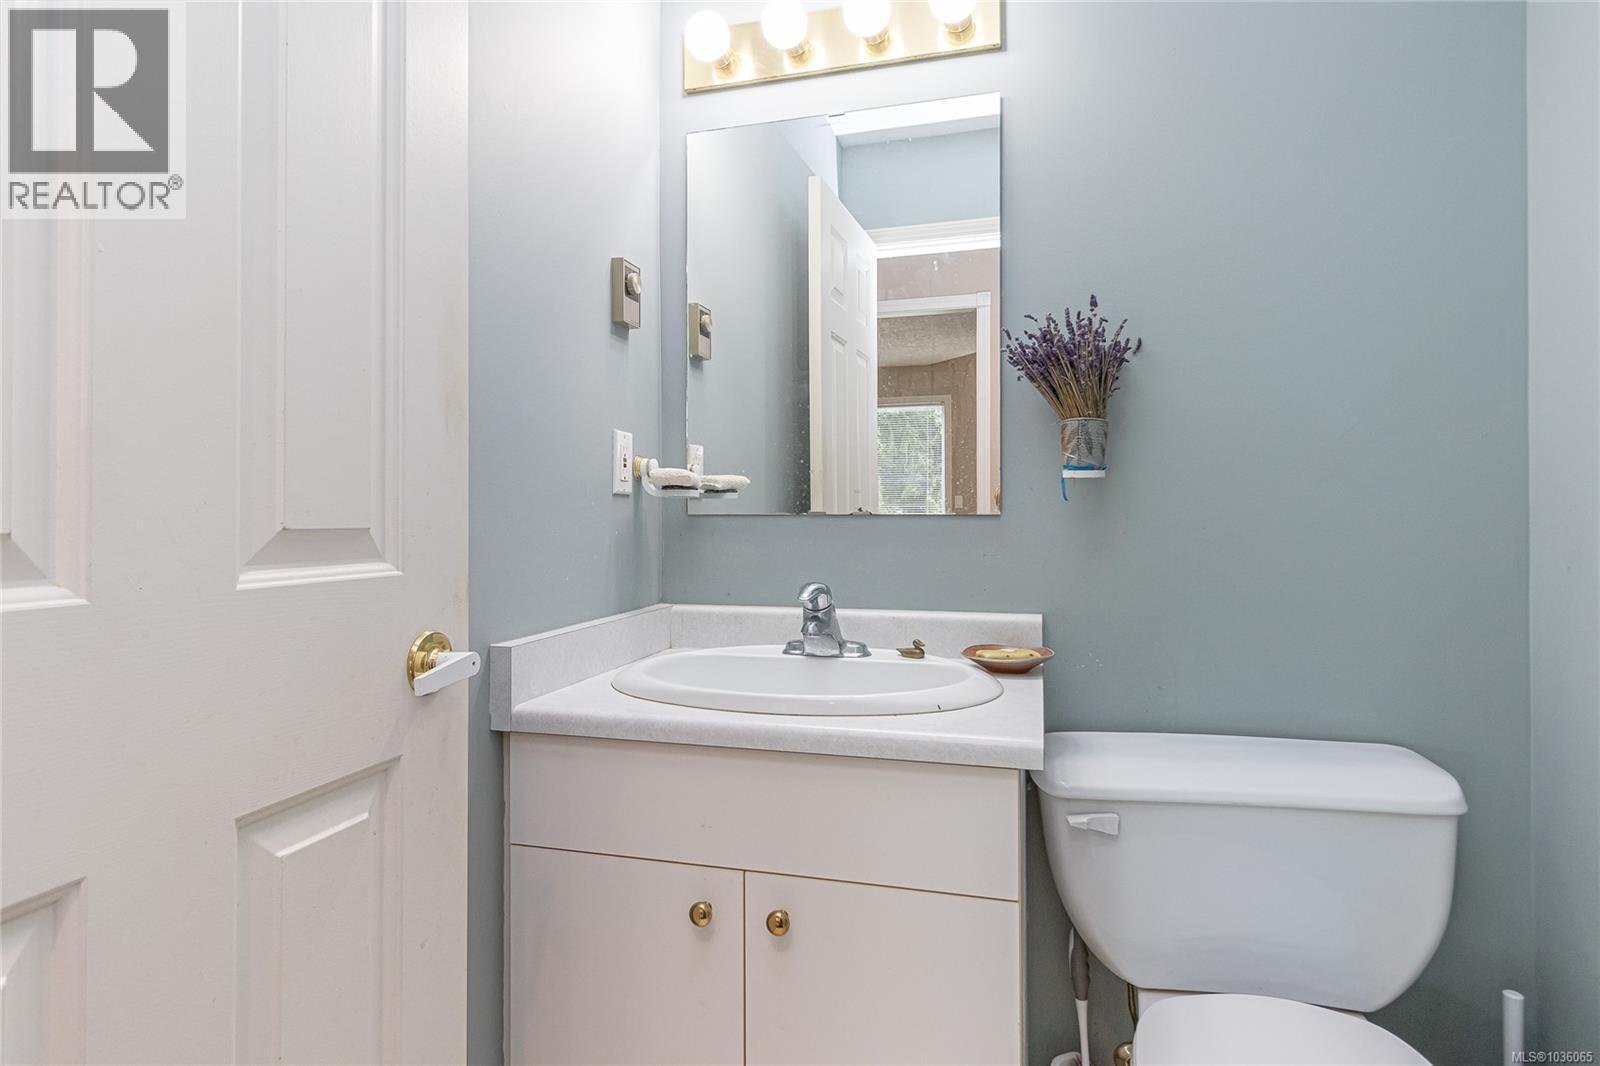
| Bathroom | Main level | 2-Piece |
| Laundry room | Main level | 5 ft x 8 ft |
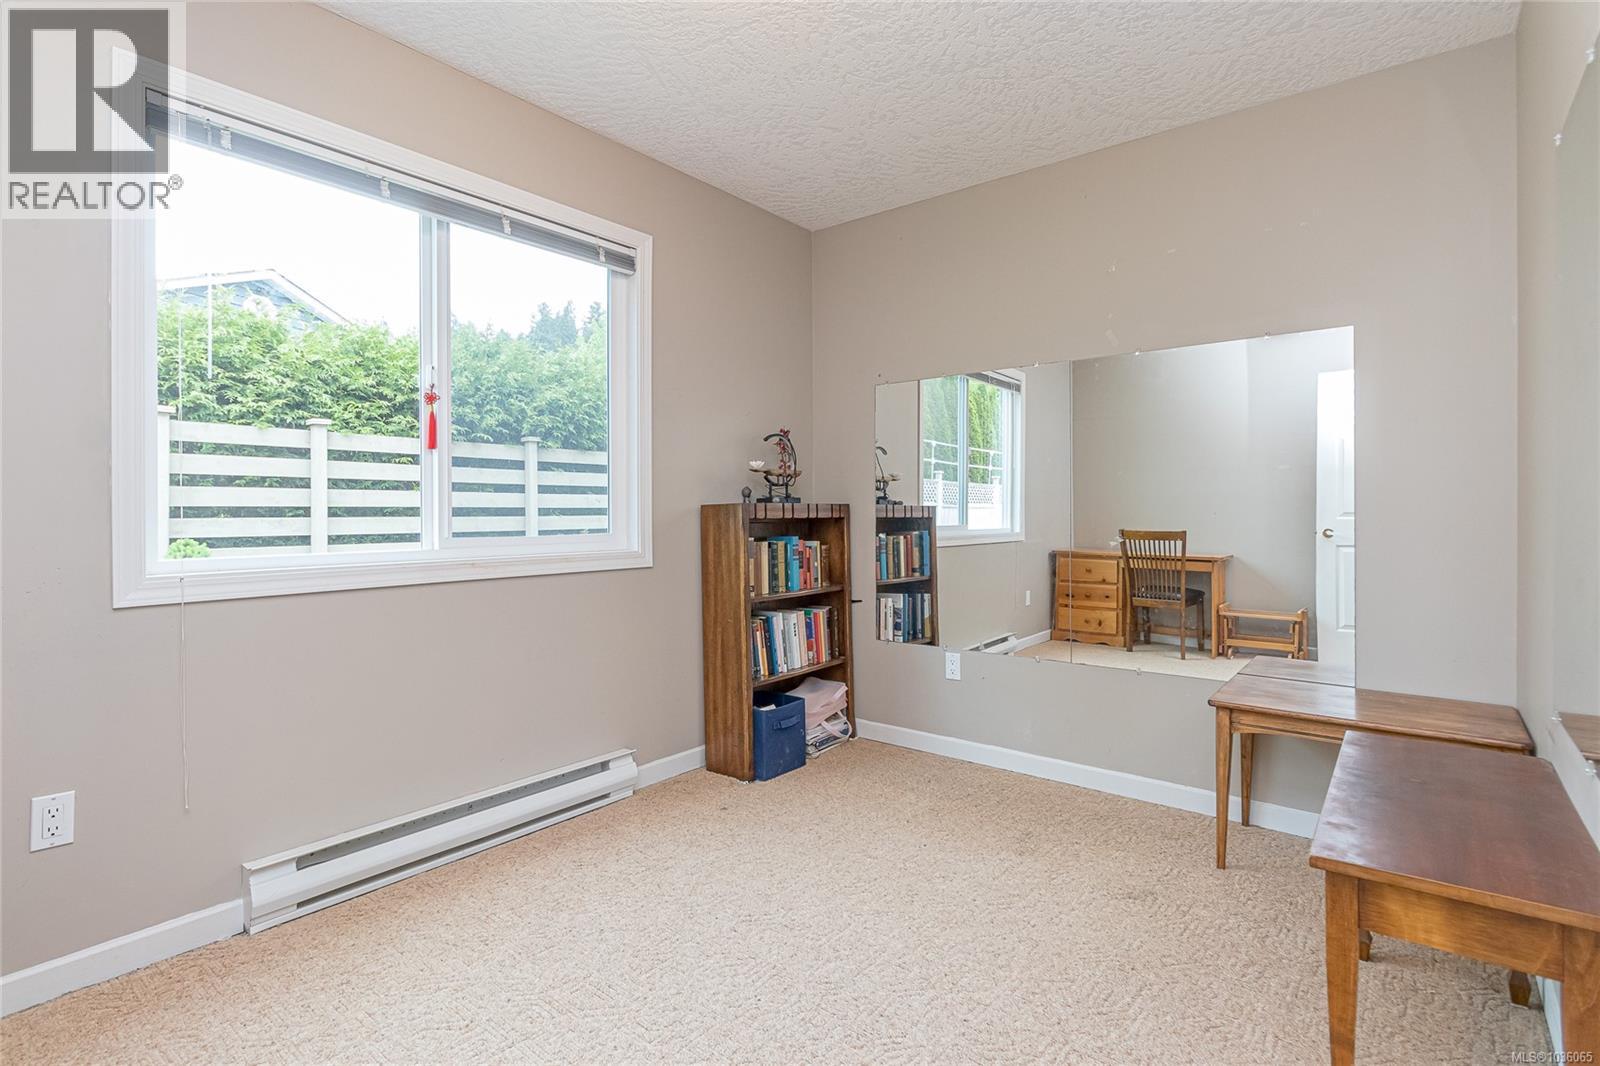
| Den | Main level | 8 ft x 12 ft |
| Family room | Main level | 12 ft x 16 ft |
| Dining nook | Main level | 8 ft x 10 ft |
| Dining room | Main level | 9 ft x 12 ft |
| Kitchen | Main level | 7 ft x 13 ft |
| Living room | Main level | 13 ft x 16 ft |
Location
This REALTOR.ca listing content is owned and licensed by REALTOR® members of The Canadian Real Estate Association
Data provided by: Vancouver Island Real Estate Board