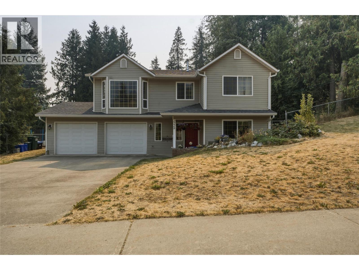
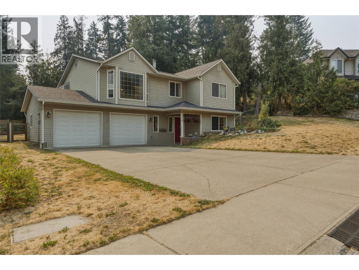
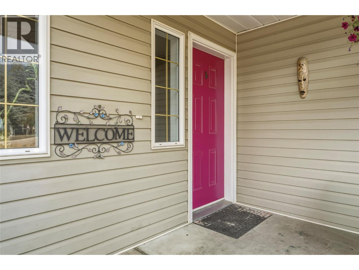
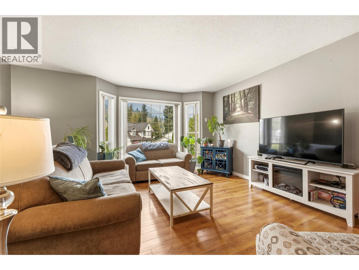
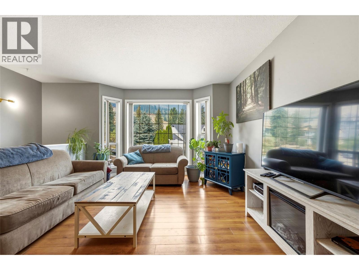
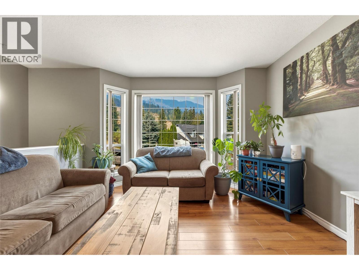
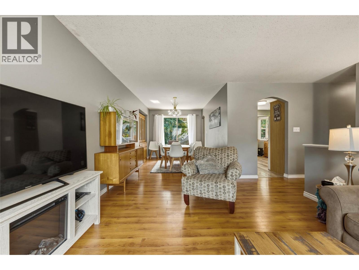
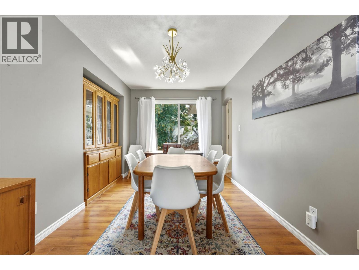
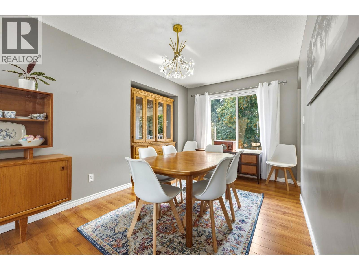
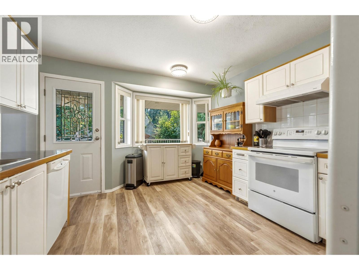
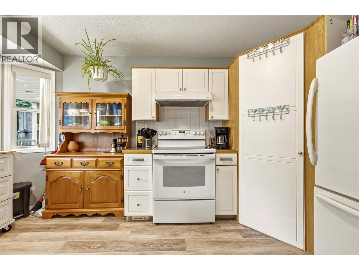
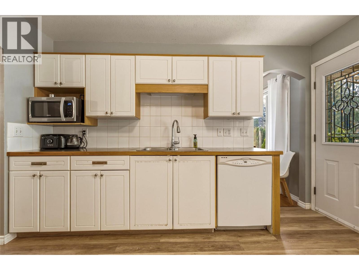
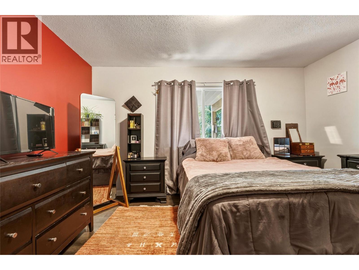
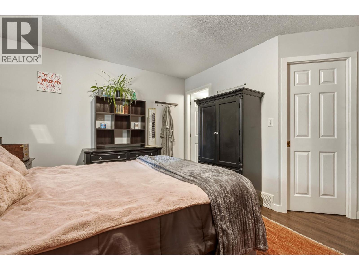
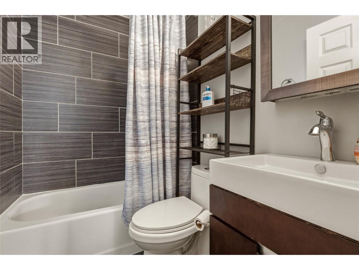
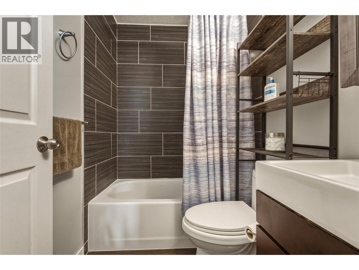
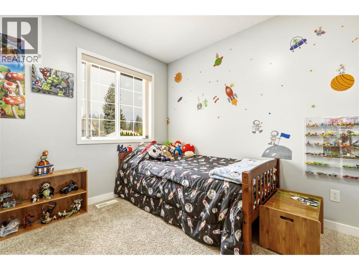
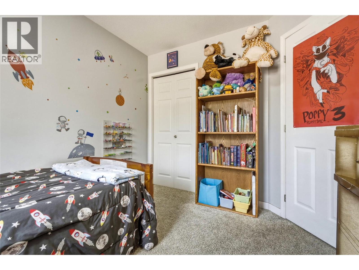
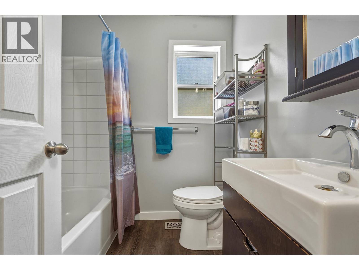
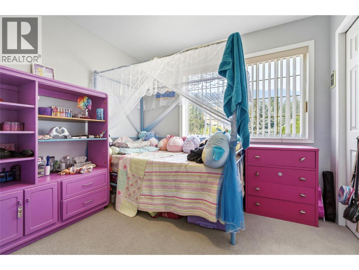
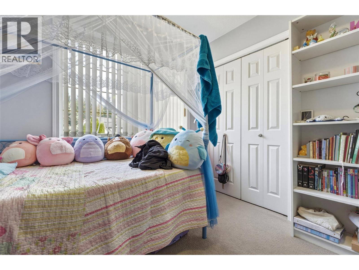
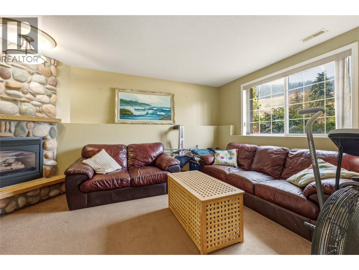
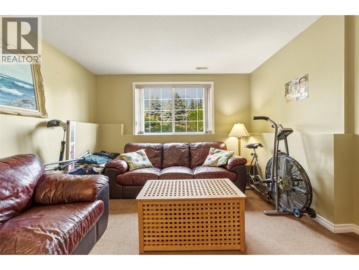
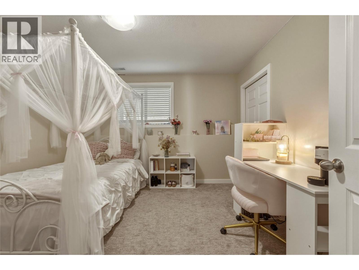
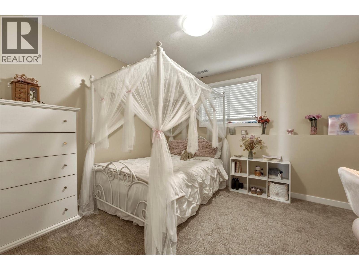
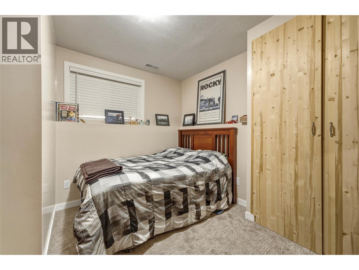
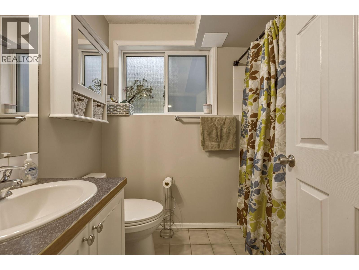
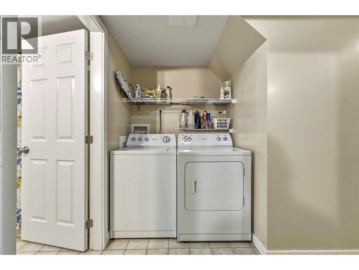
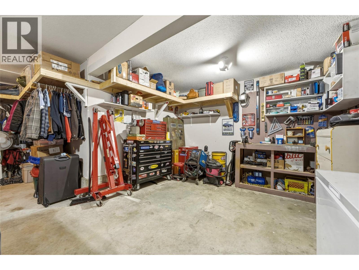
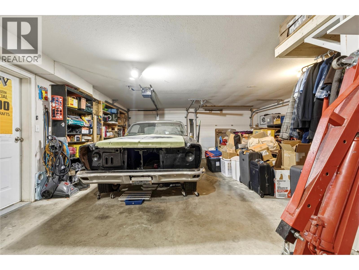
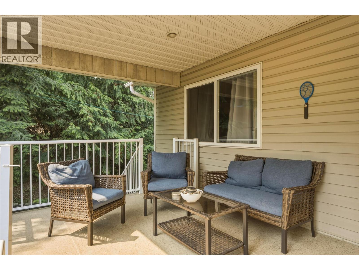
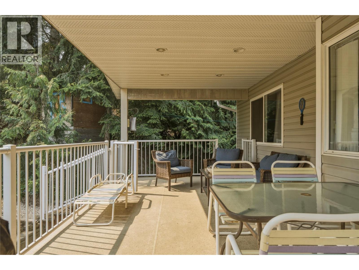
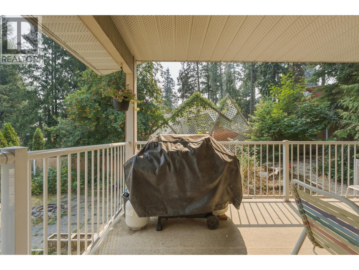
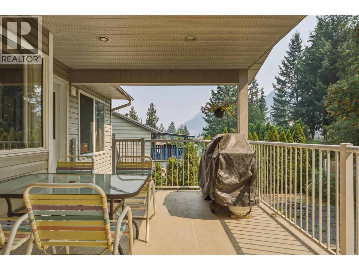
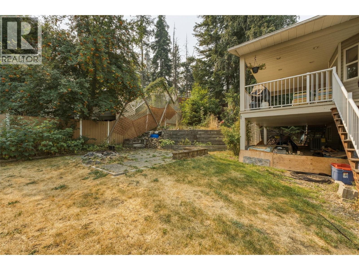
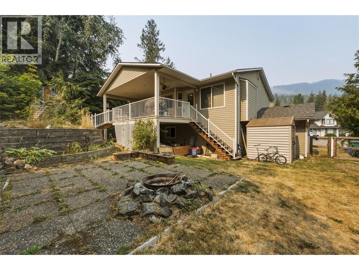
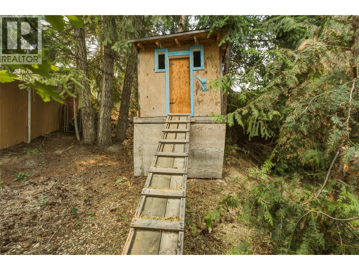
Well-maintained 5-bedroom, 3-bathroom home in a quiet, family-friendly community. Offering a functional layout, great outdoor space, and plenty of room for the whole family, this home is ready to move in and enjoy. The main floor features a bright open-concept living and dining area with a charming bay window, while the adjacent kitchen offers white cabinetry, vinyl flooring, and a cozy eating area. Three bedrooms are located on the main level, including the spacious primary bedroom with its own full ensuite. The finished lower level consists of two additional bedrooms, a full bath, a family room with a cozy gas fireplace and laundry. There is also potential to create a suite with access through the garage, offering an opportunity for future income (buyer to verify). Outside, the landscaped and fully fenced yard is designed for enjoying the outdoors. The spacious covered deck provides the perfect setting for outdoor dining and entertaining, while the firepit patio, water fountain, and charming treehouse add to the appeal. There's also room along the side of the home to create designated RV or boat parking. The double garage includes a workshop with a built-in workbench, providing a space for projects, storage, and hobbies. This is a fantastic opportunity to put down roots in a home with loads of potential, and with schools and the town centre all just minutes away. Don't miss your chance to make this wonderful family home your own! Book a private tour today! (id:48970)
Show More