- ©MLS 10398454
- Area 2894 sq ft
- Bedrooms 5
- Bathrooms 4
Description
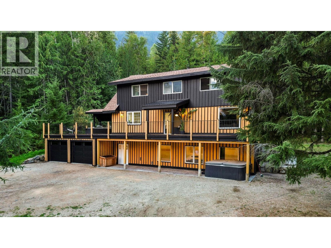
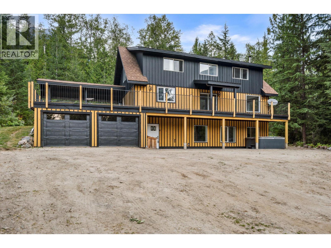
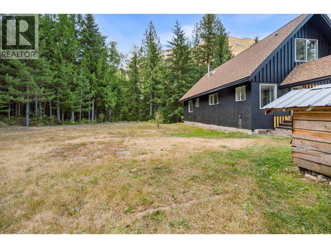
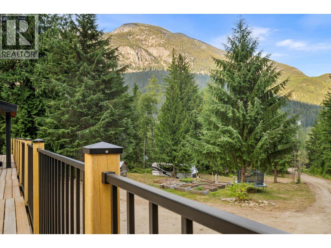
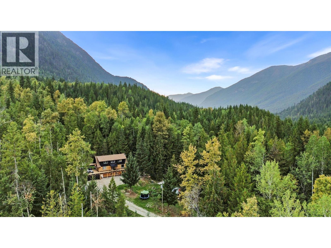
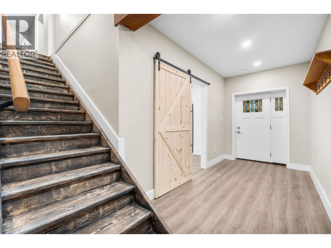
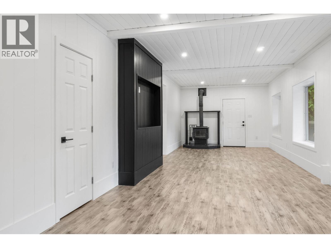
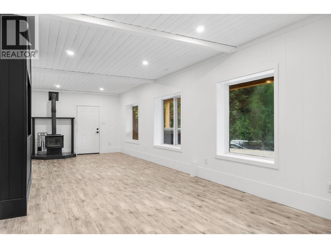
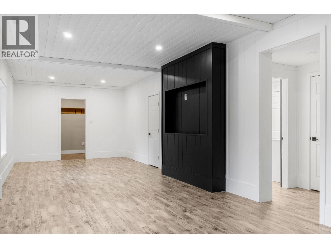
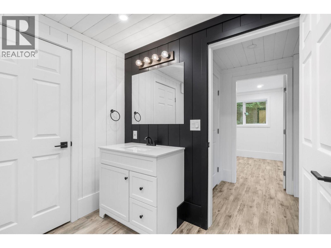
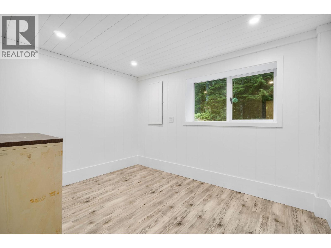
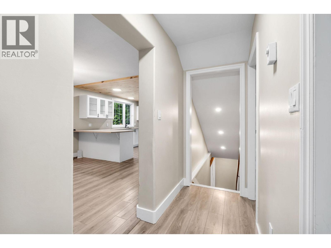
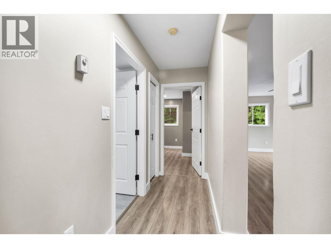
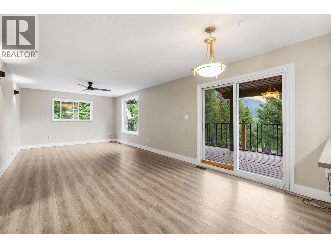
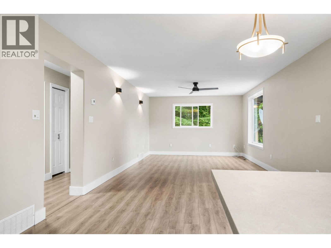
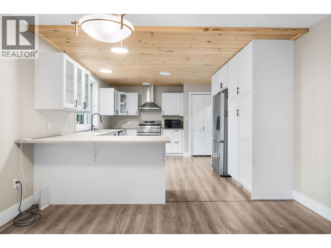
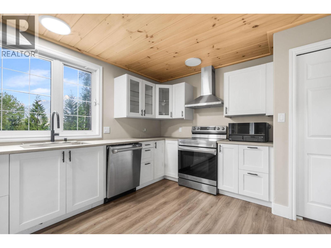
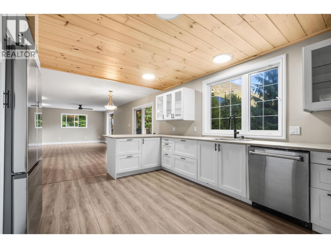
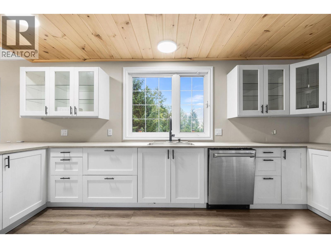
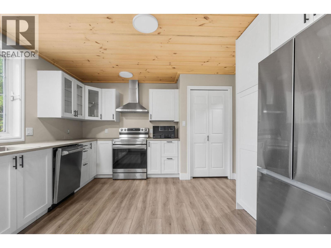
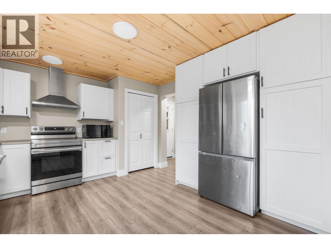
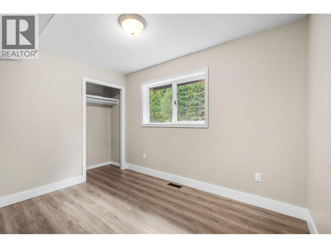
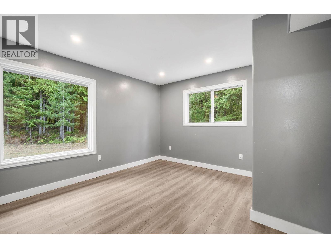
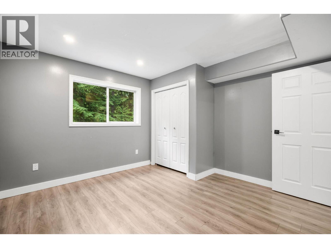
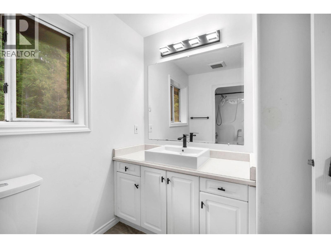
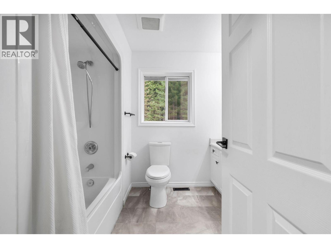
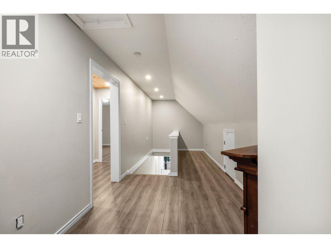
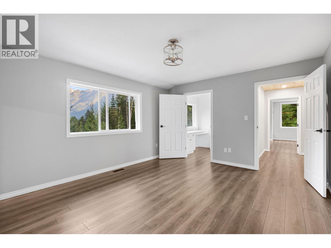
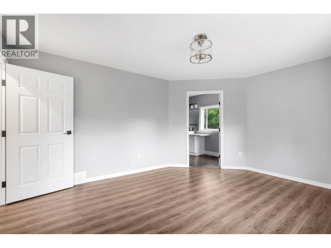
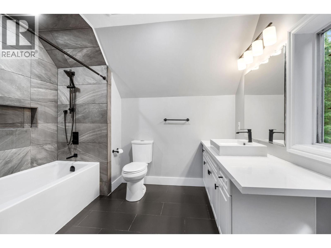
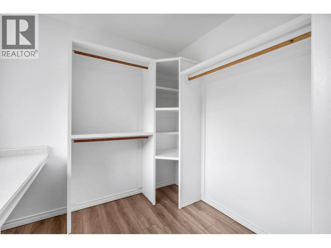
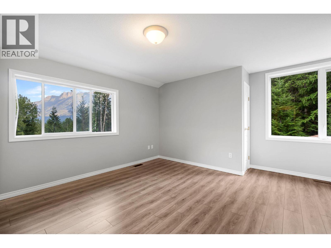
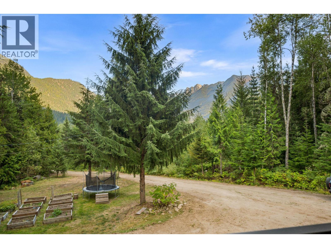
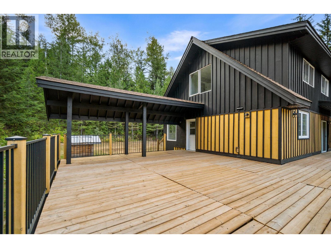
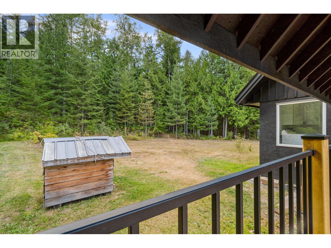
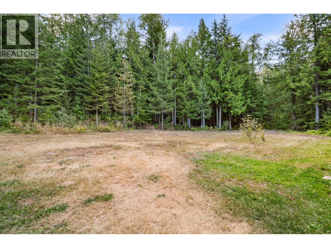
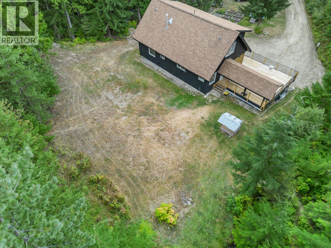
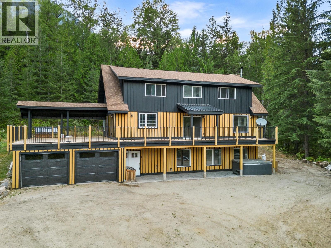
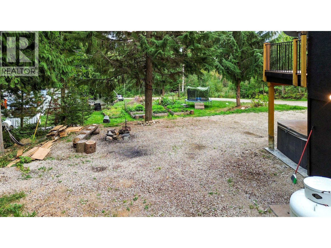
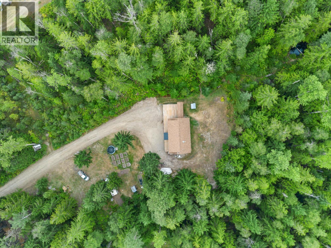
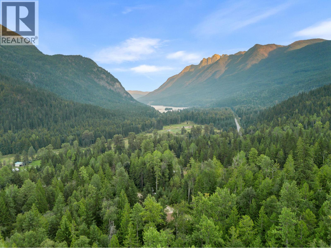
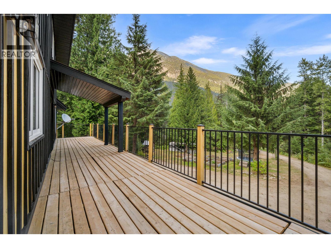
Fresh updates, incredible views, and 3.66 acres of private Summit Lake living! This spacious 5-bedroom, 4-bathroom home has just undergone significant renovations and is back on the market with a fresh new look. The entire basement has been newly finished, featuring a huge recreation room with modern shiplap detailing, an additional bedroom, and bathroom—adding an impressive amount of flexible living space. Recent updates throughout include renovated bathrooms and a beautiful oversized kitchen, while the large upstairs bedrooms each offer their own ensuite. The primary bedroom features a walk-in closet with stunning mountain views. Outside, enjoy plenty of flat, usable lawn, garden beds, a stamped-concrete covered patio, large sundeck with covered BBQ area, and an attached garage. Set in a private location surrounded by breathtaking mountain views and spectacular sunsets, you’re just minutes from the ski hill and Summit Lake, with kayaking, fishing, ice fishing, skating, trails, and year-round recreation at your doorstep. (id:48970) Show More
Details
- Constructed Date: 1995
- Property Type: Single Family
- Type: House
- Architectural Style: Multi-level
- Neighbourhood: Nakusp Rural
Ammenities + Nearby
- Recreation
- Ski area
- Recreation
- Ski area
Features
- Private setting
- Treed
- Rural Setting
- Mountain view
- Forced air
- Stove
Rooms Details For 2227 Allshouse Road
| Type | Level | Dimension |
|---|---|---|
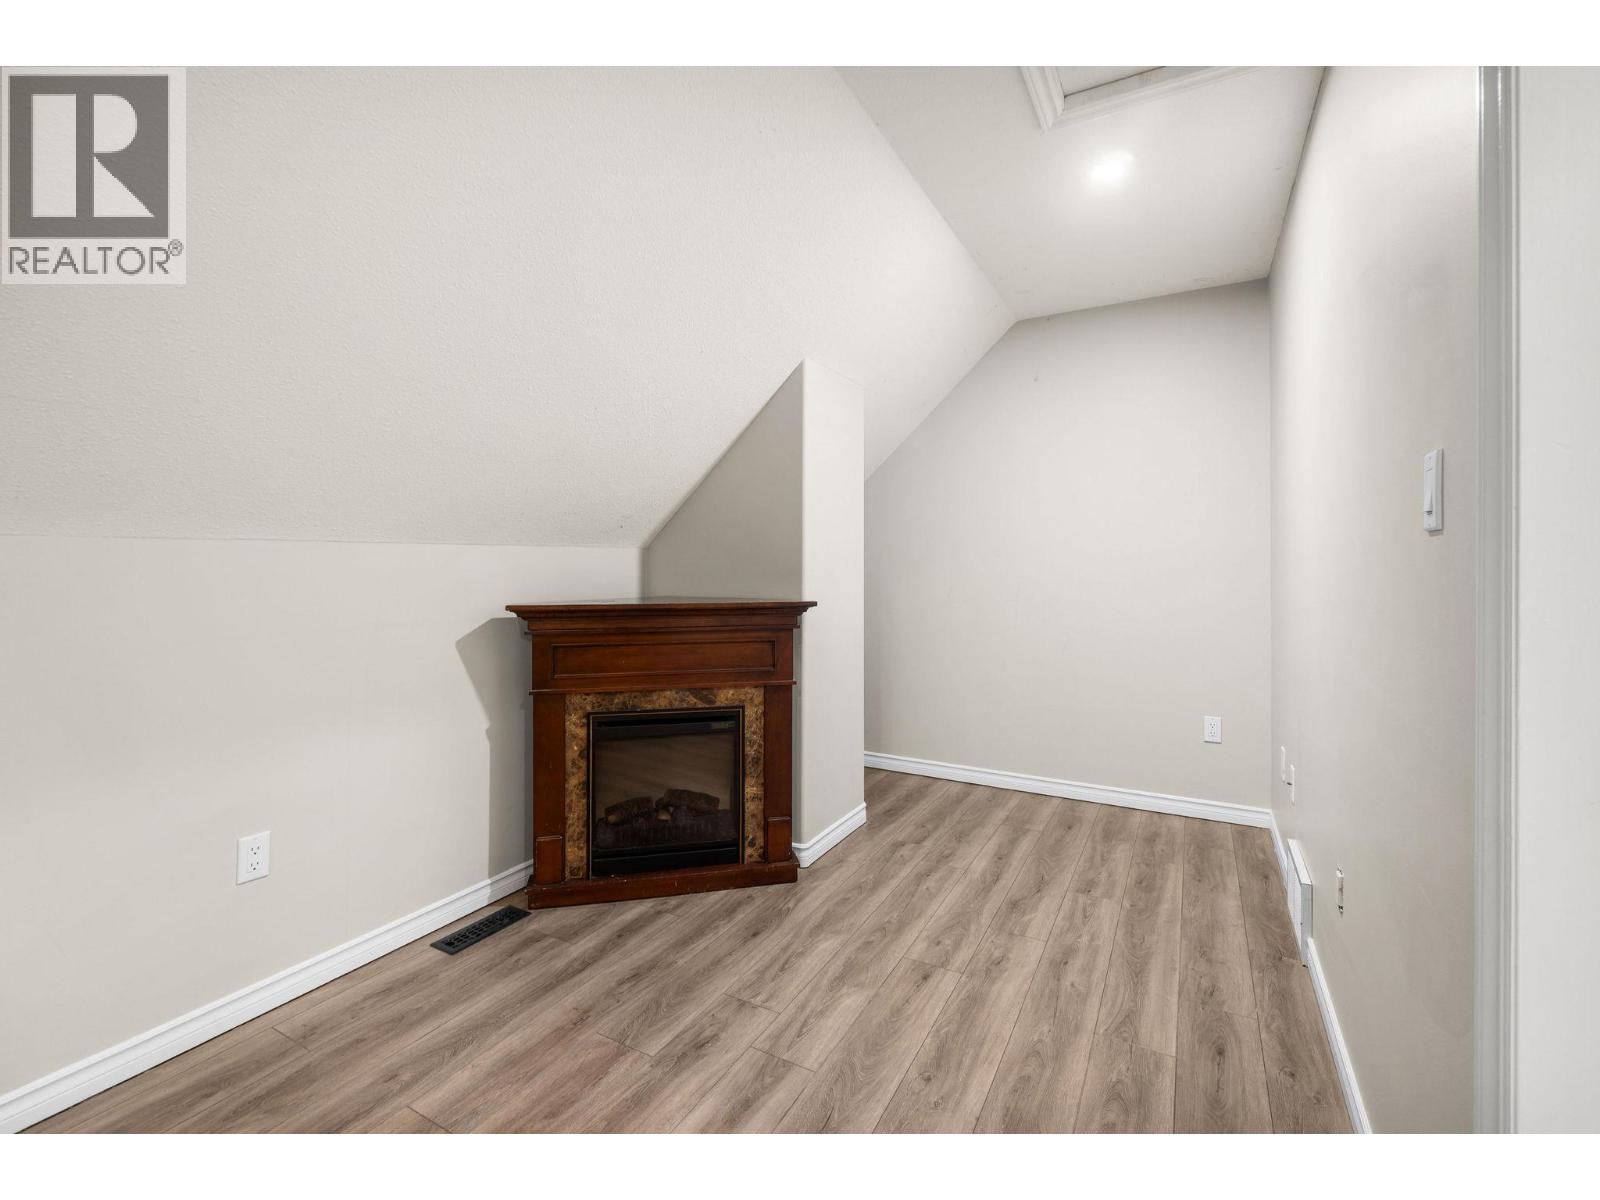
| Other | Second level | 12'11'' x 7'10'' |
| Partial ensuite bathroom | Second level | Measurements not available |
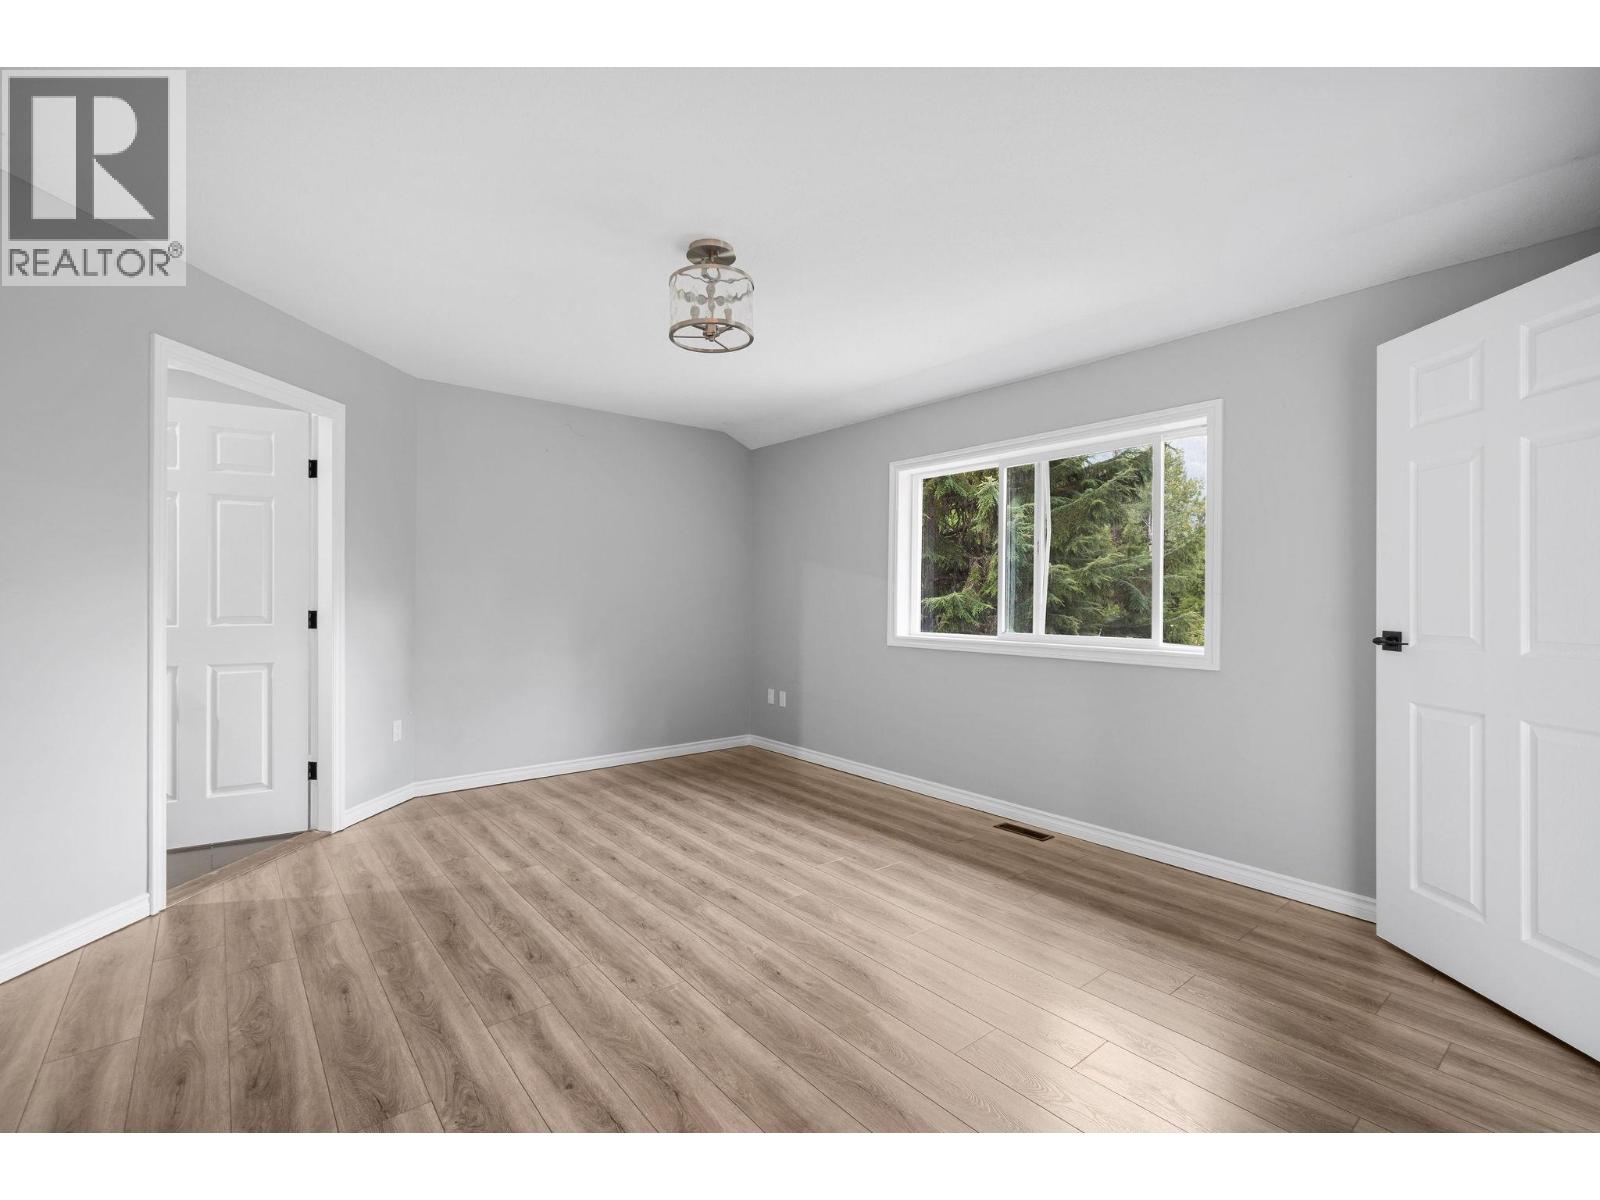
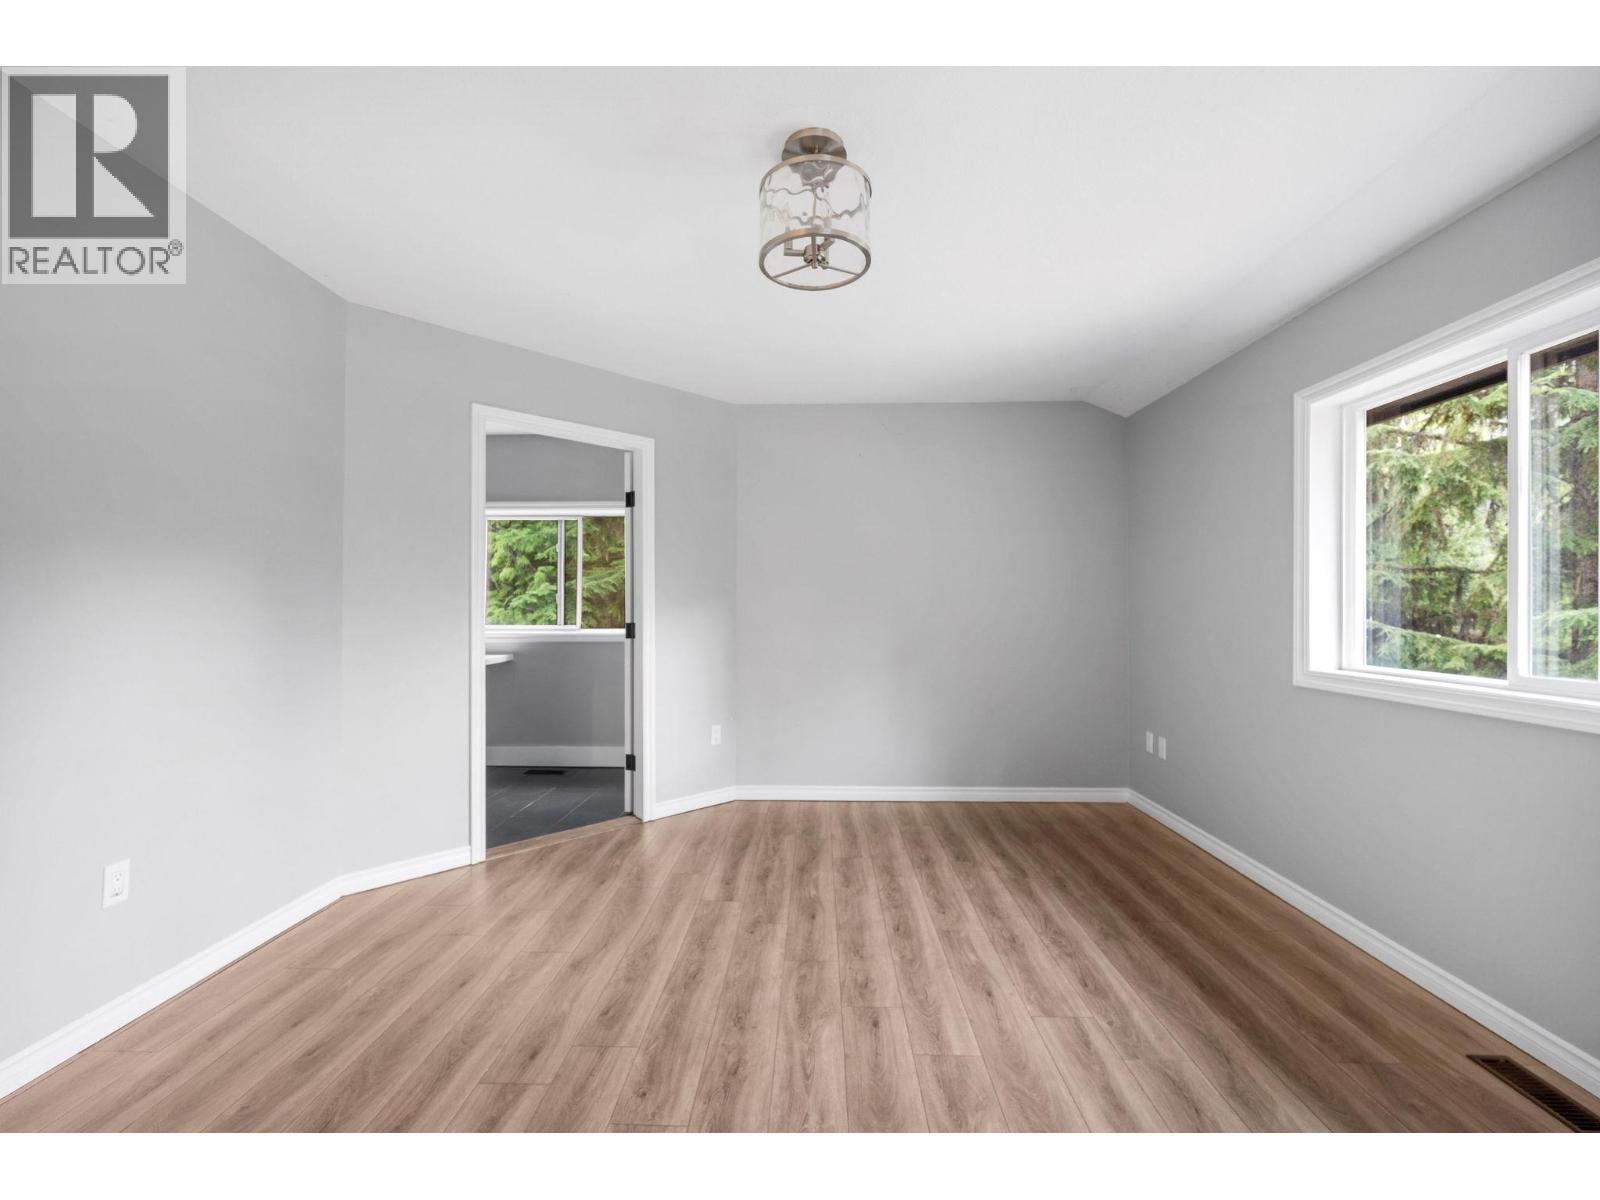
| Bedroom | Second level | 15'3'' x 15'1'' |
| Full ensuite bathroom | Second level | Measurements not available |
| Primary Bedroom | Second level | 15'4'' x 12'7'' |
| Storage | Basement | 19'9'' x 7'1'' |
| Bedroom | Basement | 11'4'' x 8'8'' |
| Partial bathroom | Basement | Measurements not available |
| Foyer | Basement | 16'2'' x 6'7'' |
| Recreation room | Basement | 34'10'' x 12' |
| Full bathroom | Main level | Measurements not available |
| Bedroom | Main level | 11'11'' x 11'10'' |
| Bedroom | Main level | 11'2'' x 7'11'' |
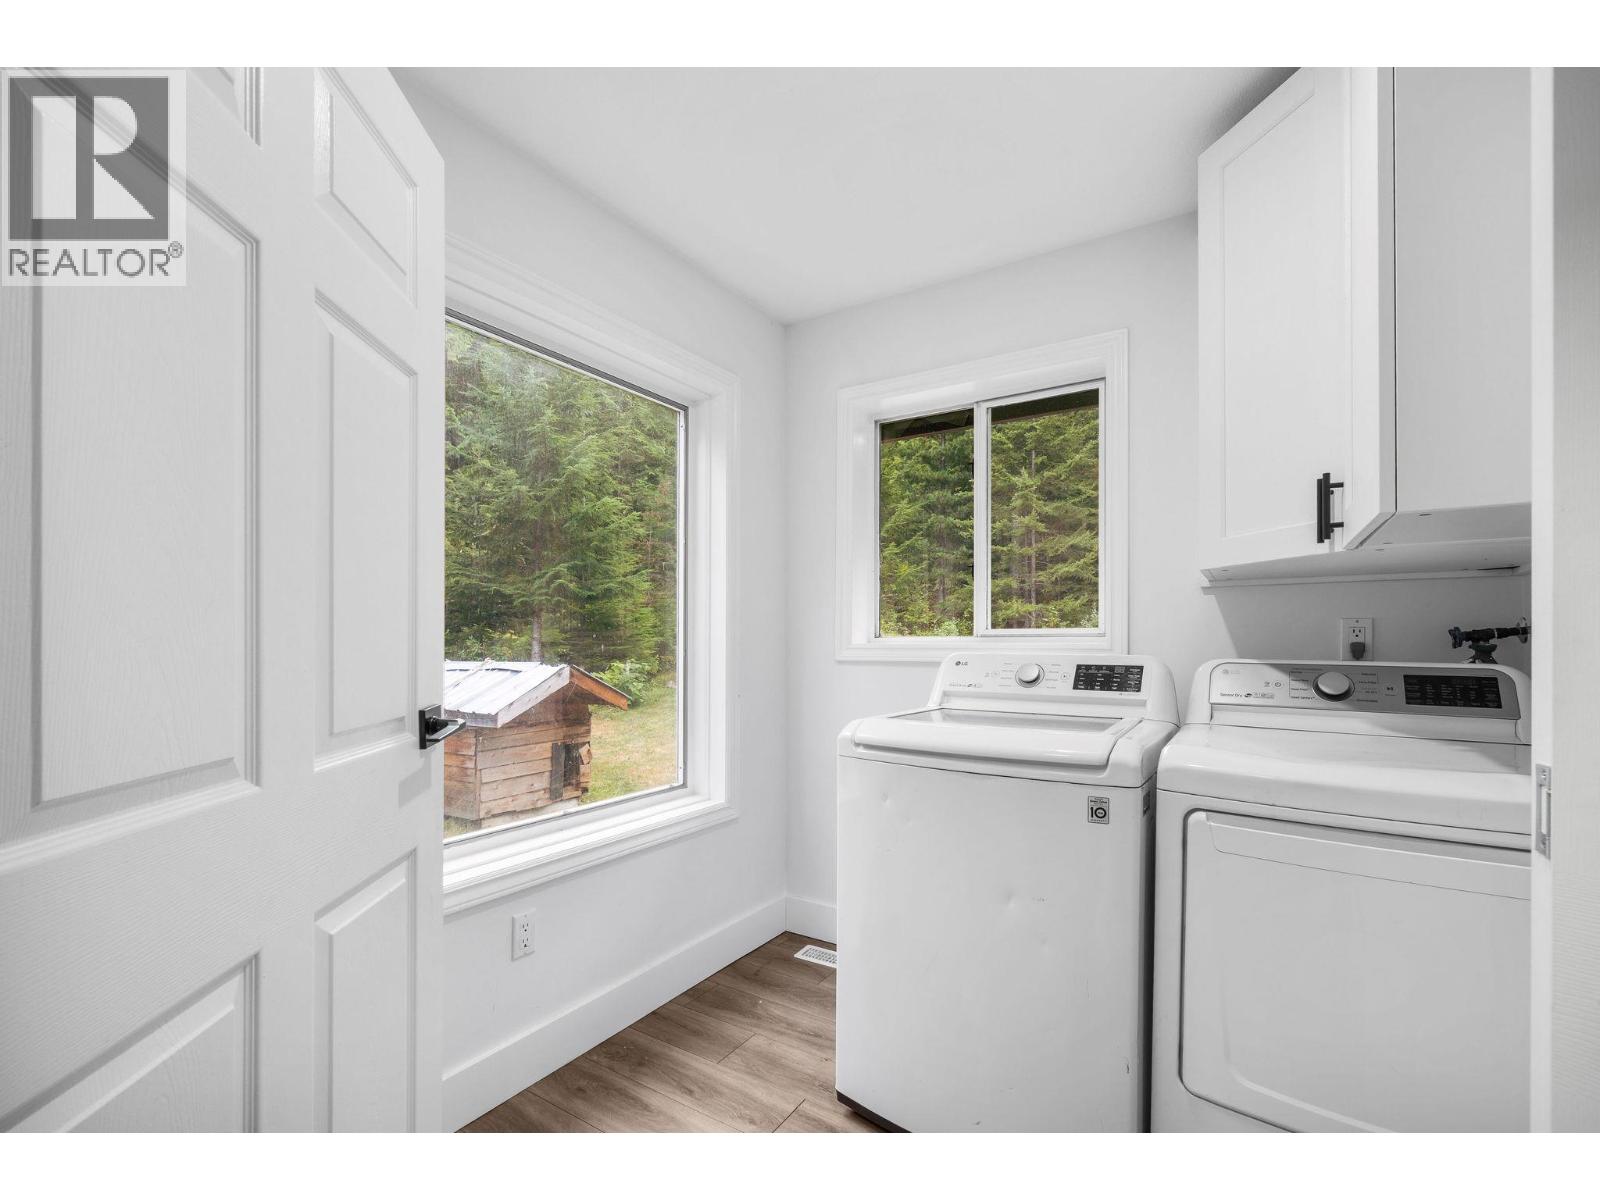
| Laundry room | Main level | 7'7'' x 7' |
| Living room | Main level | 27'9'' x 12'4'' |
| Kitchen | Main level | 17' x 12'4'' |
Location
This REALTOR.ca listing content is owned and licensed by REALTOR® members of The Canadian Real Estate Association
Data provided by: Okanagan-Mainline Real Estate Board