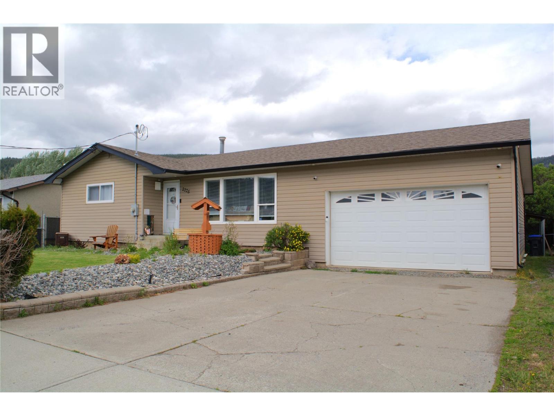
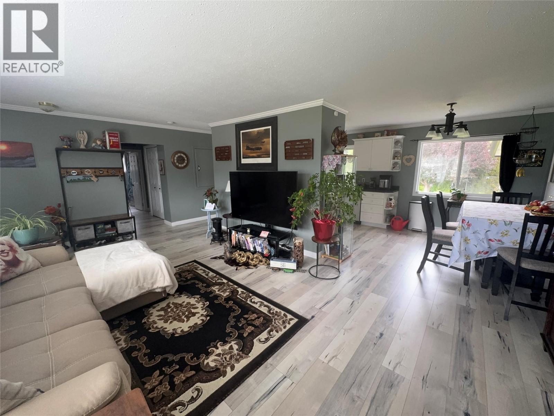
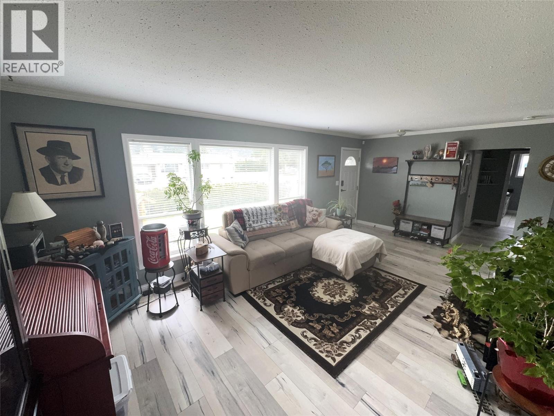
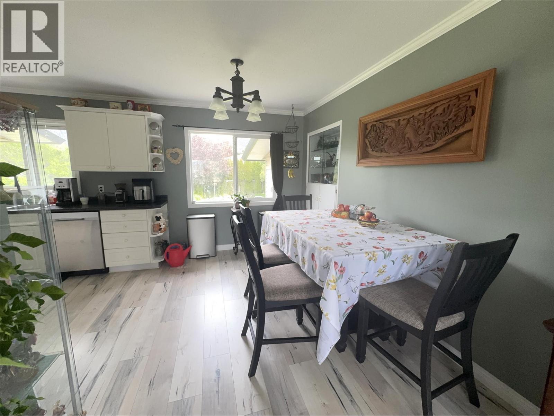
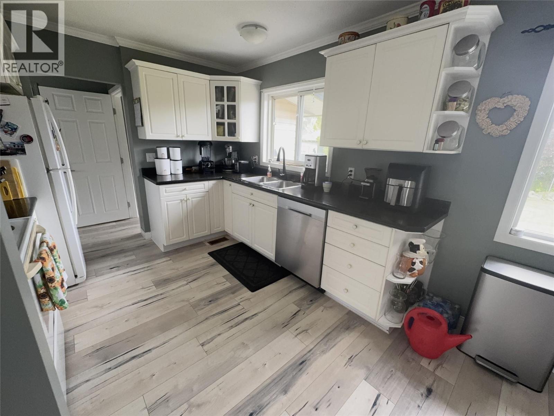
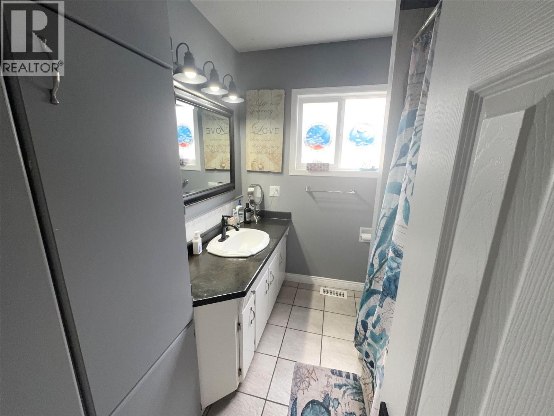
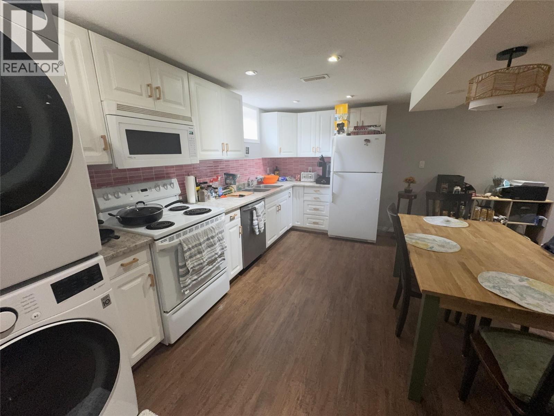
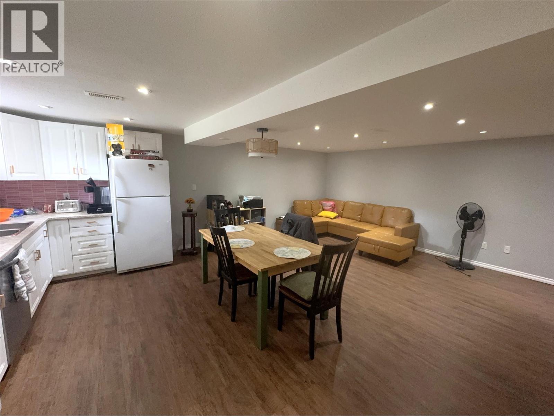
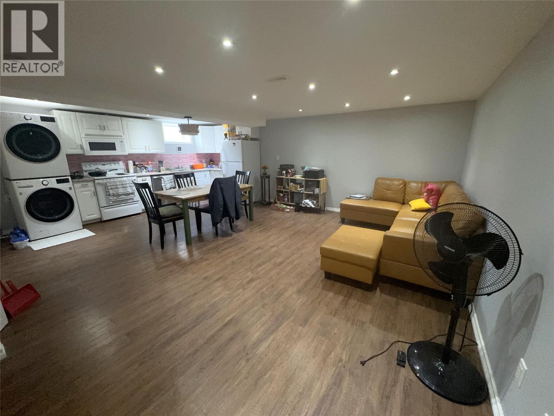
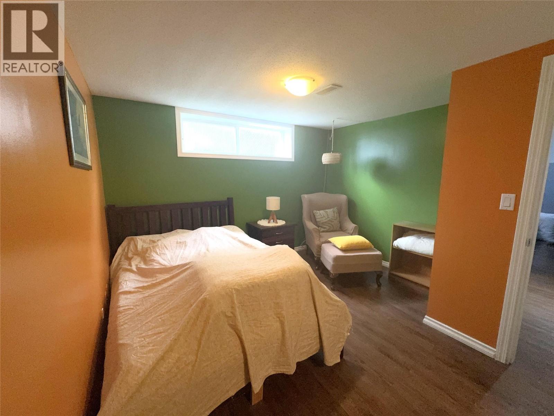
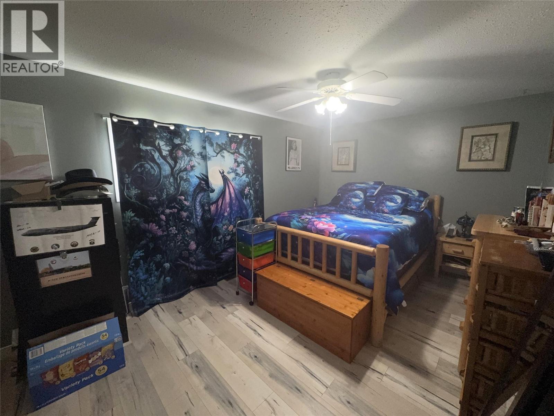
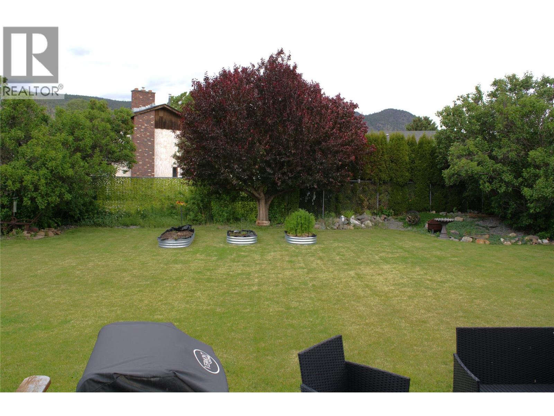
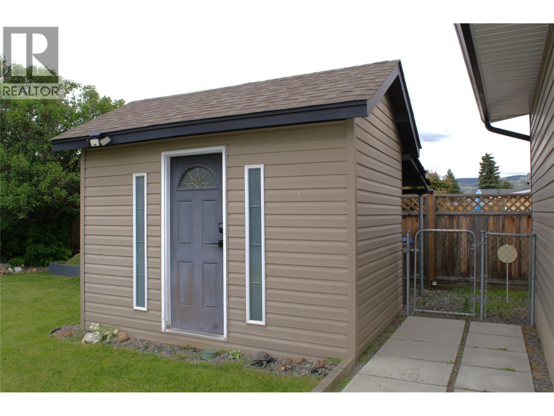
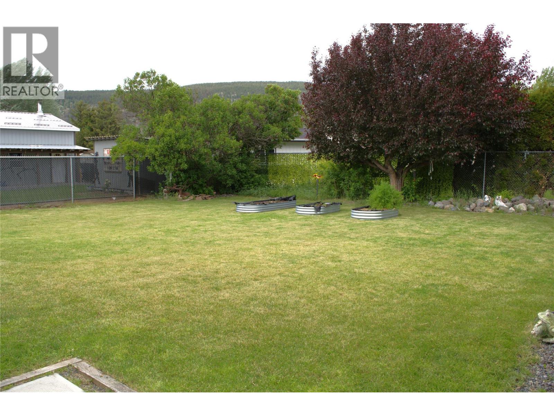
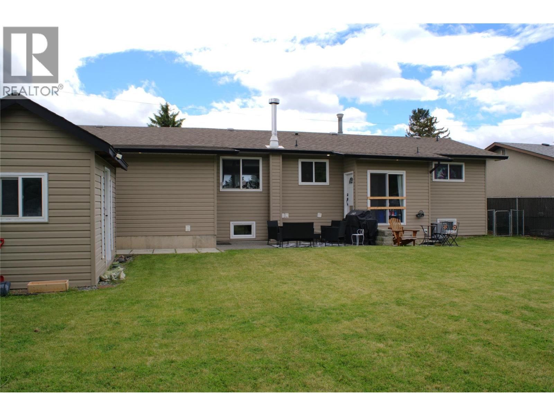
Mortgage helper and dream shop! Looking for property that works as hard as you do? This beautifully maintained 4-bedroom 2-bath offers the perfect combination of comfortable living, income potential and an incredible high ceiling 20 x 30 shop all in one of Merritt's most desirable downtown neighbourhoods. Just a short walk to the arena, shopping, schools, restaurants and everyday amenities, this property is ideal for investors or anyone looking to reduce their monthly housing costs. The fully furnished basement suite is currently generating $2,200 per month in rental income, providing a fantastic mortgage helper from day one. With its own living space, washer and dryer, the suite is attractive to tenants and offers excellent flexibility. Upstairs, you will find a bright, welcoming living space featuring two bedrooms, one bathroom, newer laminate floors and central air conditioning for year-round comfort. Step outside to enjoy a fully fenced backyard complete with underground irrigation, a garden shed and plenty of room for gardening, pets and family gatherings. Move in, collect rental income and enjoy everything this exceptional property has to offer. (id:48970)
Show More