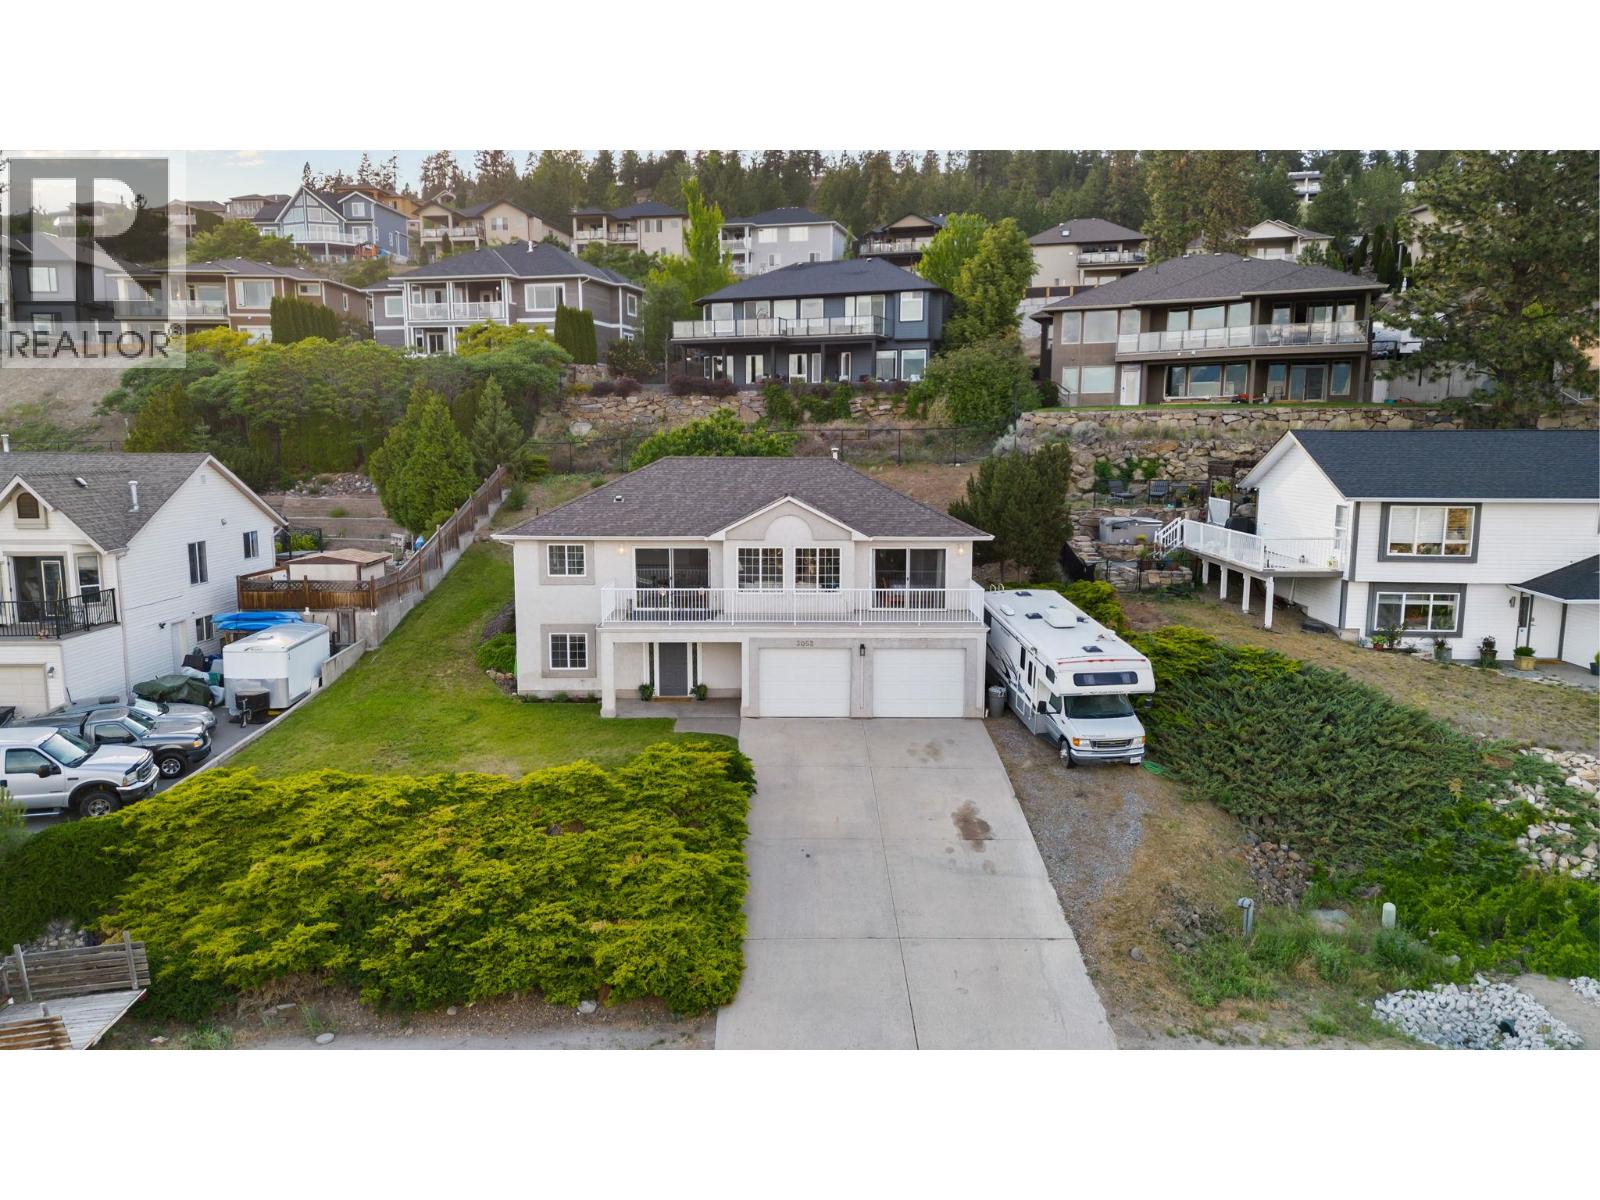
- ©MLS 10394458
- Area 2732 sq ft
- Bedrooms 4
- Bathrooms 4
- Parkings 4
Description
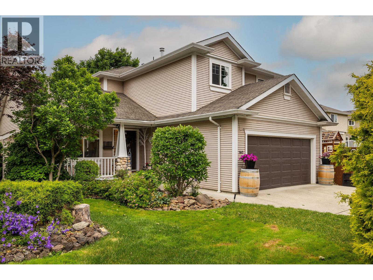
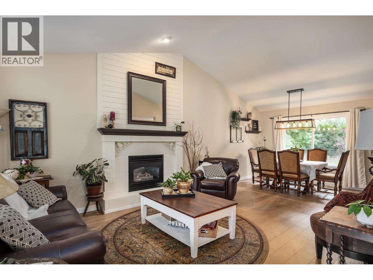
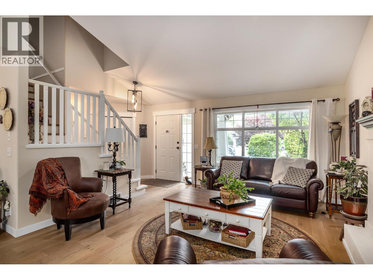
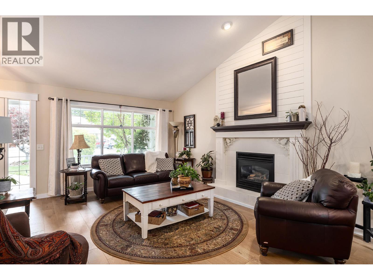
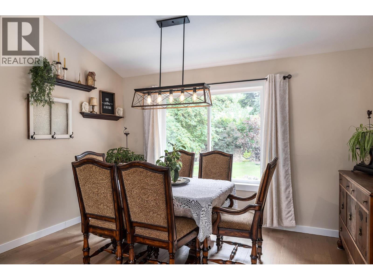
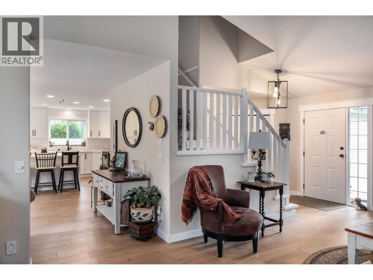
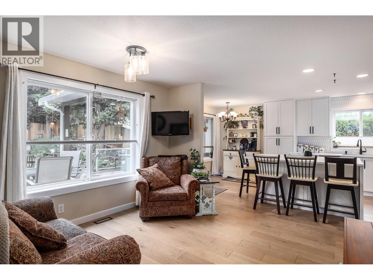
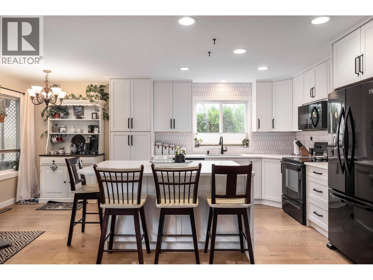
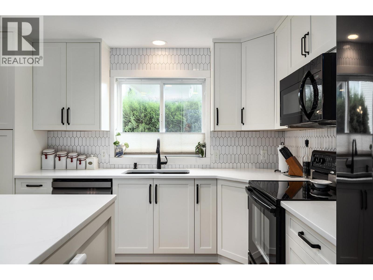
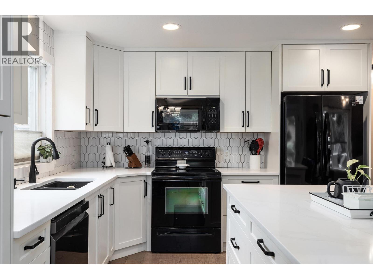
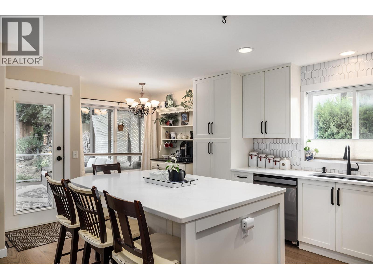
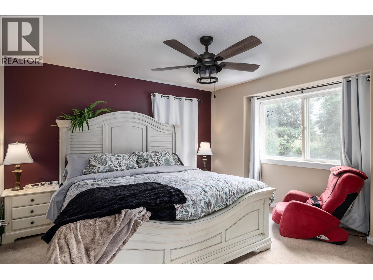
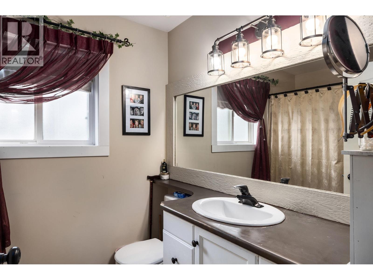
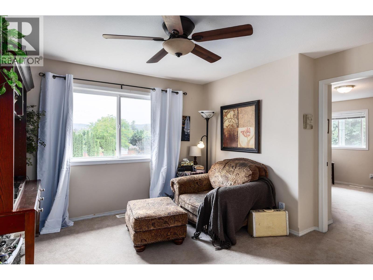
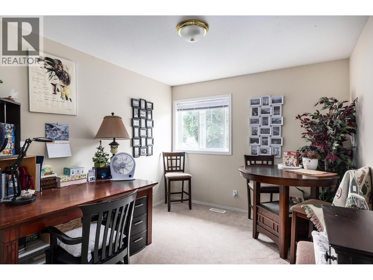
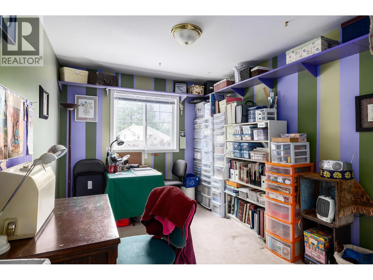
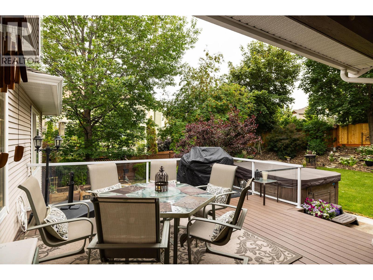
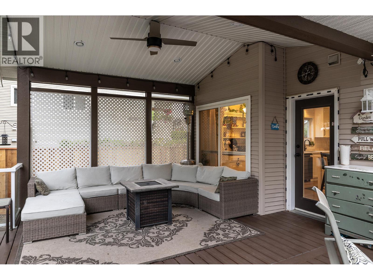
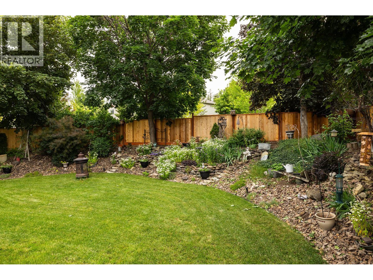
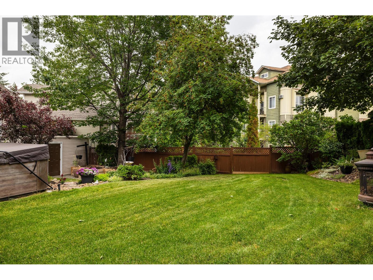
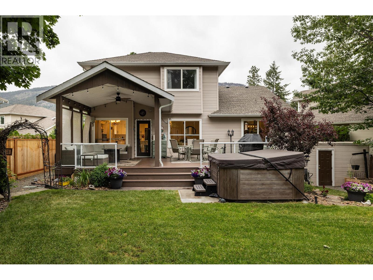
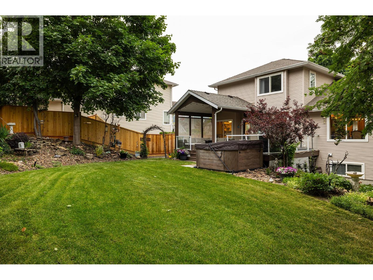
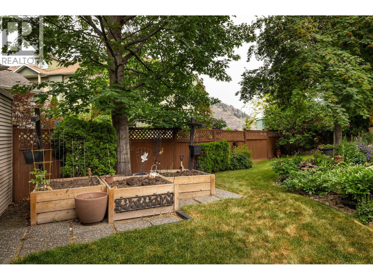
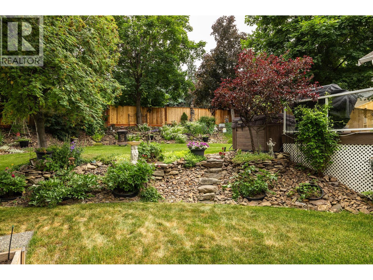
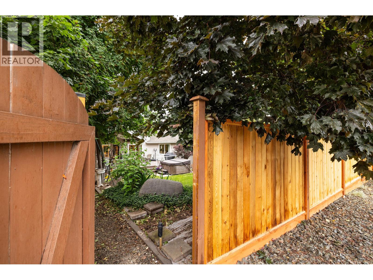
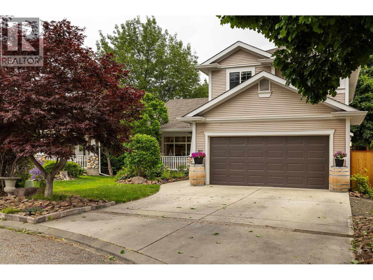
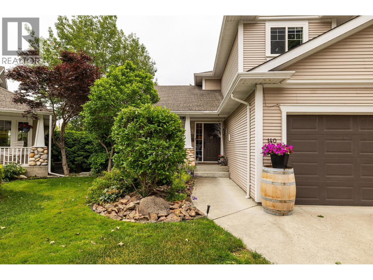
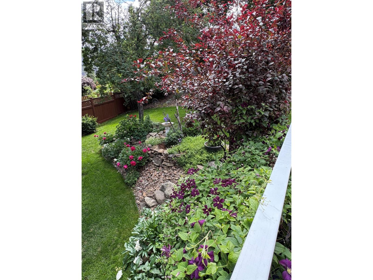
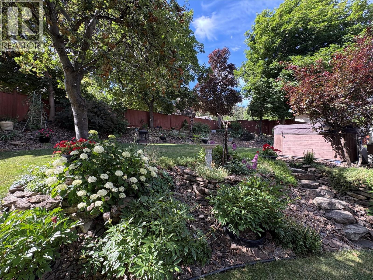
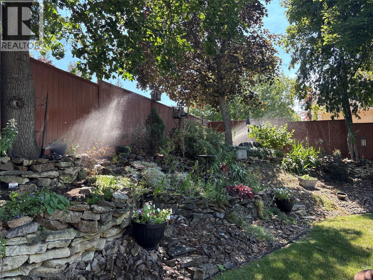
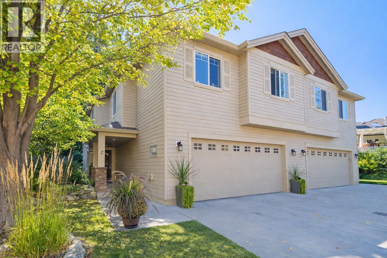
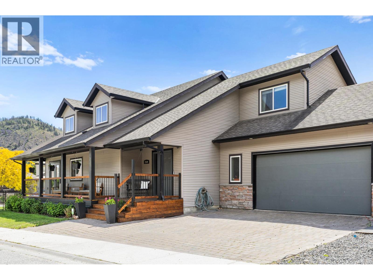
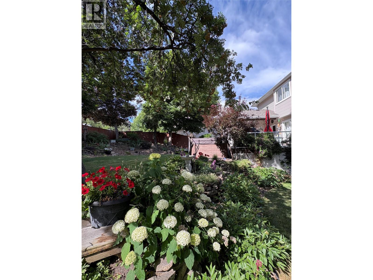
Welcome to your secluded oasis at the end of a tranquil tree-lined cul-de-sac in the desirable Shannon Lake neighborhood. This stunning 4- bedroom, 3 1/2-bath home boasts a private backyard, with a large expansive deck and is conveniently located near all levels of schools. Step inside to discover a meticulously remodeled kitchen featuring modern appliances, elegant countertops, and ample storage space. The open floor plan seamlessly flows into spacious living and dining areas complete with newer white oak floors, perfect for entertaining guests or enjoying family gatherings. Upstairs, retreat to the luxurious master suite complete with a spa-like ensuite bath and expansive walk-in closet. Three additional bedrooms offer plenty of space for a growing family or visiting guests. Conveniently situated near Shannon Lake's amenities and minutes from schools, parks, and shopping, this home combines comfort, privacy, and convenience in one of the area's most sought-after neighborhoods. This is a unique property that with street access to the front and read of the property which makes it great for extra parking for guests. Strata fee is $25/month! Don't miss your chance to make this dream home yours—schedule a showing today! (id:48970) Show More
Details
- Constructed Date: 1999
- Property Type: Single Family
- Type: House
- Access Type: Easy access
- Architectural Style: Multi-level
- Community: 2200 Shannon Ridge
- Neighbourhood: Shannon Lake
- Maintenance Fee: 25.00/Monthly
Ammenities + Nearby
- Golf Nearby
- Park
- Recreation
- Schools
- Shopping
- Golf Nearby
- Park
- Recreation
- Schools
- Shopping
Features
- Private setting
- Central island
- Family Oriented
- Pets Allowed
- Rentals Allowed
- Refrigerator
- Dishwasher
- Dryer
- Range - Electric
- Microwave
- Washer
- Central air conditioning
- Forced air
- See remarks
Rooms Details For 2220 Shannon Ridge Drive Unit# 140
| Type | Level | Dimension |
|---|---|---|
| Family room | Second level | 14'3'' x 11'9'' |
| Primary Bedroom | Second level | 15'10'' x 12'7'' |
| Bedroom | Second level | 8'11'' x 13'10'' |
| Bedroom | Second level | 9'8'' x 12'4'' |
| 4pc Ensuite bath | Second level | 6'3'' x 8'5'' |
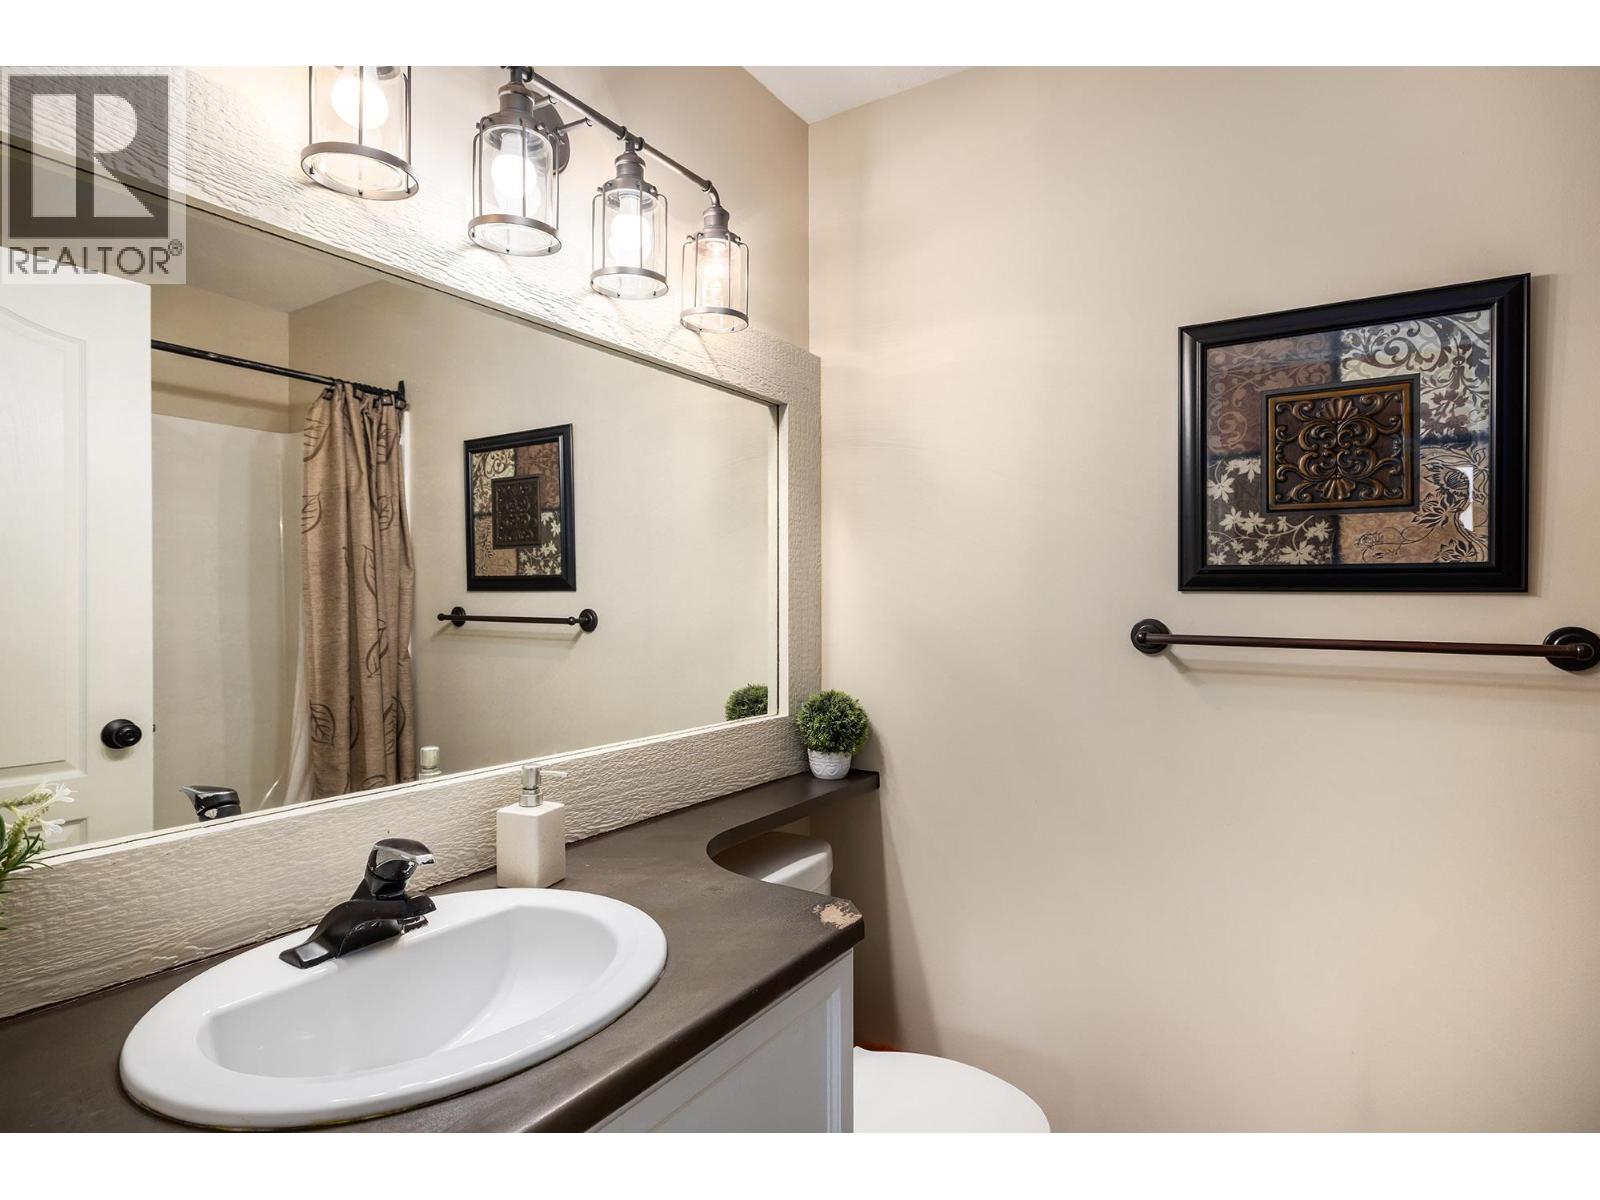
| 4pc Bathroom | Second level | 5'4'' x 7'11'' |
| Utility room | Basement | 10'11'' x 12'2'' |
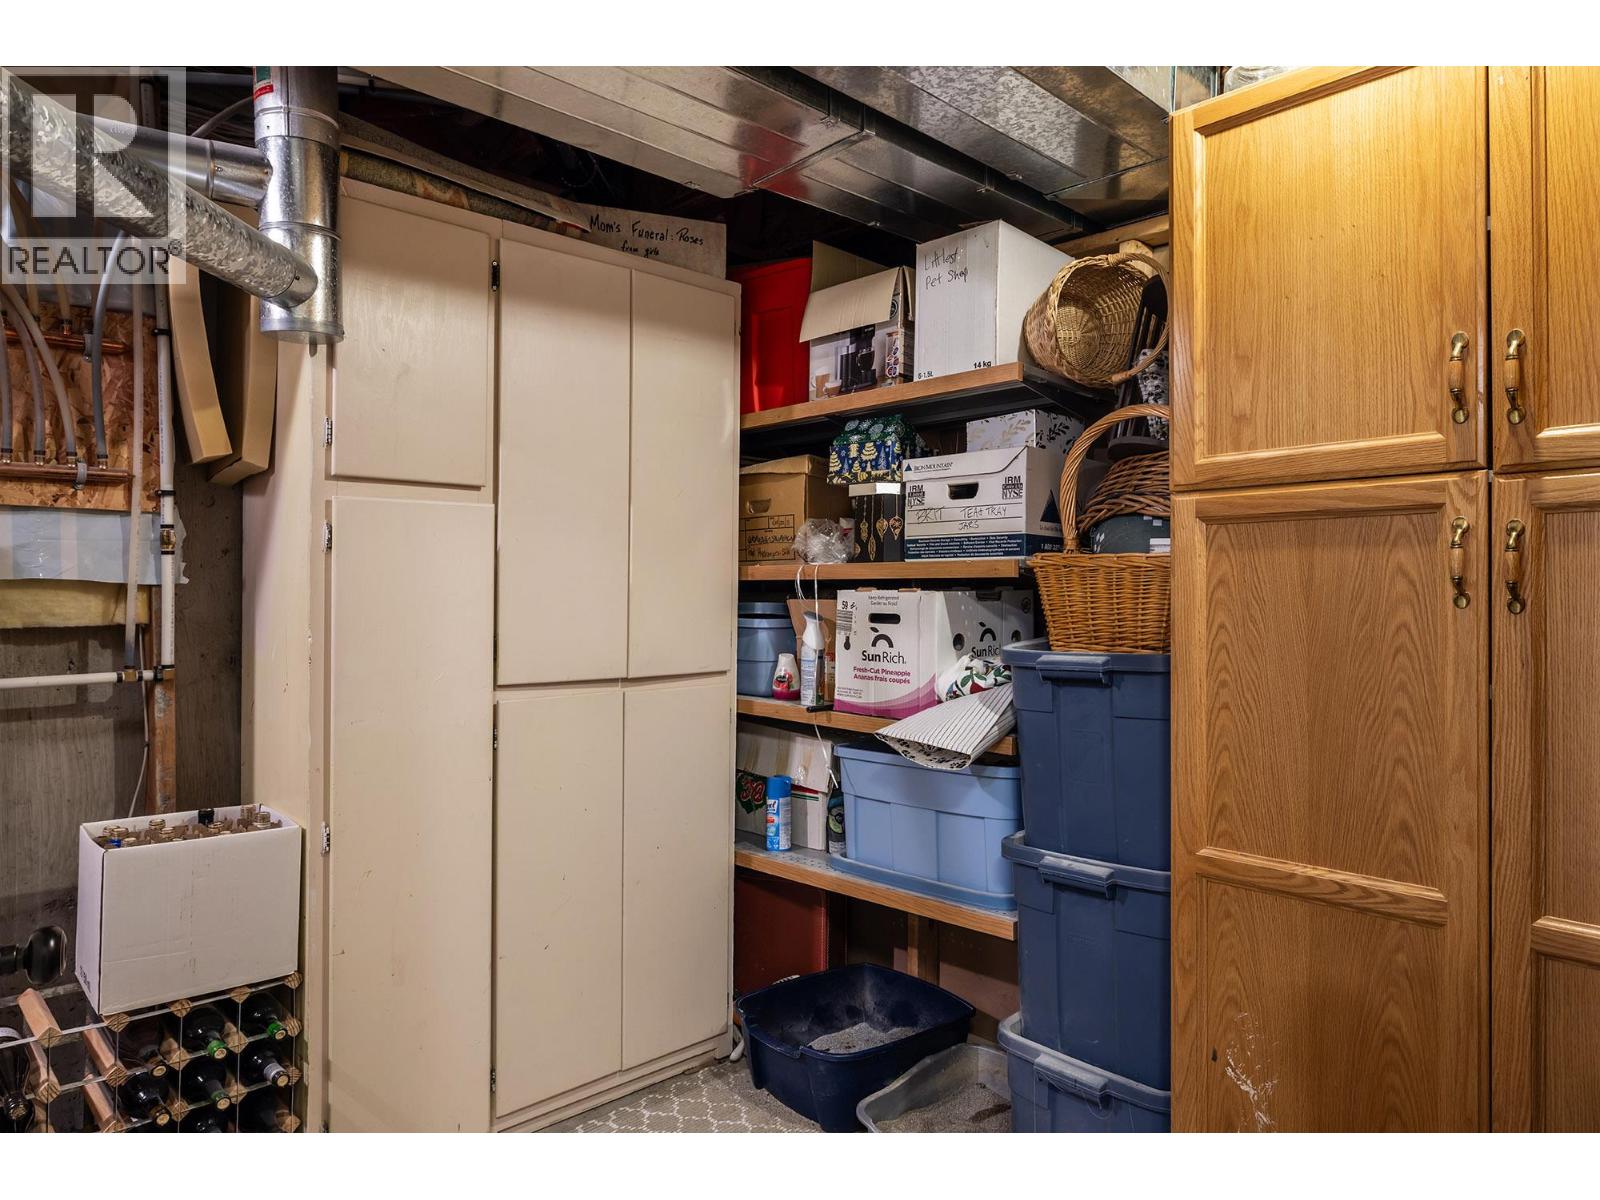
| Storage | Basement | 13'8'' x 5'11'' |
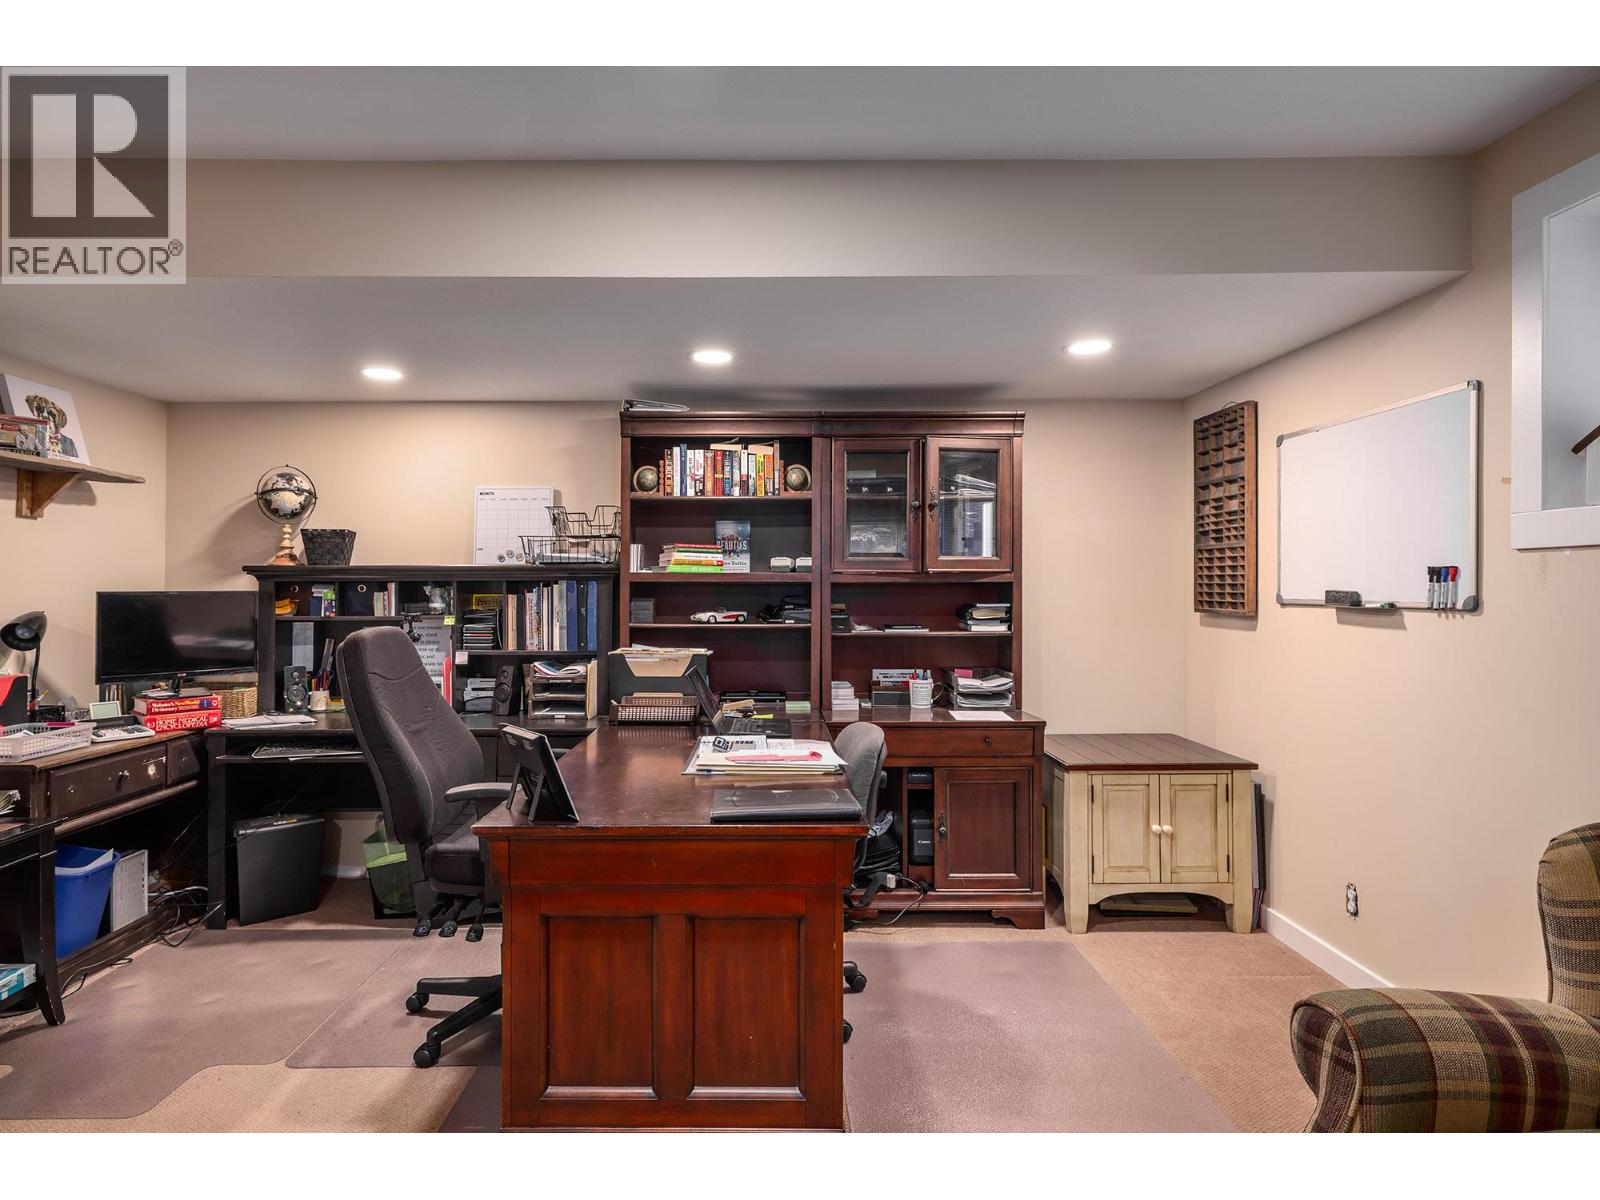
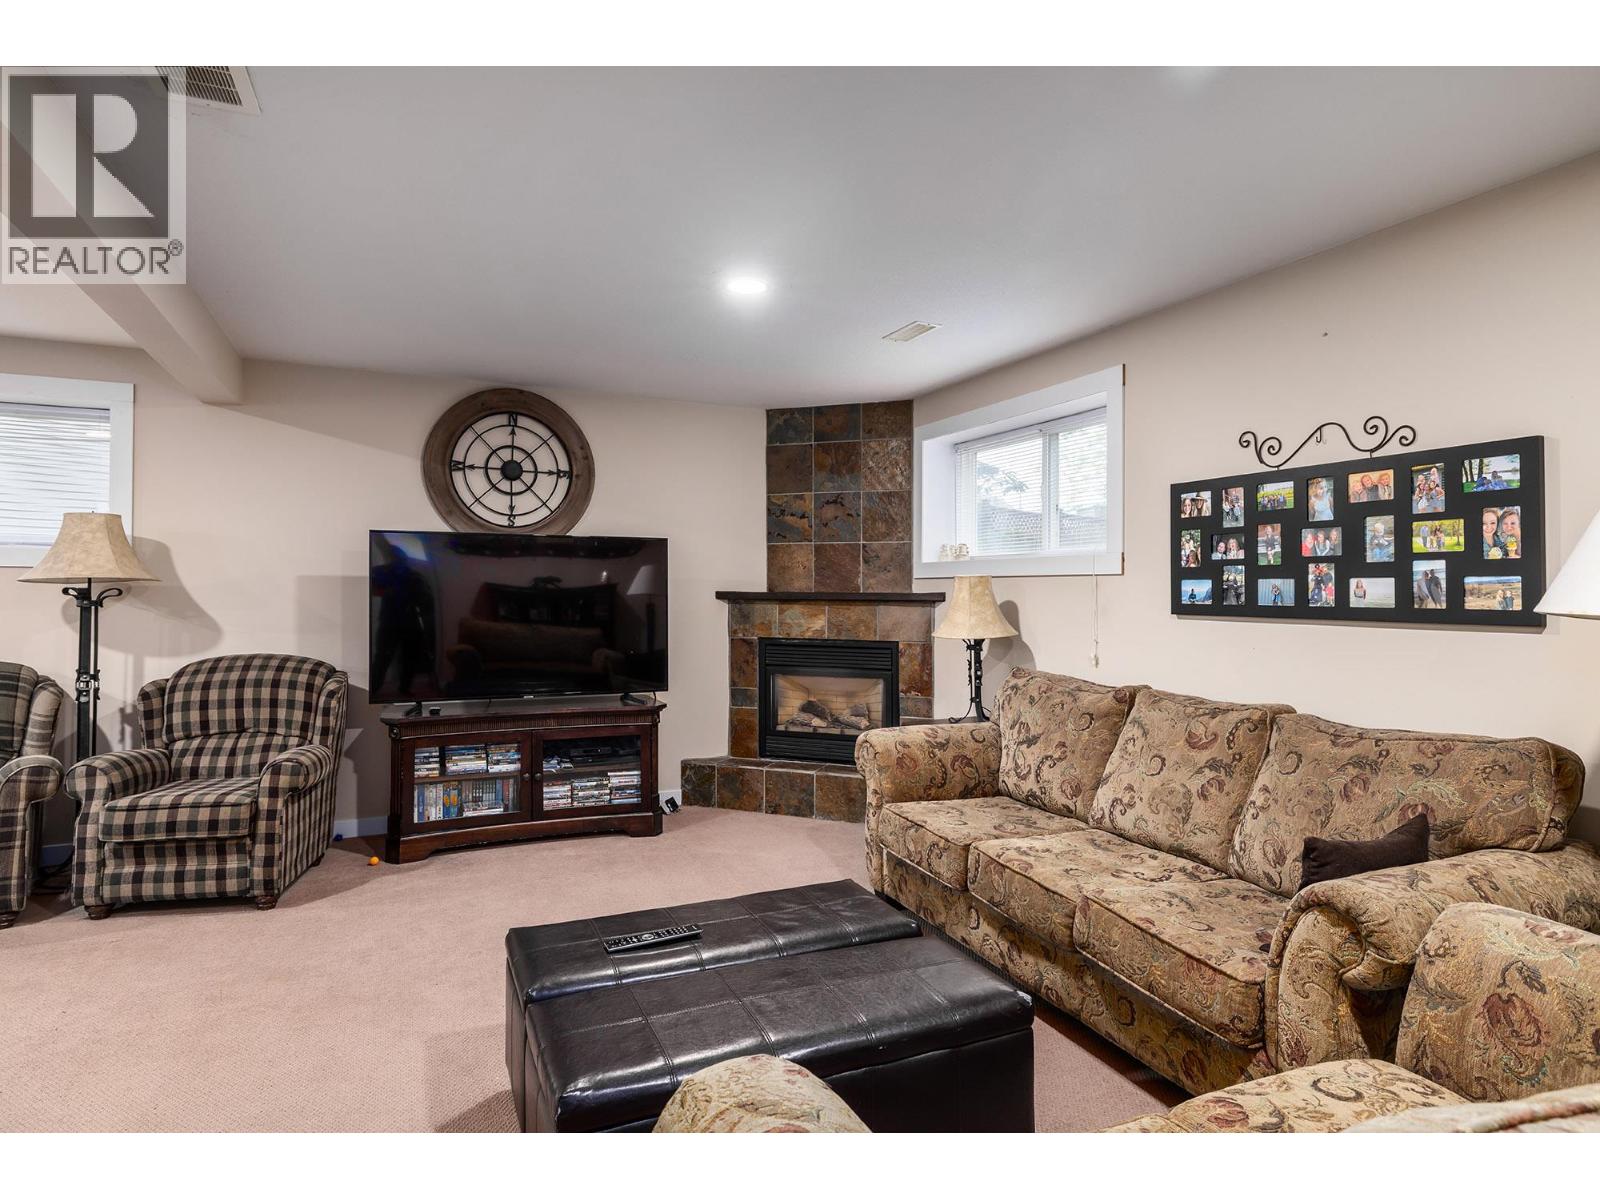
| Recreation room | Basement | 19'8'' x 23'10'' |
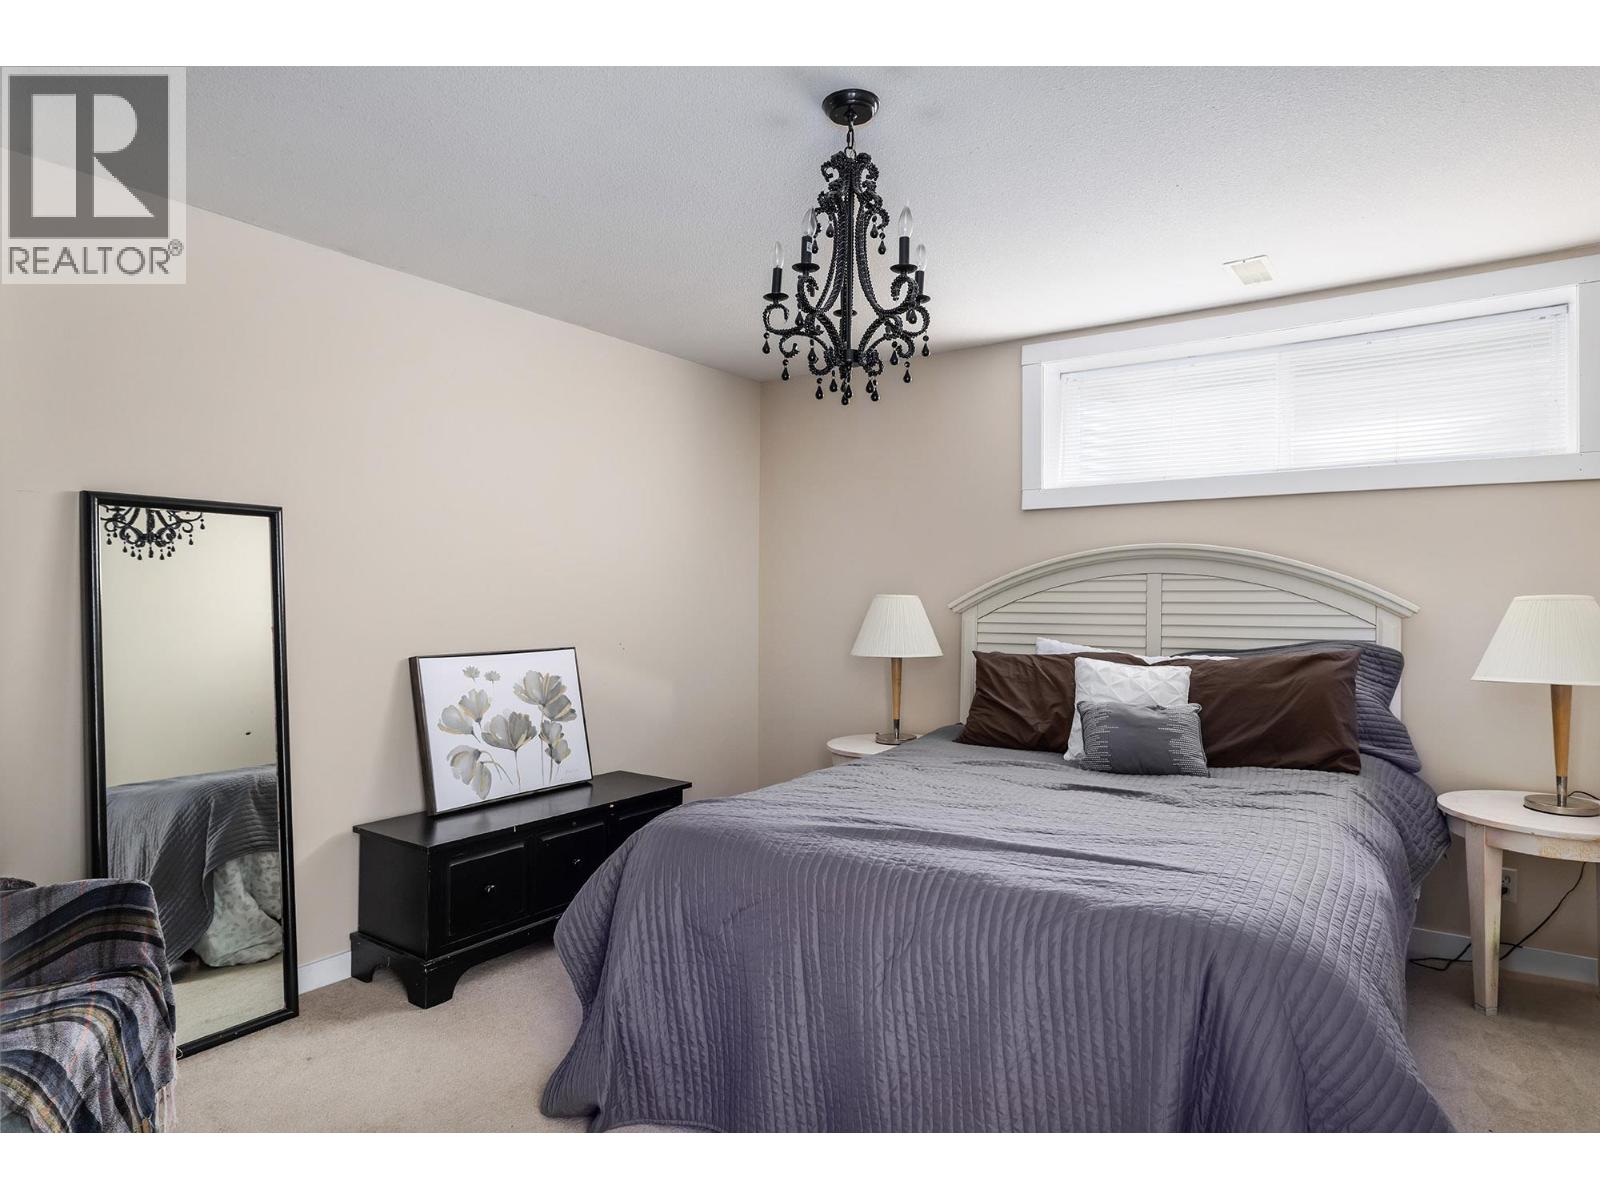
| Bedroom | Basement | 12'7'' x 12' |
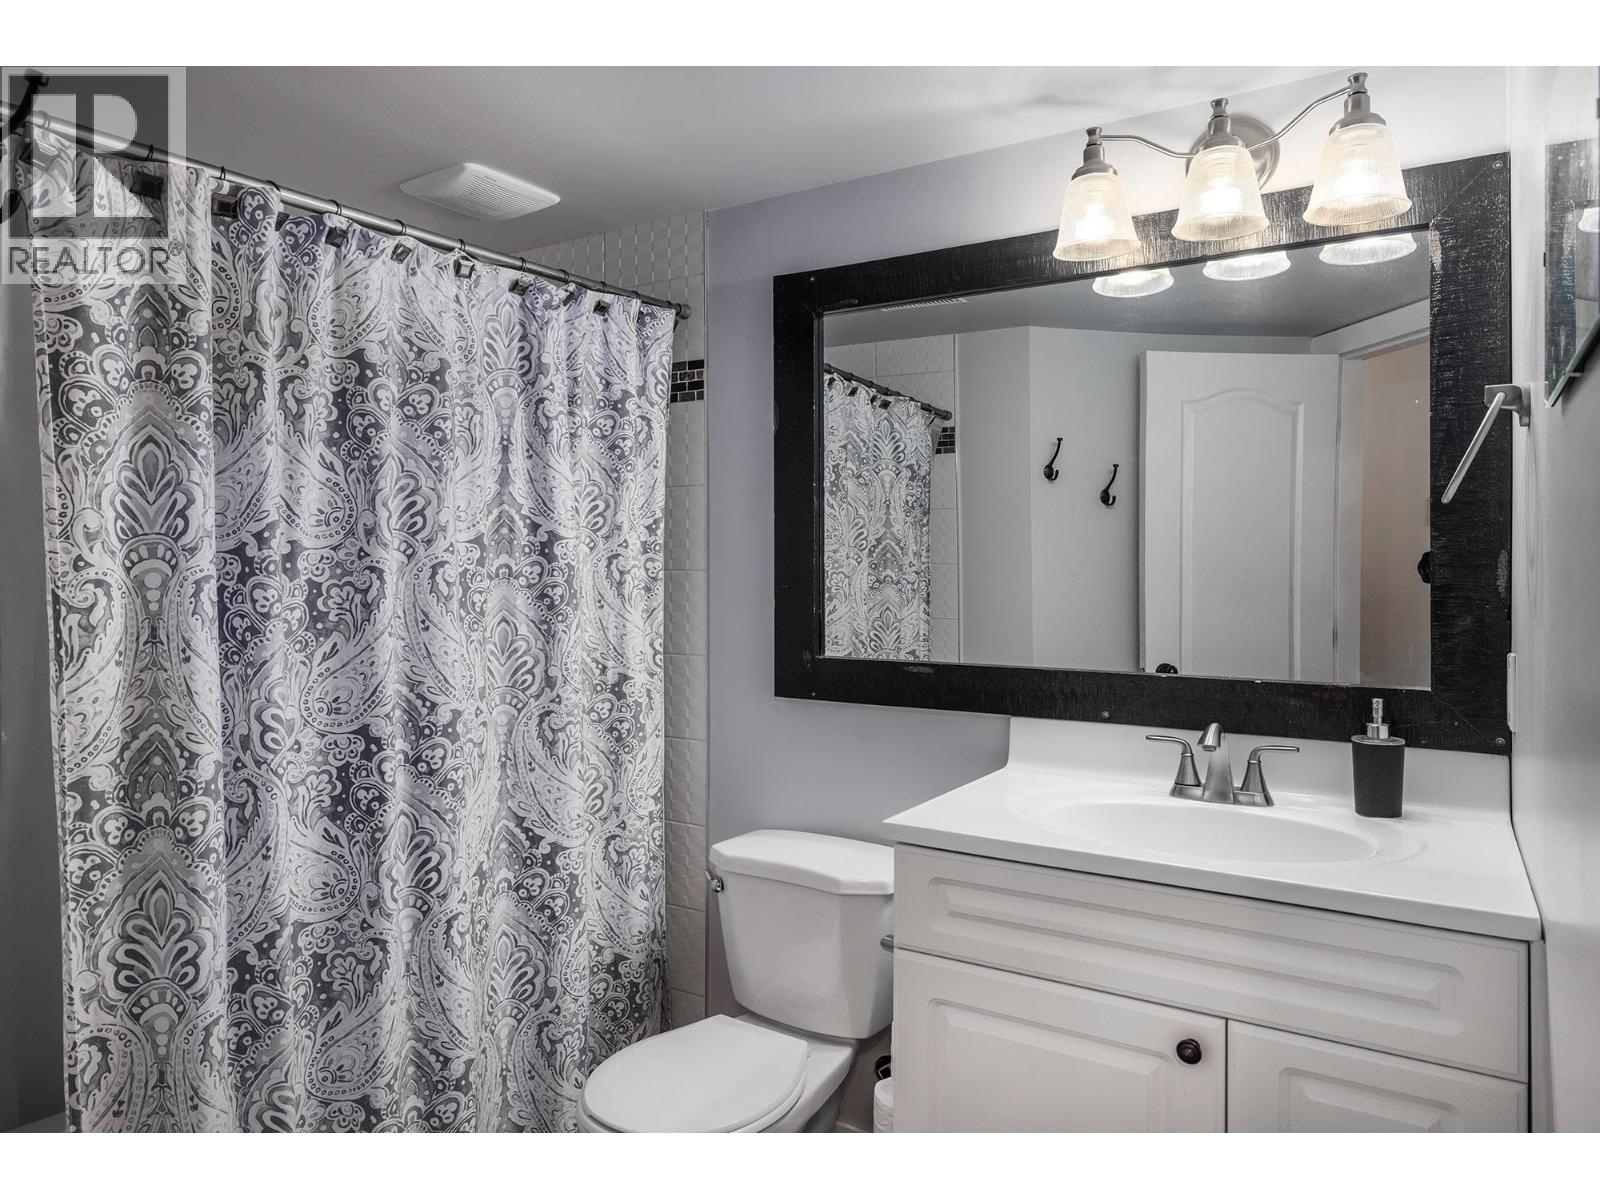
| 4pc Bathroom | Basement | 8'8'' x 7'4'' |
| Living room | Main level | 13'1'' x 18' |
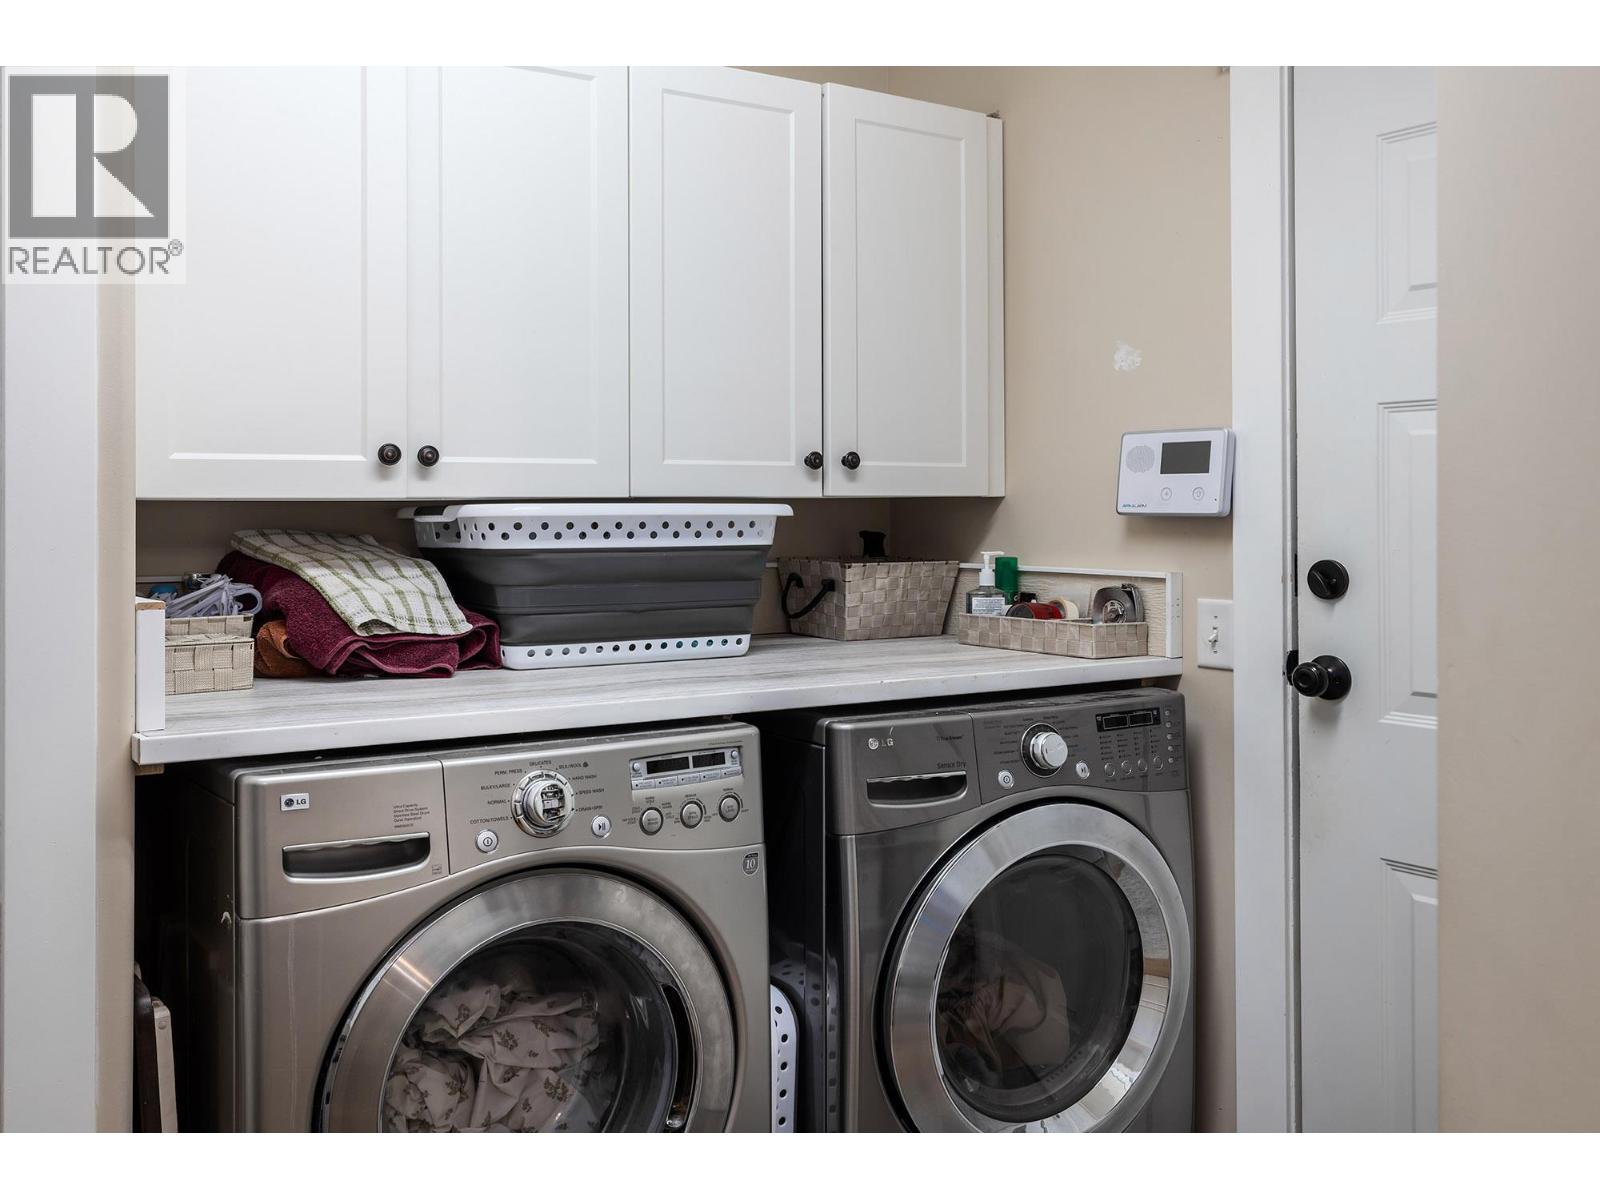
| Laundry room | Main level | 8'8'' x 8' |
| Kitchen | Main level | 11'1'' x 18'9'' |
| Dining room | Main level | 13' x 7' |
| Den | Main level | 11'11'' x 12' |
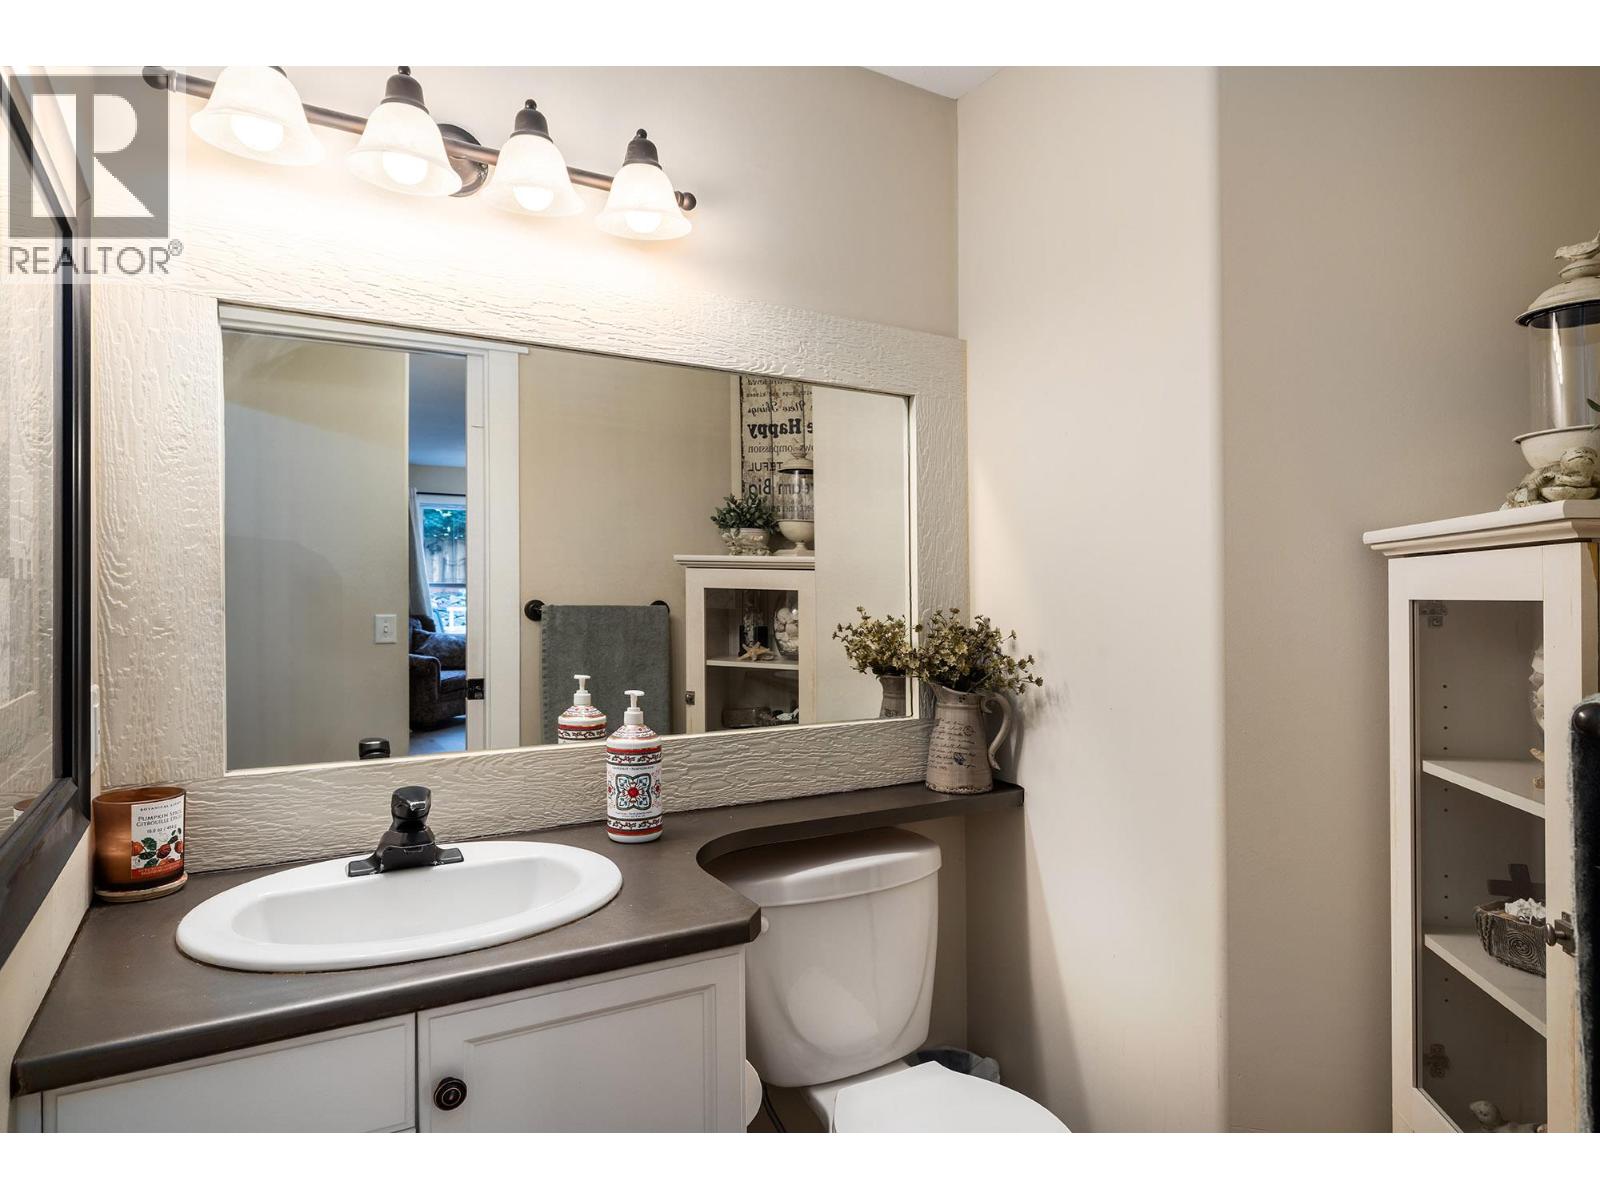
| 2pc Bathroom | Main level | 6'6'' x 4'6'' |
Location
Similar Properties
For Sale
$ 674,000 $ 347 / Sq. Ft.
- 10377766 ©MLS
- 4 Bedroom
- 3 Bathroom
For Sale
$ 949,000 $ 301 / Sq. Ft.
- 10394615 ©MLS
- 4 Bedroom
- 4 Bathroom
For Sale
$ 739,000 $ 362 / Sq. Ft.
- 10389186 ©MLS
- 4 Bedroom
- 2 Bathroom
This REALTOR.ca listing content is owned and licensed by REALTOR® members of The Canadian Real Estate Association
Data provided by: Okanagan-Mainline Real Estate Board