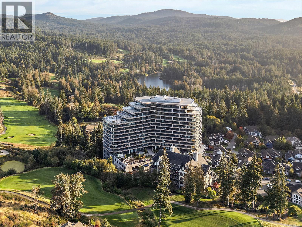
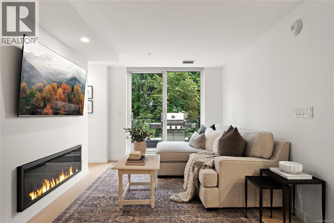
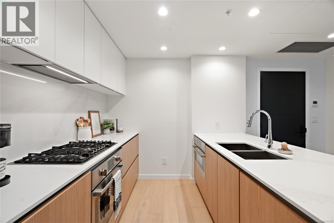
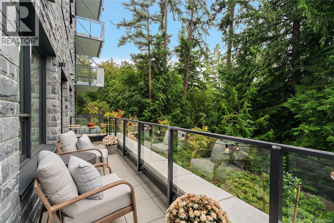
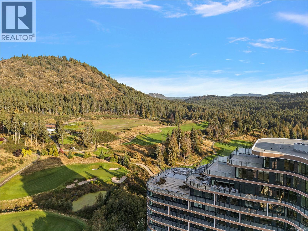
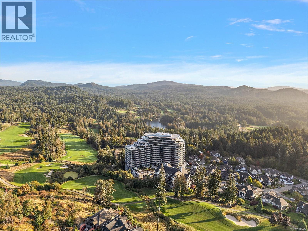
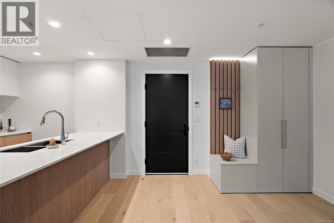
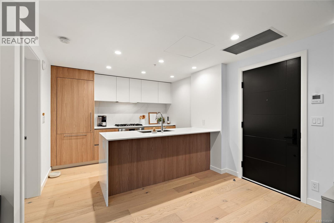
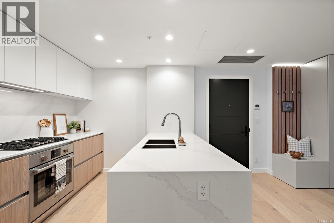
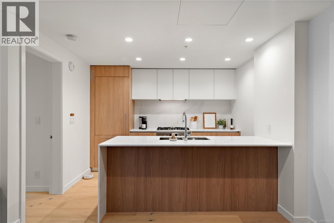
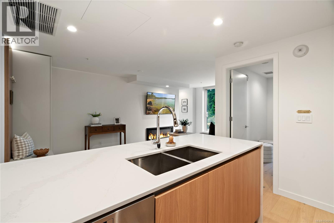
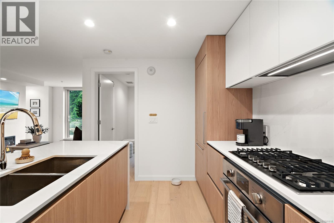
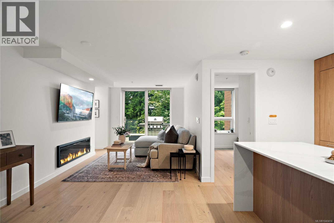
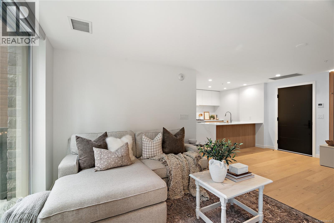
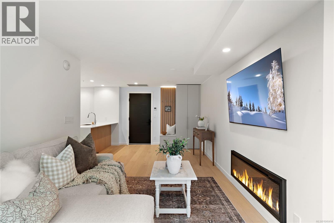
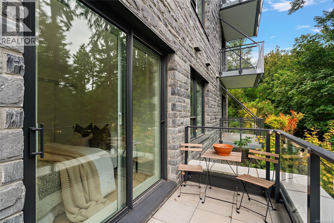
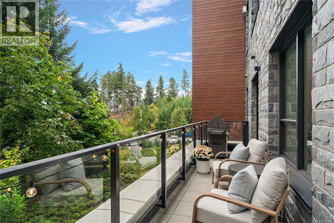
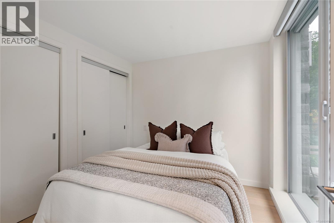
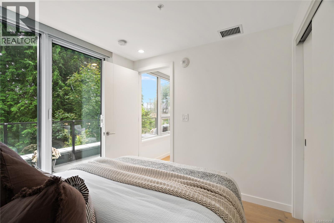
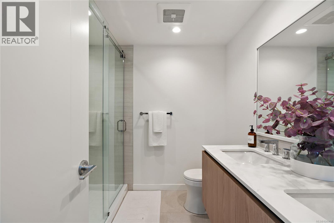
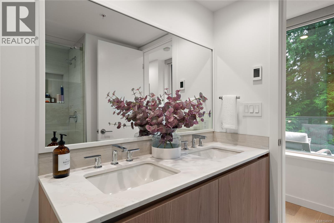
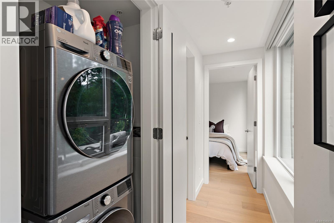
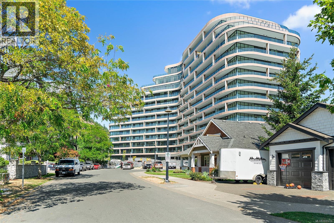
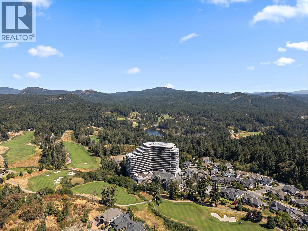
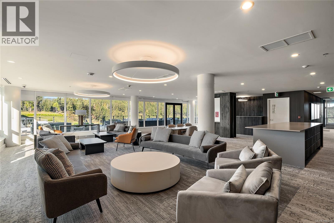
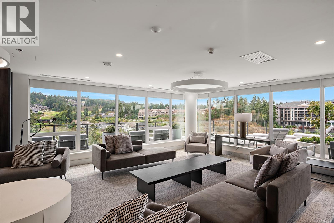
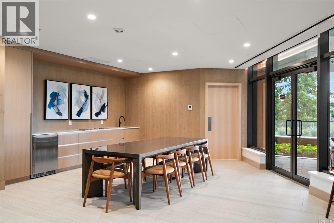
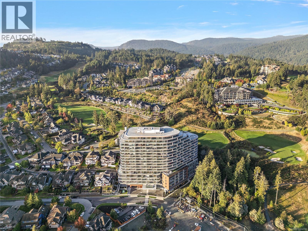
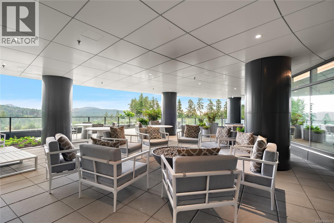
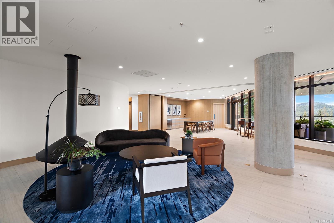
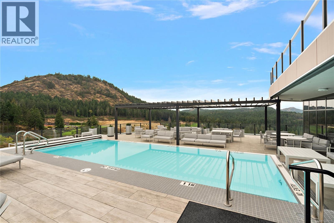
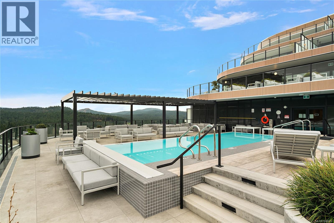
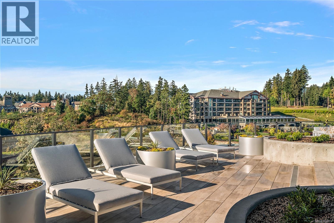
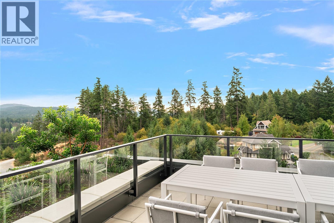
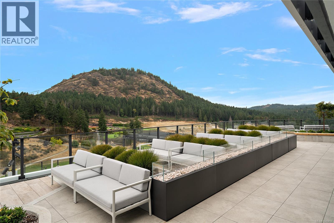
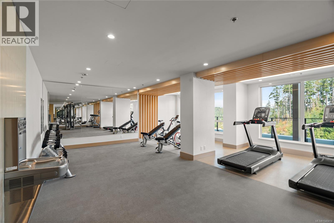
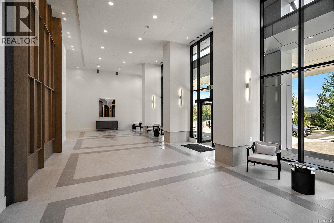
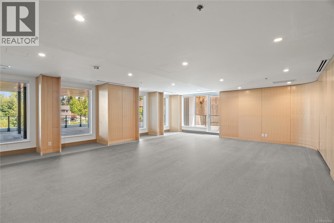
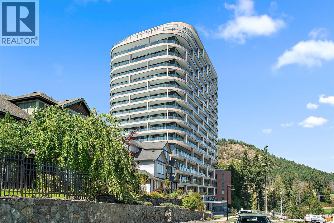
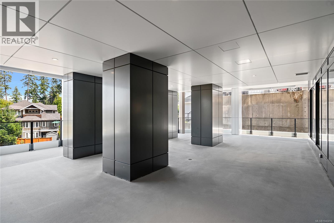
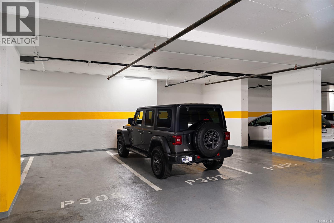
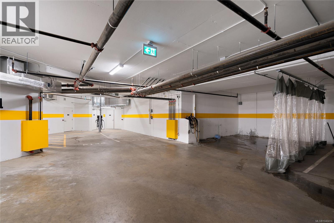
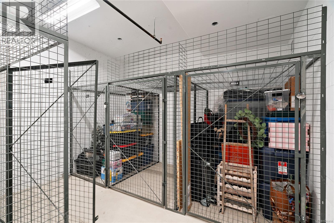
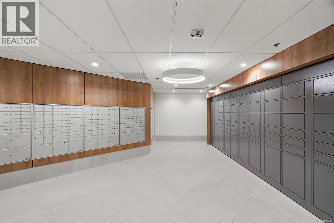
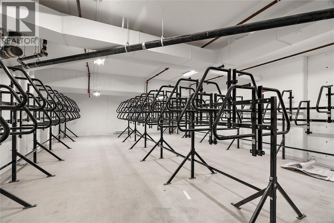
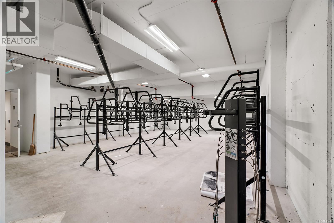
Welcome to this stunning second-floor residence in the iconic One Bear Mountain, an 18-storey luxury concrete building perched atop Bear Mountain and surrounded by lush forest, hiking trails, and world-renowned Jack Nicklaus-designed golf courses. This beautifully designed unit features a desirable open layout and a private 144 sq ft balcony with a gas BBQ hook-up, perfect for enjoying the peaceful natural setting. Inside, you'll find engineered oak hardwood flooring throughout the main living areas, heated tile floors in the bathroom, and a modern electric fireplace. The kitchen is a chef’s dream with quartz waterfall countertops, sleek Italian cabinetry, and high-end Bosch stainless steel appliances, including a speed oven, integrated fridge, and dishwasher. The unit is equipped with a heat pump providing efficient heating and air conditioning, as well as in-suite laundry for added convenience. One secure parking space and a storage locker are included. Residents enjoy access to world-class amenities, including the Grenoble Sky Lounge with wet bar and room for 100 guests, a 15th-floor heated pool with panoramic views, the 6th-floor Troon Lounge for casual gatherings, a fully equipped fitness centre, dedicated yoga studio with on-site instructors, business centre, and concierge service. Additional perks include bike and kayak storage, pet wash and bike repair stations. Experience luxury resort-style living in one of the Westshore’s most prestigious communities. (id:48970)
Show More