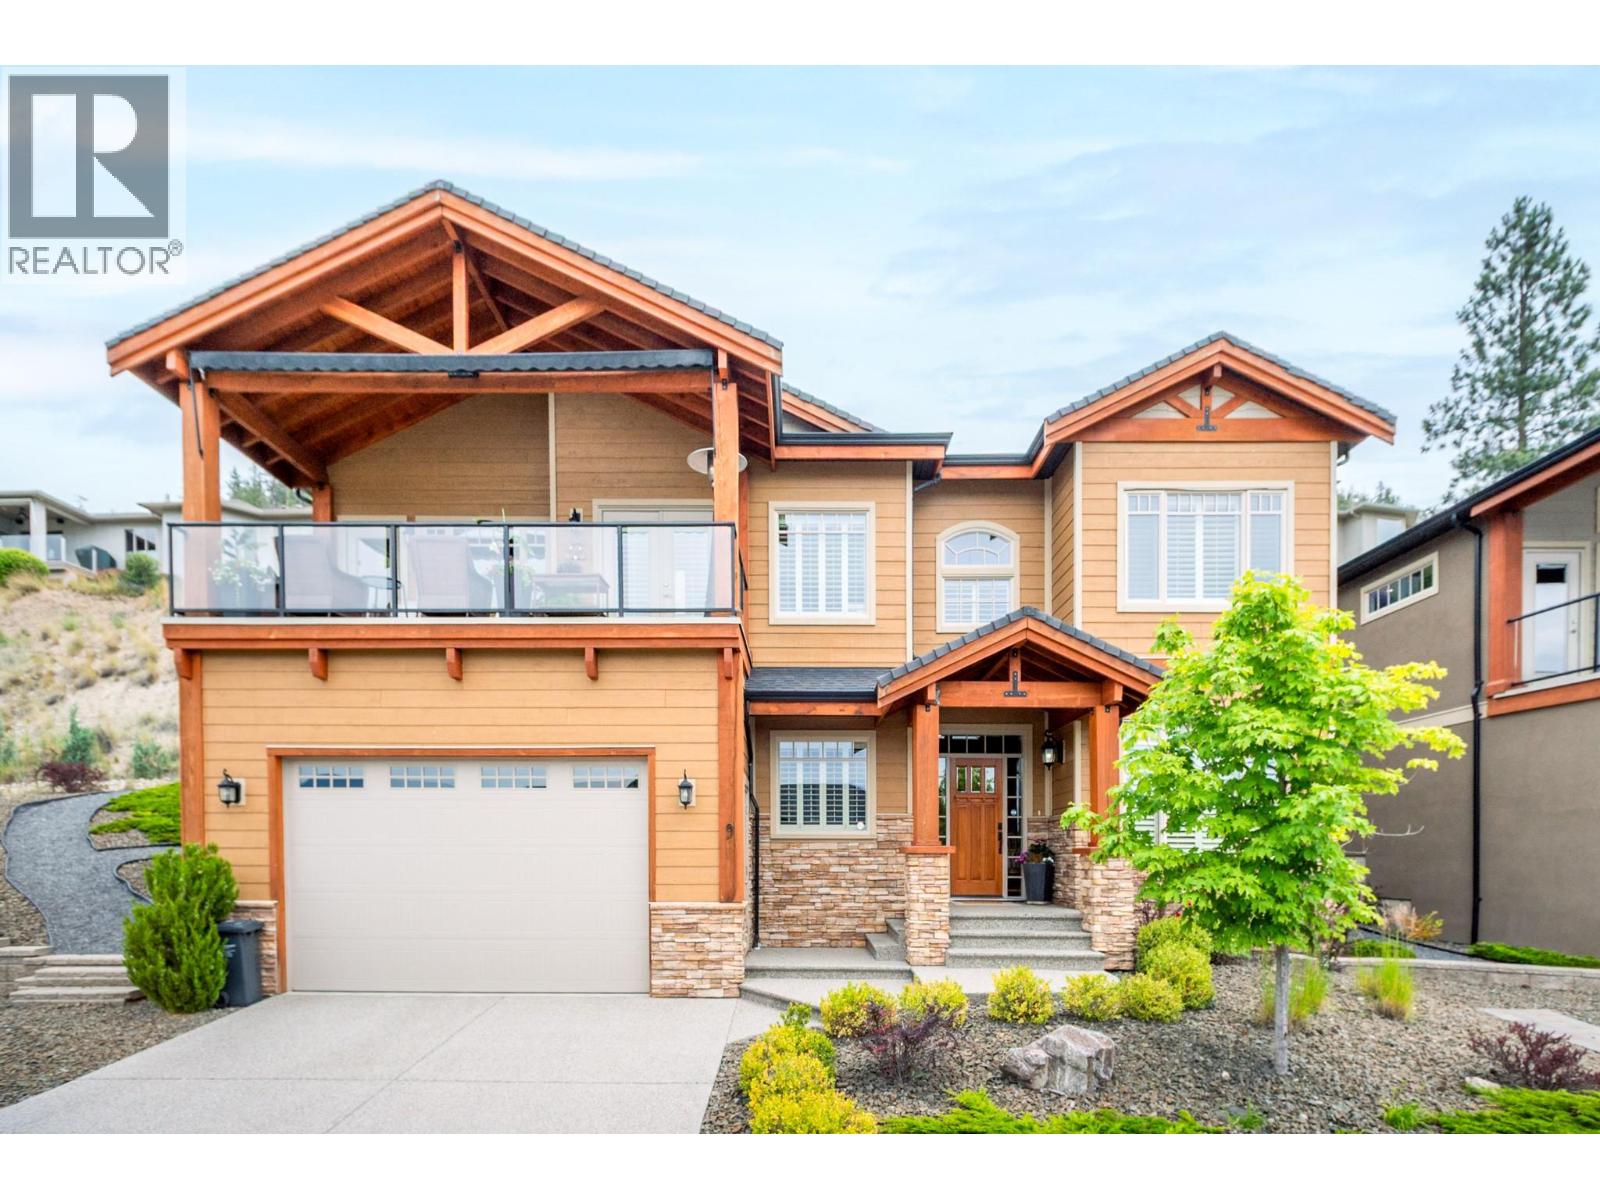
- ©MLS 10397460
- Area 3574 sq ft
- Bedrooms 3
- Bathrooms 3
- Parkings 2
Description
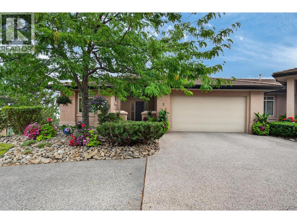
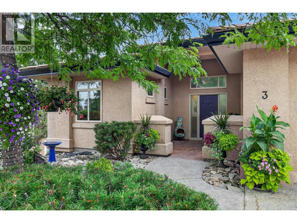
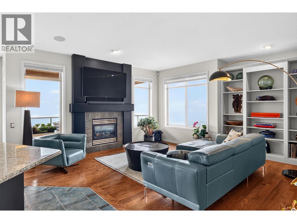
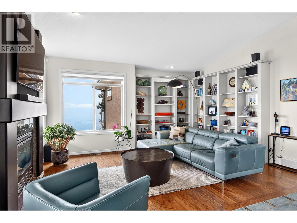
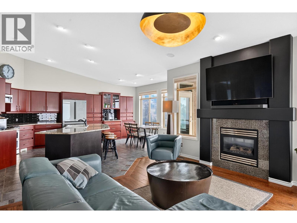
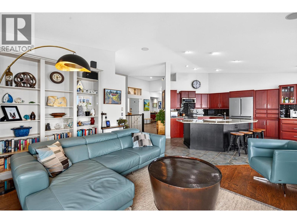
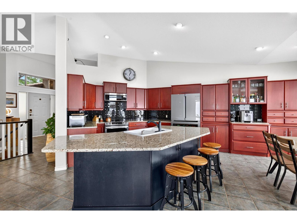
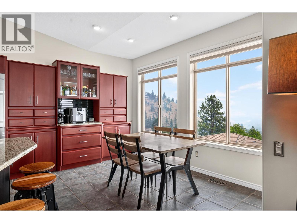
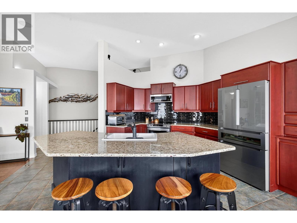
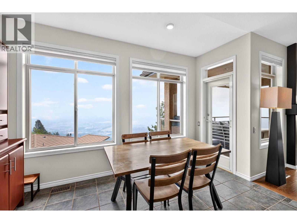
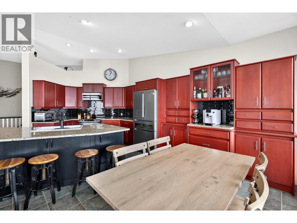
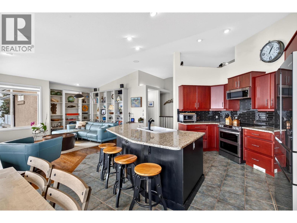
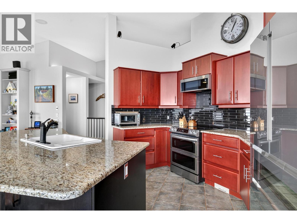
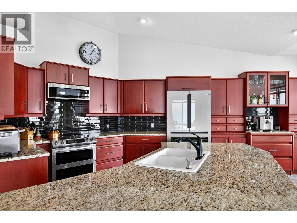
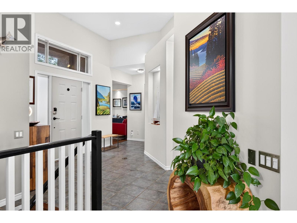
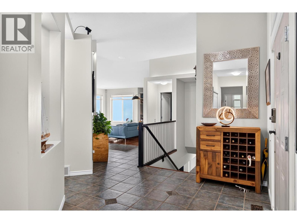
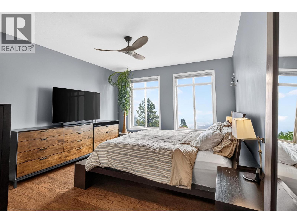
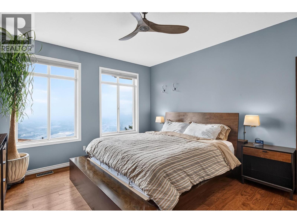
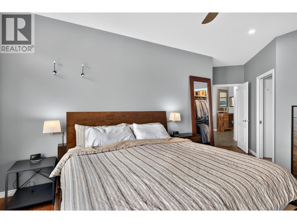
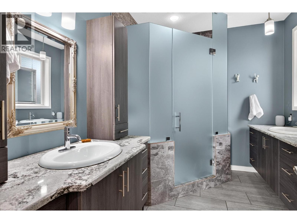
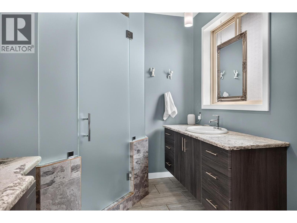
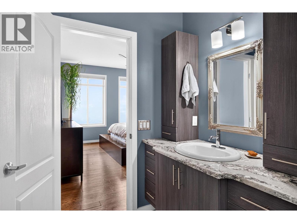
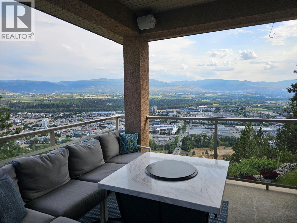
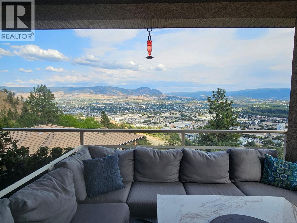
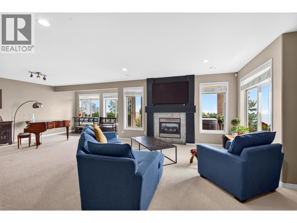
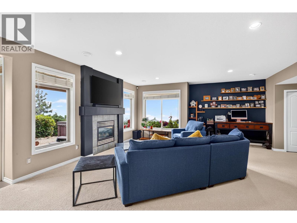
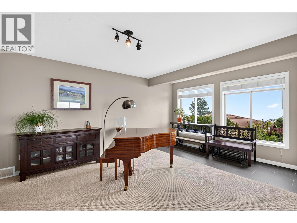
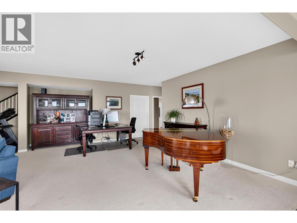
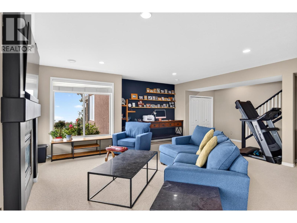
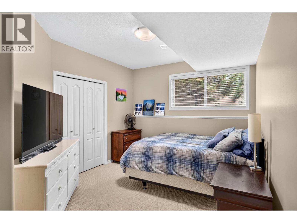
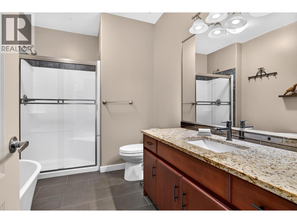
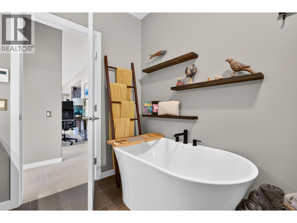
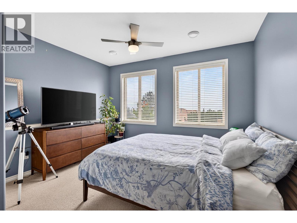
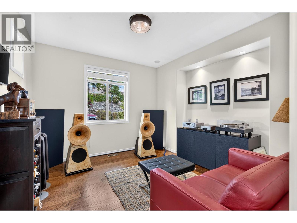
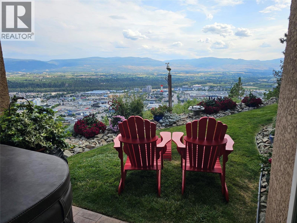
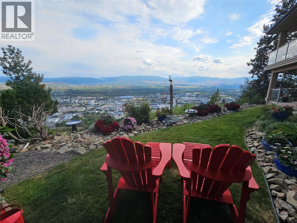
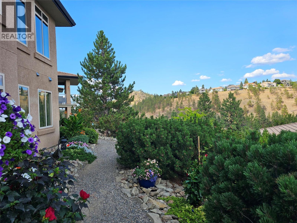
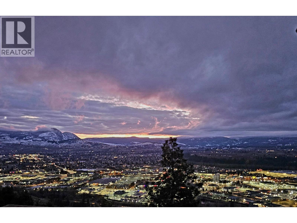
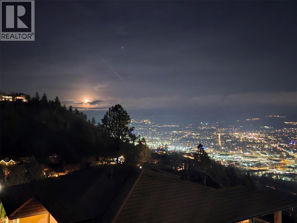
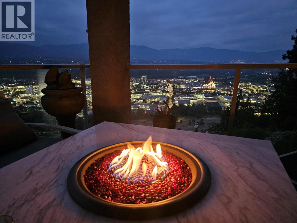
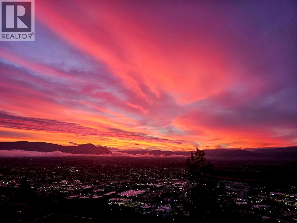
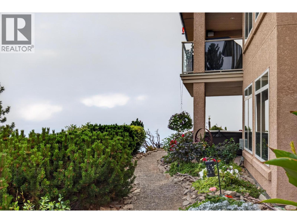
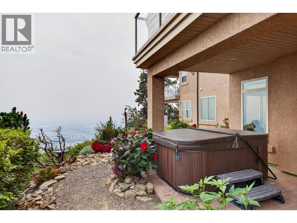
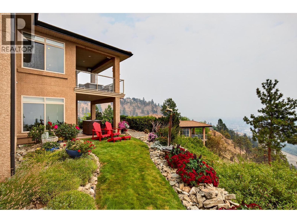
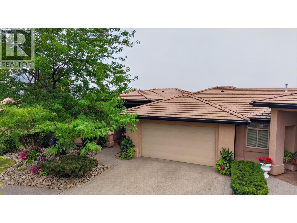
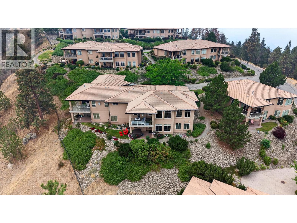
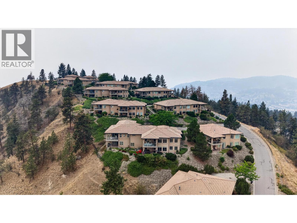
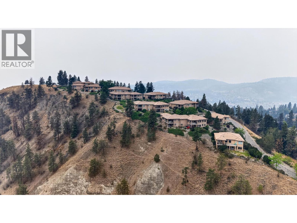
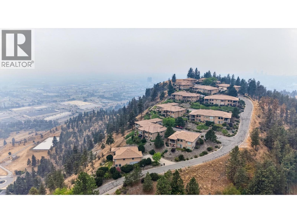
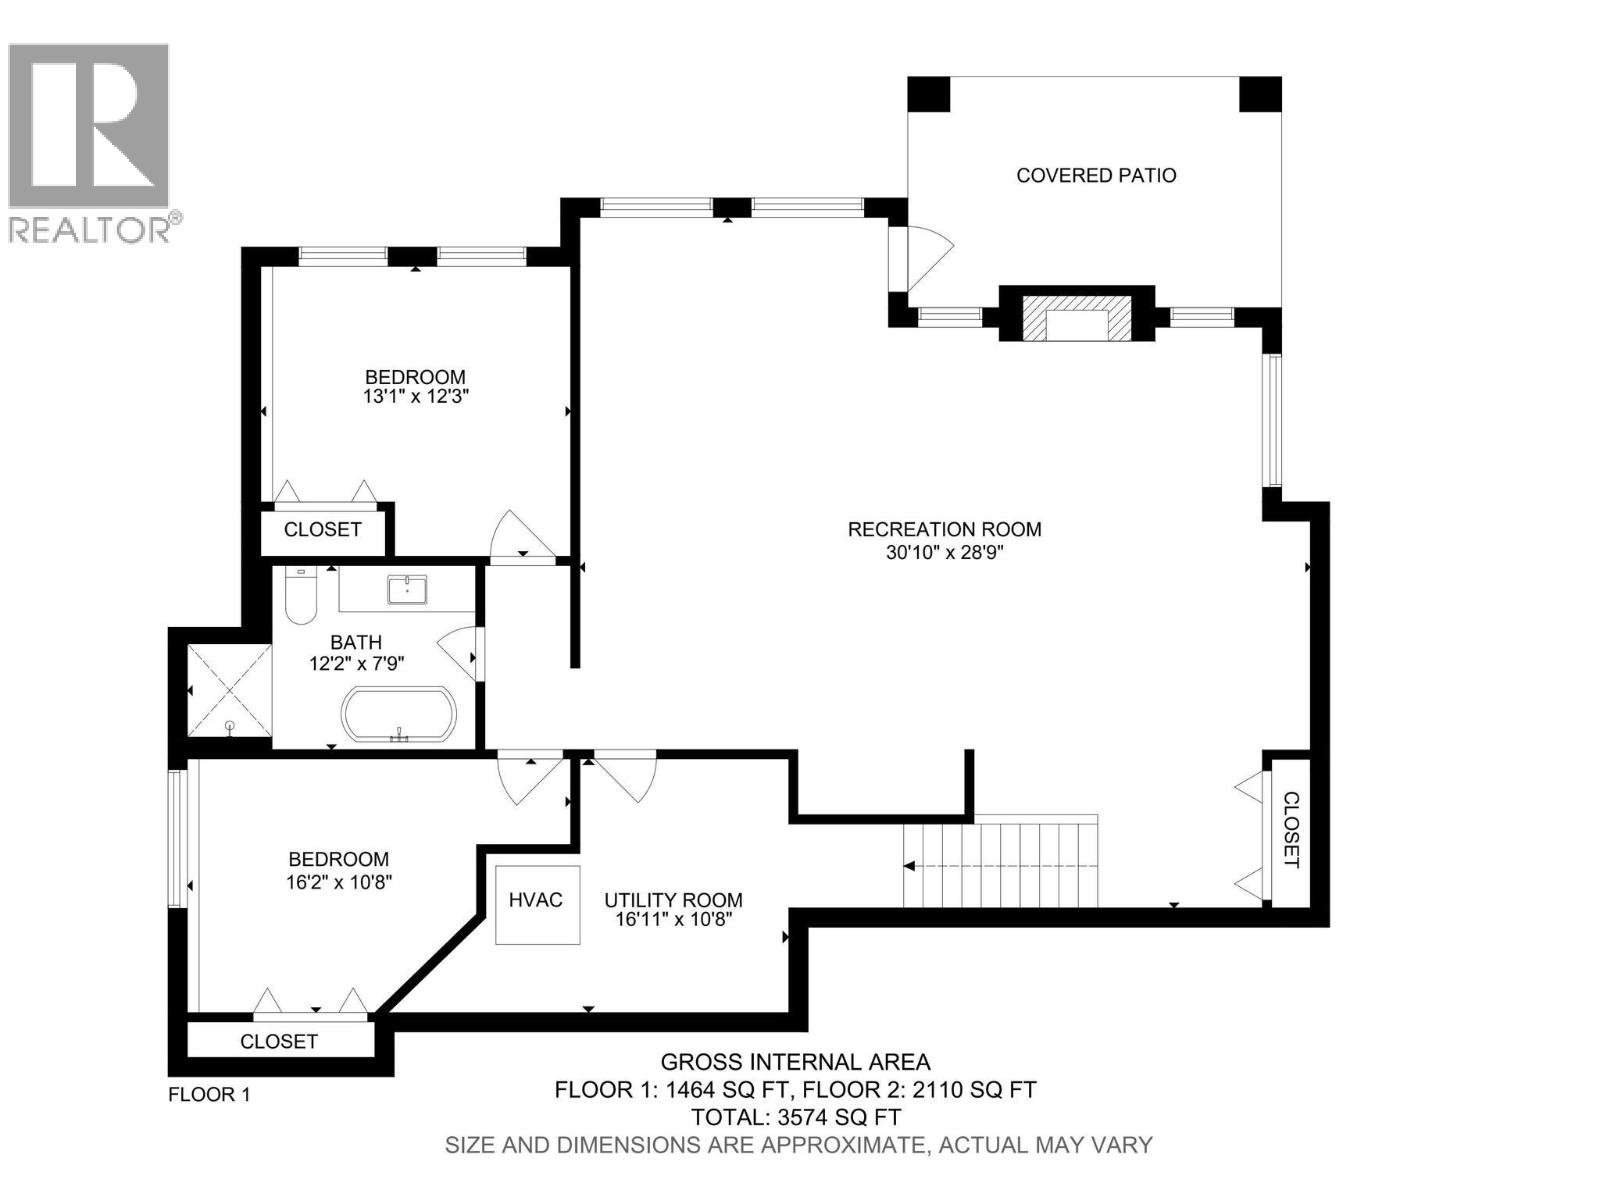
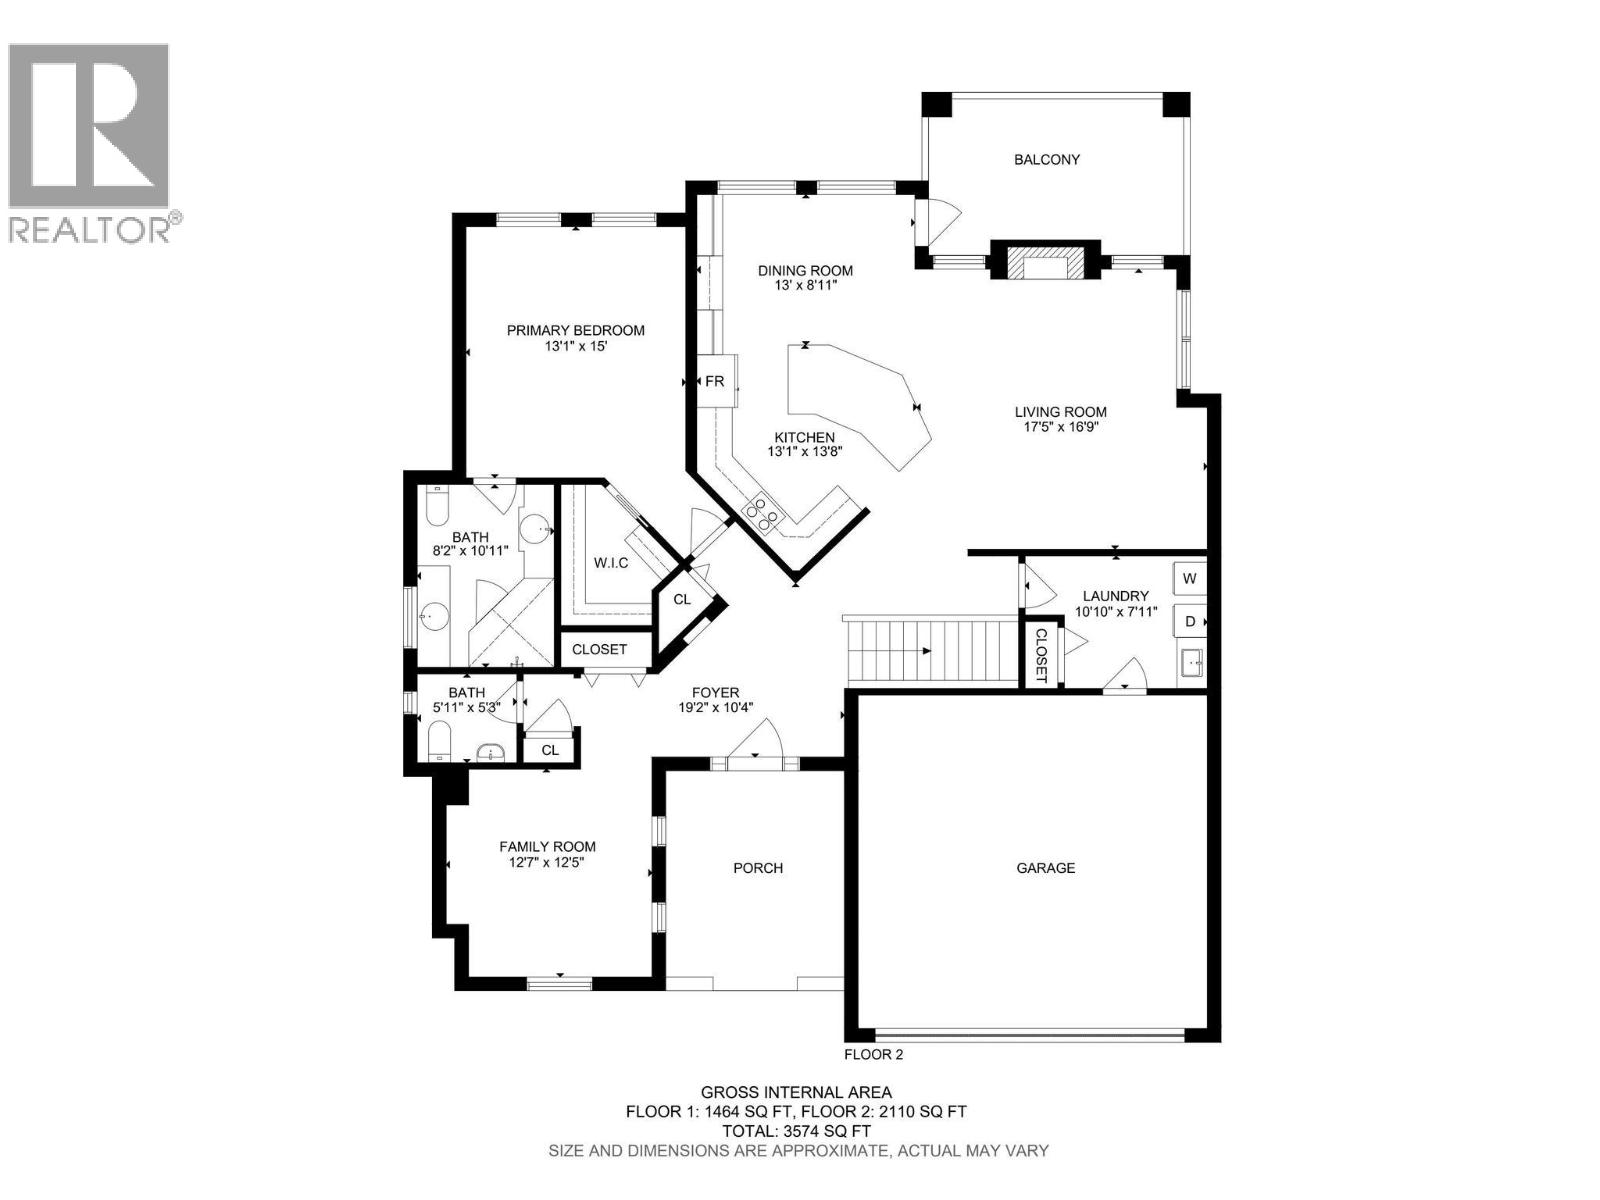
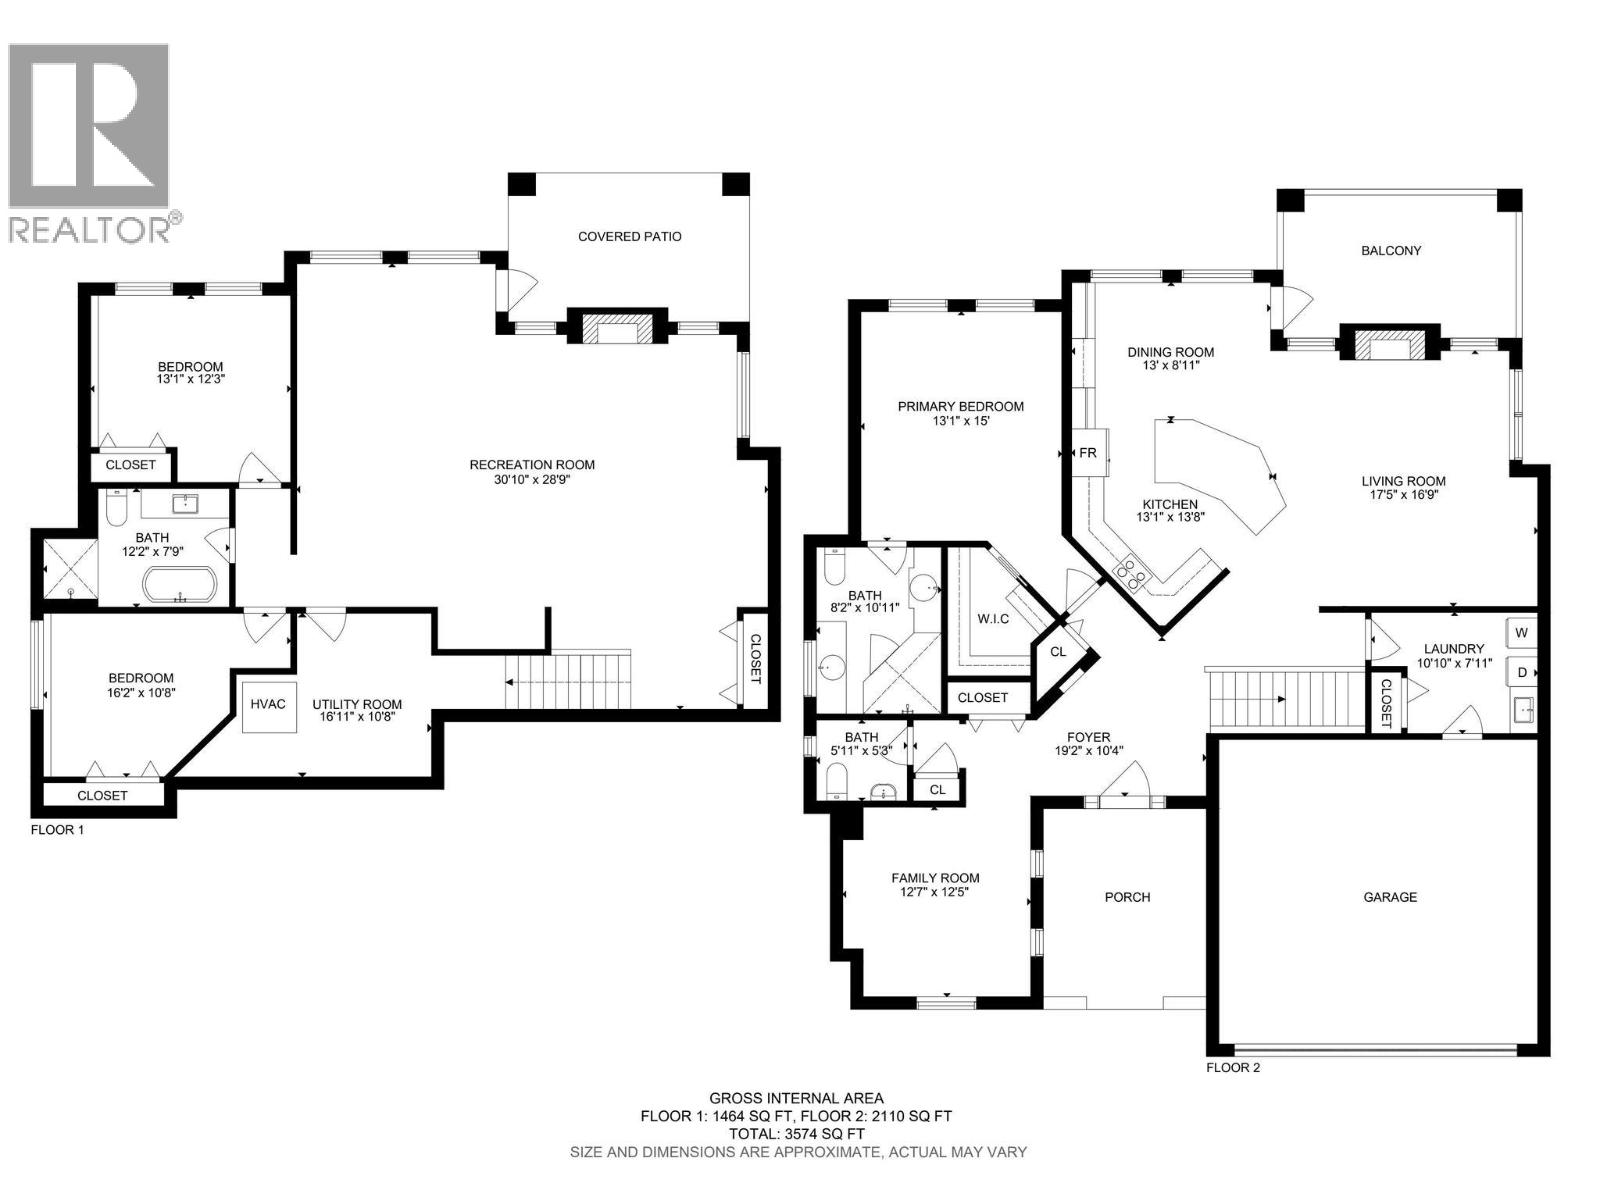
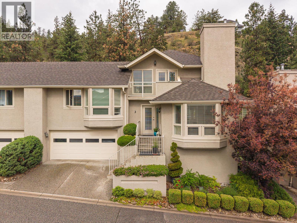
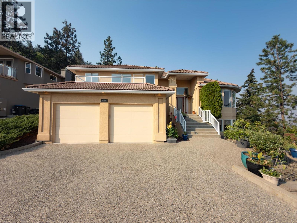
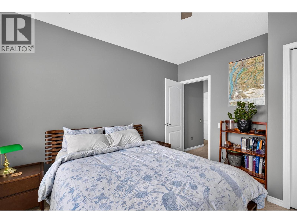
Executive Walk-Out Rancher with Panoramic City Views Rarely do homes like this become available! This exceptional executive walk-out rancher offers breathtaking panoramic views of Kelowna and dazzling city lights at night. Built by renowned Dilworth Homes, this quality residence features a bright, open-concept floorplan ideal for entertaining. The kitchen boasts extended cabinetry, granite countertops, an enlarged island with added storage, stainless steel appliances, an induction stove top, and electric convection oven. Step out to the covered deck and enjoy the incredible views. The main floor features a spacious primary bedroom with an updated ensuite showcasing quartz countertops and a walk-in shower with built-in seating. Offering 3 bedrooms, 3 bathrooms, plus a den, this home provides excellent flexibility for family and guests. The walk-out lower level features a large family room with a gas fireplace, access to a private covered patio, & an updated bathroom with heated tile floors and a luxurious standalone Neptune soaker tub. Approximately 323 sq. ft. of unfinished space provides ample storage or future development potential. Hot Tub overlooking views. Recent updates include a new furnace and A/C (3–4 years old) and a new hot water tank (2025). Additional features include a concrete tile roof, custom built-ins, alarm system, and abundant storage. A rare opportunity to own a meticulously maintained view home in one of Kelowna's most desirable neighbourhoods. (id:48970) Show More

Details
- Constructed Date: 2002
- Property Type: Single Family
- Type: Row / Townhouse
- Architectural Style: Ranch
- Community: Chilcotin Villas
- Neighbourhood: Dilworth Mountain
- Maintenance Fee: 477.33/Monthly
Features
- Two Balconies
- City view
- Mountain view
- View (panoramic)
- Refrigerator
- Dishwasher
- Dryer
- See remarks
- Washer
- Central air conditioning
- Security system
- See remarks
Rooms Details For 2213 Waddington Court Unit# 3
| Type | Level | Dimension |
|---|---|---|
| Utility room | Basement | 16'11'' x 10'8'' |
| Bedroom | Basement | 16'2'' x 10'8'' |
| Recreation room | Basement | 30'10'' x 28'9'' |
| Bedroom | Basement | 13'1'' x 12'3'' |
| 4pc Bathroom | Basement | 12'2'' x 7'9'' |
| Foyer | Main level | 19'2'' x 10'4'' |
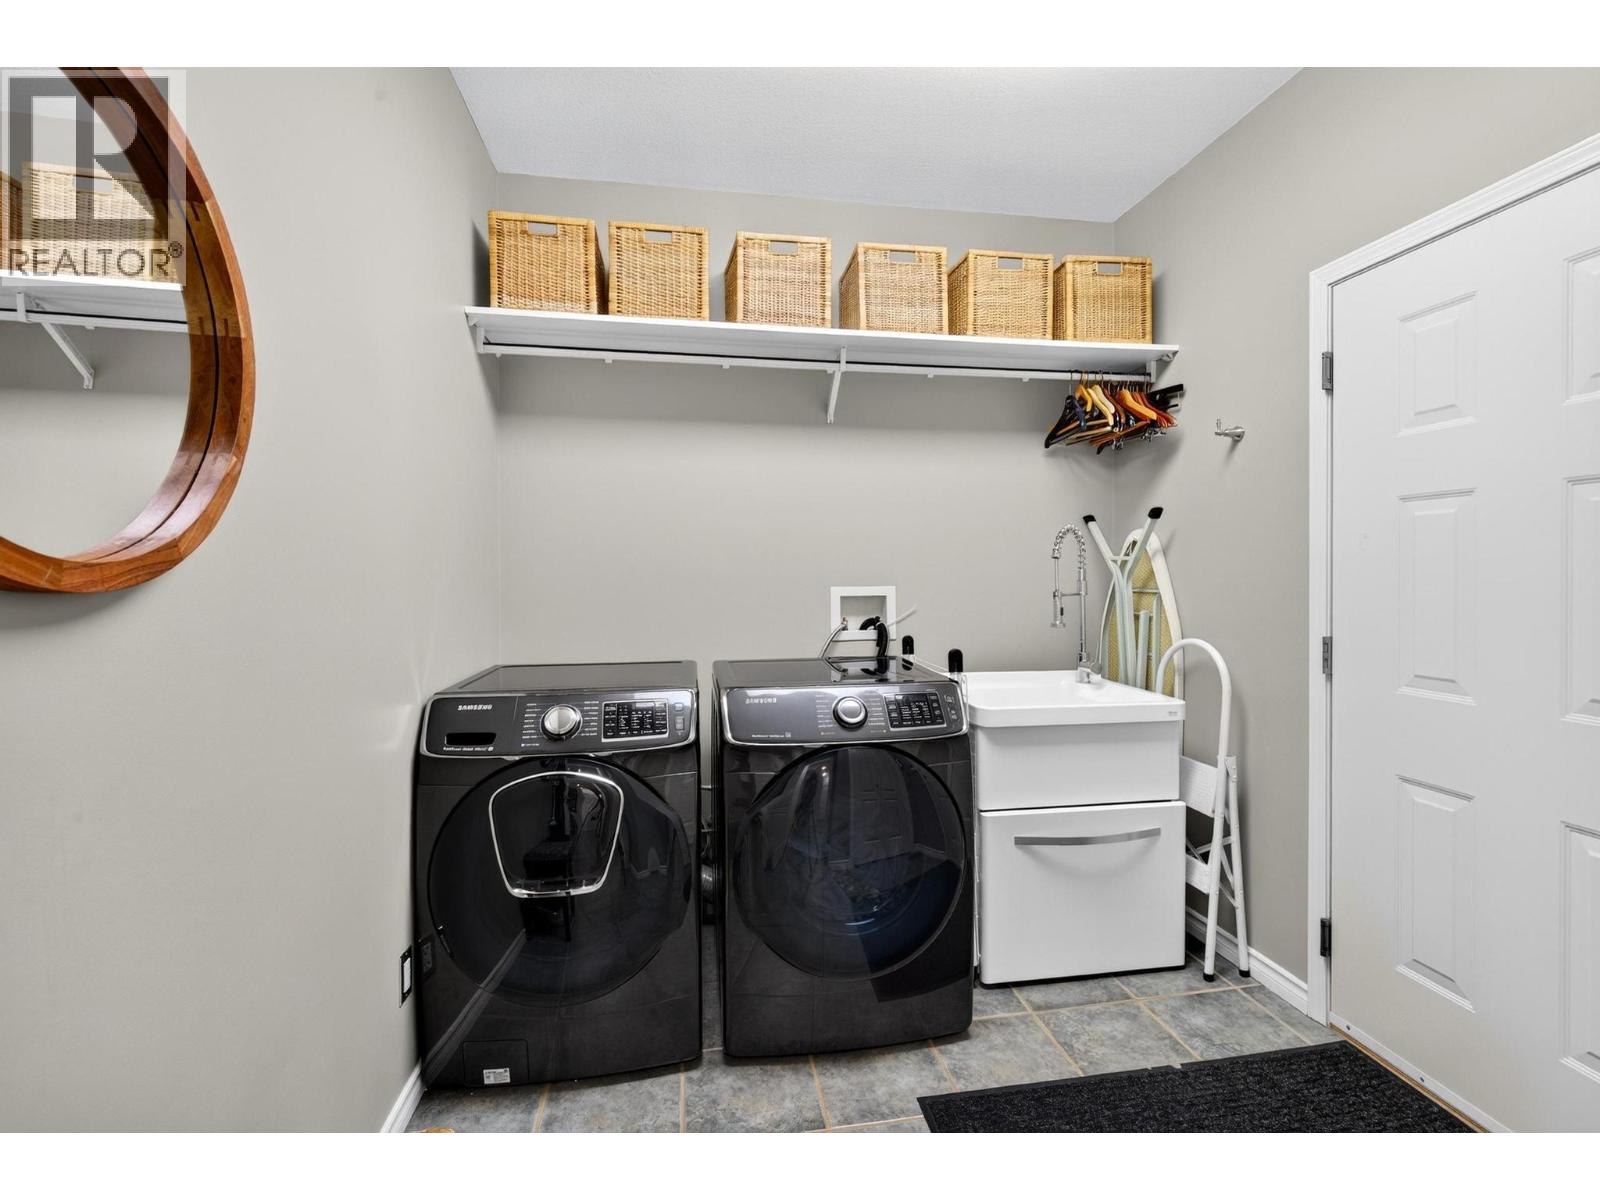
| Laundry room | Main level | 10'10'' x 7'11'' |
| Living room | Main level | 17'5'' x 16'9'' |
| Dining room | Main level | 13' x 8'11'' |
| Kitchen | Main level | 13'1'' x 13'8'' |
| Primary Bedroom | Main level | 13'1'' x 15' |
| 4pc Ensuite bath | Main level | 8'2'' x 10'11'' |
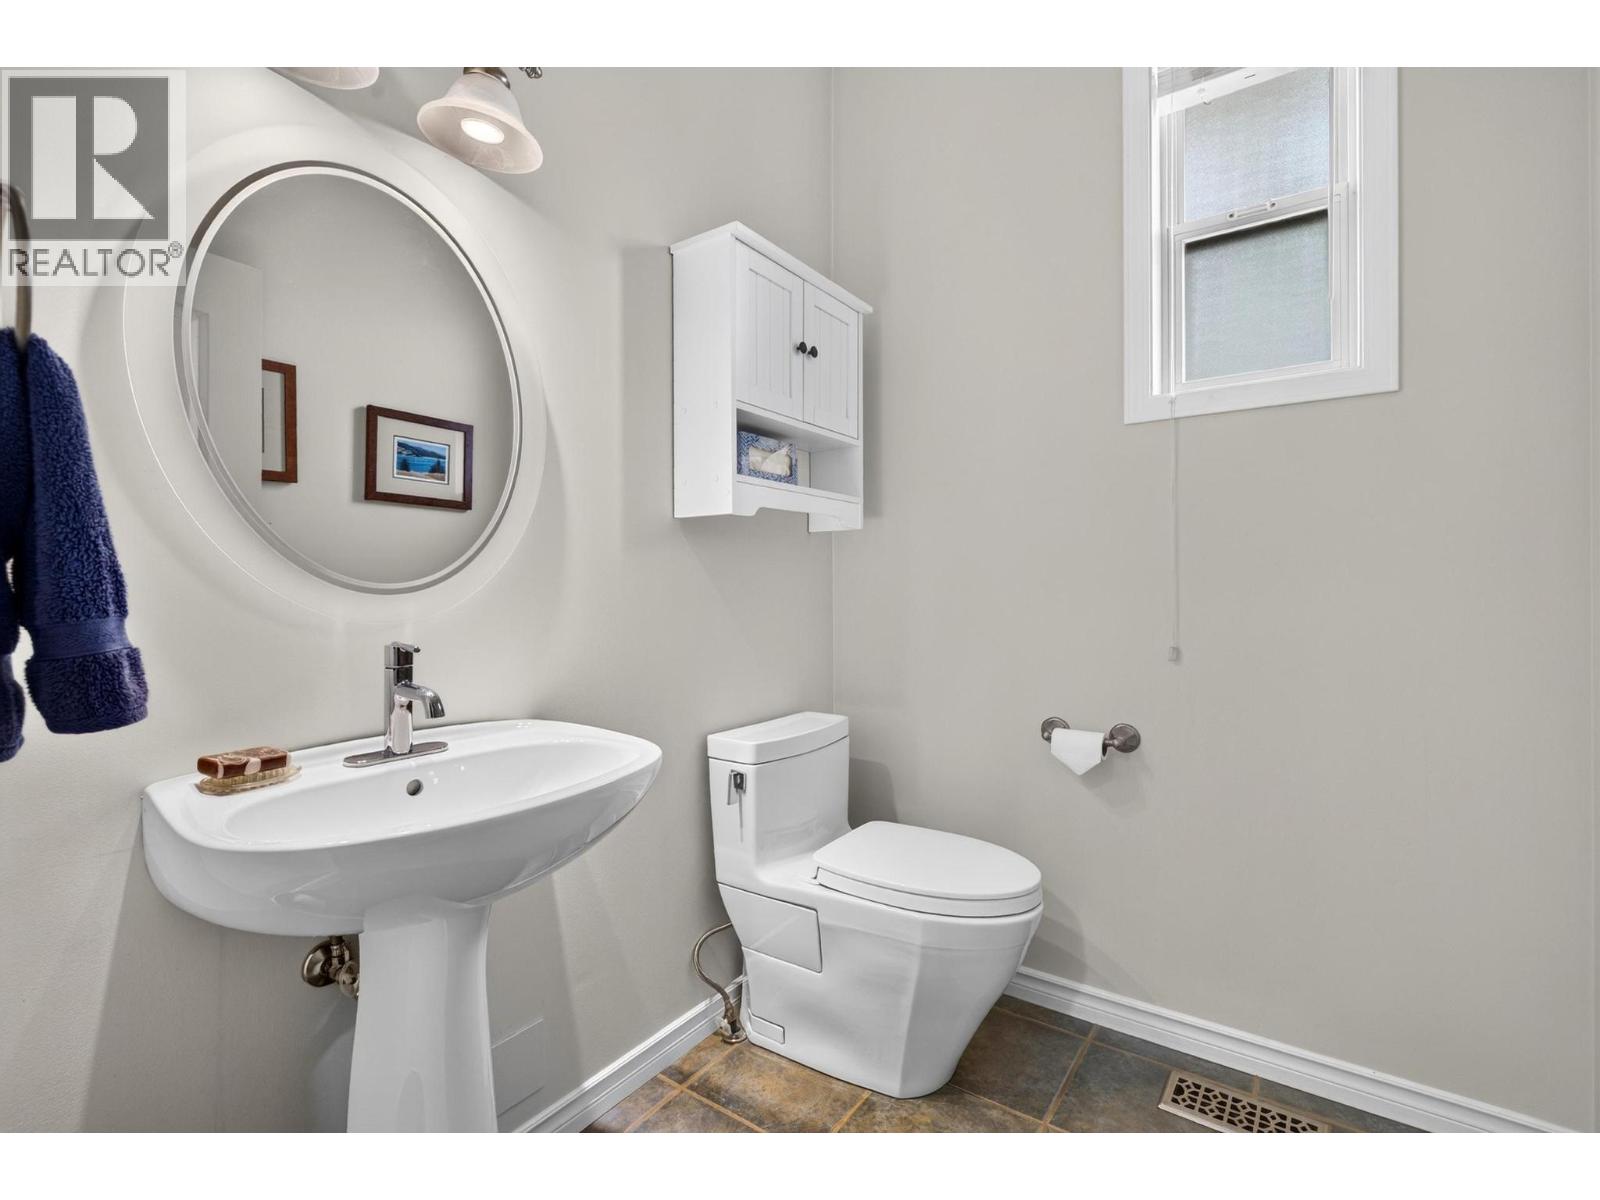
| 2pc Bathroom | Main level | 5'11'' x 5'3'' |
| Family room | Main level | 12'7'' x 12'5'' |
Location
Similar Properties
For Sale
$ 769,000 $ 447 / Sq. Ft.
- 10389297 ©MLS
- 3 Bedroom
- 2 Bathroom
For Sale
$ 999,000 $ 431 / Sq. Ft.
- 10375532 ©MLS
- 3 Bedroom
- 3 Bathroom
For Sale
$ 1,299,800 $ 376 / Sq. Ft.
- 10397395 ©MLS
- 3 Bedroom
- 3 Bathroom
This REALTOR.ca listing content is owned and licensed by REALTOR® members of The Canadian Real Estate Association
Data provided by: Okanagan-Mainline Real Estate Board