- ©MLS 10393025
- Area 1157 sq ft
- Bedrooms 2
- Bathrooms 2
- Parkings 2
Description
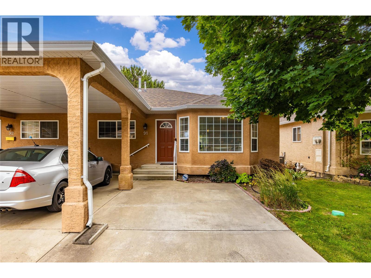
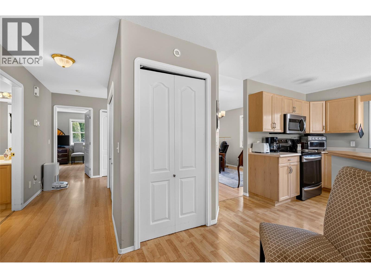
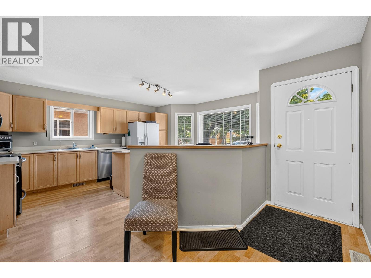
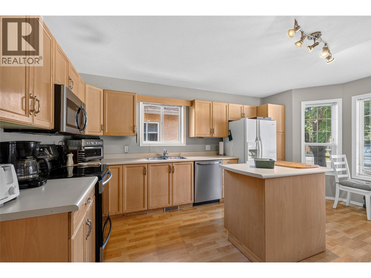
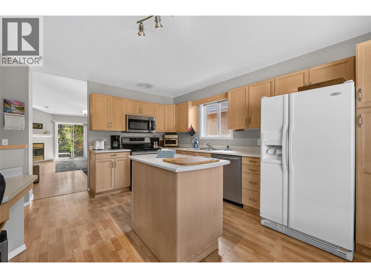
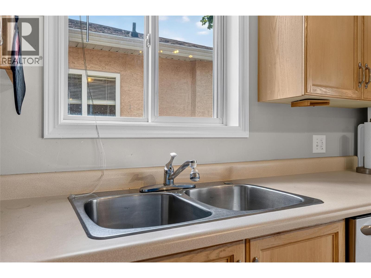
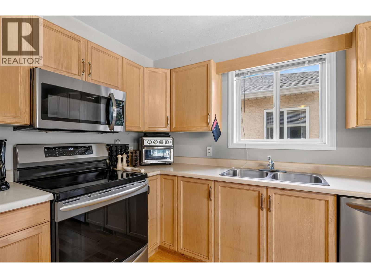
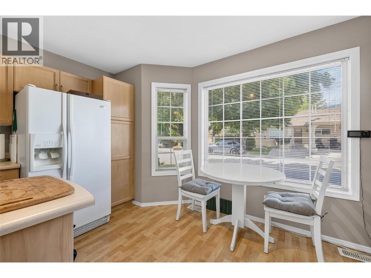
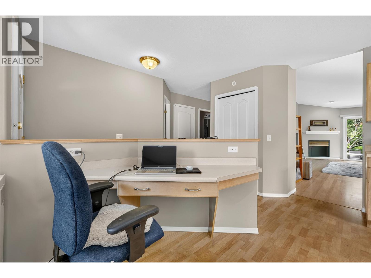
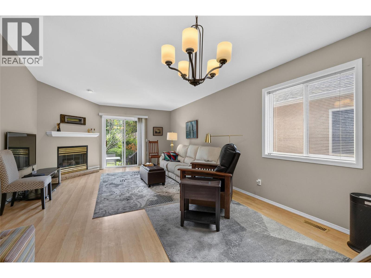
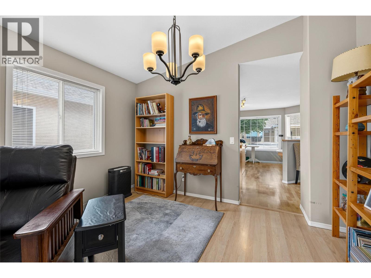
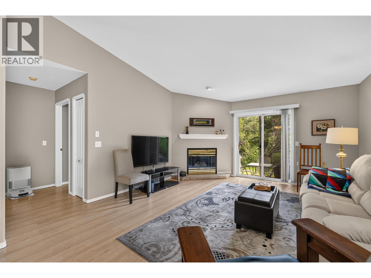
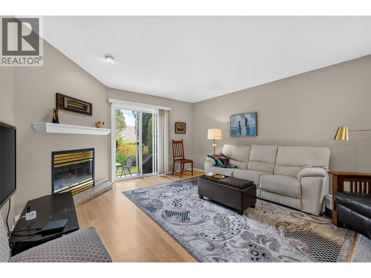
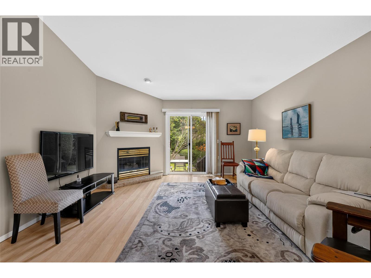
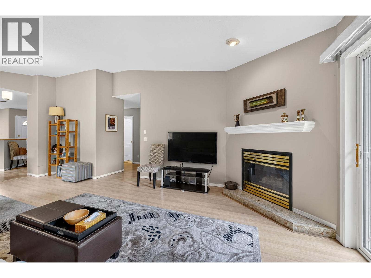
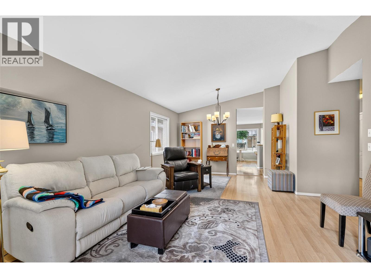
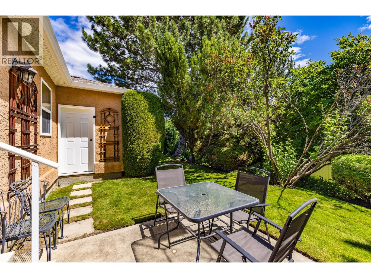
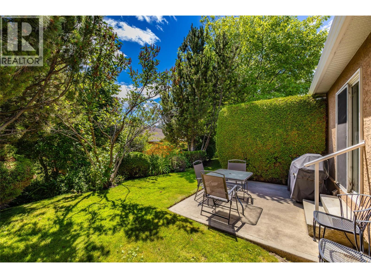
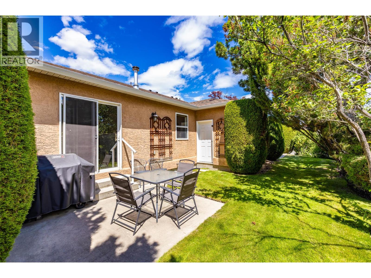
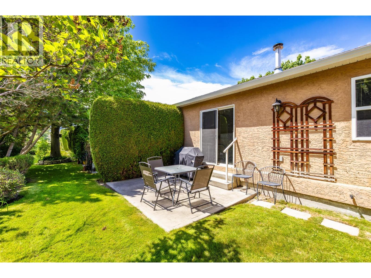
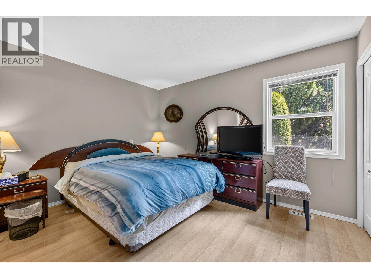
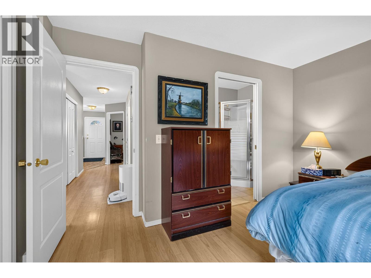
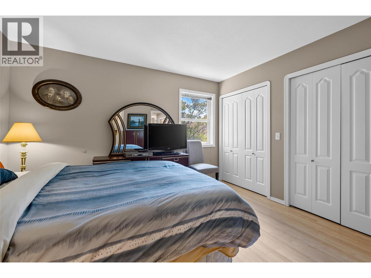
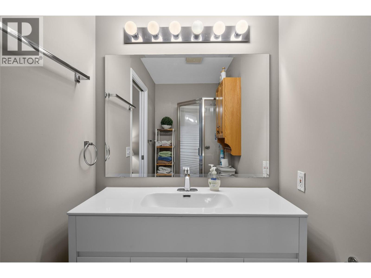
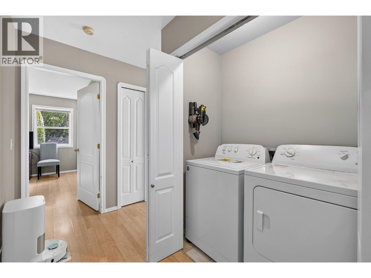
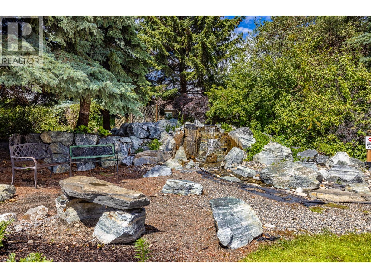
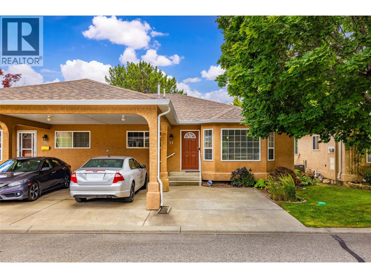
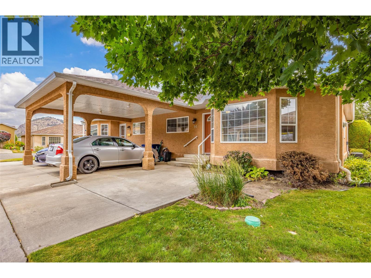
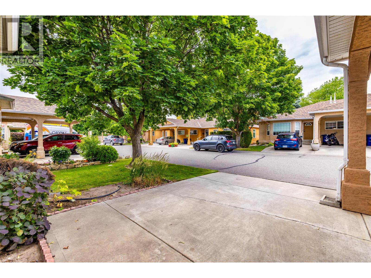

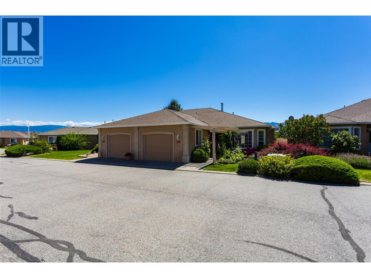
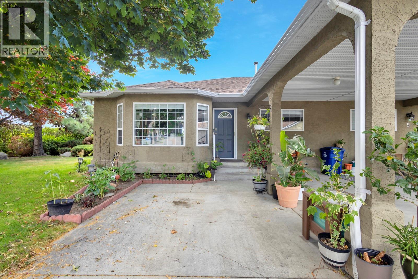
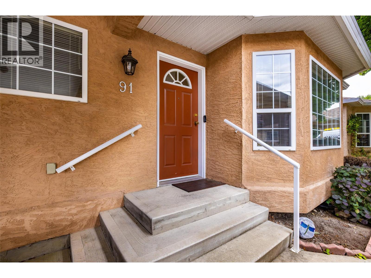
Welcome to Grandview Terrace! This beautifully maintained 2-bedroom, 2-bathroom home offers comfortable living with a private backyard, complete with a spacious patio and a convenient natural gas BBQ hookup perfect for relaxing or entertaining. Inside, you'll appreciate the updated ensuite, cozy gas fireplace, and vaulted ceiling in the living room, creating a bright, open, and inviting space. The functional kitchen offers a casual breakfast nook, while the adjoining dining area provides the perfect setting for more formal meals with family and friends. Additional features include a roof replaced just 3 years ago and a separate storage shed in the backyard for added convenience. Ideally located within walking distance to Walmart, Real Canadian Superstore, Canadian Tire, restaurants, shopping, and many other everyday amenities, this home offers the perfect blend of comfort, convenience, and lifestyle. Don't miss your opportunity to make Grandview Terrace your new home! (id:48970) Show More

Details
- Constructed Date: 1994
- Property Type: Single Family
- Type: Row / Townhouse
- Community: Grandview Terrance
- Neighbourhood: Westbank Centre
- Maintenance Fee: 322.33/Monthly

Features
- Central air conditioning
- Forced air
- See remarks
Rooms Details For 2210 LOUIE Drive Unit# 91
| Type | Level | Dimension |
|---|---|---|
| 3pc Ensuite bath | Main level | 4'4'' x 8'7'' |
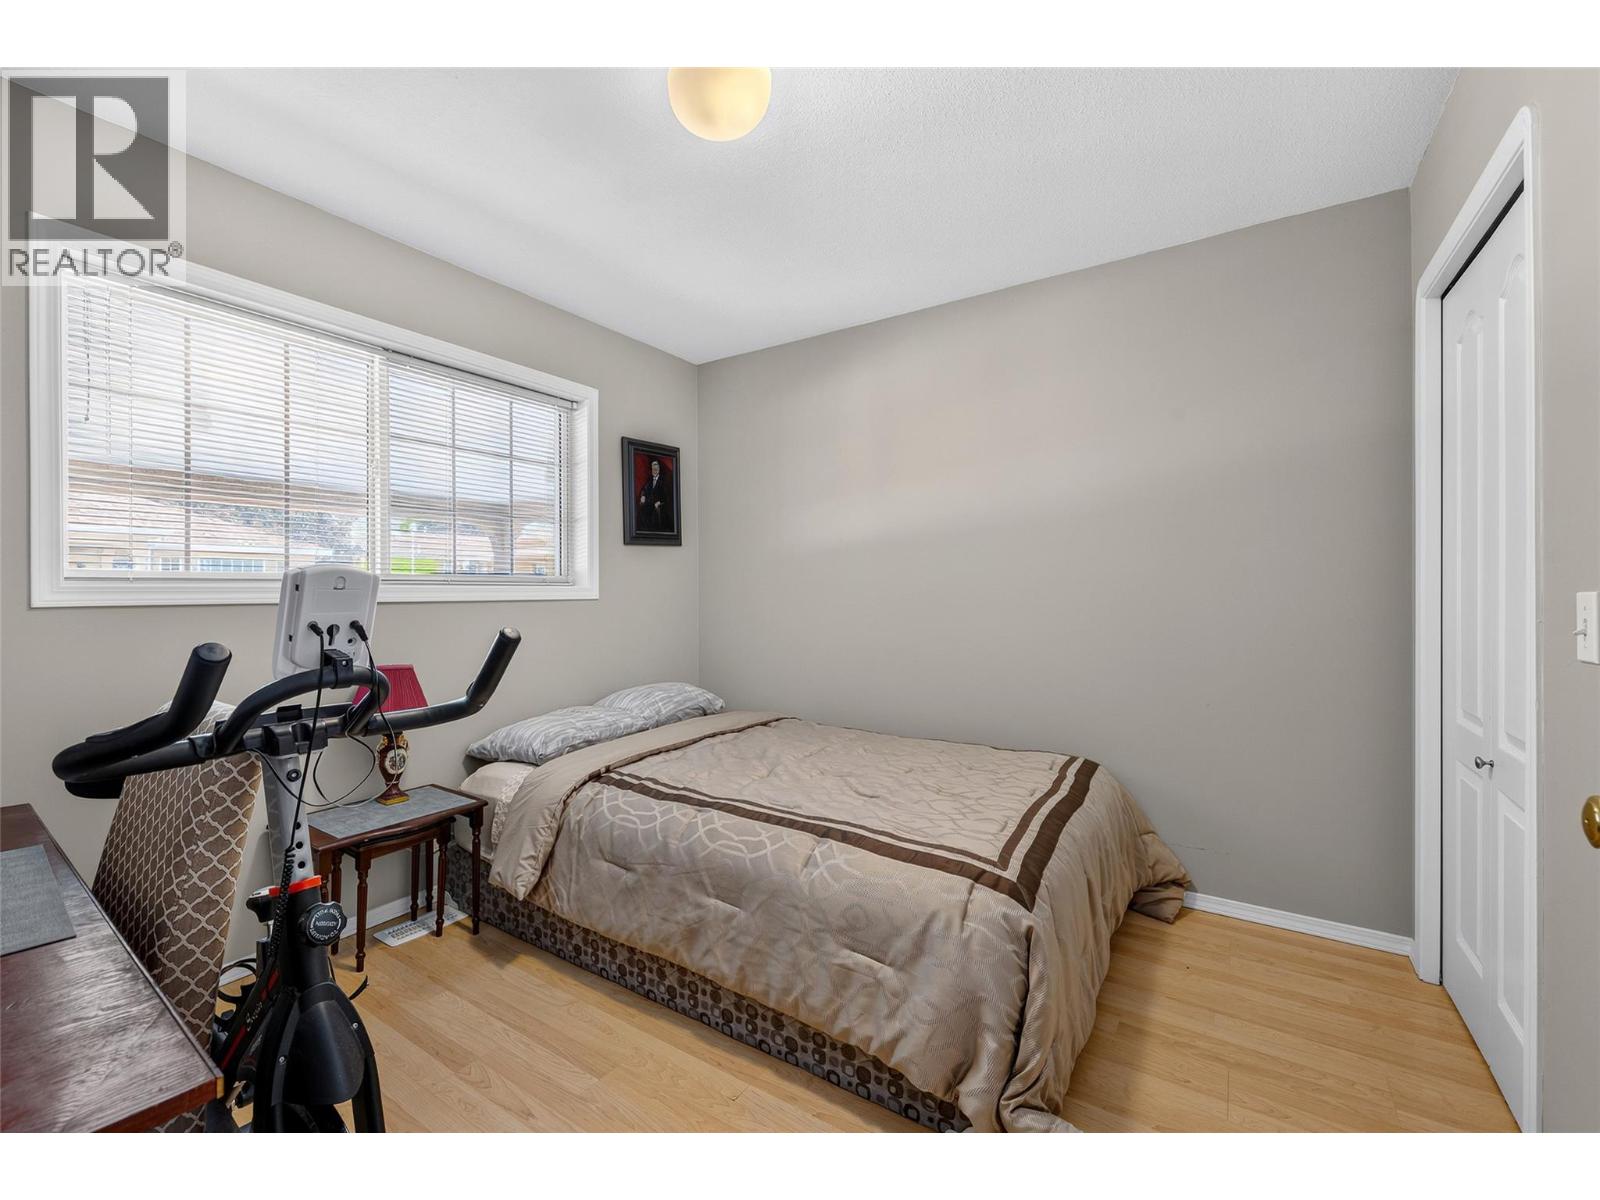
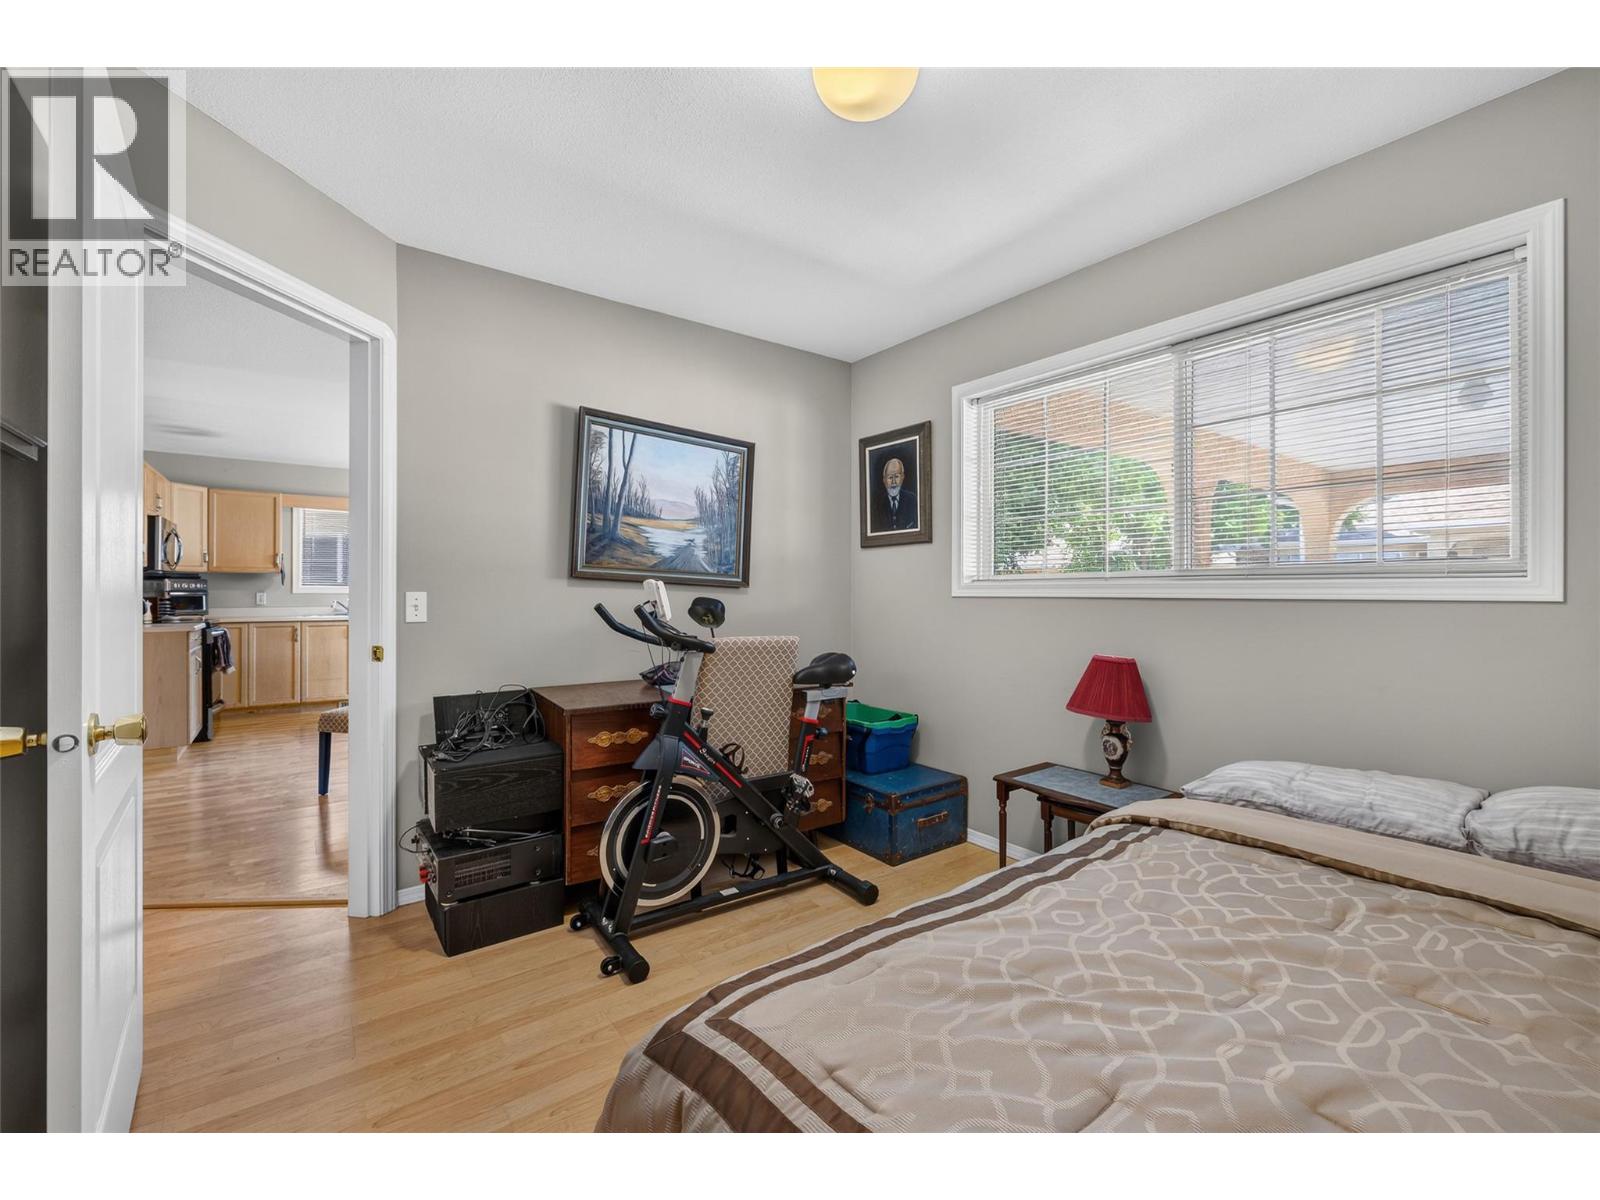
| Primary Bedroom | Main level | 12' x 12'3'' |
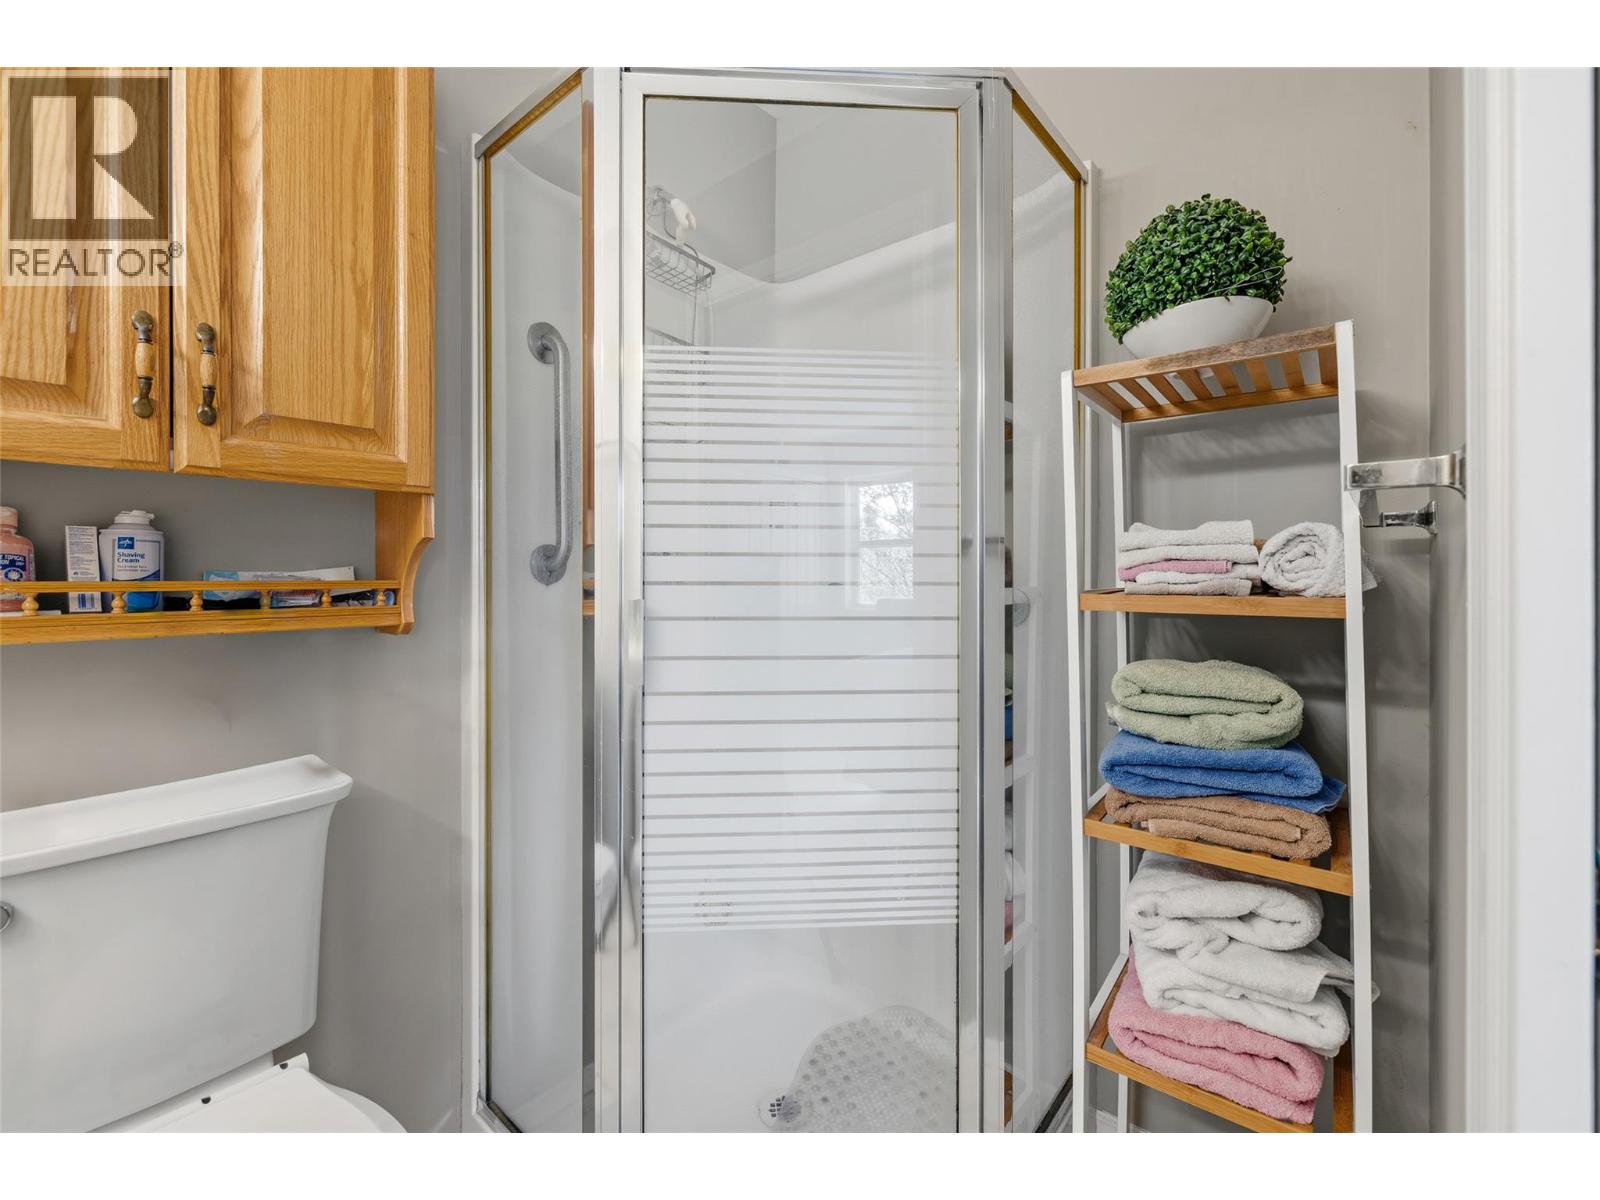
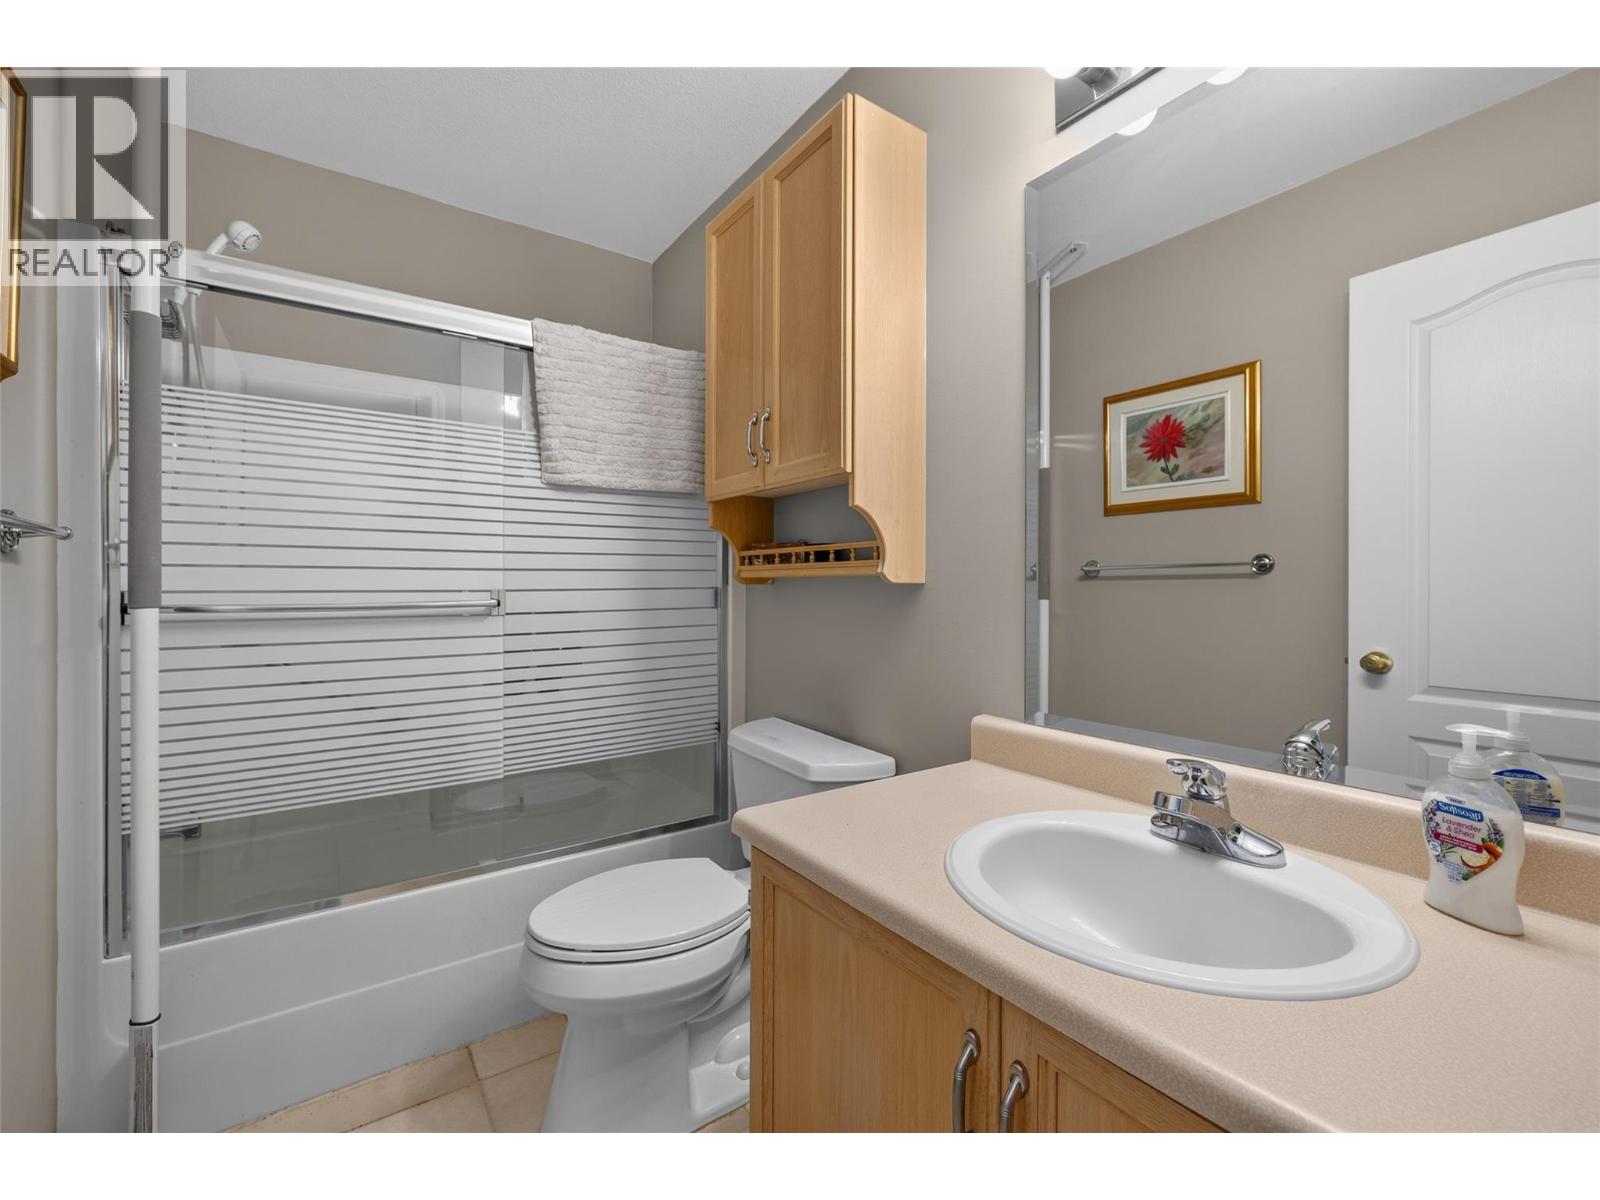
| 4pc Bathroom | Main level | 4'10'' x 8'7'' |
| Bedroom | Main level | 9'6'' x 11' |
| Dining nook | Main level | 6'9'' x 13'5'' |
| Living room | Main level | 22'4'' x 14' |
| Kitchen | Main level | 19'3'' x 17'7'' |
Location
Similar Properties
For Sale
$ 497,000 $ 520 / Sq. Ft.
- 10364201 ©MLS
- 2 Bedroom
- 1 Bathroom
For Sale
$ 433,000 $ 331 / Sq. Ft.
- 10376885 ©MLS
- 2 Bedroom
- 2 Bathroom
For Sale
$ 475,000 $ 418 / Sq. Ft.
- 10392271 ©MLS
- 2 Bedroom
- 2 Bathroom
This REALTOR.ca listing content is owned and licensed by REALTOR® members of The Canadian Real Estate Association
Data provided by: Okanagan-Mainline Real Estate Board