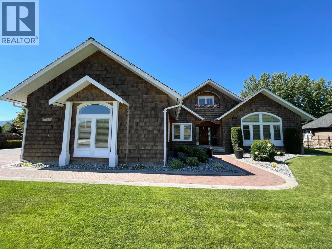
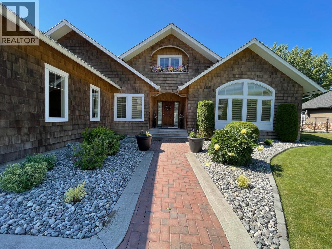
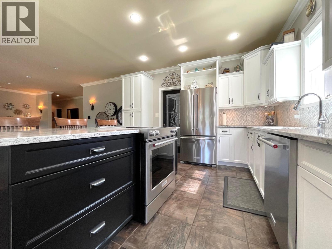
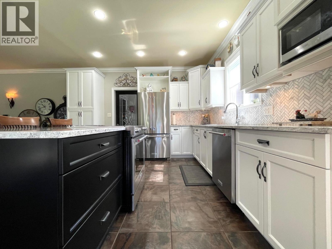
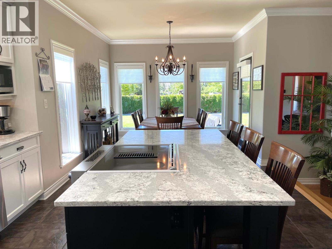
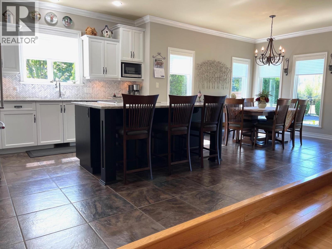
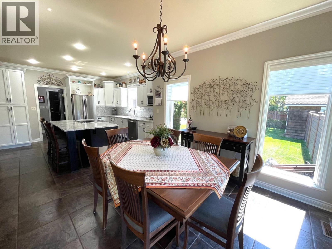
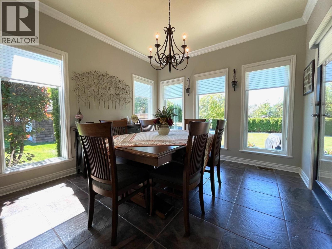
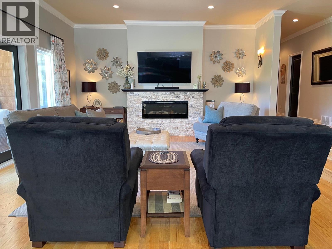
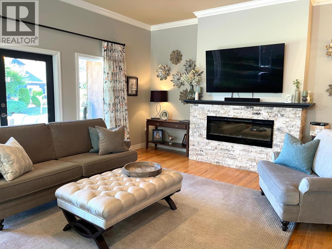
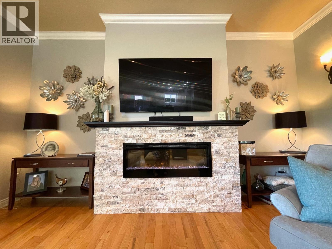
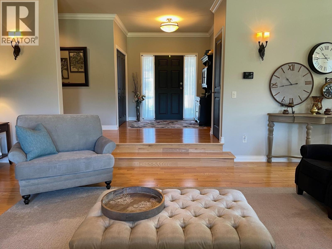
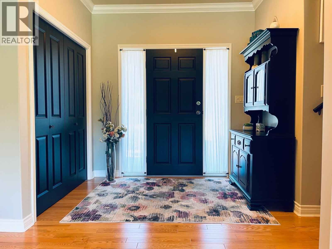
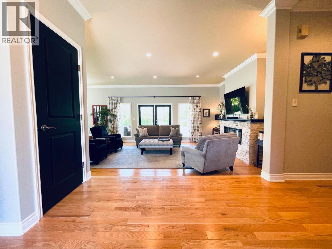
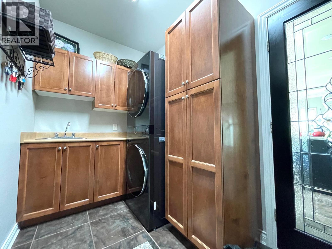
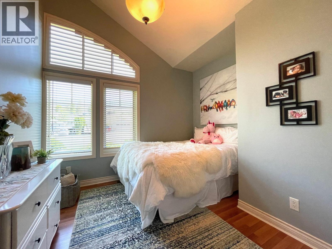
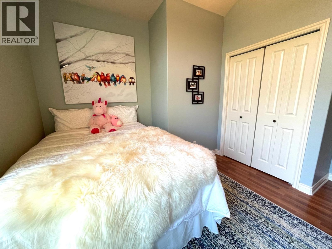
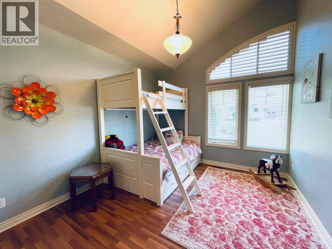
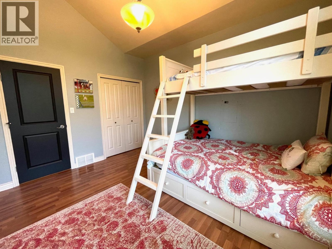
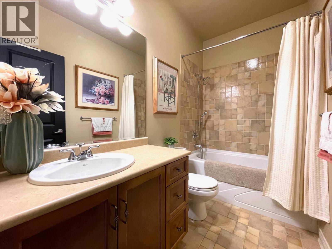
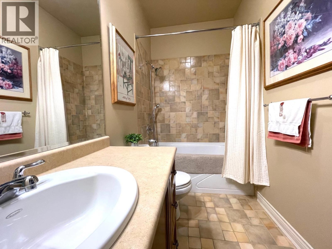
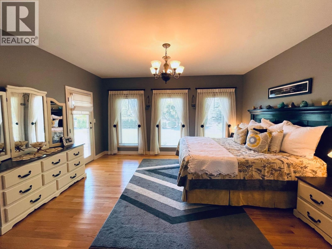
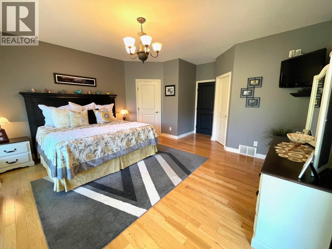
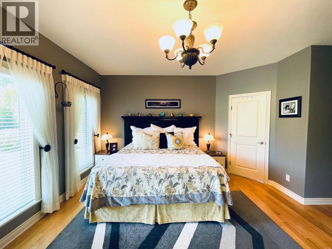
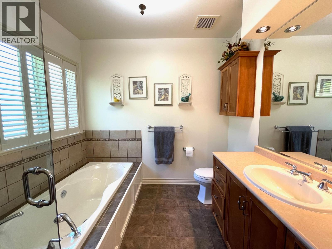
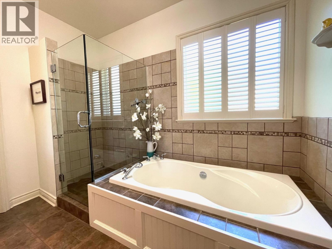
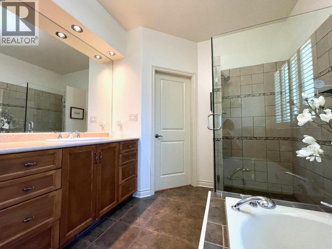
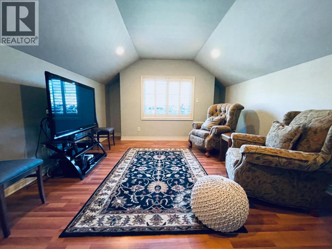
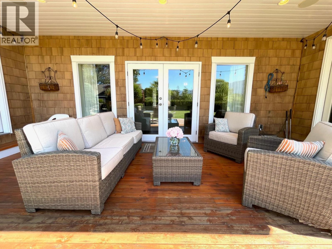
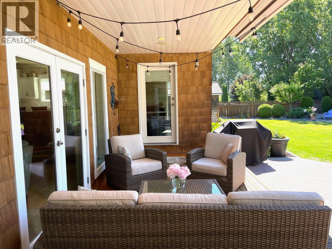
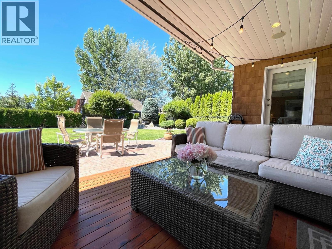
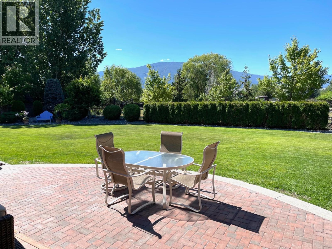
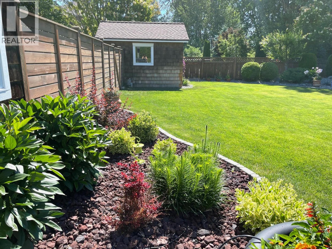
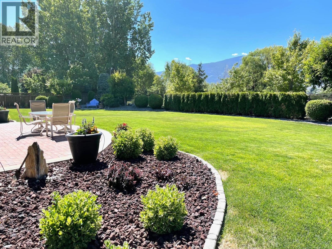
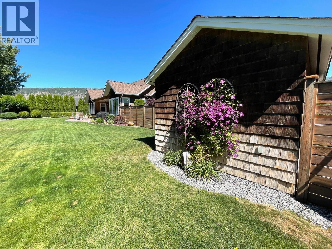
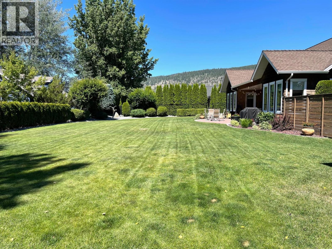
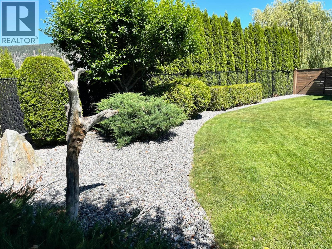
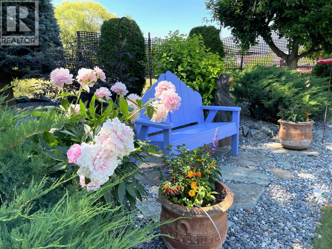
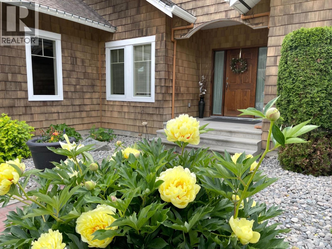
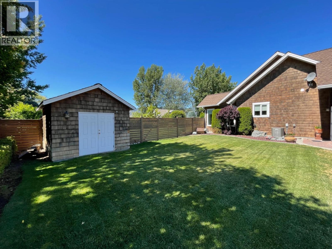
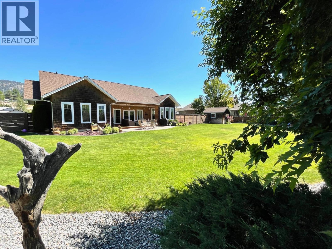
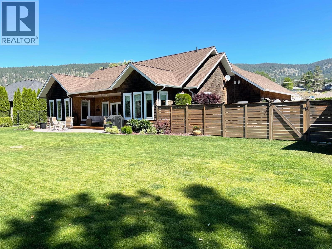
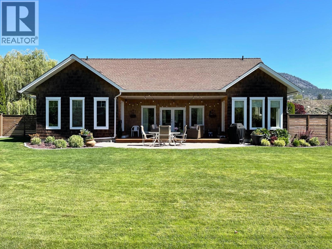
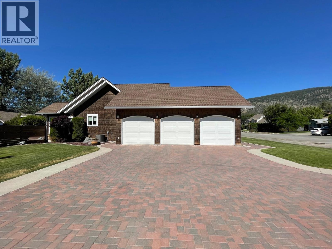
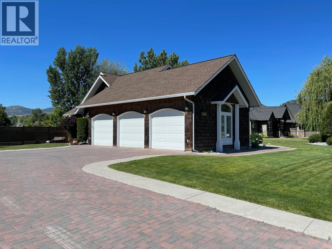
Custom-built rancher on a beautifully landscaped .42-acre lot, offering a rare blend of space, function, and refined living—complete with a triple-car garage and dedicated RV parking in one of Merritt’s most sought-after locations. Thoughtfully designed, this home features three bedrooms, highlighted by a spacious primary retreat with a walk-in closet and a spa-inspired 4-piece ensuite with soaker tub and separate shower. The heart of the home is the stunning kitchen, appointed with quartz countertops and premium KitchenAid stainless steel appliances, seamlessly opening into a sunken living room that invites both comfort and connection. Upstairs, a versatile bonus room provides the perfect setting for a home office, guest accommodations, or an elevated media space. Outdoors, the meticulously manicured grounds create a private, park-like oasis—ideal for relaxing or entertaining—while the covered deck sets the stage for effortless summer evenings. Additional features include a newer furnace and A/C system (2021), brick driveway, cedar shake accents, detached storage shed, and underground irrigation. Ideally located just a short walk from downtown Merritt, with convenient access to local farmers markets, craft breweries, coffee shops, and endless outdoor recreation. Call for your private viewing. Listed by REMAX LEGACY (id:48970)
Show More