- ©MLS 1039177
- Area 1948 sq ft
- Bedrooms 3
- Bathrooms 2
- Parkings 1
Description
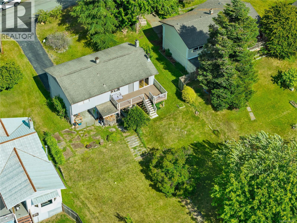
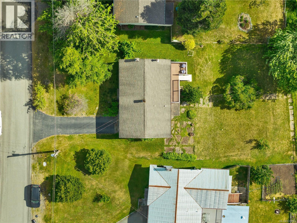
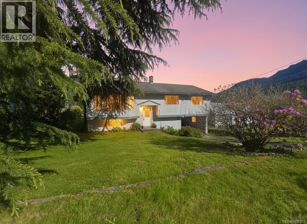
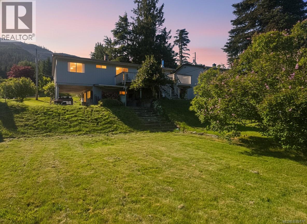
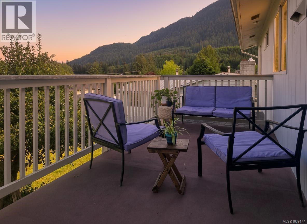
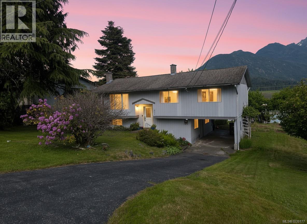
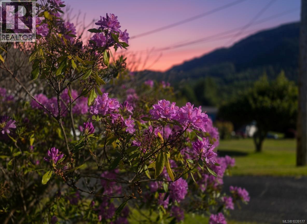
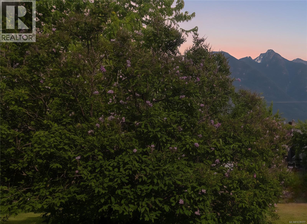
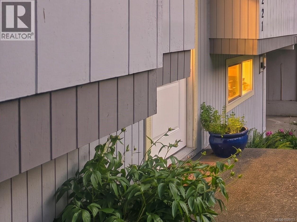
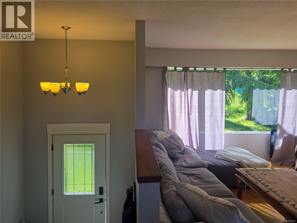
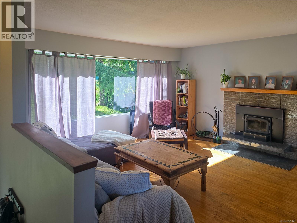
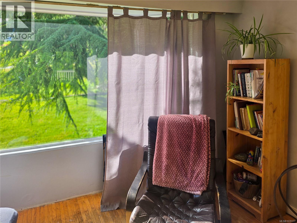
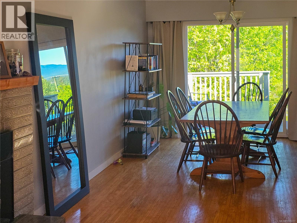
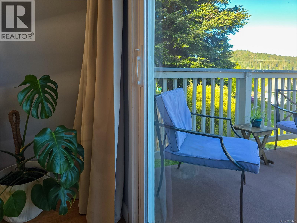
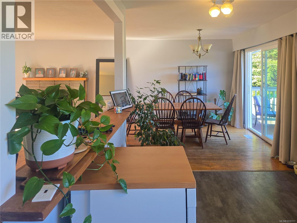
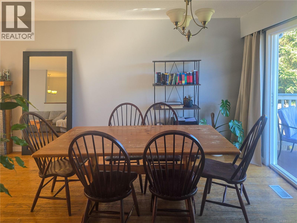
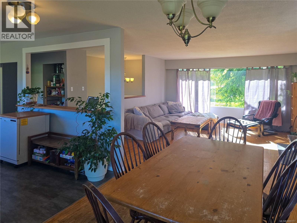
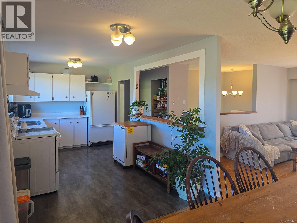
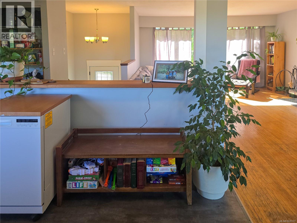
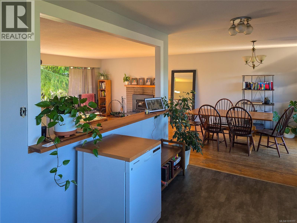
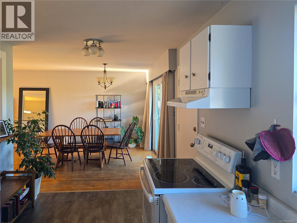
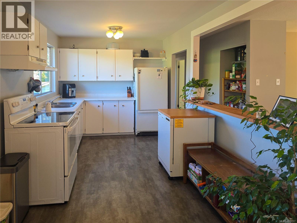
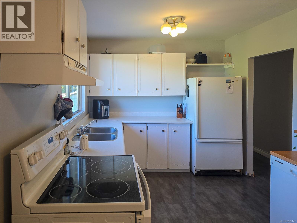
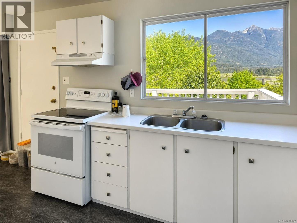
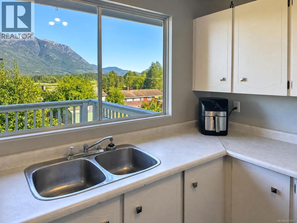
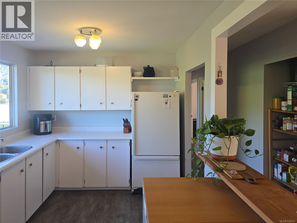
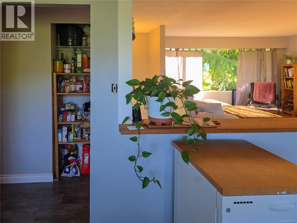
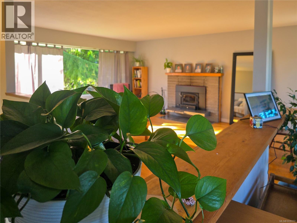
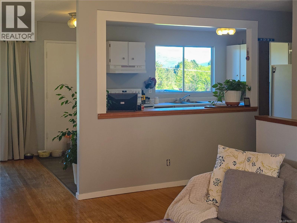
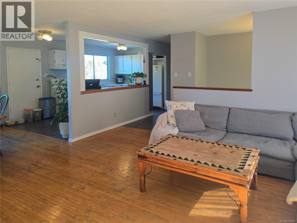
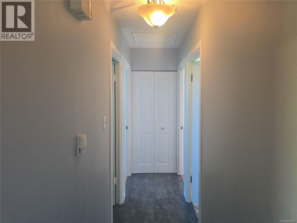
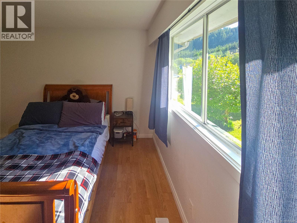
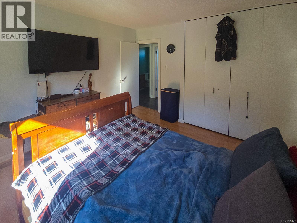
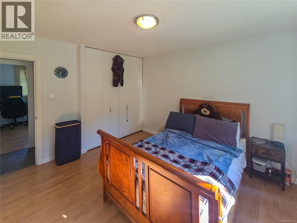
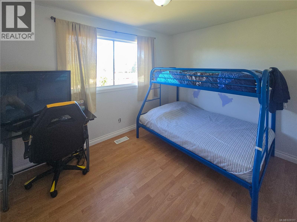
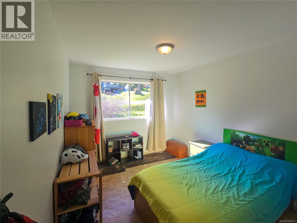
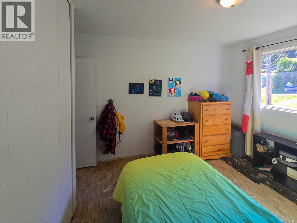
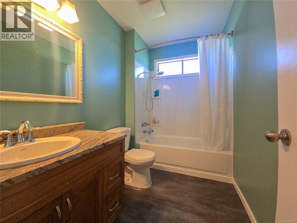
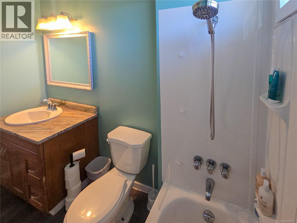
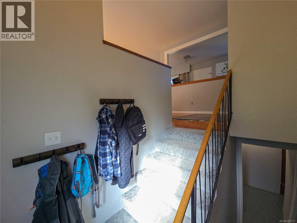
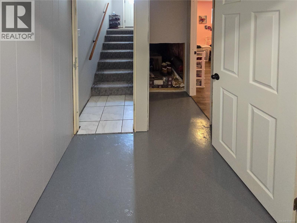
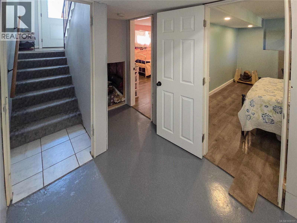
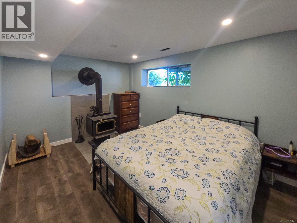
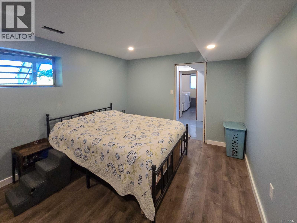
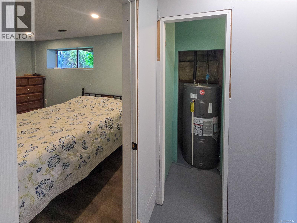
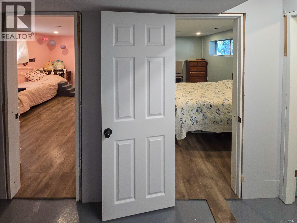
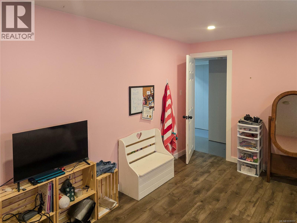
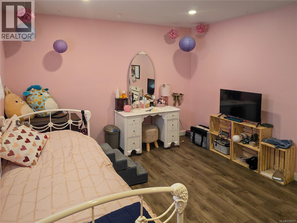
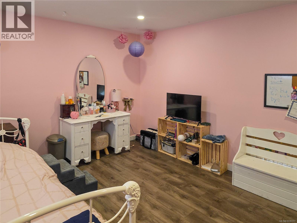
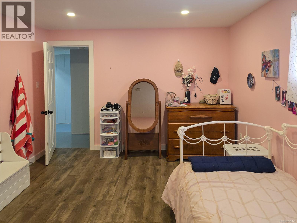
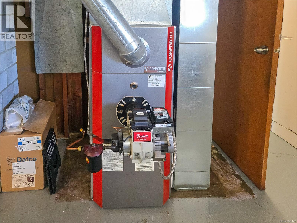
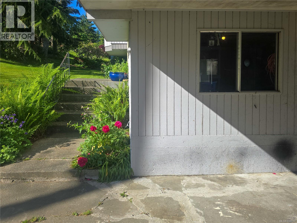
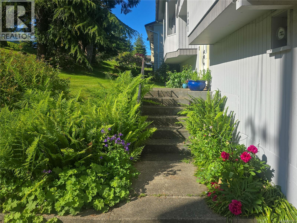
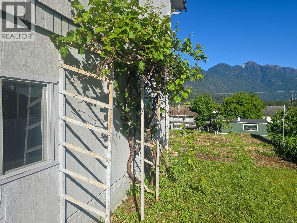
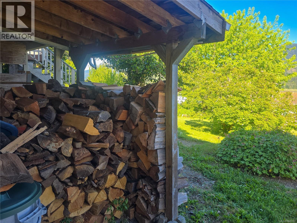
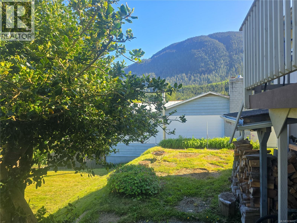
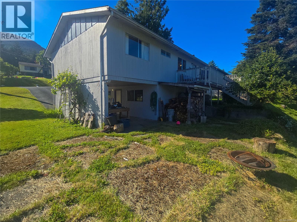
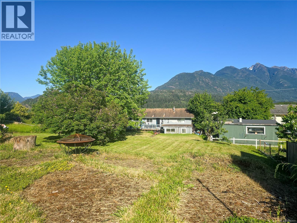
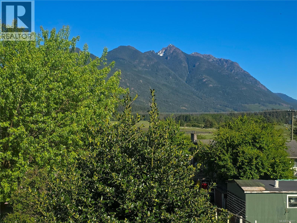
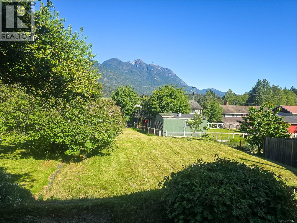
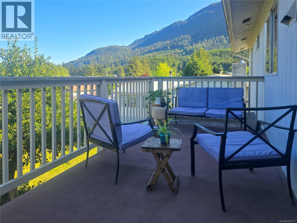
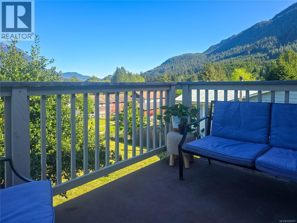
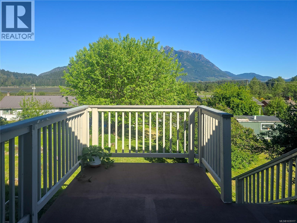
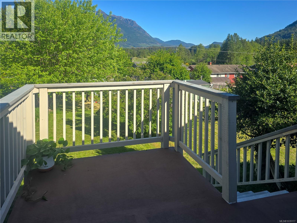
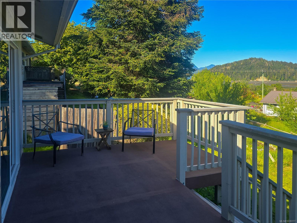
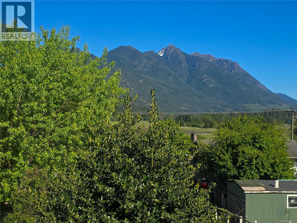
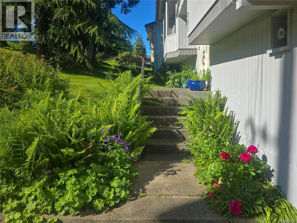
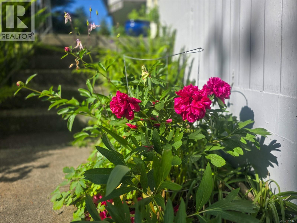
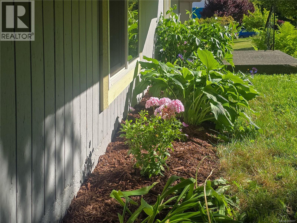
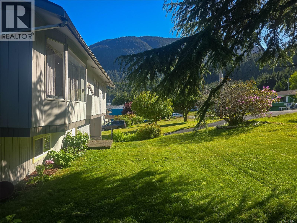
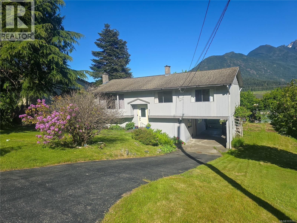
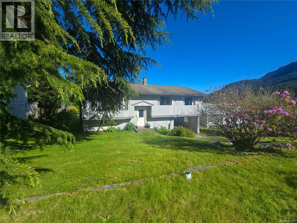
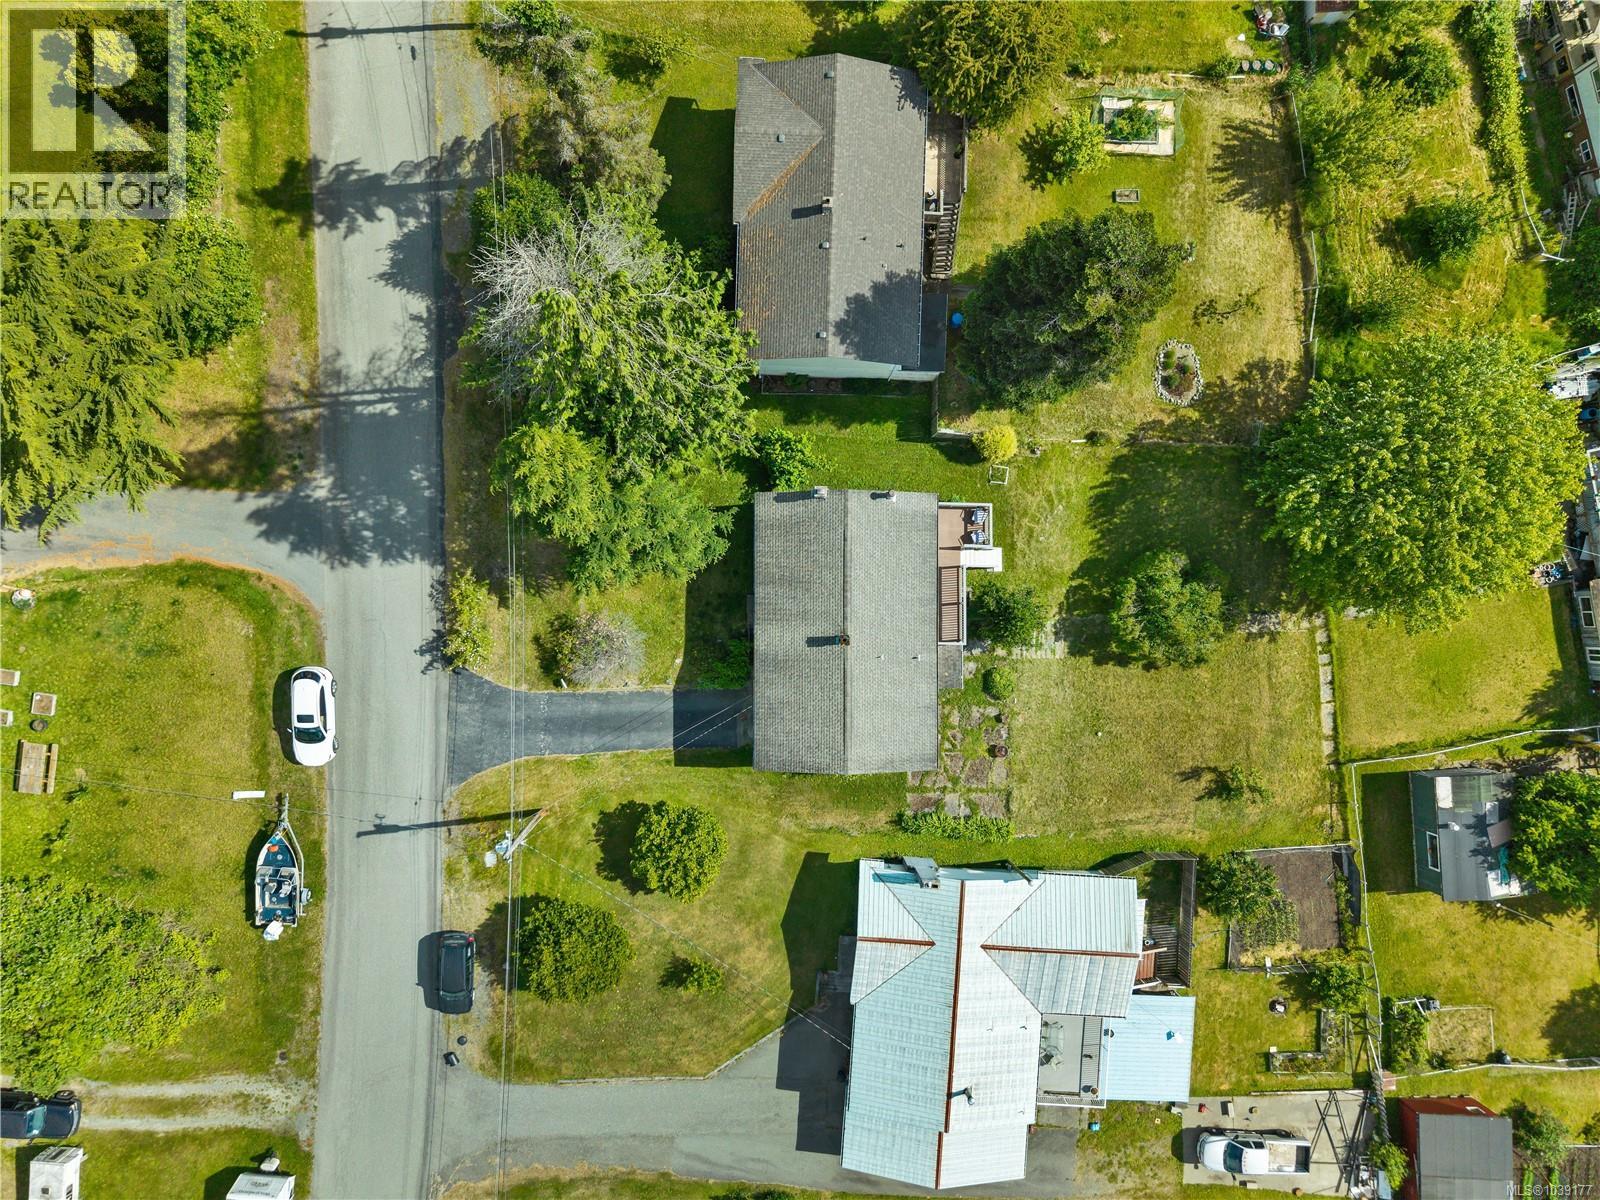
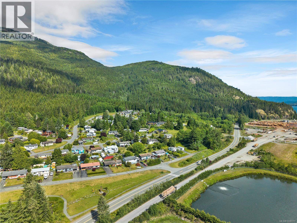
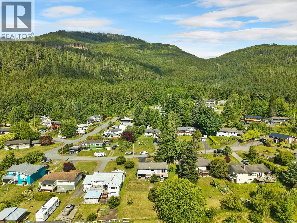
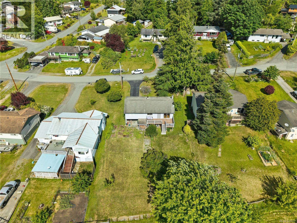
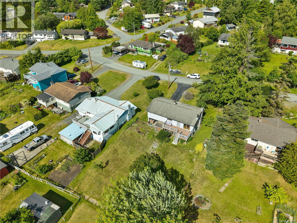
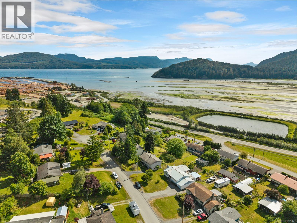
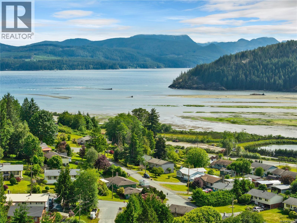
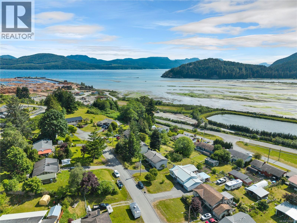
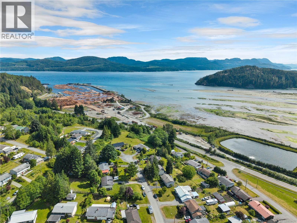
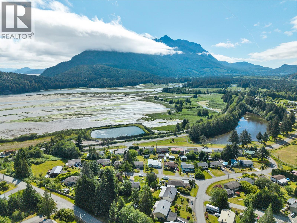
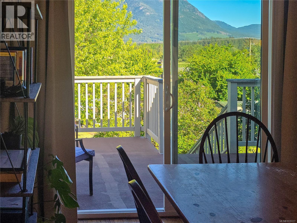
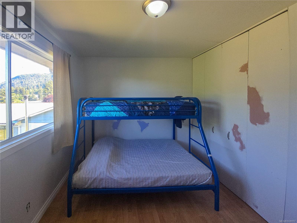
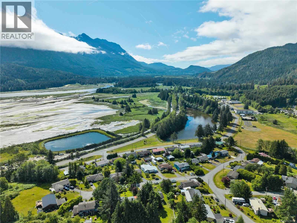
Homes on this street don't come up for sale often. Here’s your opportunity to own a beautifully maintained 3 bedroom plus 2 den, 2-bathroom home in Sayward, set on a spacious lot with stunning mountain views and mature, thoughtfully landscaped gardens. Numerous updates include a brand new diesel furnace, fresh paint, updated flooring, and renovated bathrooms, offering comfort and peace of mind. The kitchen, living, and dining areas flow seamlessly in an open layout, creating a bright and inviting main level that takes in the surrounding views. The dining area opens onto a generous deck, perfect for morning coffee or evening BBQs overlooking the mountains. Downstairs features a cozy wood stove, creating a warm and inviting space to unwind. With three bedrooms plus 2 dens, there’s flexibility for family, guests, hobbies, or a home office. Outside, established gardens and landscaping create a peaceful, private setting with room to enjoy the outdoors. Located in the heart of Sayward, you're surrounded by recreation including fishing, boating, hiking, kayaking, and more. (id:48970) Show More
Details
- Constructed Date: 1965
- Property Type: Single Family
- Type: House
- Neighbourhood: Kelsey Bay/Sayward
Features
- Central location
- Park setting
- Marine Oriented
- Mountain view
- Ocean view
- Forced air
Rooms Details For 221 Spar St
| Type | Level | Dimension |
|---|---|---|
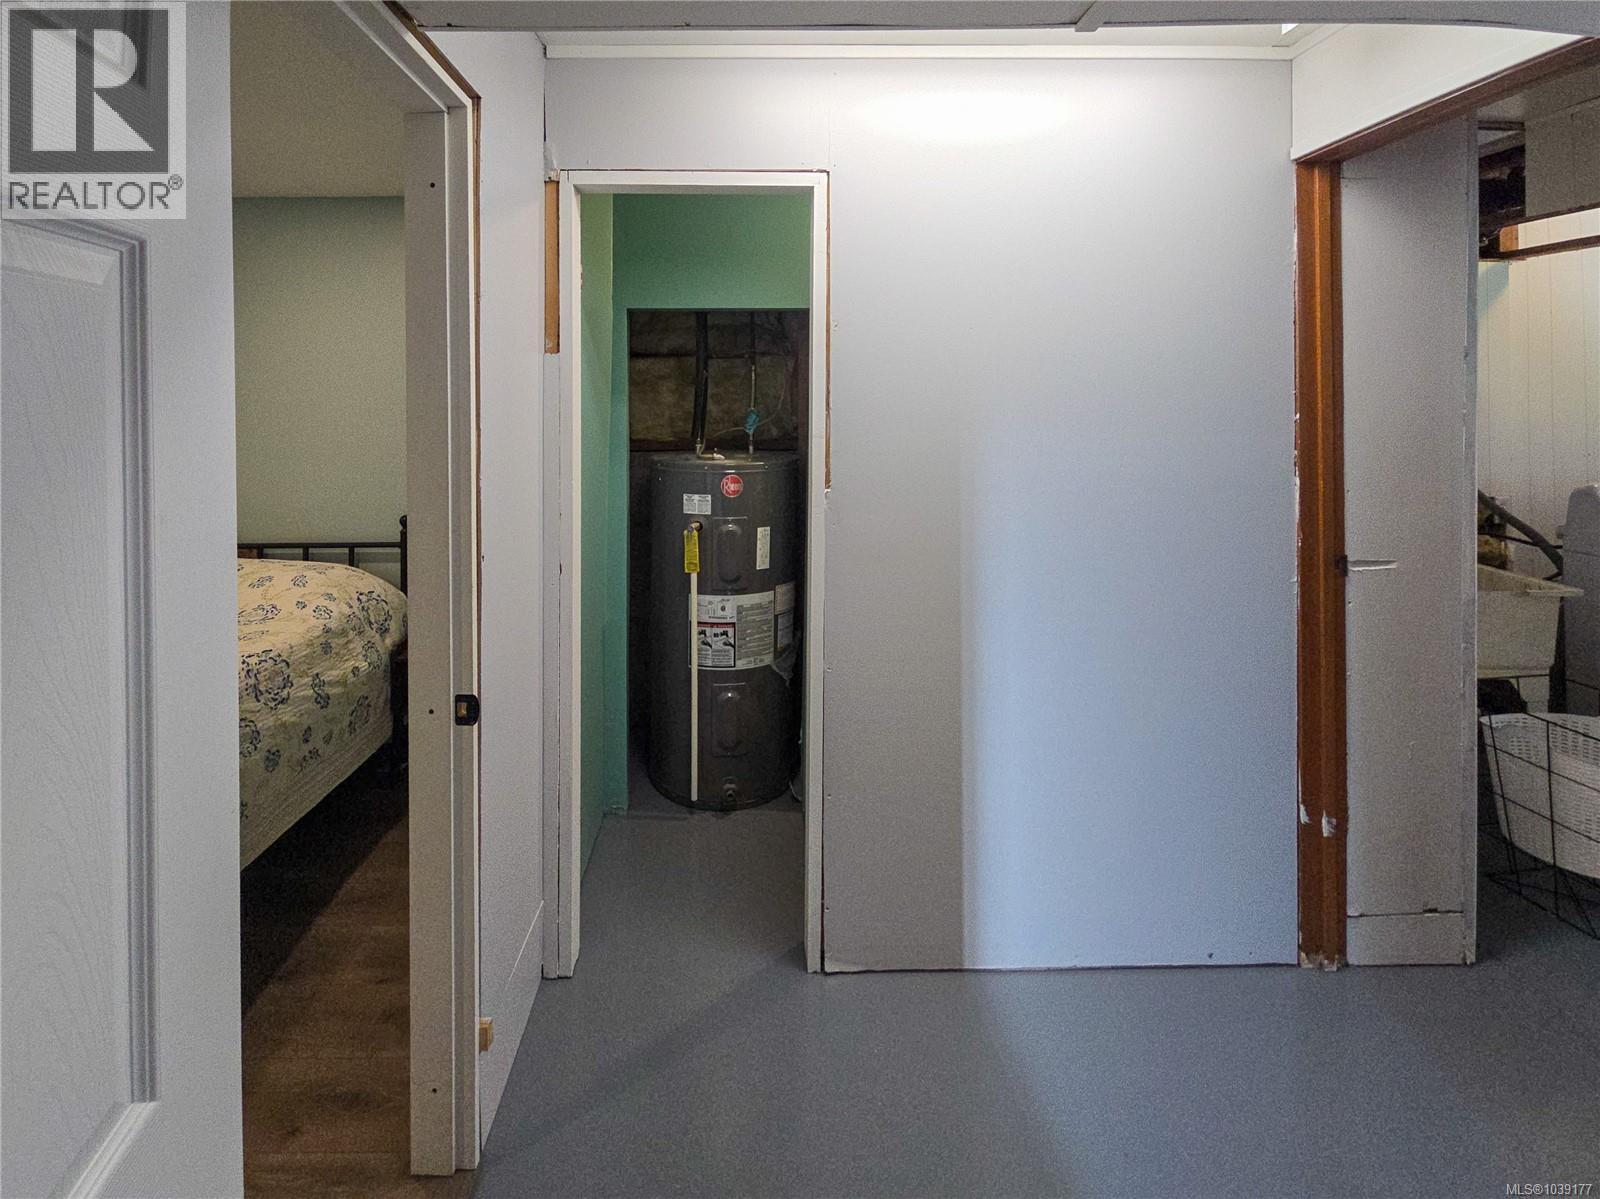
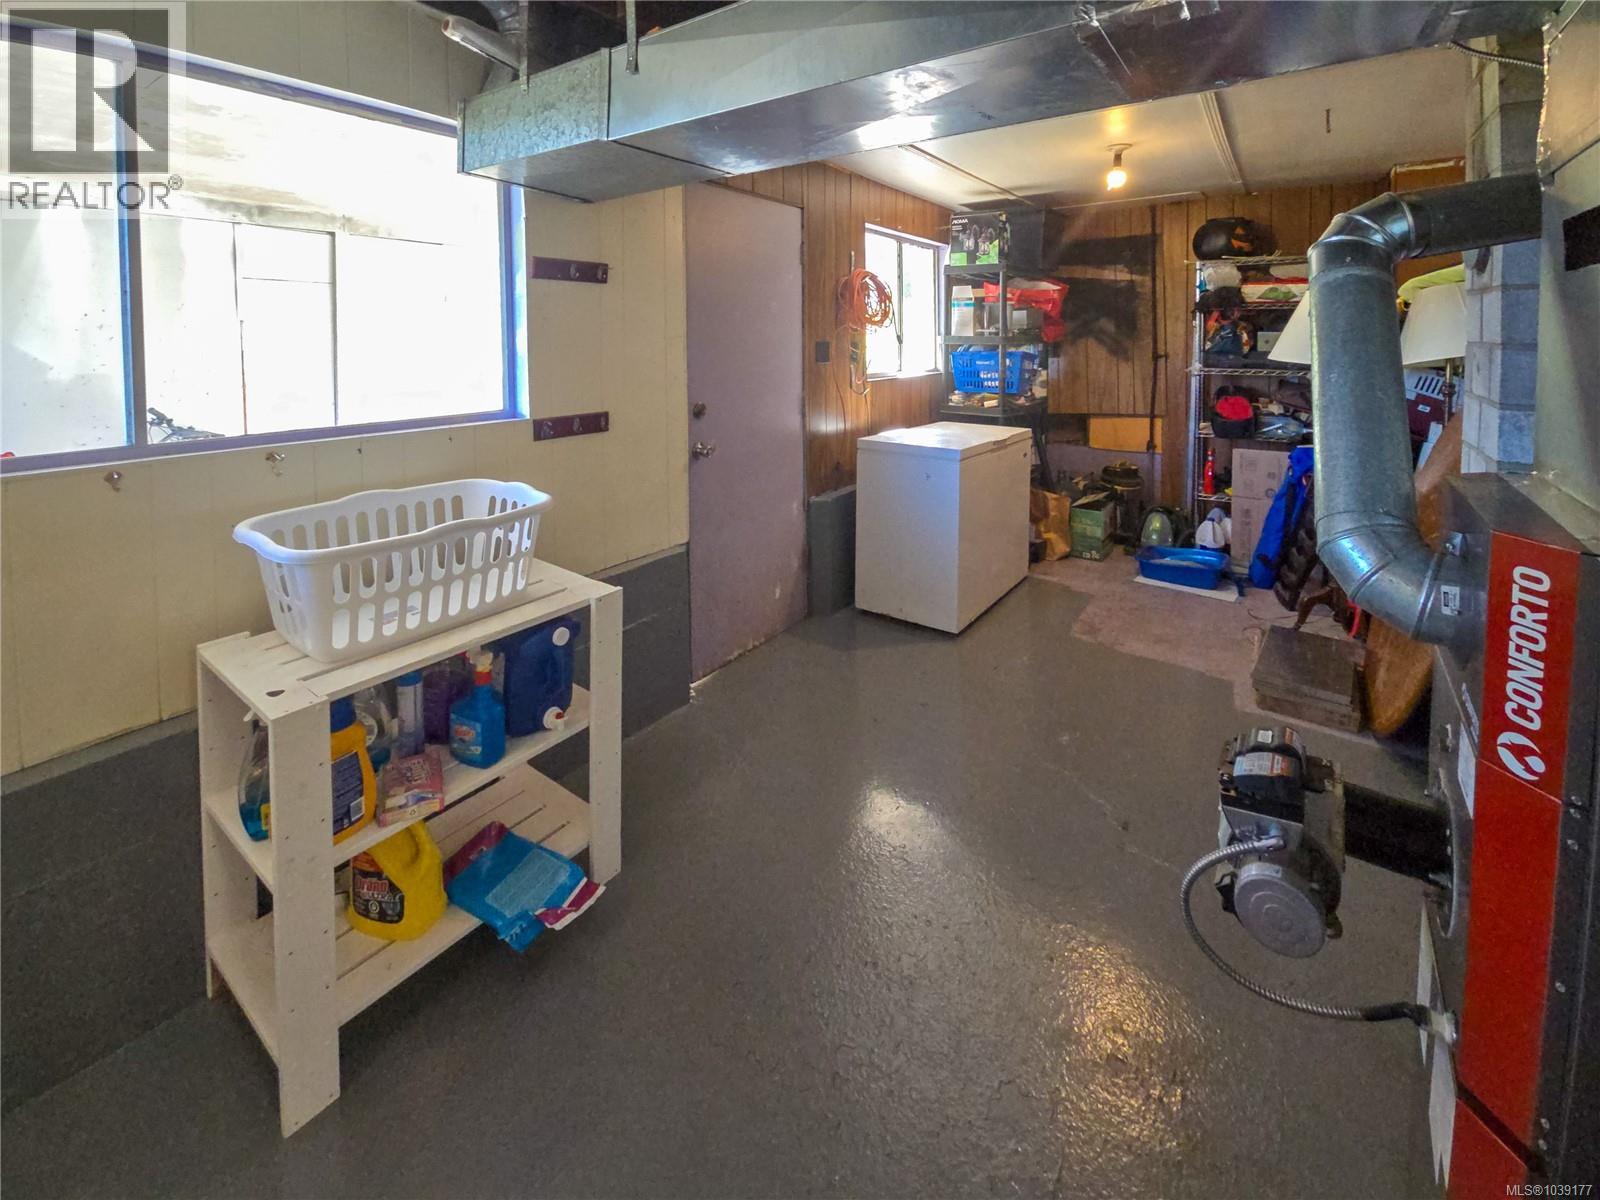
| Storage | Lower level | 12 ft x Measurements not available |
| Recreation room | Lower level | Measurements not available x 15 ft |
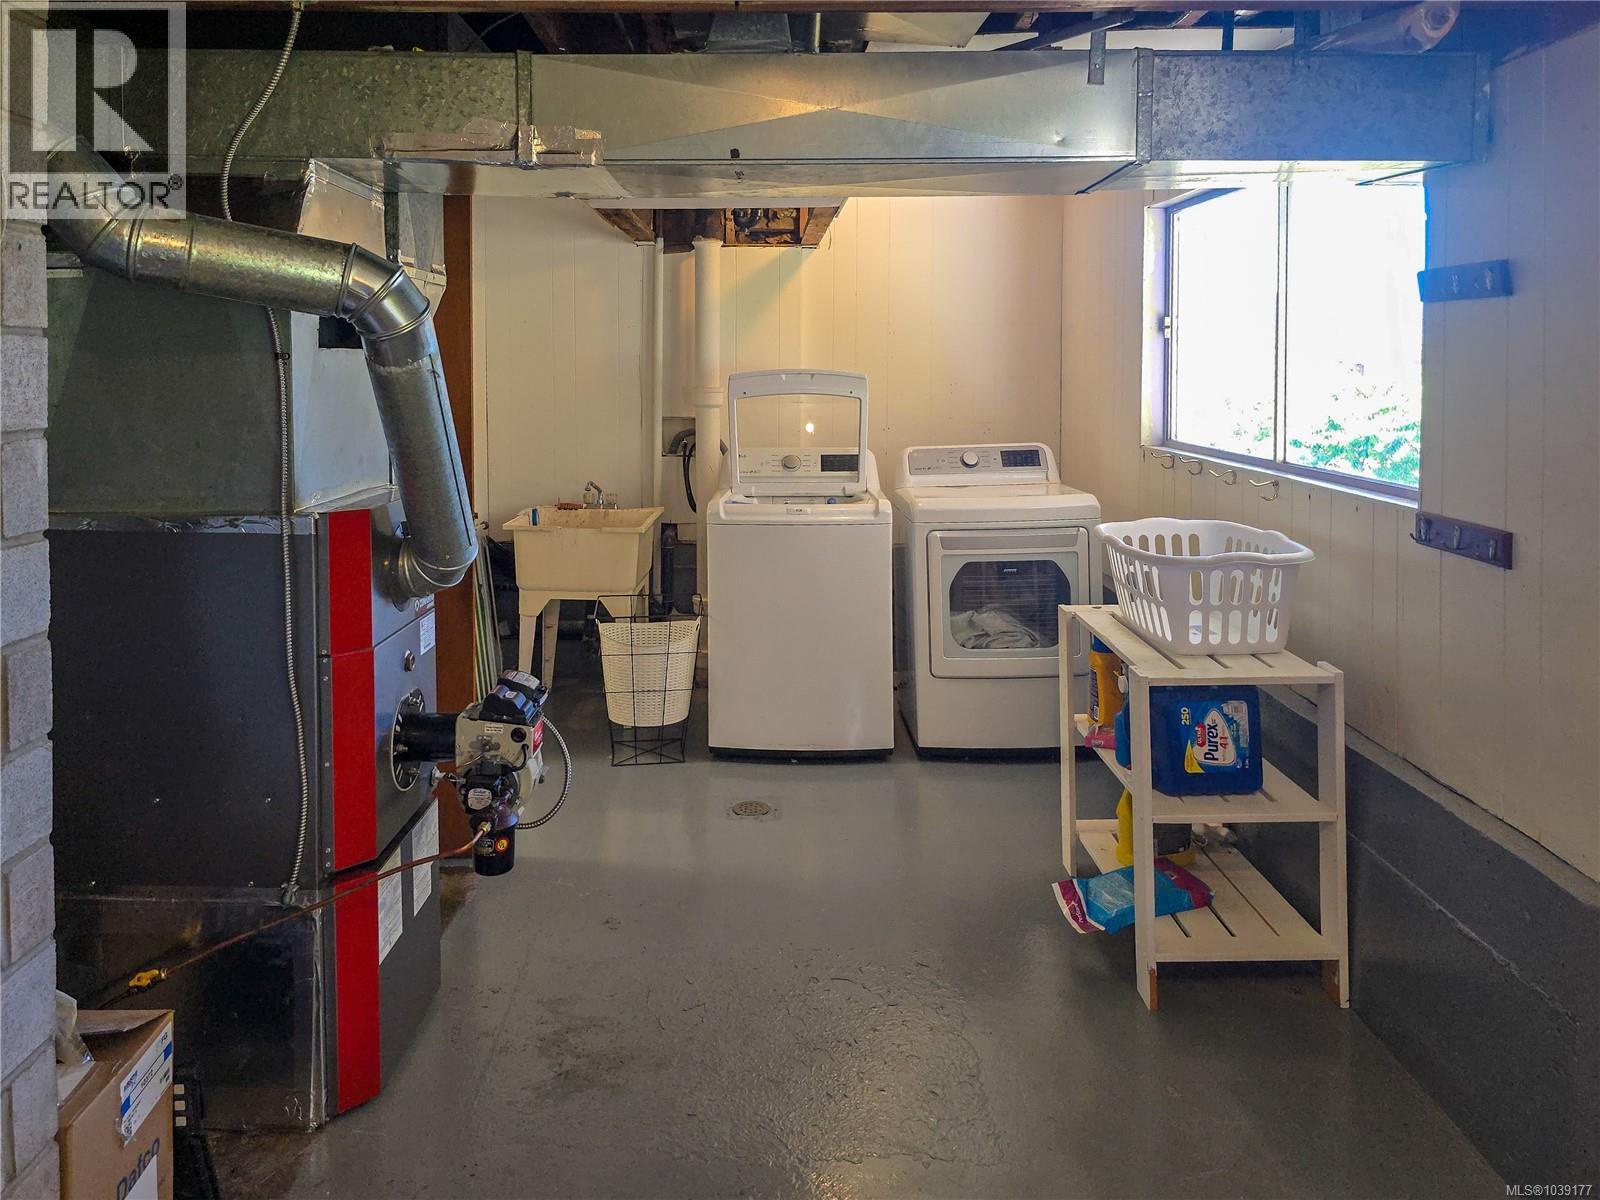
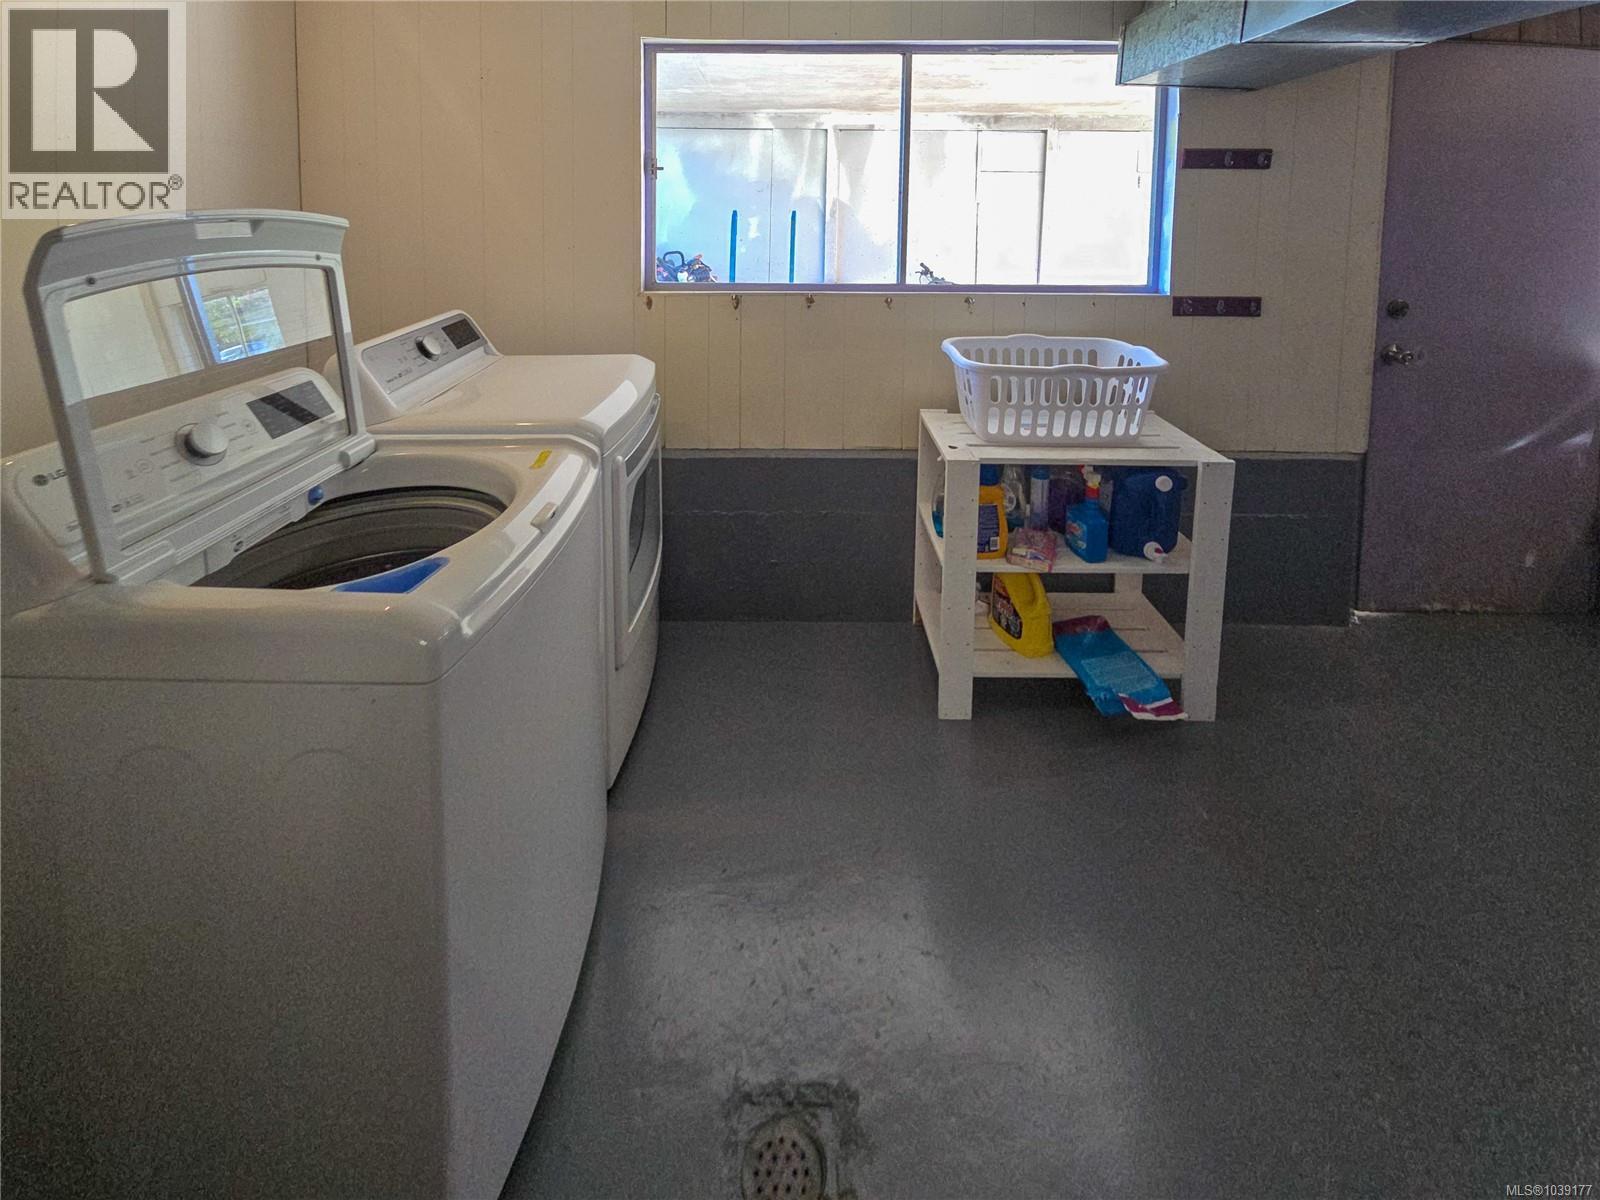
| Laundry room | Lower level | 11 ft x Measurements not available |
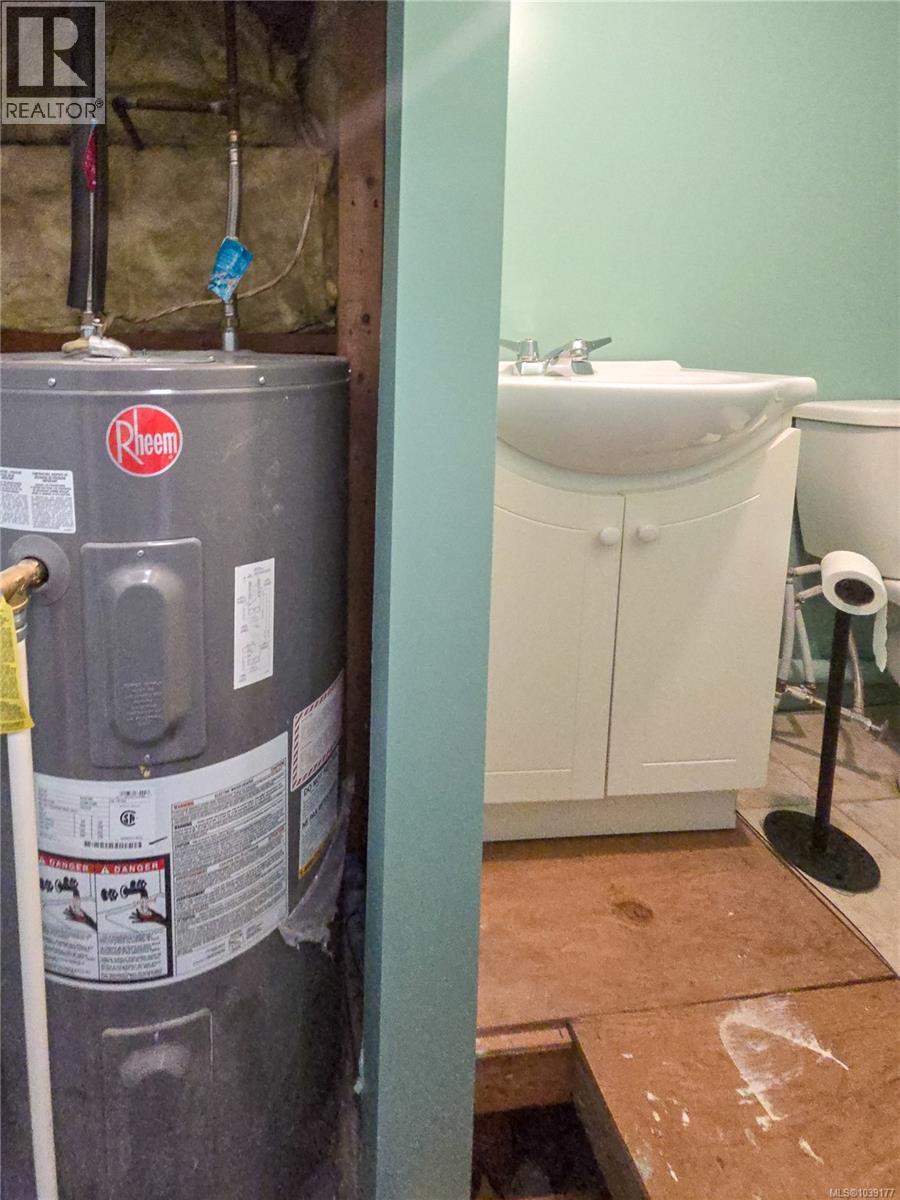
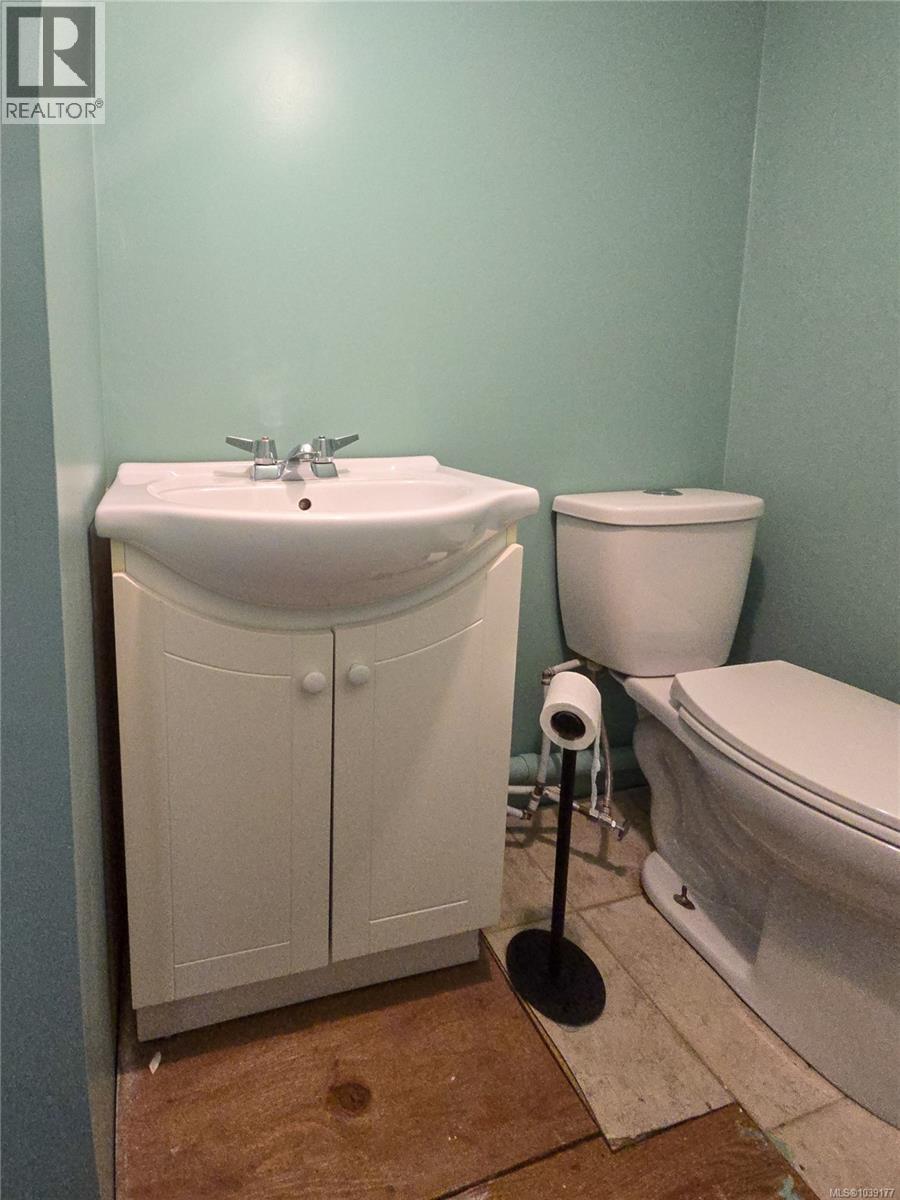
| Bathroom | Lower level | 2-Piece |
| Primary Bedroom | Main level | 13 ft x 12 ft |
| Living room | Main level | Measurements not available x 14 ft |
| Kitchen | Main level | 9 ft x Measurements not available |
| Dining room | Main level | 9 ft x 10 ft |
| Bedroom | Main level | Measurements not available x 9 ft |
| Bedroom | Main level | 13 ft x 10 ft |
| Bathroom | Main level | 4-Piece |
Location
This REALTOR.ca listing content is owned and licensed by REALTOR® members of The Canadian Real Estate Association
Data provided by: Vancouver Island Real Estate Board