- ©MLS 10398185
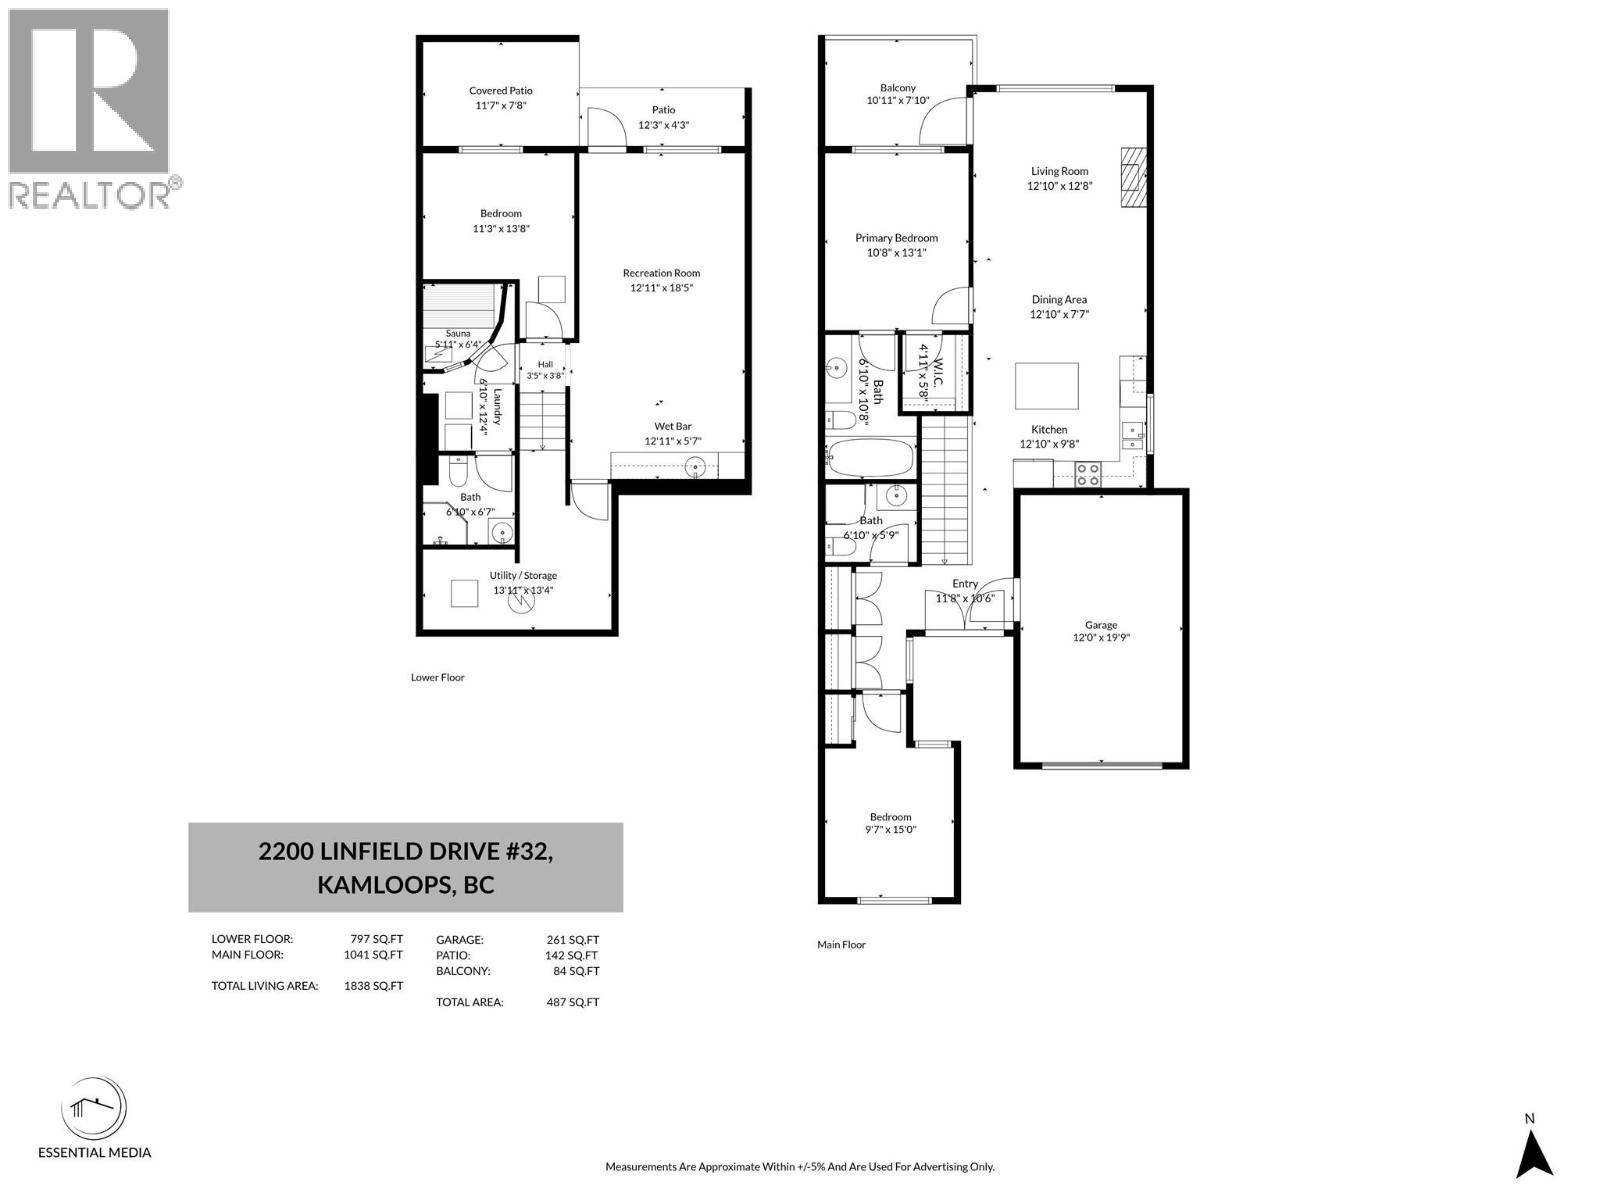
- Area 1838 sq ft
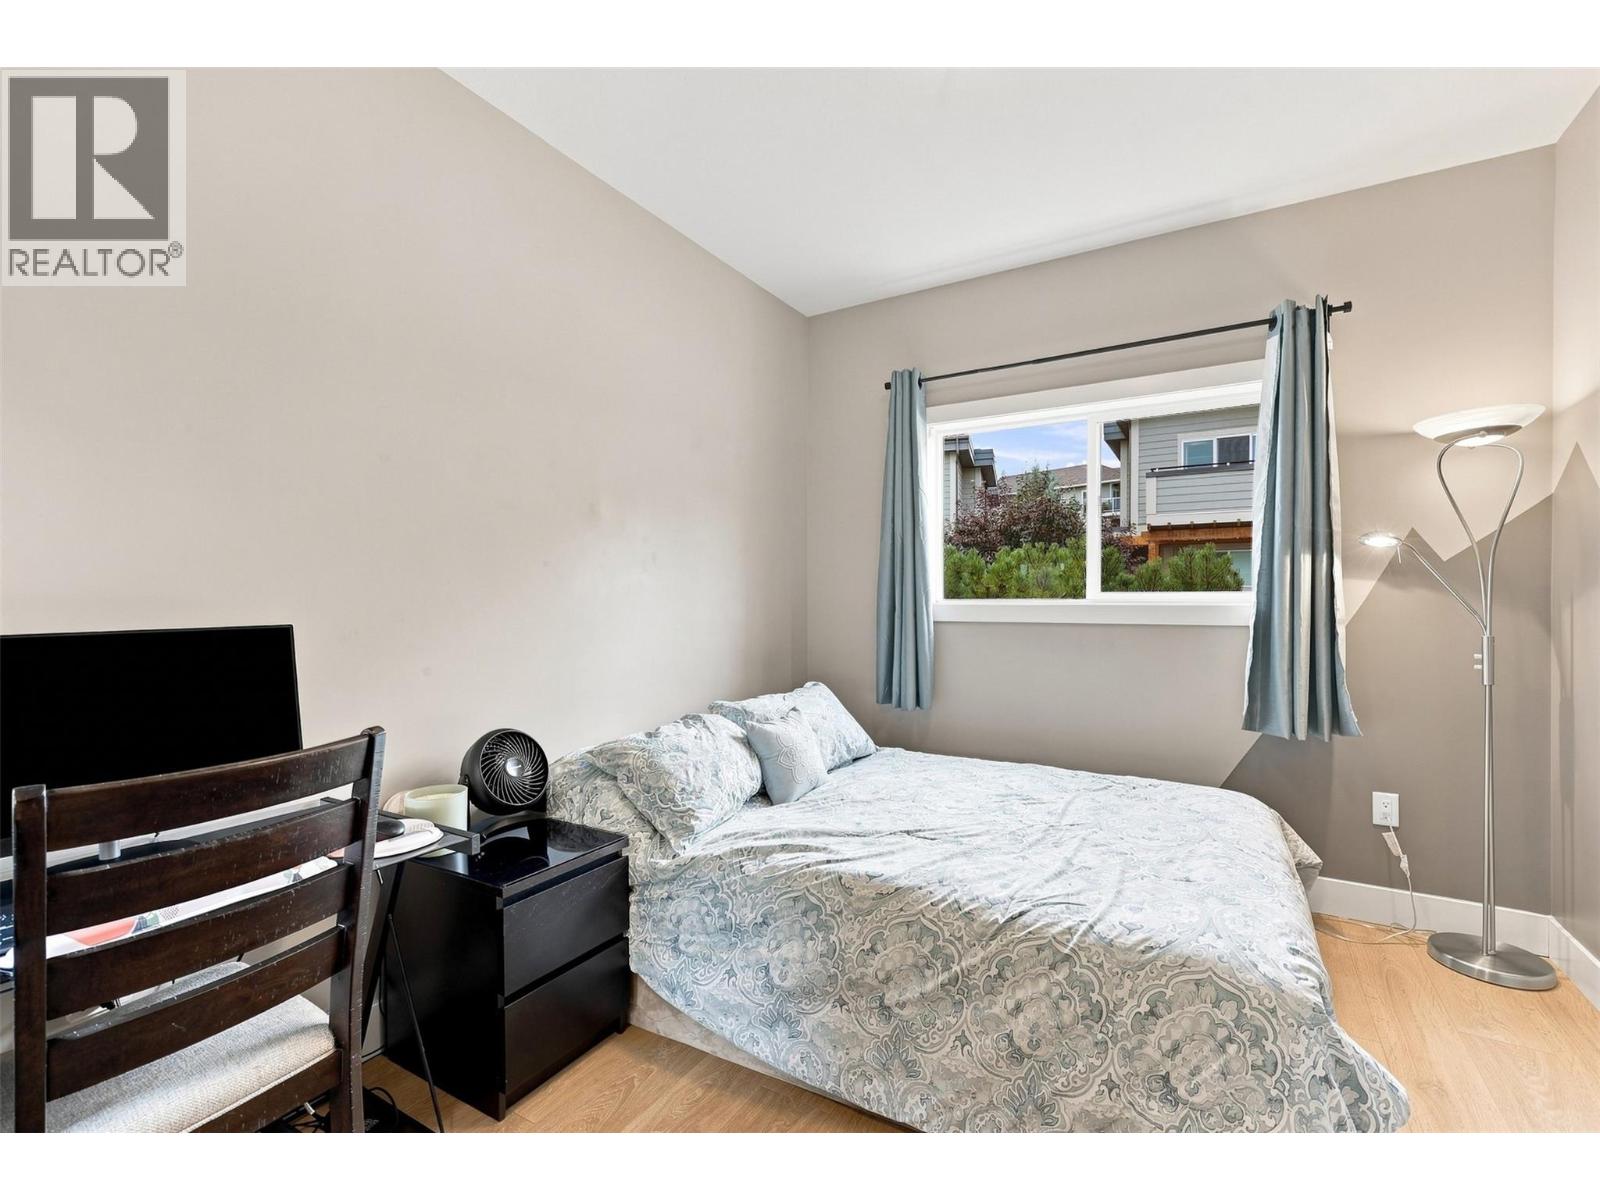
- Bedrooms 3
- Bathrooms 3
- Parkings 3
Description
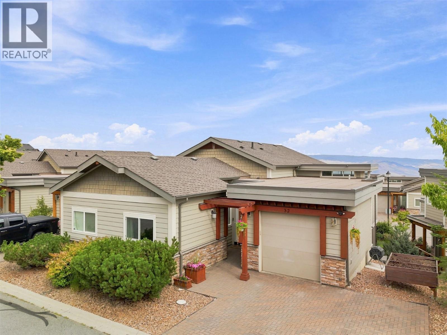
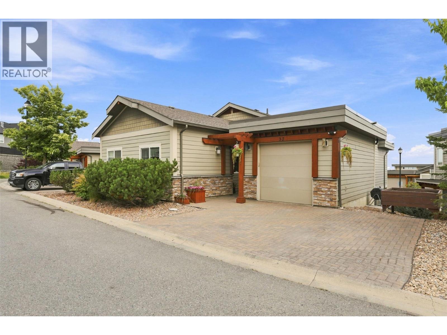
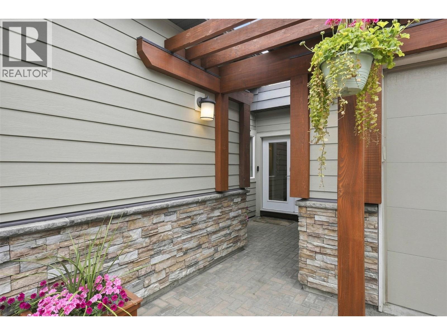
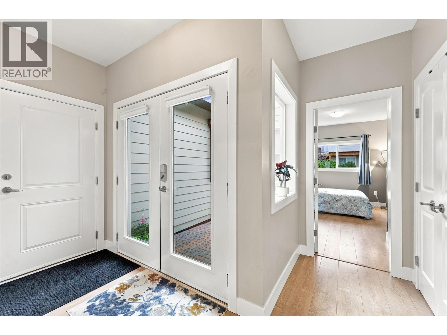
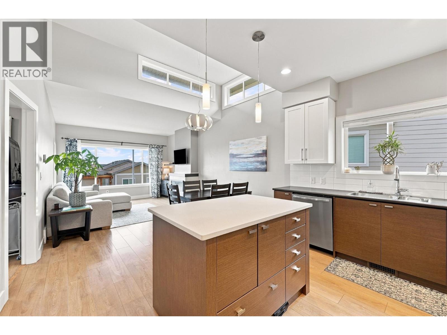
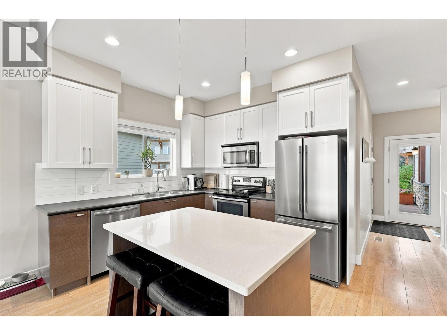
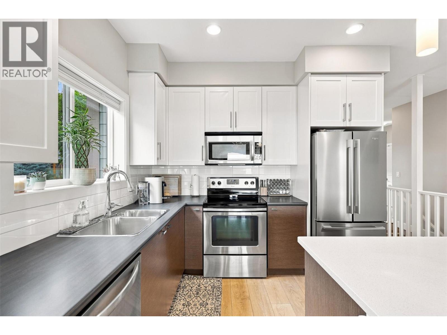
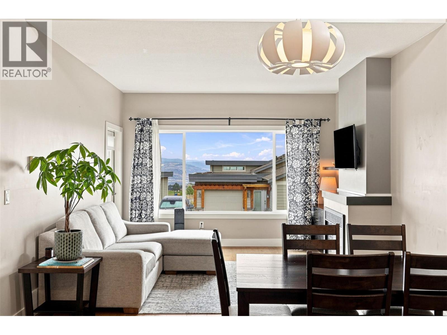
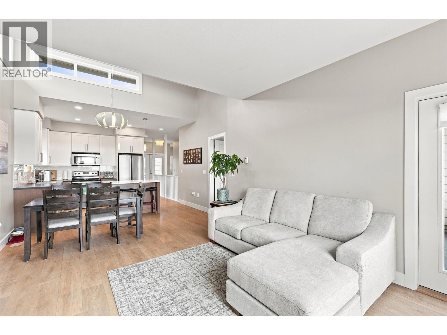
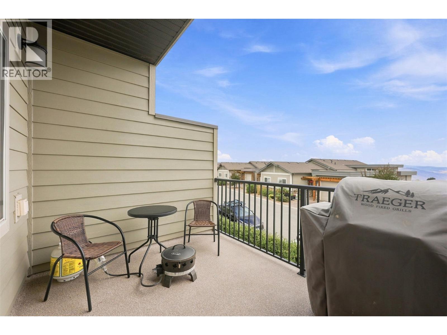
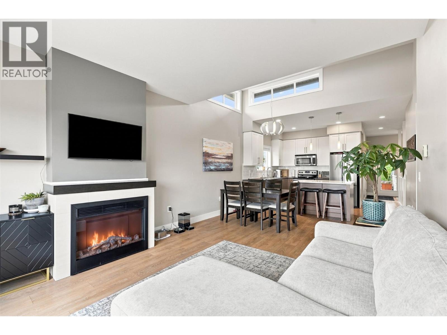
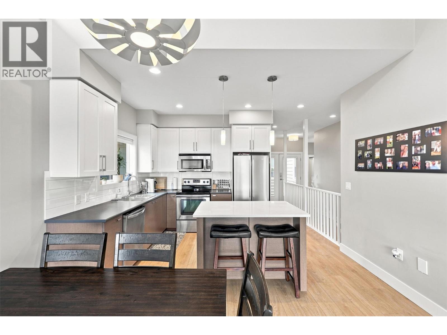
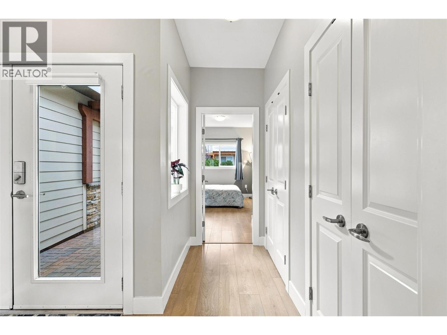
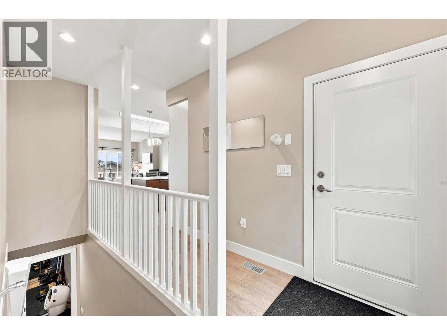
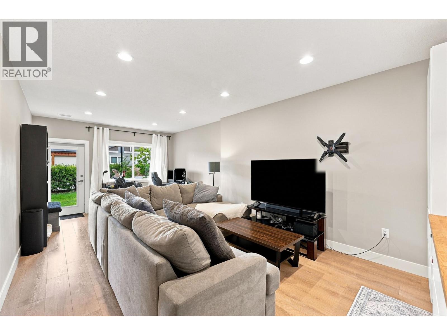
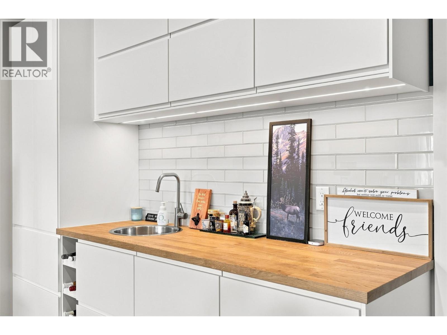
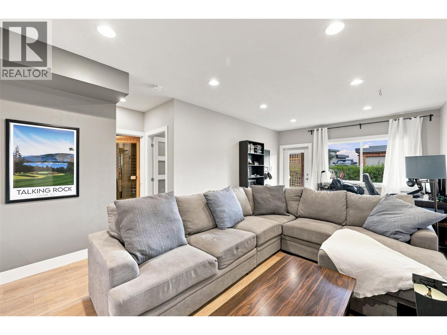
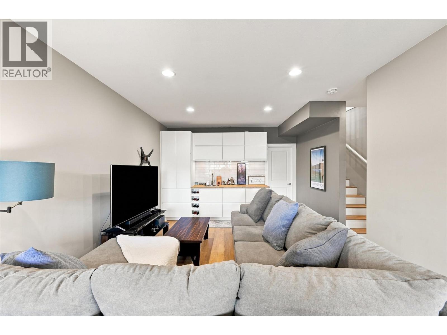
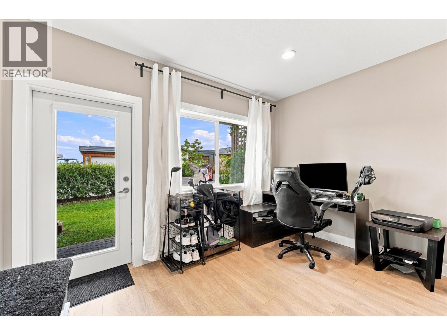
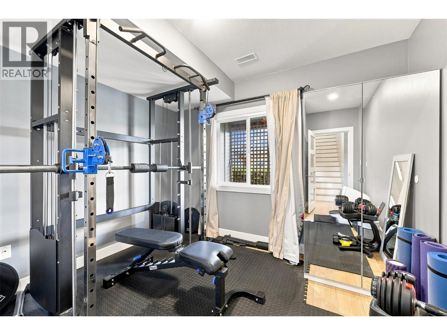
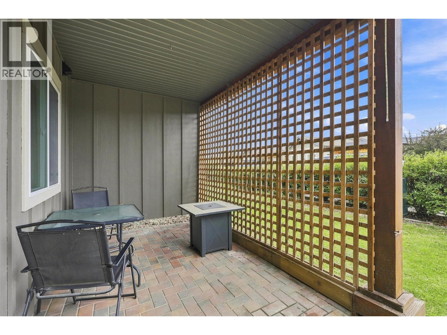
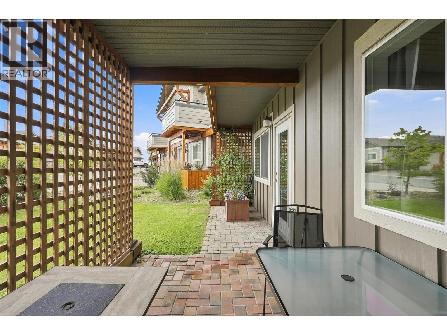
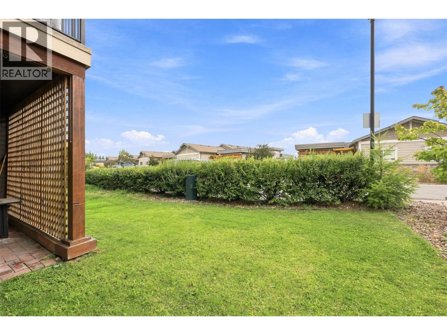
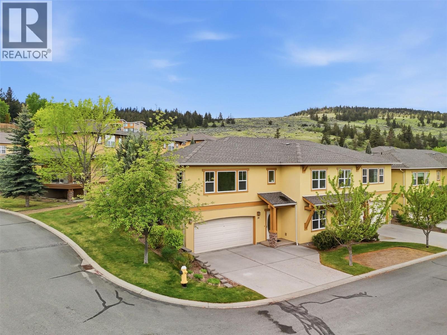
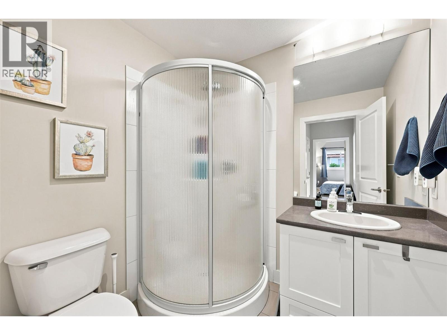
Welcome to this beautifully maintained 3 bedroom, 3 bathroom home tucked into one of Aberdeen's most desirable complexes at Stirling Heights. Level entry / rancher-style living at its best, this home offers a functional, family-friendly floor plan in a location that's hard to beat — just steps to the elementary school and close to parks, recreation, and everyday shopping. Inside, the open-concept main living area / kitchen, stainless appliances & quartz countertop island creates a bright, welcoming space for everyday living and entertaining. A fully finished basement with rec room, extra bedroom adds valuable extra living space — perfect for a growing family, guests, or a home office setup. This is the kind of home and neighbourhood combination that doesn't come up often in Aberdeen — close to the school, close to everything, and move-in ready. (id:48970) Show More
Details
- Constructed Date: 2011
- Property Type: Single Family

- Type: House
- Access Type: Easy access
- Architectural Style: Ranch
- Community: Stirling Heights
- Neighbourhood: Aberdeen
- Maintenance Fee: 201.17/Monthly
Ammenities + Nearby
- Sauna
- Park
- Recreation
- Shopping
- Park
- Recreation
- Shopping
Features
- Level lot
- Family Oriented
- Range
- Refrigerator
- Dishwasher
- Dryer
- Washer
- Central air conditioning
- Forced air
- See remarks
Rooms Details For 2200 LINFIELD Drive Unit# 32
| Type | Level | Dimension |
|---|---|---|
| Utility room | Basement | 13'11'' x 13'4'' |
| 3pc Bathroom | Basement | Measurements not available |
| Bedroom | Basement | 13'8'' x 11'3'' |
| Recreation room | Basement | 25'10'' x 18'5'' |
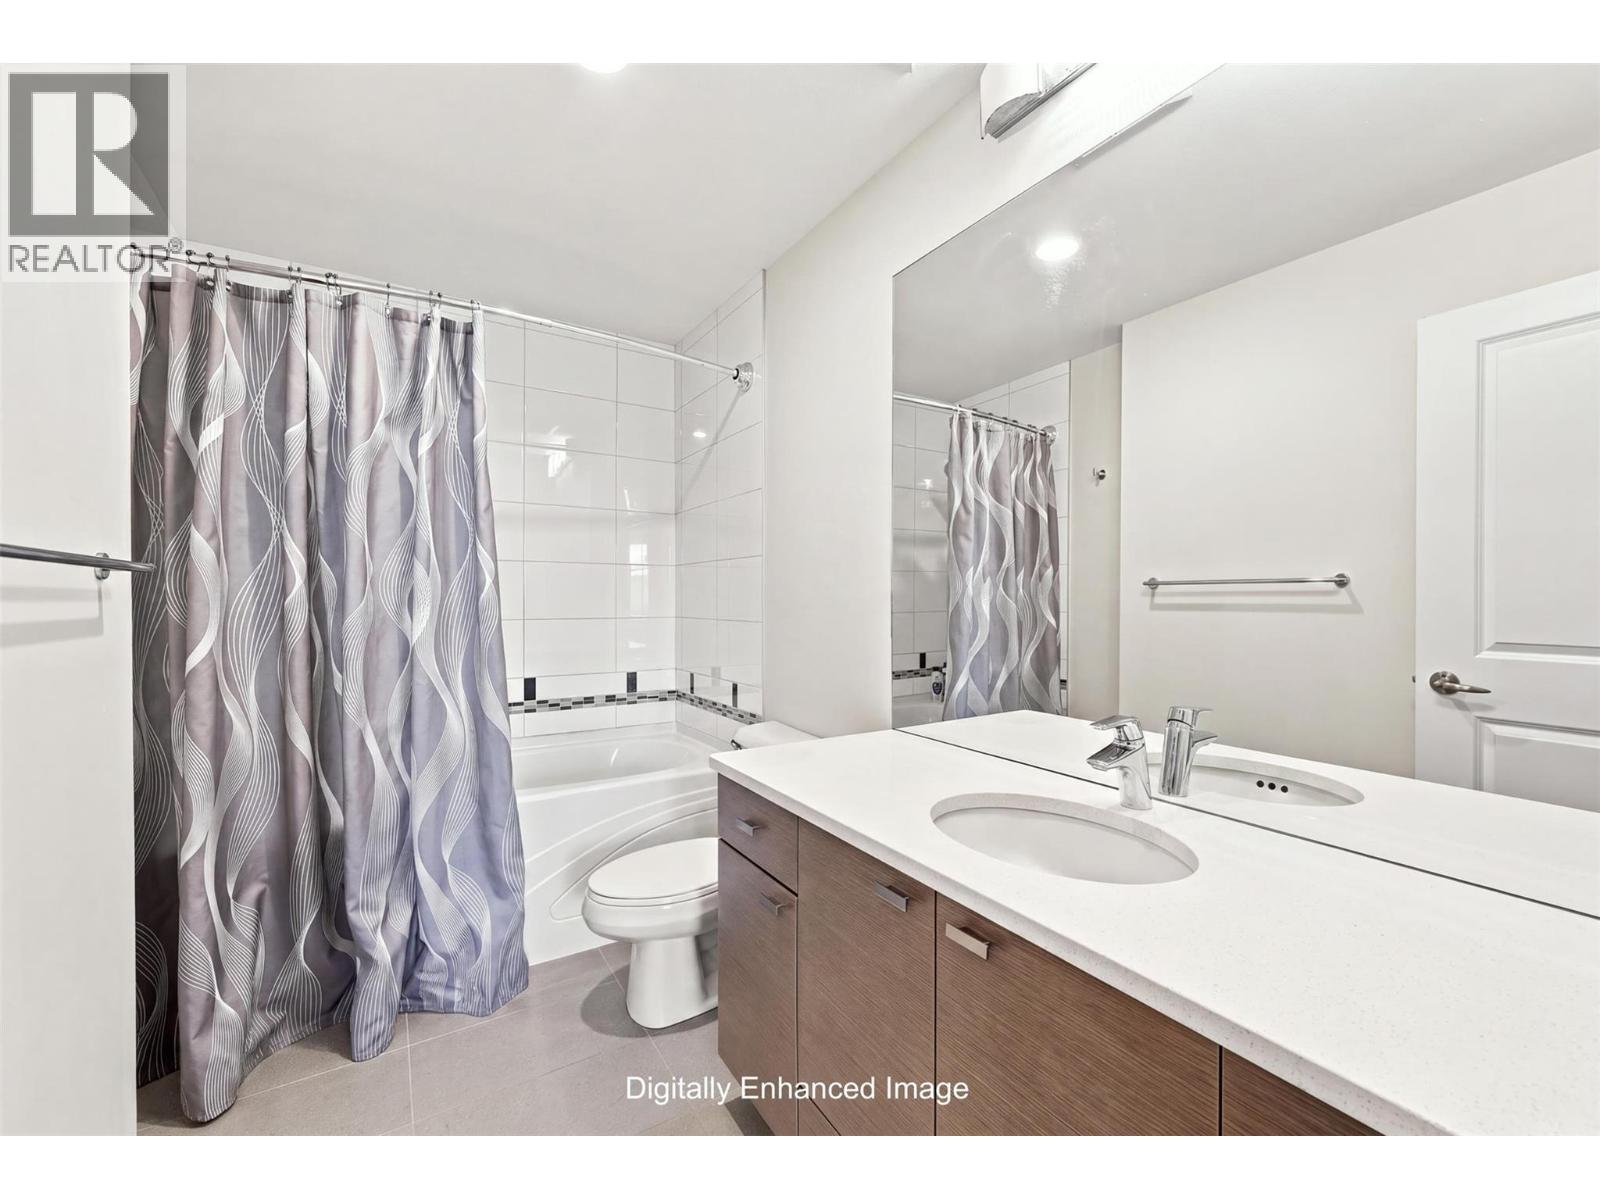
| 4pc Ensuite bath | Main level | Measurements not available |
| 3pc Bathroom | Main level | Measurements not available |
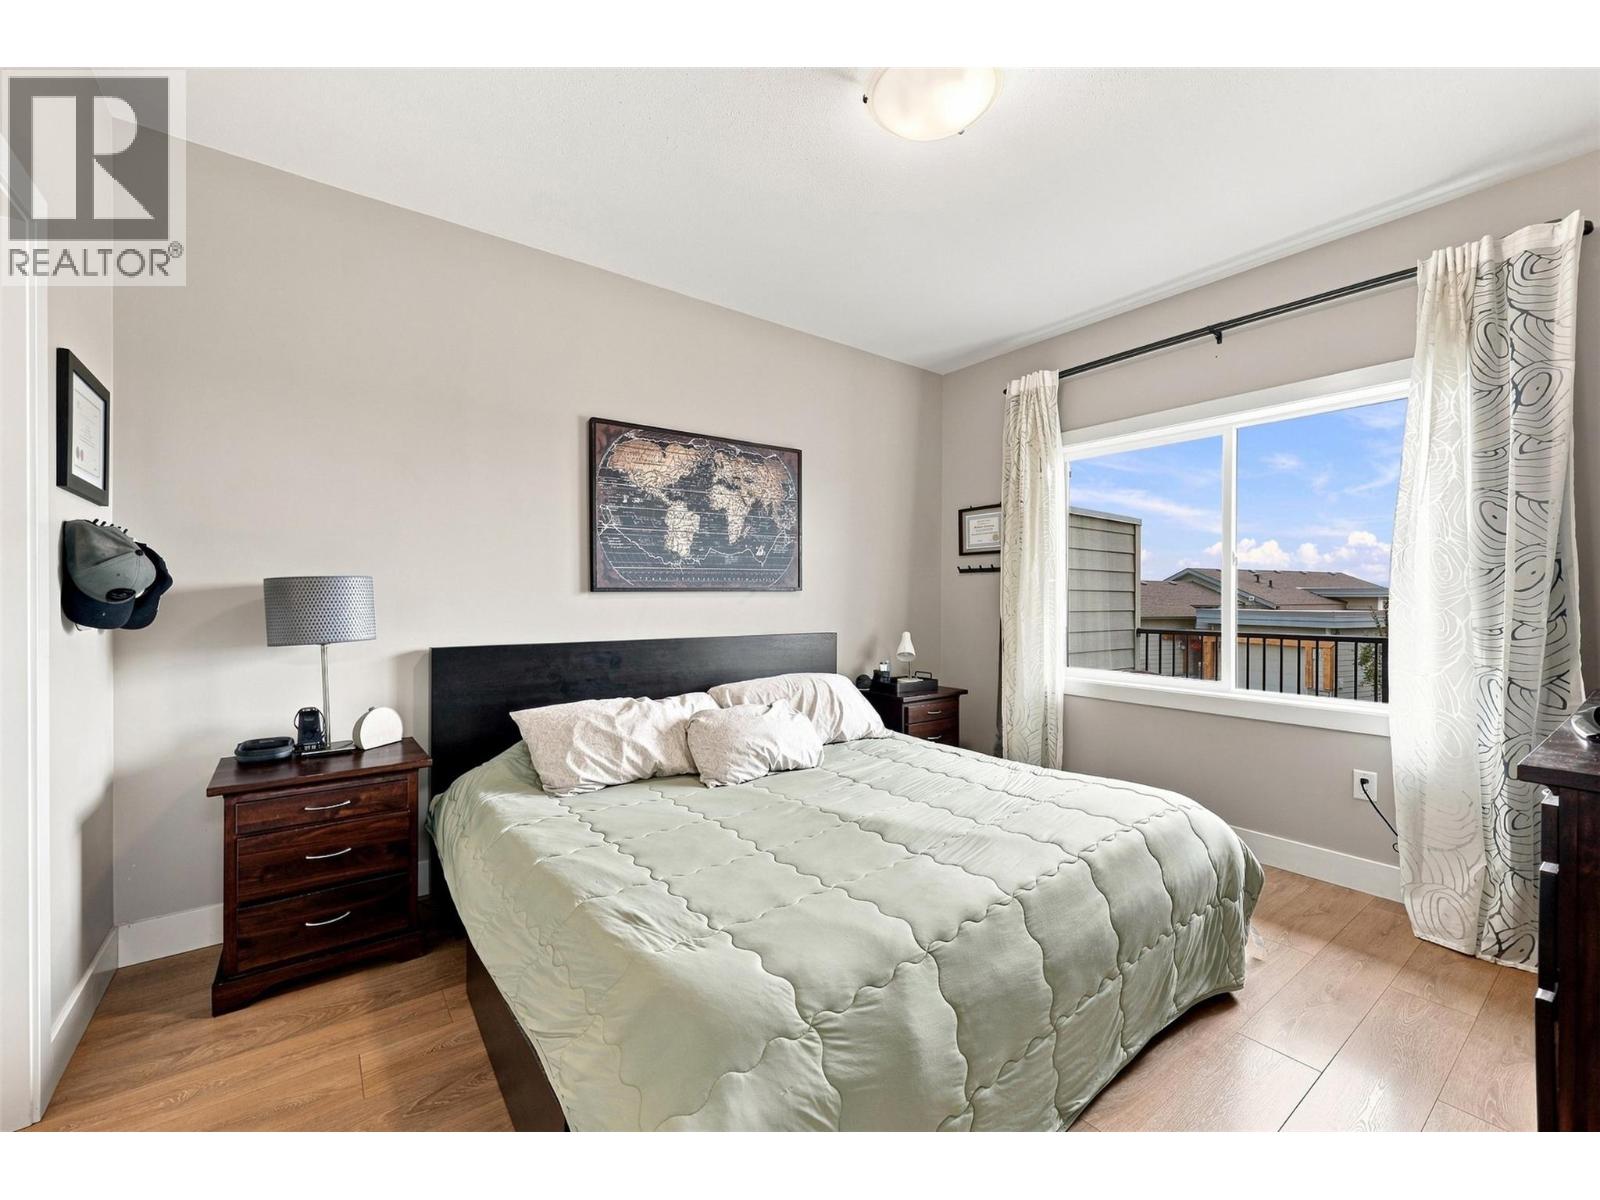
| Primary Bedroom | Main level | 13'1'' x 10'8'' |
| Bedroom | Main level | 15' x 9'7'' |
| Living room | Main level | 12'8'' x 12'10'' |
| Dining room | Main level | 12'10'' x 7'7'' |
| Kitchen | Main level | 12'10'' x 9'8'' |
Location
Similar Properties
For Sale
$ 963,100 $ 338 / Sq. Ft.
- 10393606 ©MLS
- 3 Bedroom
- 3 Bathroom
For Sale
$ 624,900 $ 378 / Sq. Ft.
- 10398370 ©MLS
- 3 Bedroom
- 2 Bathroom
For Sale
$ 639,900 $ 356 / Sq. Ft.
- 10387560 ©MLS
- 3 Bedroom
- 3 Bathroom
This REALTOR.ca listing content is owned and licensed by REALTOR® members of The Canadian Real Estate Association
Data provided by: Okanagan-Mainline Real Estate Board