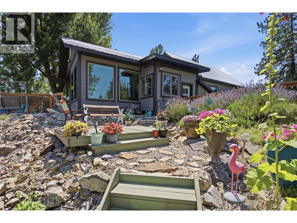
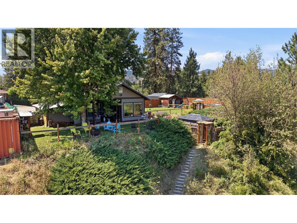
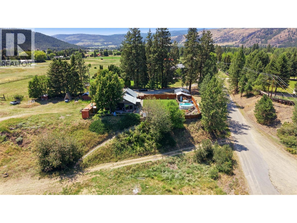
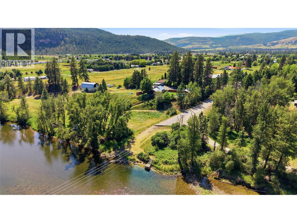
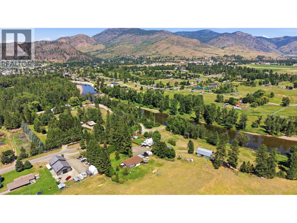
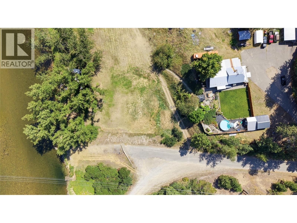
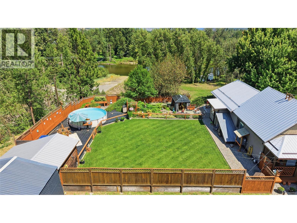
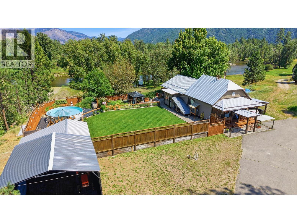
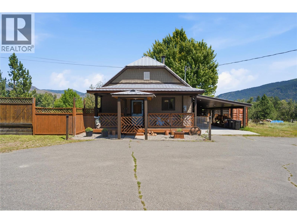
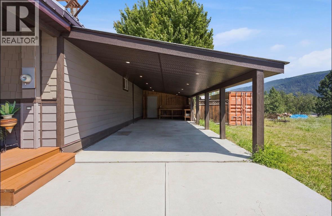
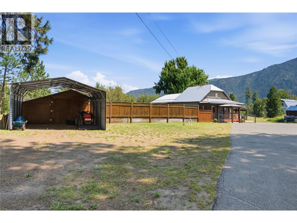
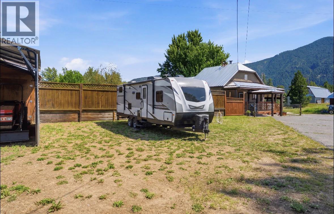
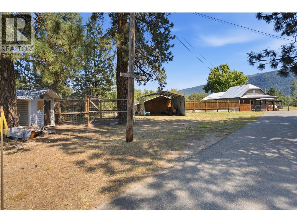
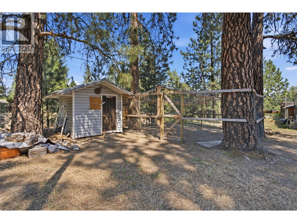
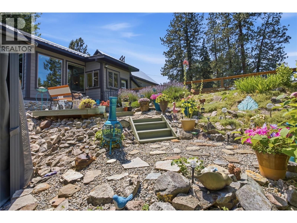
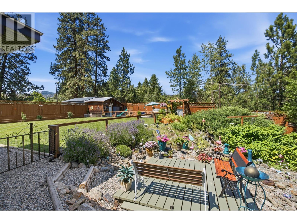
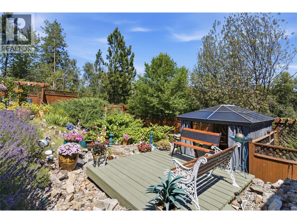
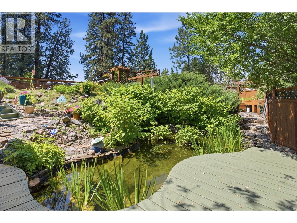
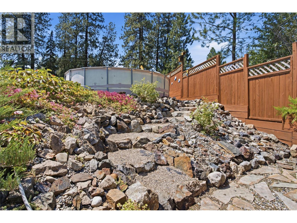
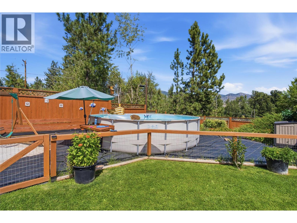
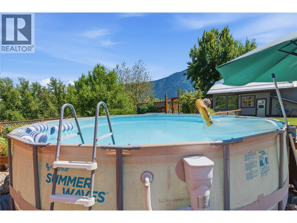
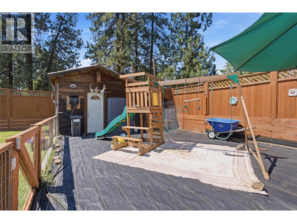
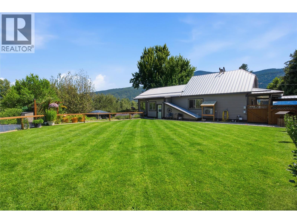
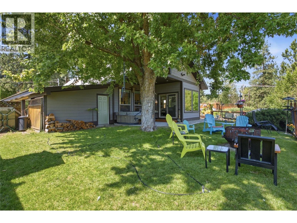
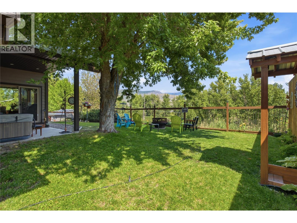
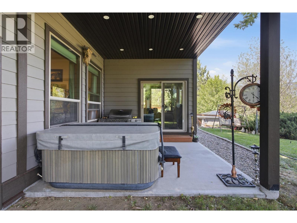
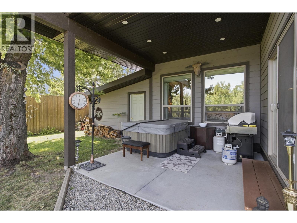
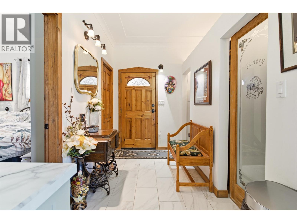
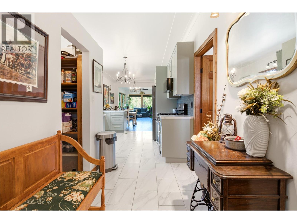
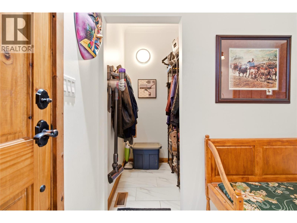
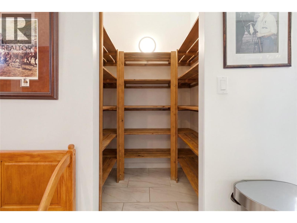
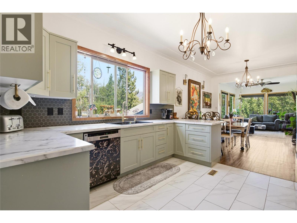
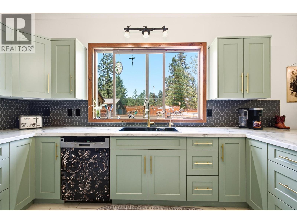
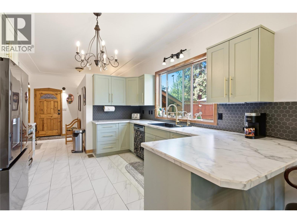
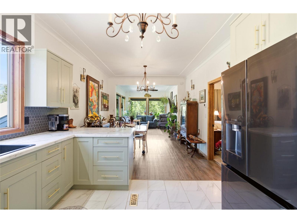
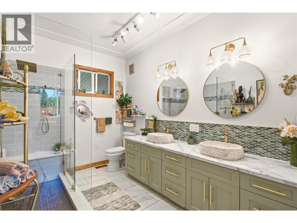
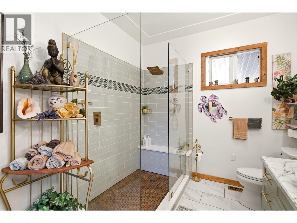
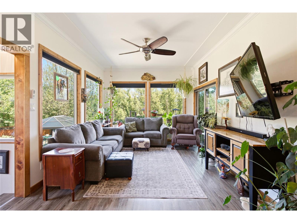
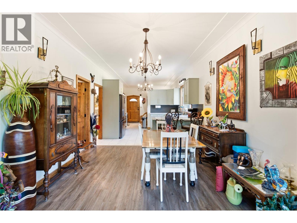
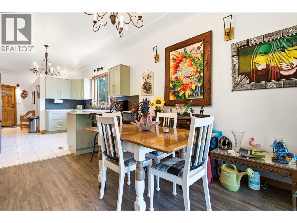
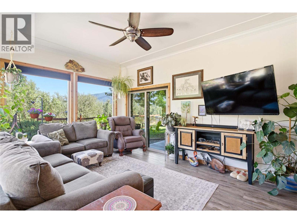
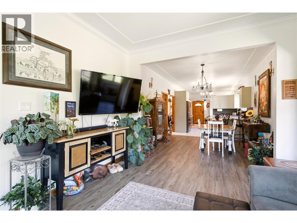
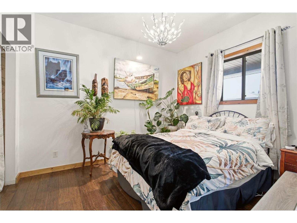
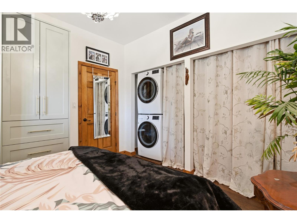
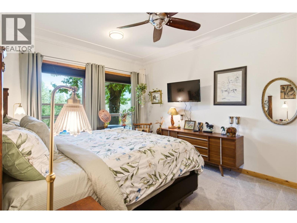
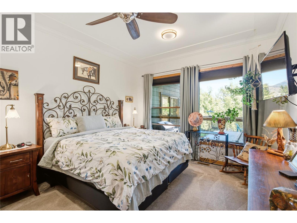
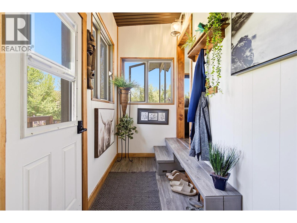
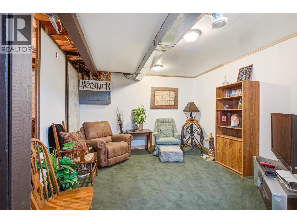
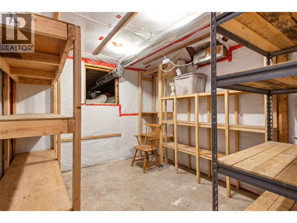
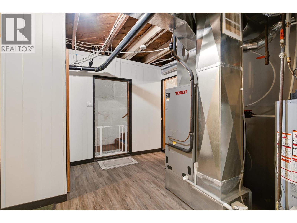
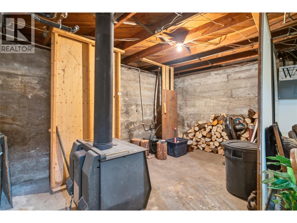
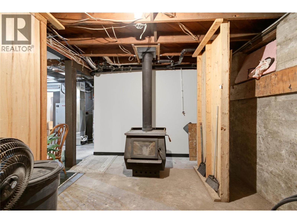
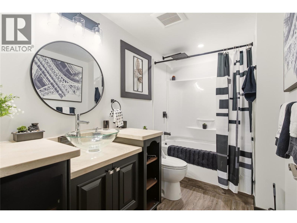
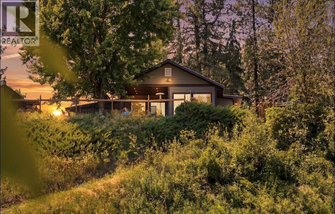
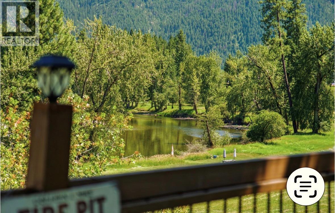
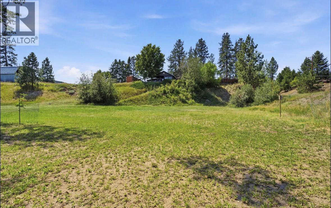
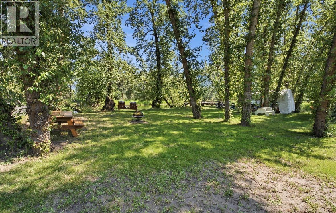
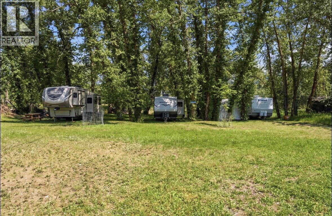
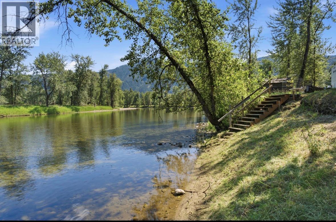
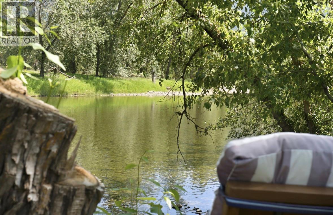
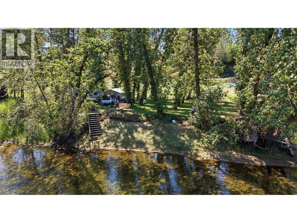
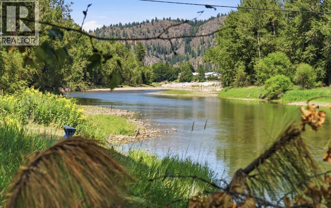
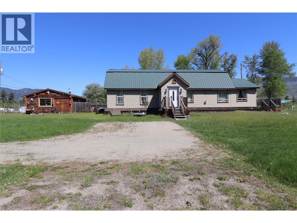
**One-of-a-kind riverfront property! Move-in Ready!** Set on just over one acre, the home is perched high and dry, with steps leading down to the riverfront access. The extensively renovated rancher features beautiful new flooring, designer lighting, custom kitchen and bathroom cabinetry, updated fixtures, main-floor laundry, and a luxurious, spa-inspired bathroom with an oversized walk-in shower. Major electrical upgrades and a whole-home heat pump with A/C ensure year-round comfort and efficiency. The bright, open-concept living spaces are warm, inviting, and ideal for entertaining. The partially finished basement offers an additional living room, a new full bath, ample storage, and a wood-burning stove! Outdoors is where this property truly shines. Relax in the hot tub overlooking the river, gather around the fire pit under the stars, or enjoy three riverside campsites with private stair access to the water. Fish, kayak, swim, or simply unwind while taking in the peaceful surroundings. Designed for those seeking both recreation and self-sufficiency, the property also includes one full RV hookup (water/sewer/power) adjacent to the home, underground irrigation, easy-care perennials, raised garden beds, fenced areas, a chicken coop, machinery shed, carport, and multiple storage buildings. A rare opportunity to own an irreplaceable riverfront property where luxury, privacy, and adventure come together. This is more than a home—it’s a lifestyle you’ll never want to leave. Call your local agent today for a personal tour!! (id:48970)
Show More