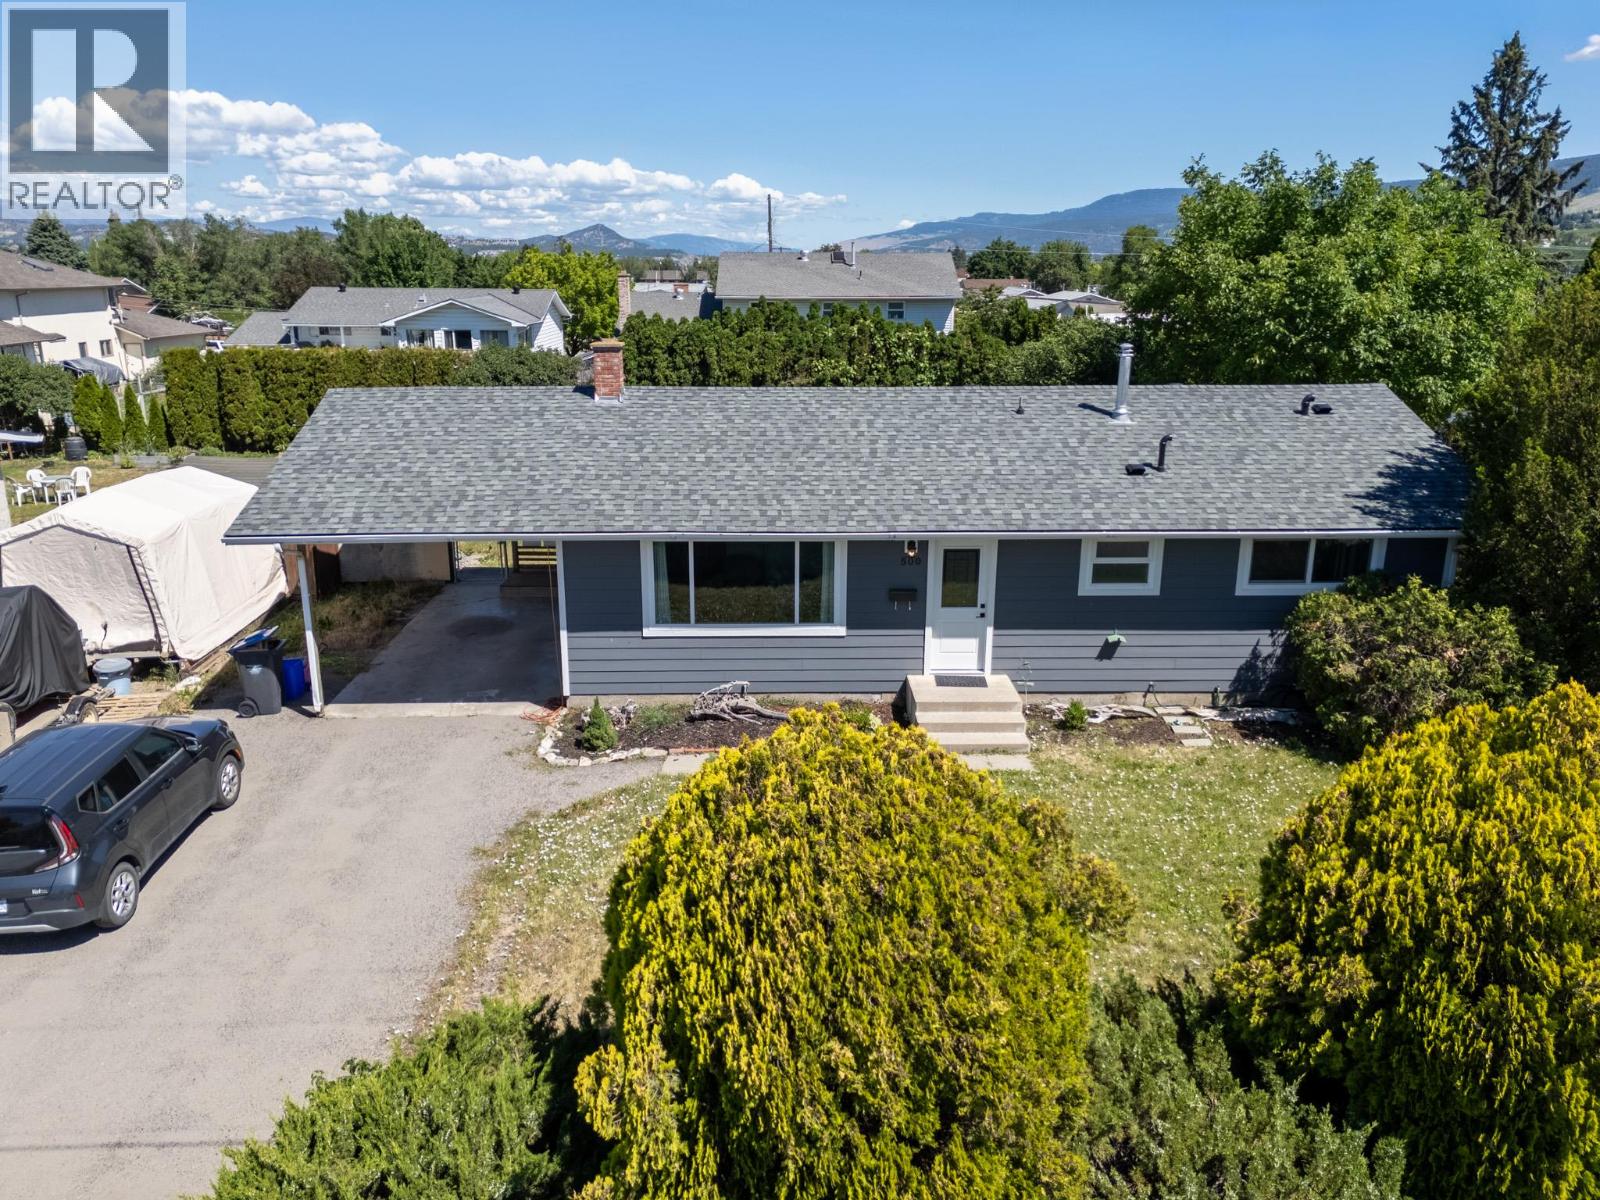
- ©MLS 10397355
- Area 1922 sq ft
- Bedrooms 3
- Bathrooms 3
- Parkings 2
Description
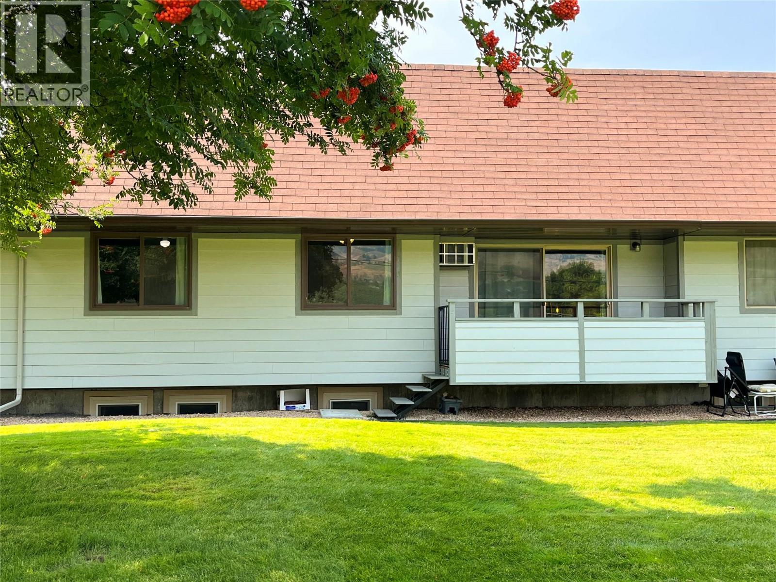
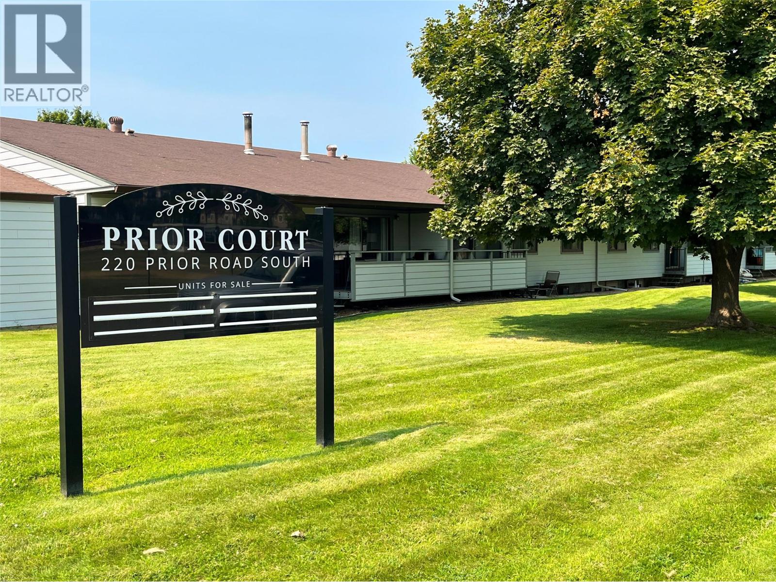
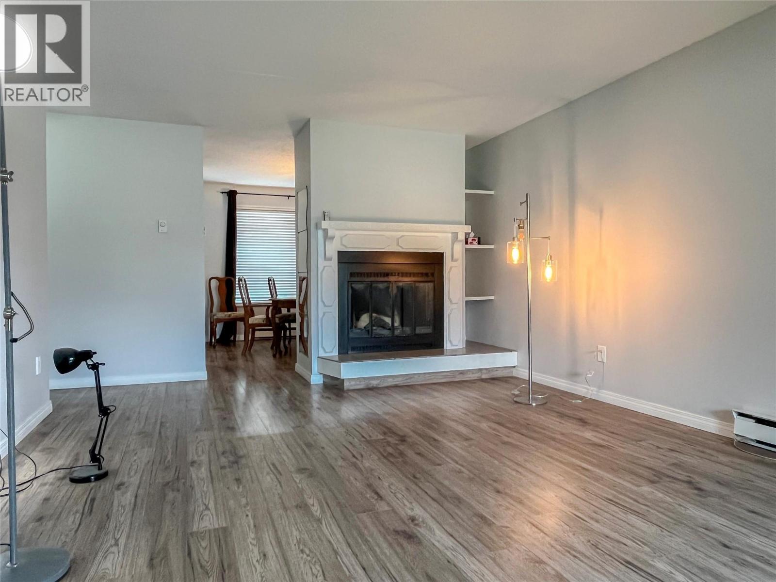
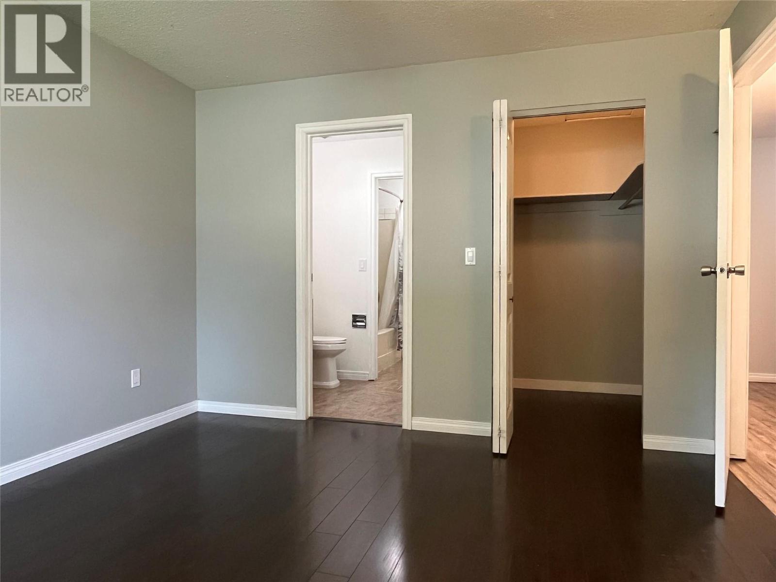
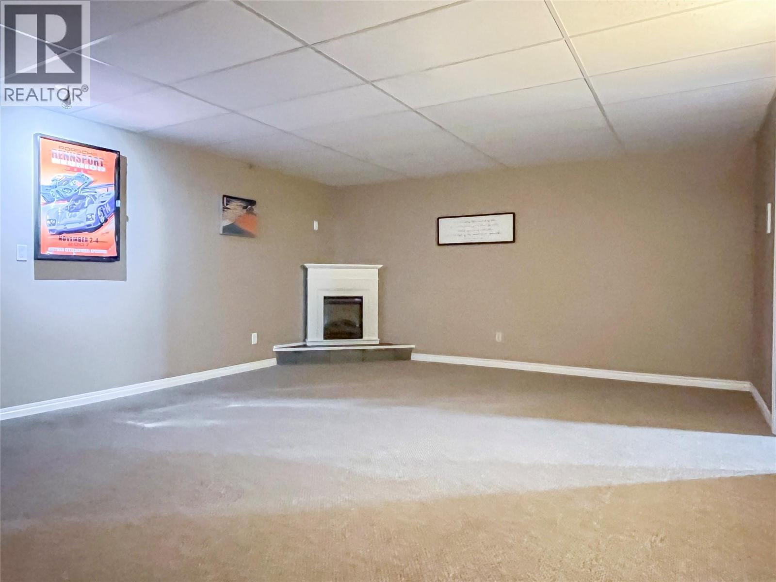
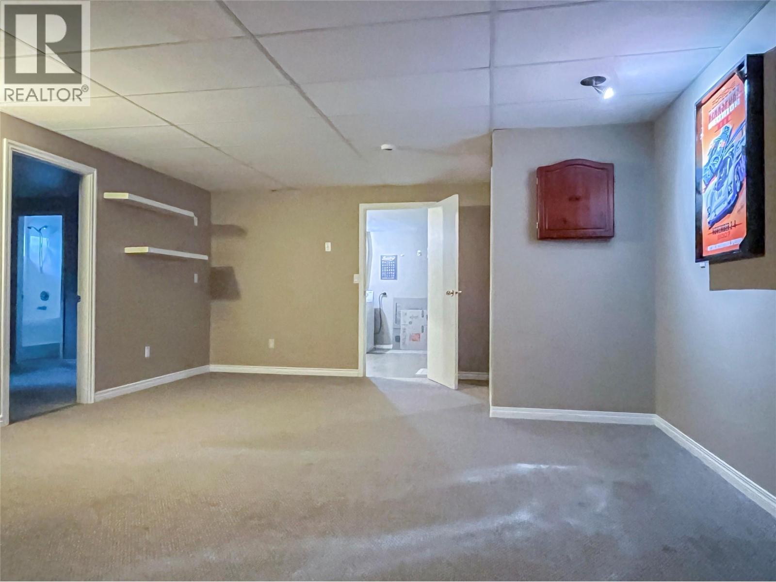
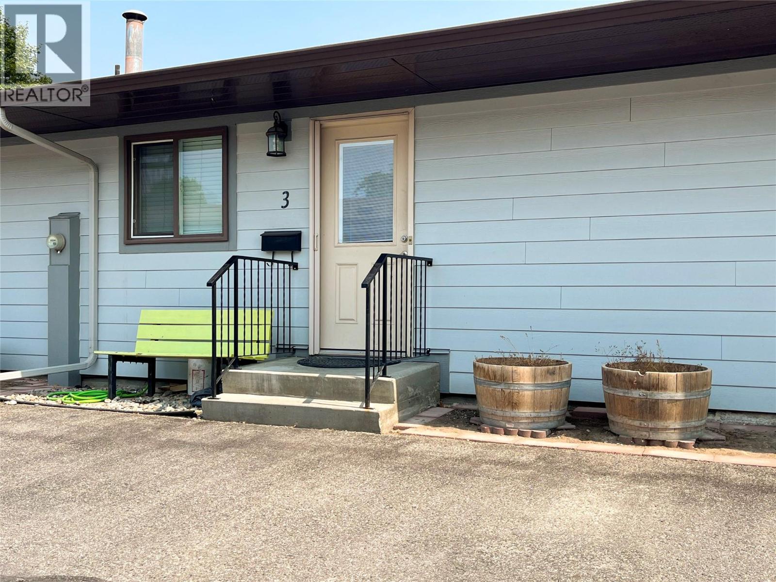
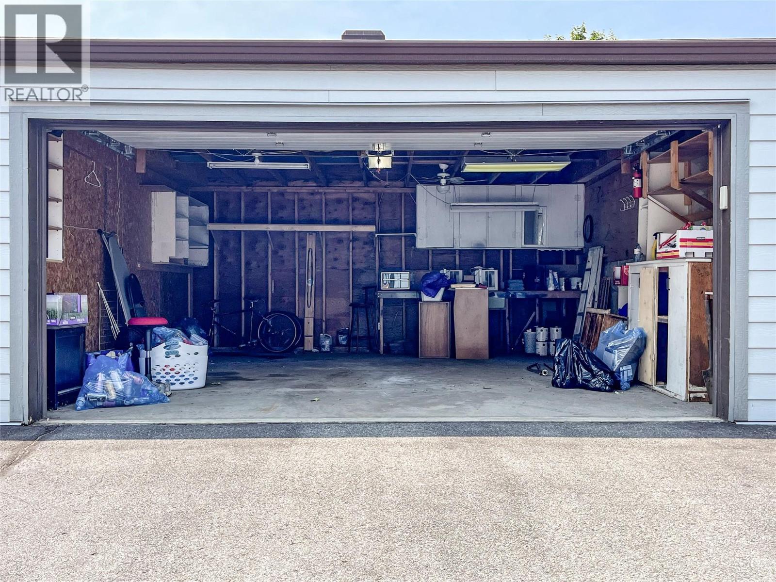
Welcome to 3-220 Prior Road South — Your Quiet Family Haven in Rutland! Tucked into a quiet Rutland neighborhood, this inviting 3-bedroom, 3-bathroom townhouse offers the perfect blend of everyday comfort and room to grow. Ideal for families, it’s close to excellent schools while still delivering easy access to shopping, world-class skiing, and beautiful hiking trails — everything you need is just minutes away. Inside, you’ll find a thoughtfully designed layout with three well-proportioned bedrooms and three bathrooms, giving everyone space to spread out. The real opportunity lies downstairs: generous unfinished or flexible space ready for you to add two more bedrooms when the time is right, making this home wonderfully adaptable as your family’s needs evolve. Outside, a detached 2-car garage keeps vehicles and gear neatly stored, while the beautifully landscaped property provides a welcoming outdoor setting to enjoy the quiet surroundings from your private balcony. Whether you’re starting out, expanding your household, or simply looking for a home that balances convenience with tranquility, 3-220 Prior Road South delivers. Book your private viewing today! (id:48970) Show More
Details
- Constructed Date: 1982
- Property Type: Single Family
- Type: Row / Townhouse
- Community: Prior Court
- Neighbourhood: Rutland South
- Maintenance Fee: 419.52/Monthly
Features
- Pets Allowed
- Wall unit
- Window air conditioner
- Baseboard heaters
Rooms Details For 220 Prior Road S Unit# 3
| Type | Level | Dimension |
|---|---|---|
| Bedroom | Basement | 10'7'' x 14'6'' |
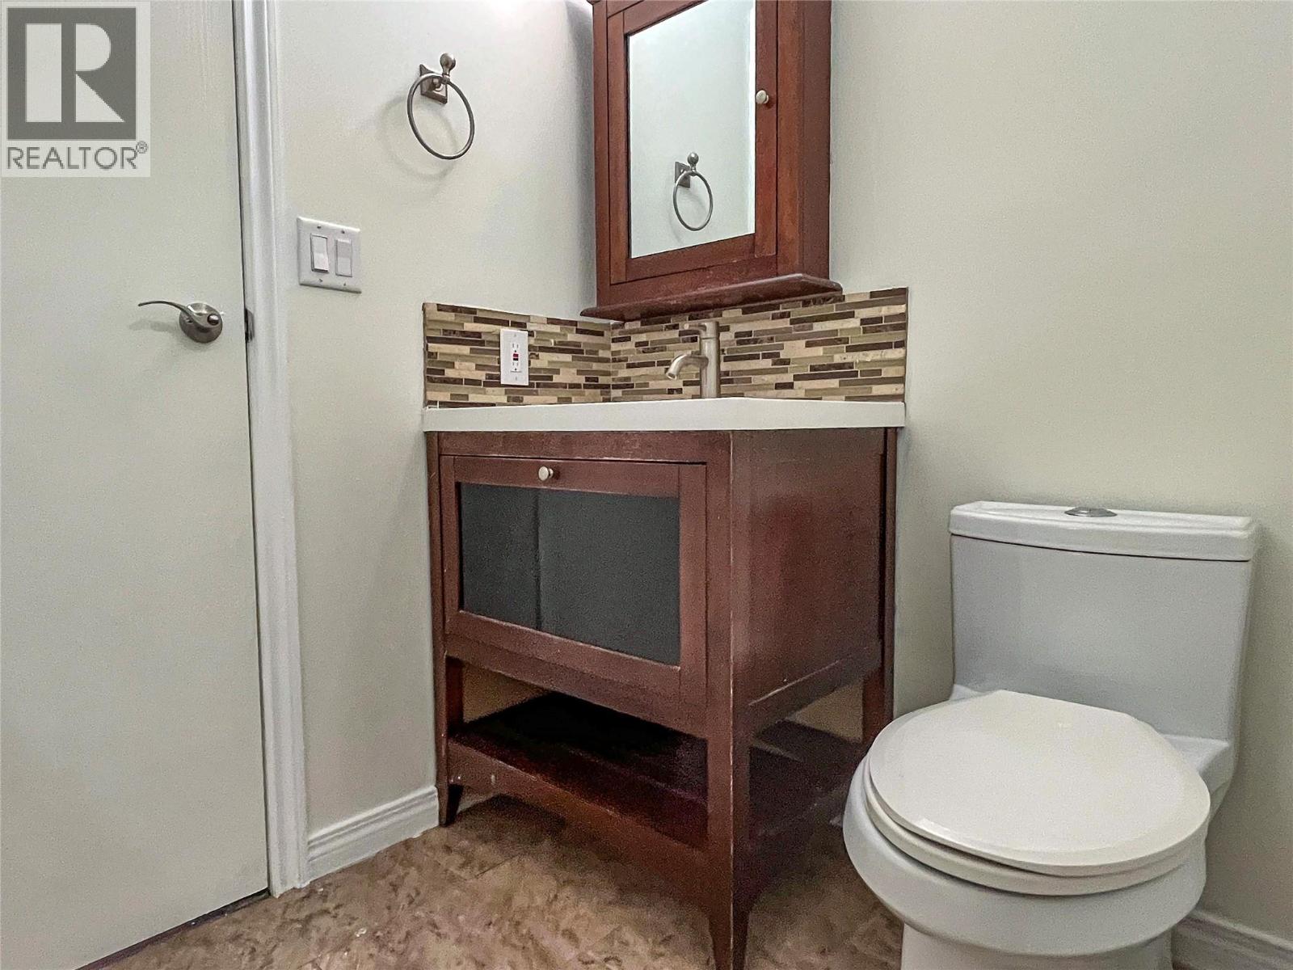
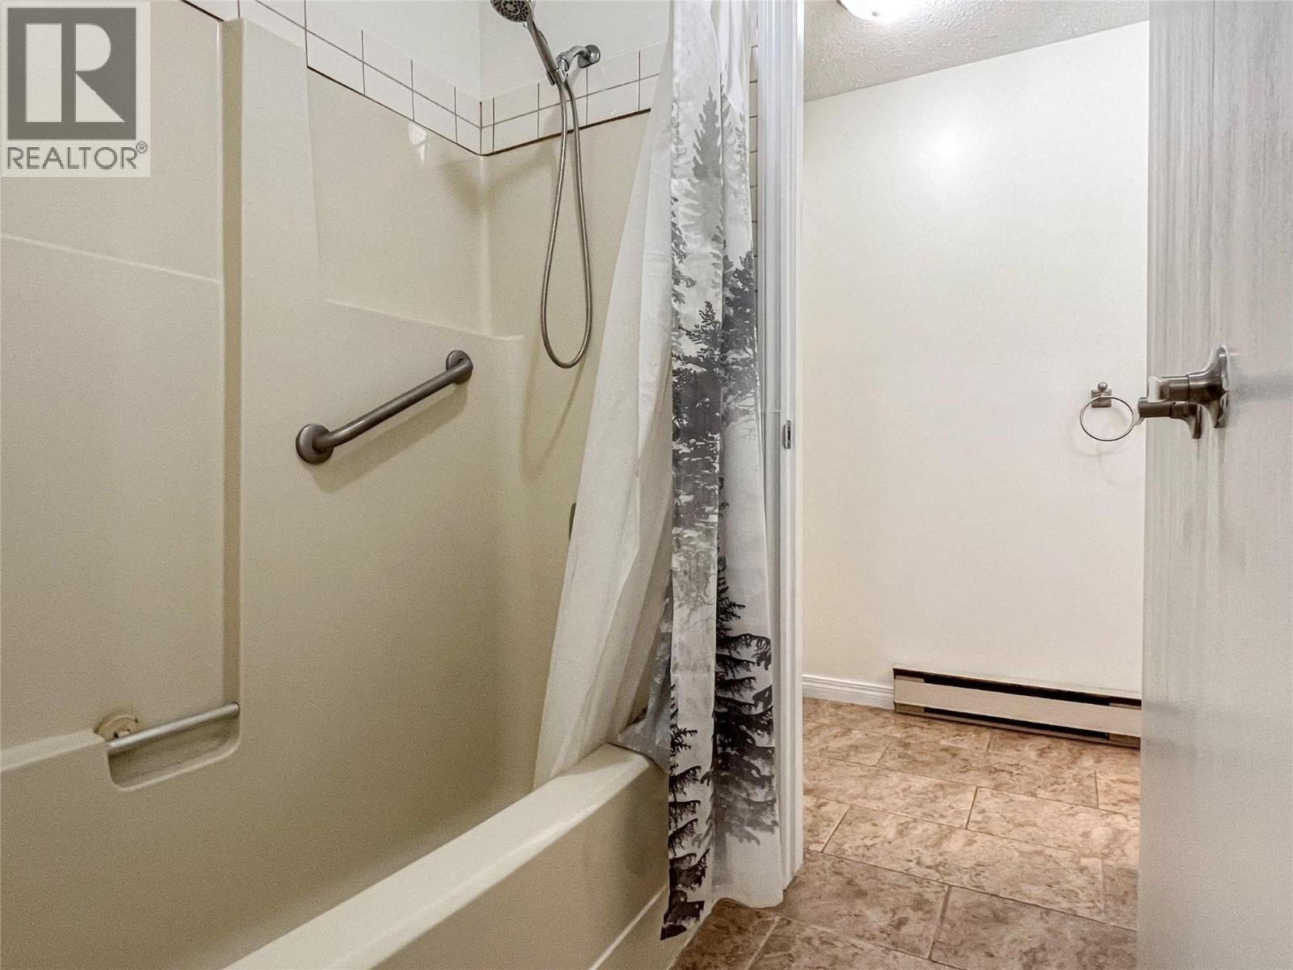
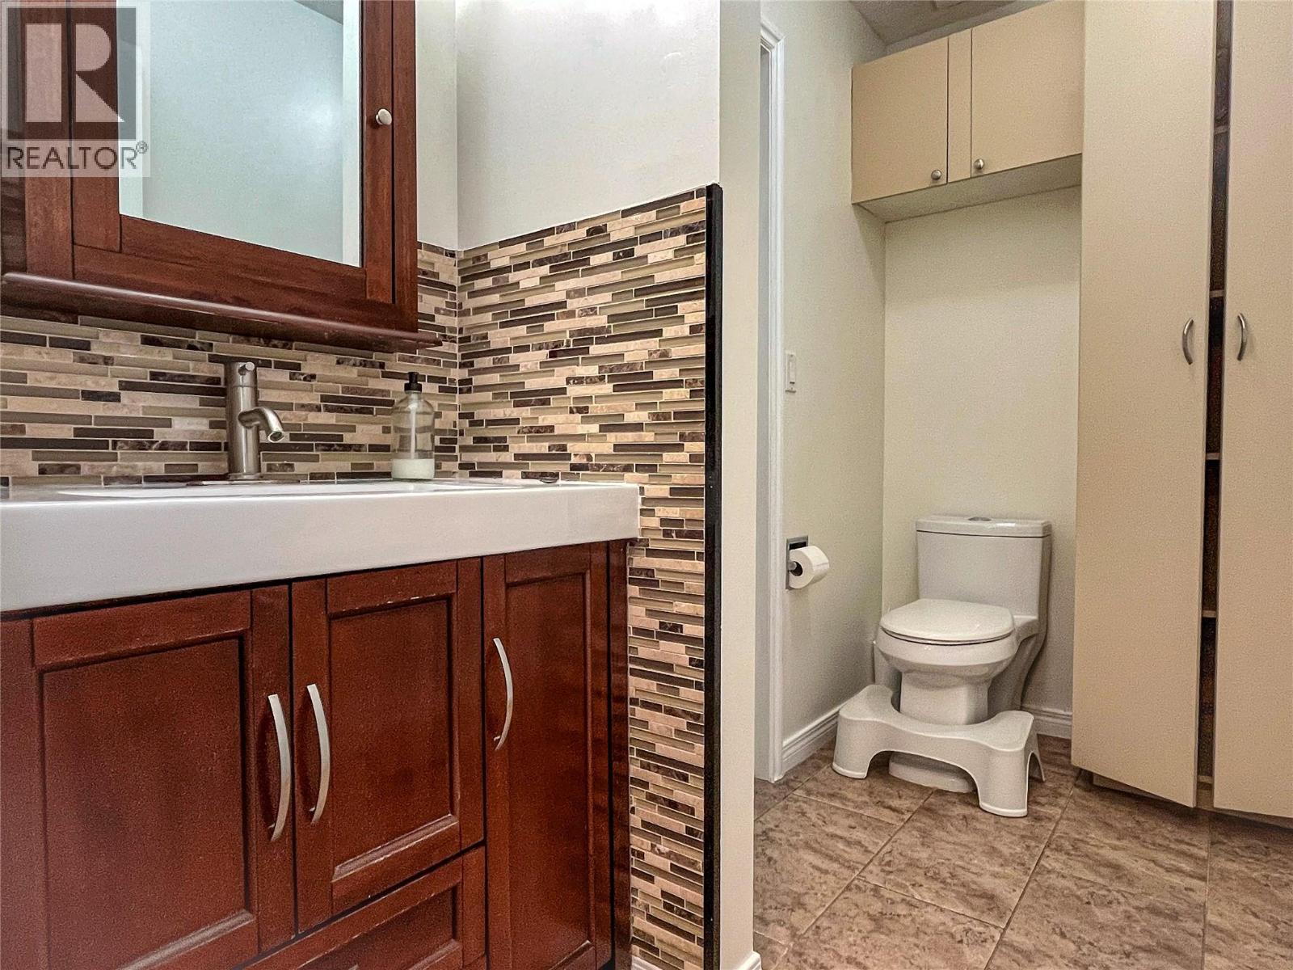
| Full bathroom | Basement | 5' x 8'7'' |
| Family room | Basement | 22' x 14'10'' |
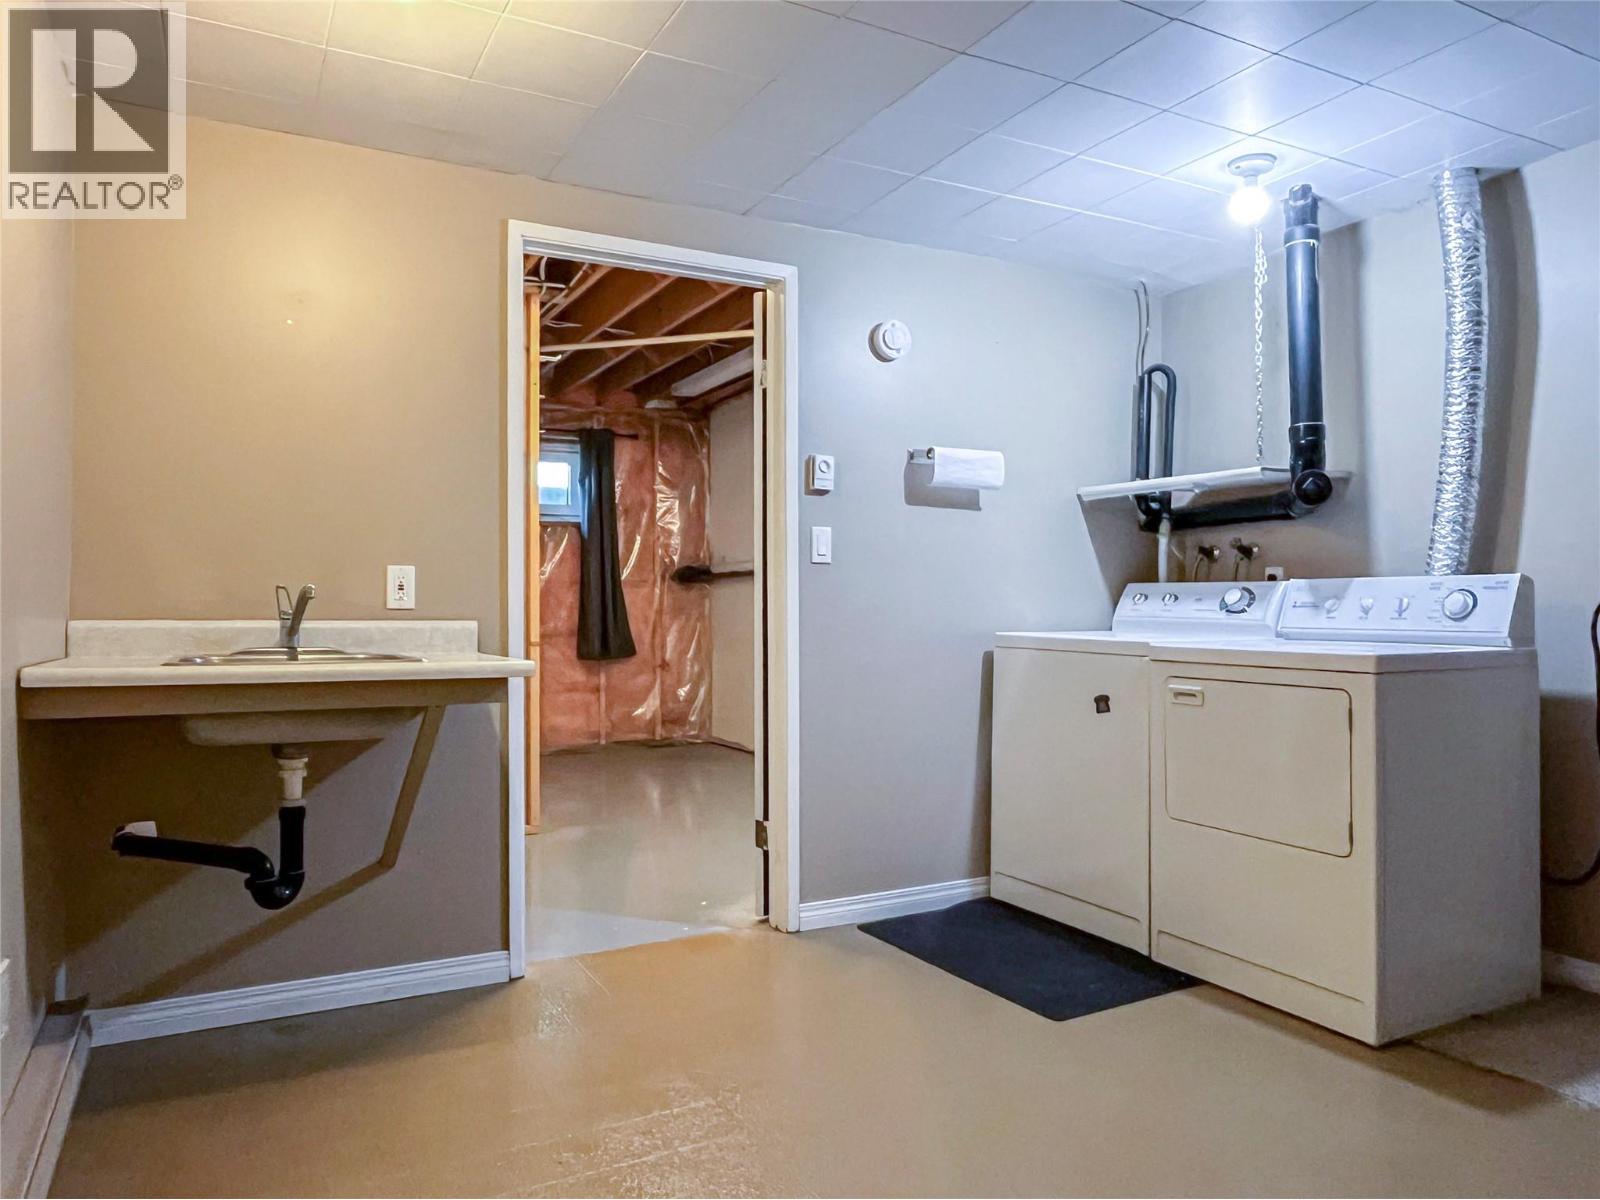
| Laundry room | Basement | 11'8'' x 11'2'' |
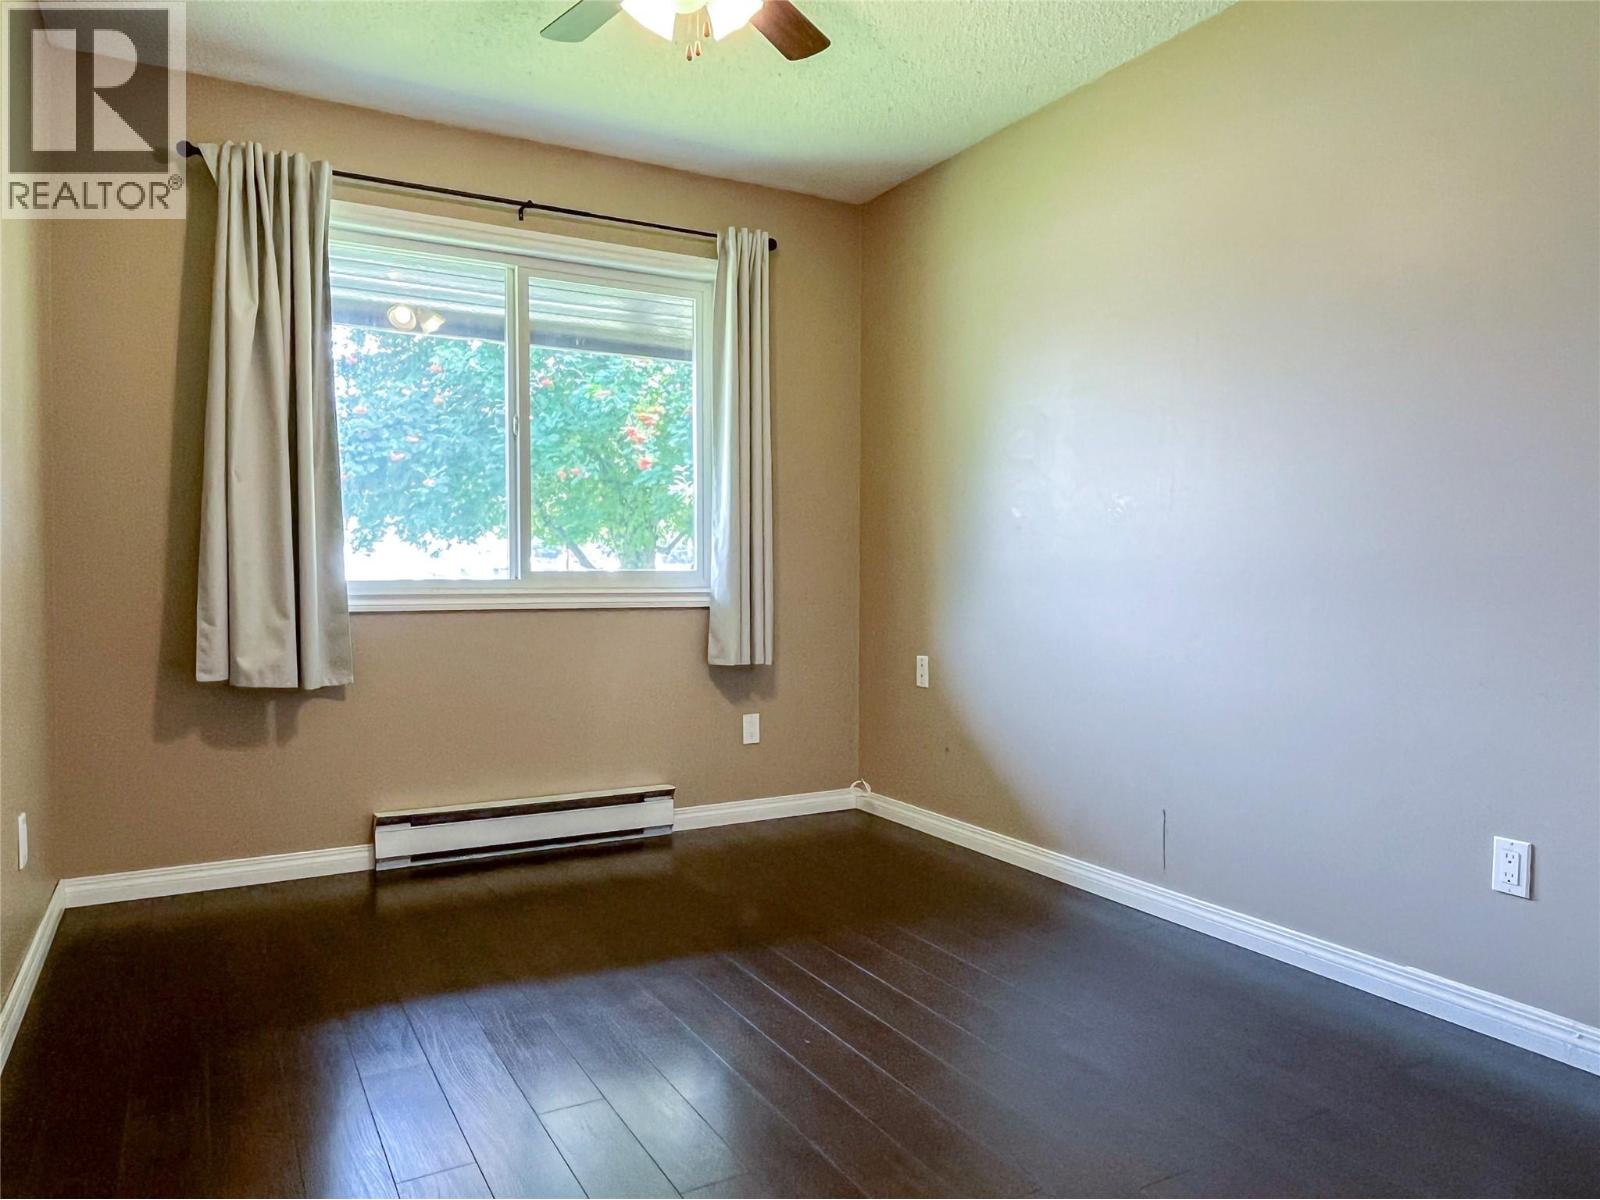
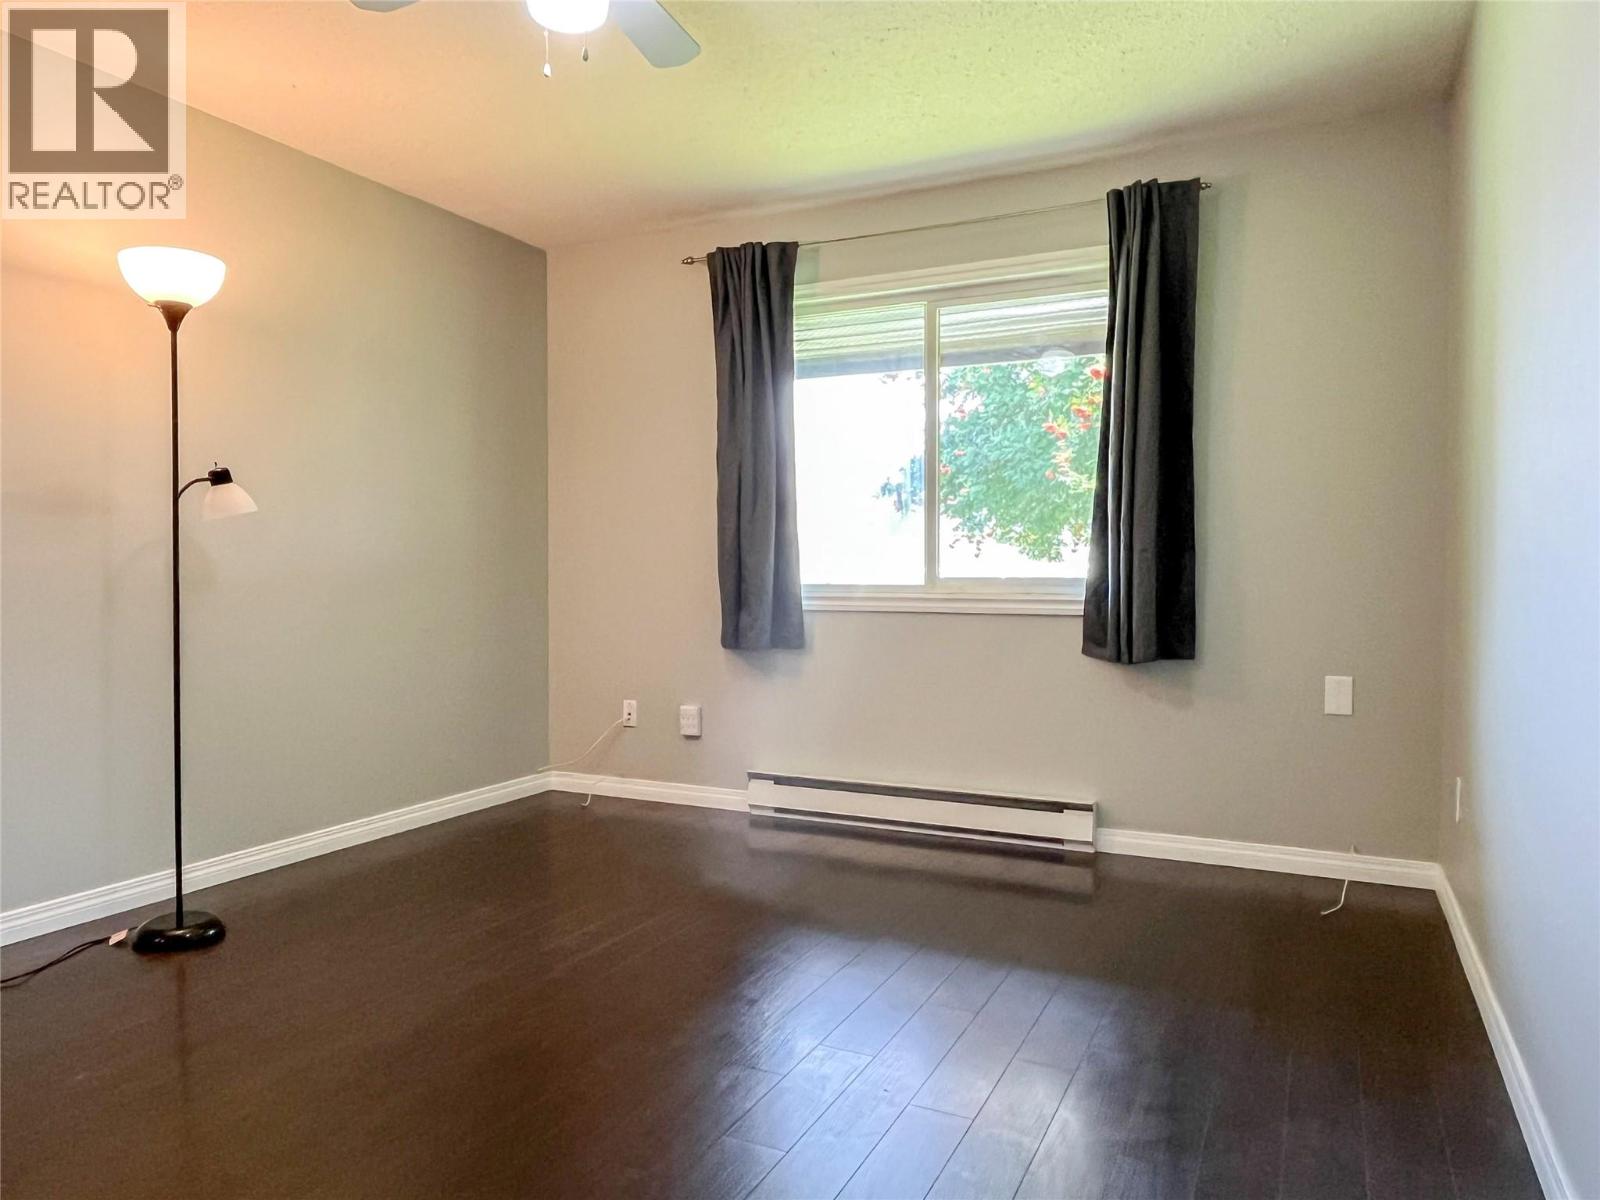
| Bedroom | Main level | 8'8'' x 14'6'' |
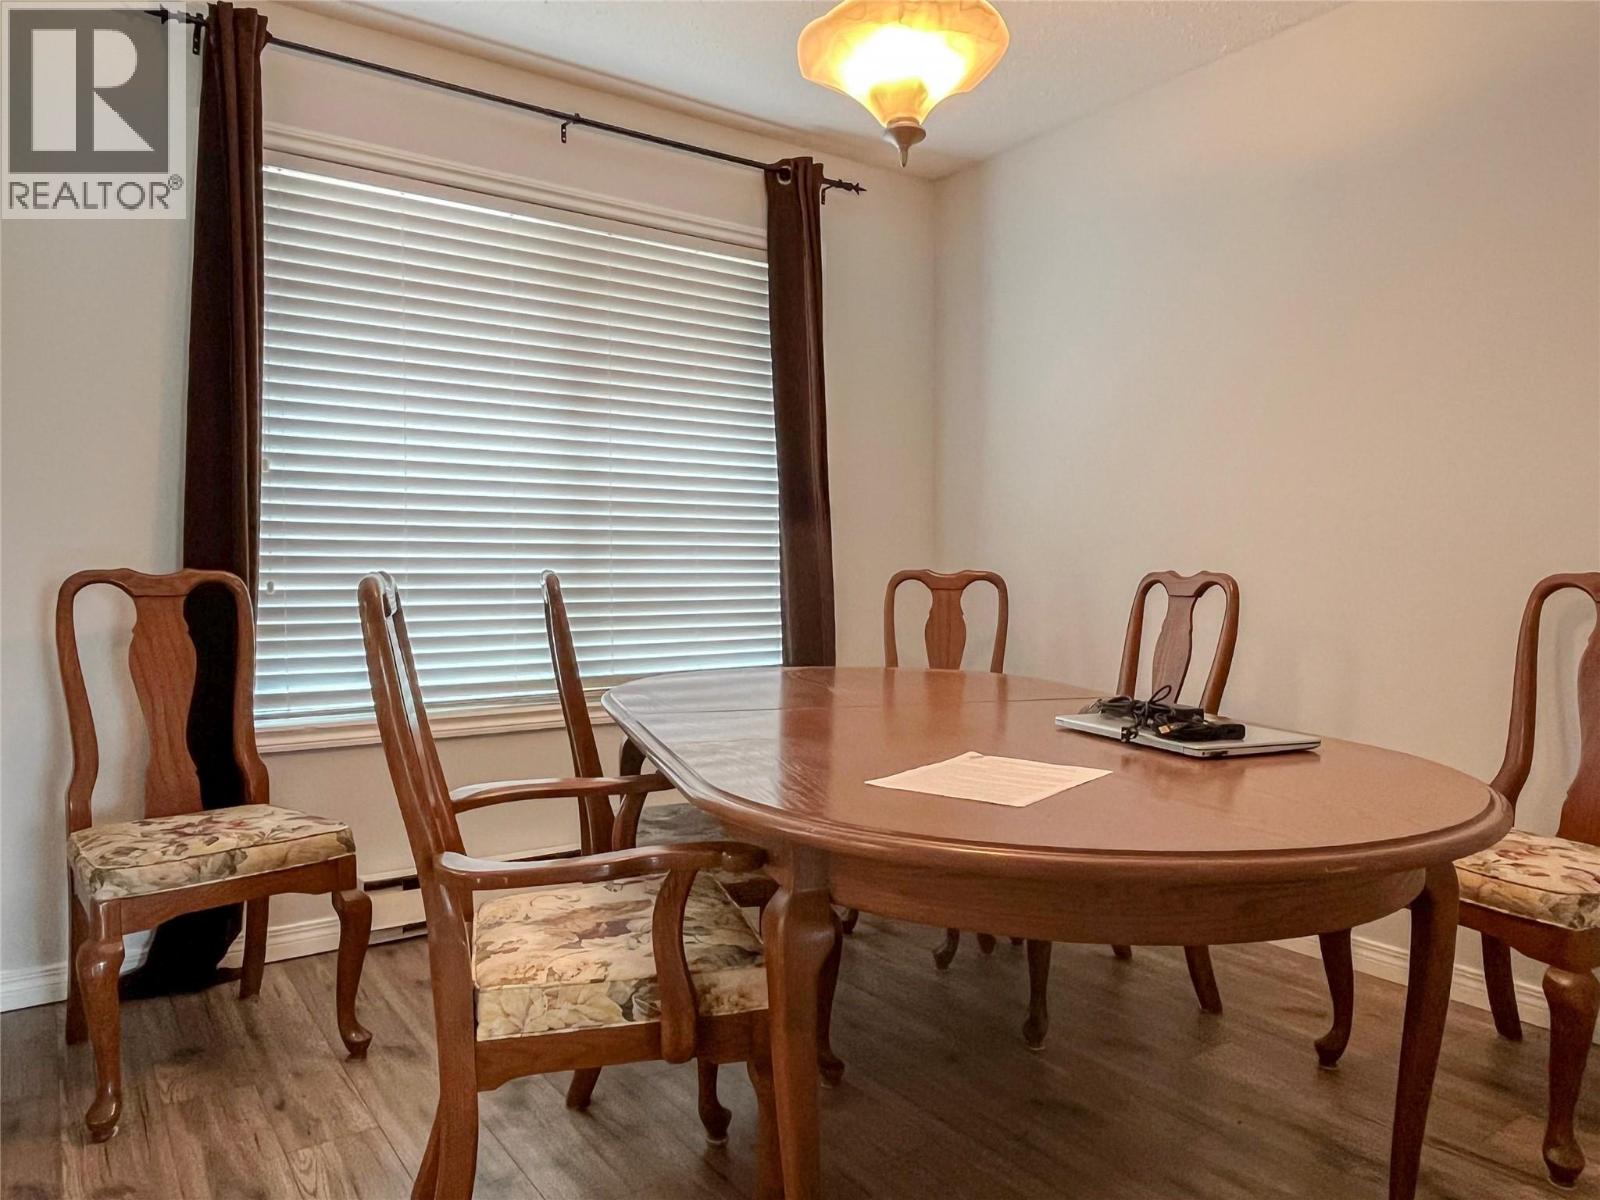
| Dining room | Main level | 10'1'' x 10' |
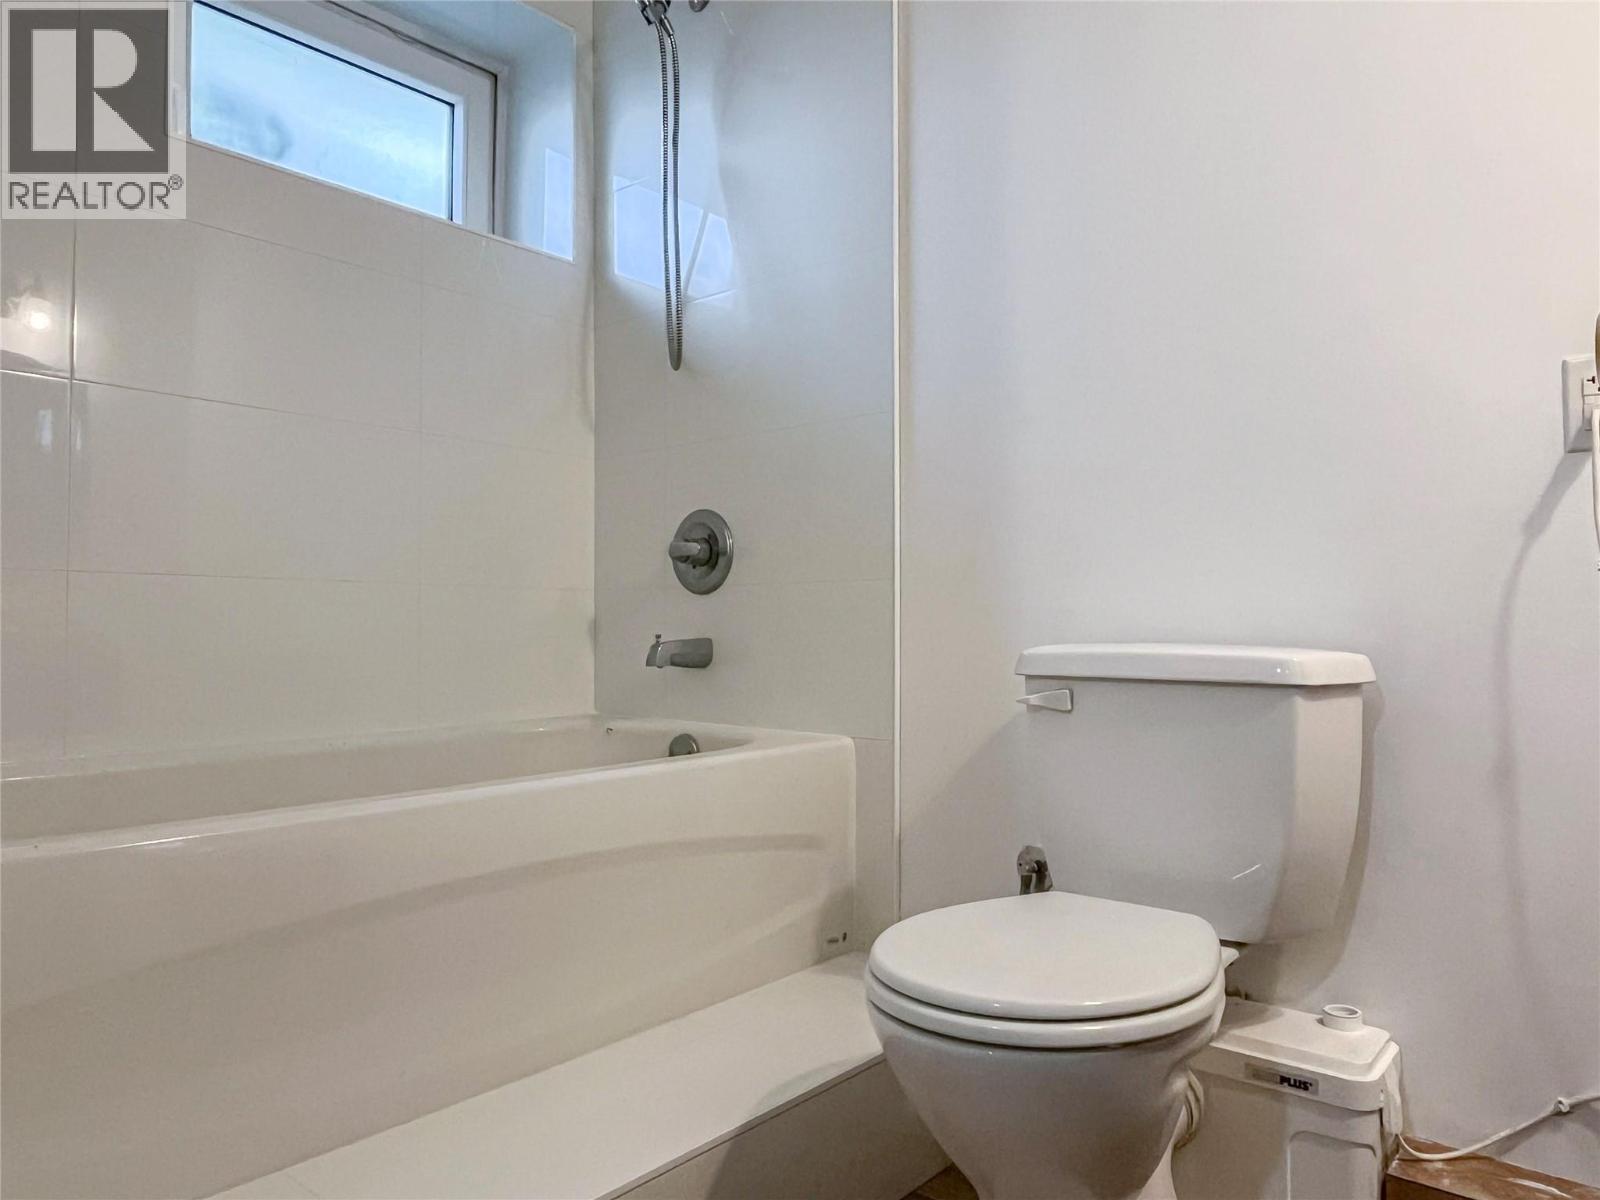
| Partial ensuite bathroom | Main level | 5'11'' x 5'2'' |
| Full bathroom | Main level | 8'11'' x 4'11'' |
| Primary Bedroom | Main level | 11'9'' x 14'6'' |
| Living room | Main level | 12'11'' x 21' |
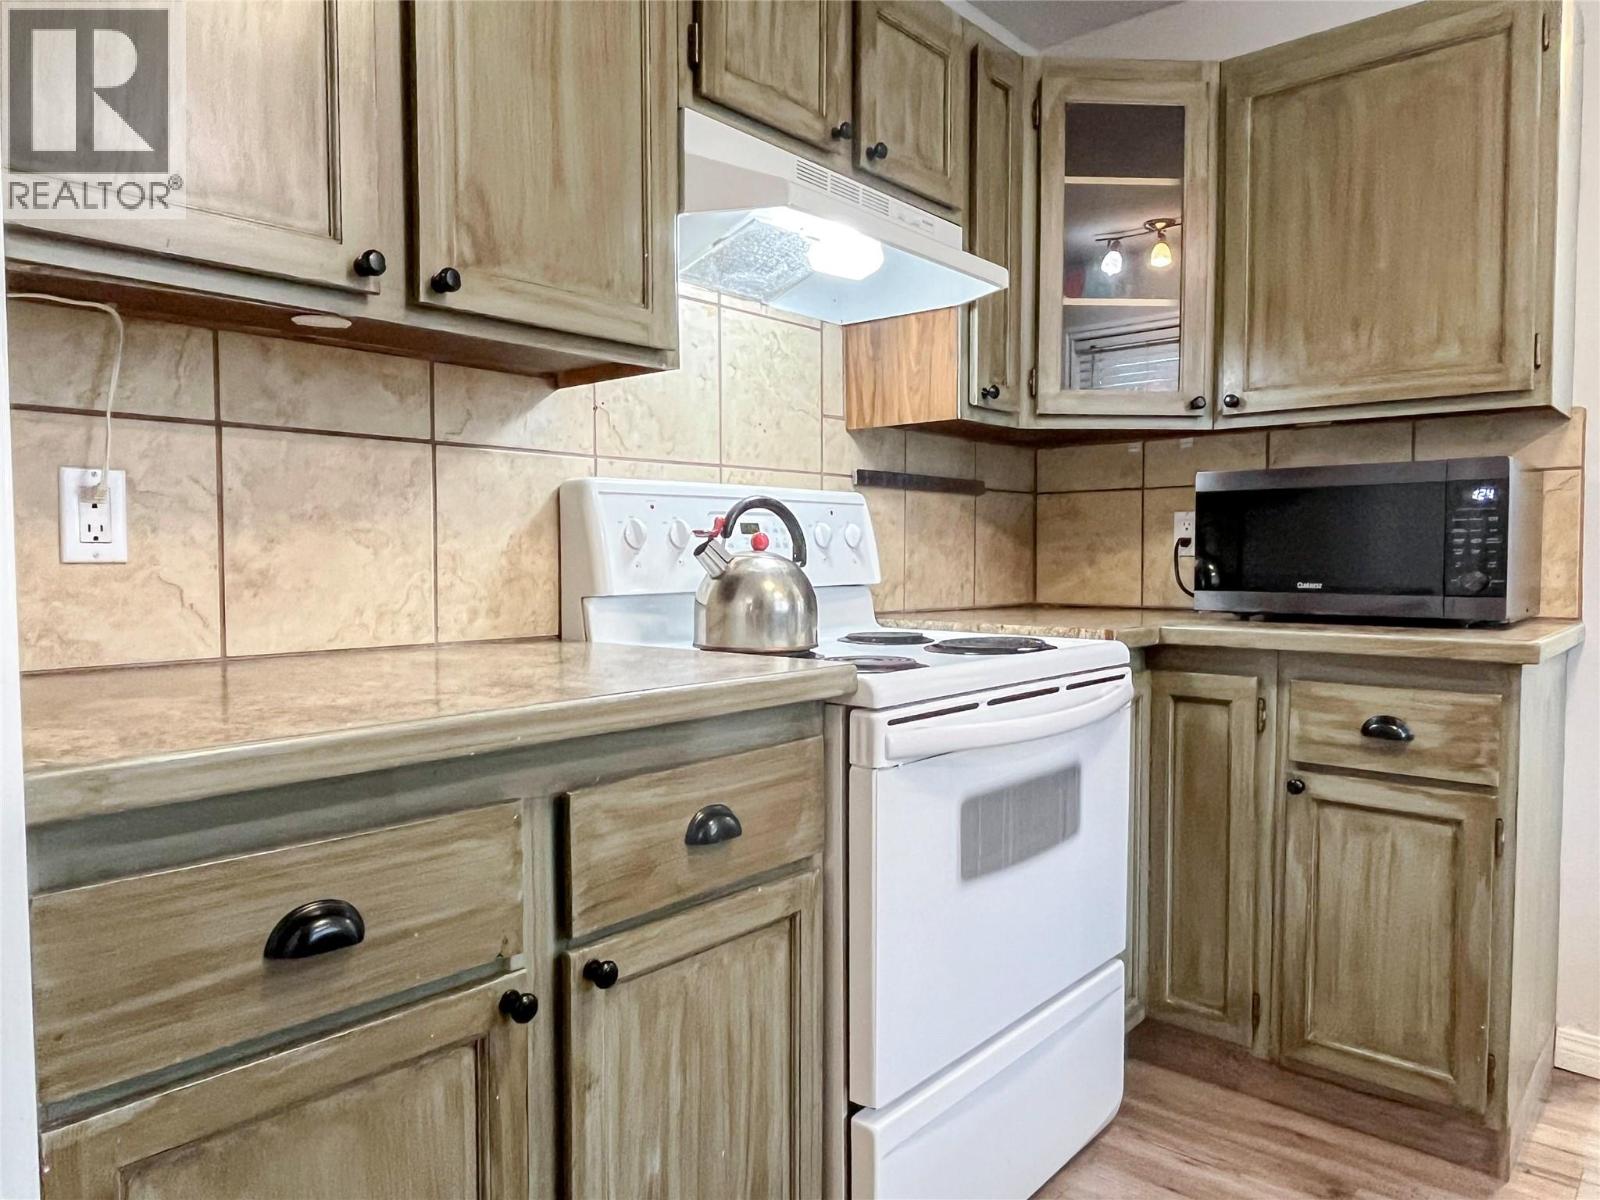
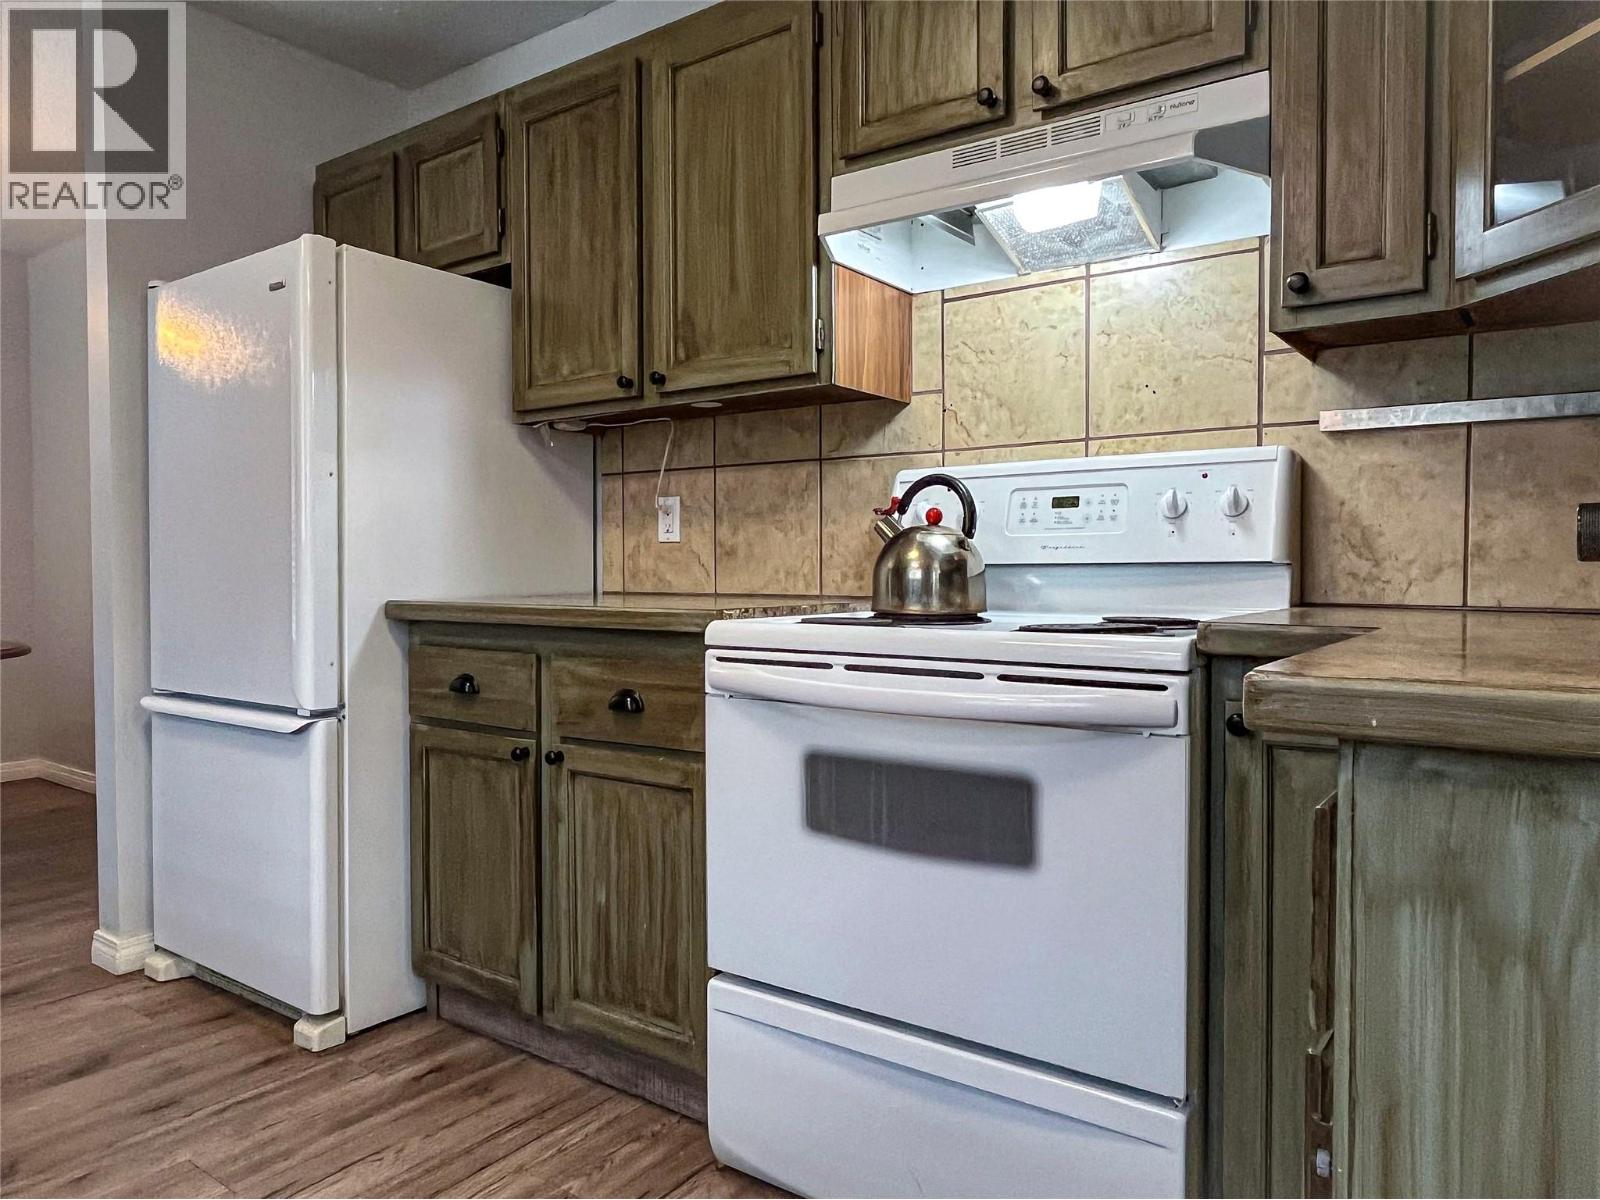
| Kitchen | Main level | 10'8'' x 9'10'' |
Location
Similar Properties
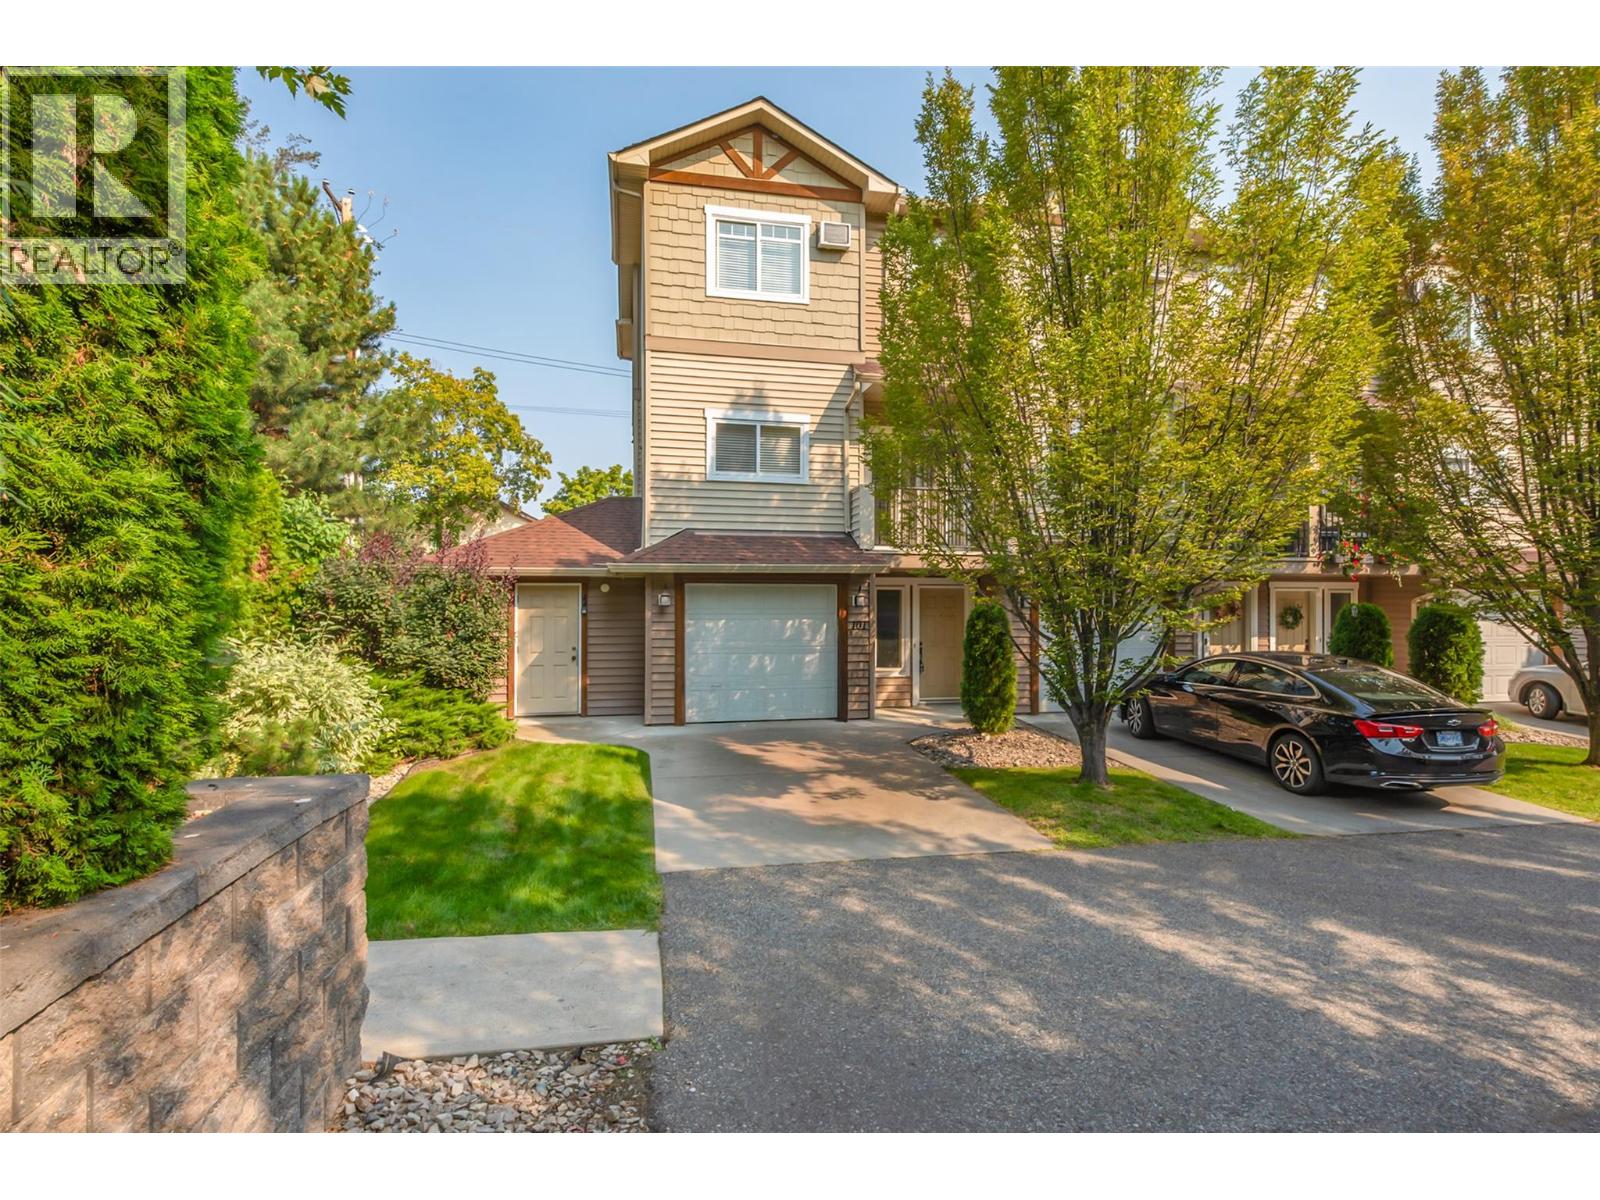
For Sale
$ 554,000 $ 360 / Sq. Ft.
- 10397448 ©MLS
- 3 Bedroom
- 3 Bathroom
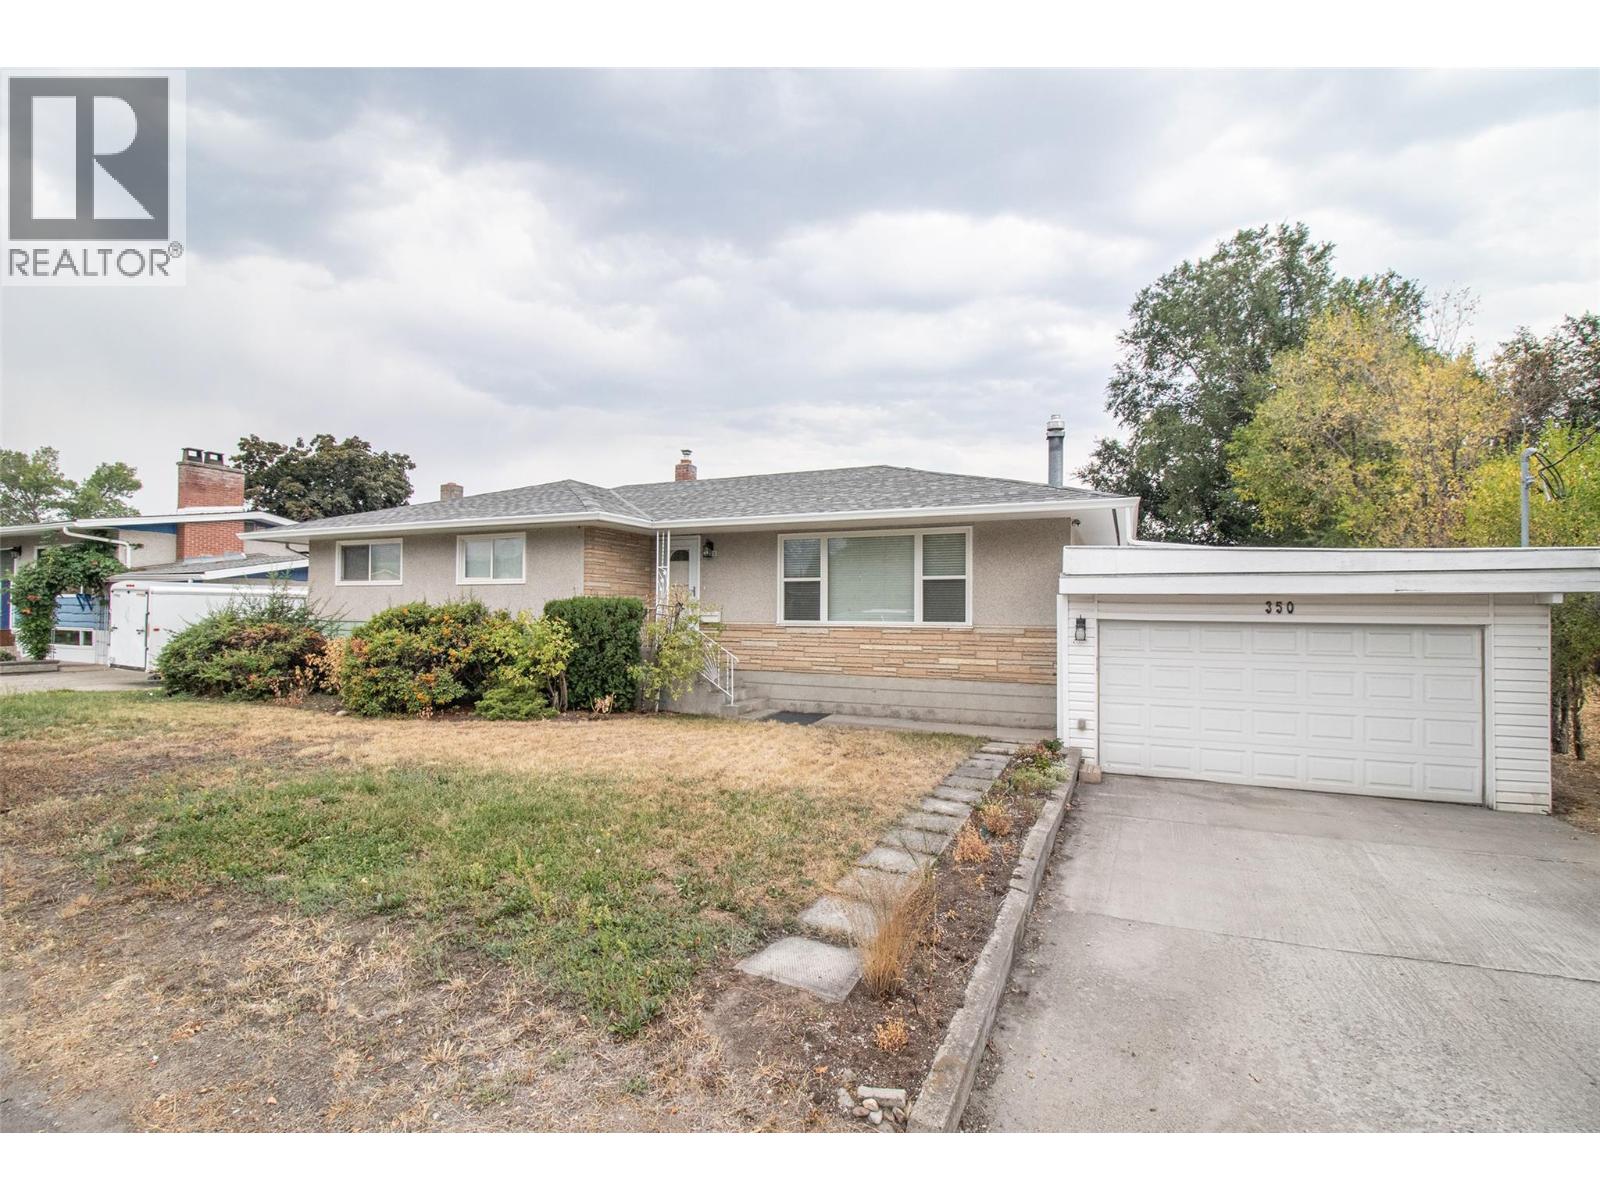
For Sale
$ 539,000 $ 363 / Sq. Ft.
- 10374613 ©MLS
- 3 Bedroom
- 2 Bathroom
For Sale
$ 709,000 $ 675 / Sq. Ft.
- 10392269 ©MLS
- 3 Bedroom
- 3 Bathroom
This REALTOR.ca listing content is owned and licensed by REALTOR® members of The Canadian Real Estate Association
Data provided by: Okanagan-Mainline Real Estate Board