- ©MLS 10395422
- Area 2108 sq ft
- Bedrooms 4
- Bathrooms 2
Description
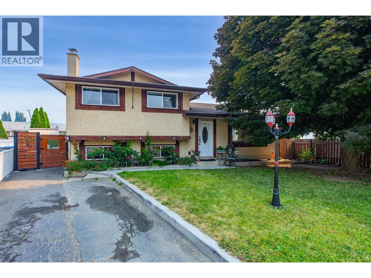
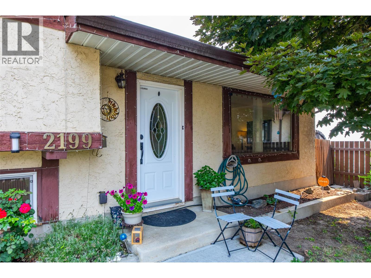
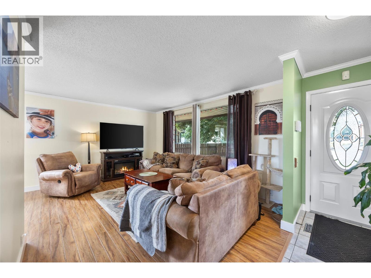
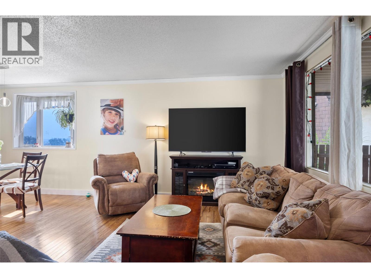
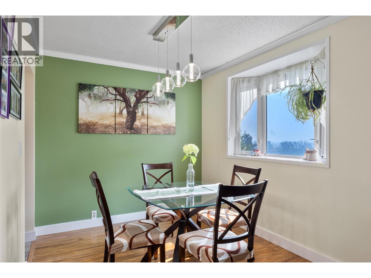
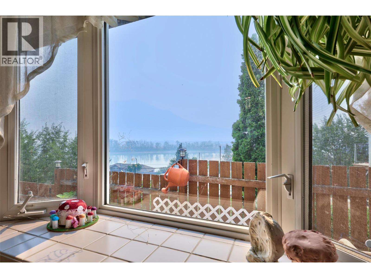
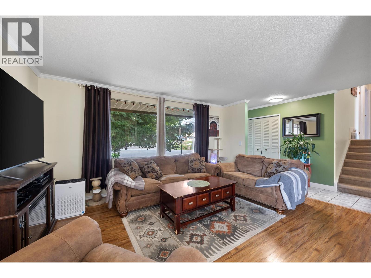
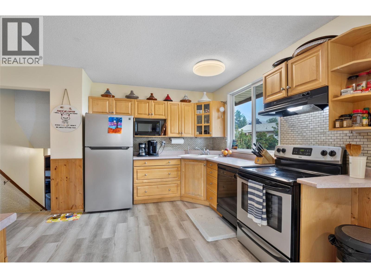
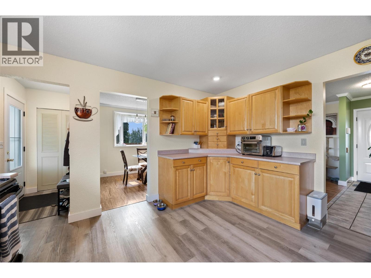
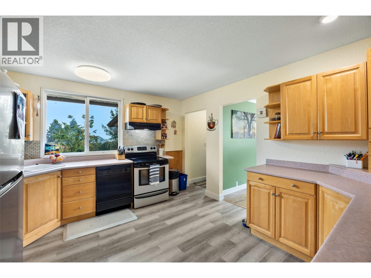
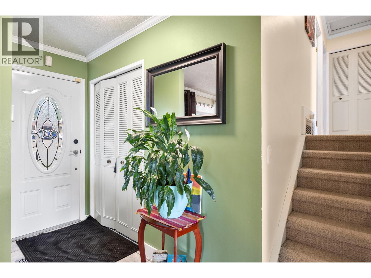
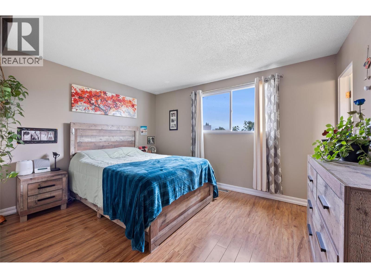
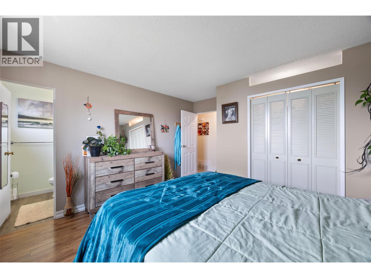
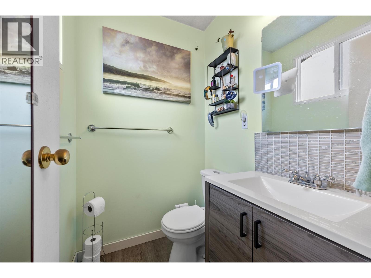
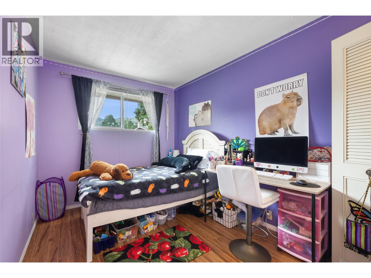
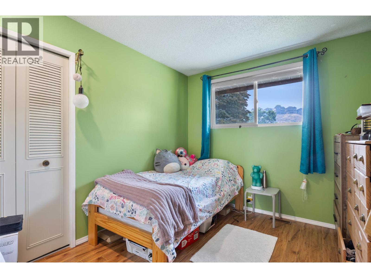
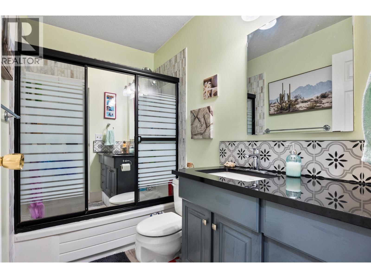
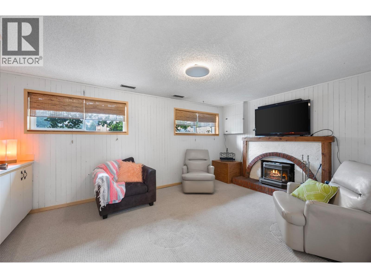
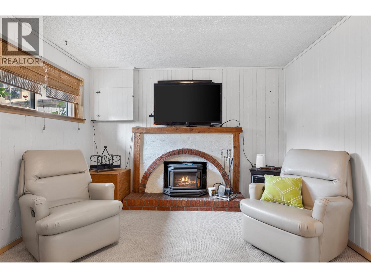
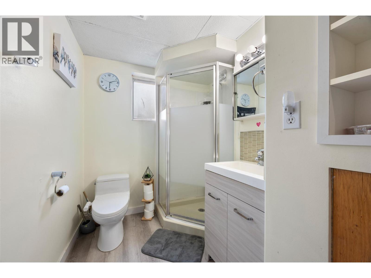
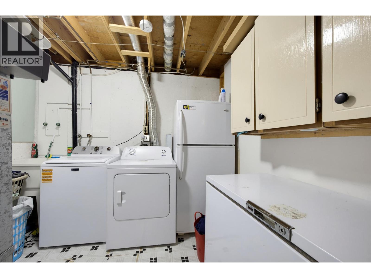
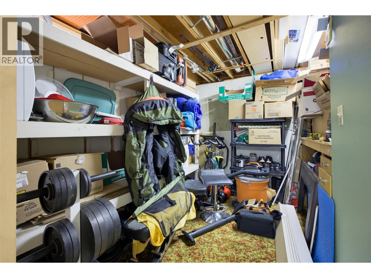
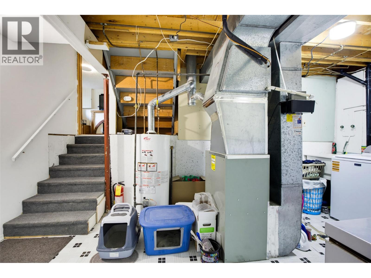
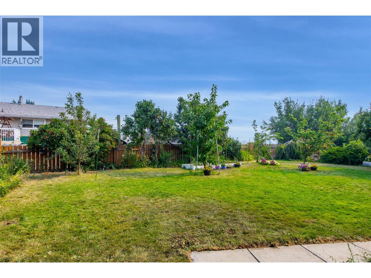
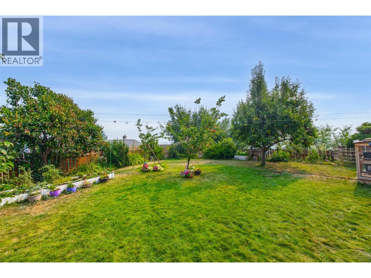
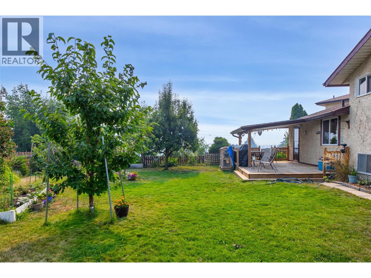
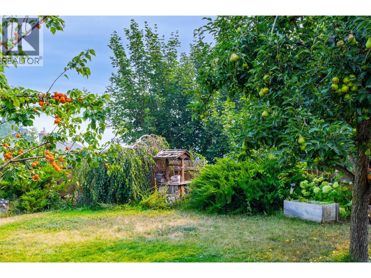
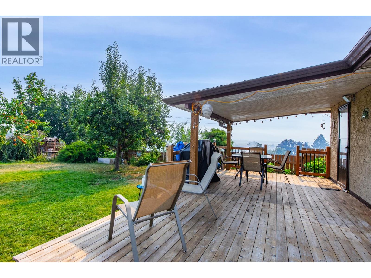
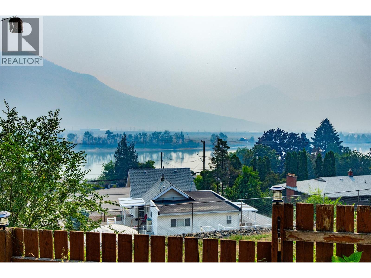
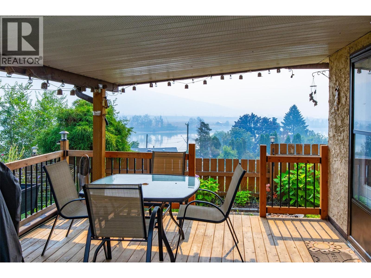
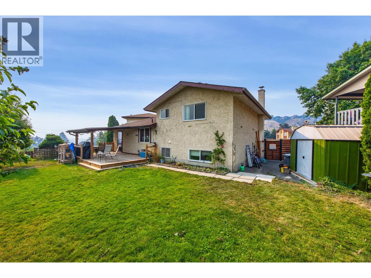
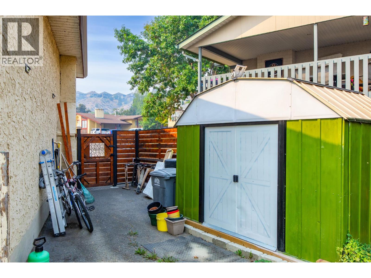
Welcome to this charming family home, ideally situated at the end of a quiet cul-de-sac. Step inside to find a bright, refreshed interior filled with tasteful updates over the years, including fresh paint and trim upstairs, updated windows, a new fridge and washing machine, new kitchen flooring, and an abundance of indoor storage. Bathroom improvements feature a fully renovated lower-level bath along with updated flooring and vanity upstairs. Major mechanical and functional upgrades offer complete peace of mind, including a furnace, hot water tank (2020), underground sprinklers, and a cozy downstairs wood stove paired with an additional fridge and freezer. The outdoor space is a true highlight, featuring a large, flat backyard with sweeping river views. Enjoy your own seasonal harvest from mature apricot, cherry, and apple trees, along with the convenience of a practical storage shed. Combining reliable updates with an exceptional backyard setting, this peaceful cul-de-sac gem is a property you'll be proud to call home. Virtual Tour and Floor Plans attached to the listing. (id:48970) Show More
Details
- Constructed Date: 1975
- Property Type: Single Family

- Type: House
- Road: Cul de sac
- Architectural Style: Multi-level
- Neighbourhood: Westsyde
Features
- Cul-de-sac
- Level lot
- River view
- Range
- Refrigerator
- Dishwasher
- Freezer
- Washer & Dryer
- Central air conditioning
- Forced air
- See remarks
Rooms Details For 2199 Perryville Place
| Type | Level | Dimension |
|---|---|---|
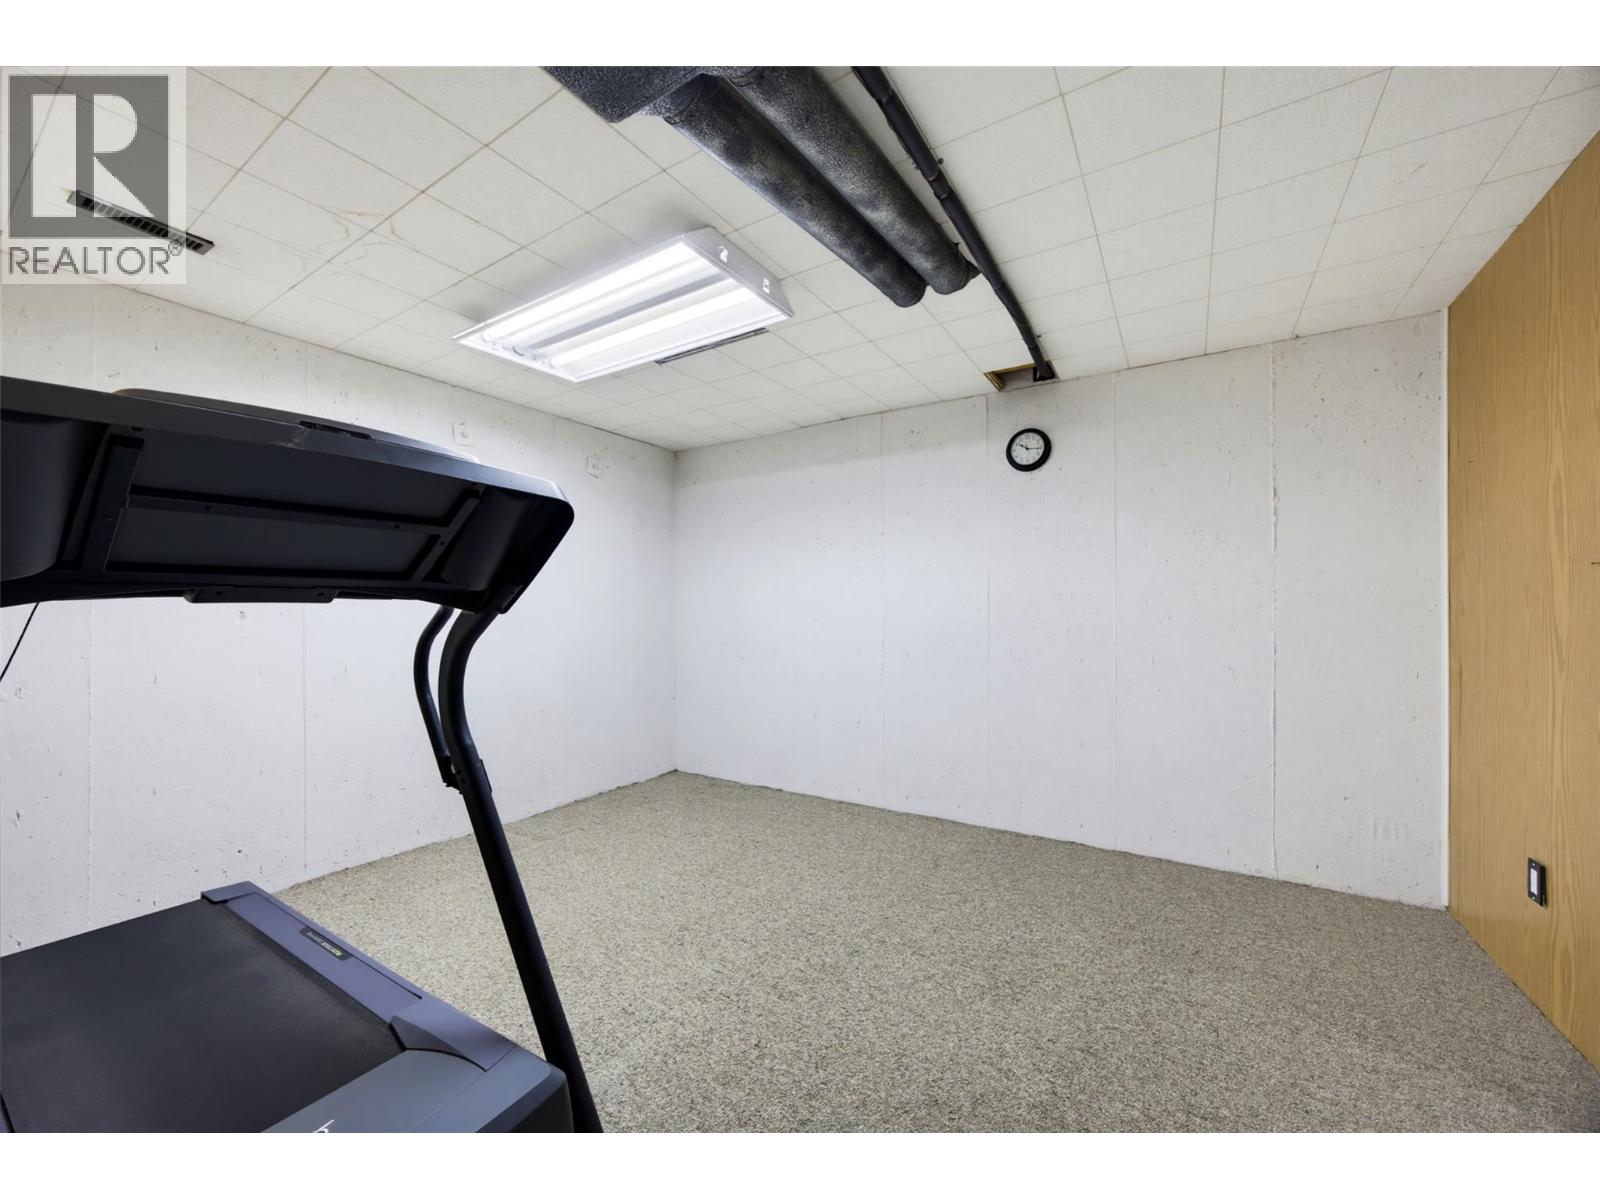
| Gym | Basement | 13'2'' x 10'10'' |
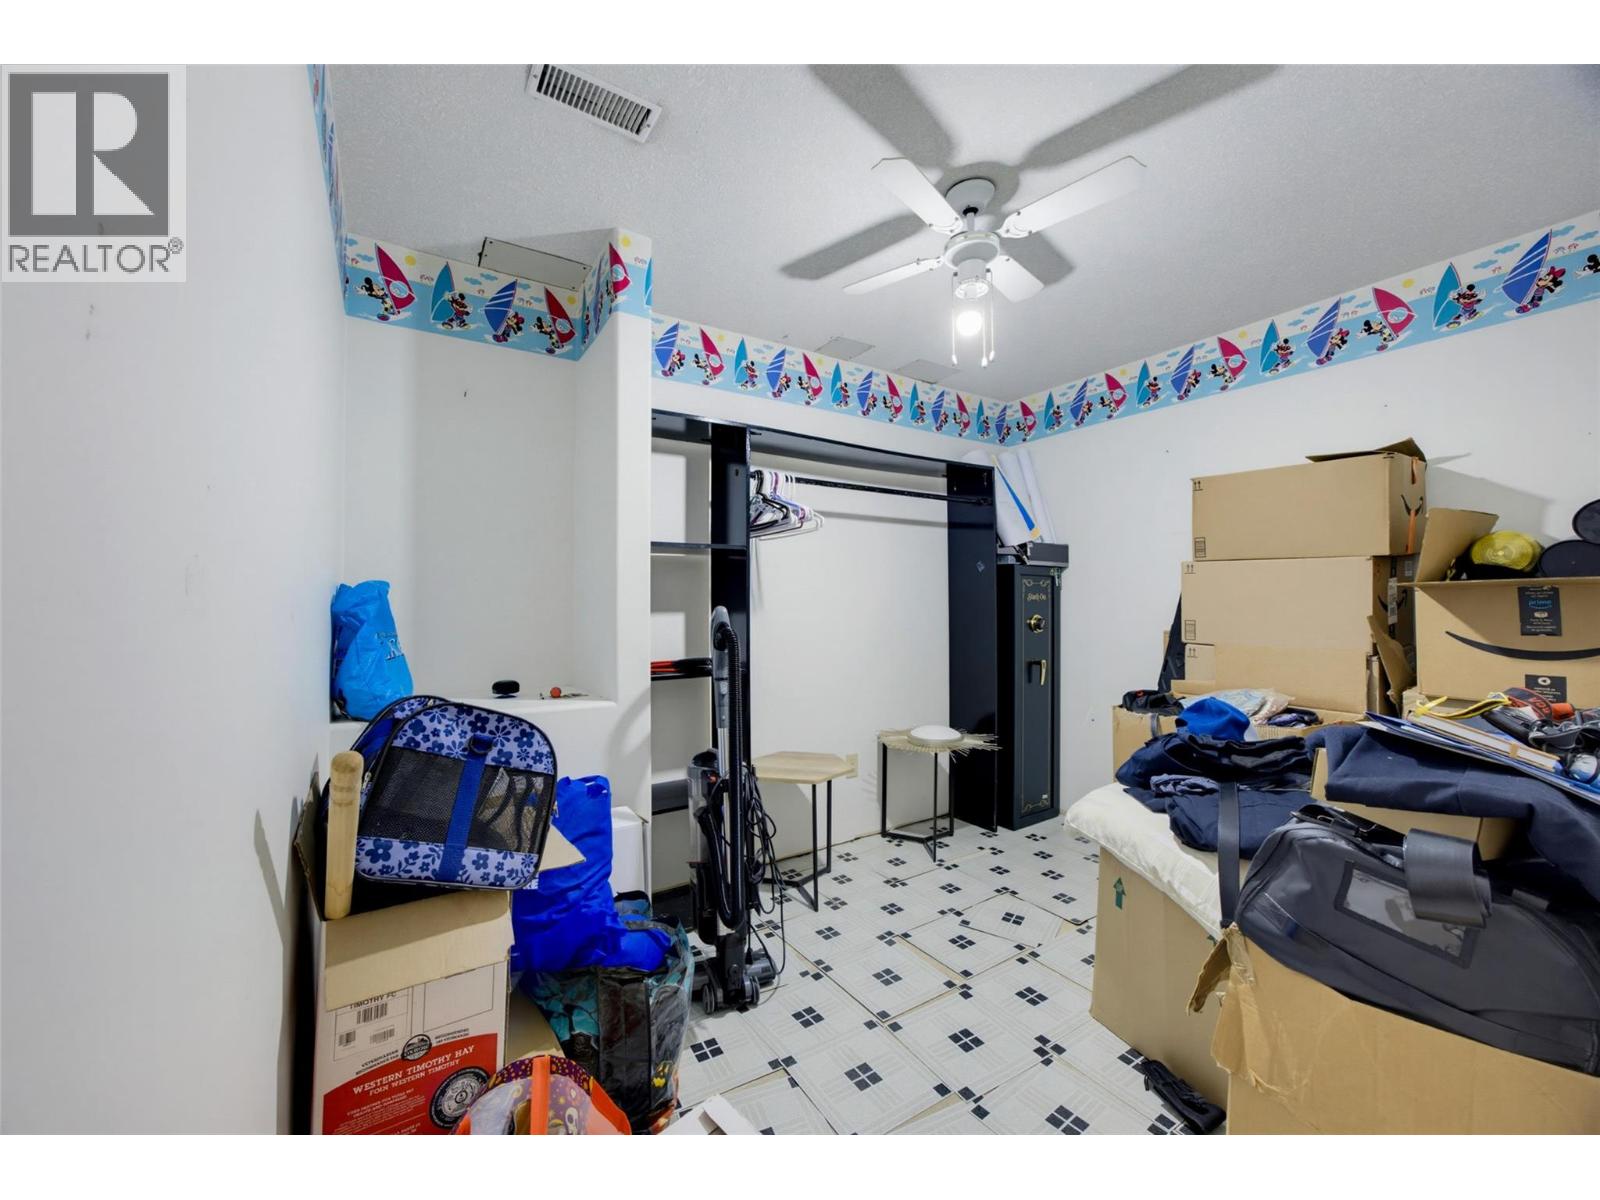
| Storage | Basement | 10'10'' x 9'6'' |
| Storage | Basement | 10'7'' x 7'7'' |
| Utility room | Basement | 13'1'' x 9'5'' |
| Family room | Basement | 17'3'' x 11'1'' |
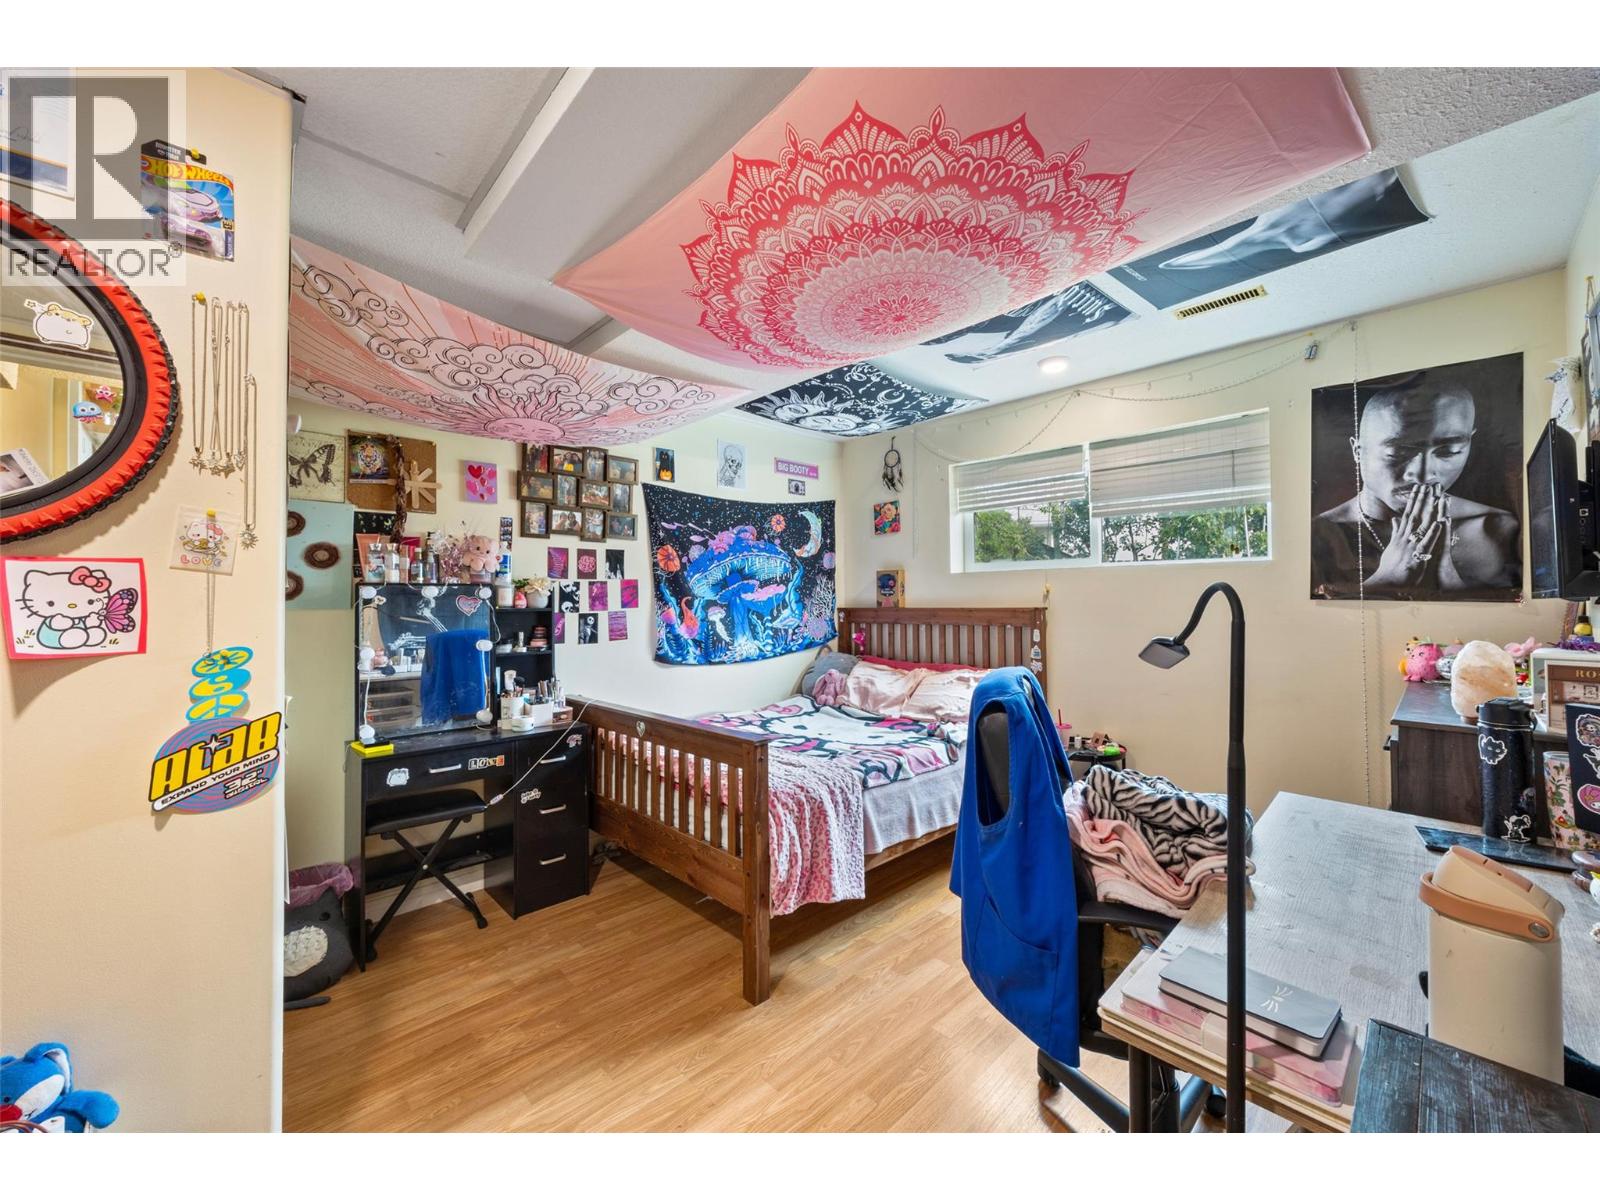
| Bedroom | Basement | 13'1'' x 10'6'' |
| 2pc Ensuite bath | Main level | Measurements not available |
| 4pc Bathroom | Main level | Measurements not available |
| Bedroom | Main level | 10'1'' x 8'9'' |
| Bedroom | Main level | 10'1'' x 8'6'' |
| Primary Bedroom | Main level | 13'5'' x 12'5'' |
| Dining room | Main level | 9'10'' x 8'6'' |
| Living room | Main level | 15'5'' x 11'11'' |
| Kitchen | Main level | 13'5'' x 12'1'' |
Location
This REALTOR.ca listing content is owned and licensed by REALTOR® members of The Canadian Real Estate Association
Data provided by: Okanagan-Mainline Real Estate Board