- ©MLS 1043385
- Area 2985 sq ft
- Bedrooms 5
- Bathrooms 4
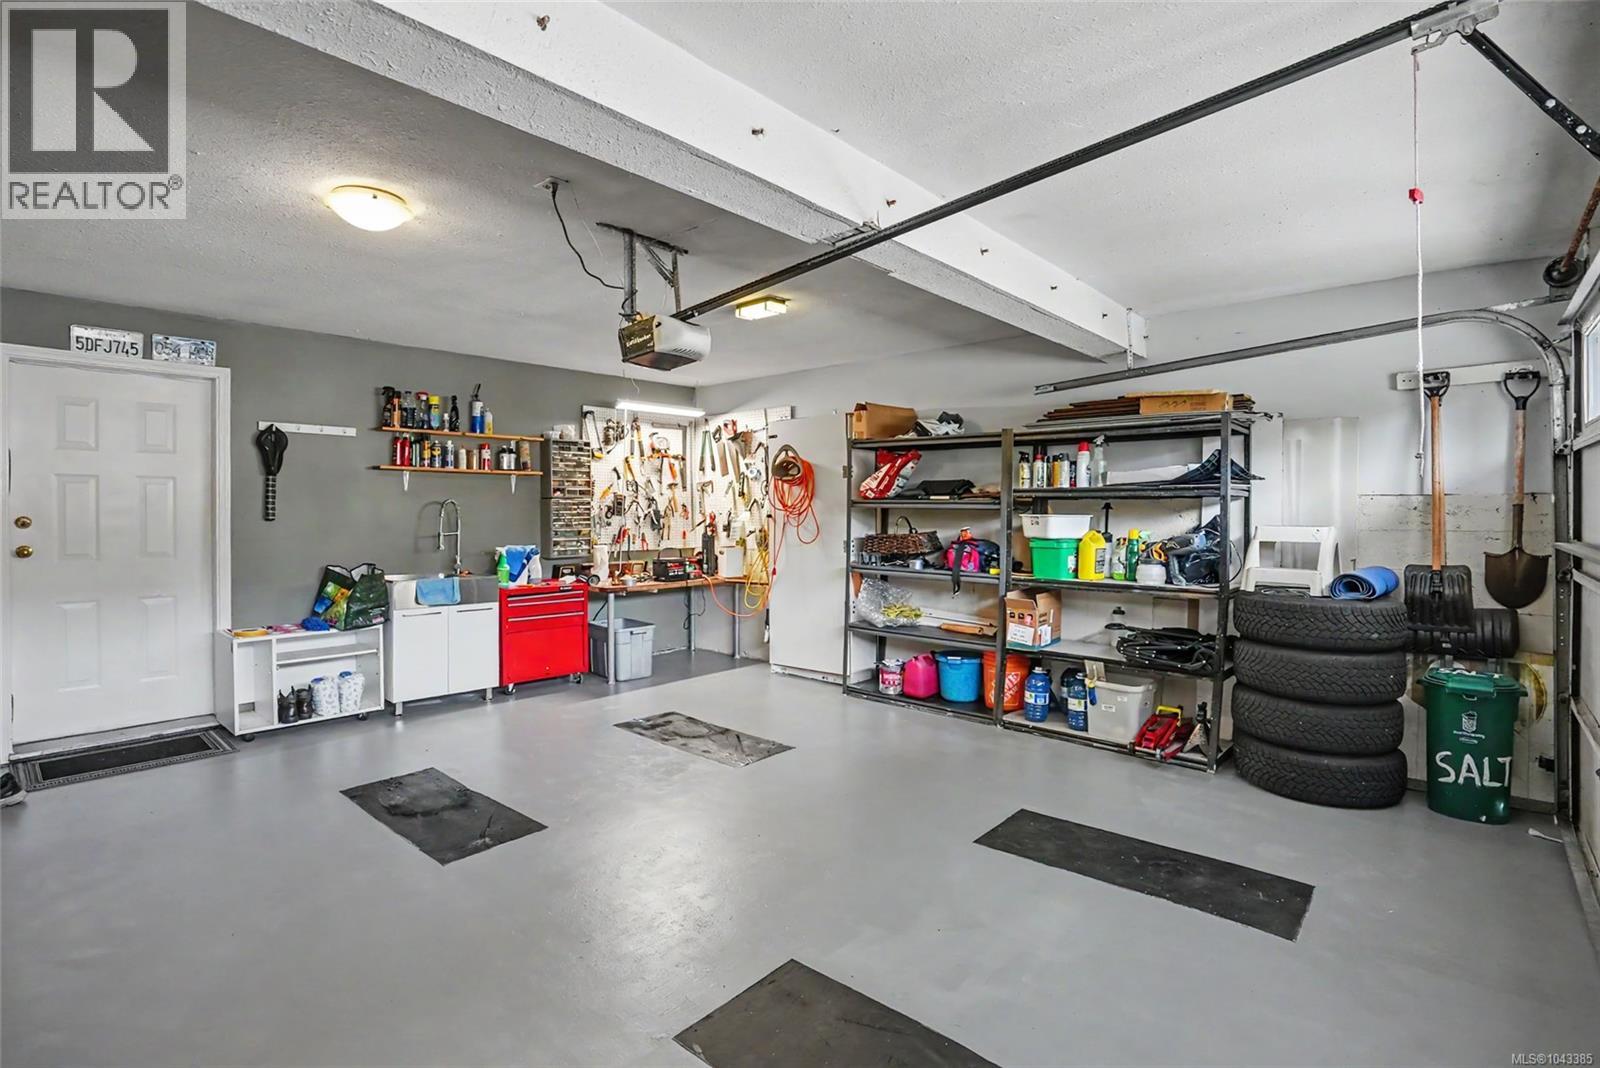
- Parkings 6
Description
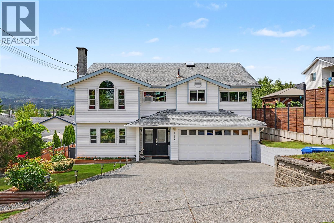
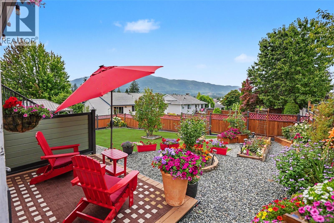
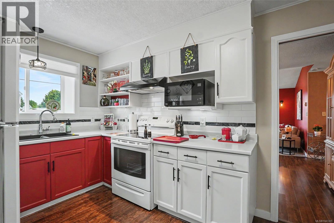
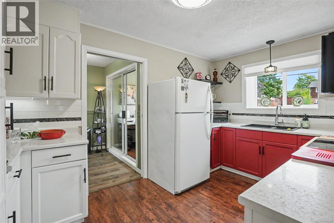
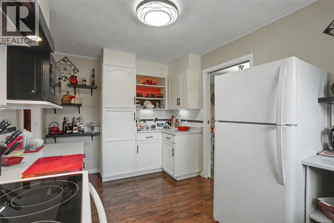
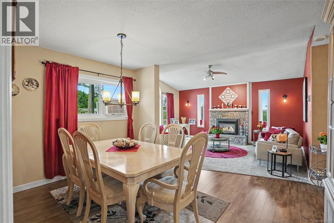
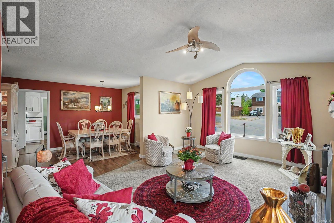
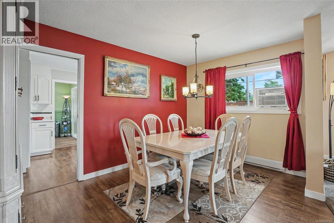
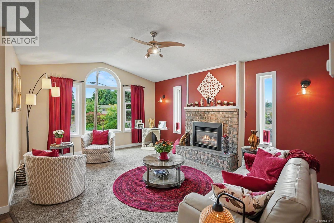
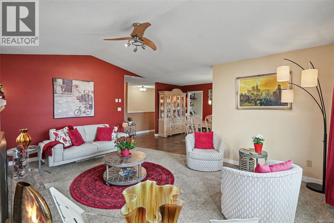
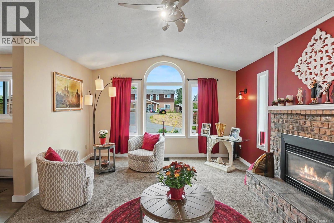
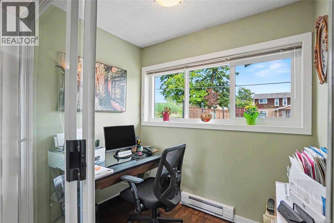
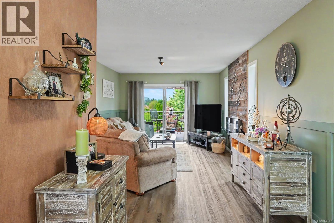
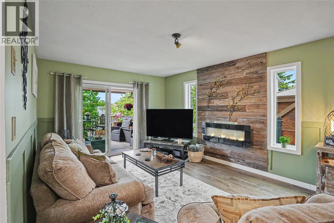
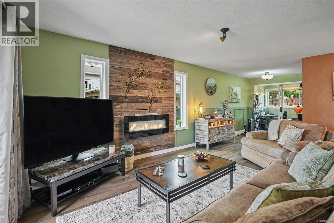
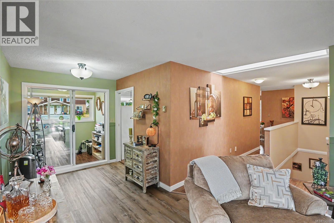
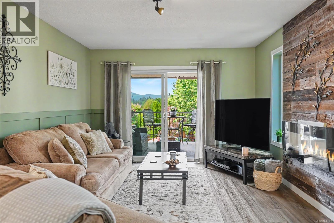
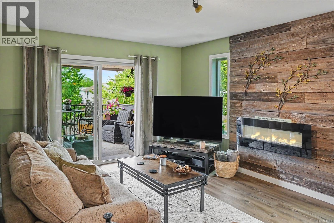
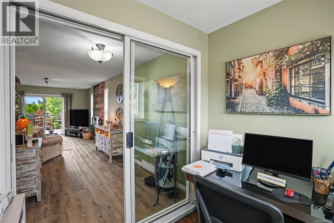
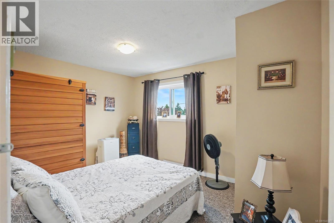
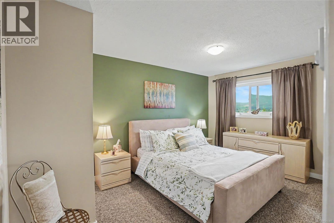
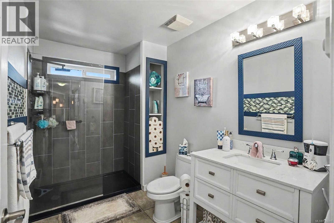
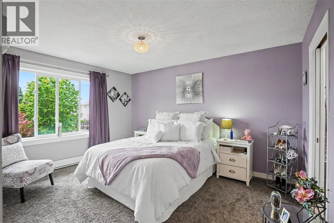
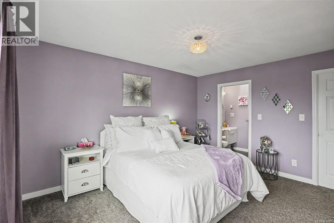
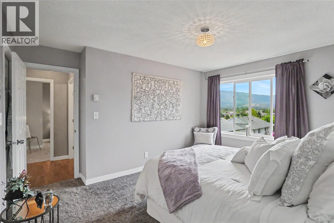
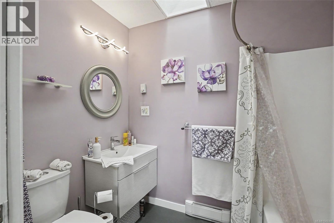
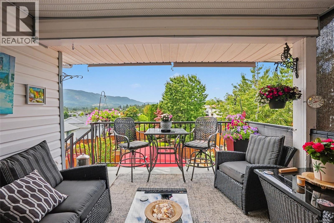
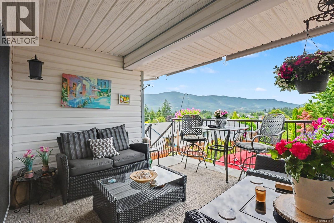
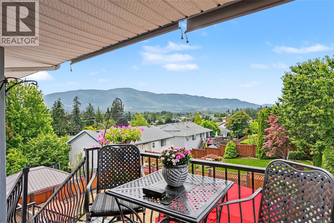
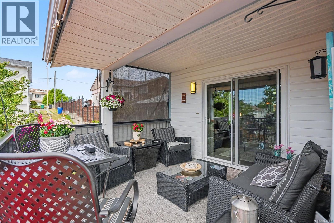
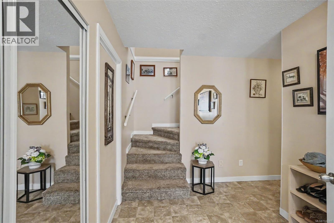
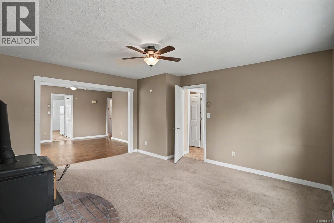
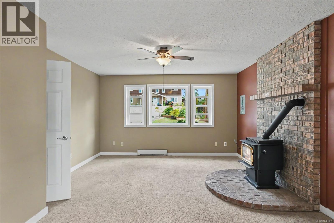
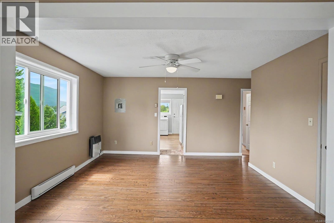
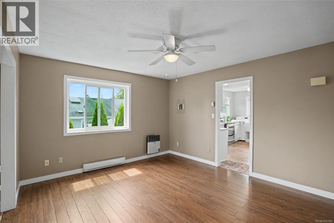
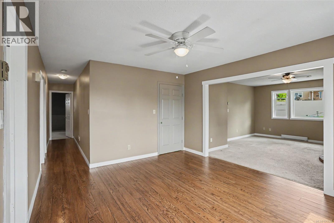
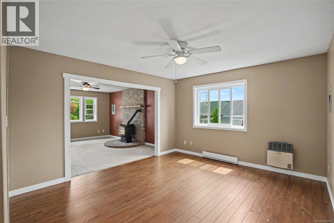
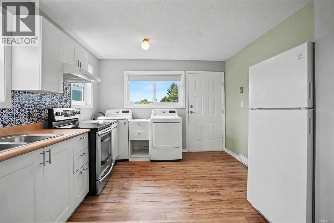
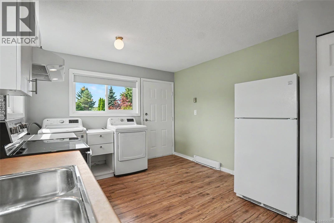
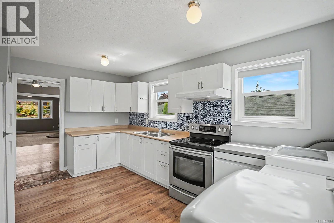
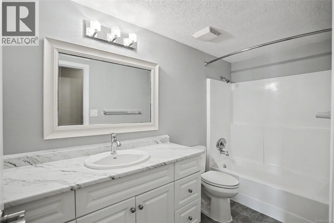
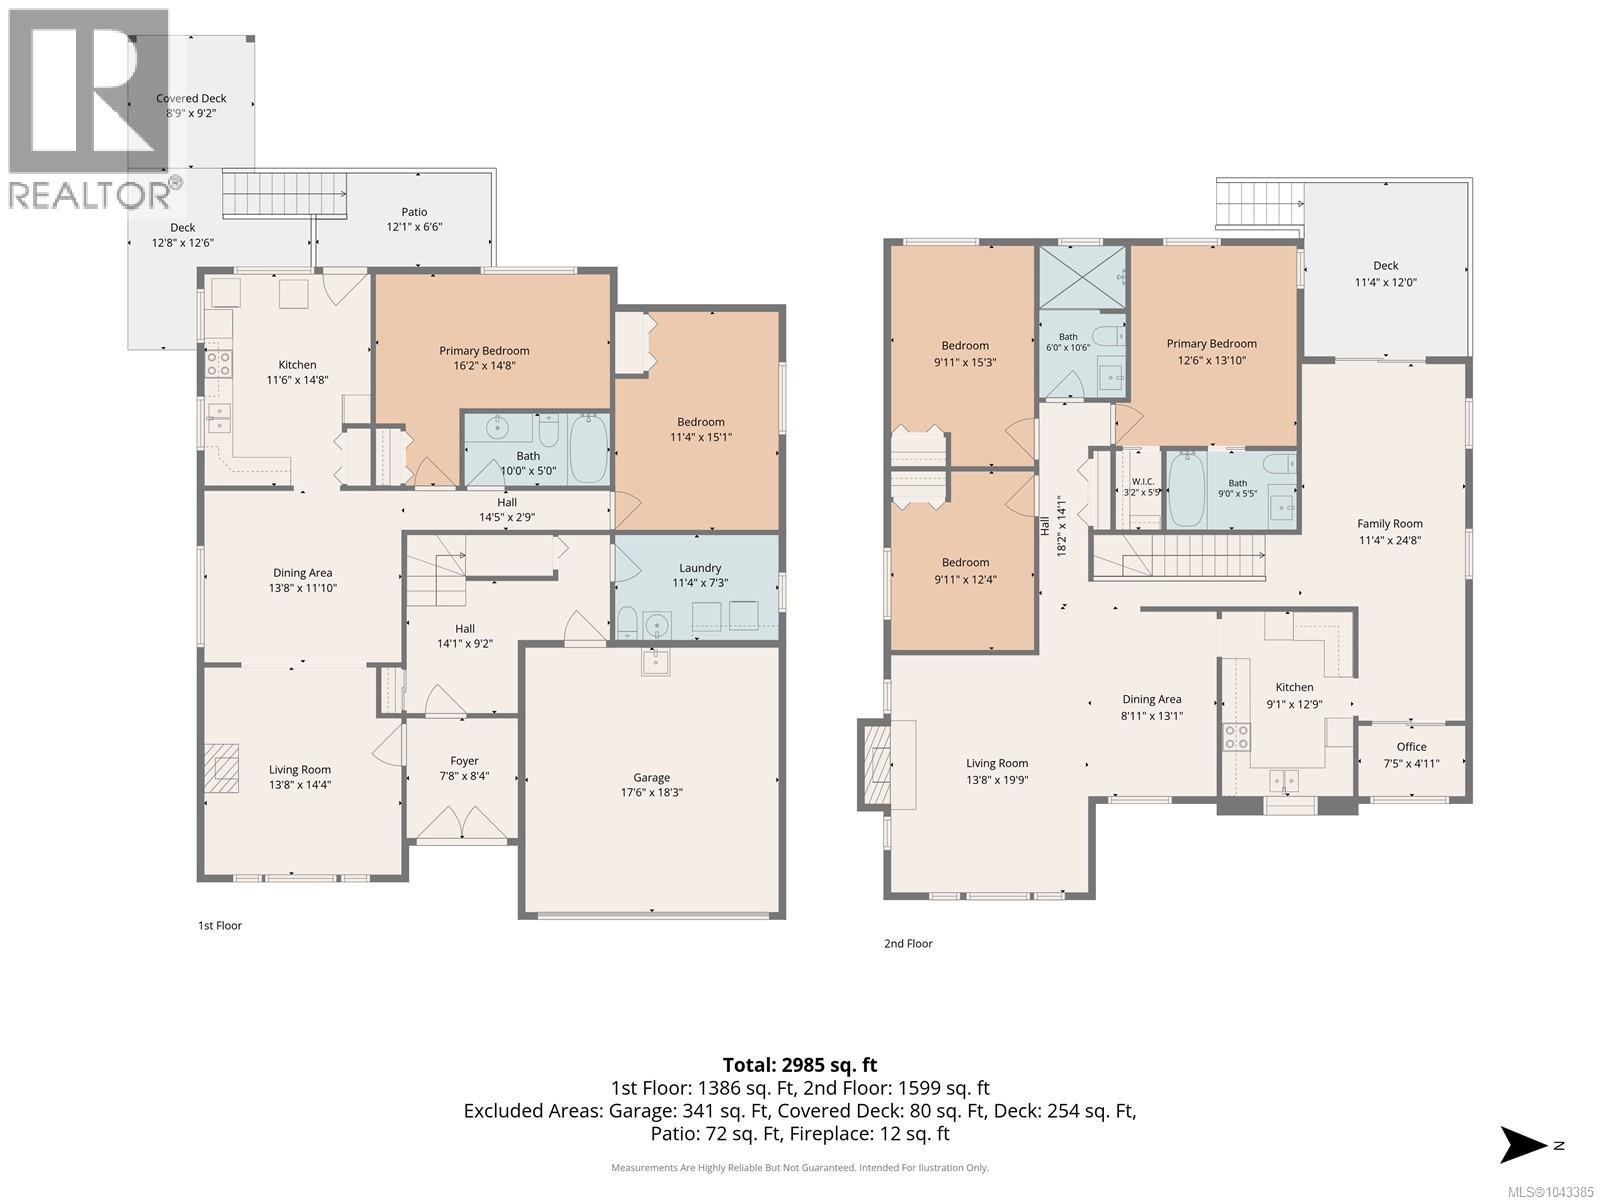
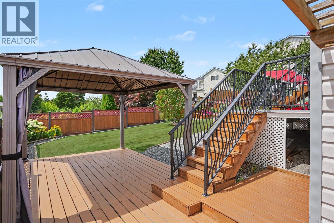
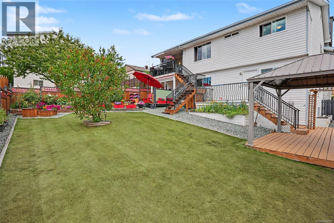
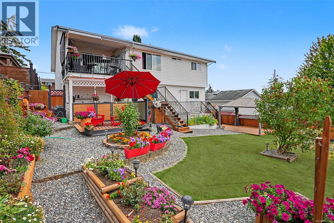
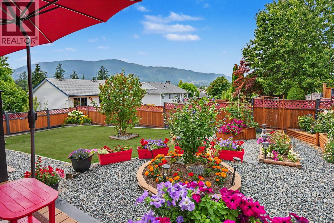
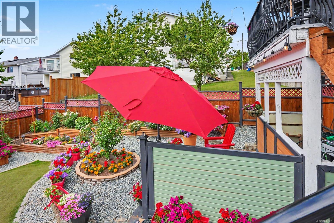
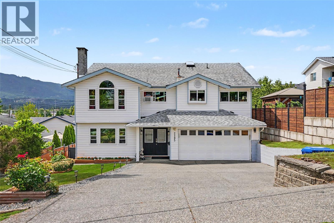
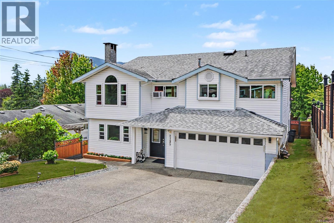
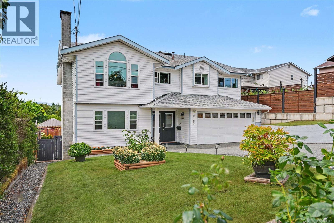
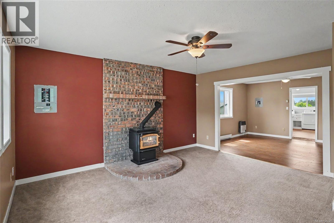
TWO LIVING SPACES. ONE LARGE EXCEPTIONAL HOME. Pristine inside and out, this beautifully maintained 5-bed, 4-bath home offers outstanding flexibility for growing families, multigenerational living or buyers looking for mortgage-helper potential. The bright main home features a spacious shaker-style kitchen with pantry and abundant storage, large dining area, sun-filled living room with gas fireplace, 3 bedrooms including a generous primary with ensuite, spa-inspired main bath, office and family room opening to a partially covered deck with mountain views. Downstairs, the impressive 2-bedroom suite feels like a home of its own with an enormous kitchen, dining and living areas, gas fireplace, laundry and access to two private patios—one covered. Triple-pane windows except 2, premium flooring, neutral décor and a beautifully landscaped, fully fenced yard complete this move-in-ready home. Room for family, income and the future—all under one roof. Sizes approx. Verify if important. (id:48970) Show More
Details
- Constructed Date: 1990
- Property Type: Single Family
- Type: House
- Access Type: Road access
- Neighbourhood: Central Nanaimo
Features
- Central location
- Private setting
- Patio(s)
- Mountain view
- Dishwasher
- Dryer
- Range - Electric
- Refrigerator
- Washer
- Baseboard heaters
Rooms Details For 2195 Tulsa Rd
| Type | Level | Dimension |
|---|---|---|
| Patio | Lower level | 12'1 x 6'6 |
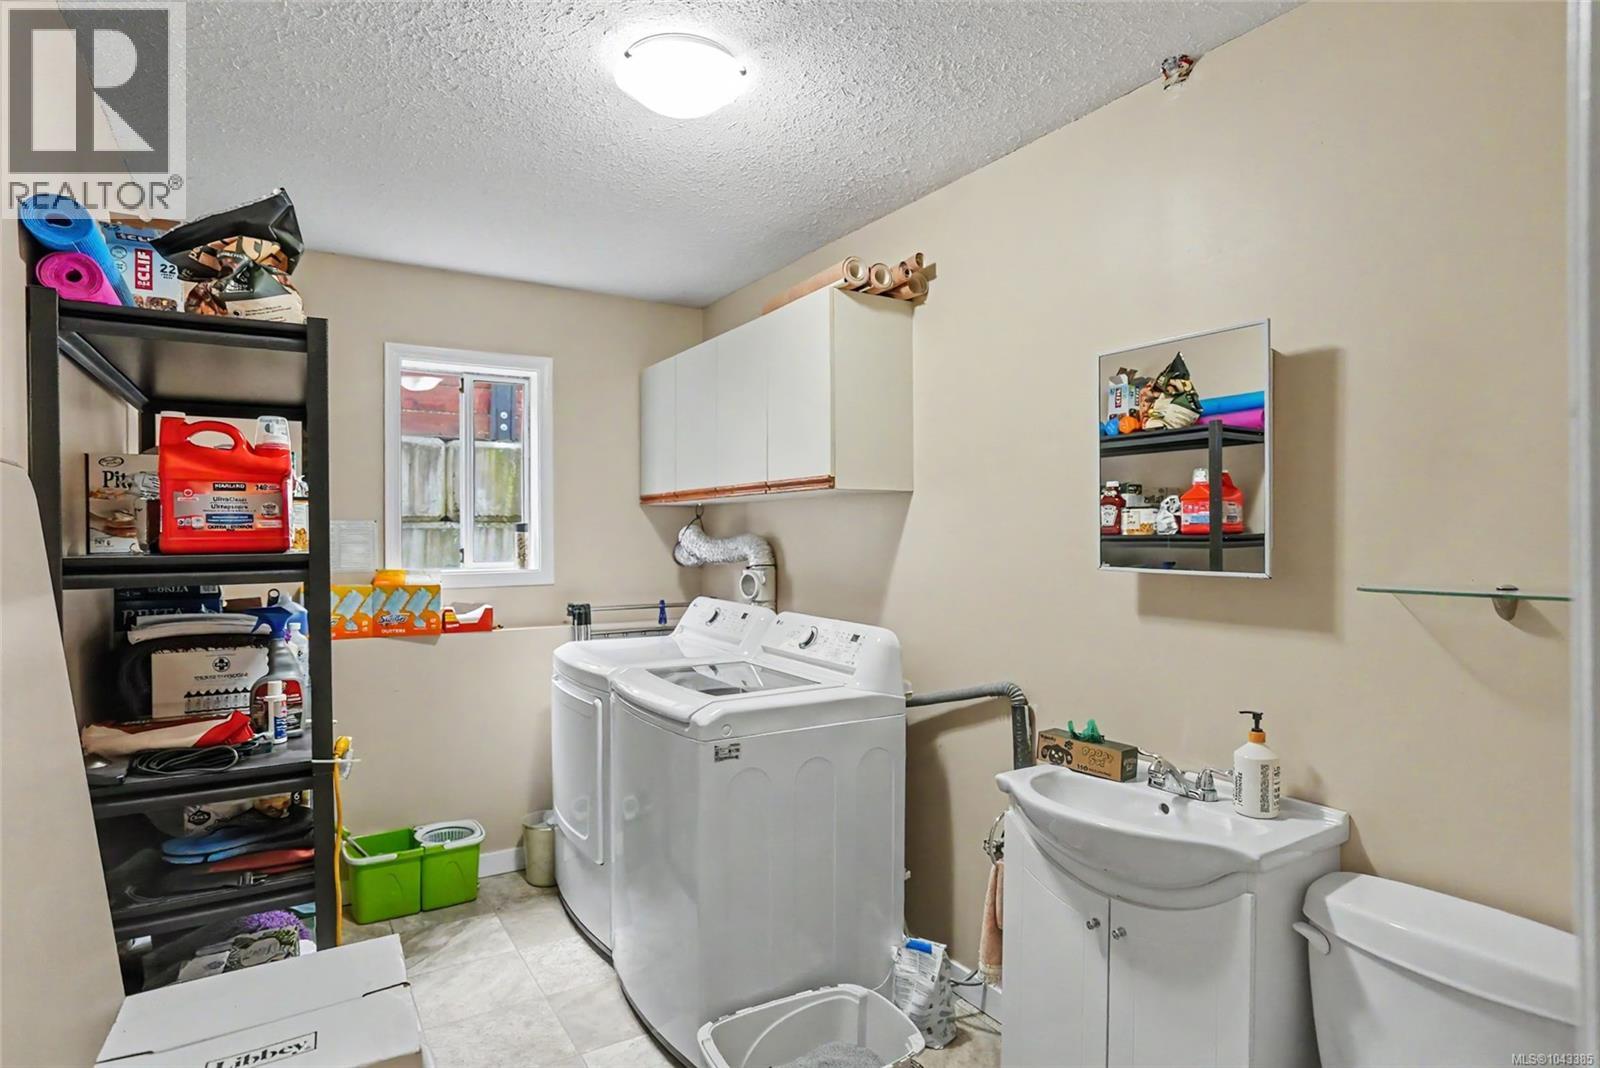
| Bathroom | Lower level | 2-Piece |
| Laundry room | Lower level | 11'4 x 7'3 |
| Bathroom | Lower level | 4-Piece |
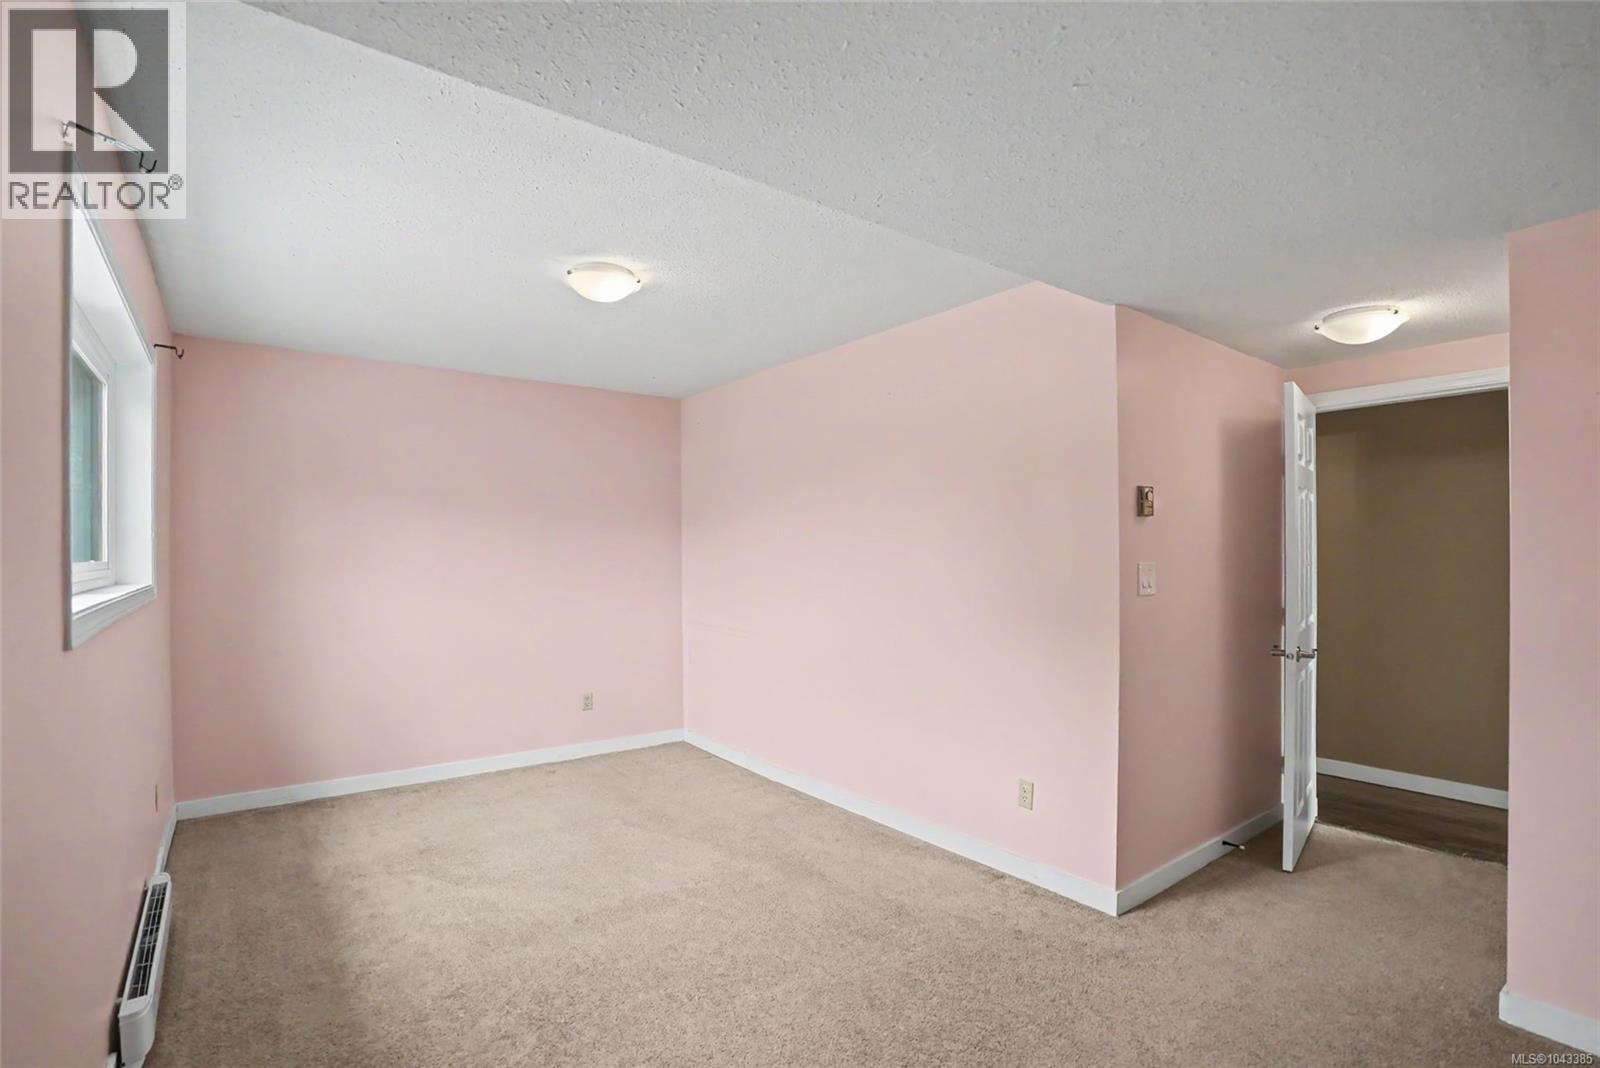
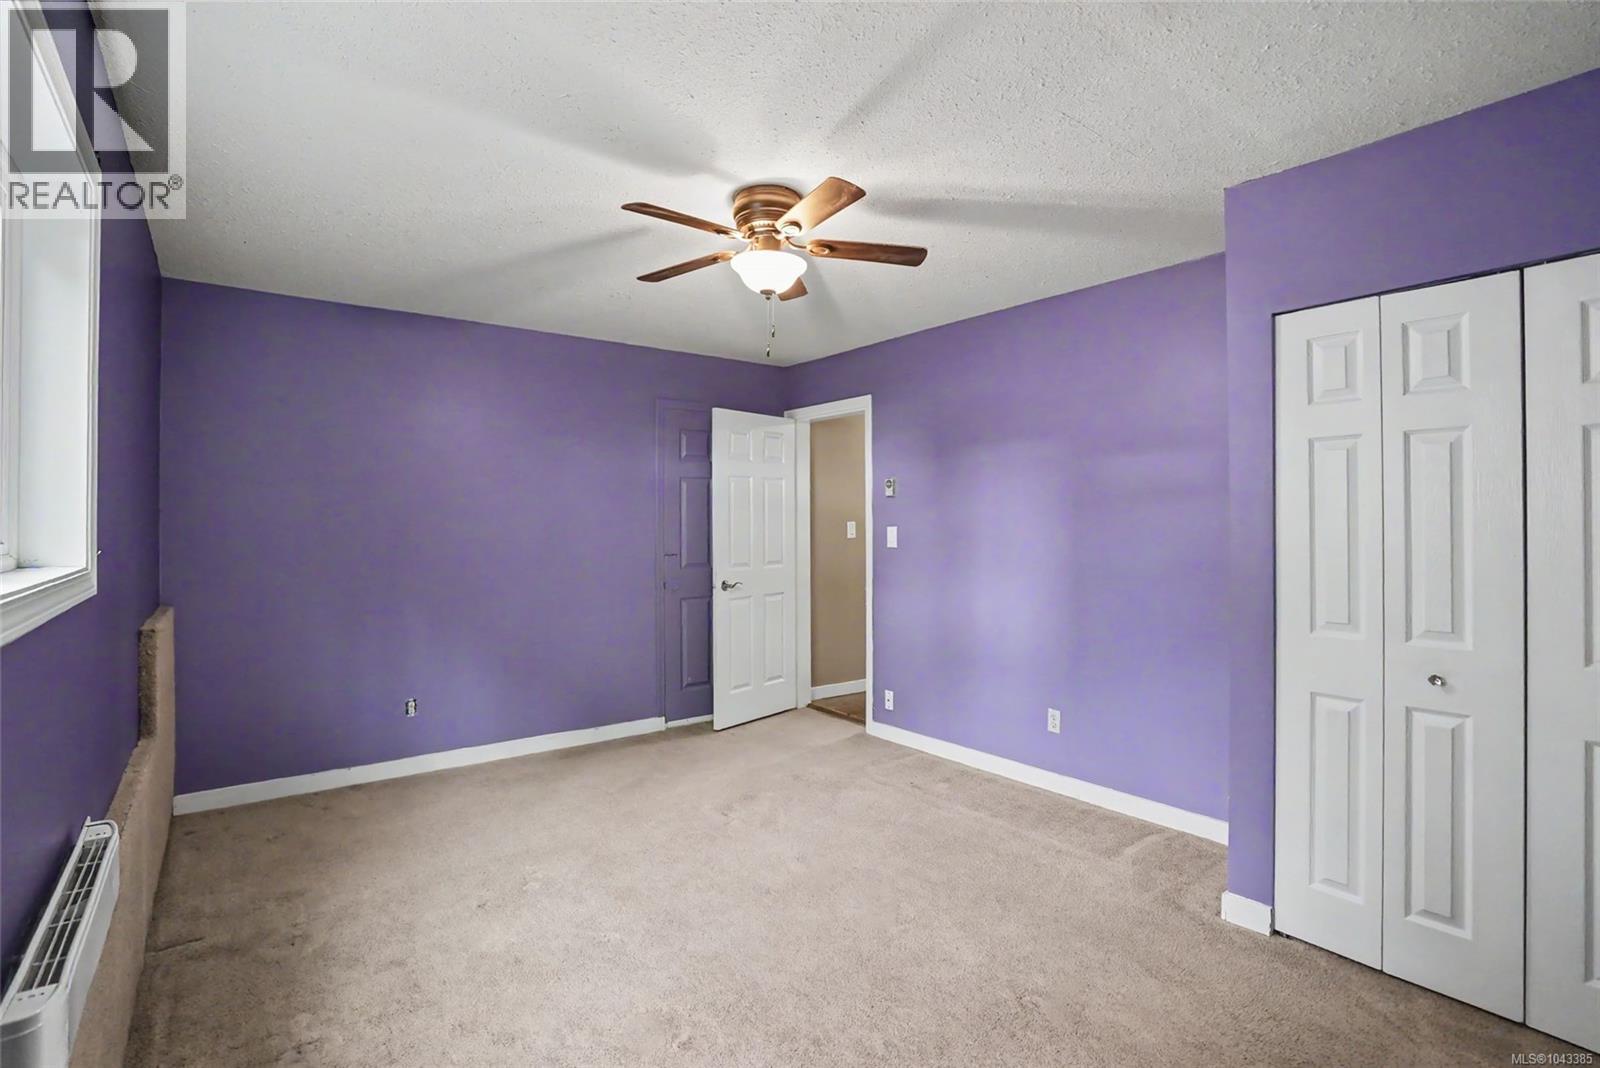
| Primary Bedroom | Lower level | 16'2 x 14'8 |
| Bedroom | Lower level | 11'4 x 15'1 |
| Living room | Lower level | 13'8 x 14'4 |
| Dining room | Lower level | 13'8 x 11'10 |
| Kitchen | Lower level | 11'6 x 14'8 |
| Ensuite | Main level | 4-Piece |
| Bathroom | Main level | 3-Piece |
| Primary Bedroom | Main level | 12'6 x 13'10 |
| Bedroom | Main level | 9'11 x 15'3 |
| Bedroom | Main level | 9'11 x 12'4 |
| Office | Main level | 7'5 x 4'11 |
| Family room | Main level | 11'4 x 24'8 |
| Living room | Main level | 13'8 x 19'9 |
| Dining room | Main level | 8'11 x 13'1 |
| Kitchen | Main level | 9'1 x 12'9 |
Location
This REALTOR.ca listing content is owned and licensed by REALTOR® members of The Canadian Real Estate Association
Data provided by: Vancouver Island Real Estate Board