- ©MLS 1031384
- Area 2364 sq ft
- Bedrooms 5
- Bathrooms 3
- Parkings 4
Description
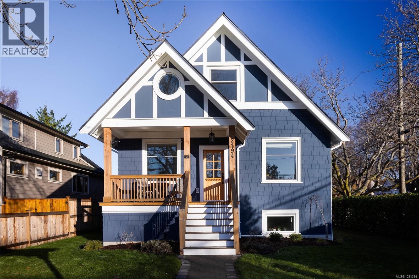
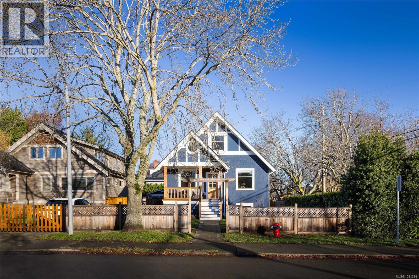
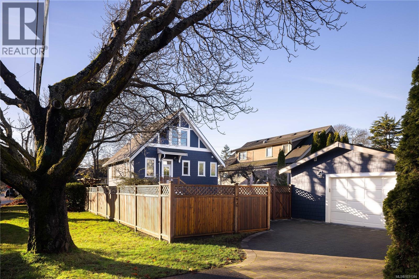
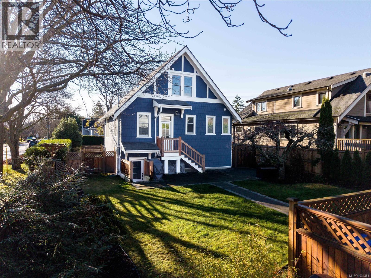
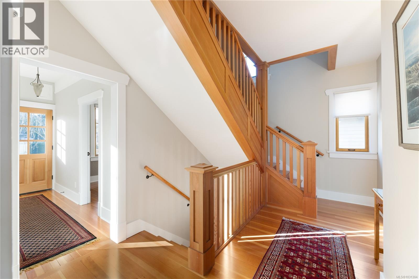
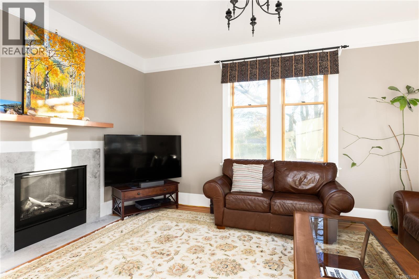
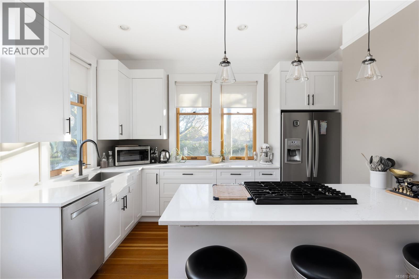
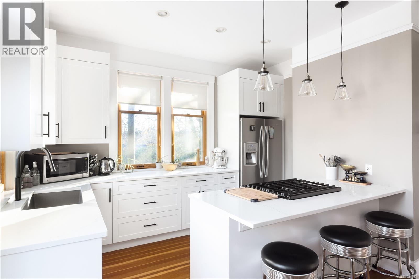
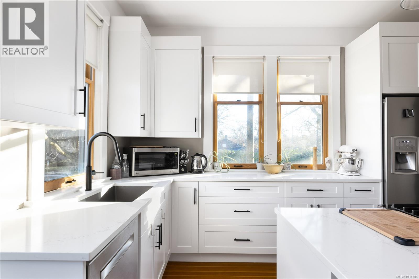
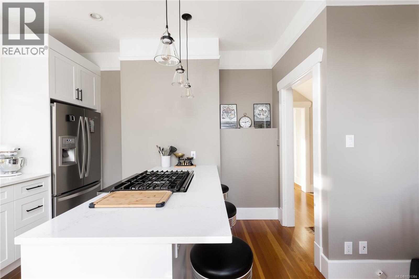
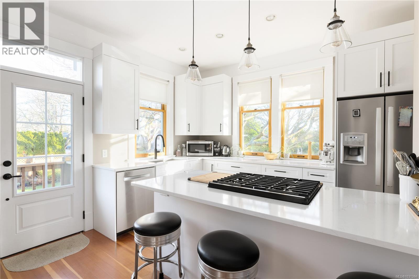
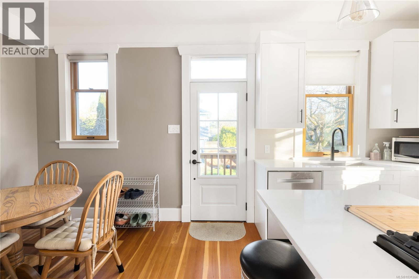
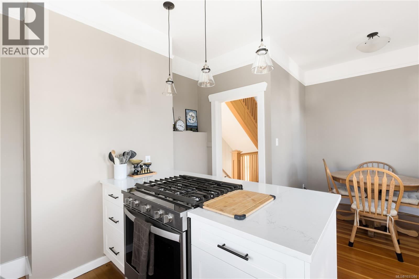
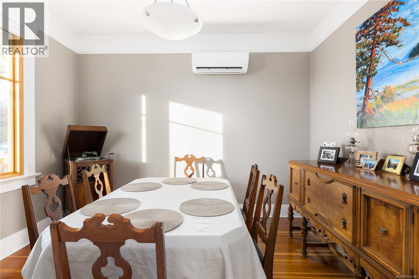
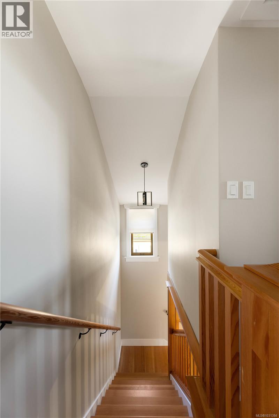
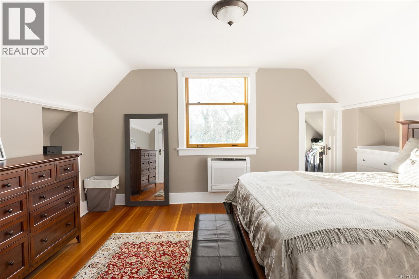
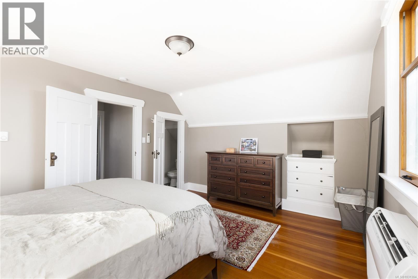

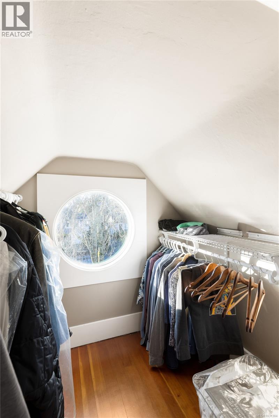
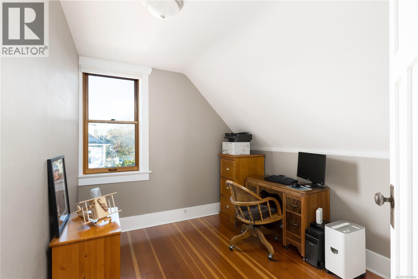
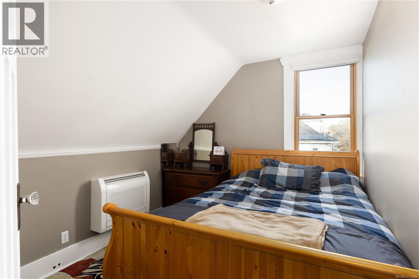
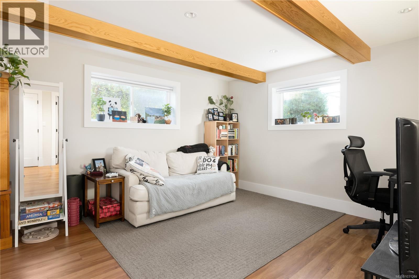
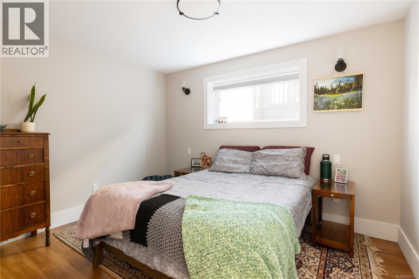
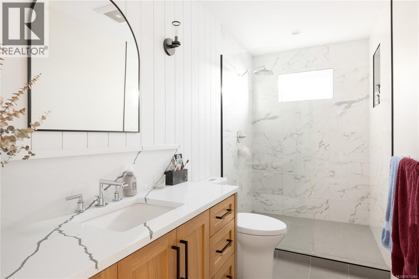
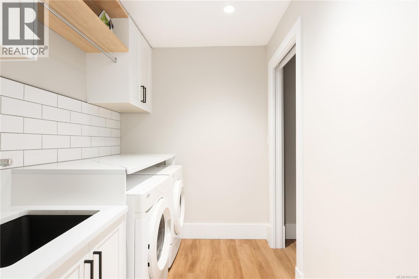
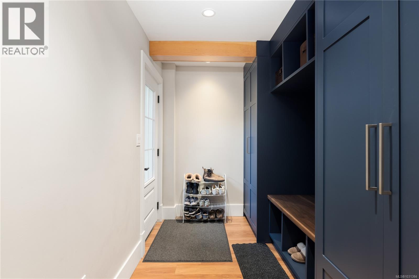
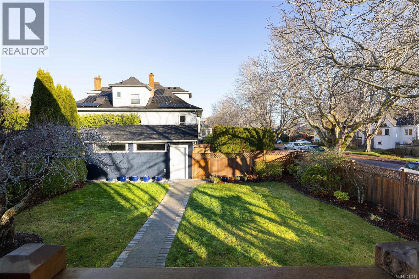
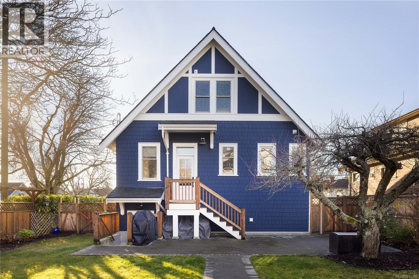
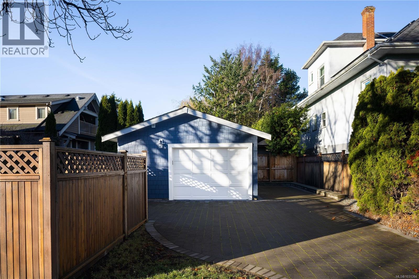
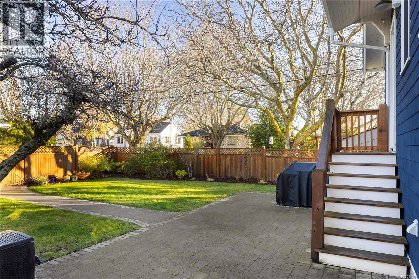
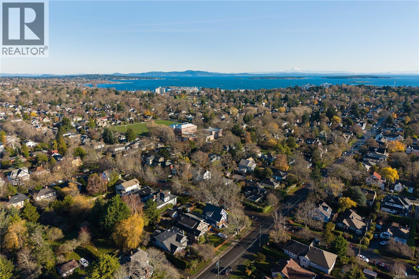
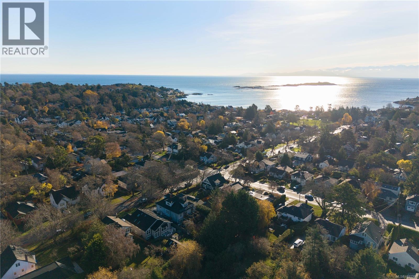
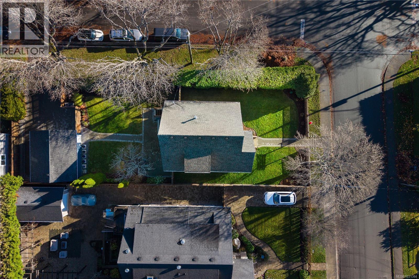
Welcome to 2194 Central Avenue, a beautifully updated 5-bed, 3-bath home in the heart of South Oak Bay. With 2,364 sq. ft. of bright, well-planned living space this residence blends classic charm with thoughtful modern upgrades. The main level features a welcoming front porch, spacious living and dining rooms, and a renovated kitchen with quartz countertops, gas cooktop, and a sunny eating nook. From the kitchen, step down to the expansive 34’ patio and fully fenced backyard—ideal for outdoor living and play. Upstairs offers a generous primary bedroom with walk-in closet and 2-piece ensuite, plus two additional bedrooms. The lower level provides excellent flexibility with two more bedrooms, a full bath, laundry room, mudroom, and ample storage. A detached 20’ x 17’ garage completes this exceptional property. Just steps to the Avenue, beaches, parks, and top schools, this is South Oak Bay living at its finest. (id:48970) Show More
Details
- Constructed Date: 1924
- Property Type: Single Family
- Type: House
- Access Type: Road access
- Architectural Style: Character
- Neighbourhood: South Oak Bay
Features
- Level lot
- Southern exposure

- Corner Site

- Rectangular
- Marine Oriented
- Patio(s)
- Dishwasher
- Dryer
- Microwave
- Oven - Built-In
- Stove
- Refrigerator
- Washer
- See Remarks
- Heat Pump
Rooms Details For 2194 Central Ave
| Type | Level | Dimension |
|---|---|---|
| Ensuite | Second level | 2-Piece |
| Primary Bedroom | Second level | 15 ft x 12 ft |
| Bedroom | Second level | 9 ft x 10 ft |
| Bedroom | Second level | 9 ft x 10 ft |
| Utility room | Lower level | 7 ft x 4 ft |
| Mud room | Lower level | 11 ft x 7 ft |
| Laundry room | Lower level | 6 ft x 9 ft |
| Bathroom | Lower level | 3-Piece |
| Bedroom | Lower level | 12 ft x 15 ft |
| Bedroom | Lower level | 10 ft x 12 ft |
| Patio | Main level | 35 ft x 14 ft |
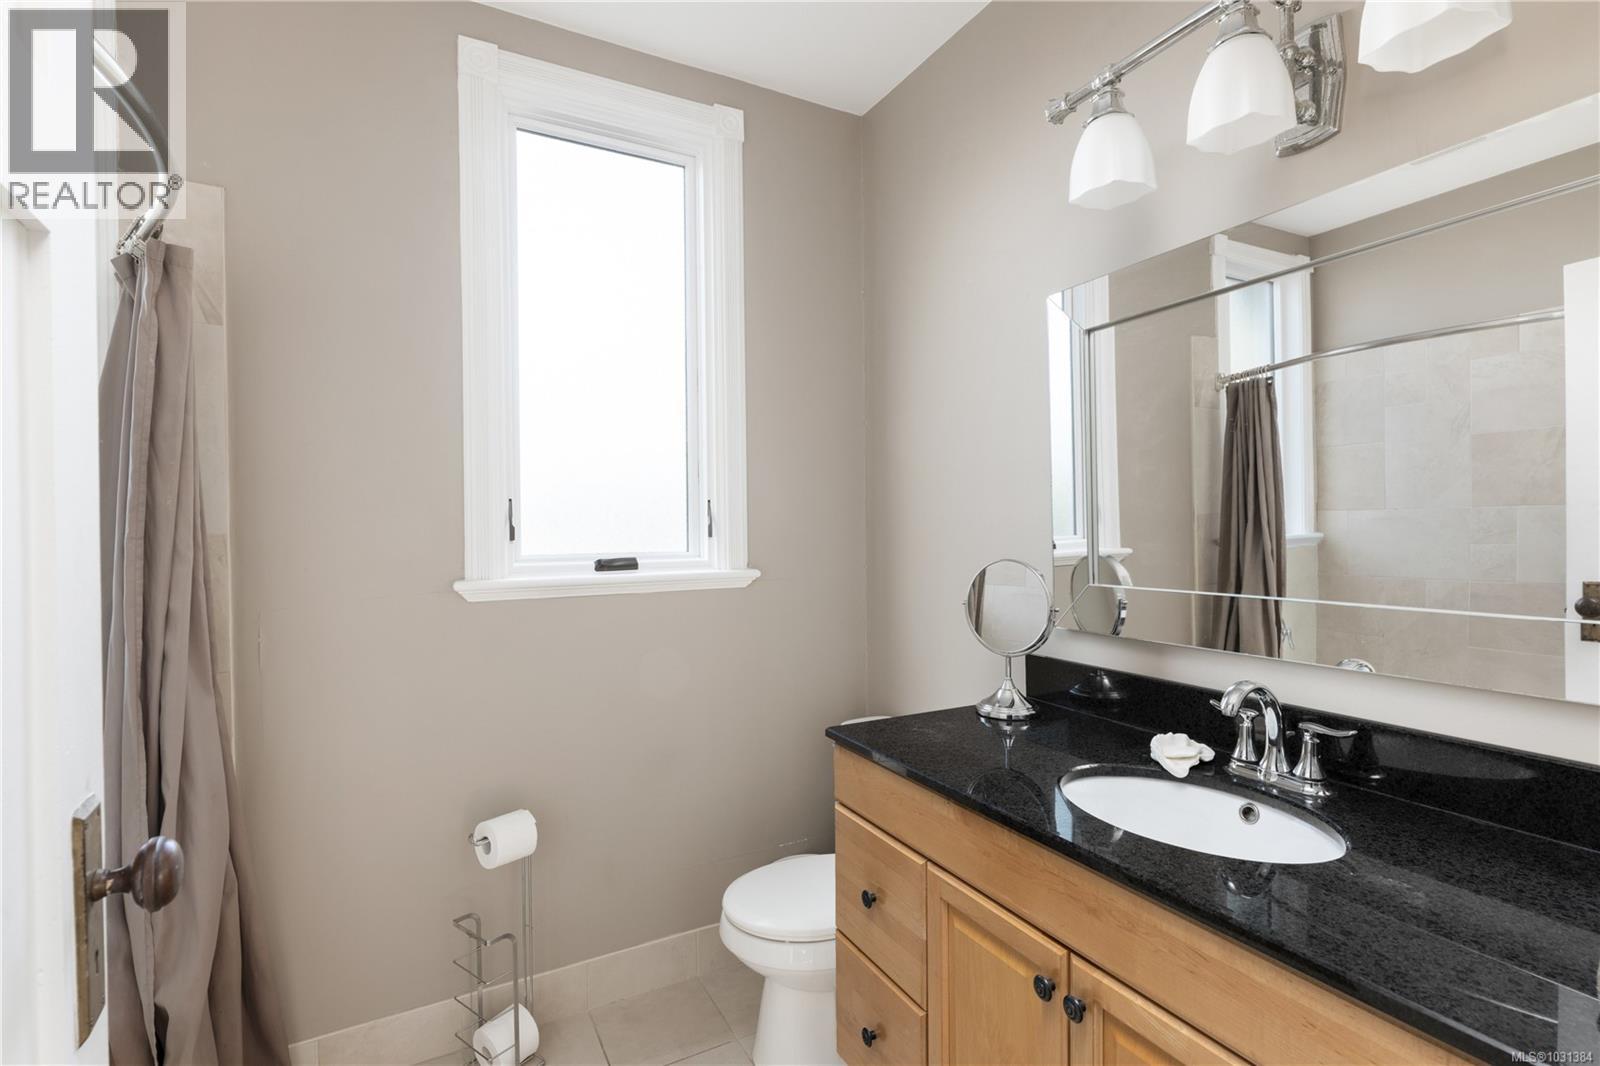
| Bathroom | Main level | 4-Piece |
| Kitchen | Main level | 12 ft x 13 ft |
| Eating area | Main level | 6 ft x 8 ft |
| Living room | Main level | 12 ft x 16 ft |
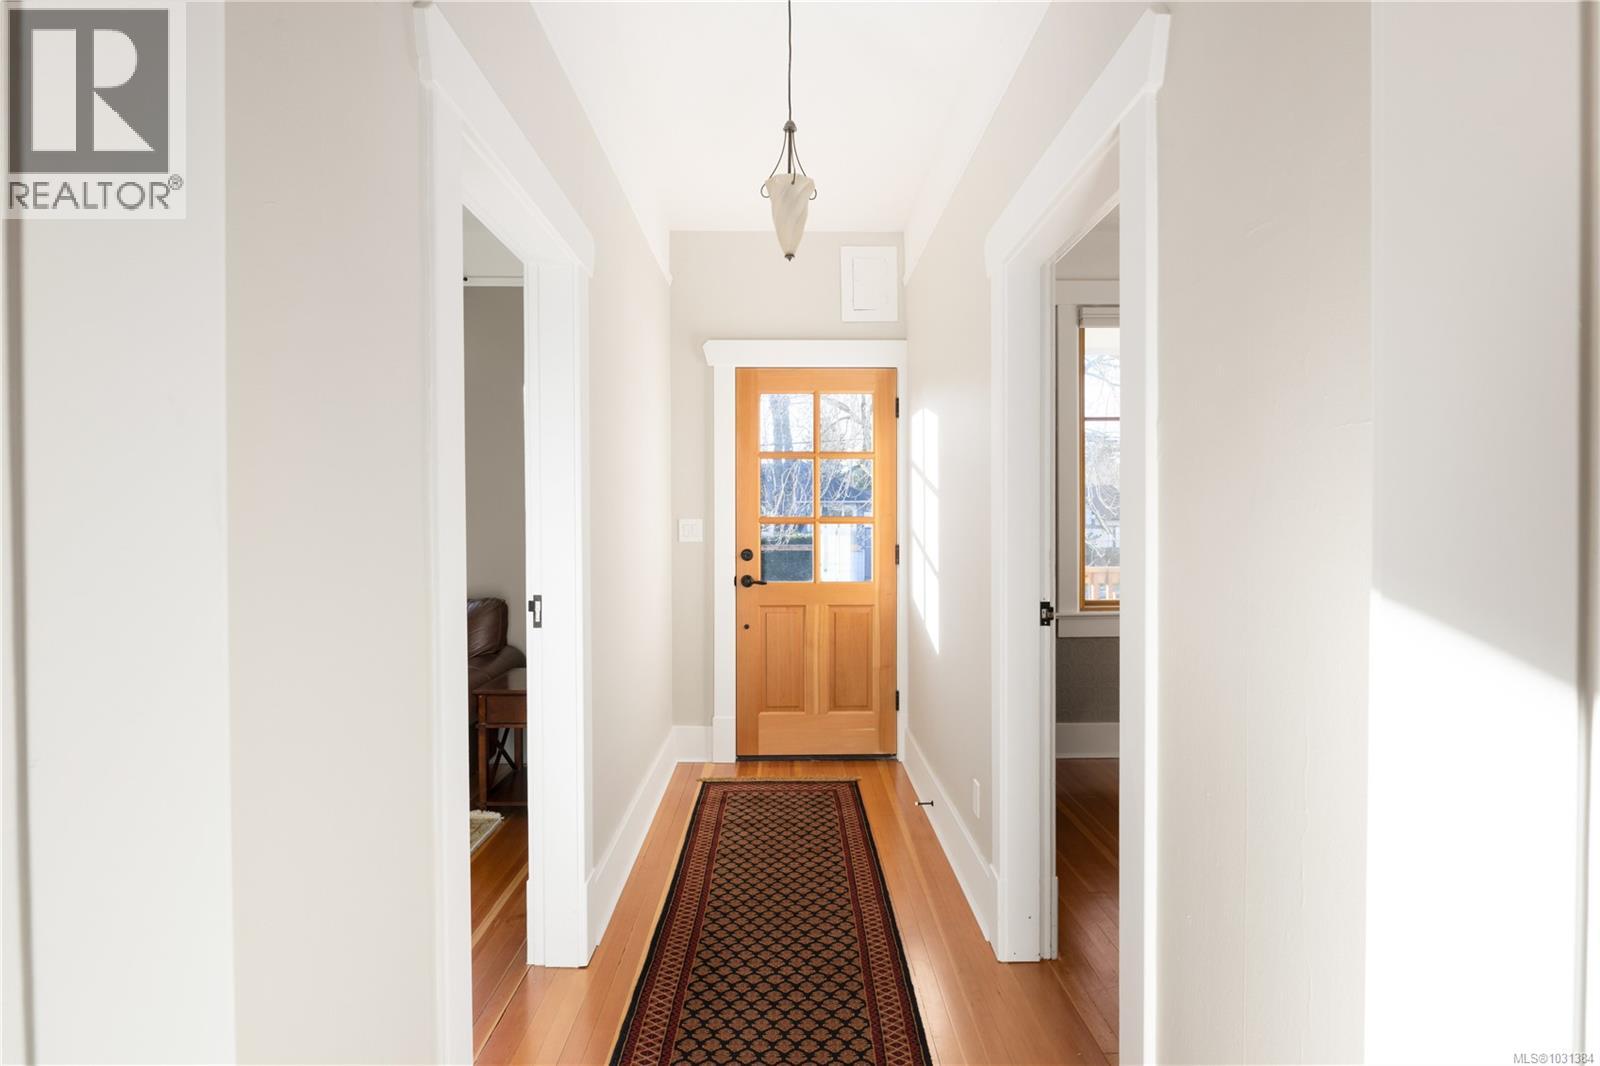
| Entrance | Main level | 4 ft x 12 ft |
| Dining room | Main level | 10 ft x 12 ft |
| Porch | Main level | 14 ft x 5 ft |
Location
This REALTOR.ca listing content is owned and licensed by REALTOR® members of The Canadian Real Estate Association
Data provided by: Victoria Real Estate Board