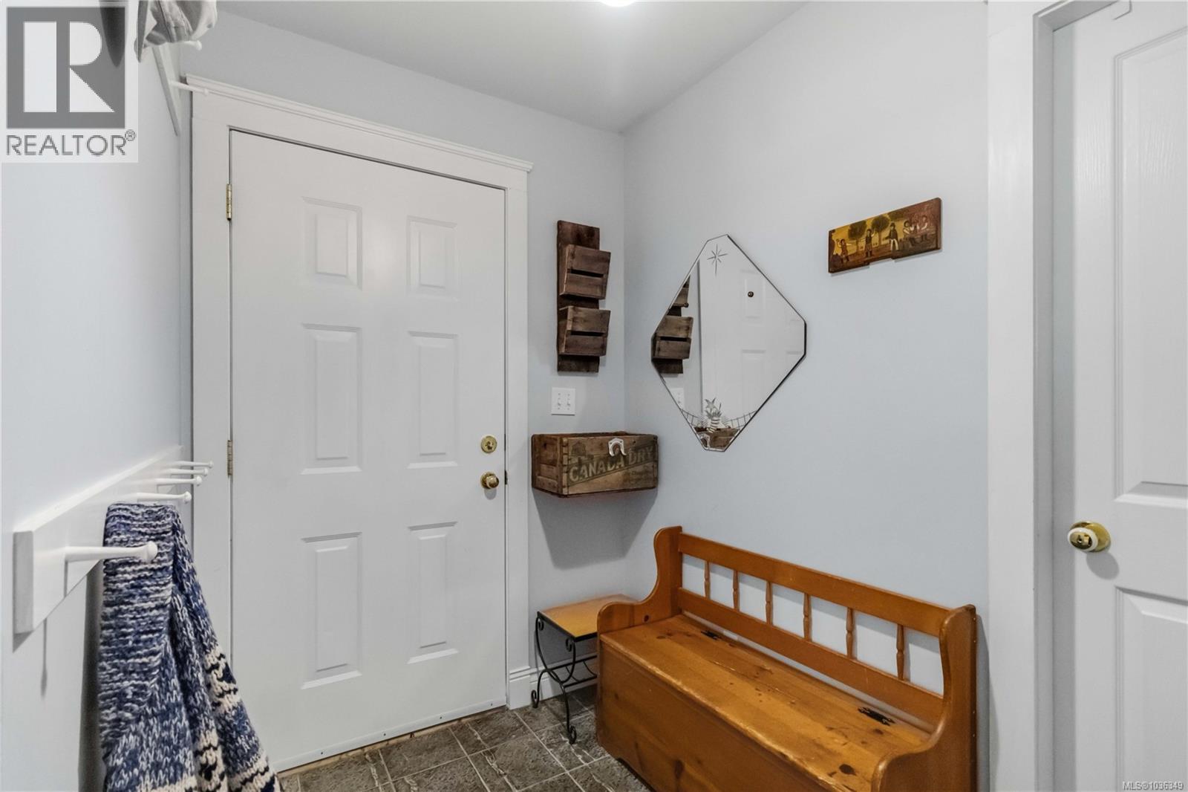
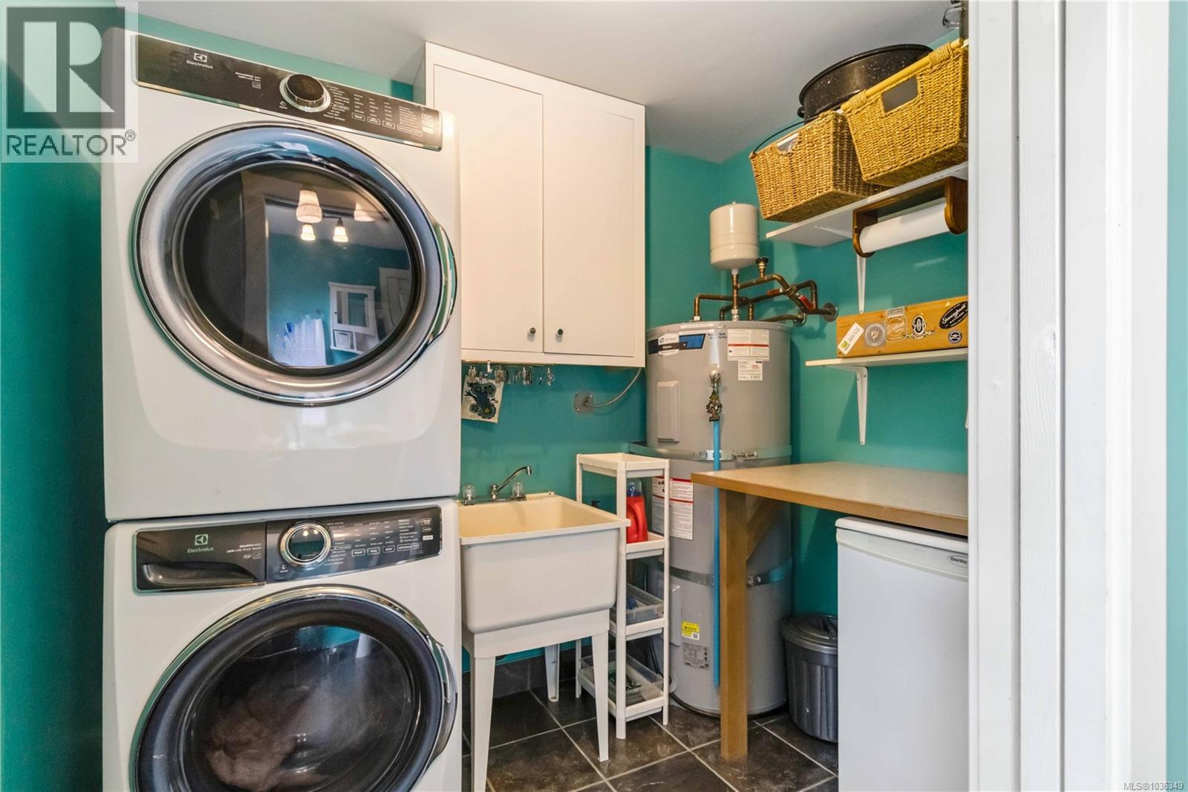
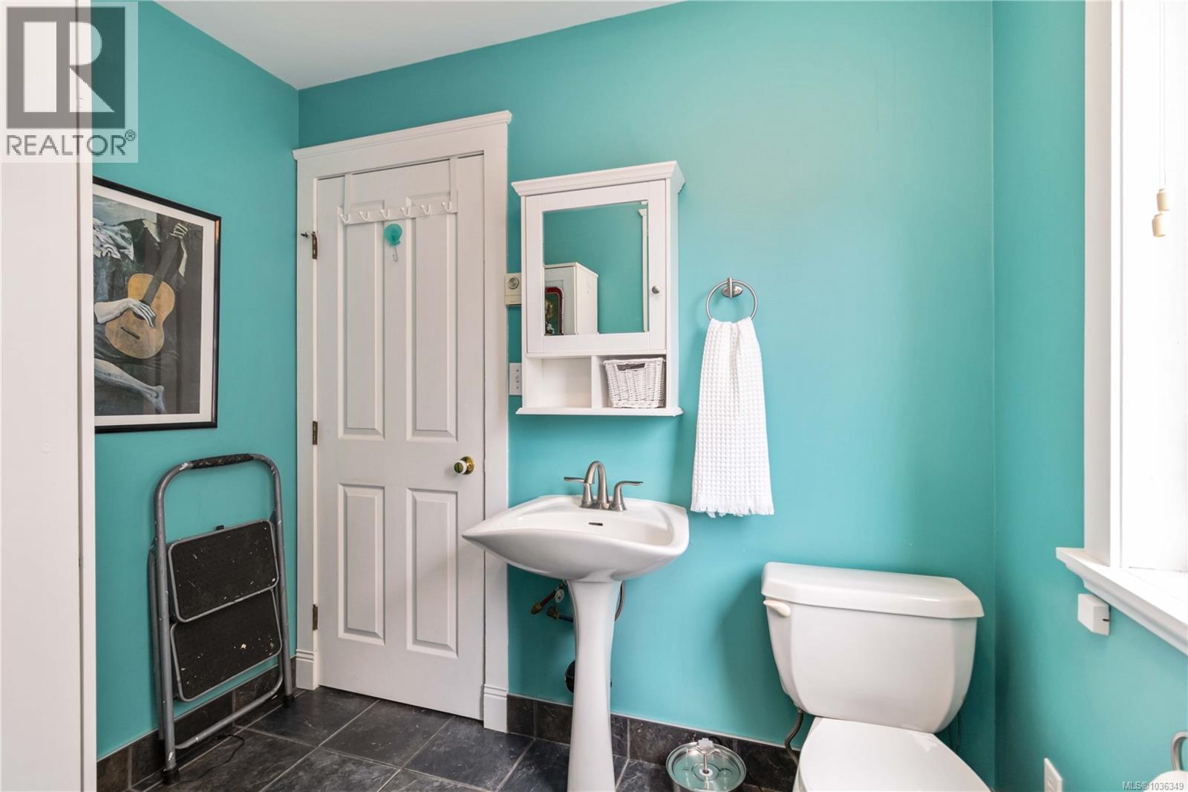
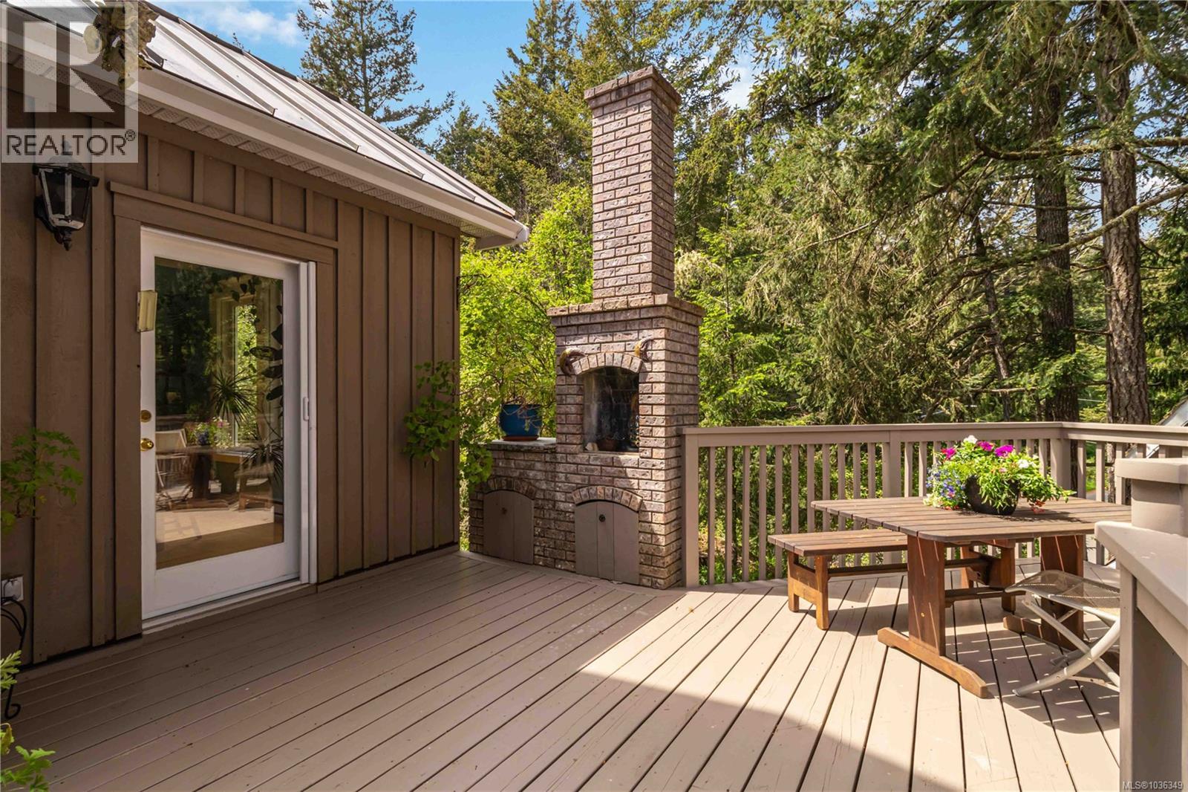
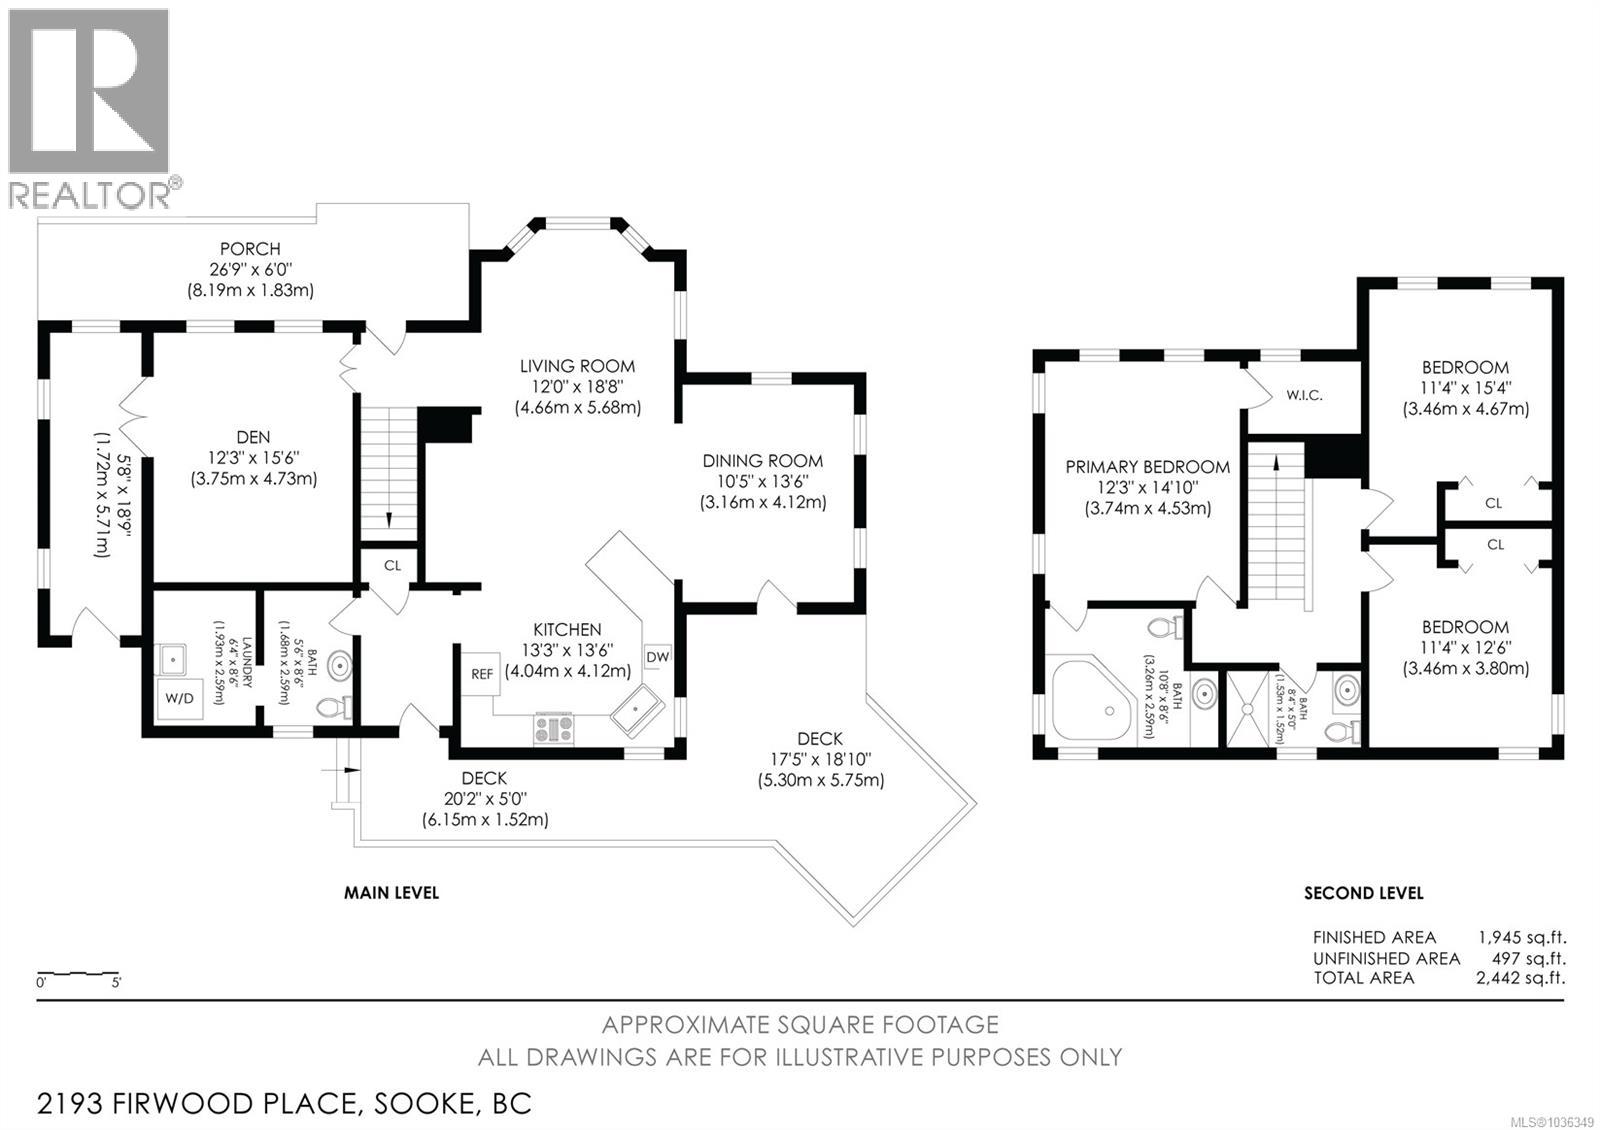
- ©MLS 1036349
- Area 1945 sq ft
- Bedrooms 3
- Bathrooms 3
- Parkings 6
Description
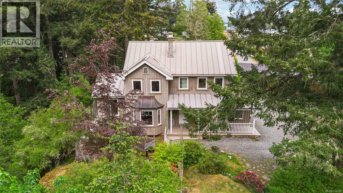
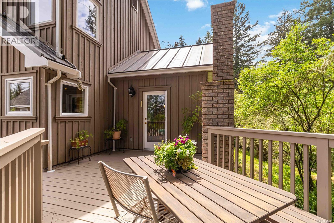
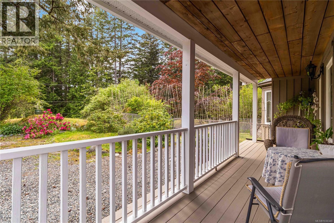
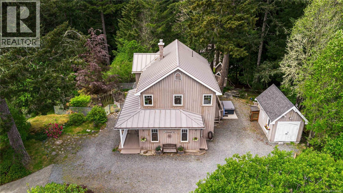
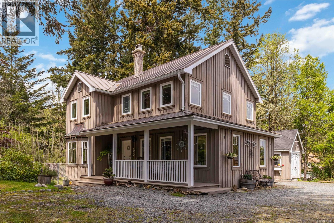
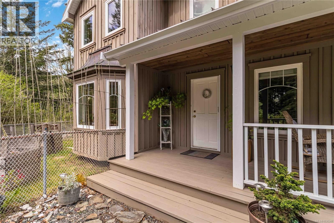
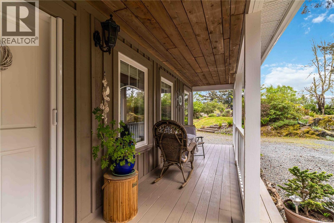
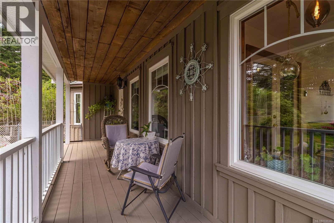
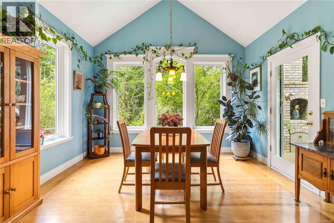
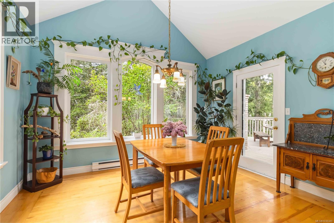
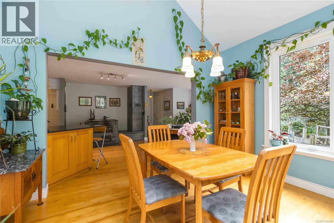
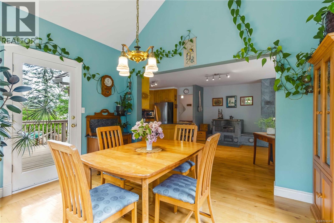
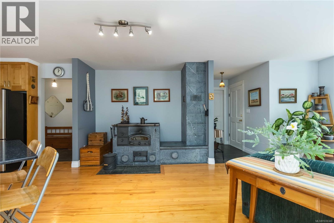
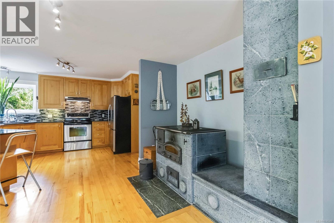
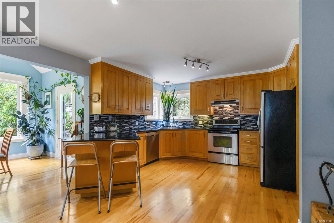
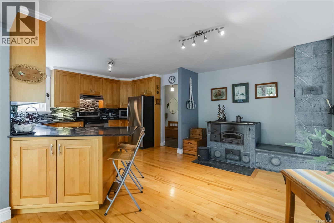
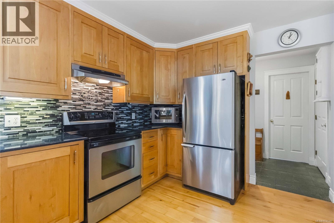
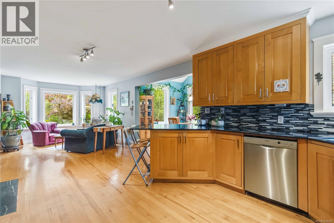
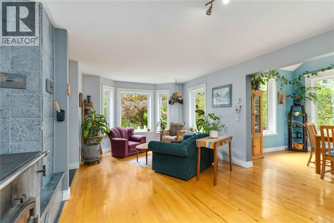
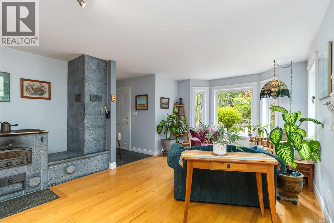
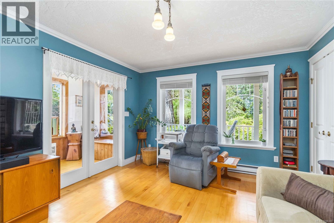
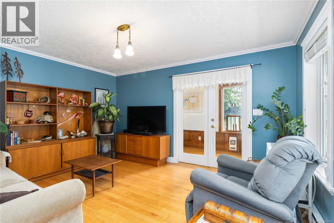
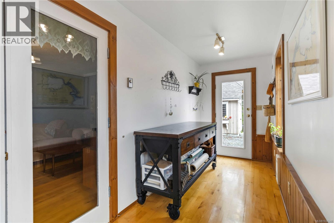
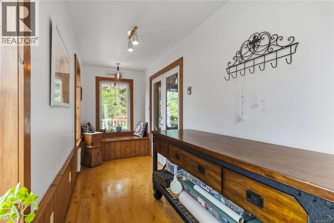
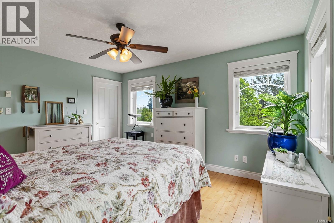
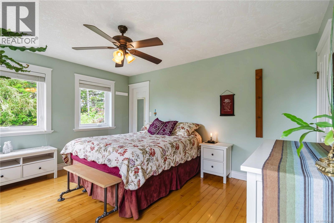
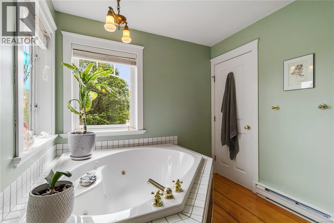
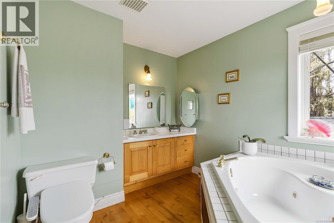
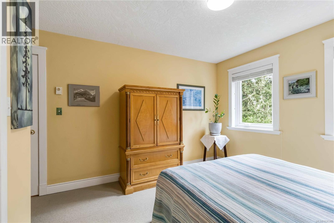
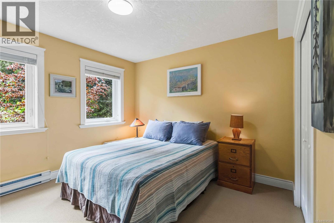
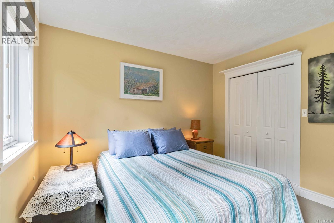
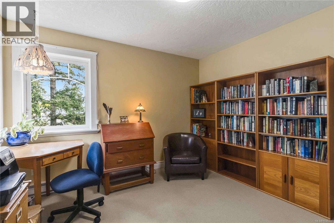
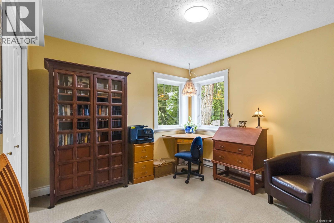
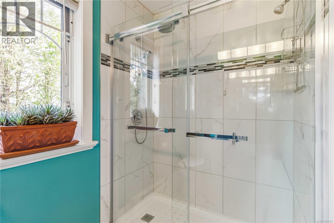
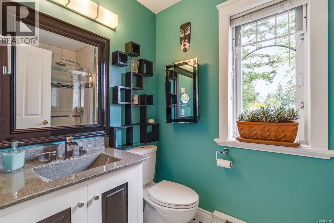
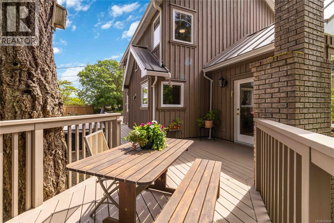
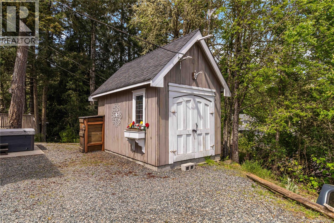
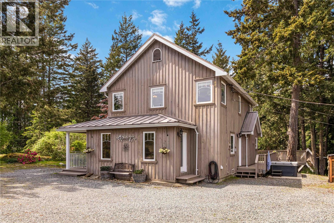
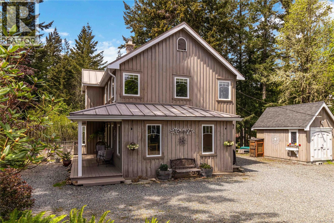
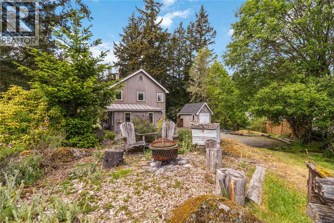
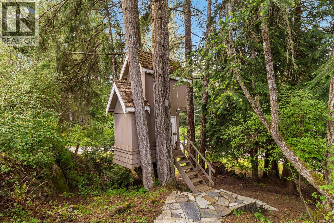
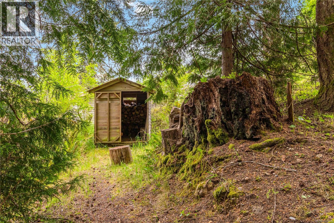
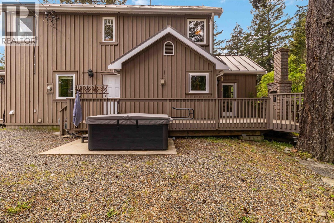
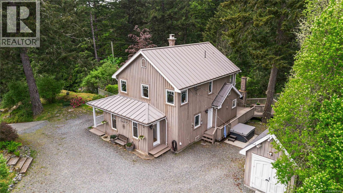
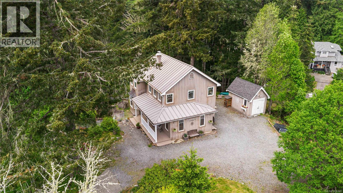
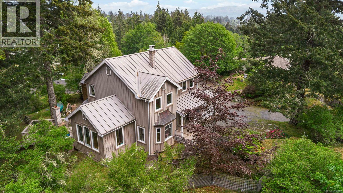
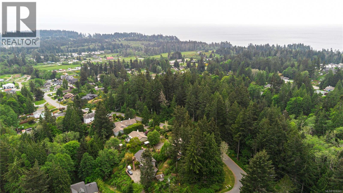
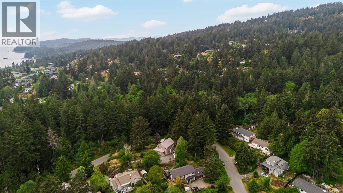
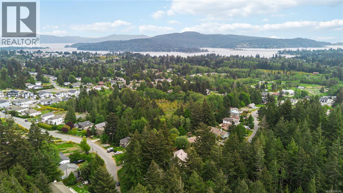
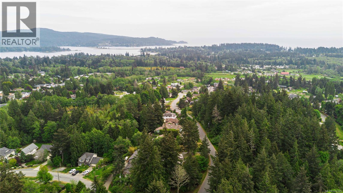
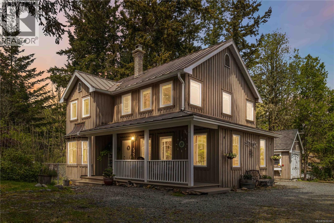
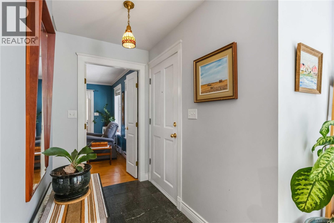
This home must be seen to truly appreciate it's warmth, beauty, and unique setting. Perched on a private .48-acre corner lot, this custom-built home blends character with craftsmanship in a peaceful park-like setting. The home features maple floors and many natural materials throughout. The kitchen includes a rare Tulikivi soapstone thermal-mass wood stove that provides efficiency, warmth and charm. The sunny, vaulted dining room opens to a large deck with a brick outdoor fireplace for the perfect indoor-outdoor lifestyle. The spacious primary suite enjoys ocean and Olympic Mountain views, walk-in closet, and ensuite with two-person jetted tub. Second bath has a new luxurious walk in shower with 3 shower heads. French doors join a sunny bonus room and family room. Outdoors find a hot tub, wired workshop, wood shed, fenced raised veggie beds, treehouse and even room for your RV. The rock stairway up the back of the property provides alternate access to this private West Coast retreat. Call or message Pachena at 250-508-7970 for more information. (id:48970) Show More
Details
- Constructed Date: 1992
- Property Type: Single Family
- Type: House
- Architectural Style: Other
- Neighbourhood: John Muir
Features
- Cul-de-sac
- Level lot
- Private setting
- Wooded area
- Irregular lot size
- Sloping
- Shed
- Mountain view
- Dishwasher
- Dryer
- Hot Tub
- Jetted Tub
- Range - Electric
- Refrigerator
- Washer
- Baseboard heaters
Rooms Details For 2193 Firwood Pl
| Type | Level | Dimension |
|---|---|---|
| Bedroom | Second level | 11' x 13' |
| Bedroom | Second level | 11' x 15' |
| Ensuite | Second level | 3-Piece |
| Bathroom | Second level | 3-Piece |
| Primary Bedroom | Second level | 15' x 12' |
| Entrance | Main level | 8' x 5' |
| Bonus Room | Main level | 19' x 6' |
| Laundry room | Main level | 9' x 6' |
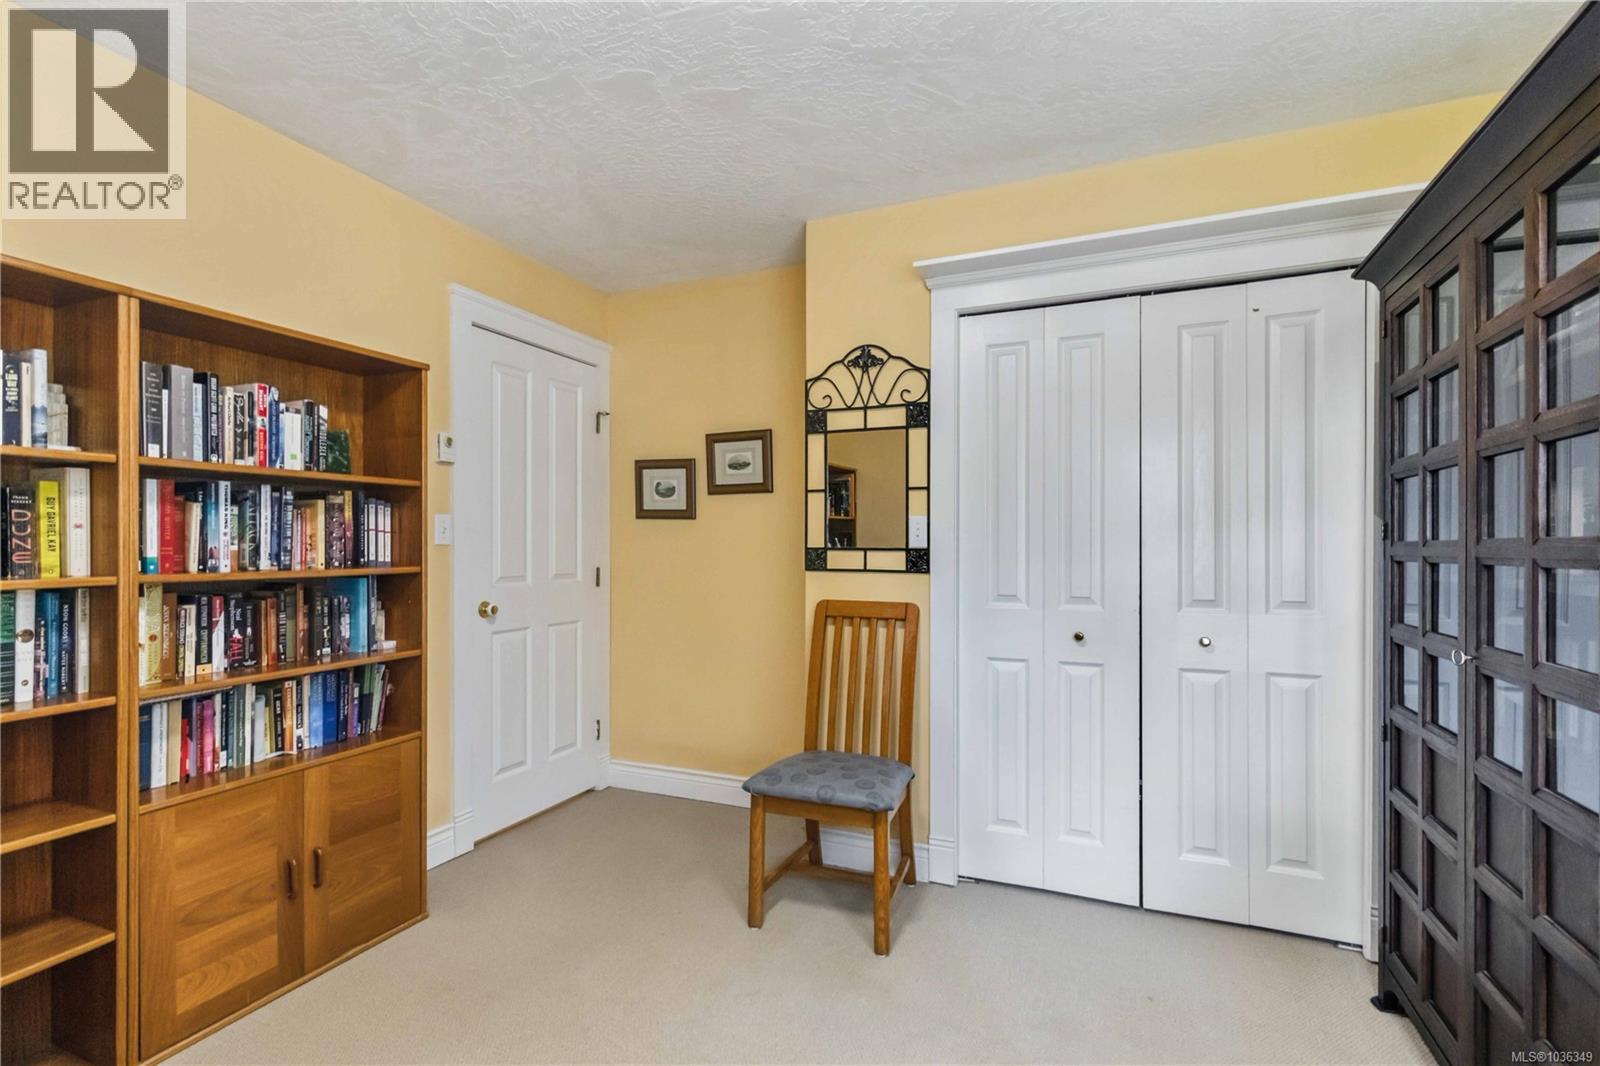
| Den | Main level | 16' x 12' |
| Bathroom | Main level | 2-Piece |
| Storage | Main level | 13' x 10' |
| Kitchen | Main level | 13' x 14' |
| Dining room | Main level | 14' x 11' |
| Living room | Main level | 19' x 12' |
| Entrance | Main level | 7' x 4' |
Location
Similar Properties
For Sale
$ 949,000 $ 488 / Sq. Ft.
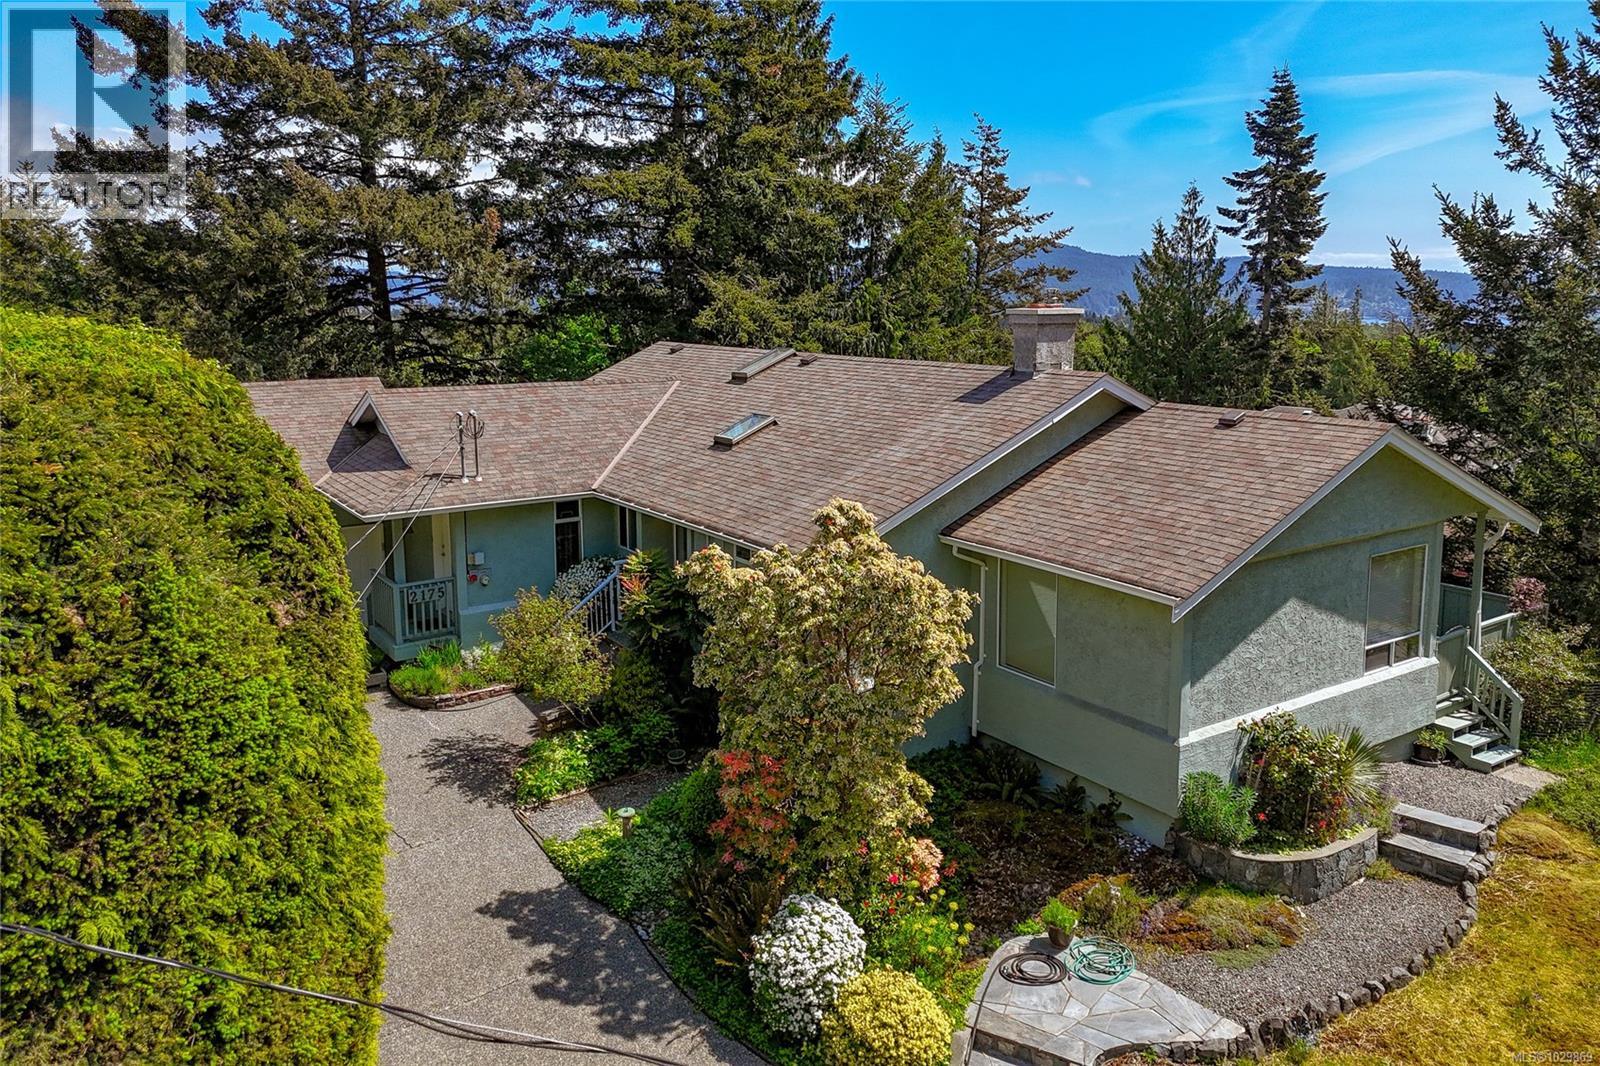
- 1029869 ©MLS
- 3 Bedroom
- 3 Bathroom
For Sale
$ 305,000 $ 277 / Sq. Ft.
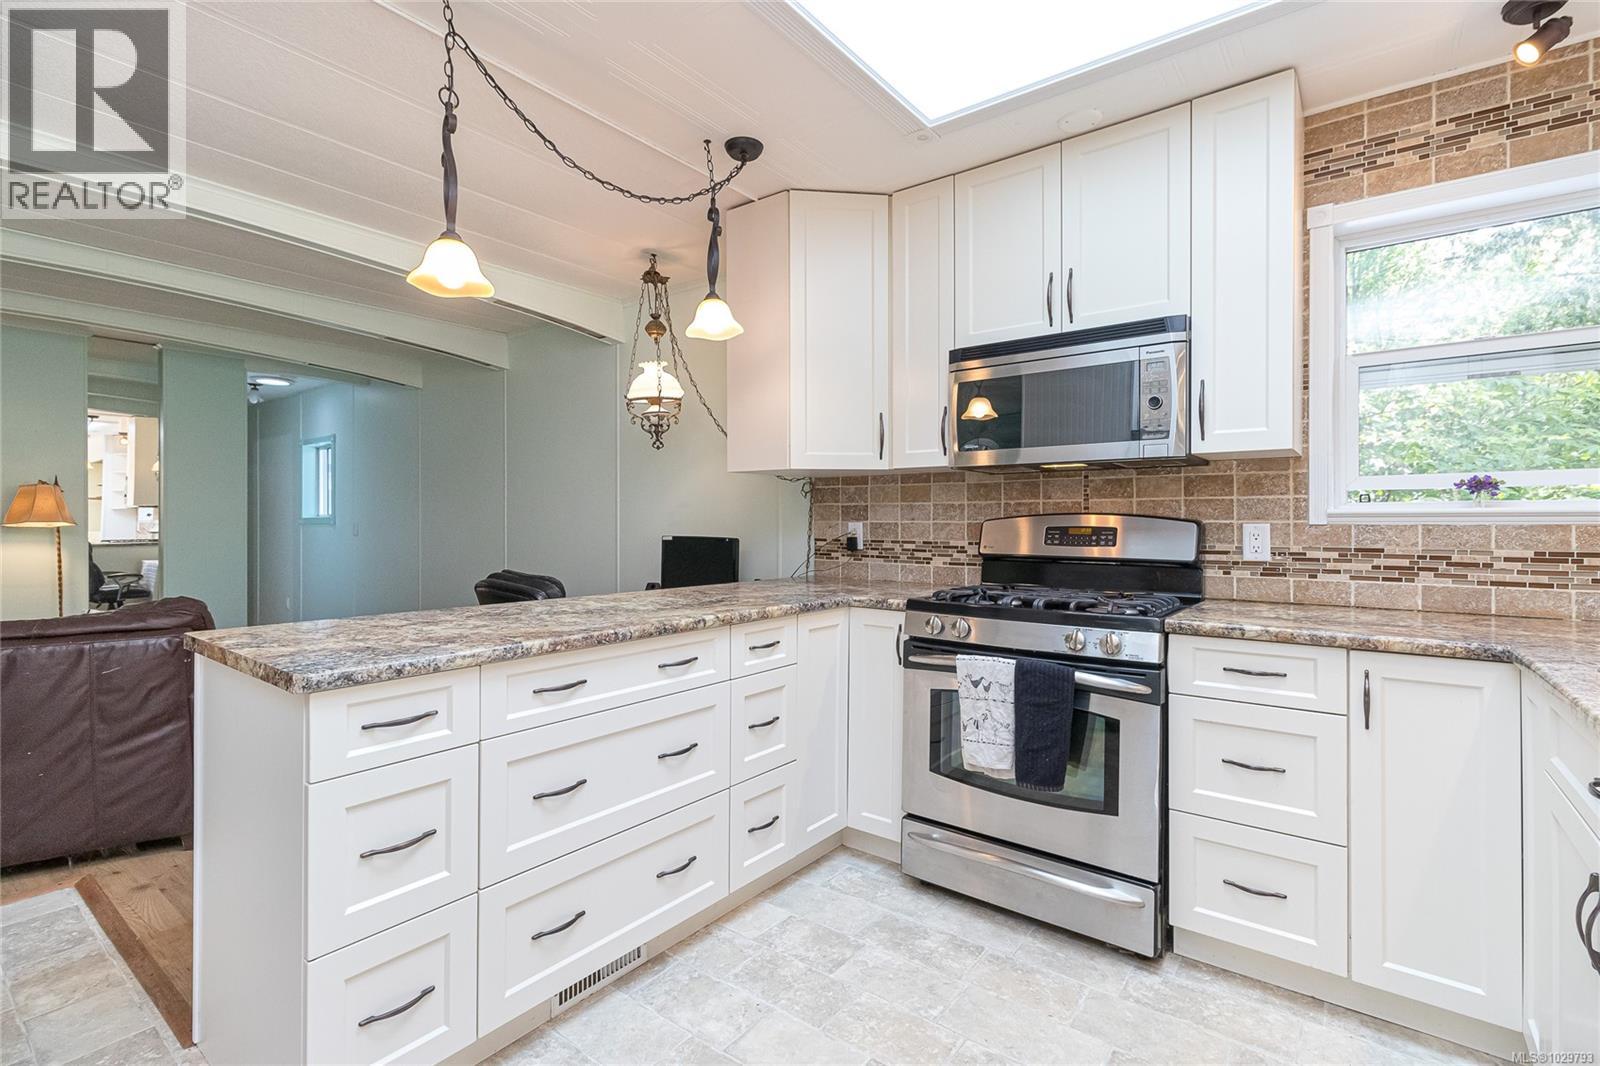
- 1029793 ©MLS
- 3 Bedroom
- 1 Bathroom
For Sale
$ 999,999 $ 577 / Sq. Ft.
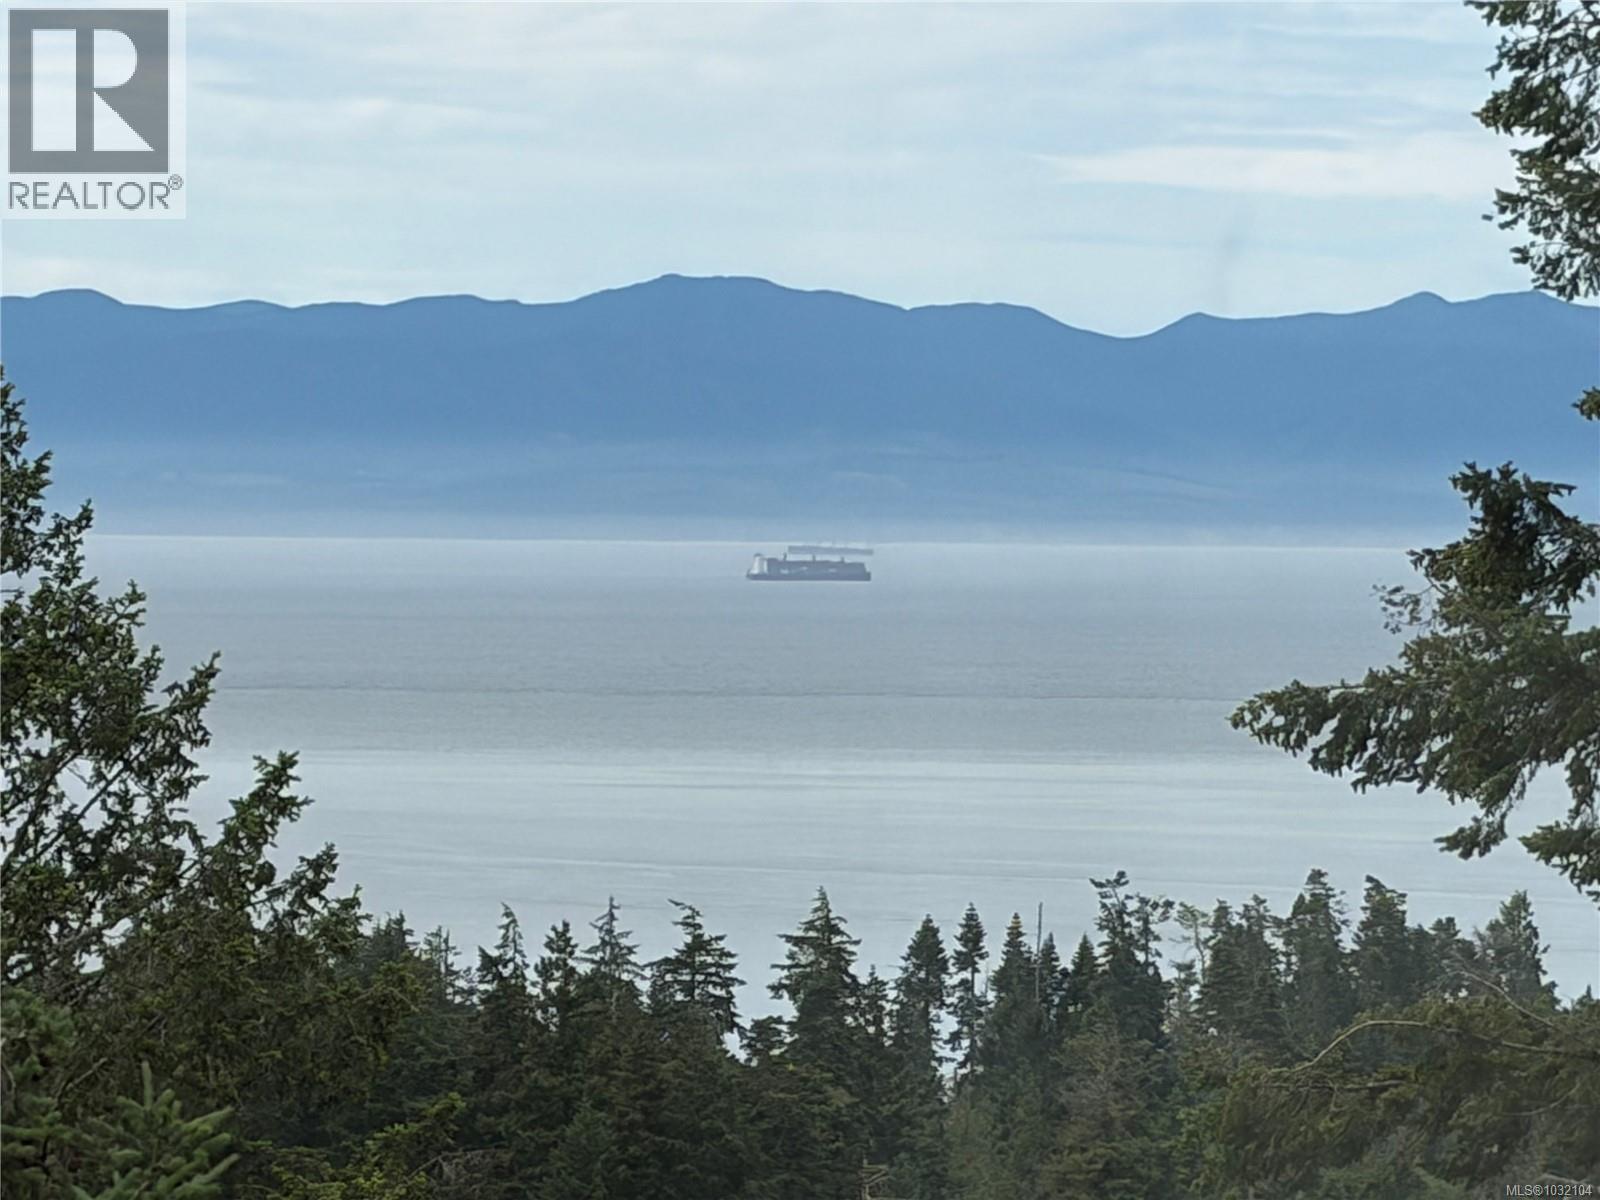
- 1032104 ©MLS
- 3 Bedroom
- 2 Bathroom
This REALTOR.ca listing content is owned and licensed by REALTOR® members of The Canadian Real Estate Association
Data provided by: Victoria Real Estate Board