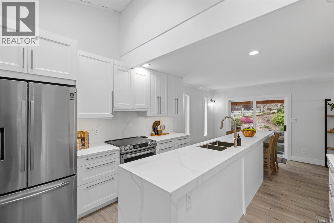
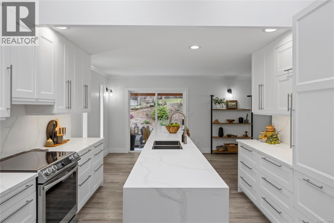
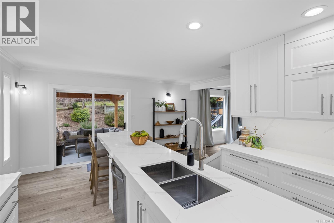
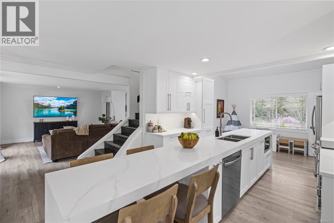
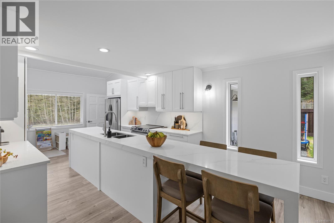
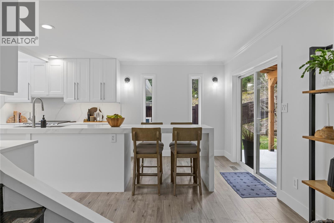
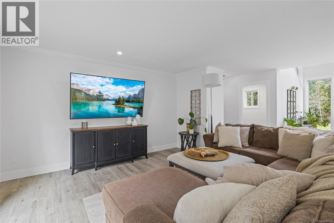
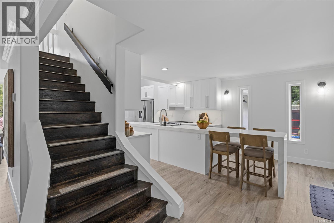
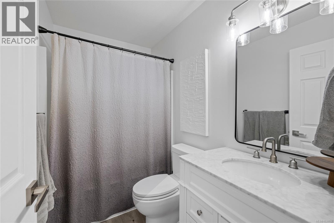
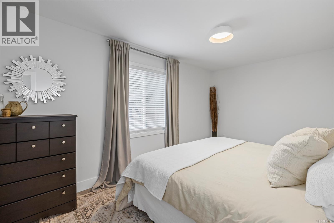
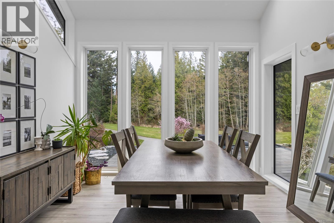
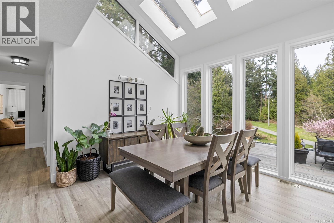
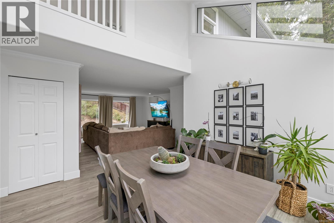
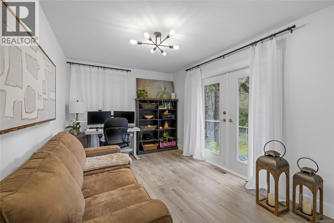
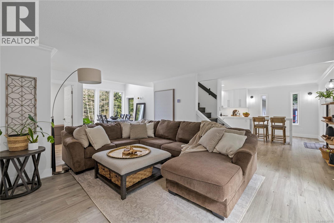
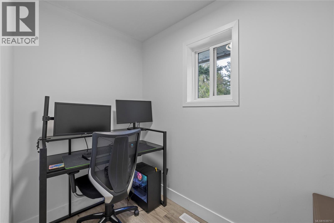
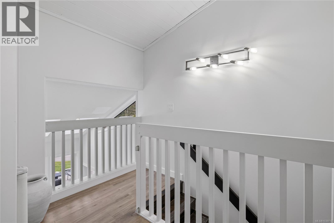
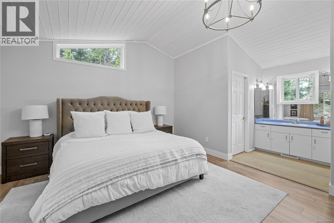
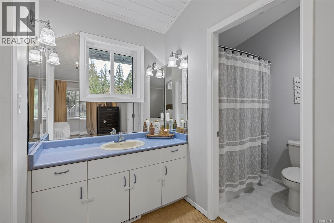
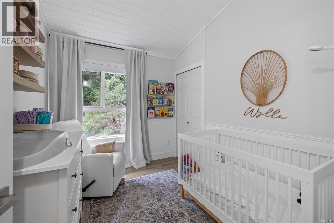
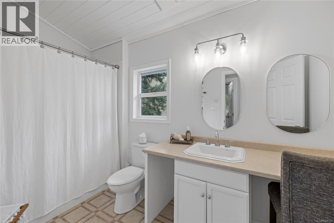
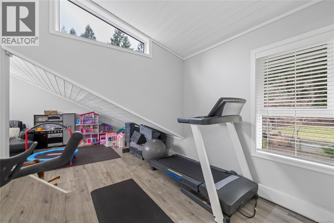
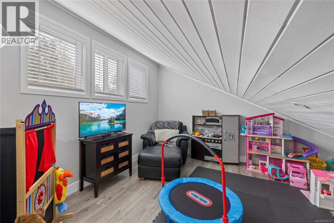
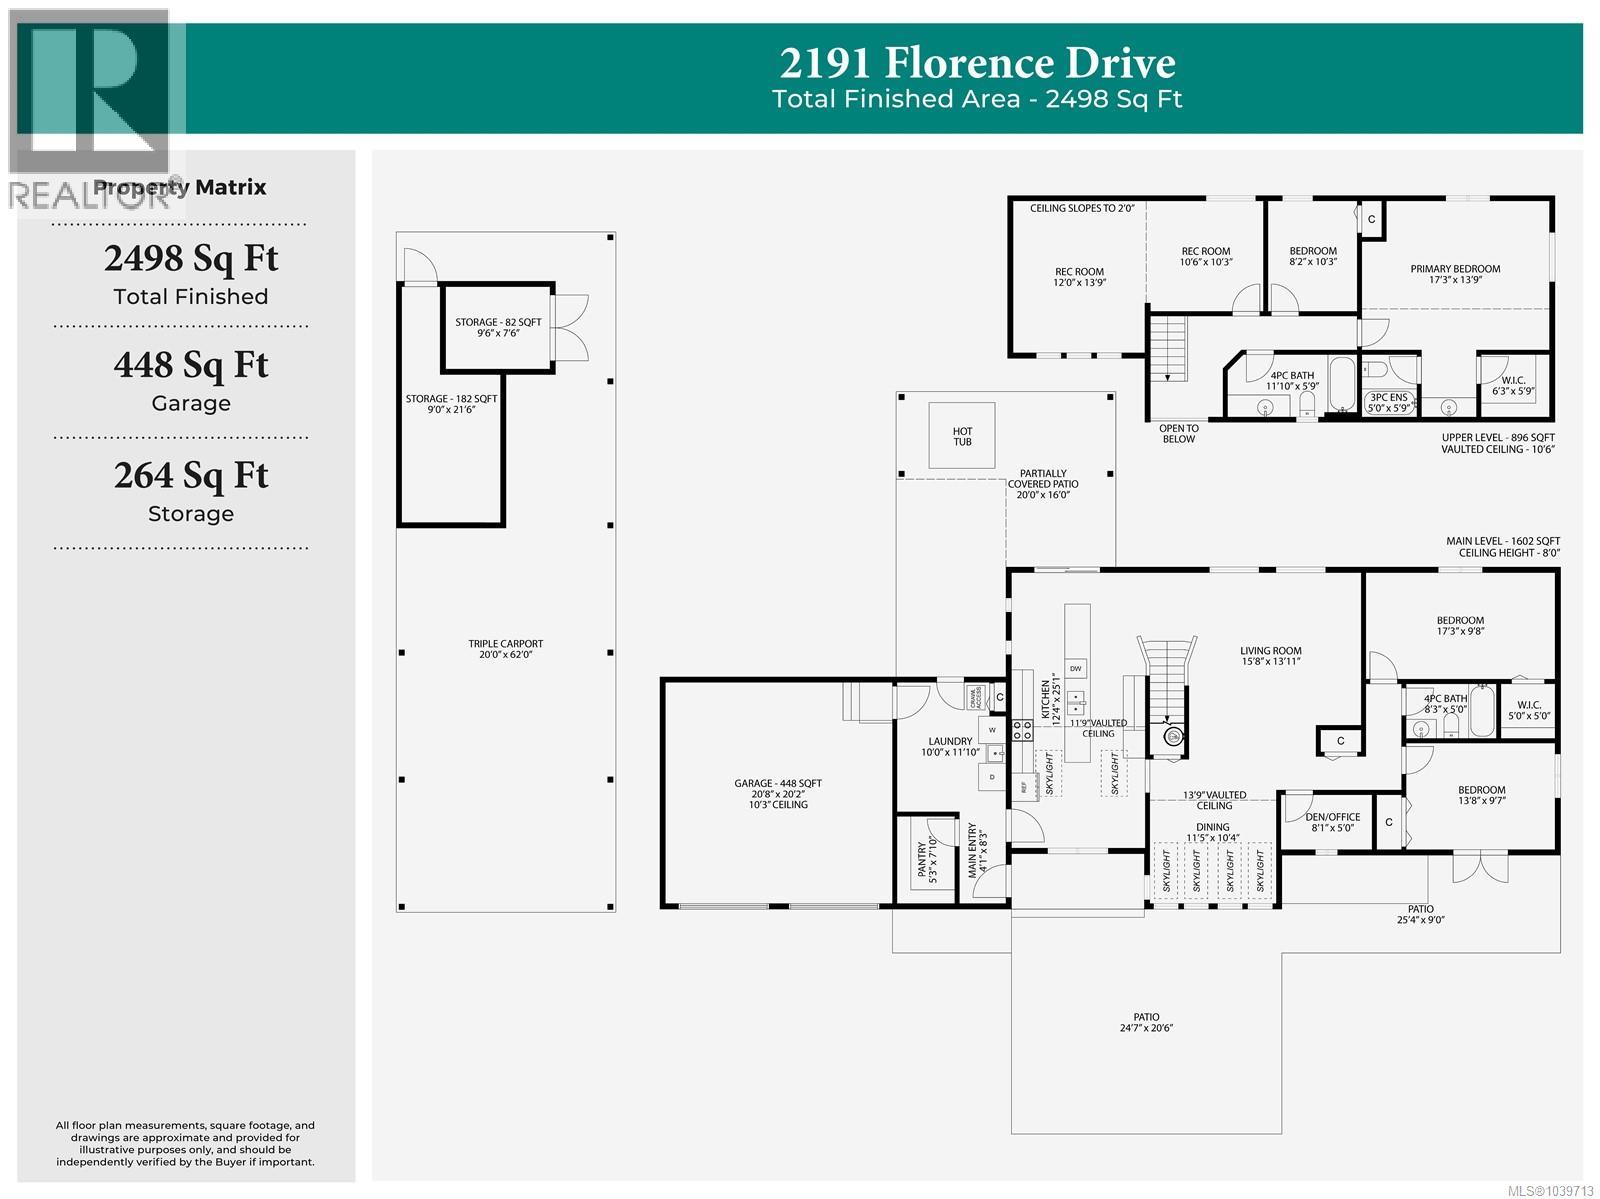
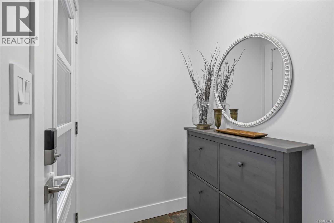
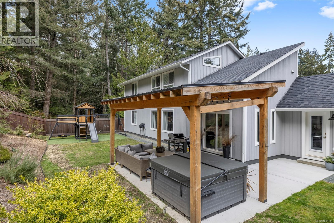
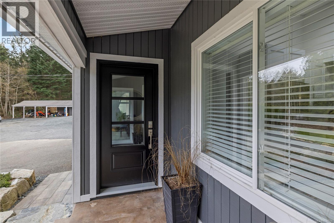
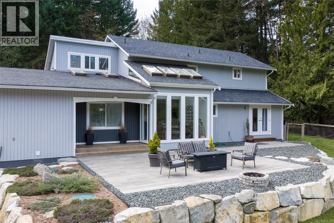
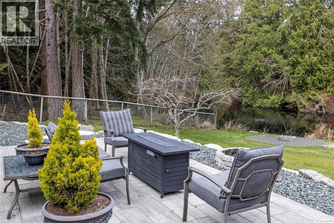
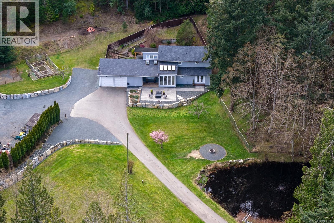
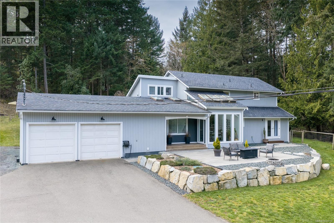
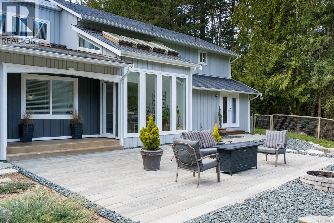
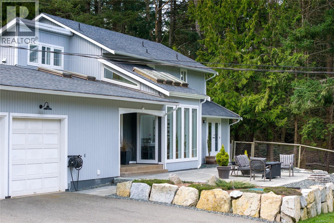
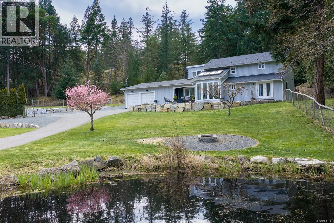
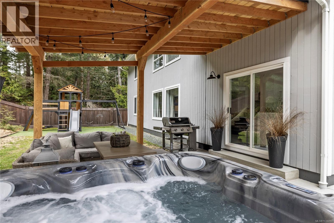
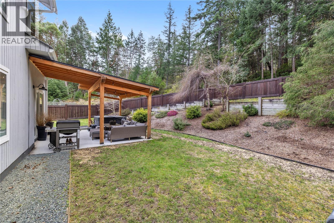
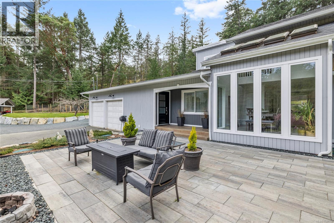
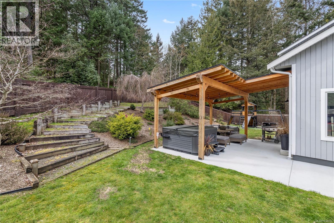
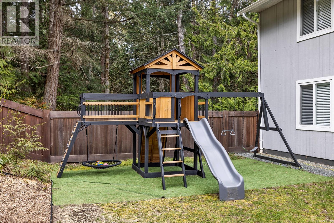
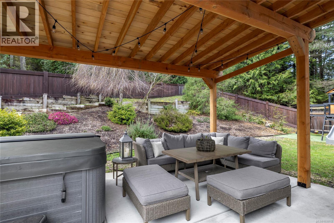
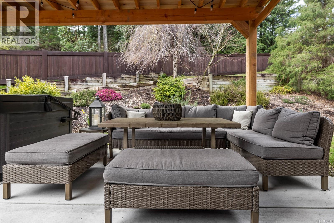
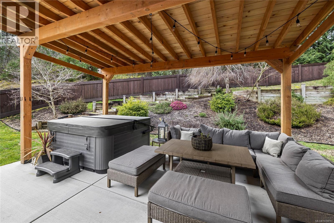
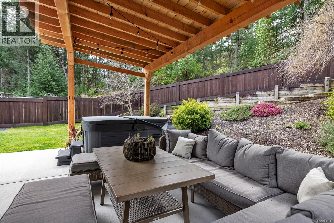
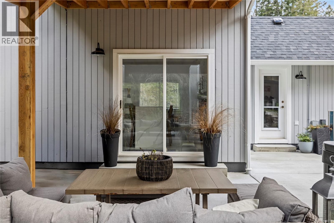
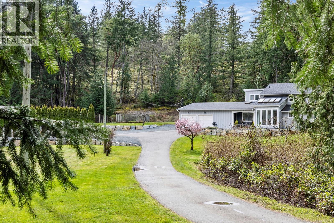
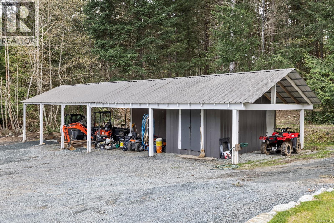
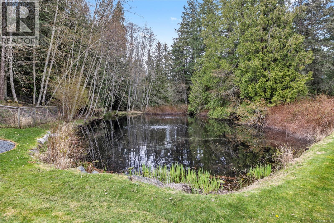
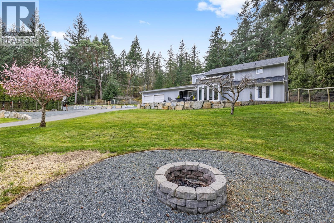
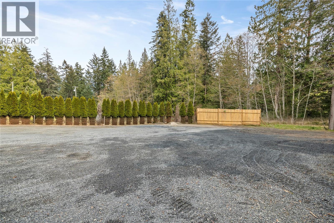
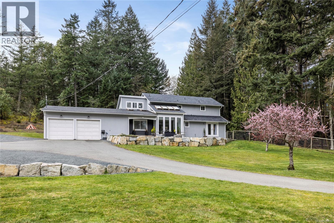
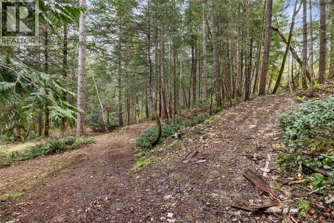
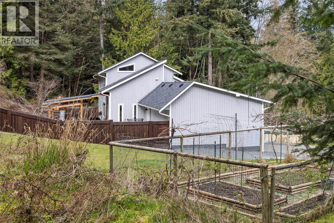
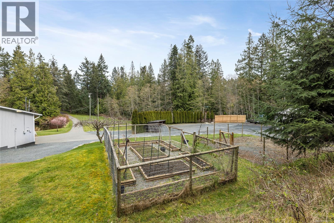
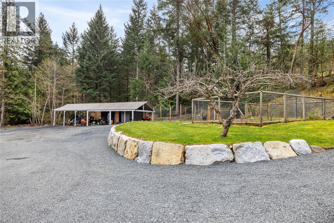
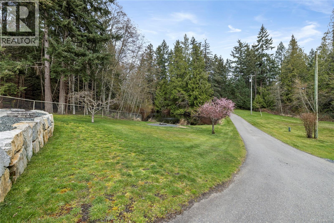
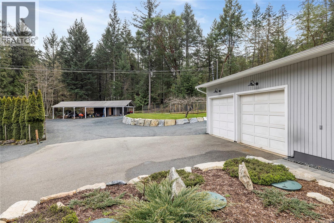
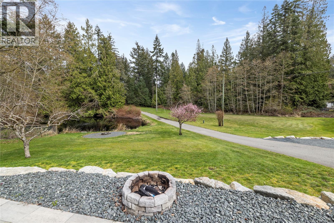
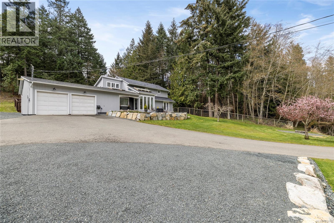
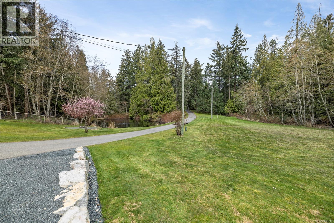
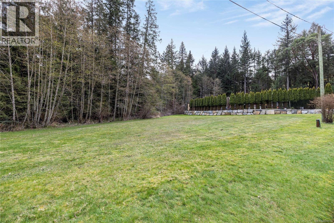
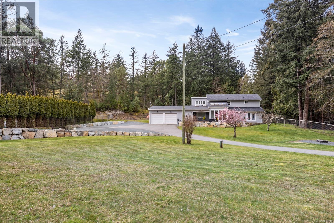
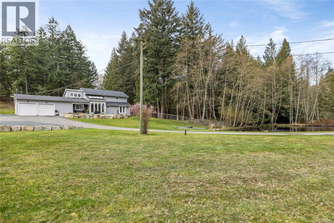
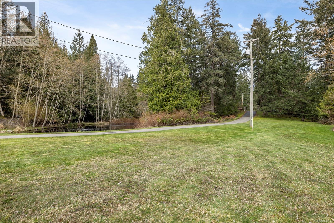
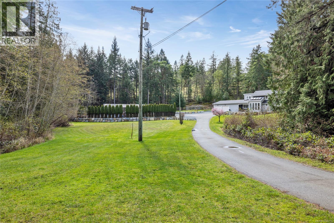
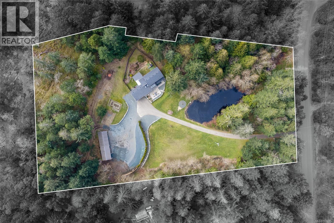
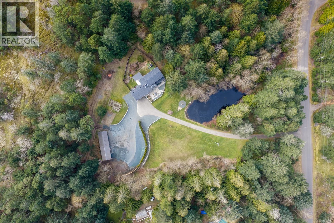
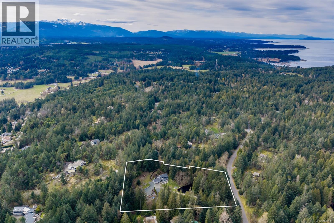
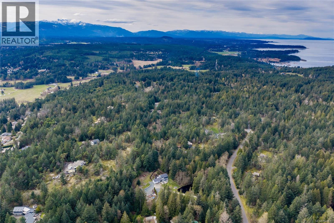
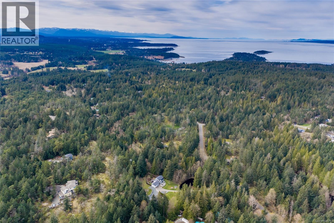
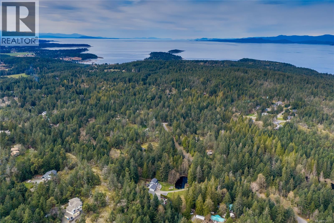
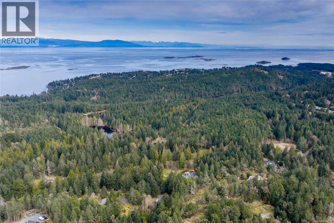
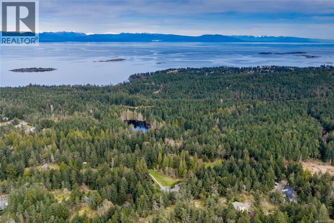
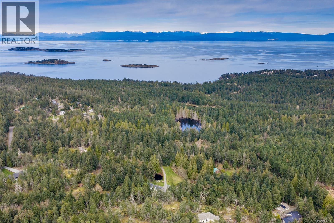
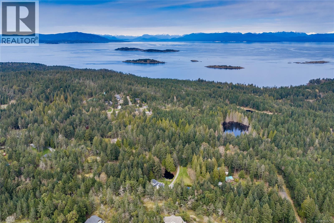
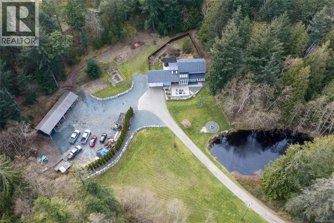
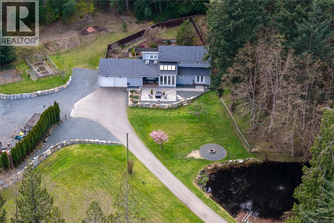
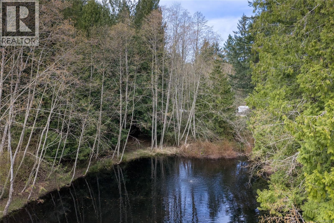
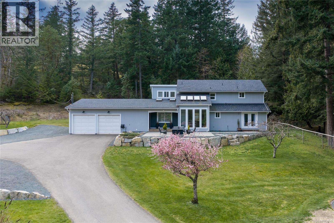
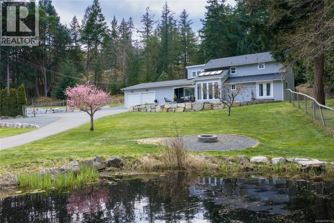
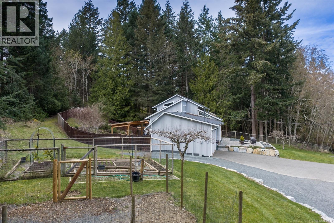
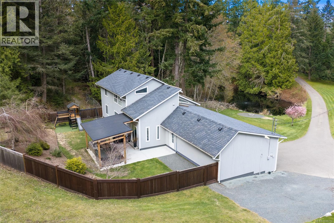
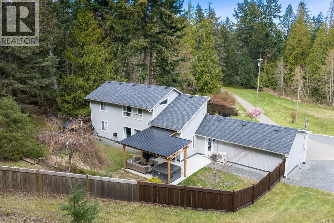
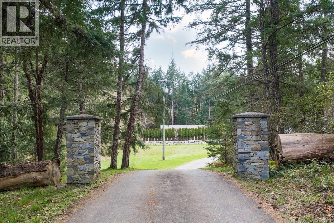
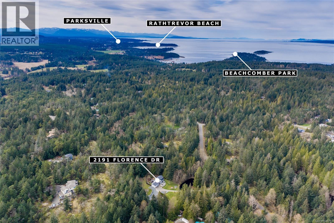
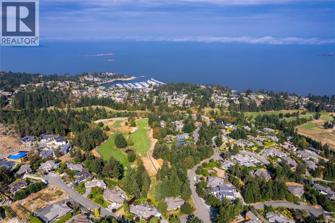
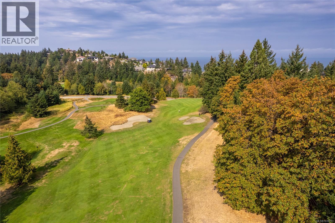
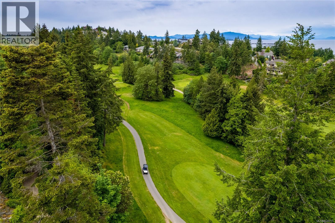
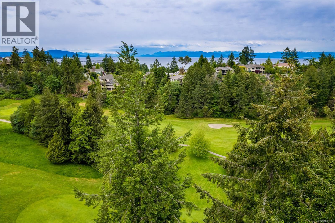
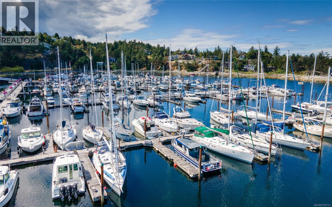
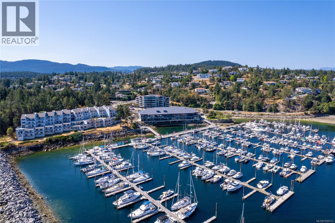
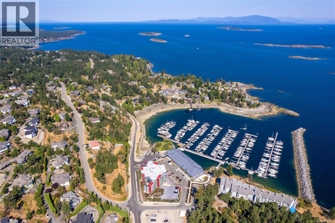
Set on just over three acres in beautiful Nanoose Bay, this private property offers a rare blend of space, serenity, and everyday convenience. Surrounded by peaceful natural landscape, you’re just minutes to Schooner Cove Marina, Fairwinds, Red Gap, and local favourite The Rusted Rake, with both Parksville and Nanaimo just 20 minutes away. From the moment you arrive, there’s an immediate sense of calm. A sprawling front lawn, picturesque hillside backdrop, and a private stocked trout pond create a setting that feels both peaceful and memorable. The home is thoughtfully positioned within a fenced yard, offering the perfect balance of openness and security for families and pets. Inside, this fully renovated West Coast contemporary home blends modern design with warmth and functionality. The main level is tailored for everyday living, featuring a practical mudroom, a stunning kitchen with a double waterfall quartz island, and a spacious living area designed for connection. The dining room is a standout, wrapped in expansive windows that frame the surrounding landscape and bring the outdoors in year-round. This level also includes two bedrooms, a den, and a beautifully updated bathroom. Upstairs, a loft-style rec space offers flexibility for a media room, home office, or quiet retreat. The primary suite is peaceful and private, complete with a walk-in closet and a well-appointed ensuite, while an additional bedroom completes the upper level. Designed with both lifestyle and practicality in mind, the property includes a three-bay carport, ample parking for vehicles and recreational toys, a storage shed, and abundant water supply. Offering space to grow, room to breathe, and a setting that feels truly special, this is a property that stands apart and is best experienced in person. (id:48970)
Show More