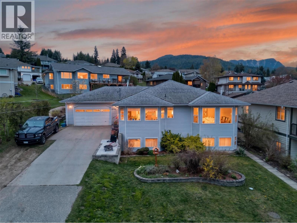
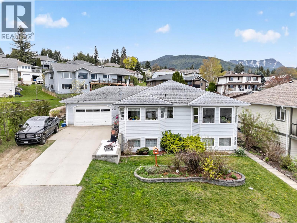
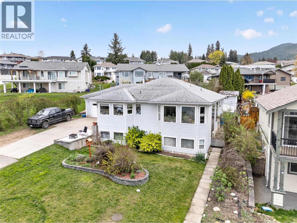
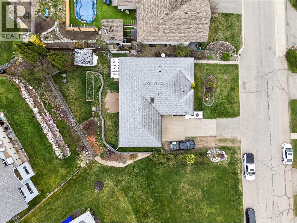
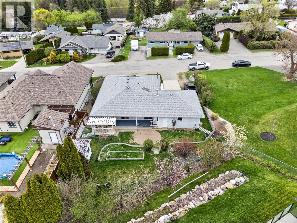
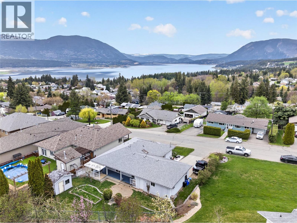
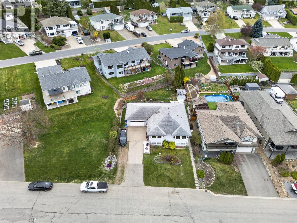
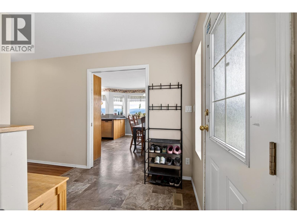
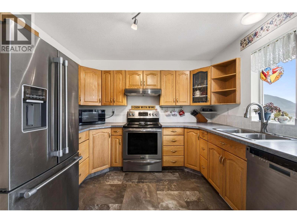
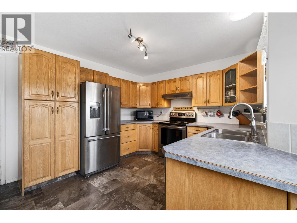
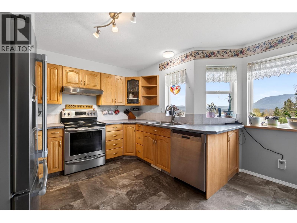
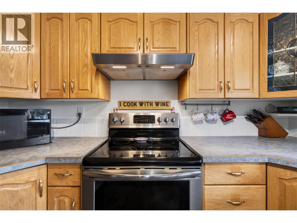
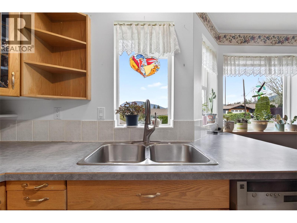
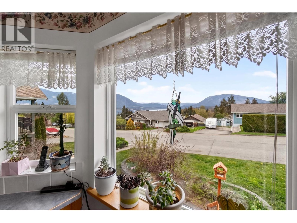
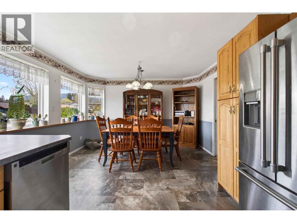
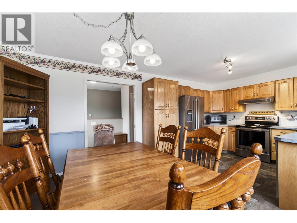
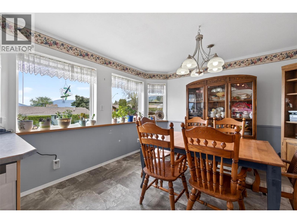
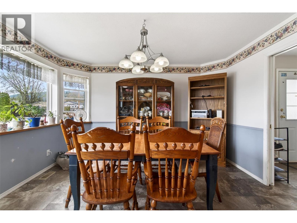
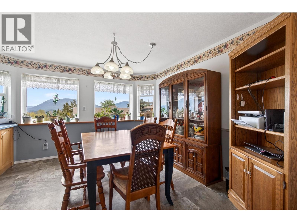
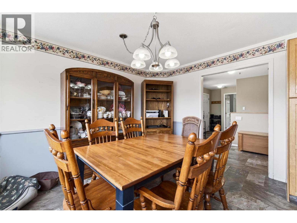
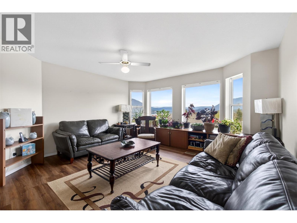
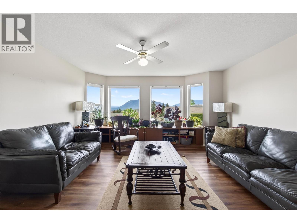
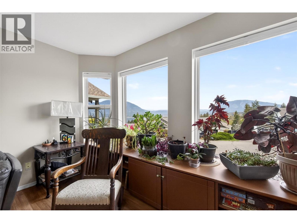
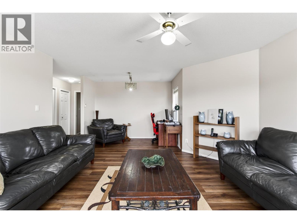
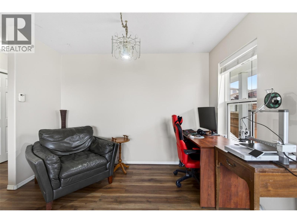
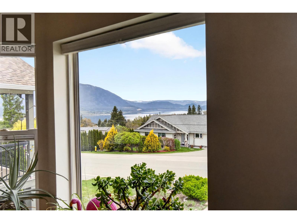
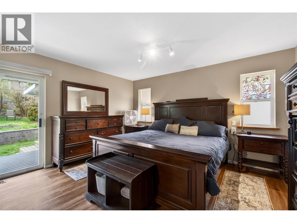
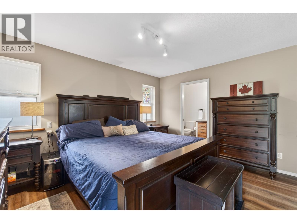

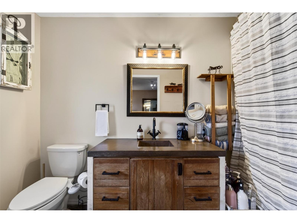
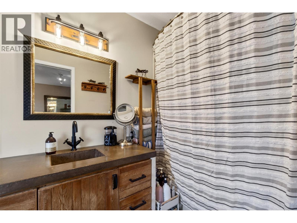
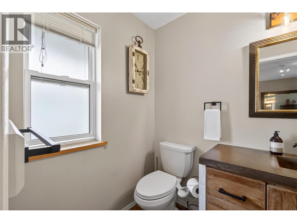
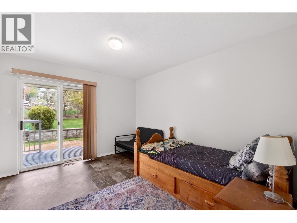
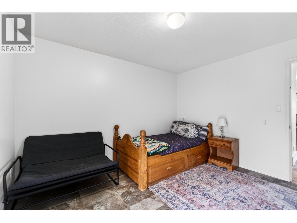
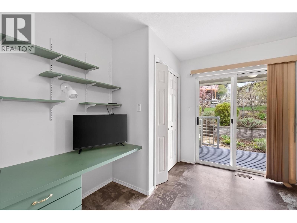
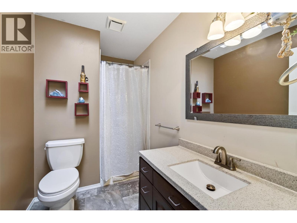
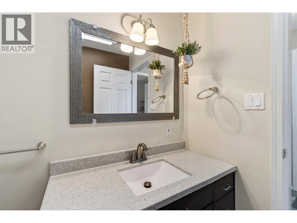
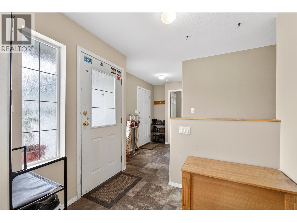
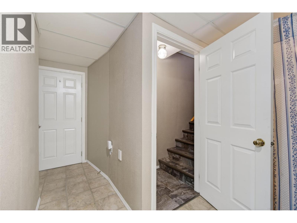
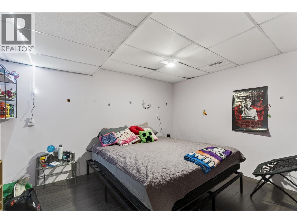
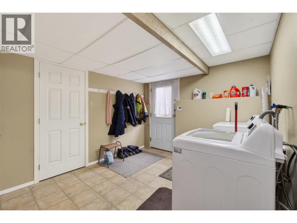
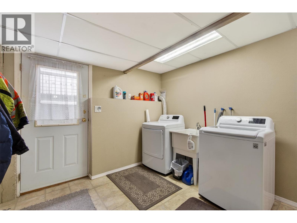
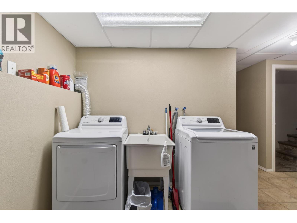
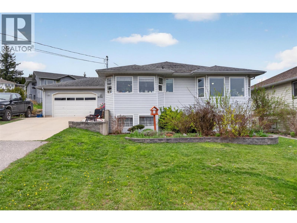
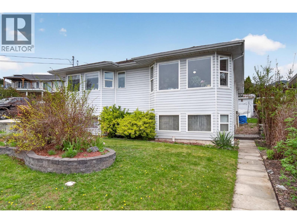
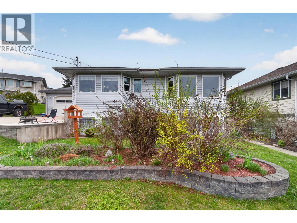
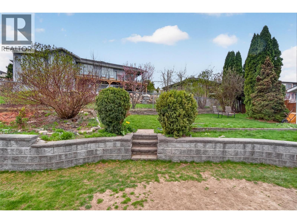
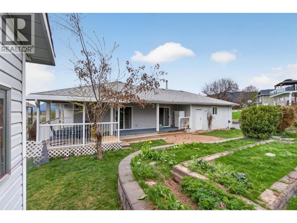
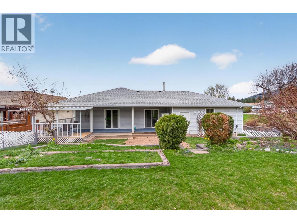
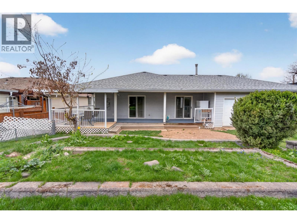
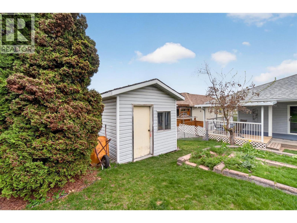
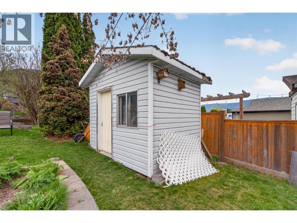
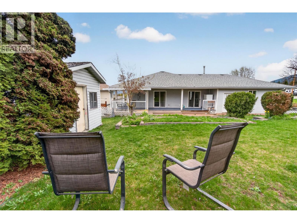
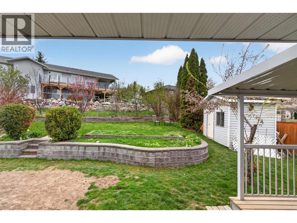
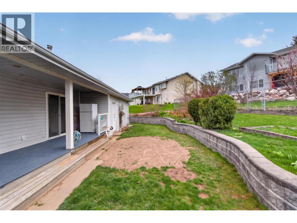
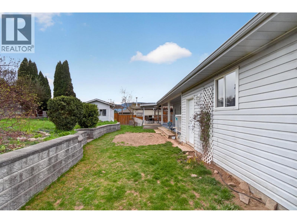
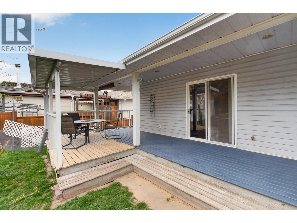
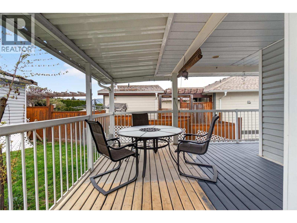
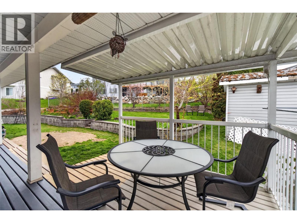
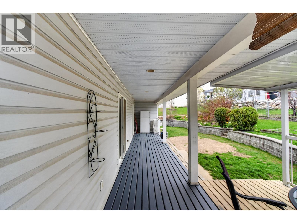

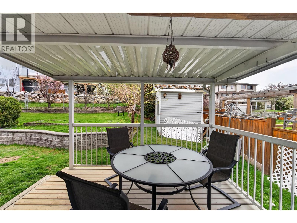
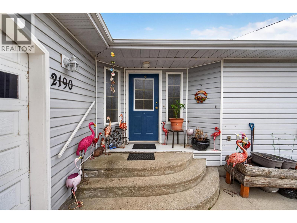
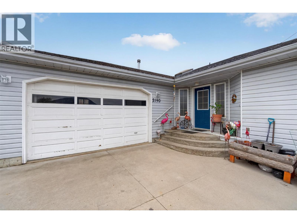
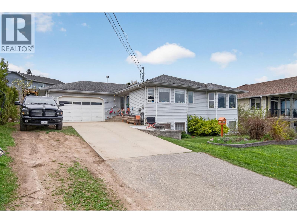
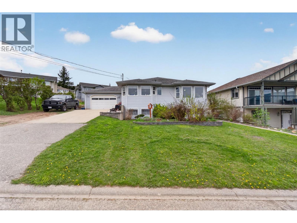
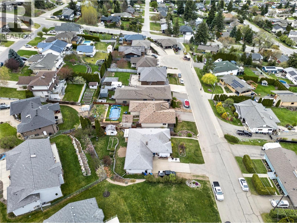
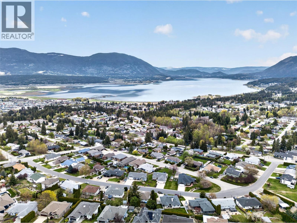
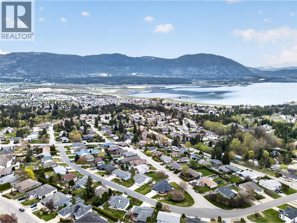
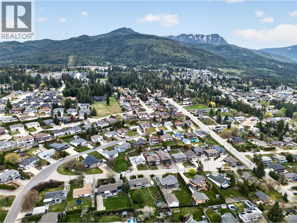
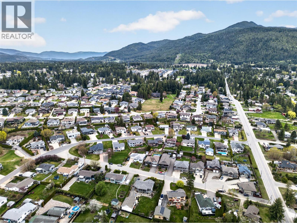

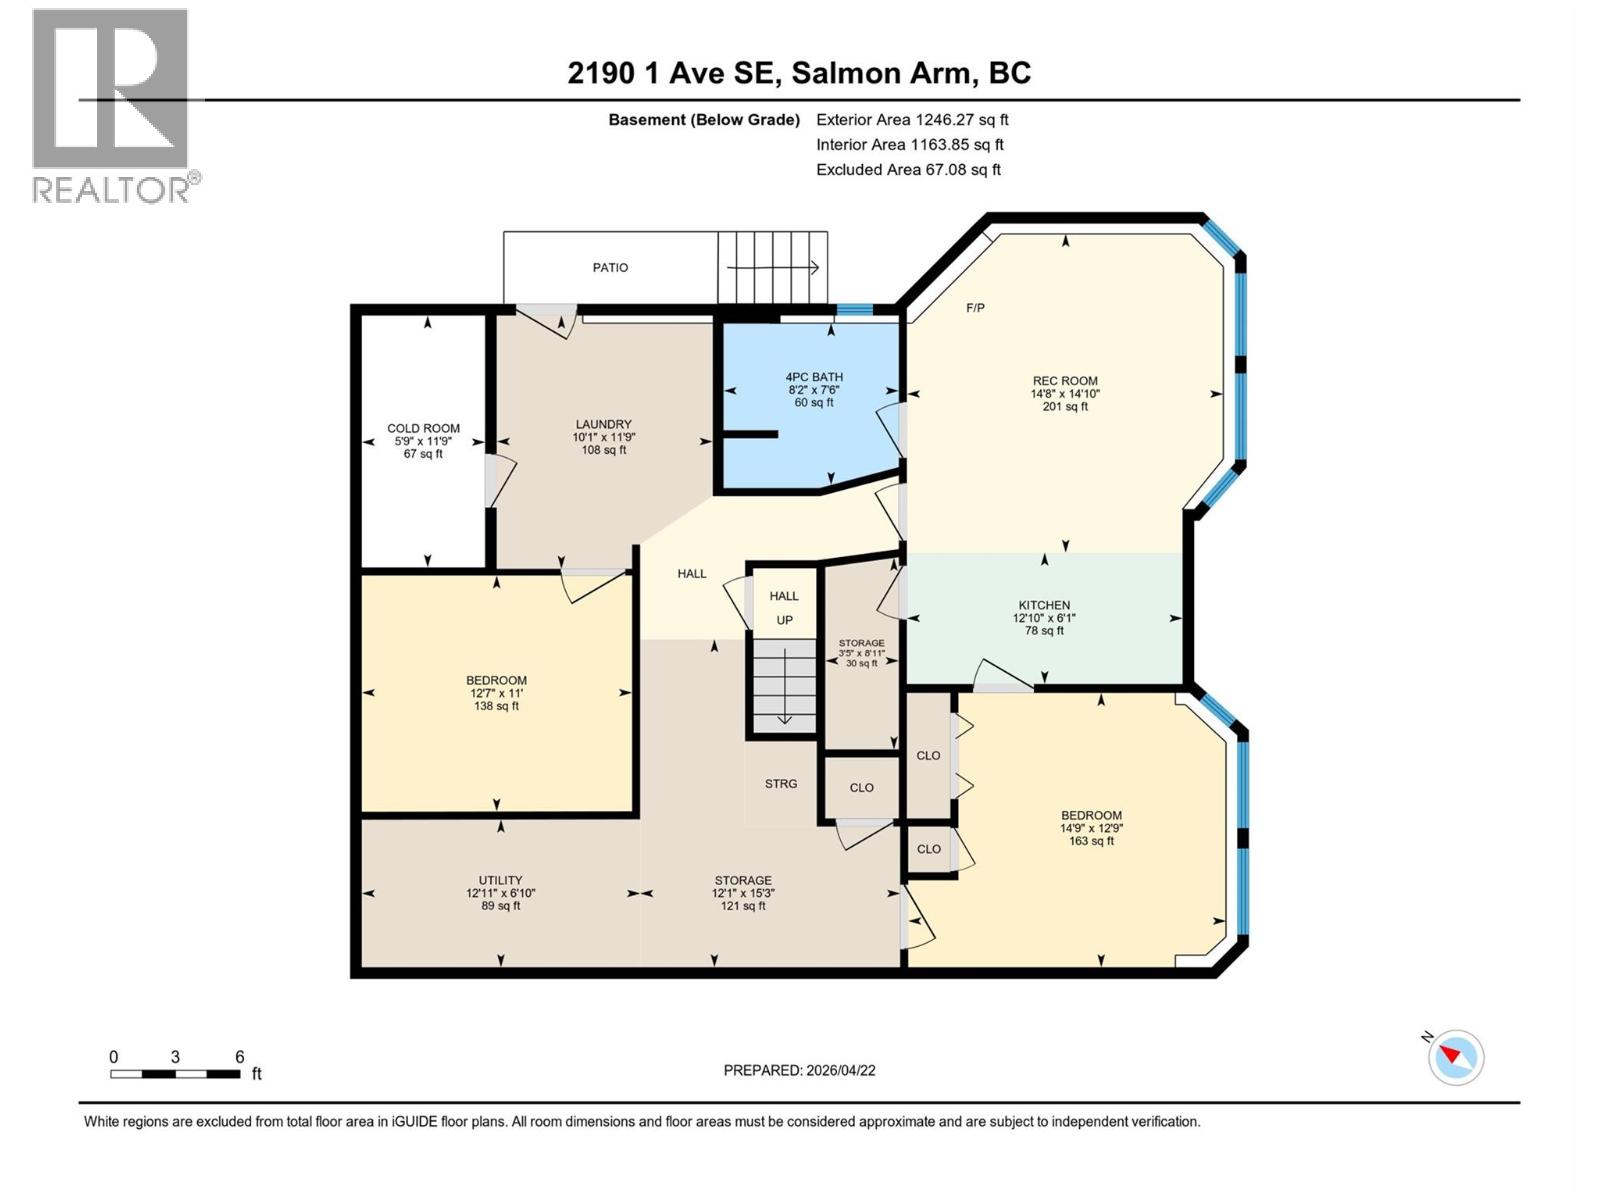
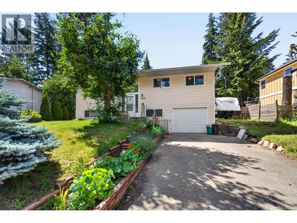
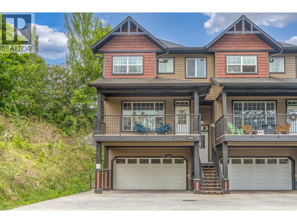
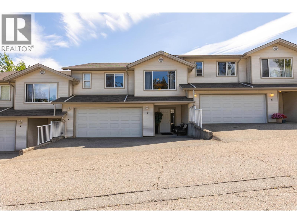
FAMILY HOME WITH VIEWS AND IN-LAW SUITE! Comfortable living meets effortless versatility in this beautiful home on 0.19 acres, where sweeping lake and mountain views create a breathtaking everyday backdrop. Thoughtfully designed with both comfort and functionality in mind, this residence offers a great opportunity for growing families - complete with a spacious 1-Bed, 1-Bath In-Law Suite - ideal for extended family or added income. A welcoming foyer introduces the home’s warm, inviting aesthetic, leading into the kitchen and cozy dining area positioned to capture the beautiful views. The kitchen features Oak cabinetry and plenty of storage space. The inviting living room features lake and mountain views, where you can relax and enjoy sunsets or storm-watching - a comfortable setting for both entertaining & everyday moments. The main level offers a well-appointed and relaxing primary retreat with private sliding door access to the backyard and a 4-piece ensuite. This level also features a second bedroom - which enjoys sliding door access to the backyard - and a lovely 3-piece bathroom. The lower level enhances the home’s flexibility with a large den, cold storage, storage room and shared laundry. The In-Law Suite adds undeniable value. The terraced, landscaped backyard and covered porch off of the bedrooms create inviting spaces to relax and unwind. Complete with an attached double car garage & garden shed, this is a home that truly embodies lifestyle, comfort & opportunity! (id:48970)
Show More