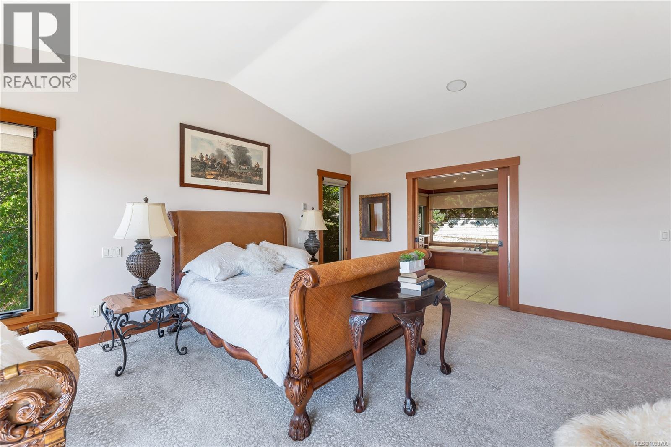
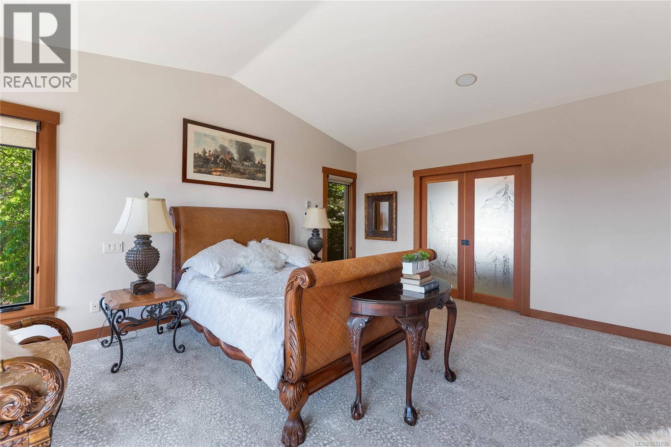
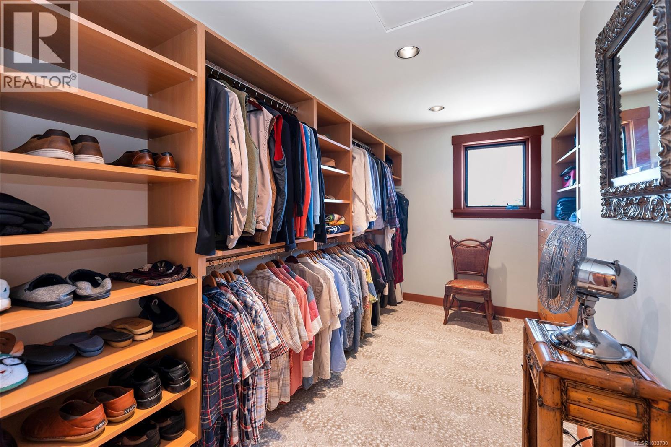
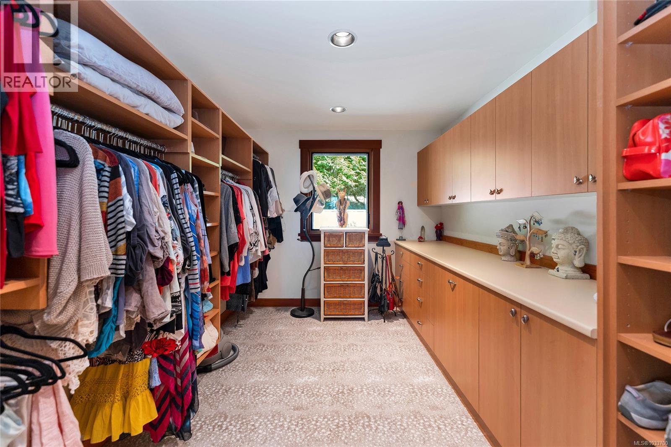
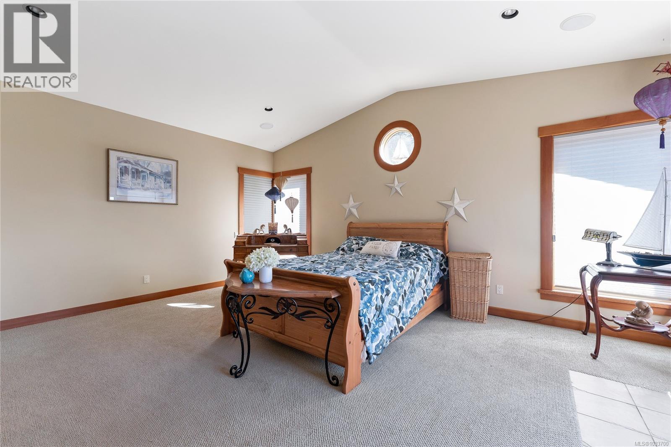
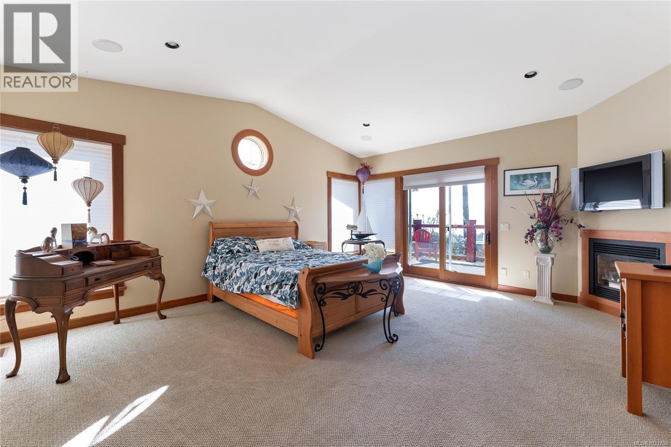
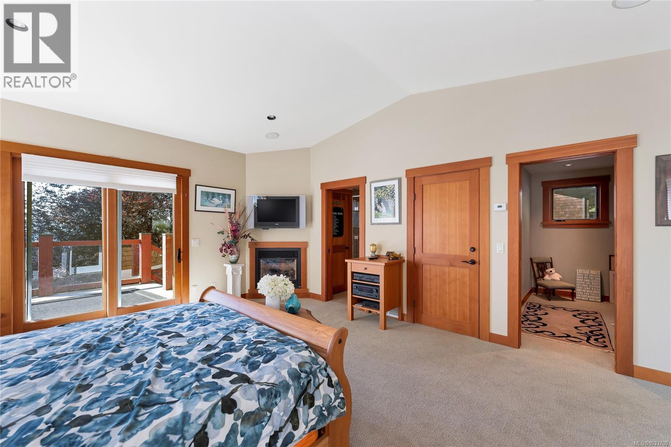
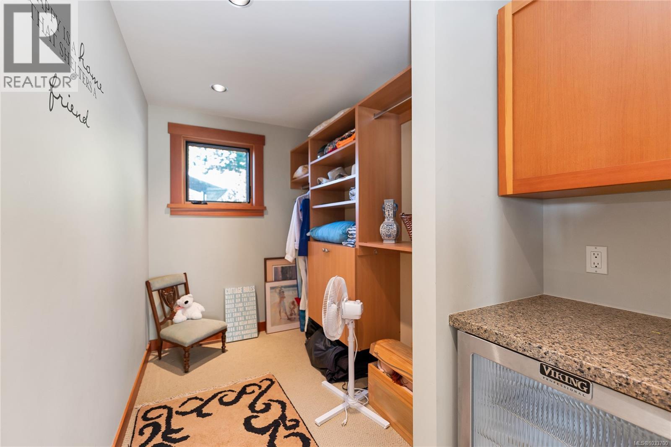
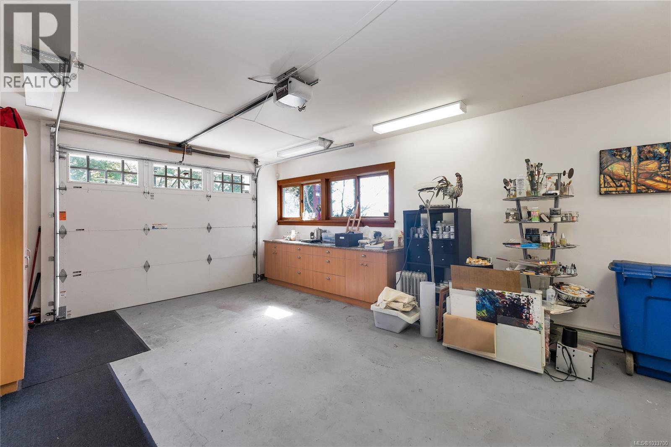
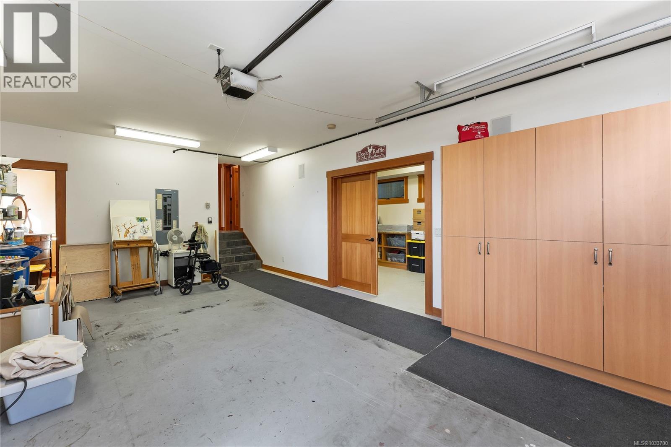
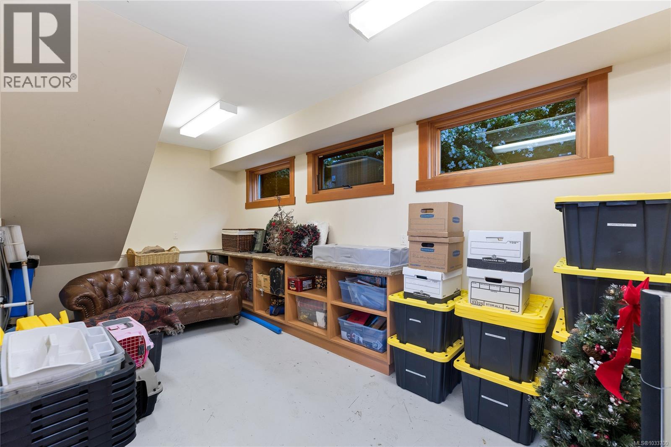
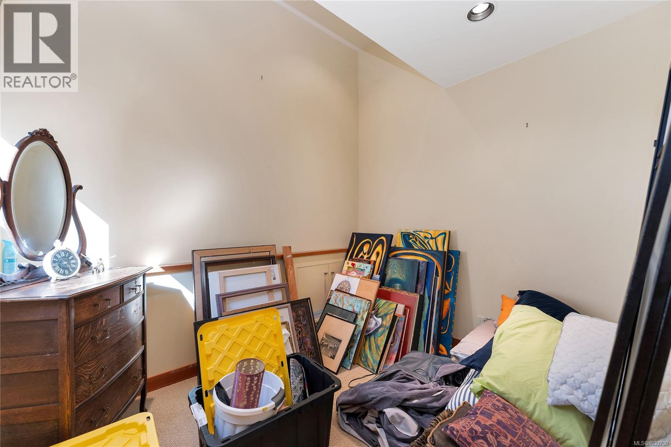
- ©MLS 1033700
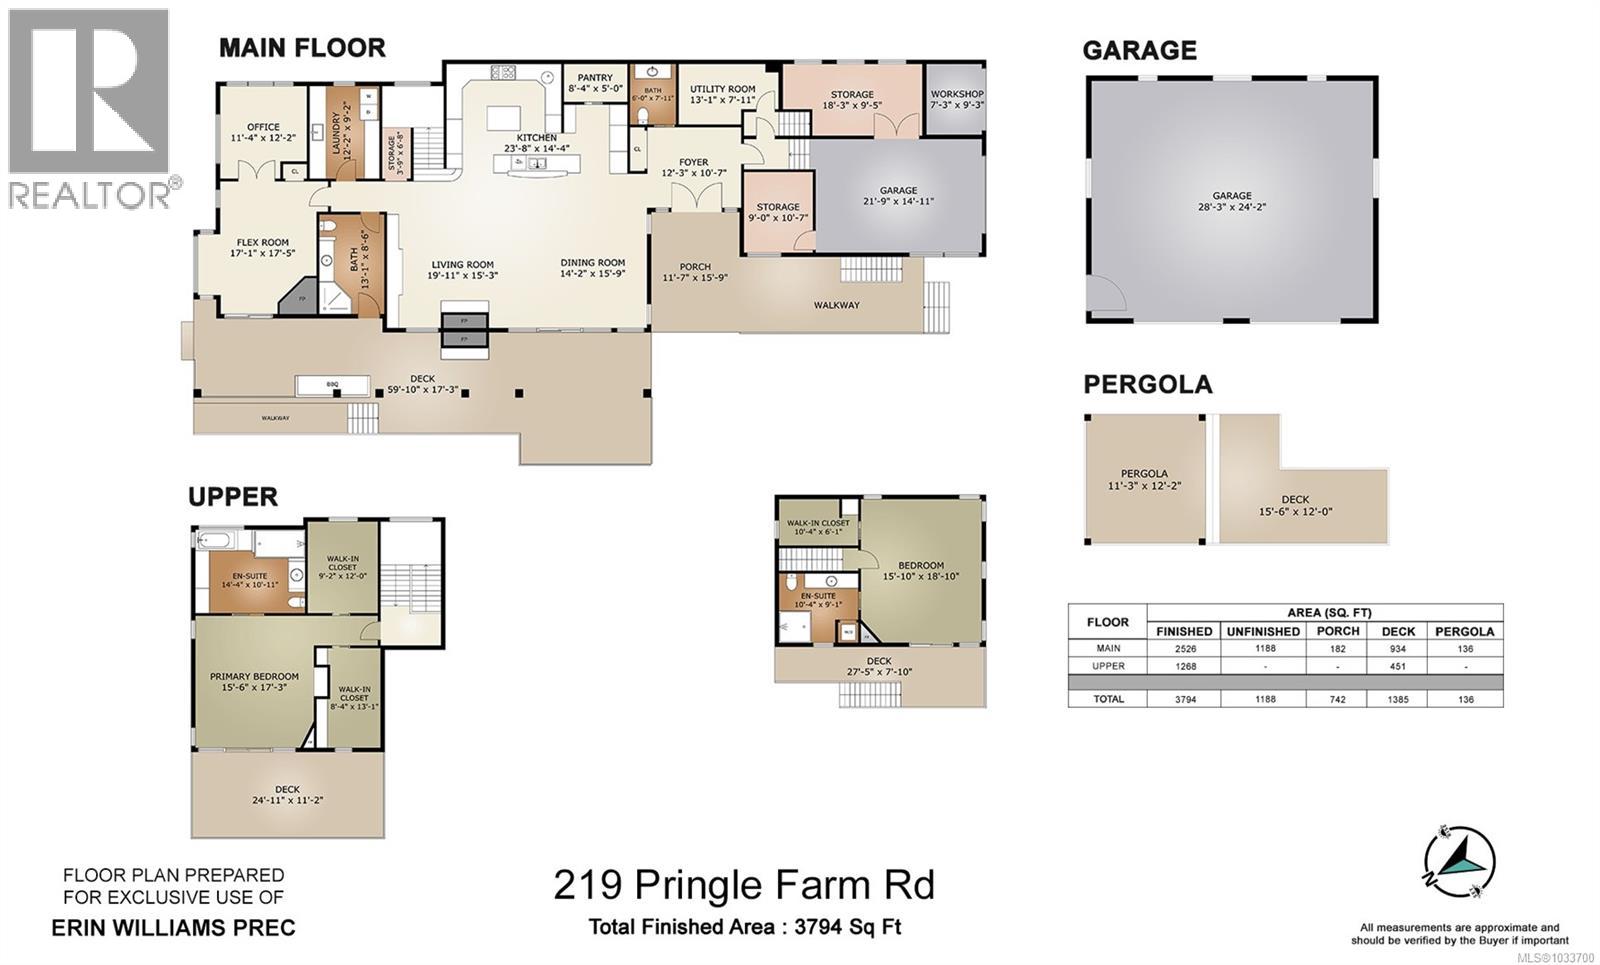
- Area 3794 sq ft
- Bedrooms 2
- Bathrooms 4
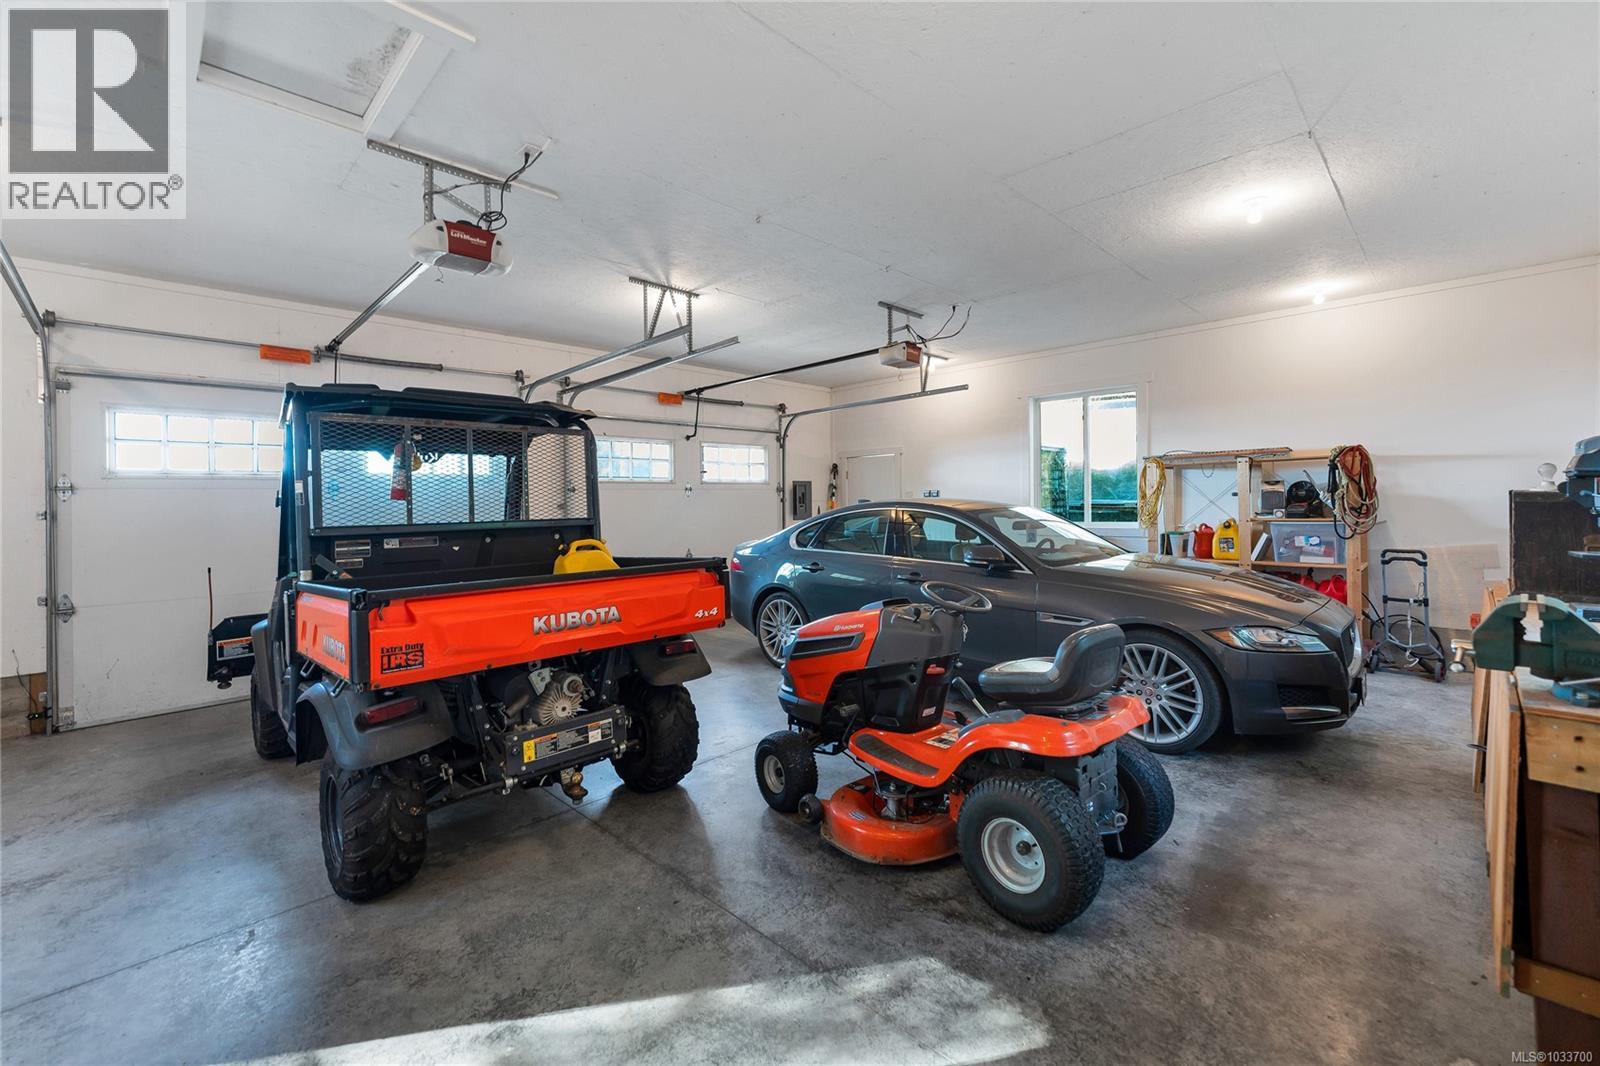
- Parkings 6
Description
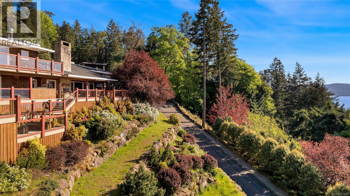
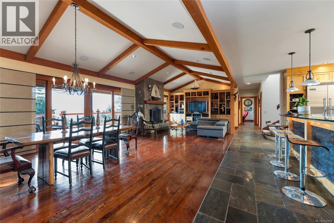
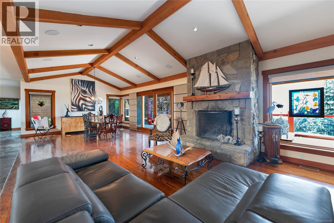
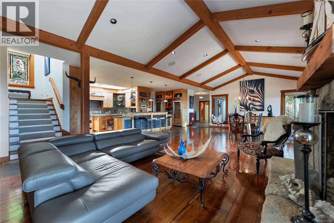
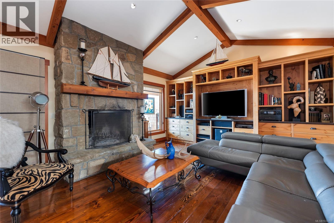
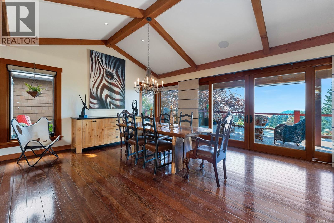
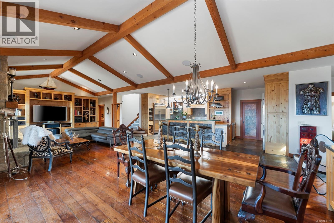
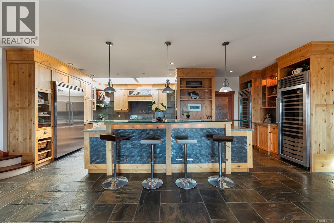
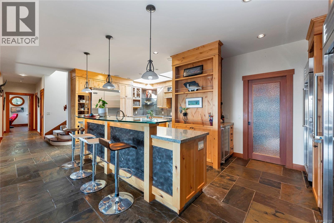
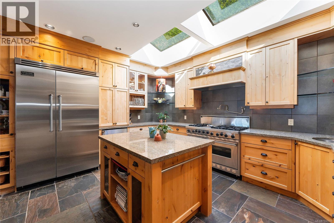
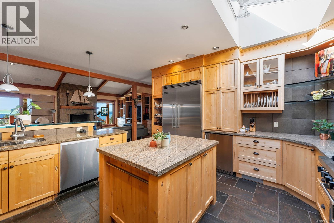
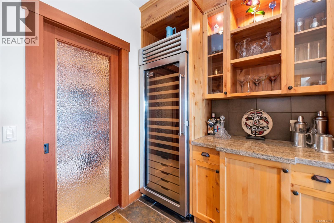
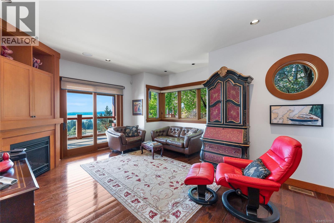
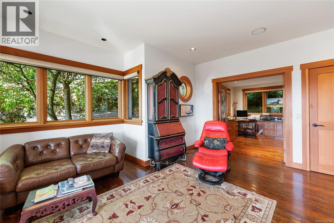
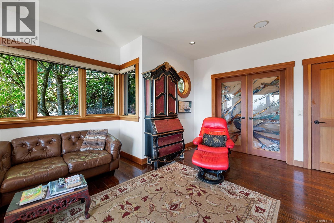
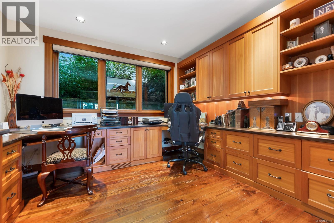
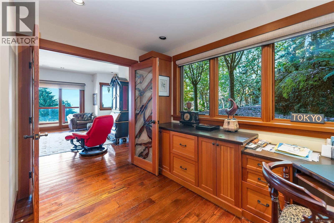
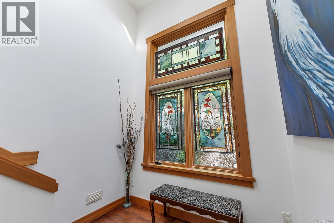
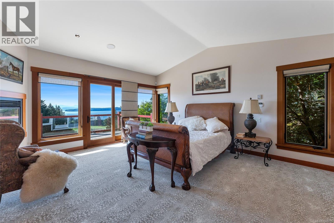
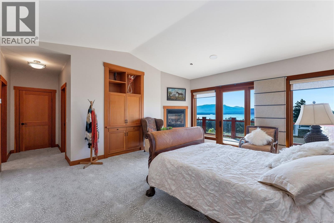
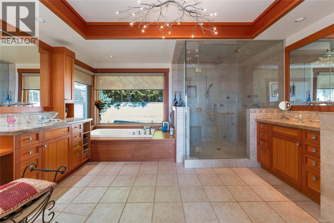
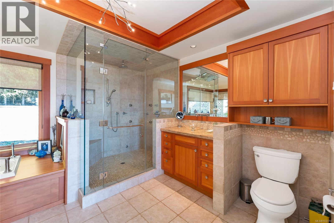
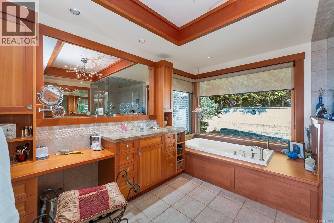
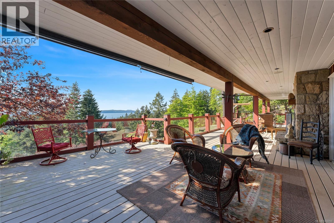
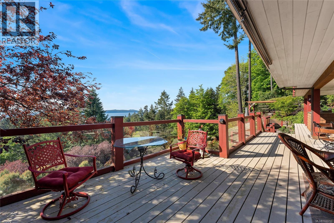
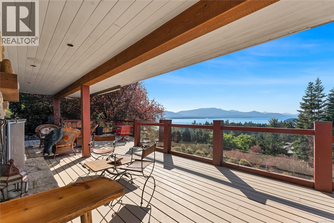
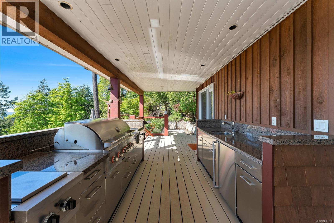
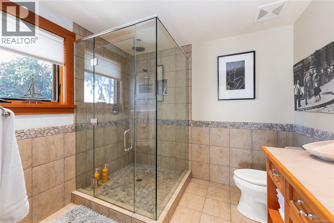
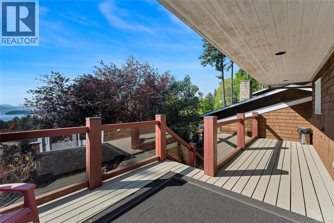
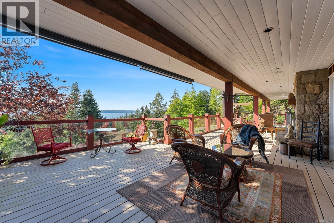
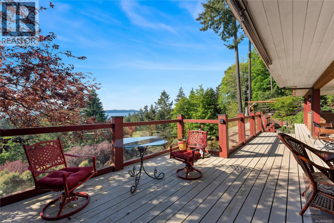
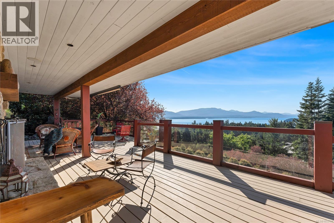
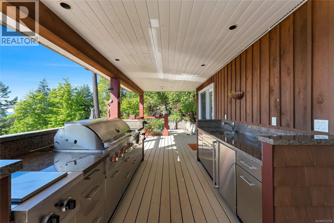
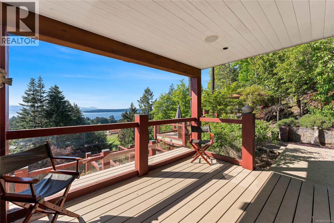
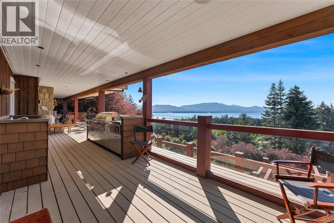
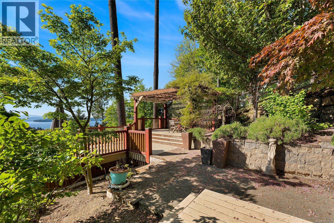
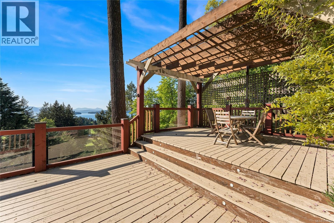
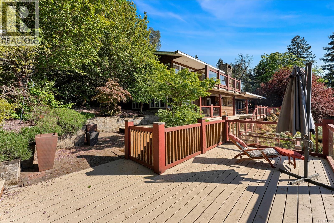
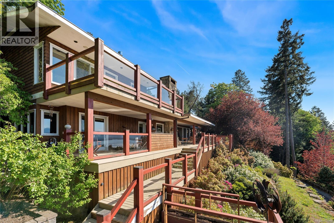
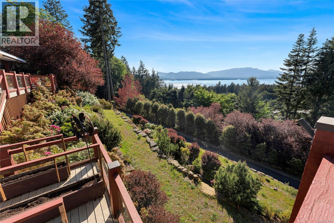
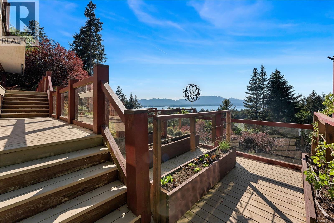
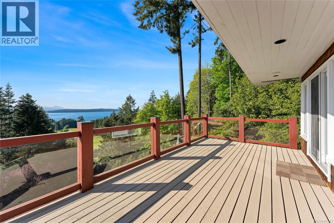
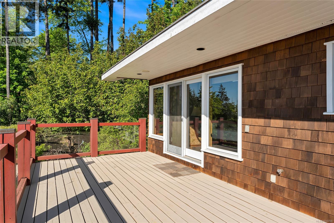
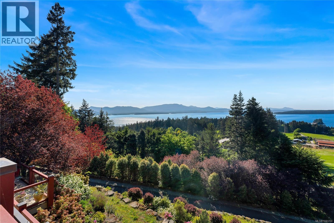
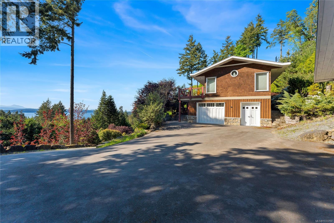
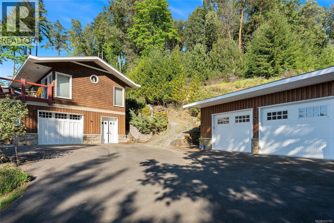
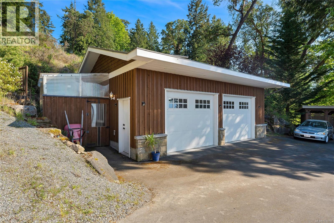
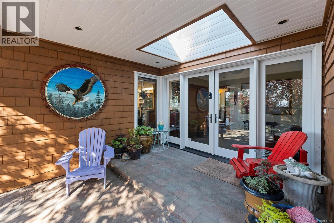
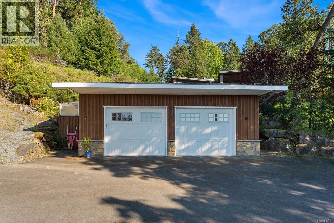
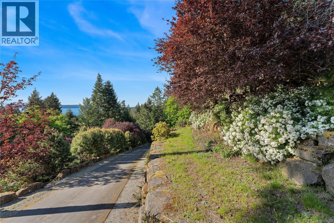
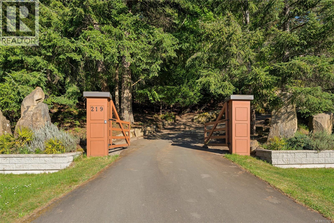
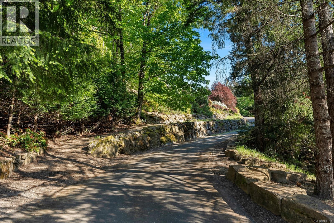
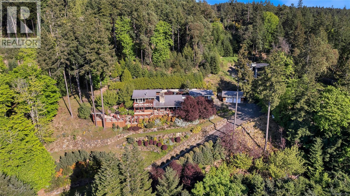
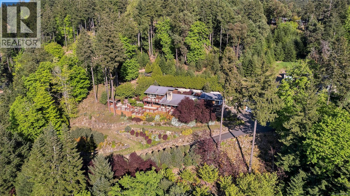
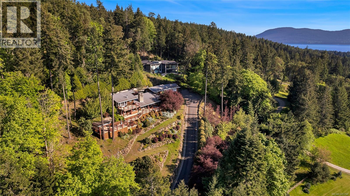
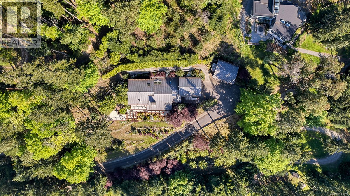
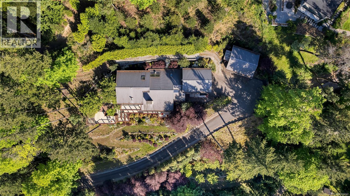
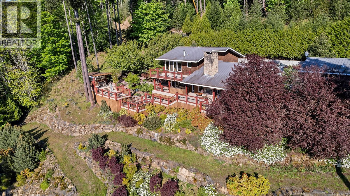
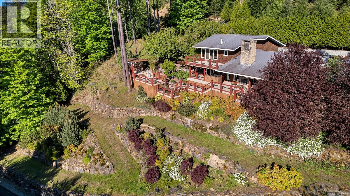
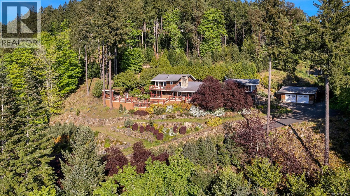
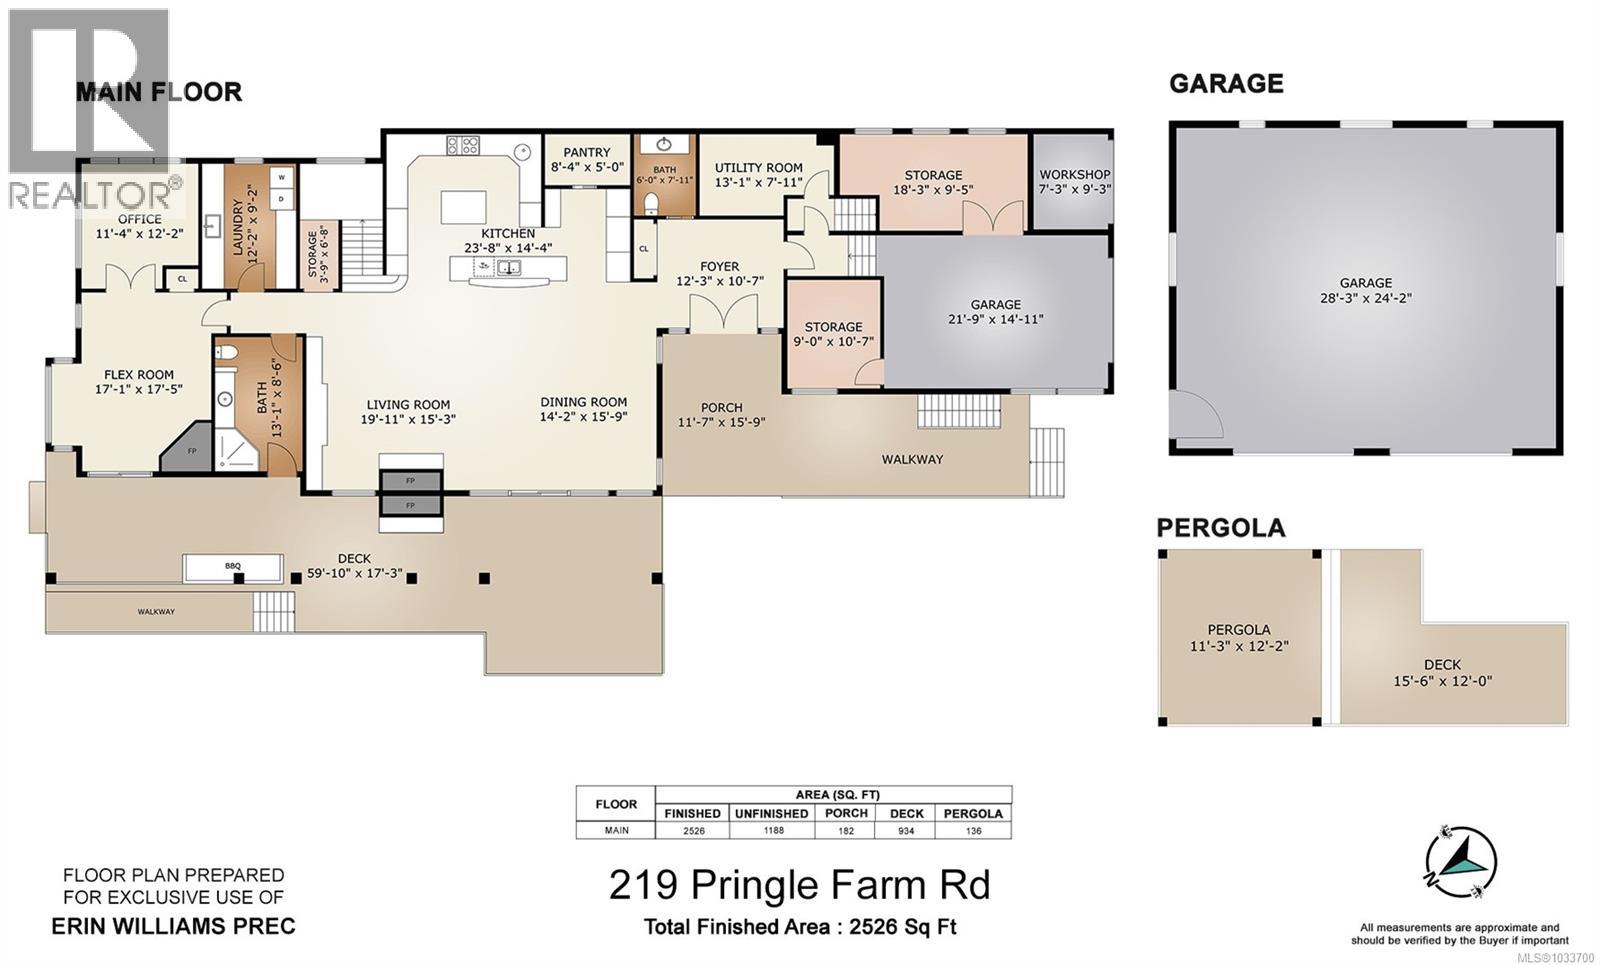
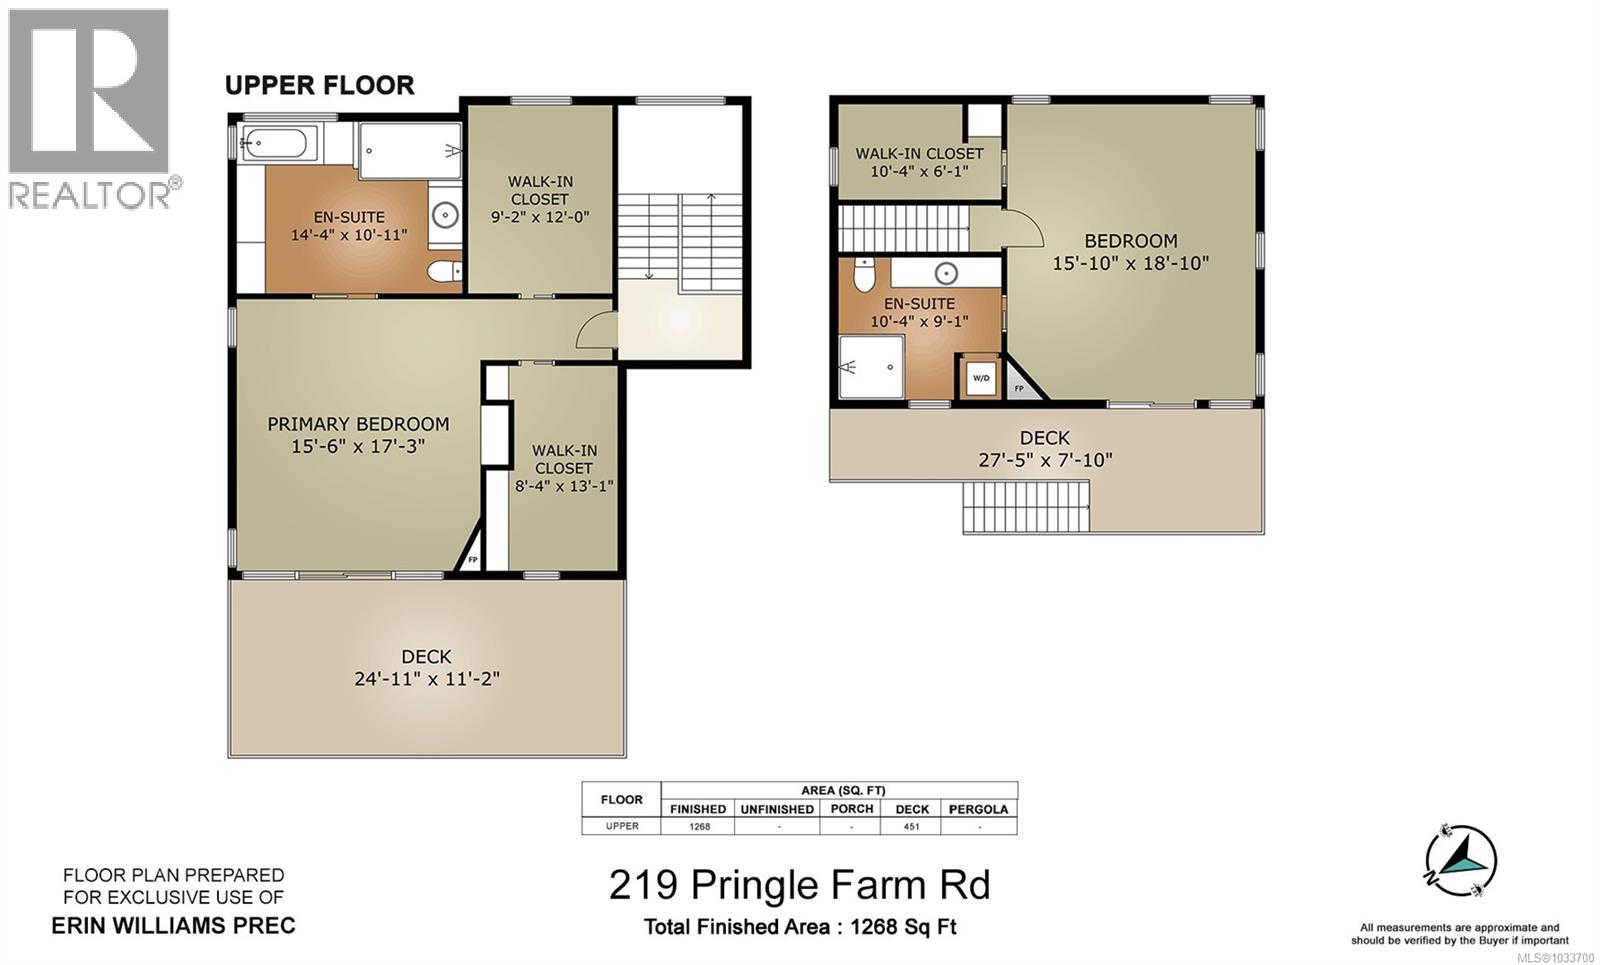
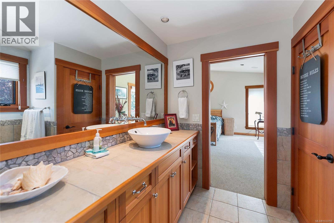
Elevated oceanview luxury living on Salt Spring Island. This stunningly built residence showcases exceptional craftsmanship with distinctive architectural detail throughout. Boasting expansive 180 degree ocean vistas, it has been designed for both grand entertaining and refined everyday living. The home offers expansive living and dining areas, a chef’s kitchen with premium finishes, a library/study/potential bedroom, and a separate dedicated office with space for two. The luxurious primary suite is a private retreat, complemented by a fully self-contained guest wing—ideal for hosting family or extended stays in complete comfort. Set on over 3 pristine, beautifully landscaped acres, featuring sweeping ocean vistas and unforgettable sunsets. Zoned for a guest cottage should buyers want to expand the estate. Rare opportunity in the coveted Pringle Farm enclave, offering a rare combination of privacy, flexibility, and elevated West Coast living—just moments from the heart of Salt Spring. (id:48970) Show More
Details
- Constructed Date: 2004
- Property Type: Single Family
- Type: House
- Architectural Style: Westcoast
- Neighbourhood: Salt Spring
Features
- Private setting
- Wooded area
- Irregular lot size
- Sloping
- Partially cleared
- Ocean view
- See Remarks
- Forced air
- Heat Pump
Rooms Details For 219 Pringle Farm Rd
| Type | Level | Dimension |
|---|---|---|
| Bedroom | Second level | 15'10 x 18'10 |
| Ensuite | Second level | 3-Piece |
| Ensuite | Second level | 4-Piece |
| Primary Bedroom | Second level | 15'6 x 17'3 |
| Library | Main level | 17'1 x 17'5 |
| Office | Main level | 11'4 x 12'2 |
| Laundry room | Main level | 9'2 x 12'2 |
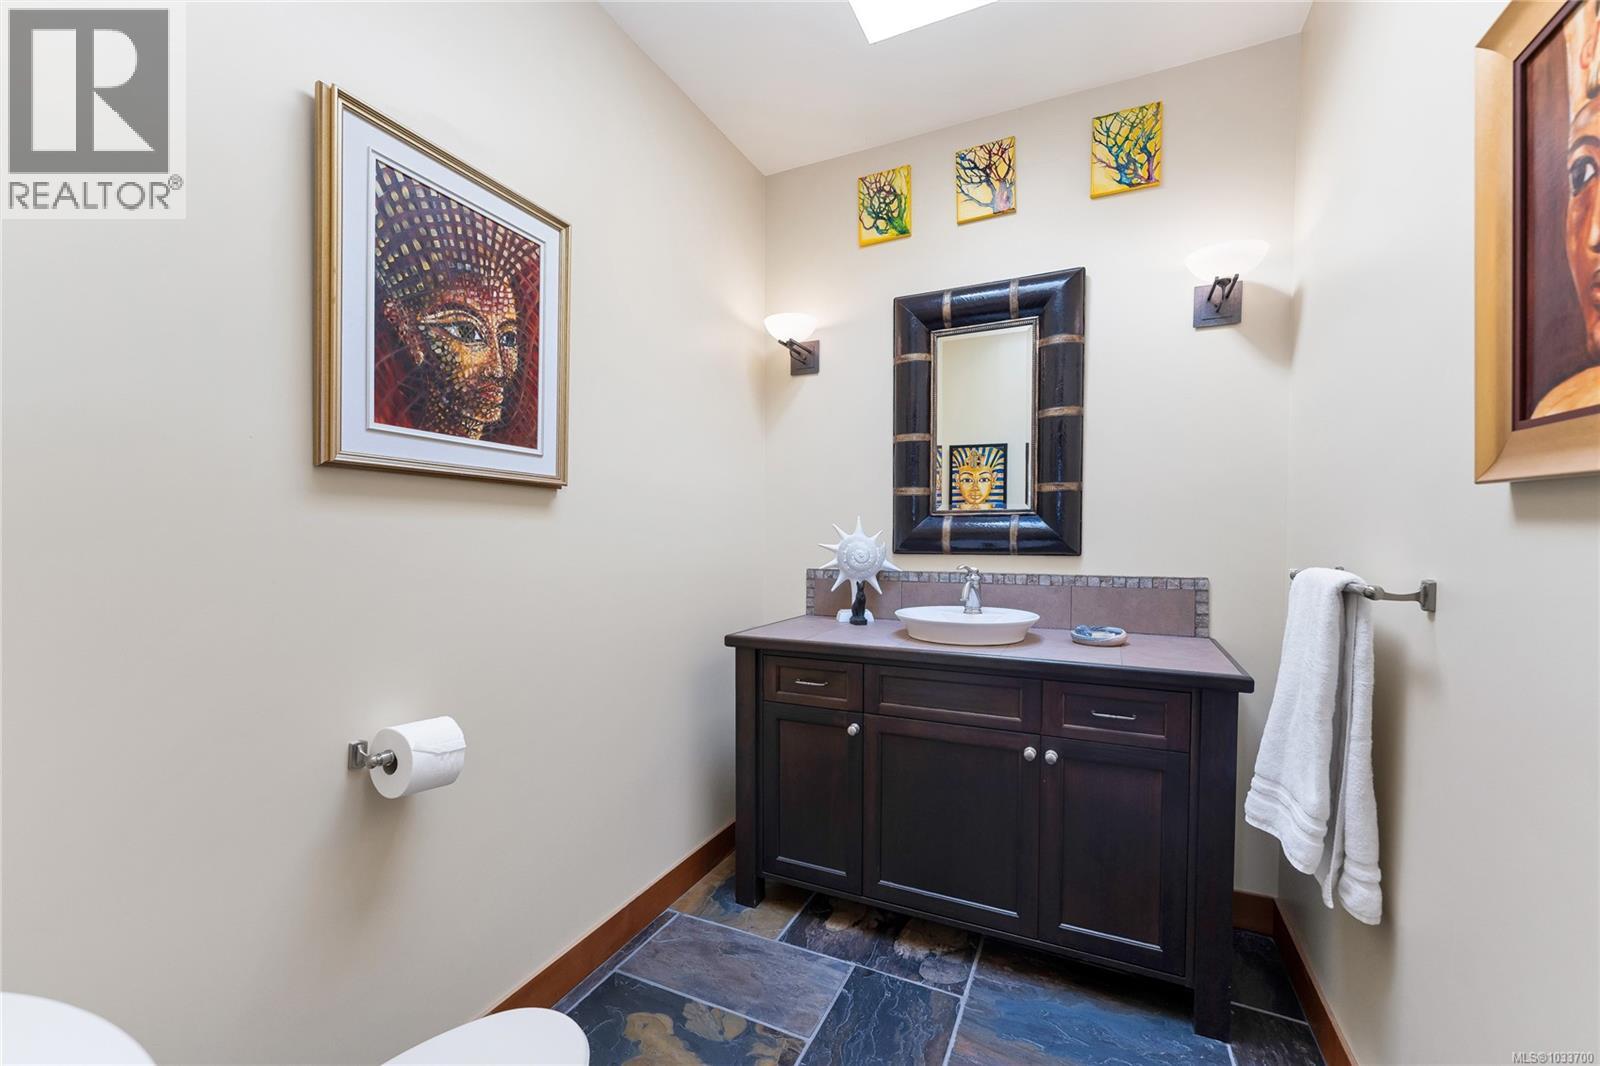
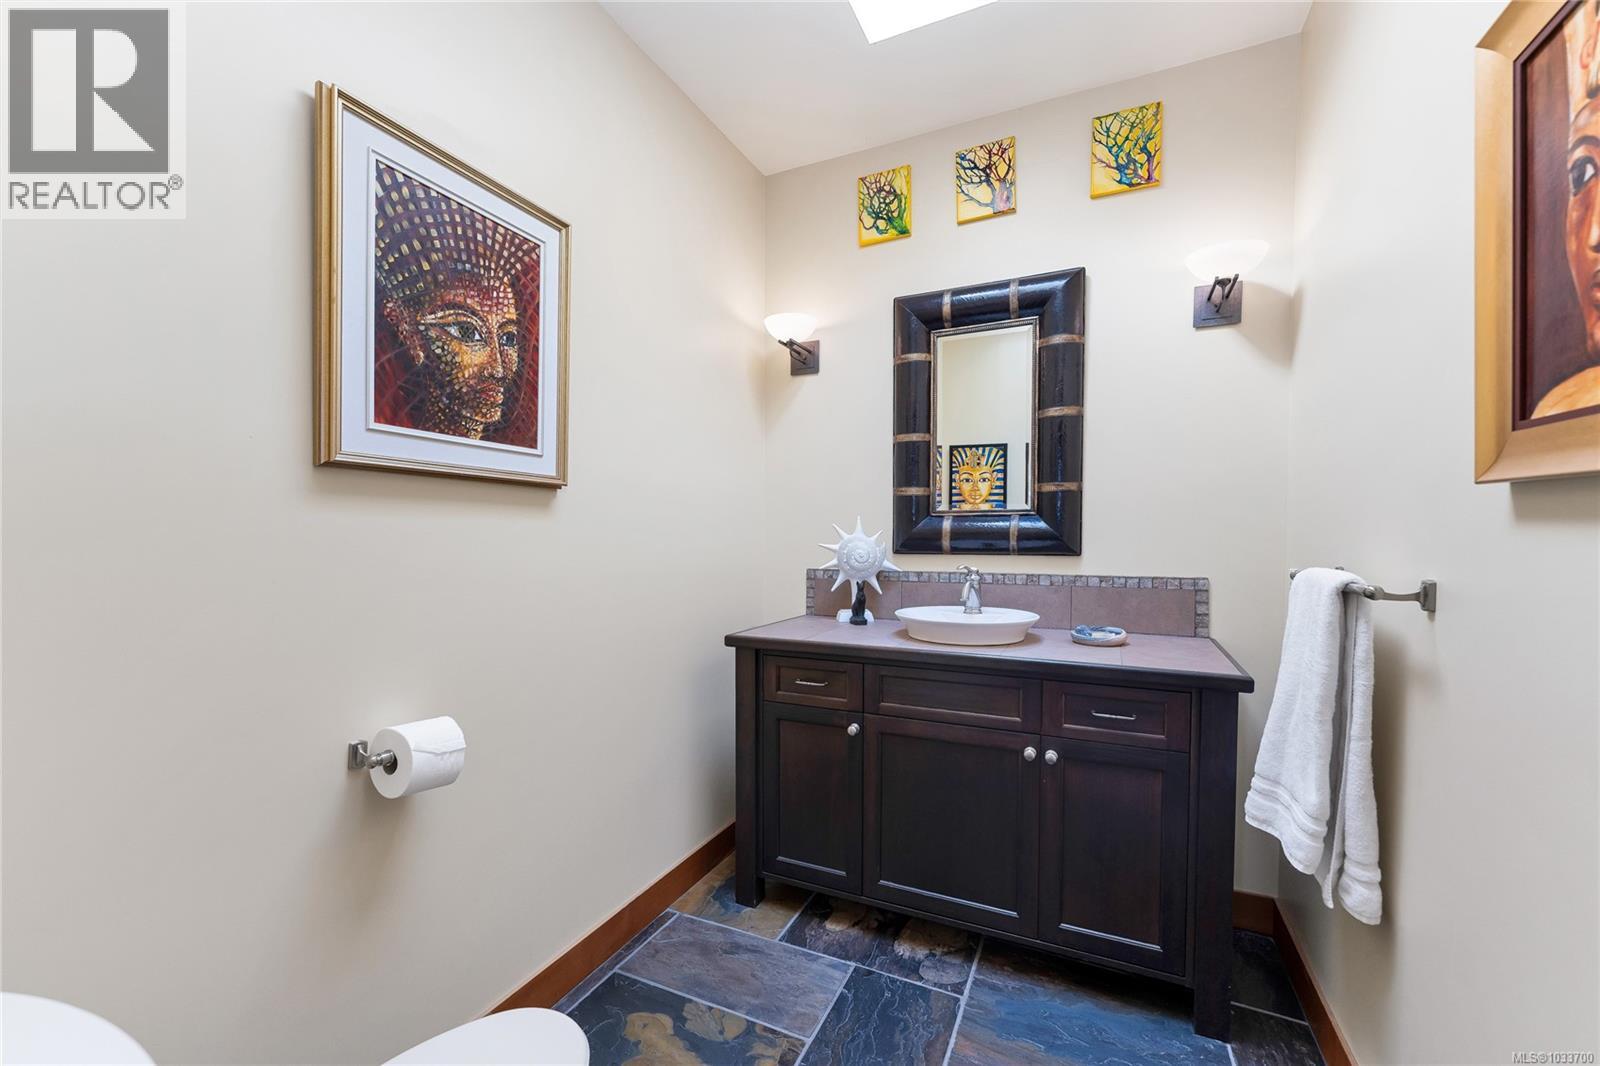
| Bathroom | Main level | 3-Piece |
| Storage | Main level | 3'9 x 6'8 |
| Pantry | Main level | 8'4 x 5'0 |
| Kitchen | Main level | 23'8 x 14'4 |
| Living room | Main level | 19'11 x 15'3 |
| Dining room | Main level | 14'2 x 15'9 |
| Bathroom | Main level | 15' x 15' |
| Other | Main level | 13'1 x 7'11 |
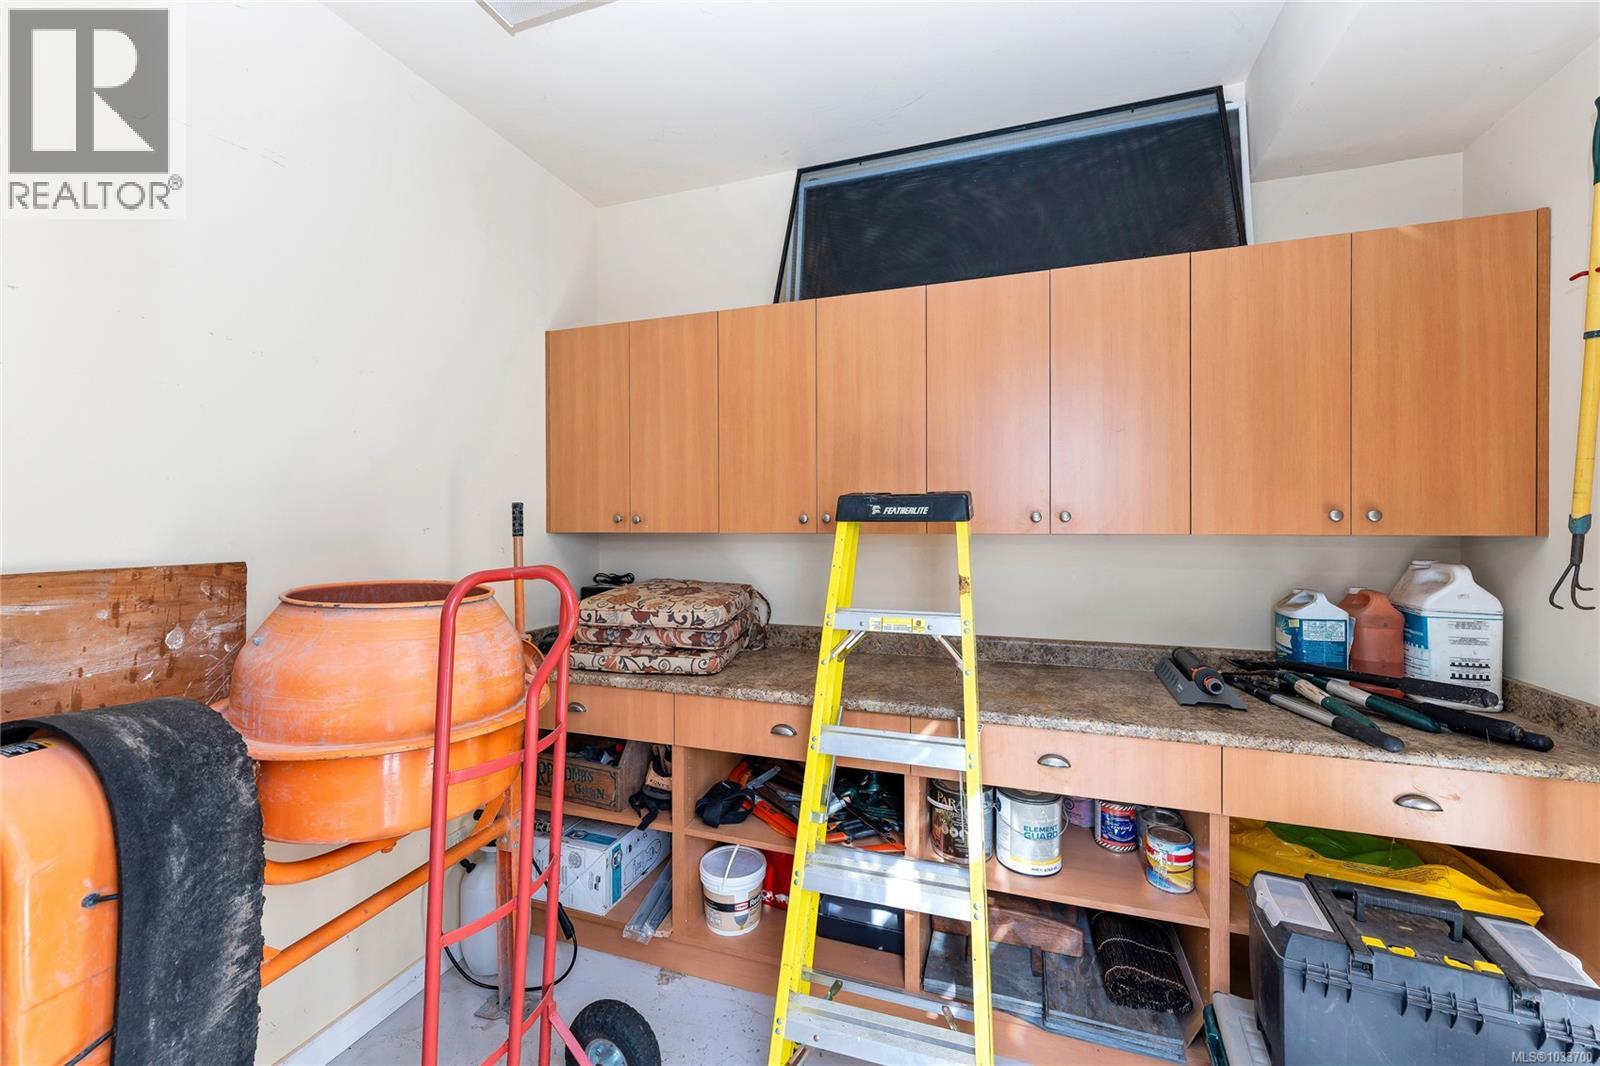
| Workshop | Main level | 7'3 x 9'3 |
| Storage | Main level | 18'3 x 9'5 |
| Storage | Main level | 9'0 x 10'7 |
Location
This REALTOR.ca listing content is owned and licensed by REALTOR® members of The Canadian Real Estate Association
Data provided by: Victoria Real Estate Board