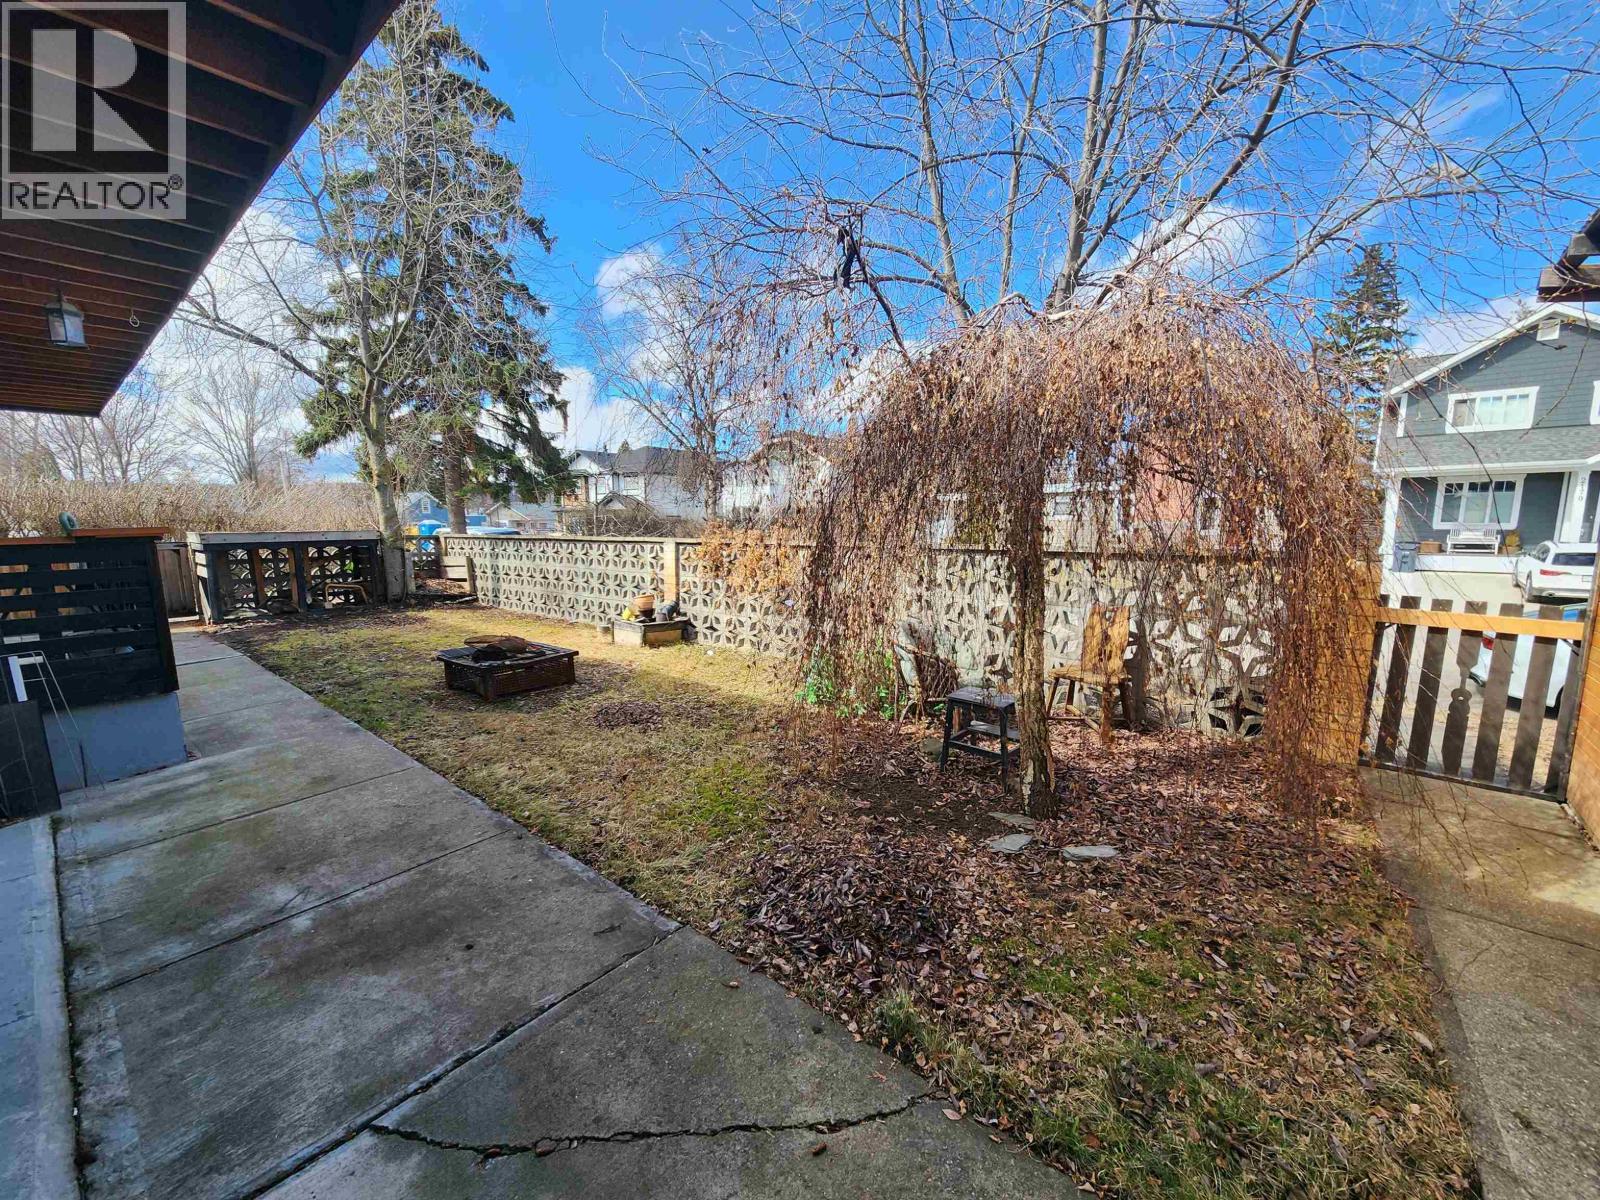
- ©MLS R3149268
- Area 3000 sq ft
- Bedrooms 5
- Bathrooms 3
Description
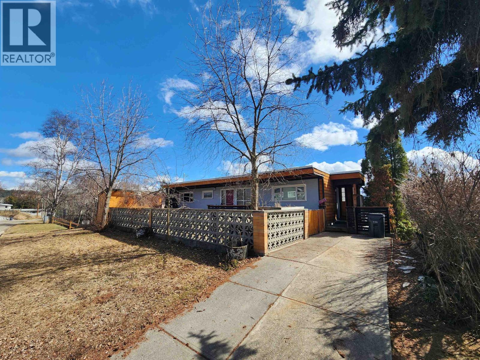
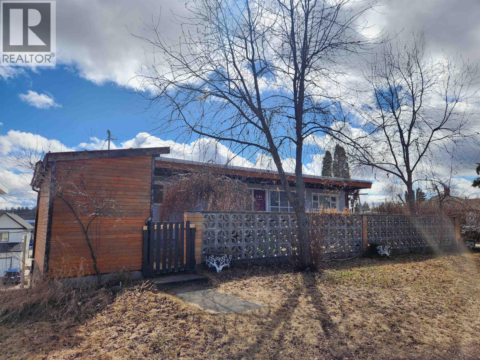
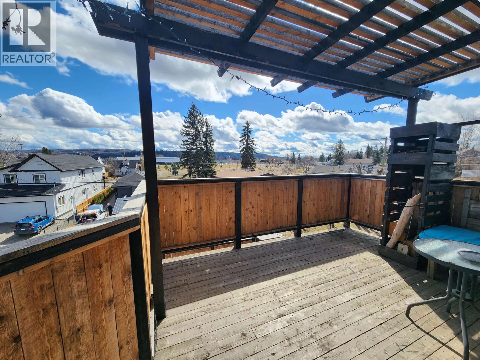
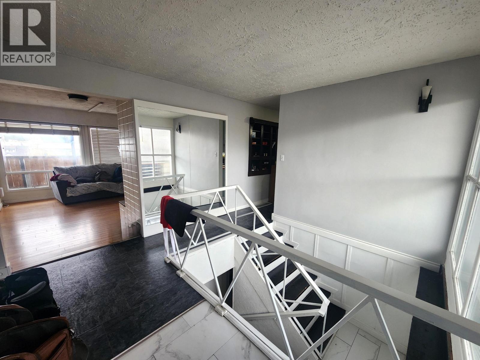
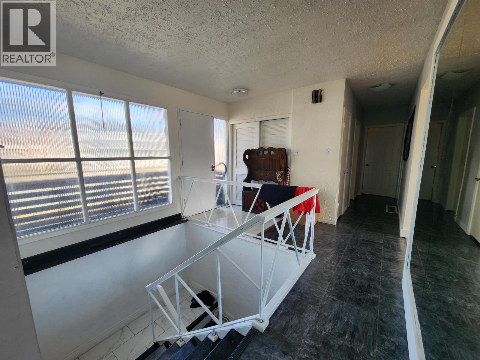
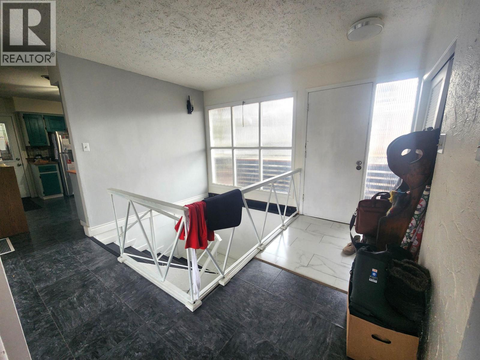
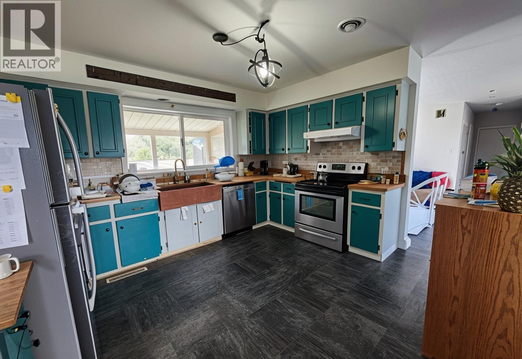
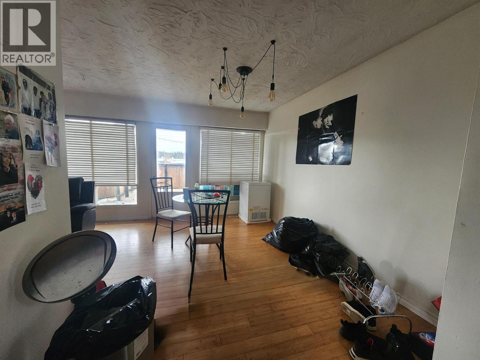
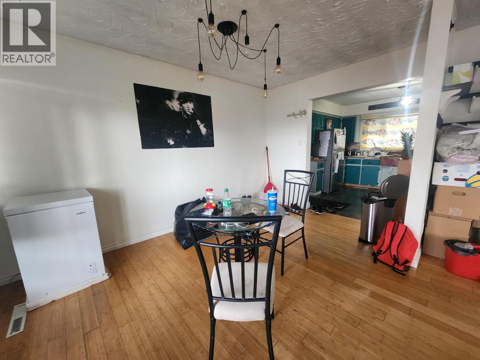
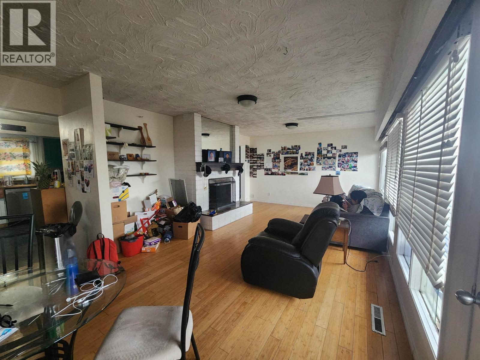
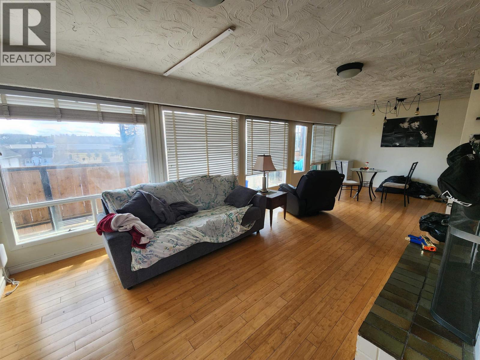
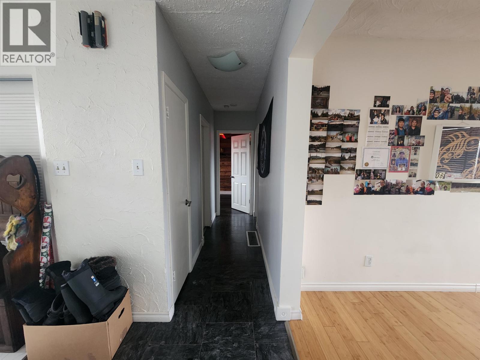
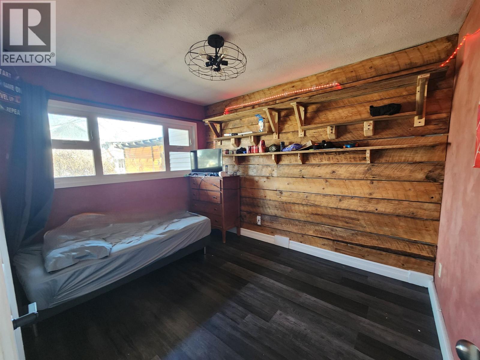
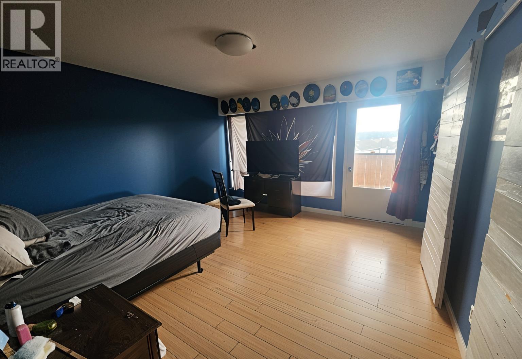
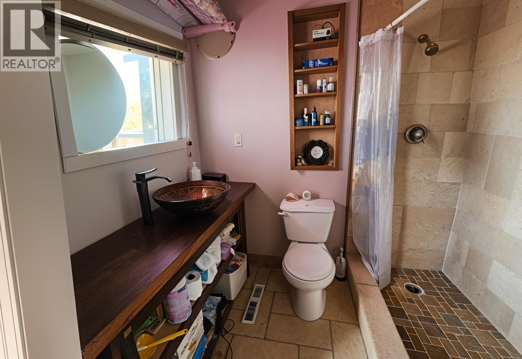
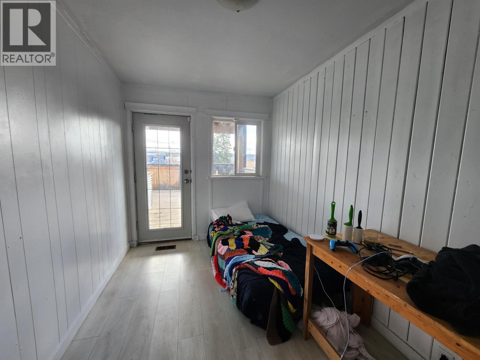
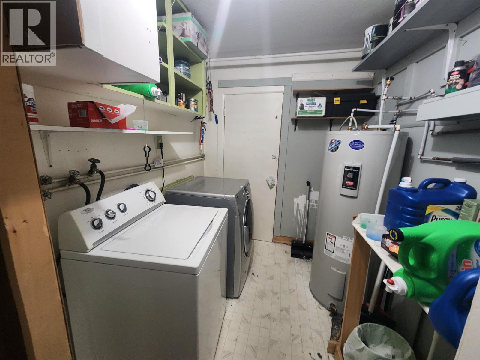
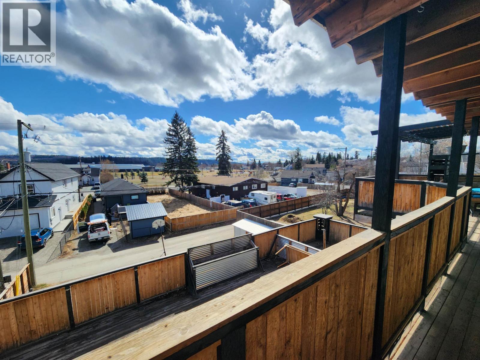
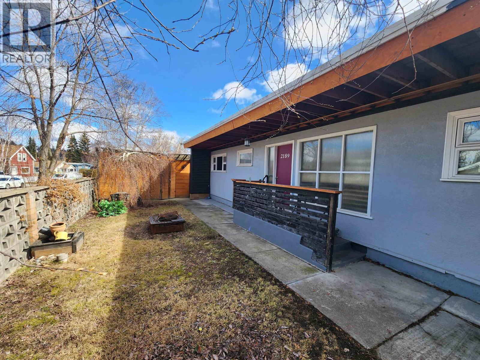
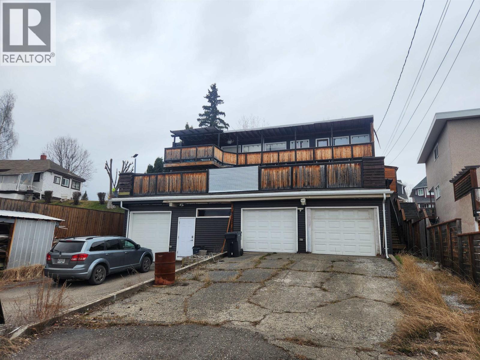
What an interesting place. Fully rented both up and down. Location, convenience, low-maintenance. A 5 bedroom and three full bath home. Steps from the Duchess Park dog park, playground and school. Walking distance to downtown. Open foyer. Upstairs currently rented for $2200. Bright living room with a wall of windows, a massive sundeck with views of the downtown and park. Kitchen with a convenient side door for the upper driveway. Formal dining area. Two beds on the main with three total. Primary bedroom with ensuite and walk in tiled shower. Shared laundry on the lower level with a cold room. Two-bedroom mortgage-helper with separate side entry, sundeck, storage and flex room renting for $1550. Off-street parking above and below. Triple garage and workshop. (id:48970) Show More
Details
- Constructed Date: 1959
- Property Type: Single Family
- Type: House
- Total Finished Area: 3000 sqft
Features
- City view
- Washer
- Dryer
- Refrigerator
- Stove
- Dishwasher
- Forced air
Rooms Details For 2189 MCBRIDE CRESCENT
| Type | Level | Dimension |
|---|---|---|
| Bedroom 4 | Basement | 11 ft x 8 ft |
| Flex Space | Basement | 13 ft x 13 ft |
| Storage | Basement | 12 ft ,5 in x 10 ft ,3 in |
| Bedroom 3 | Lower level | 12 ft x 10 ft |
| Laundry room | Lower level | 7 ft x 6 ft ,6 in |
| Kitchen | Lower level | 11 ft x 11 ft |
| Living room | Lower level | 20 ft x 12 ft |
| Primary Bedroom | Lower level | 13 ft x 10 ft |
| Cold room | Lower level | 11 ft x 4 ft |
| Foyer | Main level | 11 ft ,6 in x 12 ft |
| Kitchen | Main level | 13 ft x 12 ft |
| Dining room | Main level | 13 ft x 9 ft |
| Primary Bedroom | Main level | 14 ft x 13 ft |
| Bedroom 2 | Main level | 11 ft ,6 in x 9 ft |
| Living room | Main level | 18 ft x 13 ft |
Location
This REALTOR.ca listing content is owned and licensed by REALTOR® members of The Canadian Real Estate Association
Data provided by: BC Northern Real Estate Board