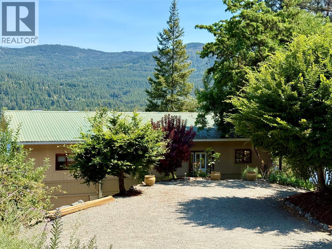
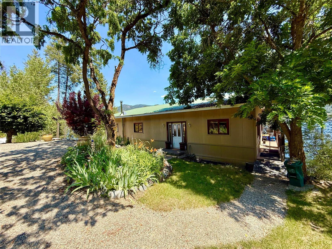
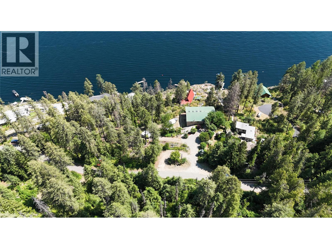
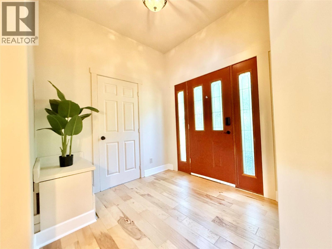
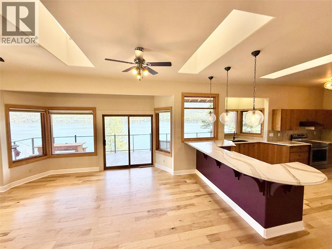
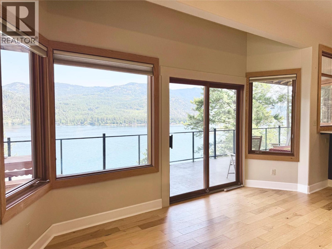
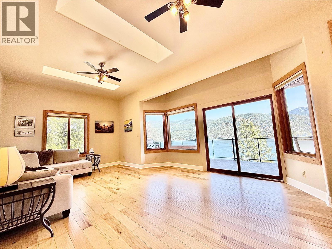
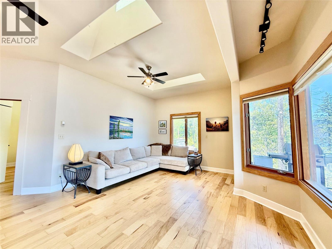
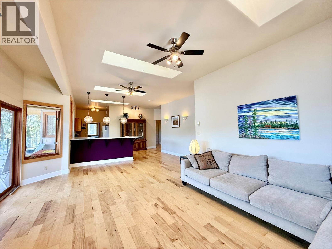
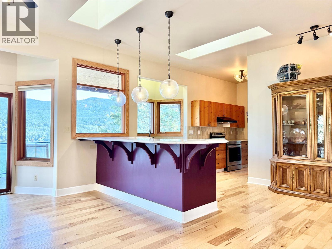
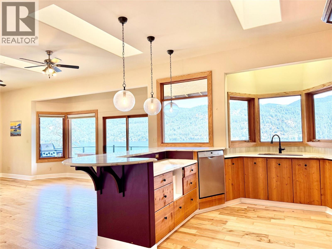
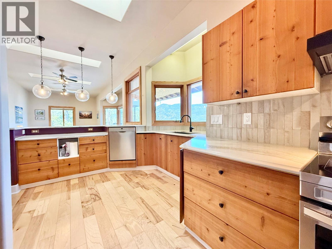
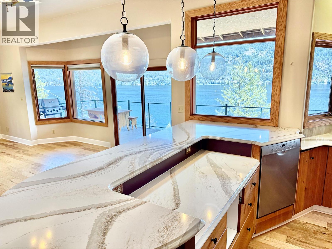
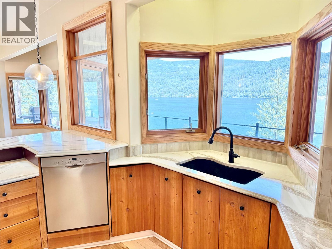
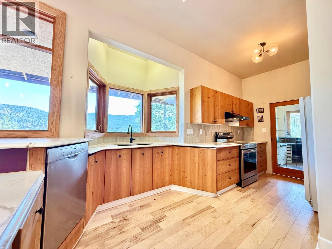
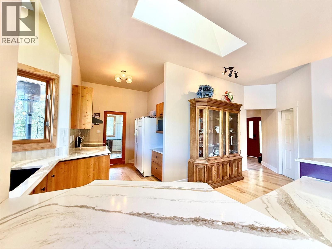
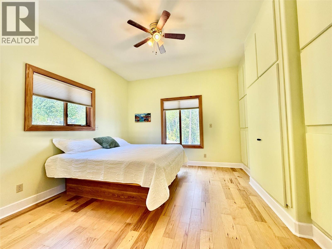
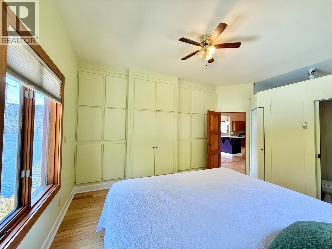
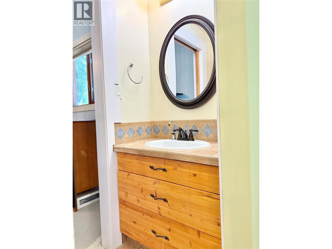
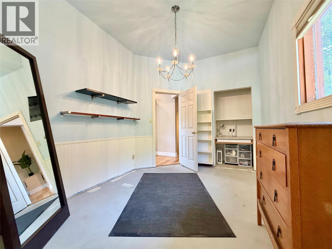
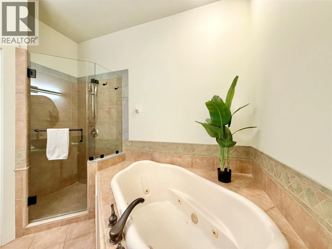
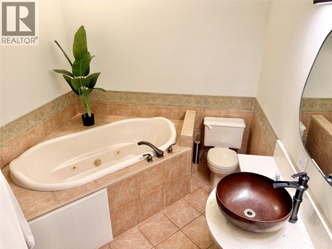
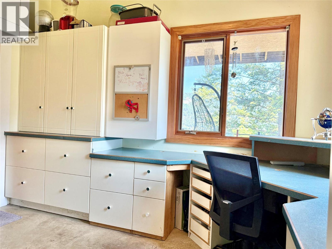
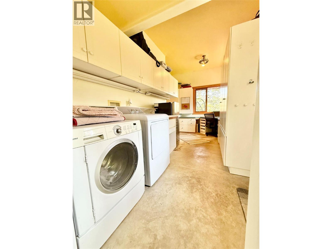
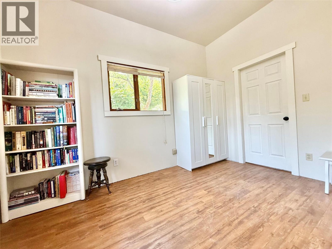
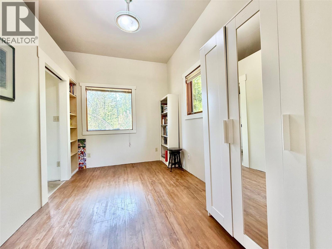
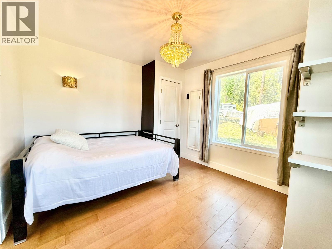
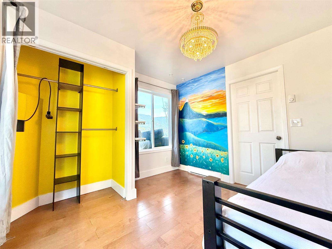
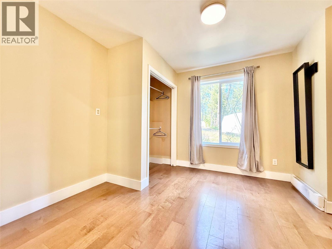
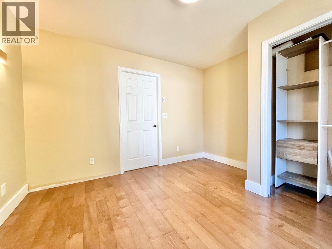
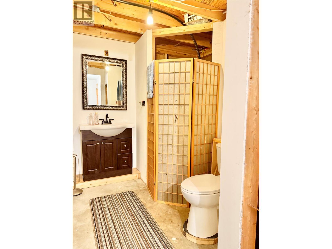
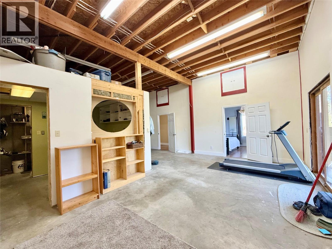
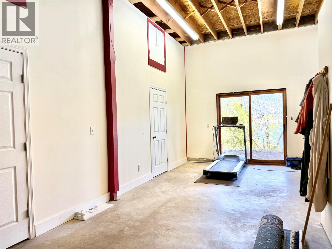
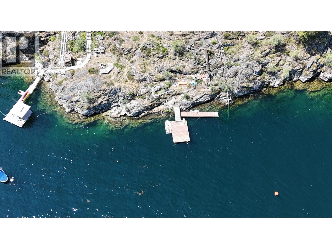
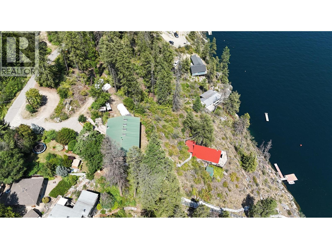
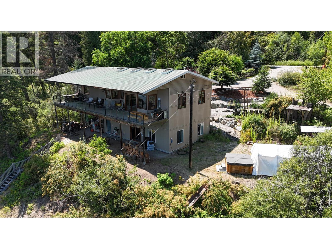
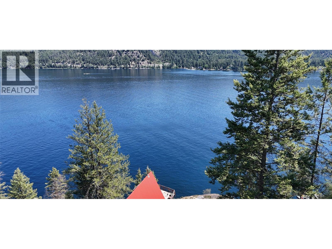
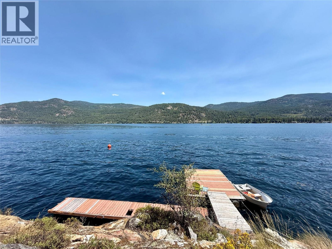
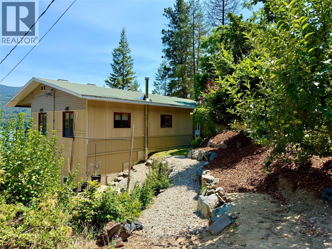
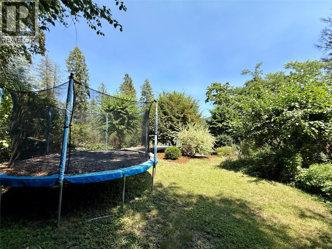
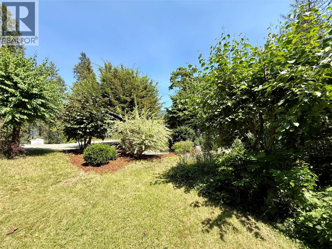
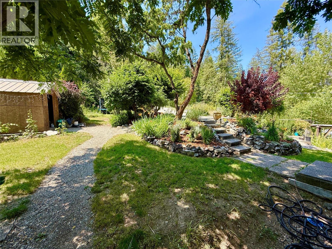
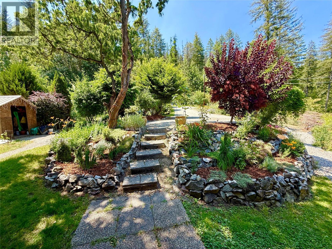
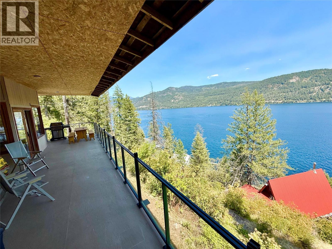
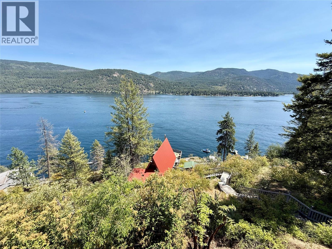
Rare opportunity to own 1.70 acres of waterfront on the crystal-clear shores of Christina Lake. Offering breathtaking lake views, this property captures the best of lakeside living. As you step inside the home you are greeted with a wall of windows that captures the stunning lake views and fills the open-concept living and kitchen area with natural light, while framing the spectacular waterfront. The spacious kitchen features granite countertops, abundant cabinetry, and generous workspace, making it ideal for everyday living and entertaining. Step onto the expansive covered deck to relax and take in the views. The primary bedroom offers a full wall of built-in storage and convenient access to a Jack-and-Jill powder room. The walkout lower-level features two finished bedrooms, high ceilings, and direct access to the yard, providing excellent potential for additional living space. Outside, enjoy your private dock for boating, swimming, and endless summer days on the lake. Unwind in the hot tub after a day on the water or bring your vision to the charming A-frame cabin, ready to be transformed into a guest retreat or studio. Whether you're searching for an exceptional year-round residence, a luxurious vacation home, or a premier waterfront investment, this Christina Lake property offers an unparalleled lifestyle in one of British Columbia's most desirable lakefront communities. (id:48970)
Show More