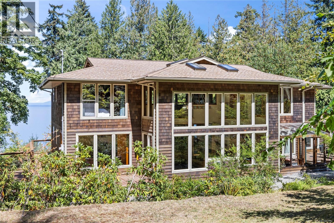
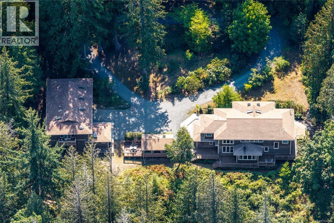
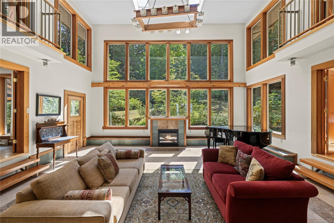
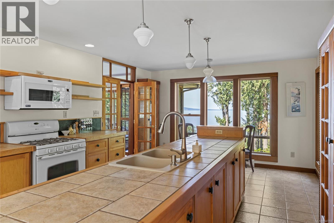
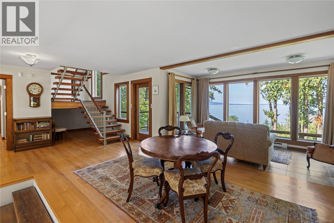
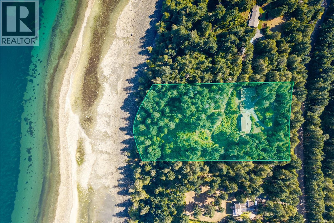
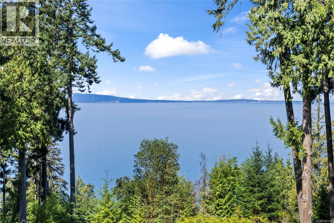
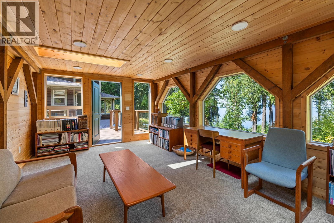
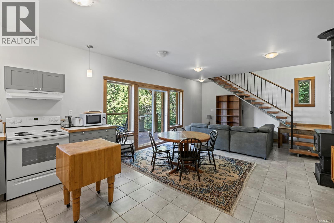

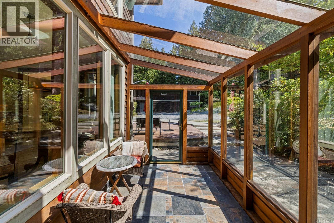
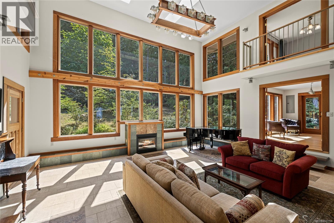
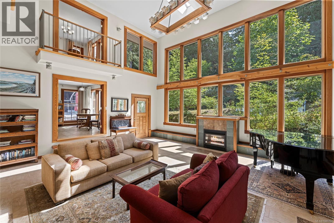
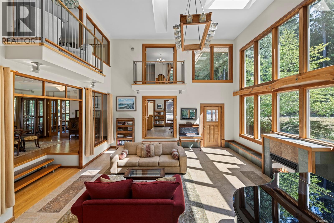
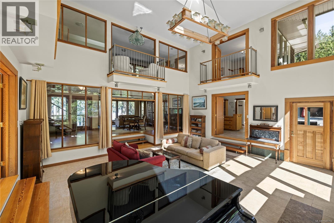
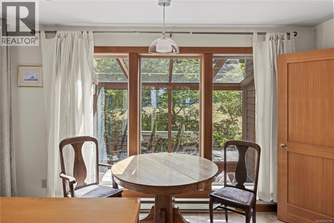
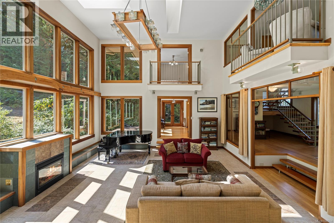
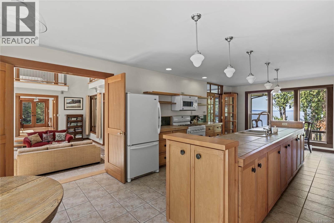
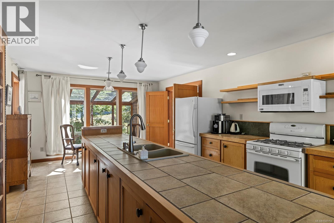
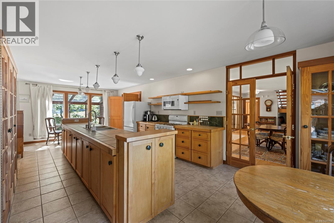
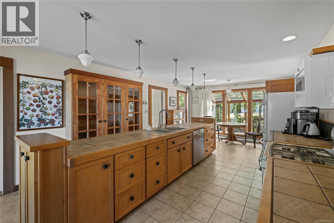
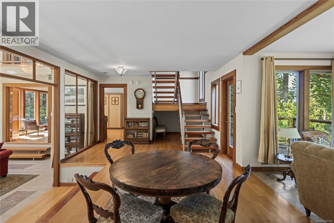
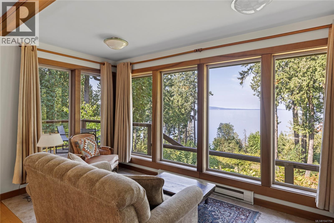
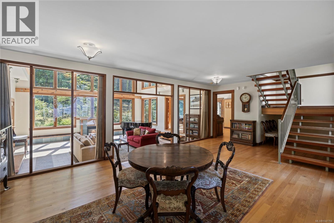
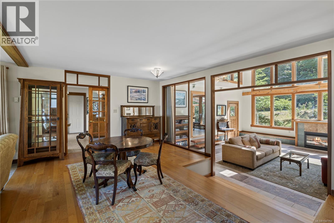
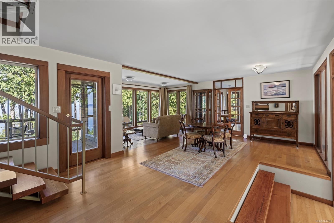
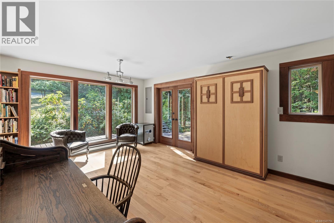
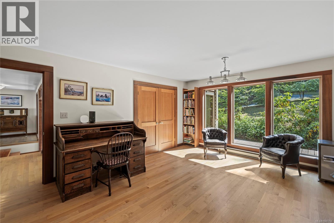
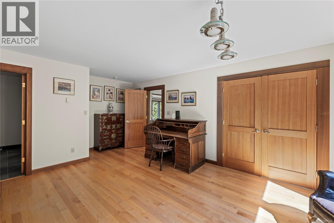
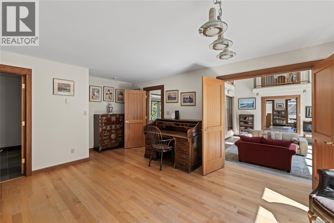
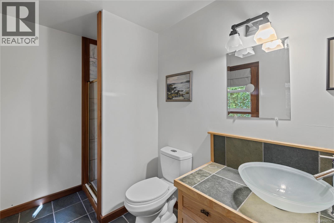
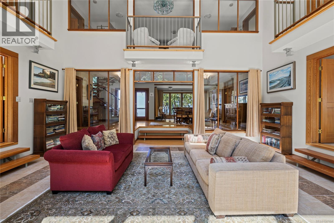
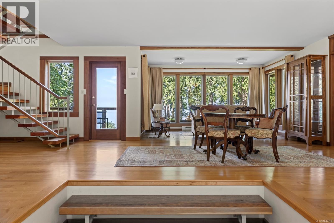
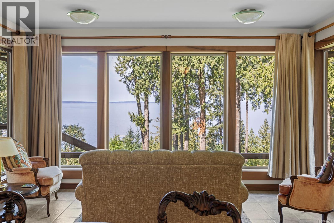
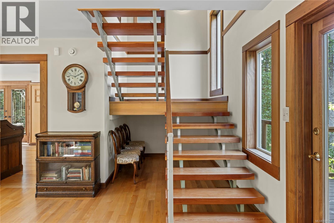
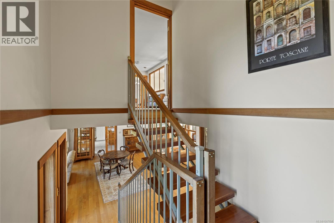
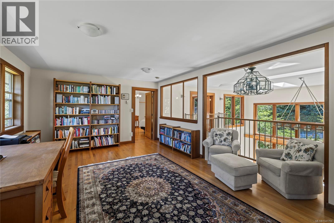
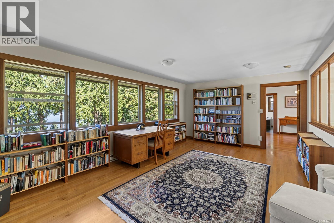
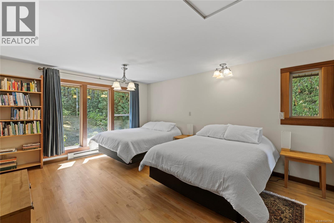
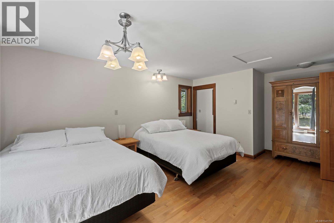
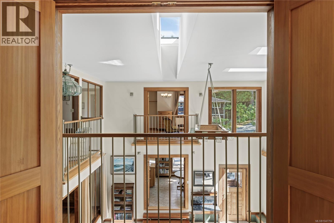
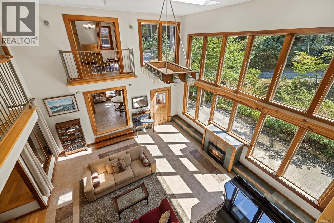
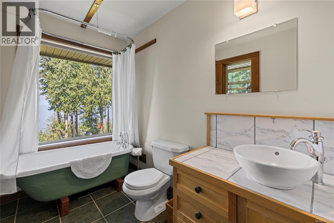
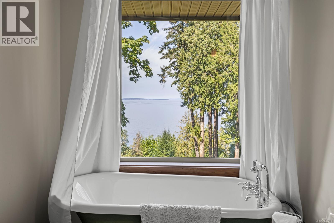
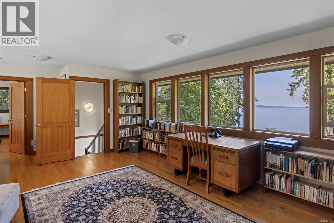
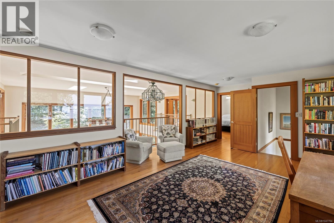
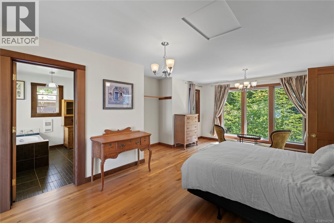
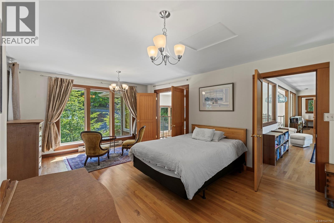
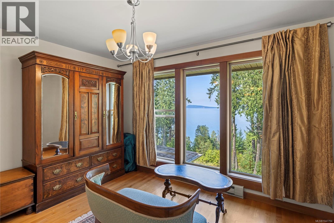
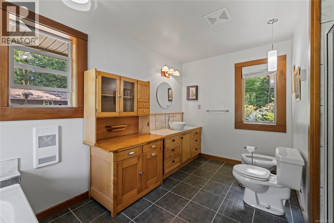
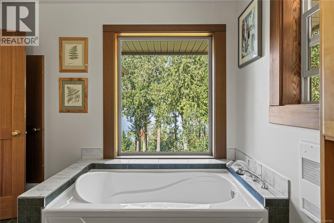
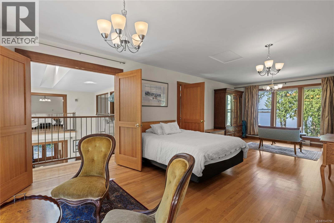
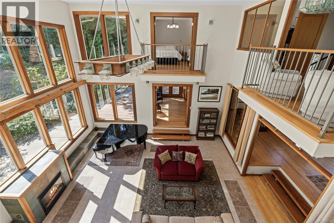
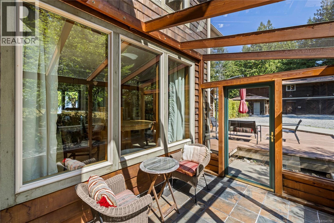
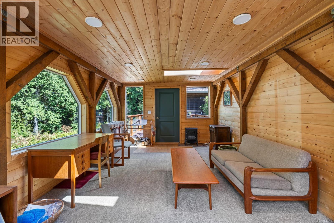
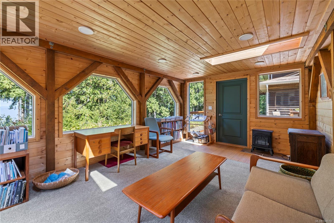
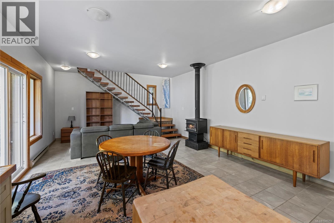
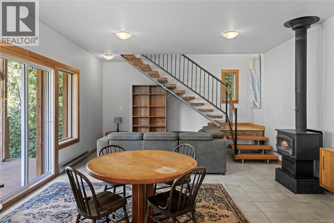
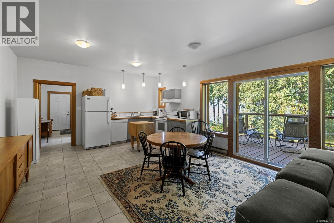
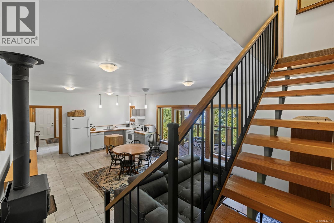
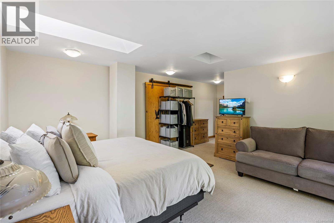
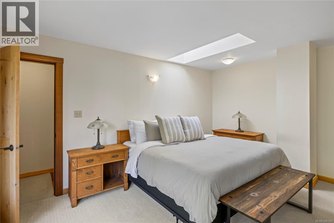
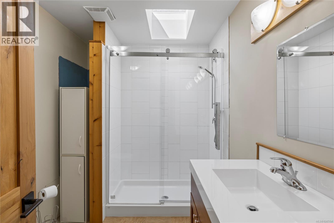
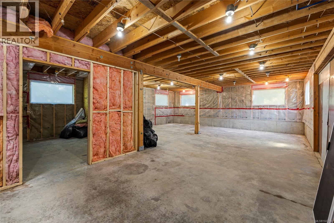
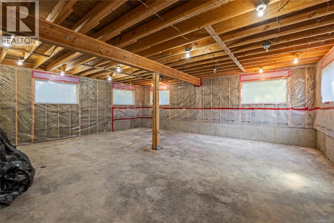
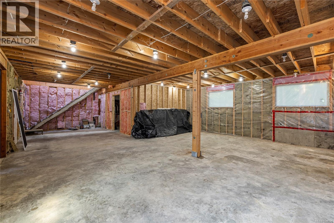
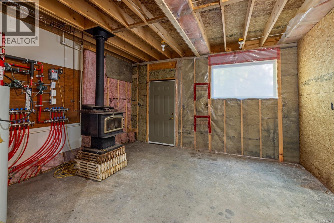
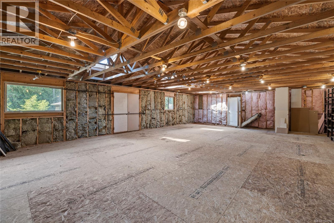
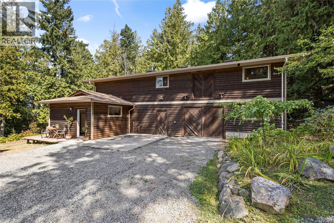
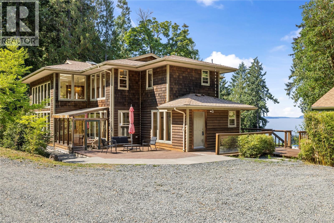
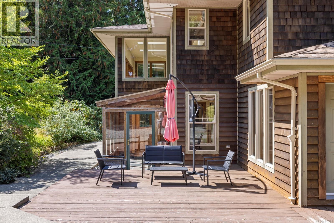
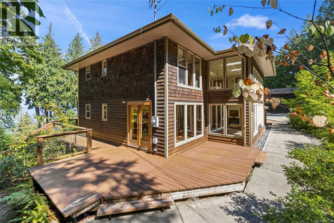
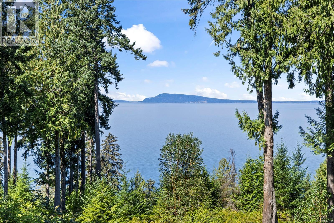
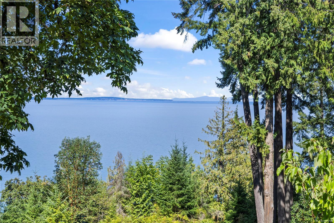
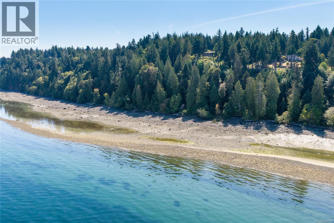
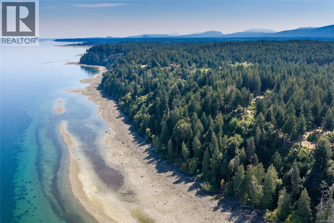
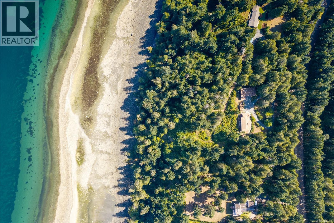
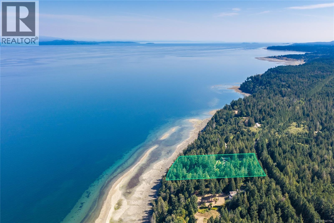
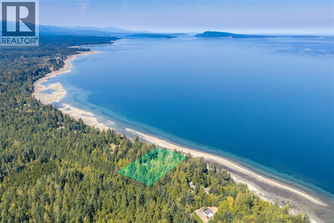
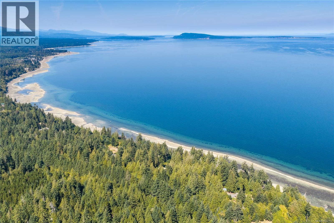
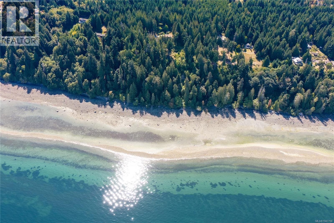
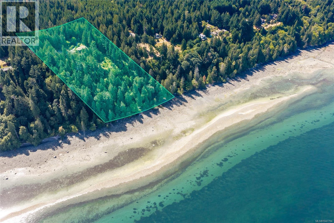
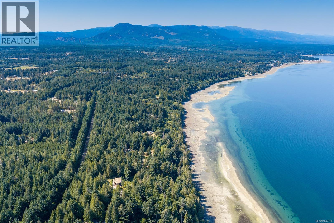
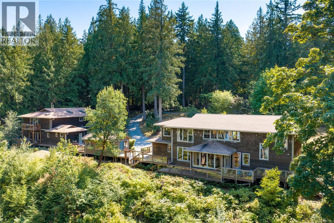
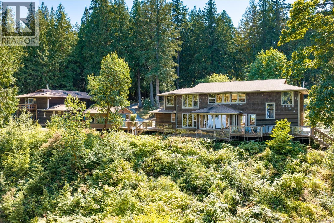
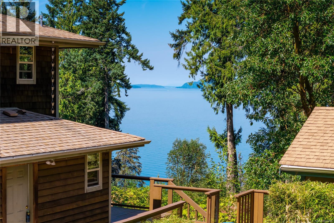
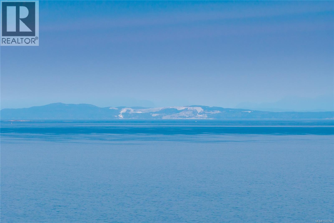
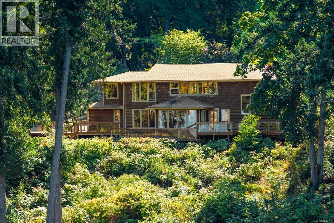
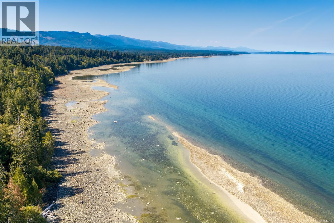
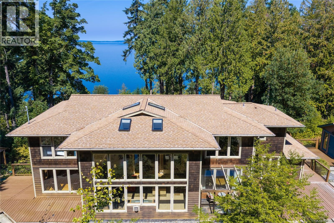
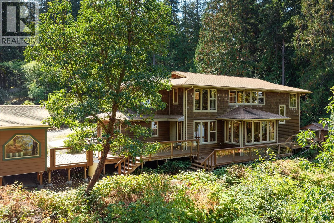
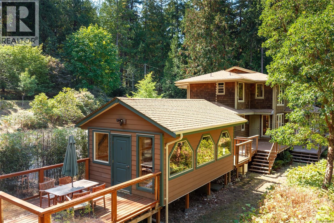
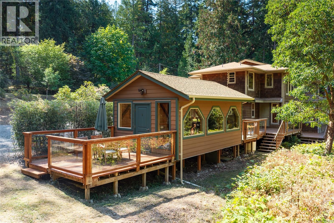
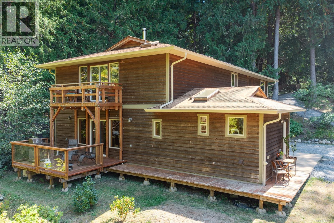
Ocean Front Estate! Set on 5 spectacular acres of high-bank oceanfront, this exceptional estate is a rare expression of inspired architecture, fine craftsmanship and an extraordinary connection to its natural surroundings. Custom built with remarkable attention to detail, the home has been thoughtfully designed to capture the breathtaking ocean views while creating an atmosphere of warmth, elegance and timeless West Coast living. The dramatic two-storey great room forms the heart of the home, where soaring ceilings and magnificent floor-to-ceiling windows frame the ever-changing ocean and surrounding landscape like a work of art. Architectural detailing and quality finishes are evident throughout, creating a home that feels both impressive and inviting. The main residence offers three beautifully appointed bedrooms, each with its own private ensuite, providing exceptional comfort and privacy for family and guests. Beyond the main home, the property offers an outstanding collection of additional spaces. A separate ocean-view studio provides an inspiring setting for an artist, creative space or exceptional home office. An impressive detached workshop of over 2,000 sq. ft. offers tremendous possibilities for a collector, craftsman, hobbyist or extensive storage. Completing the estate is a fully self-contained one-bedroom suite, also enjoying beautiful ocean views and providing ideal accommodations for extended family, guests or a caretaker. Private, distinctive and beautifully integrated into its magnificent oceanfront setting, this remarkable 5-acre estate brings together exceptional architecture, craftsmanship and versatility in a property that is truly one of a kind. (id:48970)
Show More