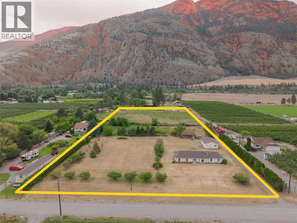
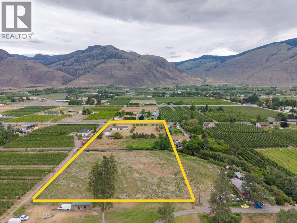
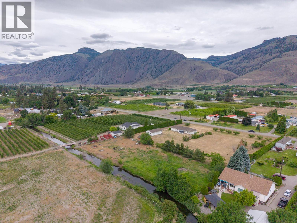
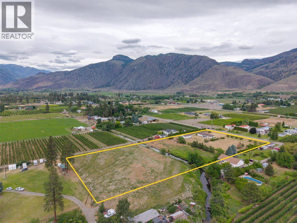
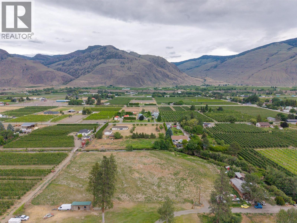
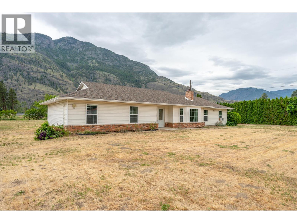
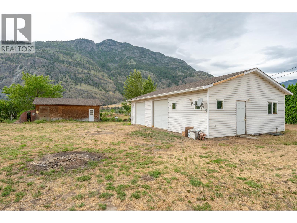
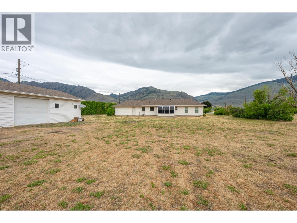
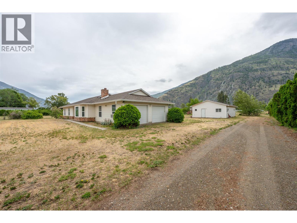
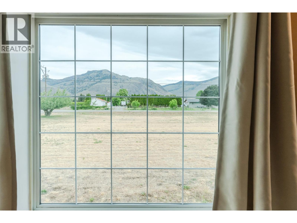
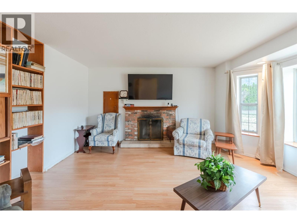
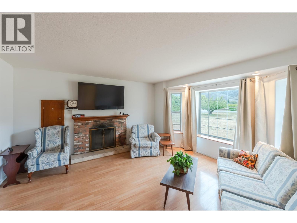
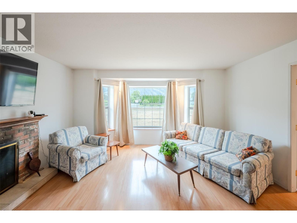
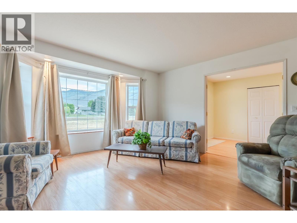
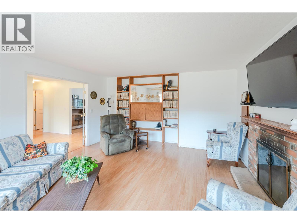
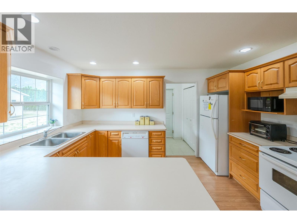
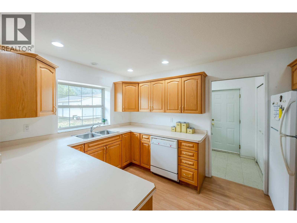
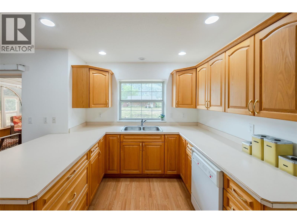
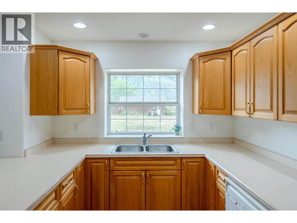
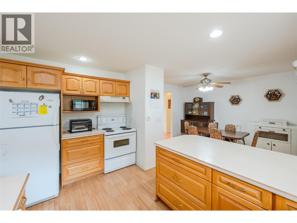
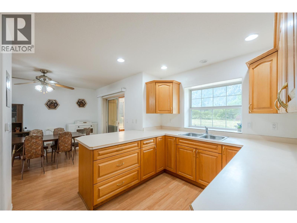
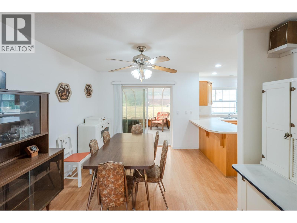
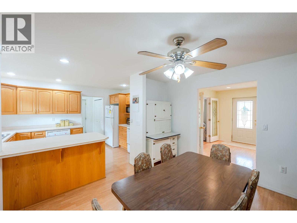
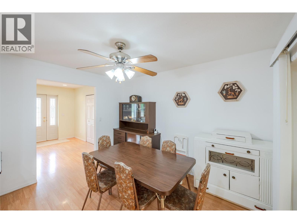
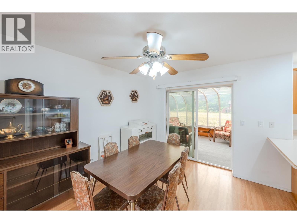
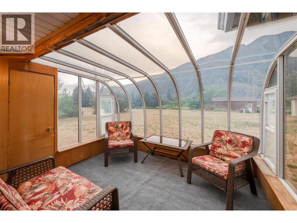
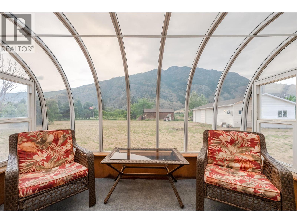
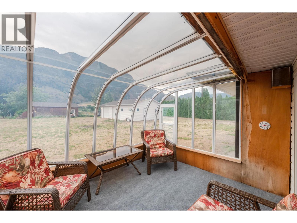
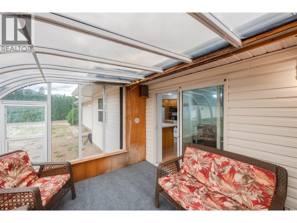
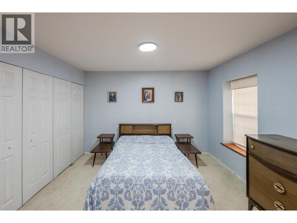
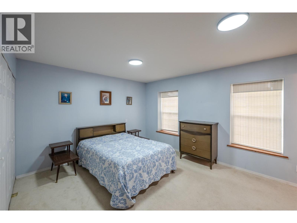
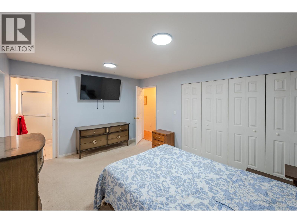
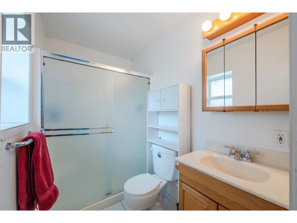
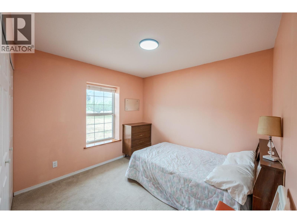
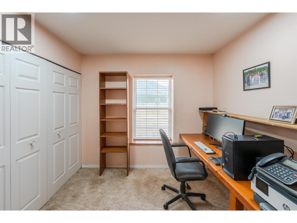
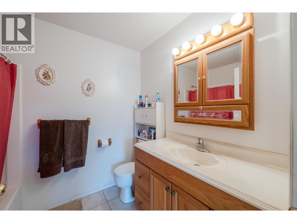
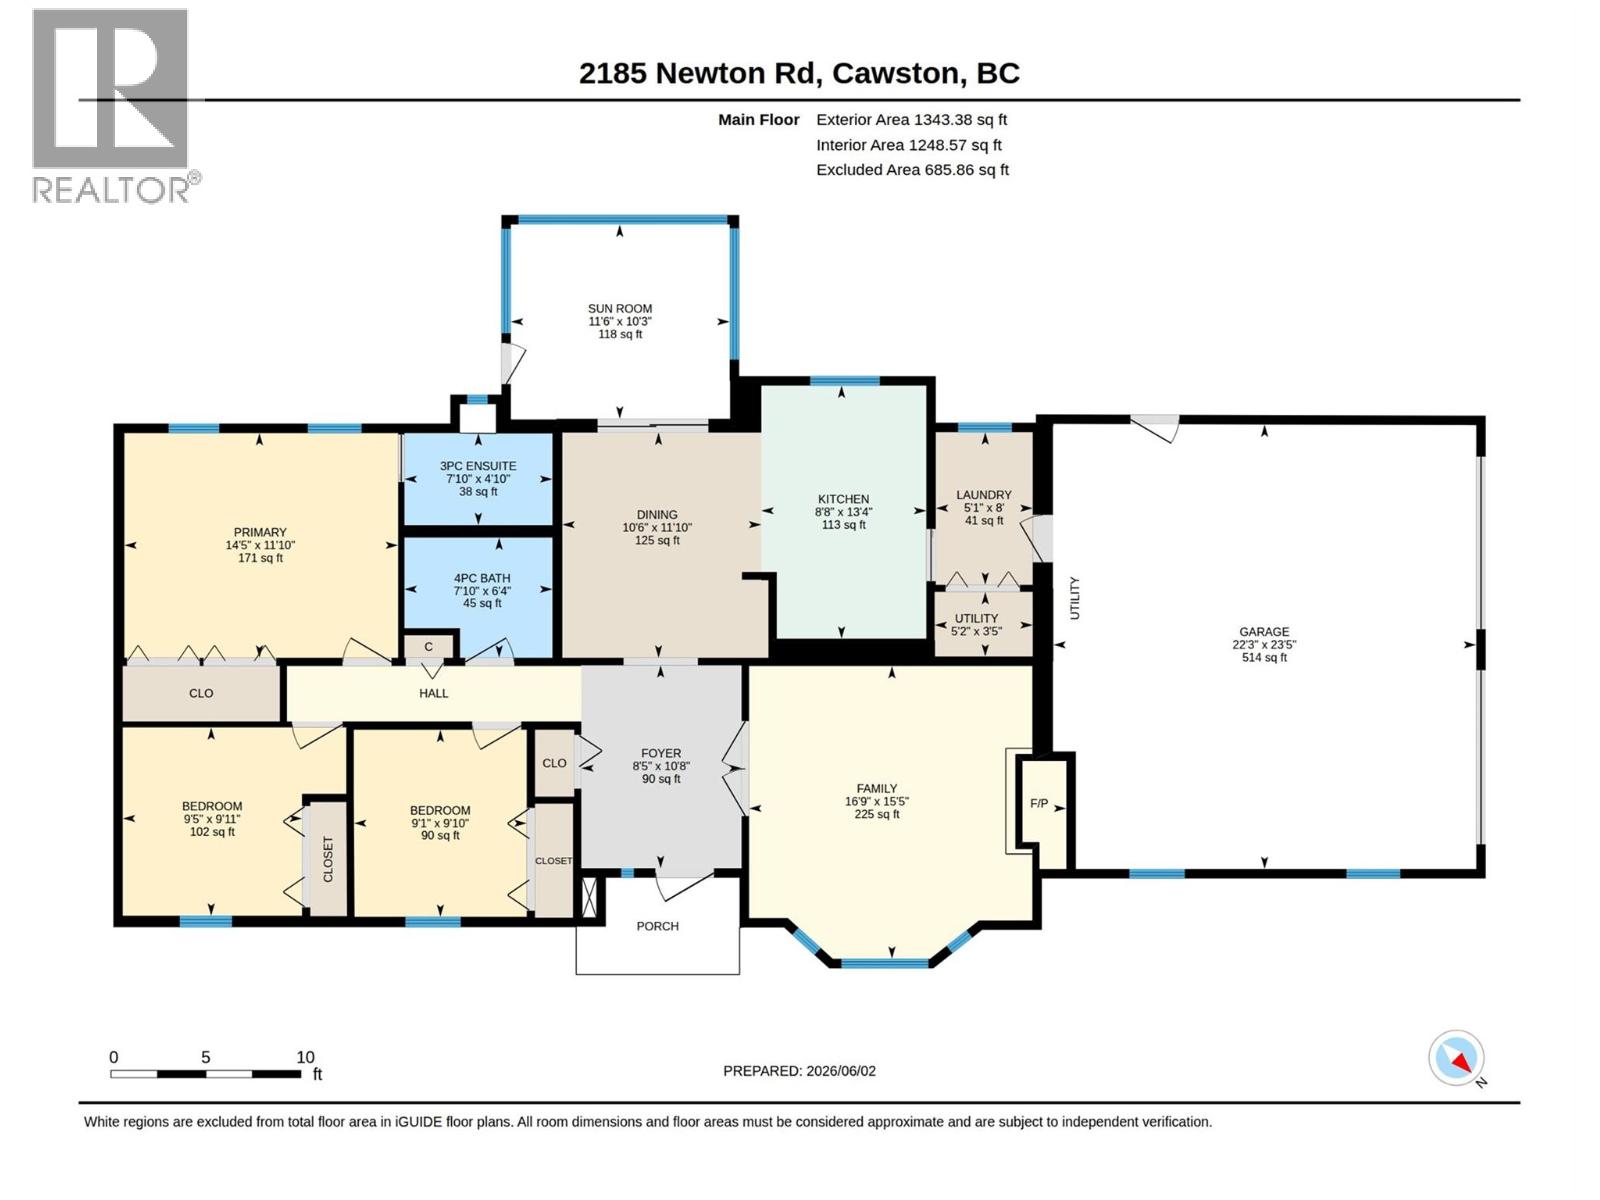
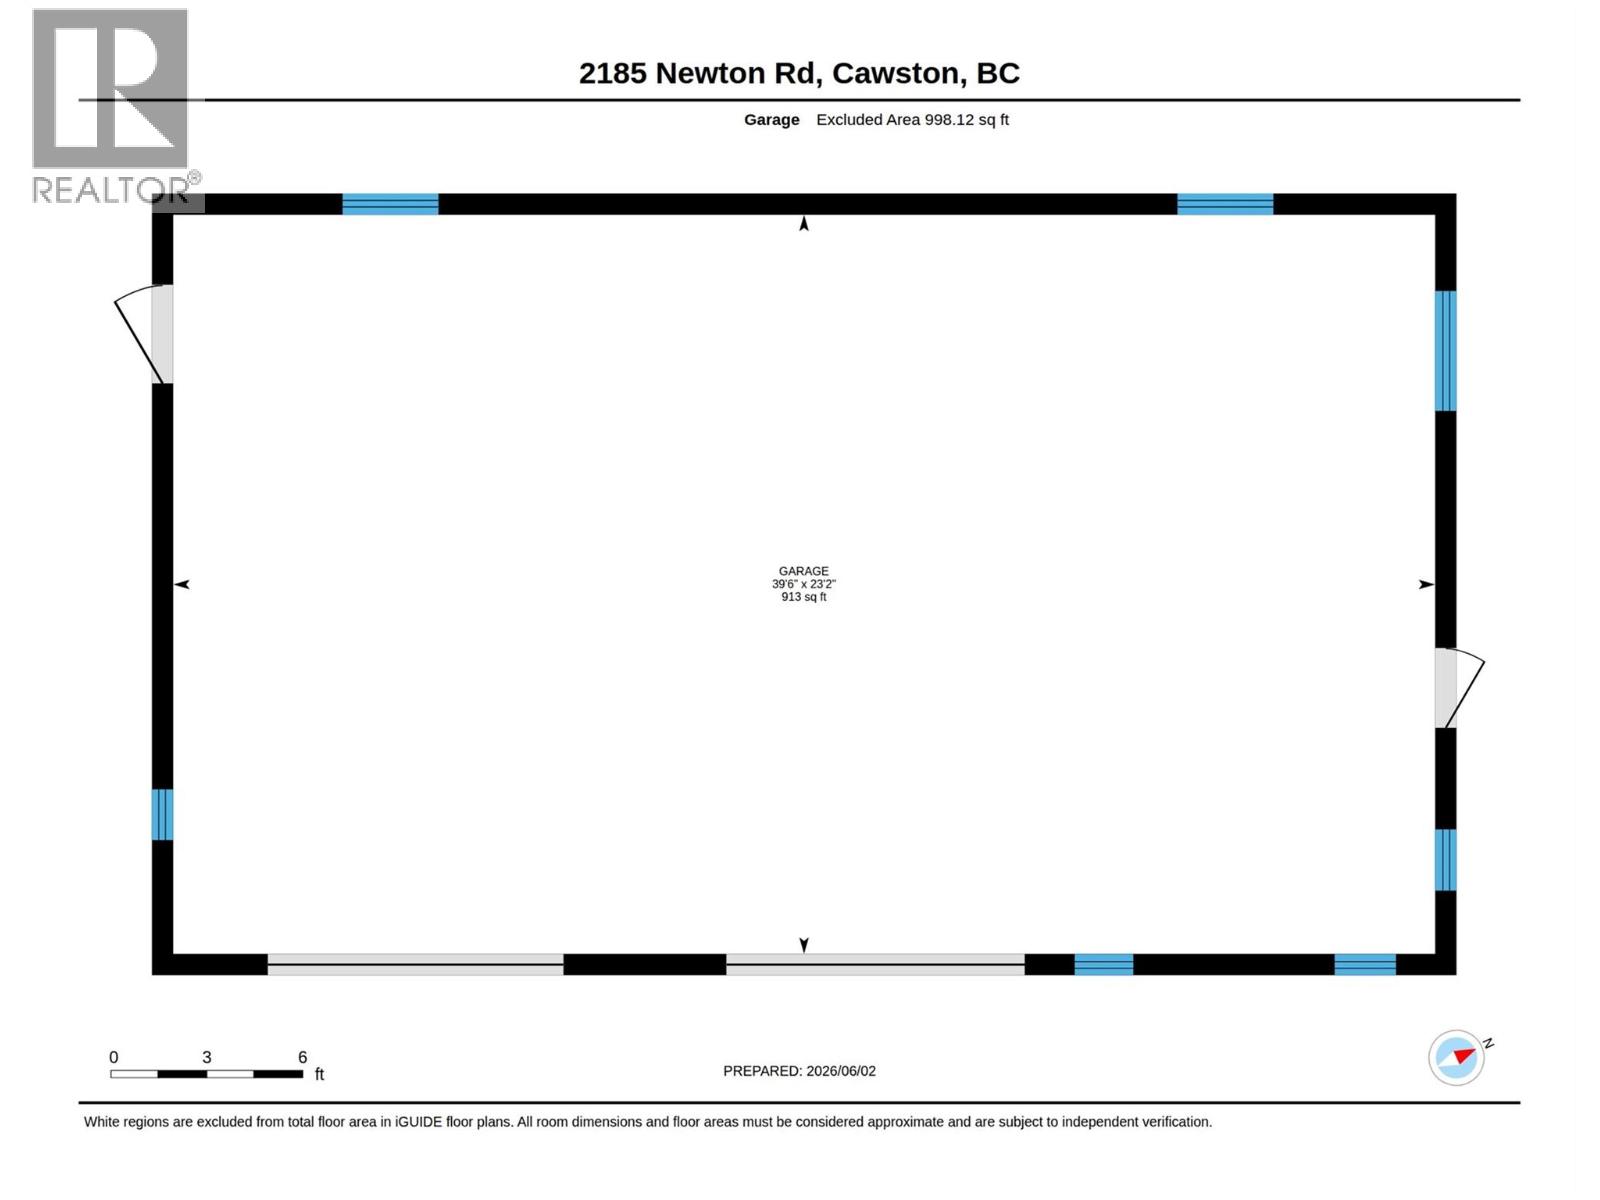
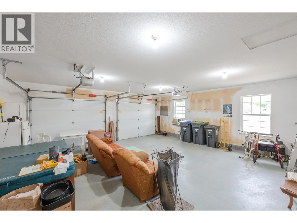
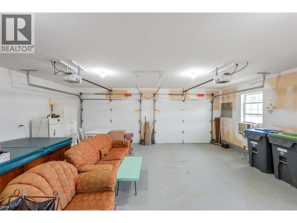
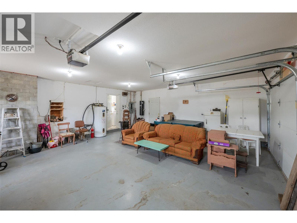
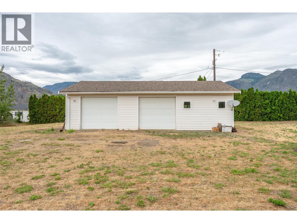
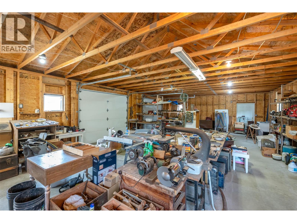
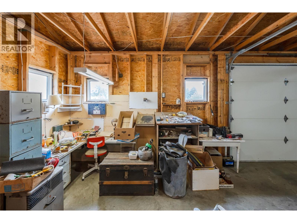
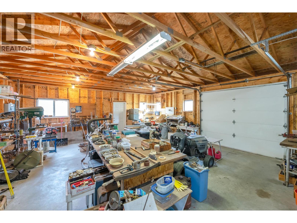
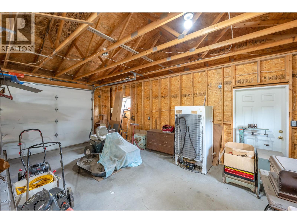
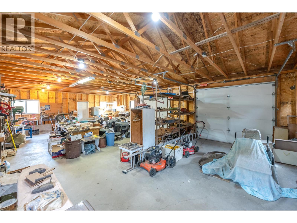
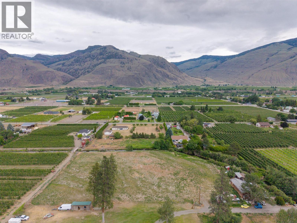
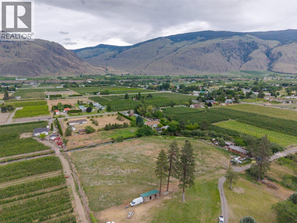
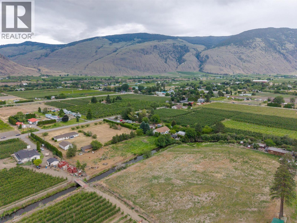
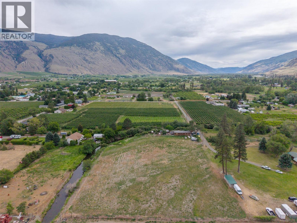
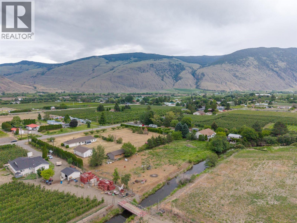
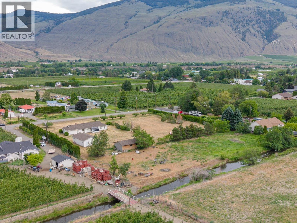
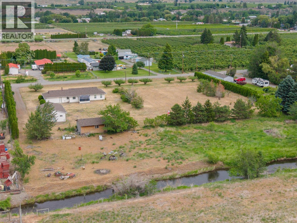
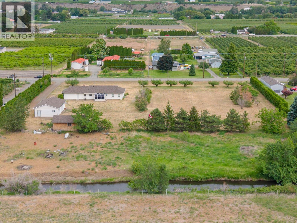
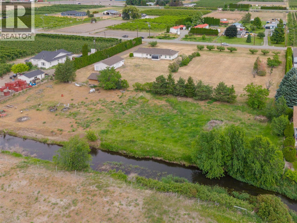
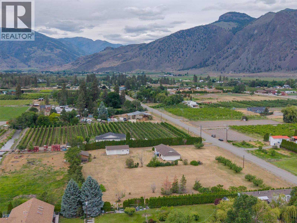
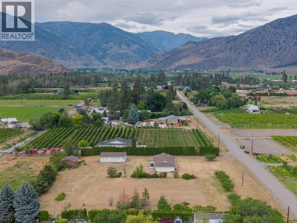
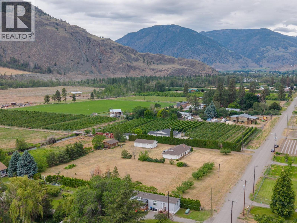
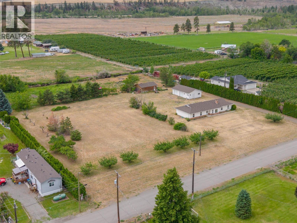
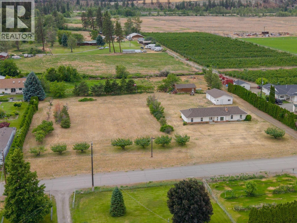
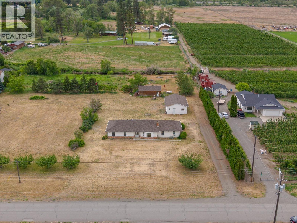
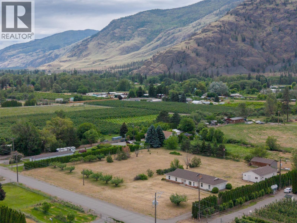
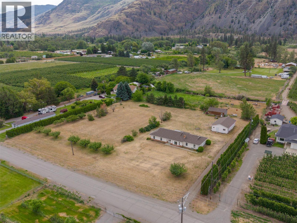
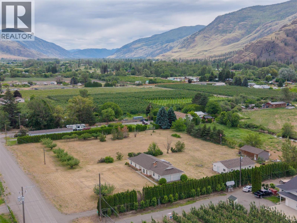
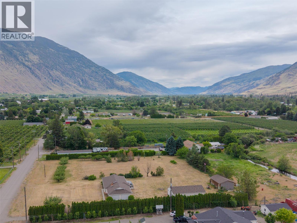
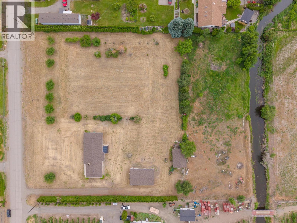
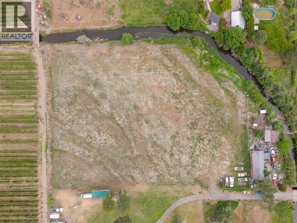
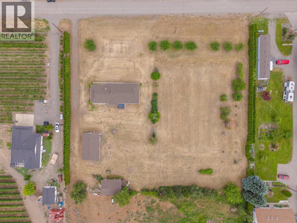
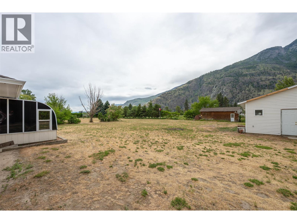
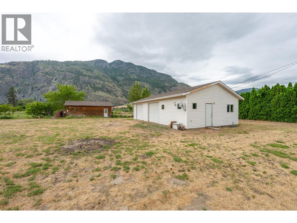
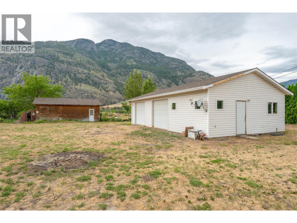
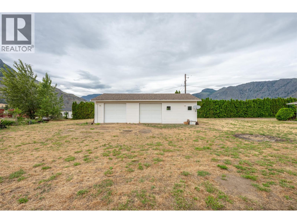
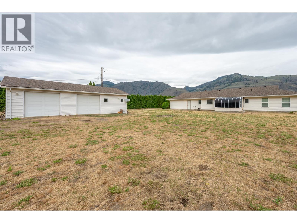
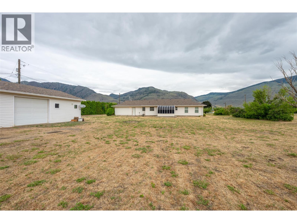
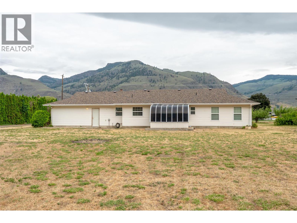
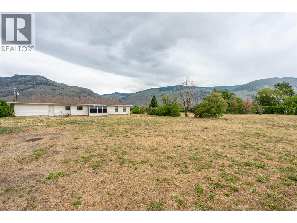
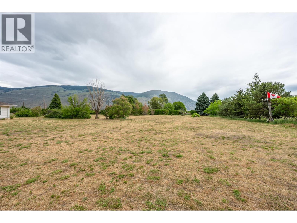
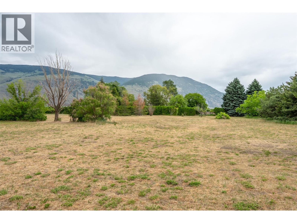
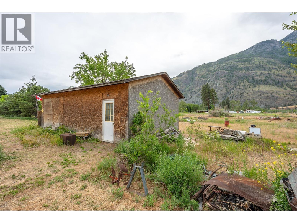
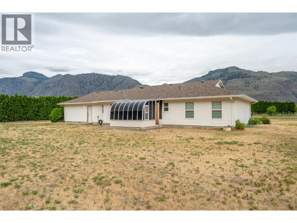
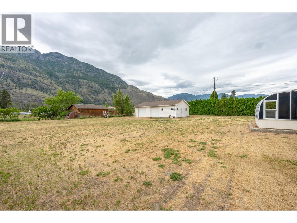
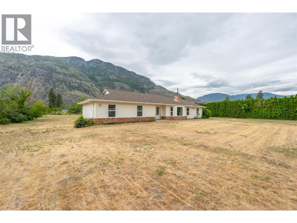
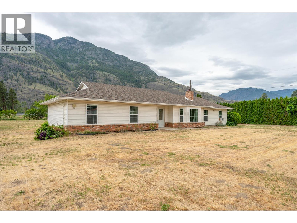
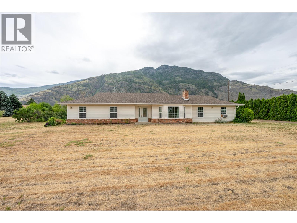
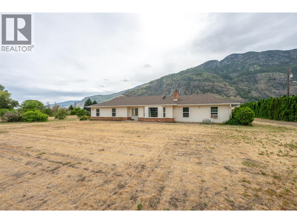
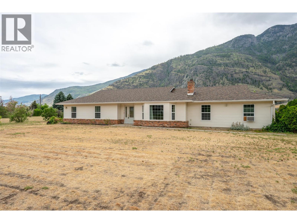
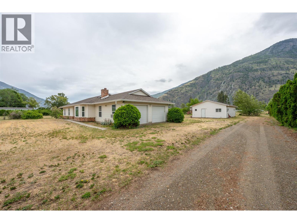
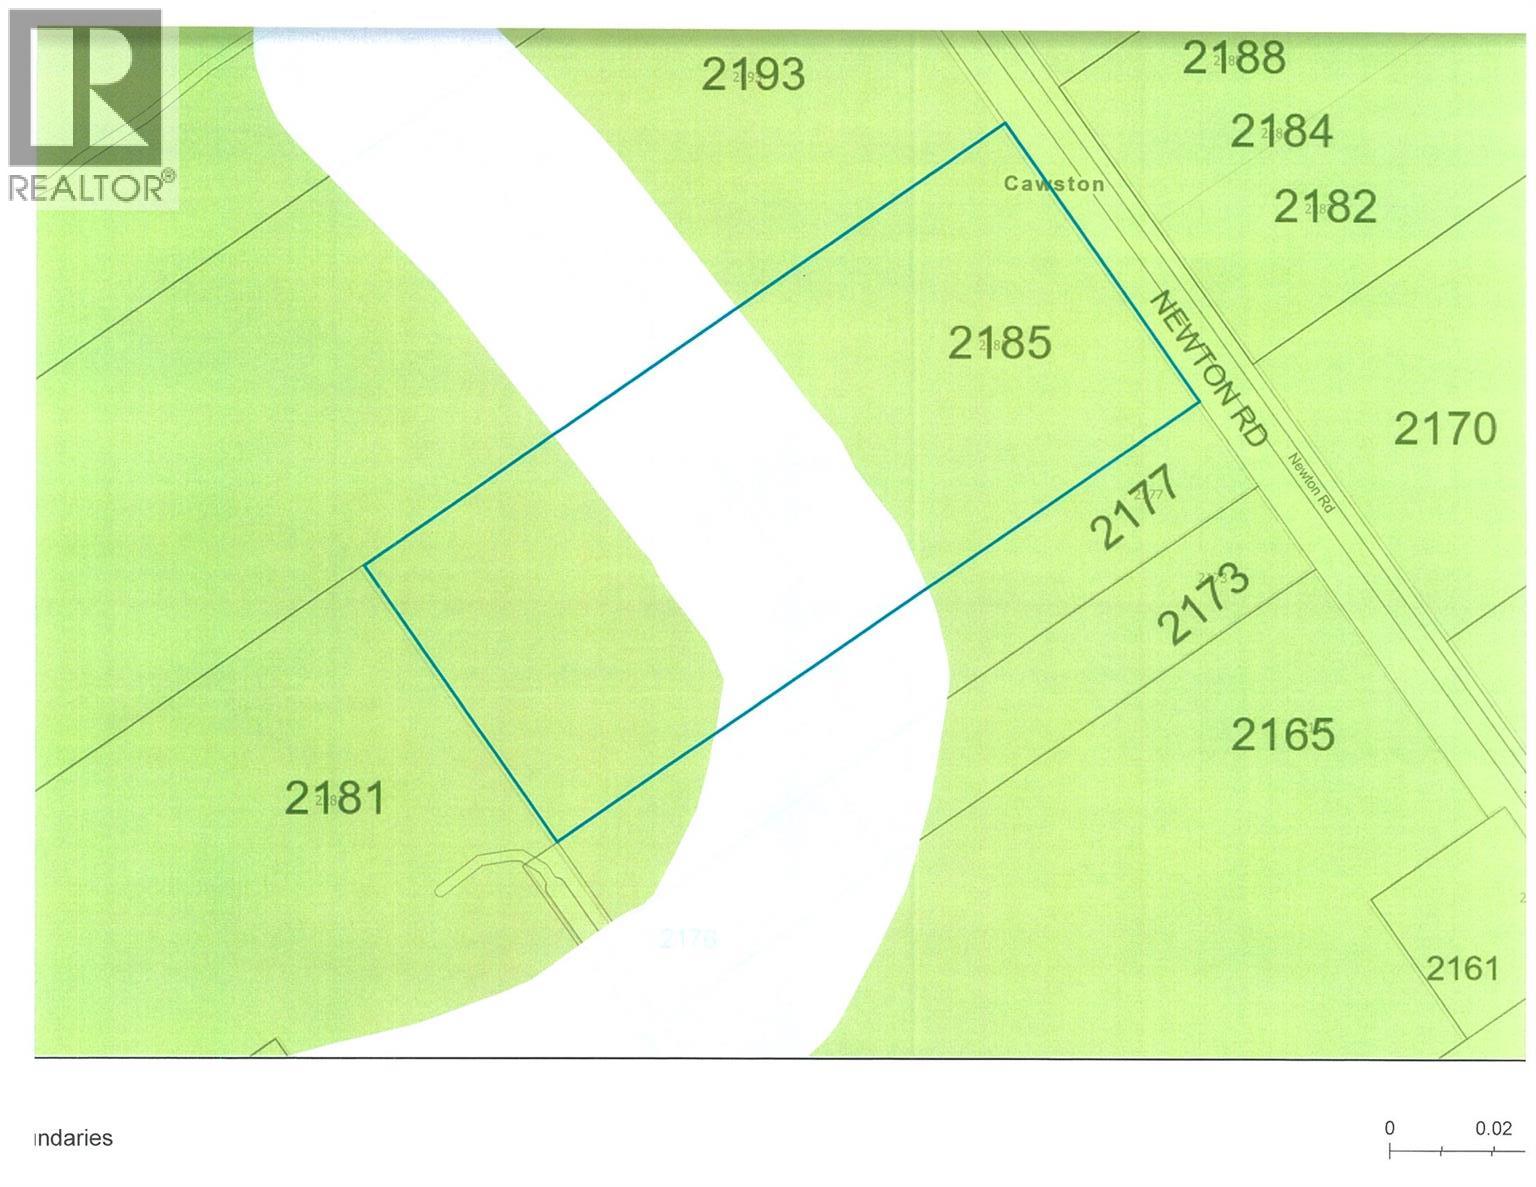
Located in a NO ZONING AREA, this flat 4.75 acres has breathtaking 360-degree mountain views and privacy. Complete with an attached double garage, a detached two-bay shop, and extra well-house storage, there is ample space for all your vehicles, RVs, and more. Whether you dream of a hobby farm, hay production, or a peaceful rural homestead, the possibilities are endless. The land features productive, existing fruit trees with irrigation on the home side, a 50 GPM well, and Keremeos Creek beautifully partitioning the back half. Complementing this acreage is a well-kept, energy-efficient 3-bedroom rancher built with durable ICF (Insulated Concrete Forms) featuring oversized window sills unique to this sturdy construction. Enjoy radiant in-floor heating to ensure you stay cool in the summer and cozy in the winter. Inside, discover a bright living room with a bay window and a woodburning fireplace, a kitchen with oak cabinetry, a formal dining area, and a sunroom framed by stunning mountain views. Bedrooms are thoughtfully set back for maximum privacy, including a 3-piece ensuite with a walk-in shower off the primary bedroom. 2026 updates include a brand-new roof for the house and all buildings, a new hot water tank, and a new circulation pump. Located just 5 minutes from downtown Keremeos, Cawston Elementary, the community hall, and 40 minutes to Oliver, Osoyoos, and Penticton. (id:48970)
Show More