- ©MLS 10394085
- Area 4974 sq ft
- Bedrooms 7
- Bathrooms 7
- Parkings 5
Description
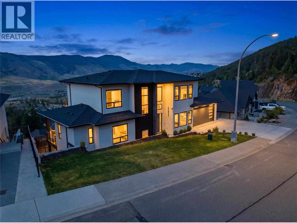
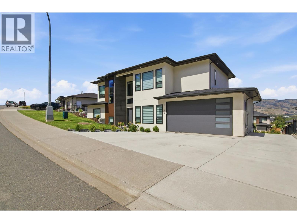
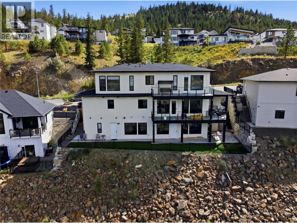
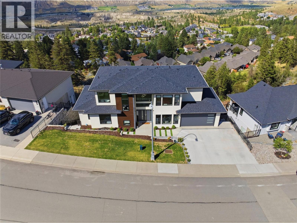
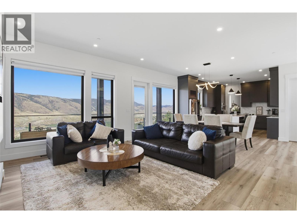
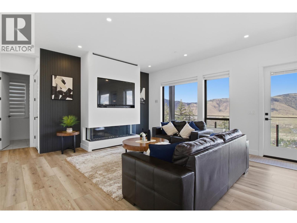
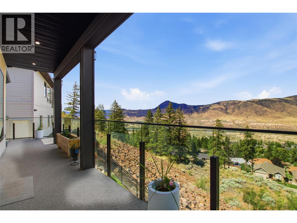
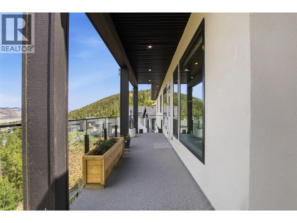
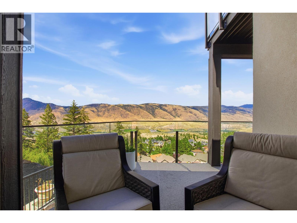
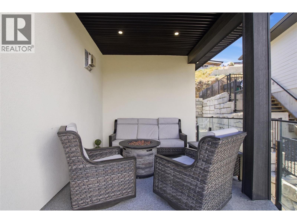
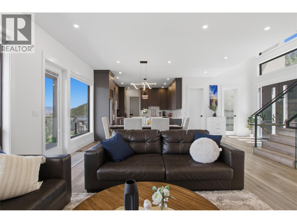
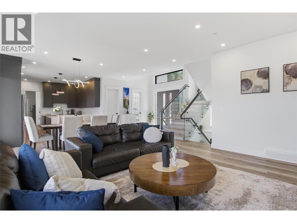
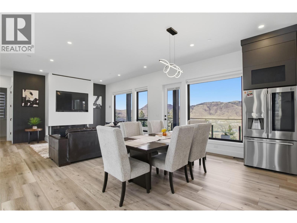
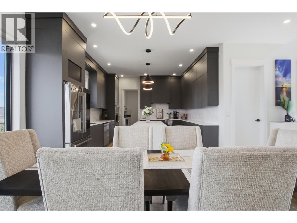
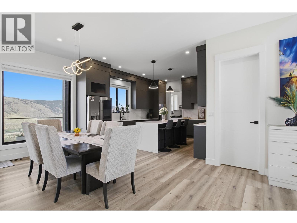
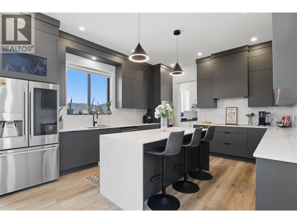
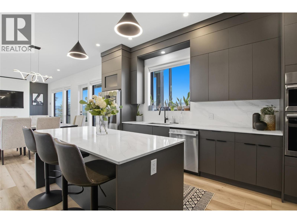
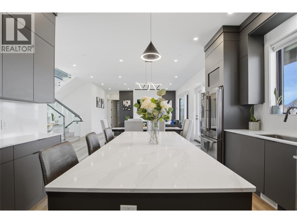
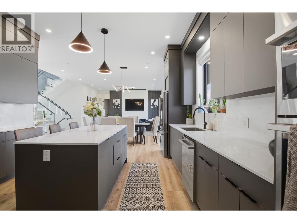
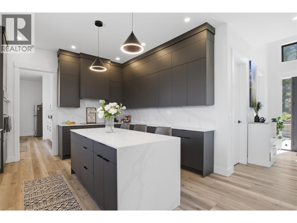
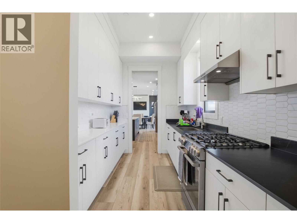
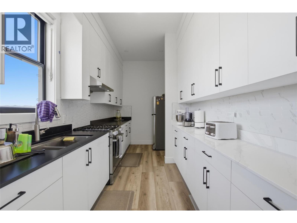
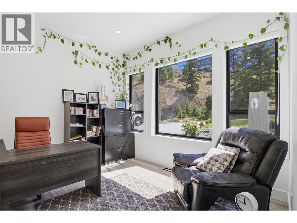
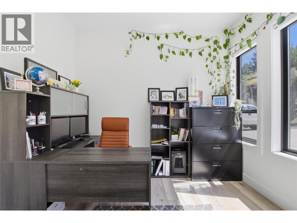
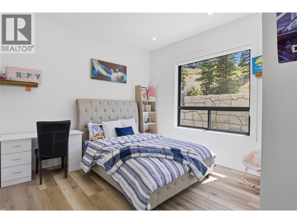
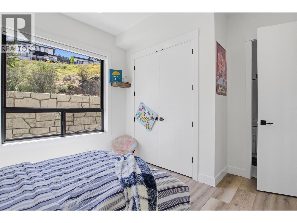
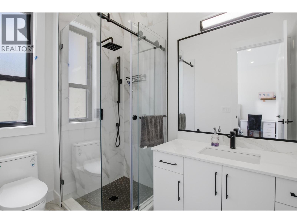
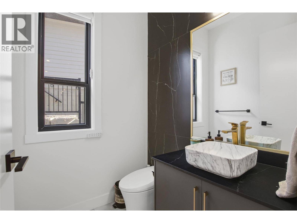
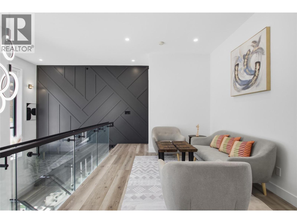
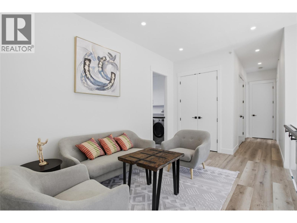
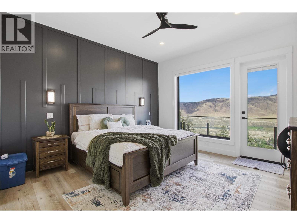
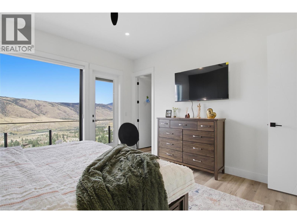
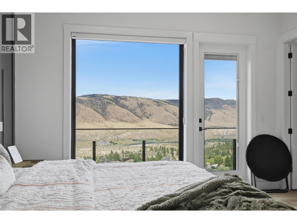
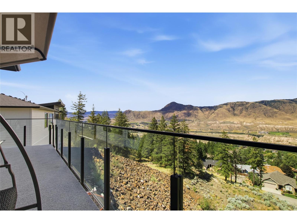
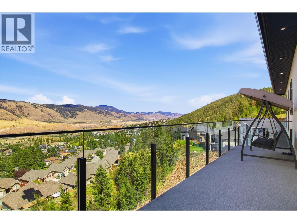
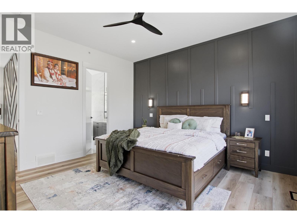
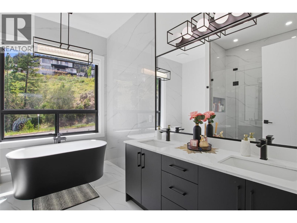
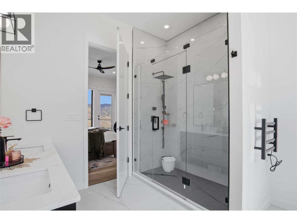
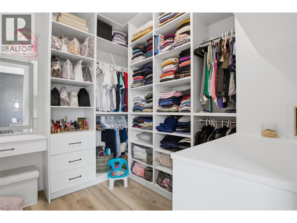
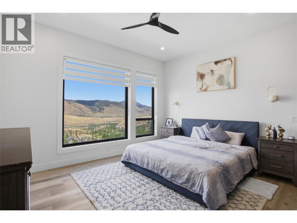
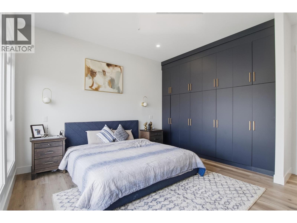
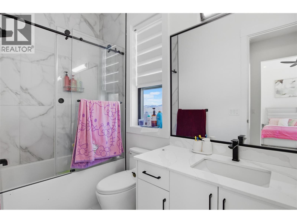
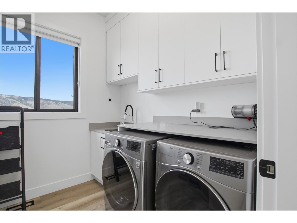
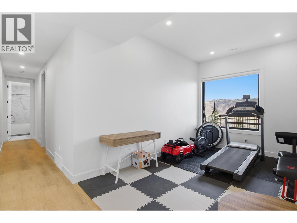
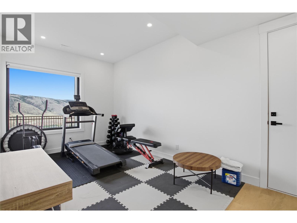
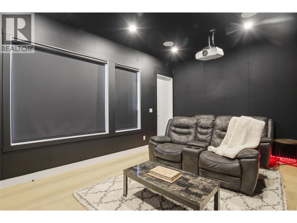
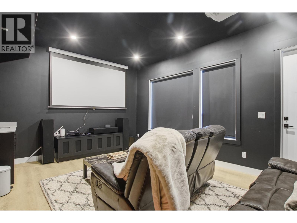
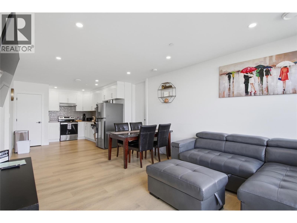
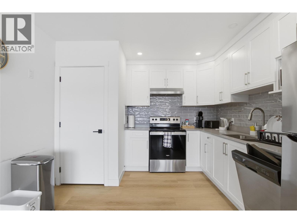
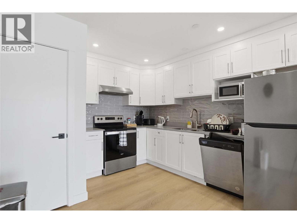
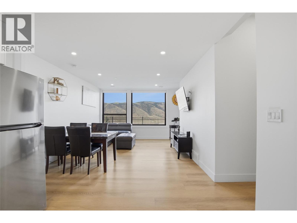
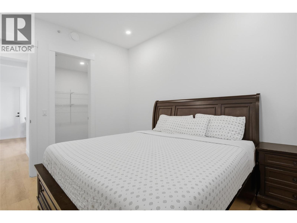
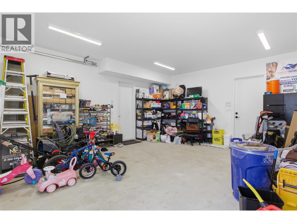
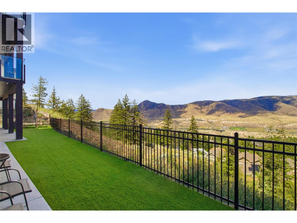
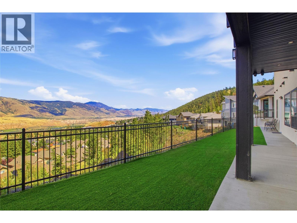
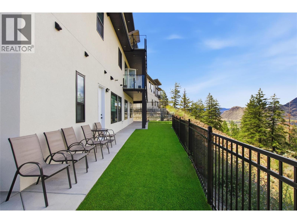
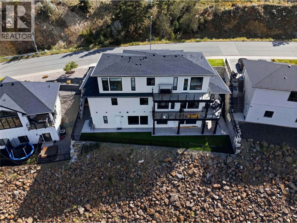
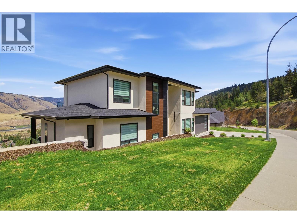
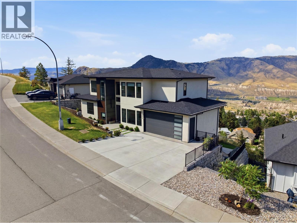
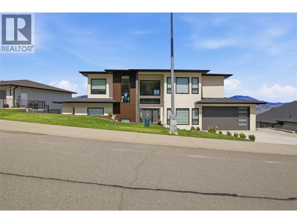
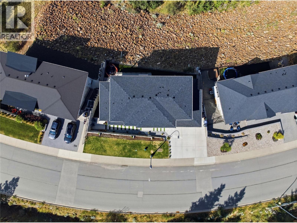
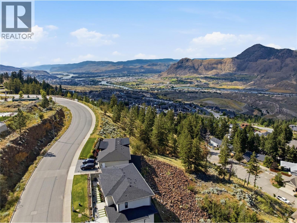
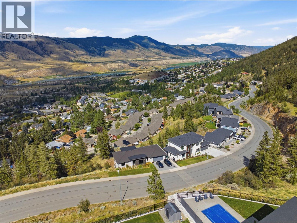
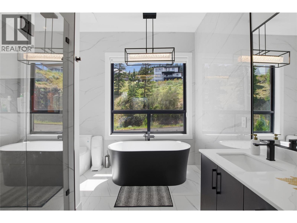
Welcome to this exceptional executive home in the highly sought-after community of Juniper West, where luxury design, functional living, and outstanding income potential come together. Offering over 5,200 sq. ft. of impeccably crafted living space, every detail has been designed for an elevated lifestyle. Featuring 7 bedrooms, an office, and 7 bathrooms, this home is ideal for growing families, multi-generational living, or savvy investors. Inside, you'll find 10-foot ceilings, 8-foot doors, oversized windows, abundant natural light, oversized closets, and a modern open-concept layout perfect for everyday living and entertaining. Enjoy a dedicated theatre room, fully equipped gym, fire suppression system, and expansive indoor and outdoor living spaces showcasing breathtaking city and mountain views. The self-contained 2-bedroom legal suite is currently operating as a successful Airbnb generating approximately $50,000 annually. An exciting opportunity to add a second 1-bedroom suite, with sellers open to completing the project, provides even greater income potential. Outside, enjoy direct access to hiking and biking trails, The Bike Ranch, off-leash dog parks, and the neighbourhood convenience store, all within the peaceful natural setting that defines Juniper. A rare opportunity to own an extraordinary luxury home in one of Kamloops' premier neighbourhoods, offering the perfect blend of lifestyle, quality, and investment potential. Measurements are approx. (id:48970) Show More

Details
- Constructed Date: 2023
- Property Type: Single Family
- Type: House
- Architectural Style: Contemporary
- Neighbourhood: Juniper Ridge
Ammenities + Nearby
- Public Transit
- Park
- Recreation
- Schools
- Public Transit
- Park
- Recreation
- Schools
Features
- City view
- Mountain view
- Valley view
- View (panoramic)
- Central air conditioning
- Forced air
Rooms Details For 2185 Coldwater Drive
| Type | Level | Dimension |
|---|---|---|
| Storage | Second level | 5'4'' x 4'5'' |
| 4pc Ensuite bath | Second level | Measurements not available |
| Storage | Second level | 5'4'' x 5'3'' |
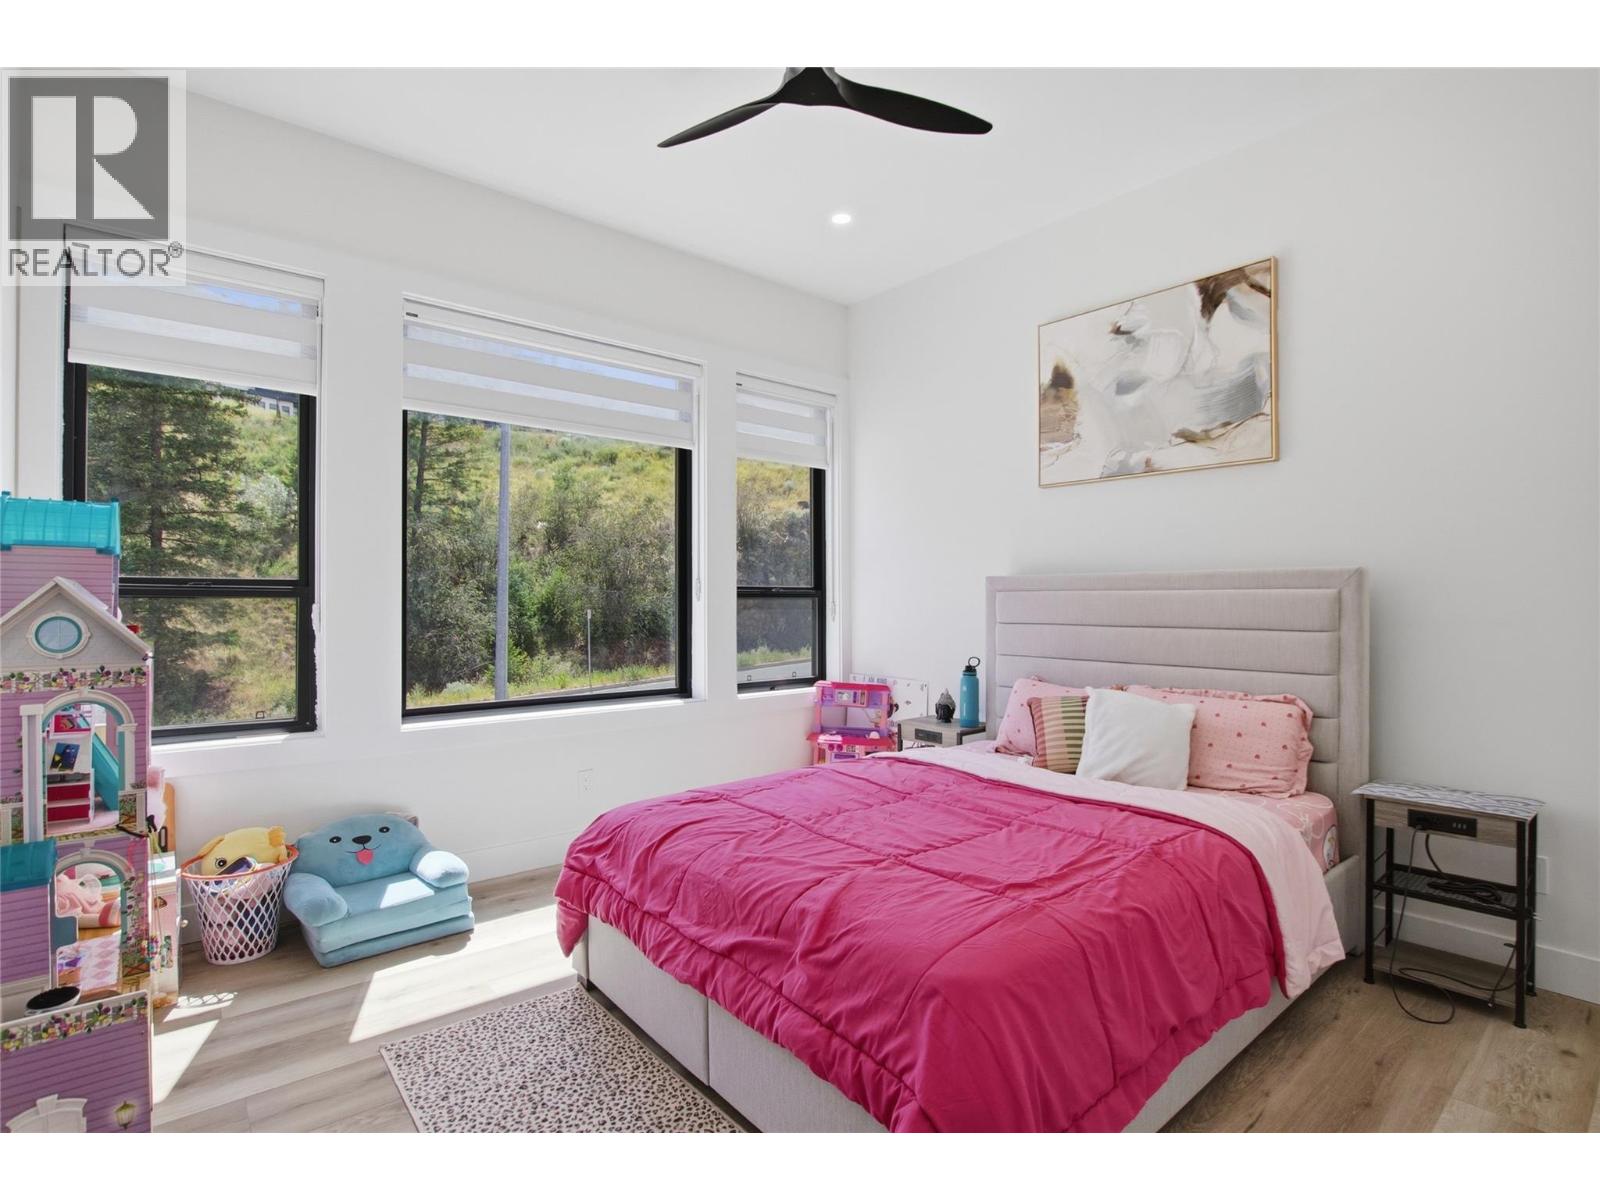
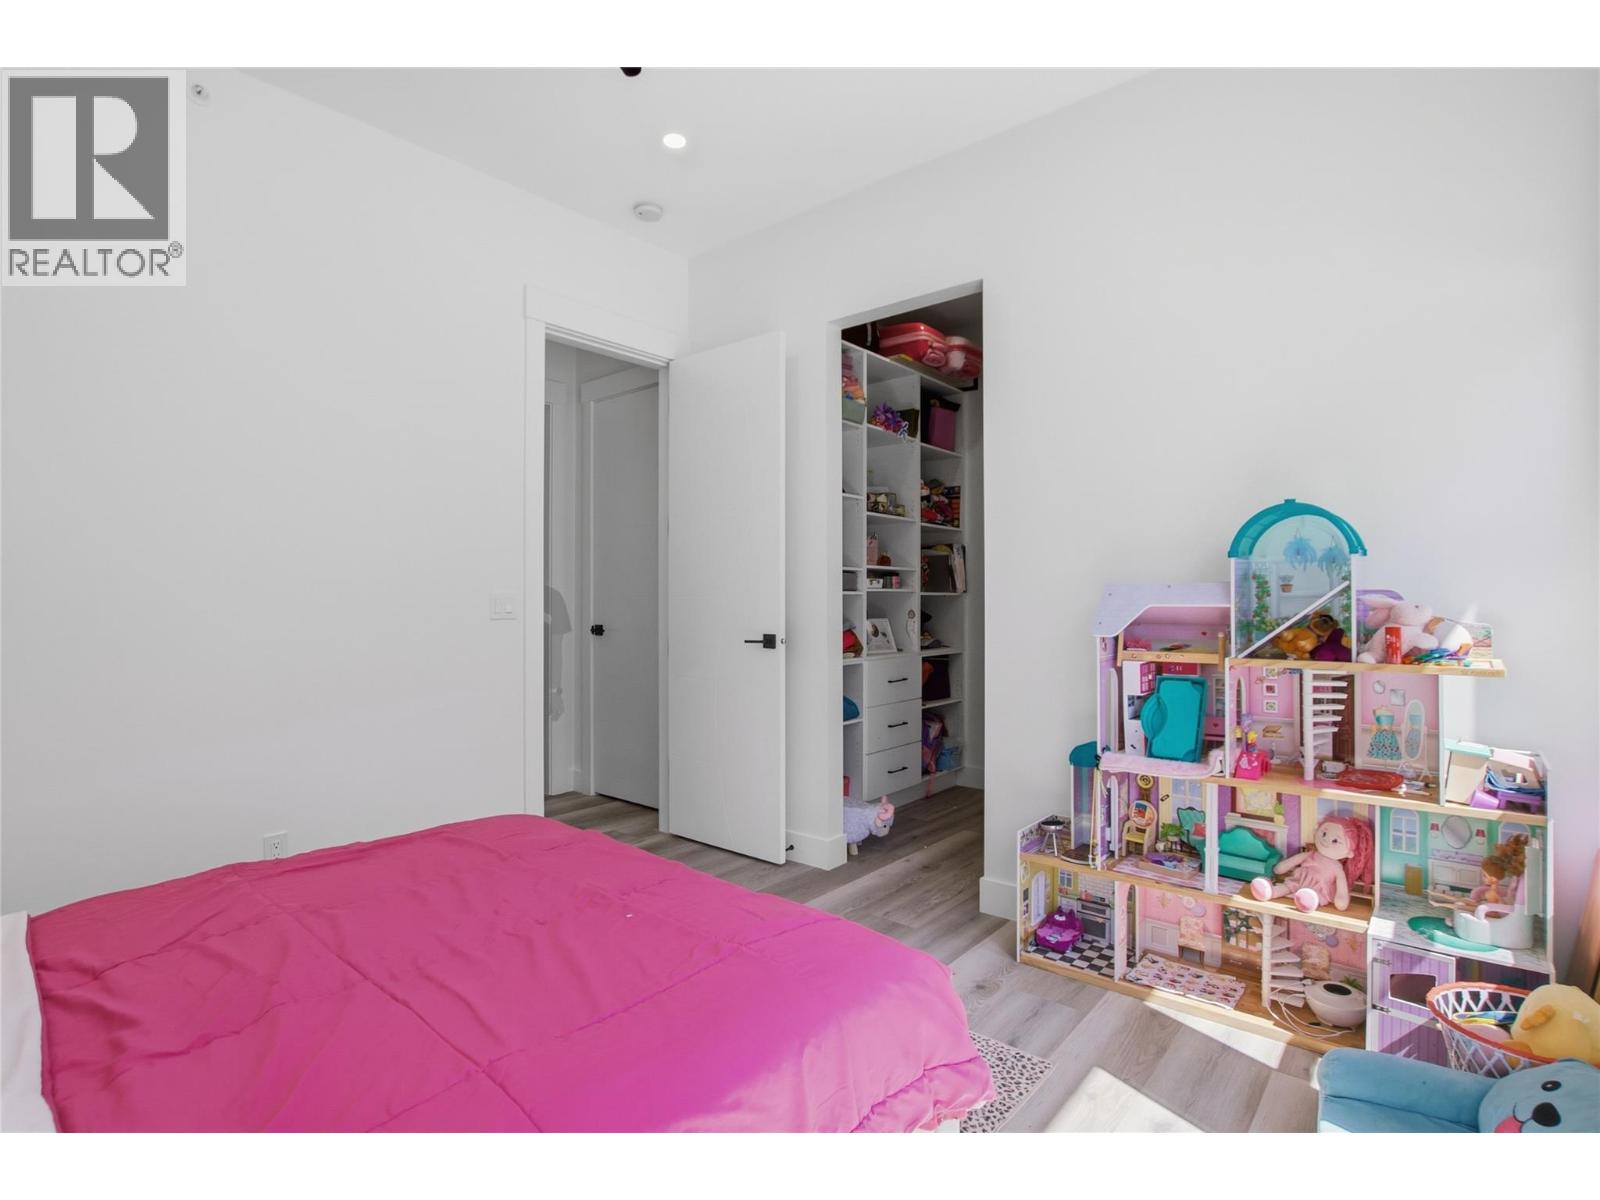
| Bedroom | Second level | 12'2'' x 11'6'' |
| 4pc Ensuite bath | Second level | Measurements not available |
| Bedroom | Second level | 14'5'' x 14'8'' |
| Laundry room | Second level | 7'10'' x 8'4'' |
| Family room | Second level | 15'1'' x 10' |
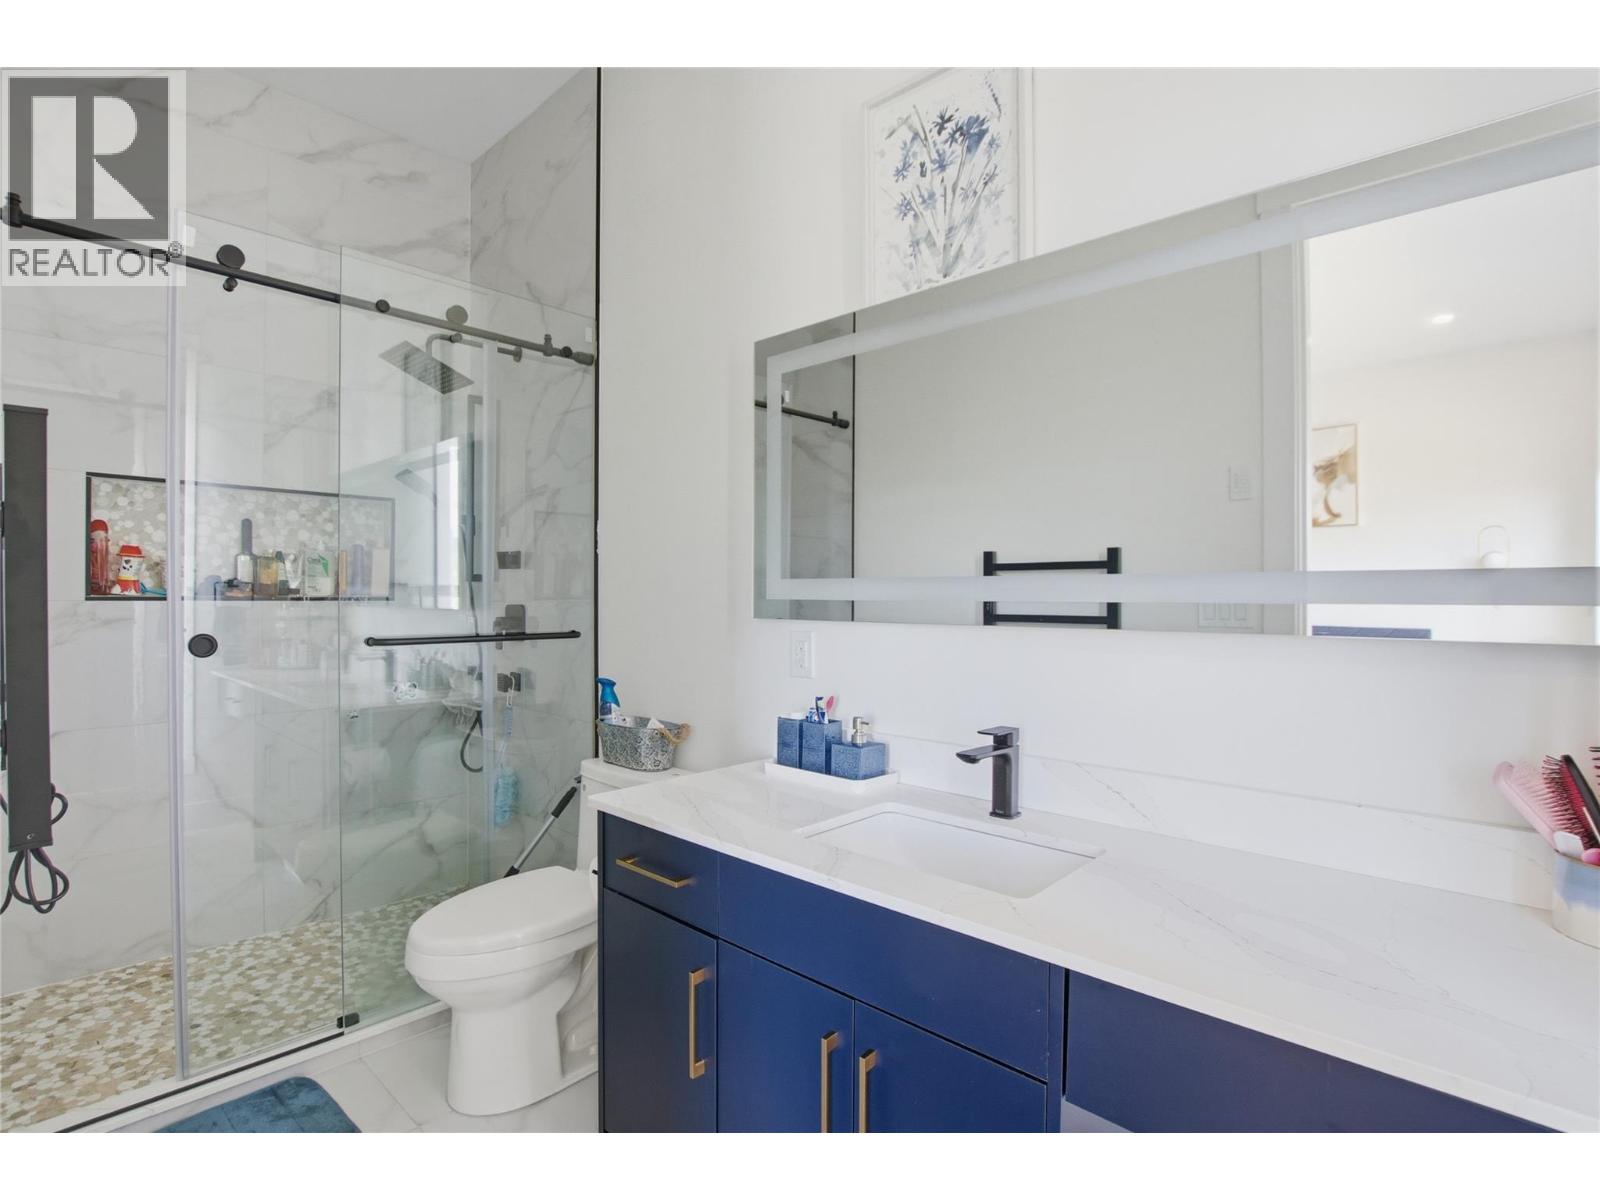
| 5pc Ensuite bath | Second level | Measurements not available |
| Storage | Second level | 9'1'' x 8'4'' |
| Primary Bedroom | Second level | 13'11'' x 14'6'' |
| Laundry room | Lower level | 7'6'' x 3'11'' |
| Utility room | Lower level | 9'8'' x 6'2'' |
| Recreation room | Lower level | 10'2'' x 18'2'' |
| Storage | Lower level | 5'10'' x 8'10'' |
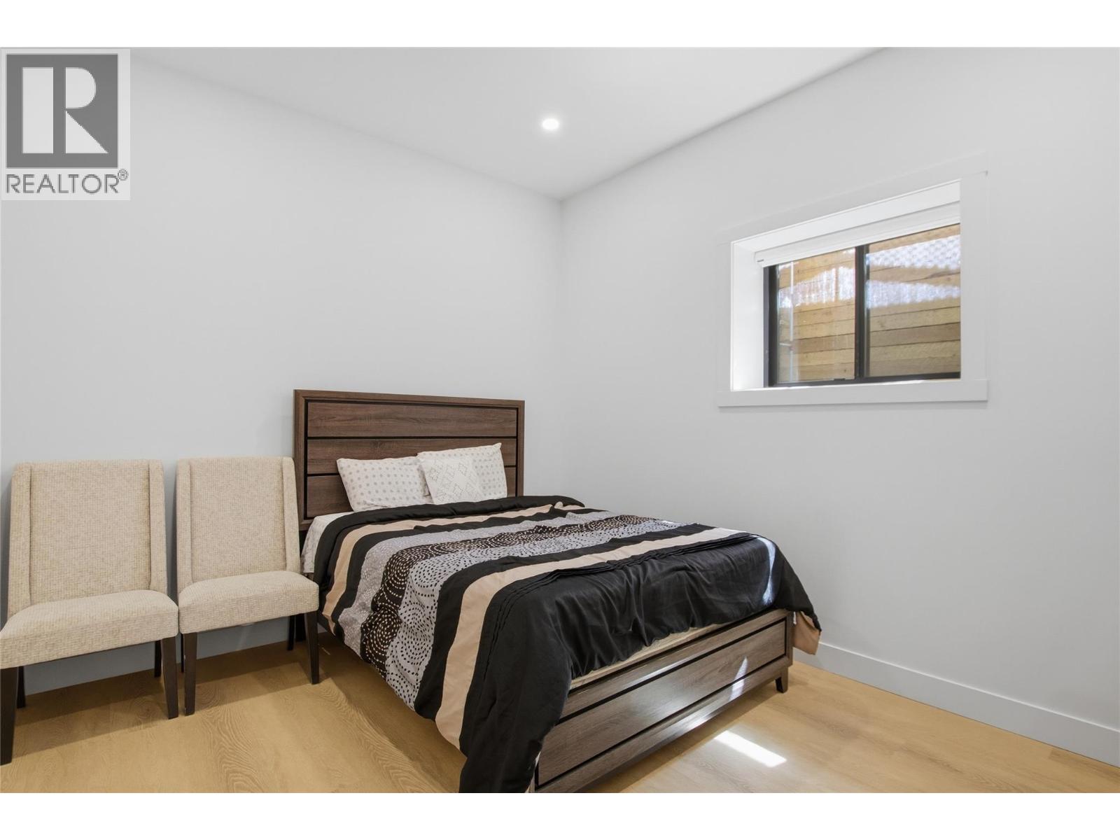
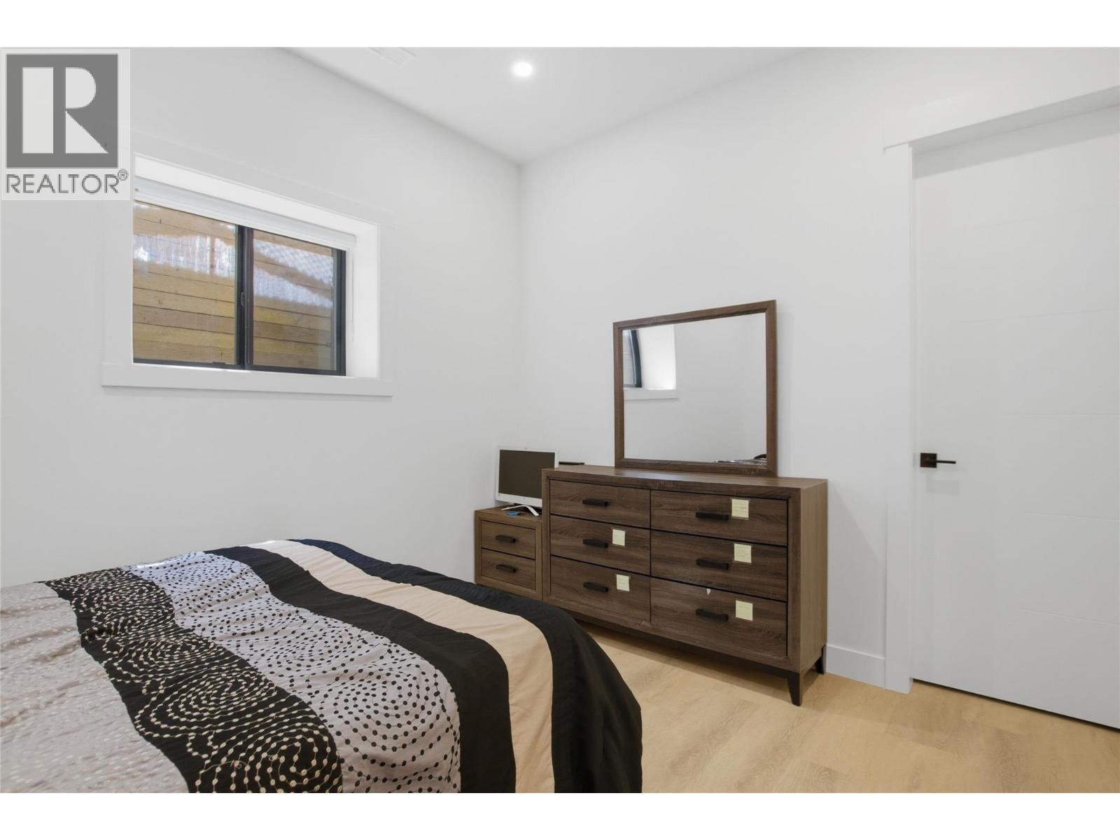
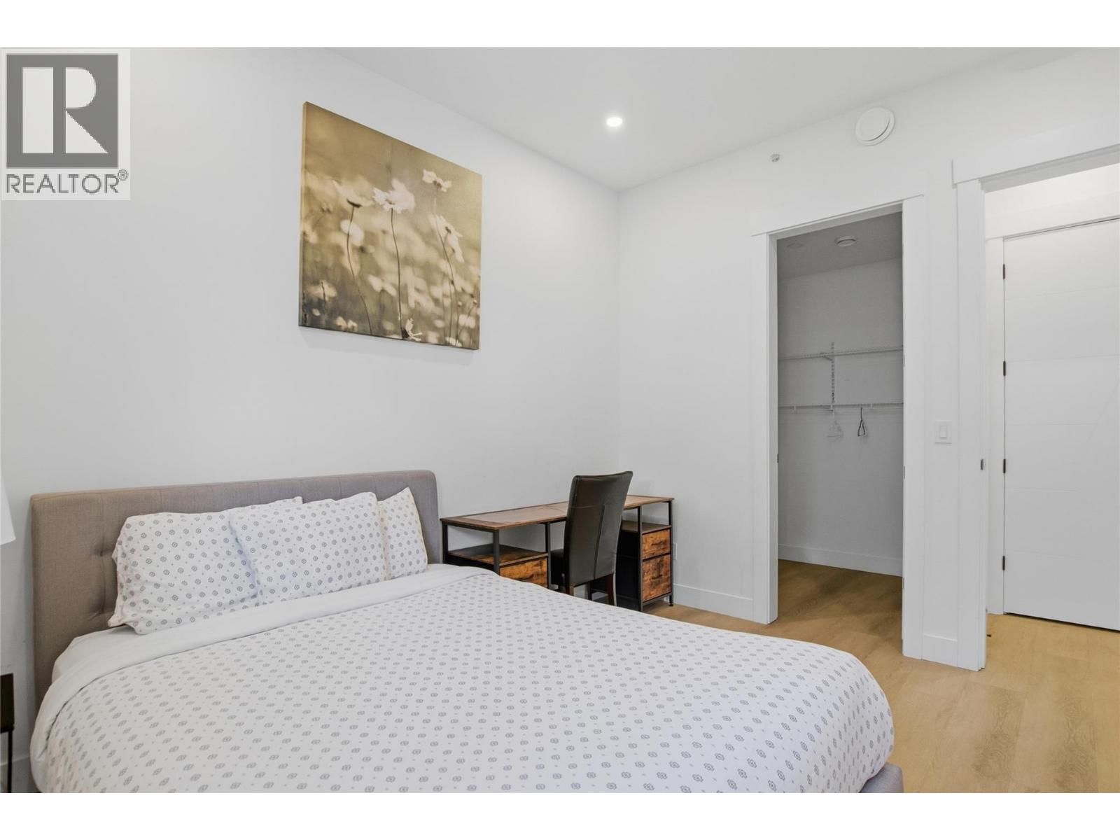
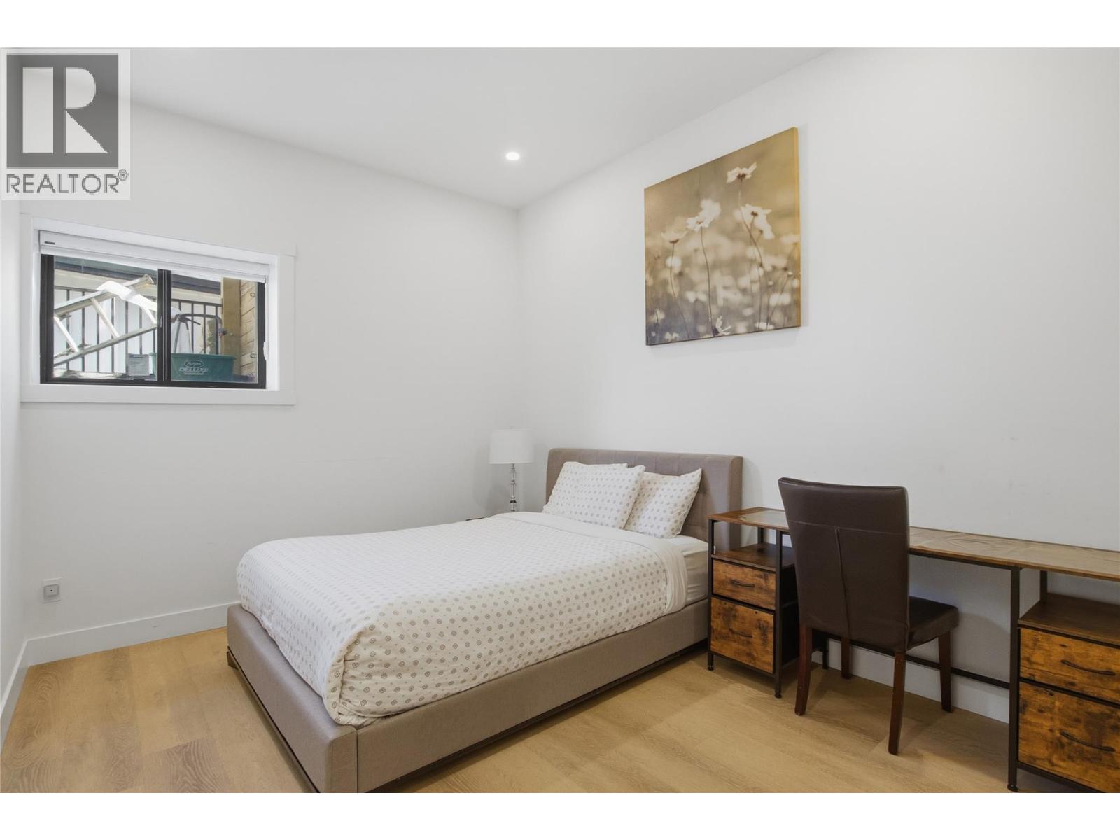
| Bedroom | Lower level | 12'10'' x 10'10'' |
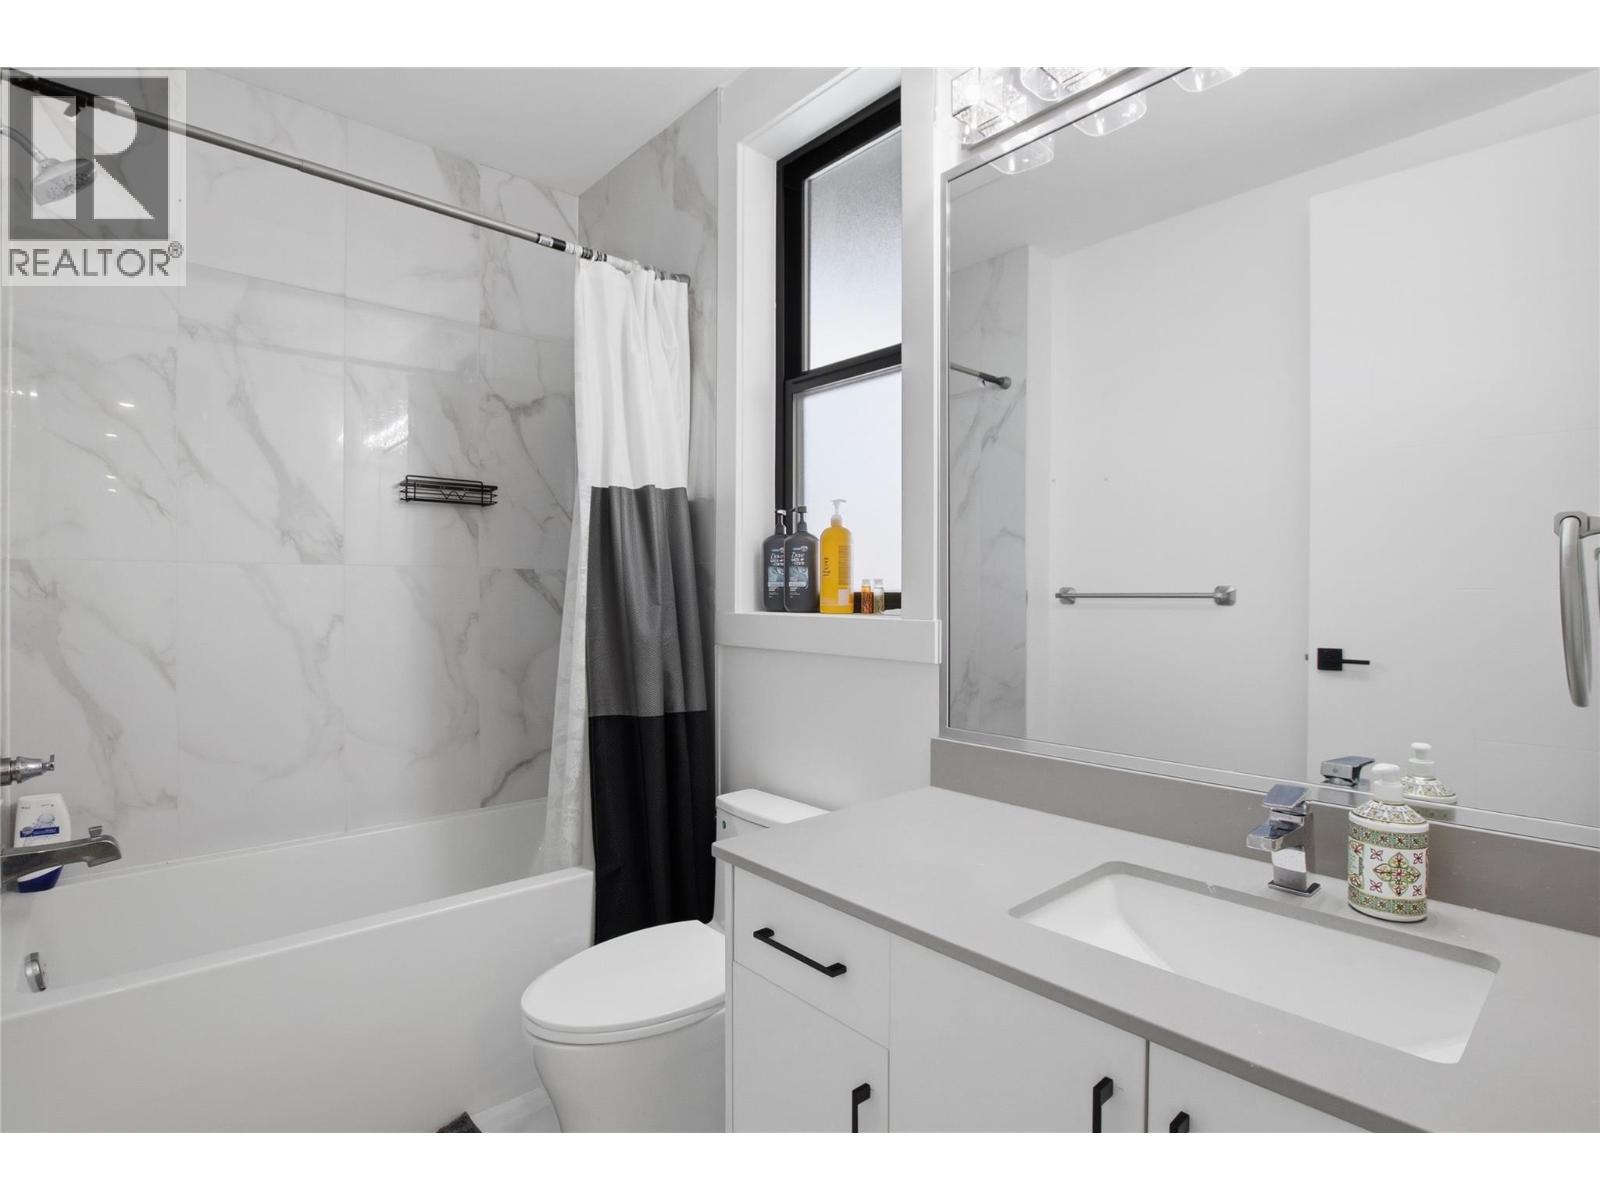
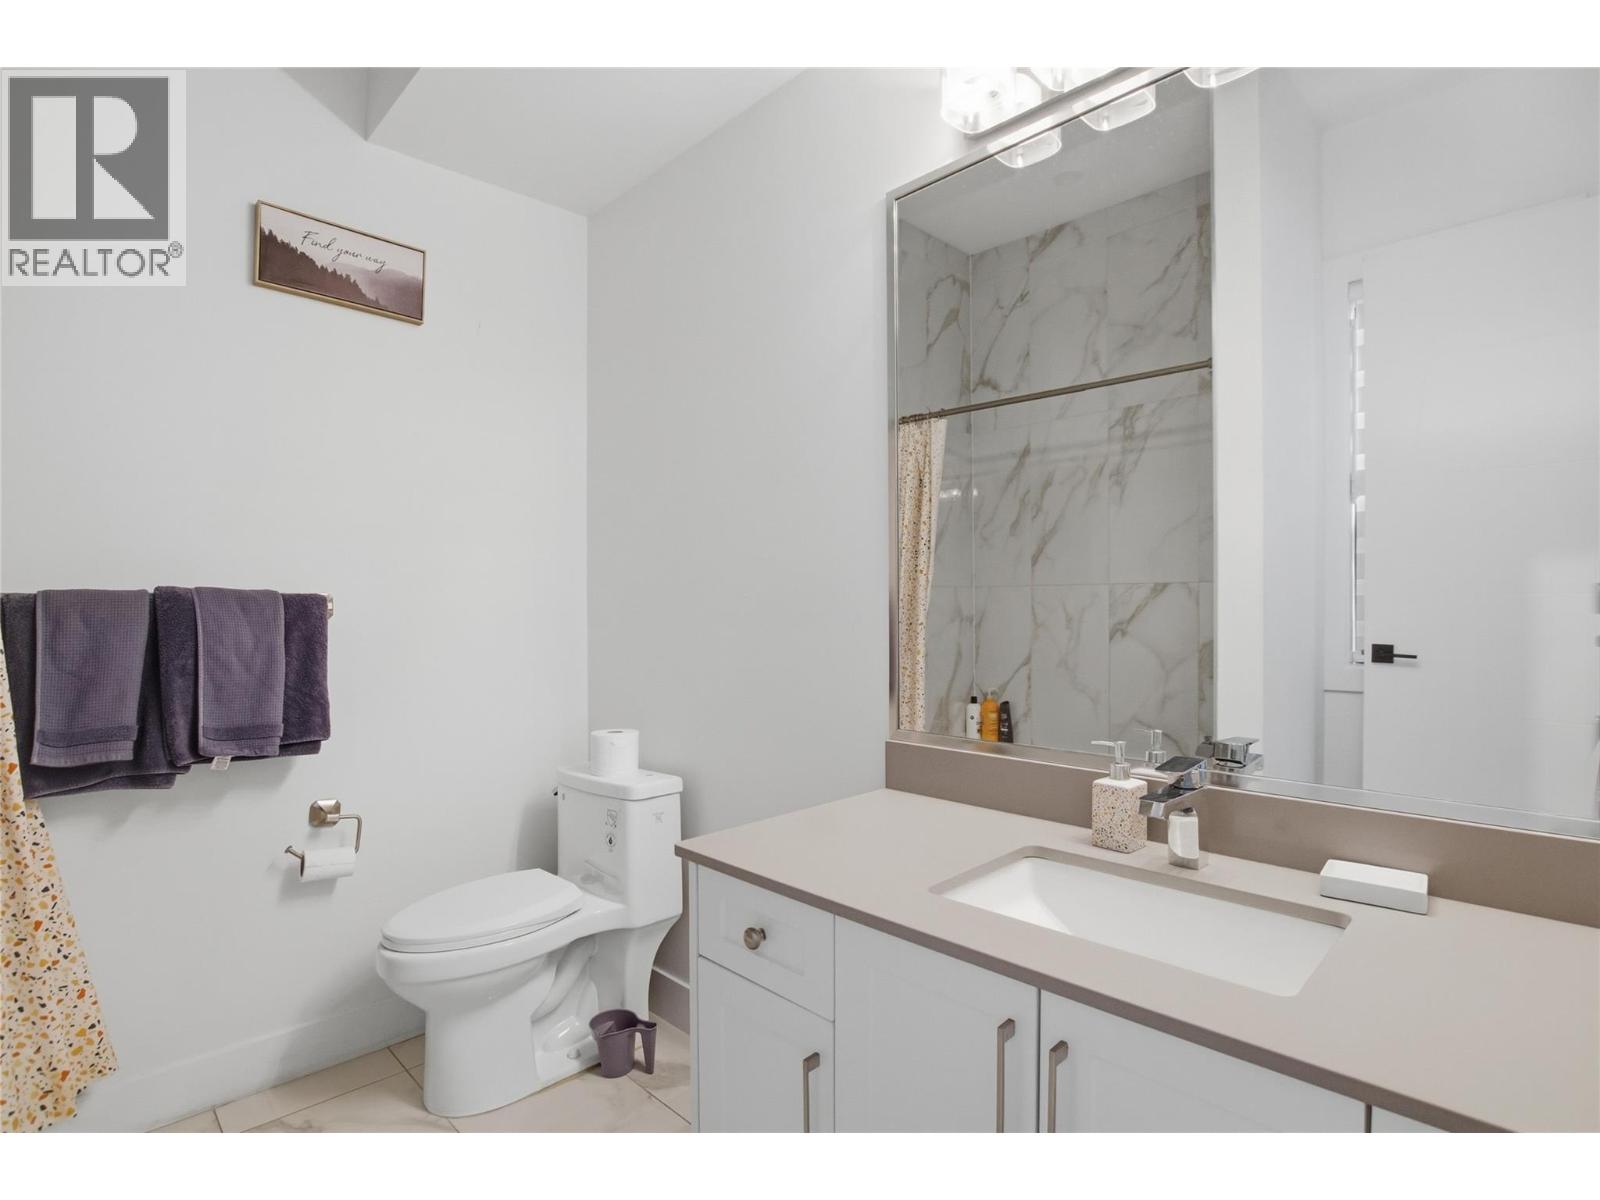
| 4pc Bathroom | Lower level | Measurements not available |
| Media | Lower level | 17'10'' x 17'6'' |
| 3pc Bathroom | Main level | Measurements not available |
| Bedroom | Main level | 11'2'' x 11'6'' |
| Storage | Main level | 3'4'' x 1'11'' |
| 2pc Bathroom | Main level | Measurements not available |
| Living room | Main level | 14'5'' x 17'6'' |
| Other | Main level | 5' x 5'2'' |
| Mud room | Main level | 5'3'' x 5'2'' |
| Storage | Main level | 6' x 7'6'' |
| Kitchen | Main level | 10'8'' x 7'6'' |
| Kitchen | Main level | 12'1'' x 14'4'' |
| Dining room | Main level | 13'11'' x 25'6'' |
| Foyer | Main level | 7'4'' x 9'4'' |
| Family room | Main level | 12'2'' x 10' |
Location
Similar Properties
For Sale
$ 1,260,000 $ 305 / Sq. Ft.
- 10381757 ©MLS
- 7 Bedroom
- 4 Bathroom
For Sale
$ 899,000 $ 303 / Sq. Ft.
- 10381232 ©MLS
- 7 Bedroom
- 4 Bathroom
For Sale
$ 899,900 $ 245 / Sq. Ft.
- 10385418 ©MLS
- 7 Bedroom
- 4 Bathroom
This REALTOR.ca listing content is owned and licensed by REALTOR® members of The Canadian Real Estate Association
Data provided by: Okanagan-Mainline Real Estate Board