- ©MLS R3153608
- Area 2471 sq ft
- Bedrooms 5
- Bathrooms 2
Description
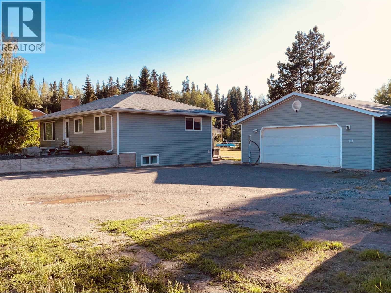
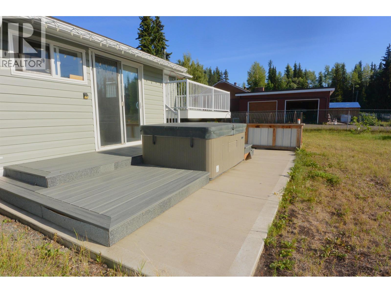
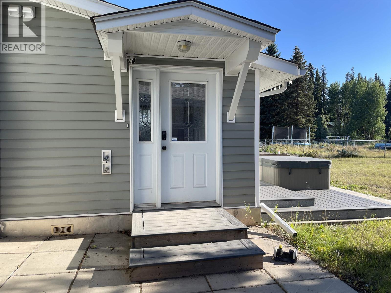
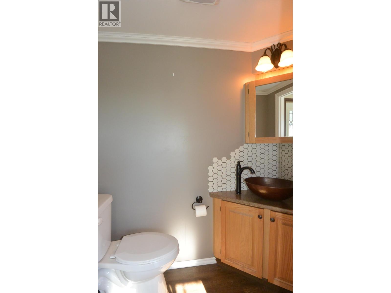
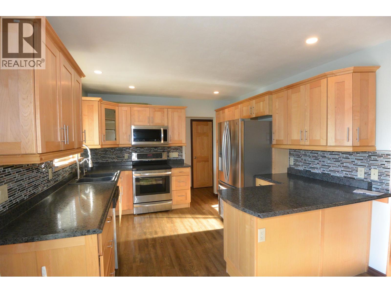
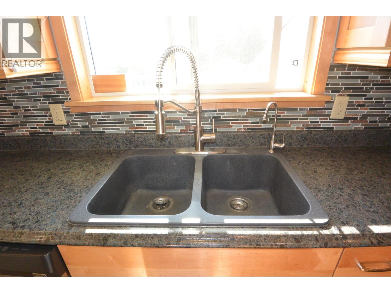
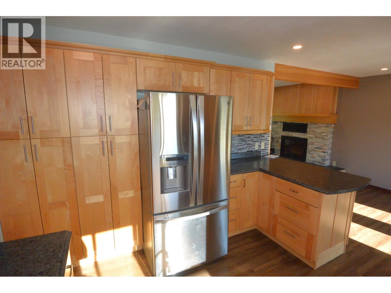
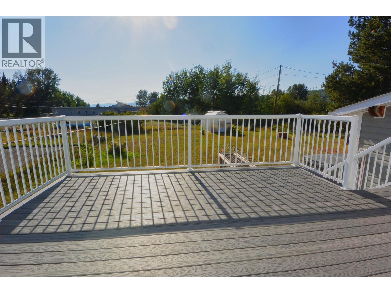
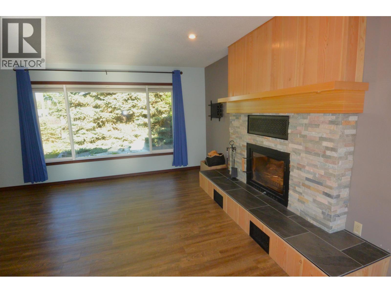
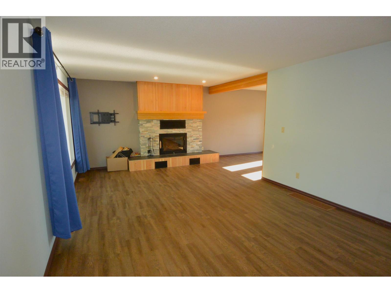
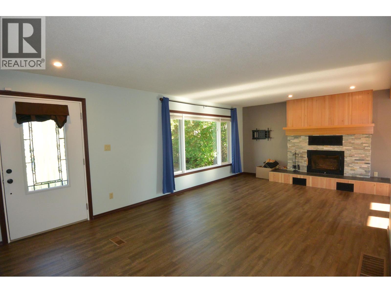
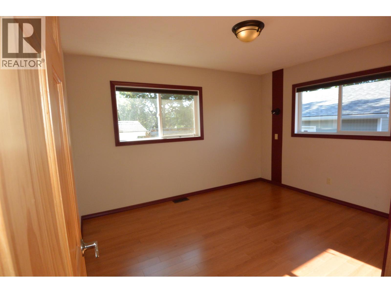
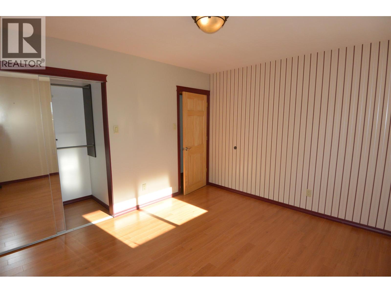
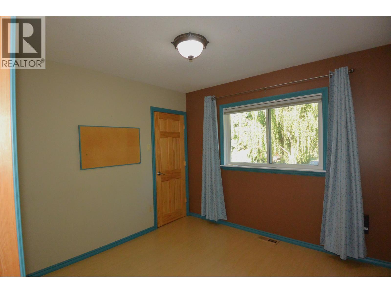
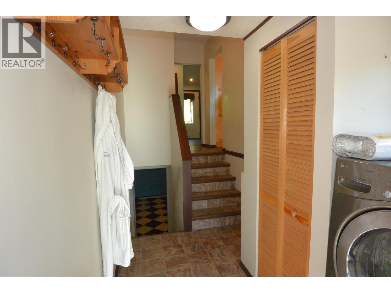
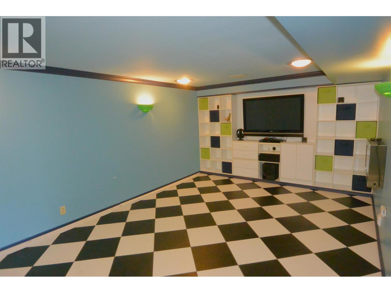
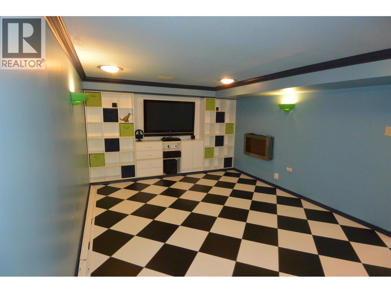
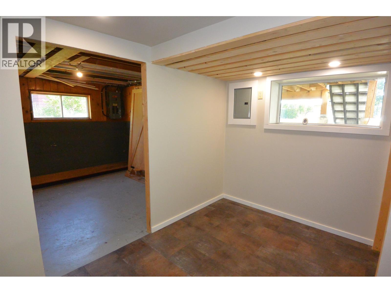
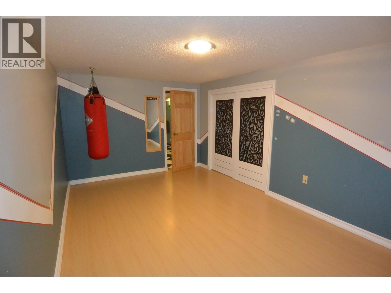
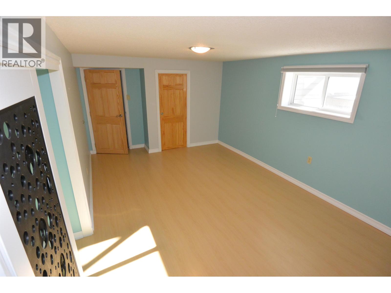
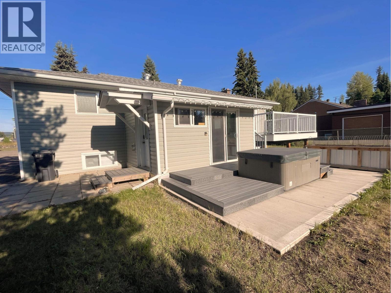
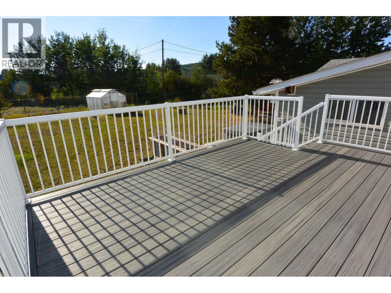
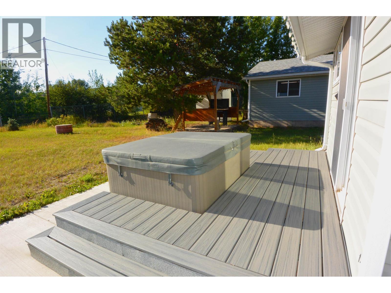
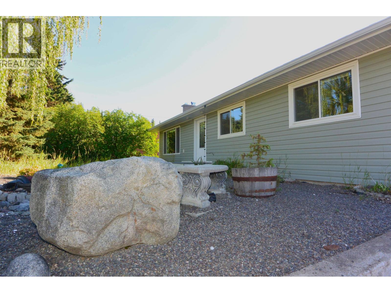

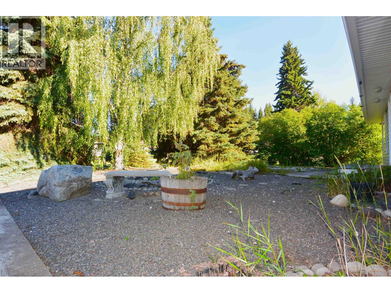
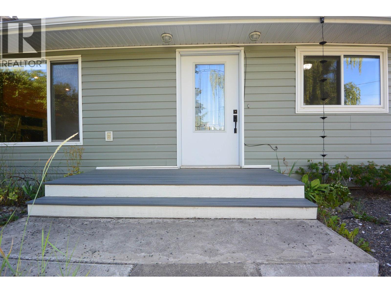
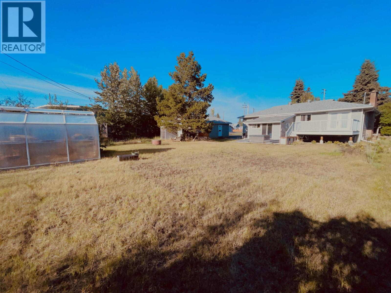

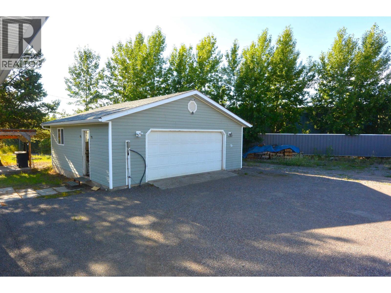
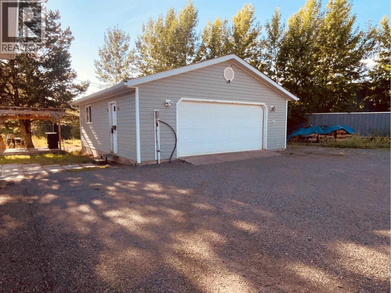
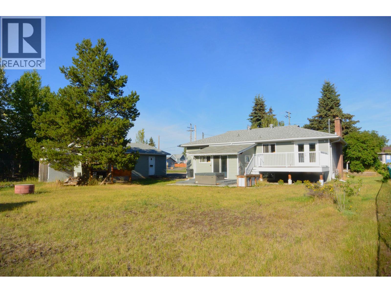
Renovated 5 bedroom family home with convenient central location and a large level 0.38 acre lot. 26 x 28 detached garage and lots of parking for vehicles, equip/RV's. Sunny west facing back yard with greenhouse, expansive patios/decks and a hot tub (included). Updated inside and out, lovely newer kitchen and an entertainment sized livingroom. Beautiful rock fireplace with wood insert (ceramic glass door for added ambiance). Fully finished basement with 2 large sized bedrooms and a recroom. Quick Possession is available. Take a look at the value this home offers, schedule your viewing now! (id:48970) Show More

Details
- Constructed Date: 1965
- Property Type: Single Family
- Type: House
- Total Finished Area: 2471 sqft
- Architectural Style: Split level entry
Ammenities + Nearby
- Fireplace(s)
Features
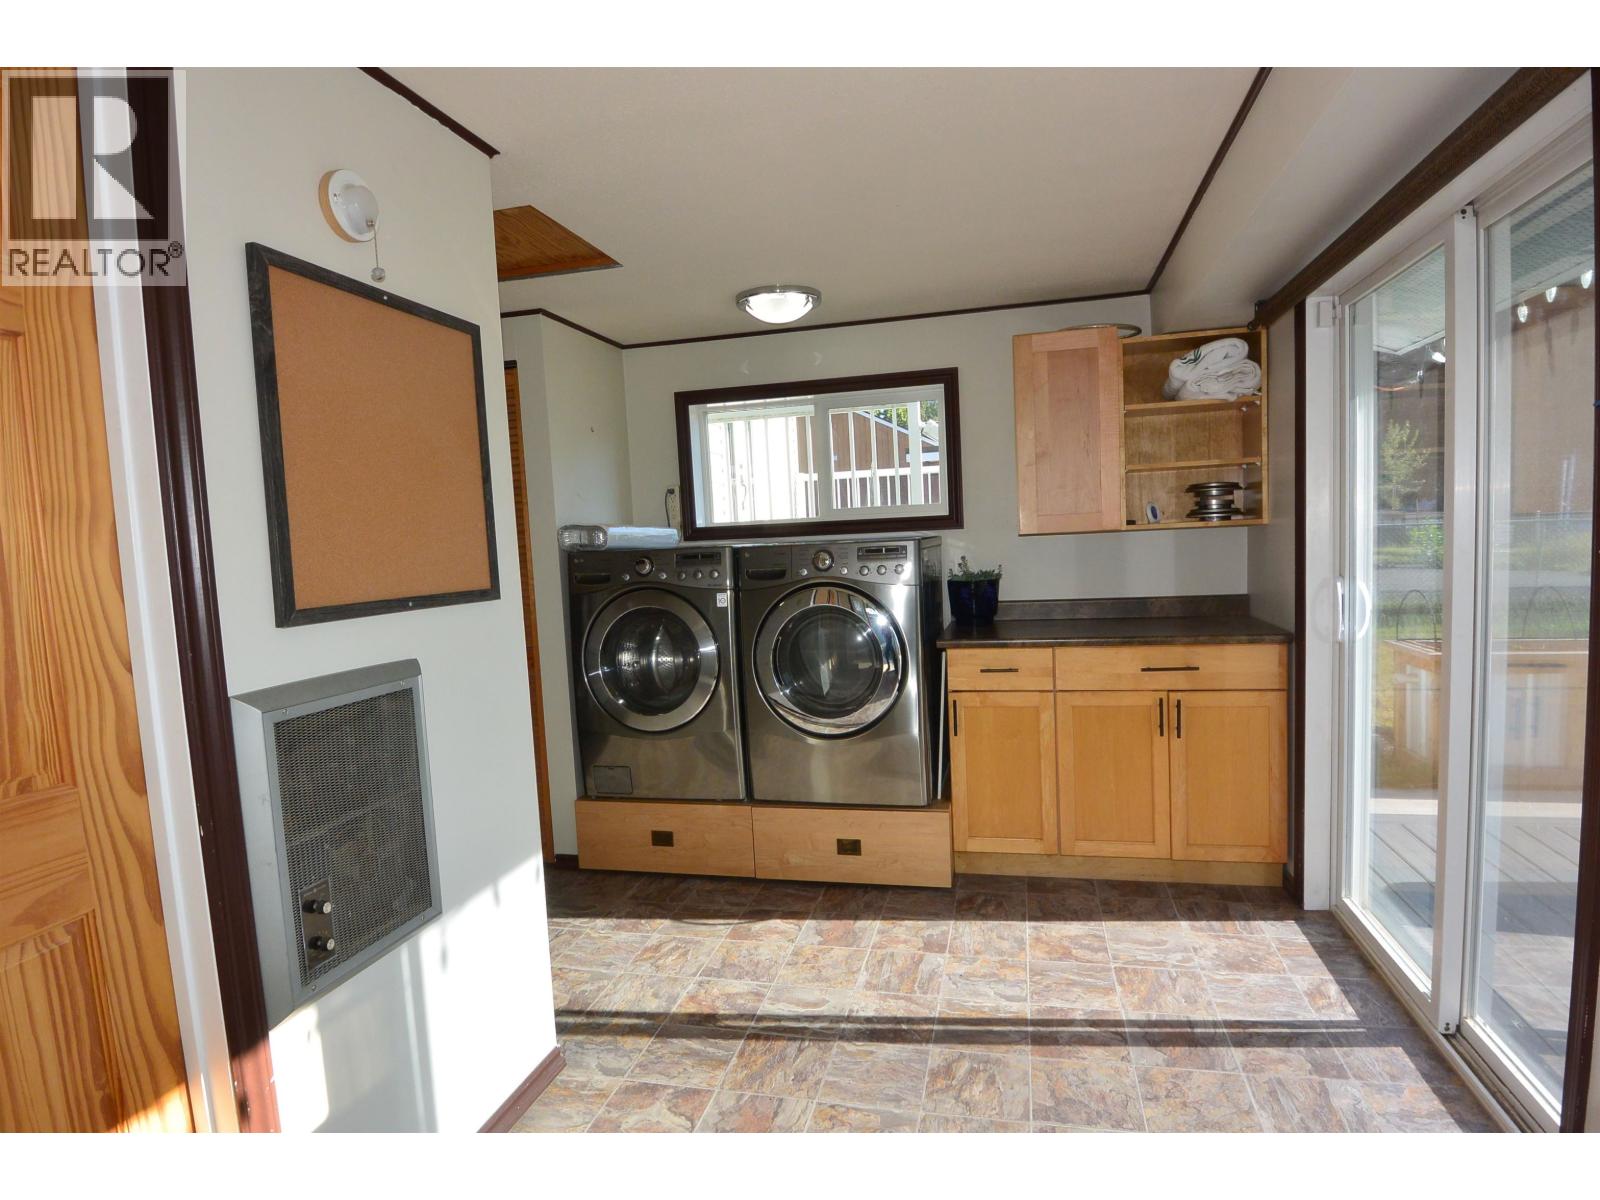
- Washer
- Dryer
- Refrigerator
- Stove
- Dishwasher
- Hot Tub
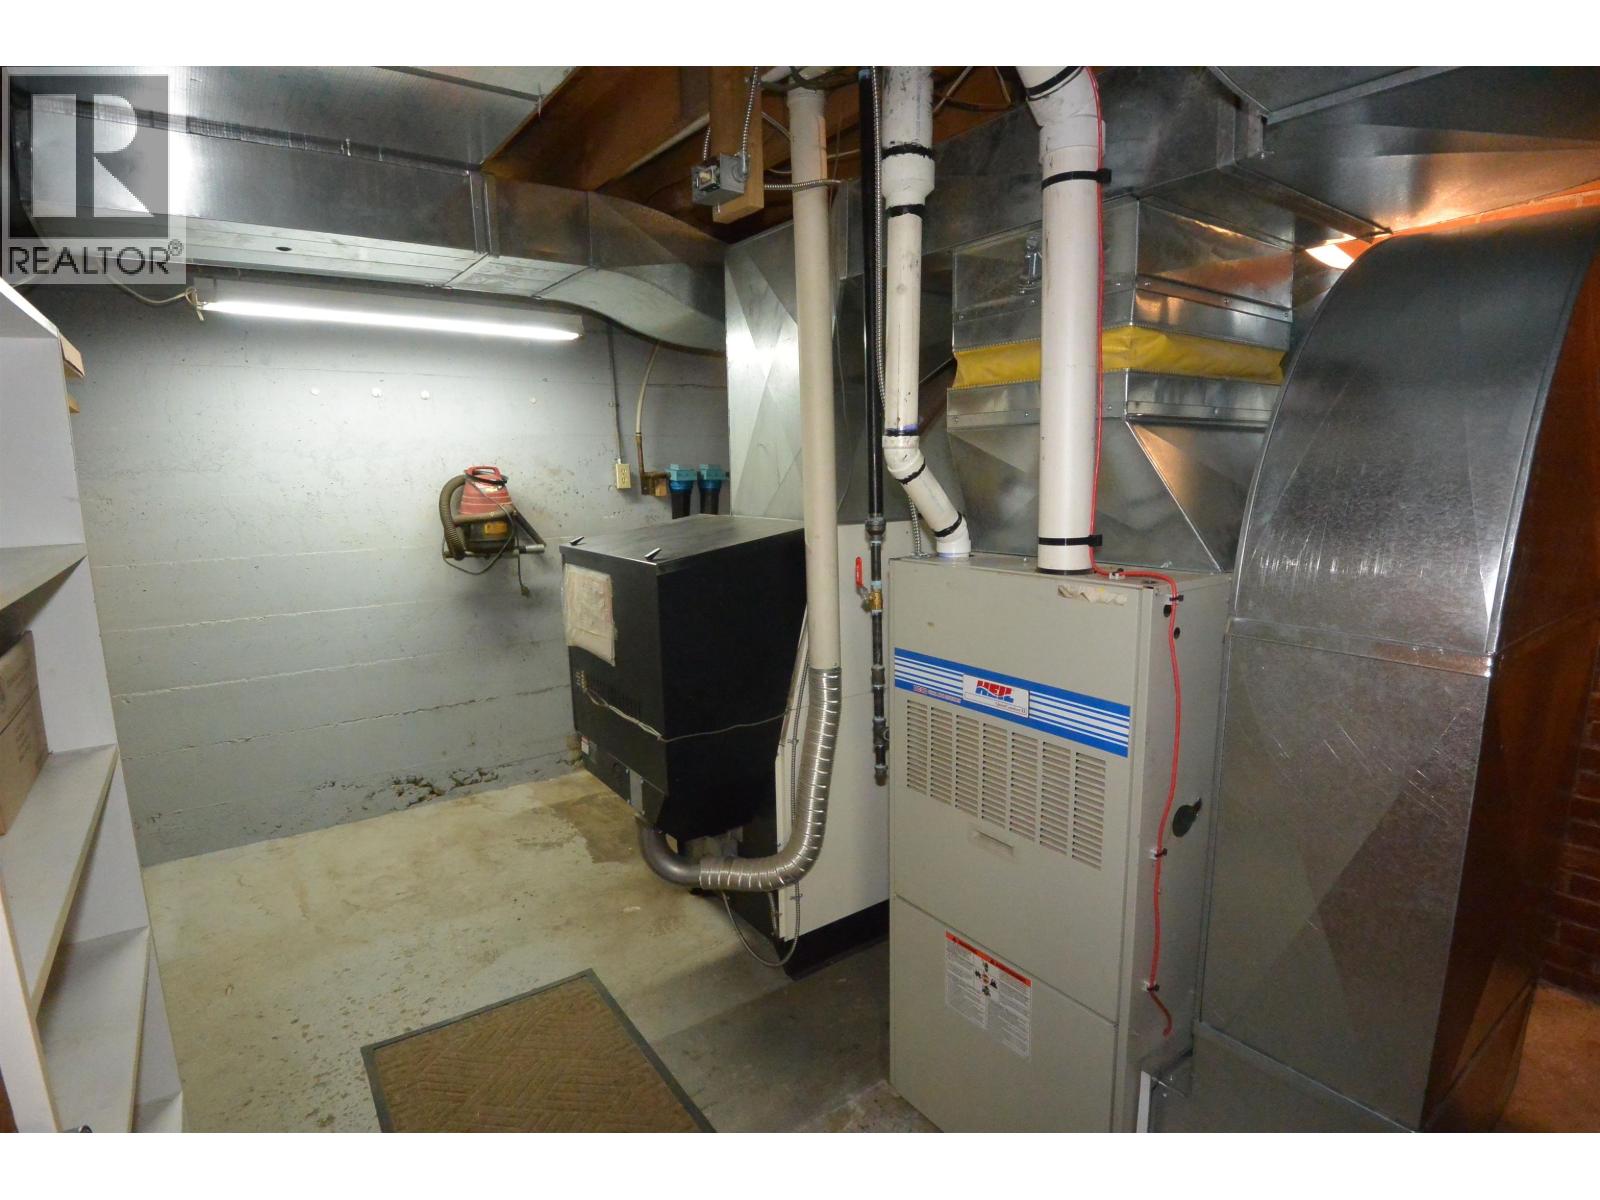
- Forced air
Rooms Details For 2181 TWEEDIE AVENUE
| Type | Level | Dimension |
|---|---|---|
| Bedroom 4 | Basement | 15 ft ,6 in x 10 ft ,5 in |
| Bedroom 5 | Basement | 15 ft ,9 in x 9 ft ,9 in |
| Recreational, Games room | Basement | 15 ft ,9 in x 11 ft ,4 in |
| Other | Basement | 10 ft ,4 in x 6 ft ,8 in |
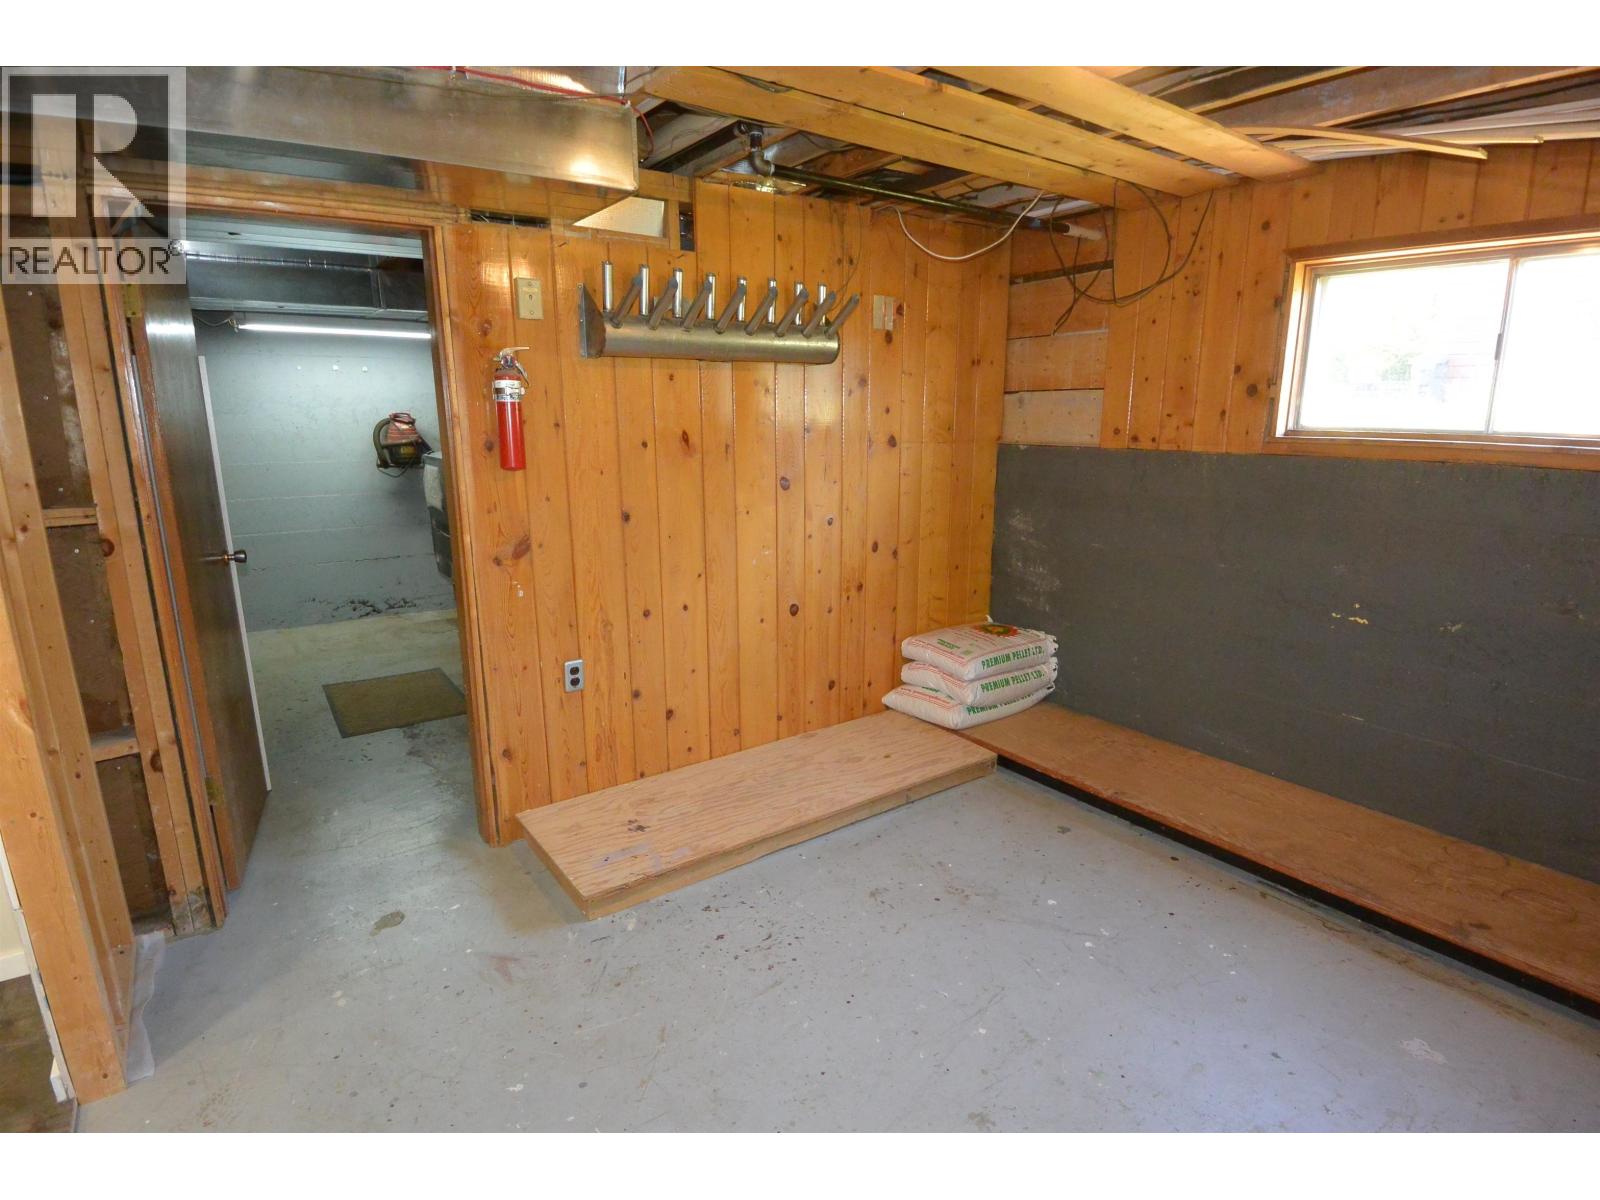
| Storage | Basement | 11 ft ,2 in x 10 ft ,1 in |
| Utility room | Basement | 12 ft x 10 ft ,8 in |
| Foyer | Main level | 12 ft x 9 ft |
| Kitchen | Main level | 11 ft ,2 in x 10 ft ,8 in |
| Living room | Main level | 22 ft x 13 ft |
| Dining room | Main level | 10 ft ,1 in x 9 ft ,4 in |
| Primary Bedroom | Main level | 10 ft ,8 in x 12 ft ,2 in |
| Bedroom 2 | Main level | 9 ft ,4 in x 10 ft |
| Bedroom 3 | Main level | 9 ft ,6 in x 10 ft |
Location
This REALTOR.ca listing content is owned and licensed by REALTOR® members of The Canadian Real Estate Association
Data provided by: BC Northern Real Estate Board