- ©MLS 10382693
- Area 1042 sq ft
- Bedrooms 2
- Bathrooms 2
- Parkings 1
Description
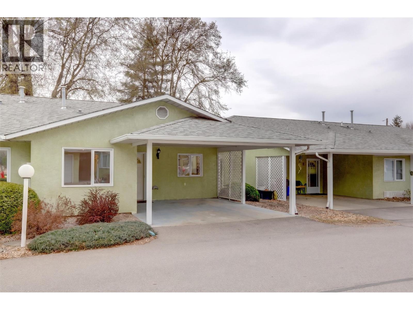
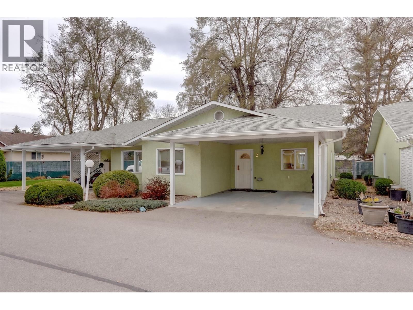
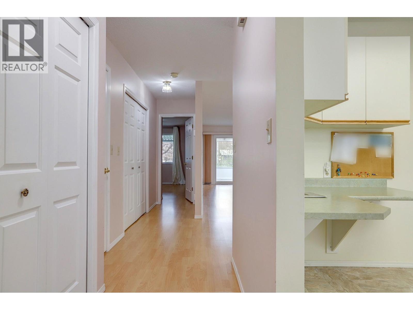
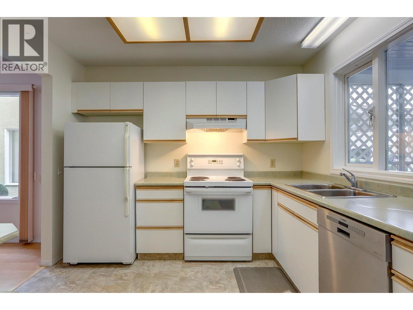
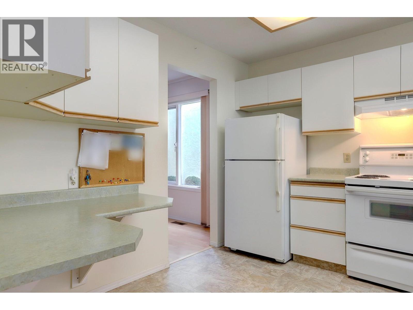
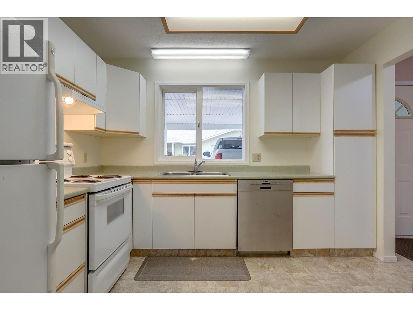
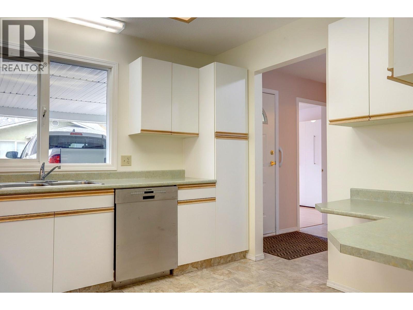
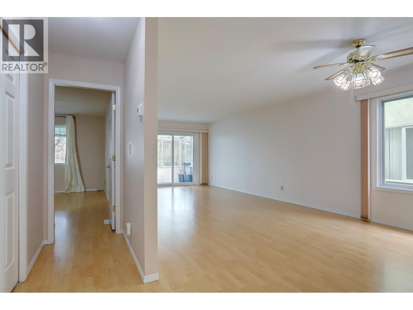
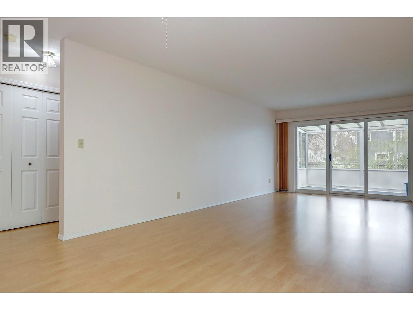
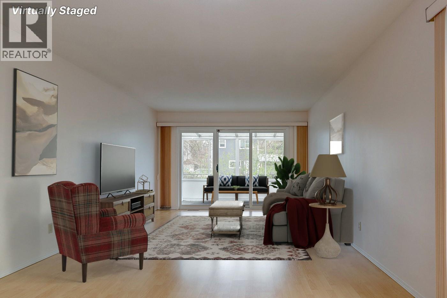
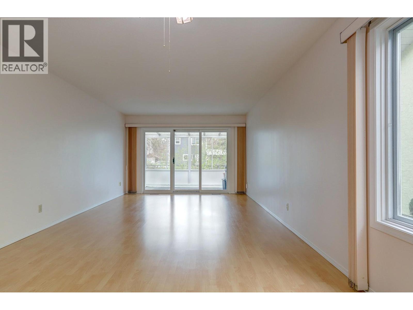
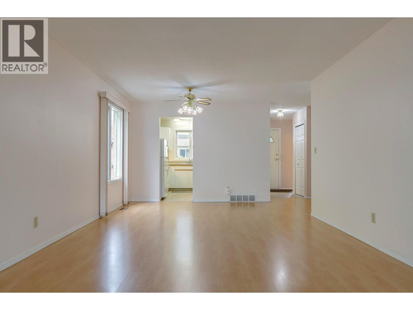
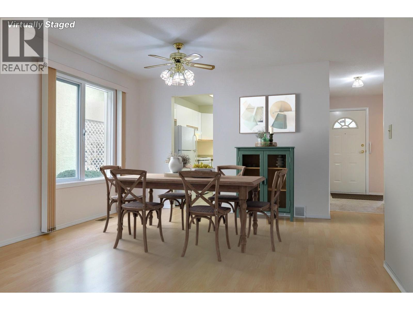
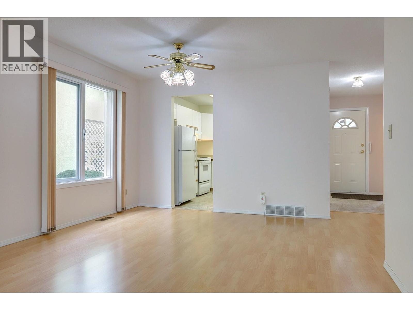
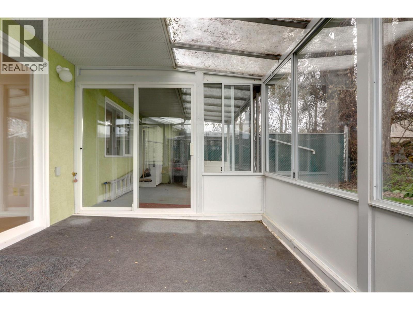
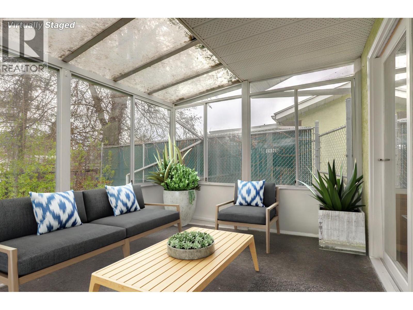
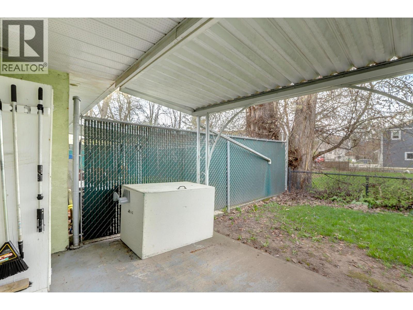
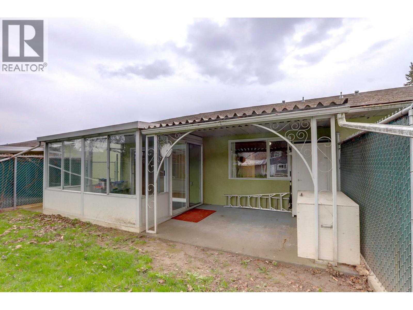
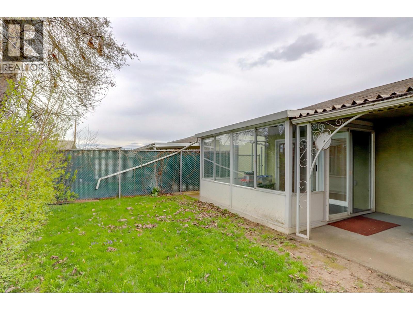
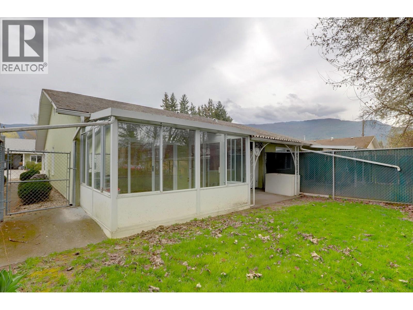
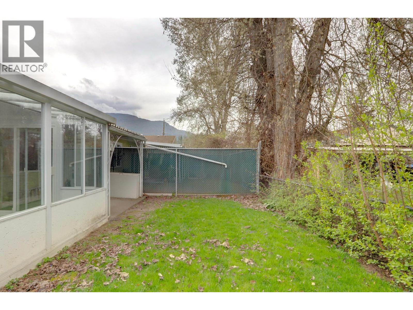
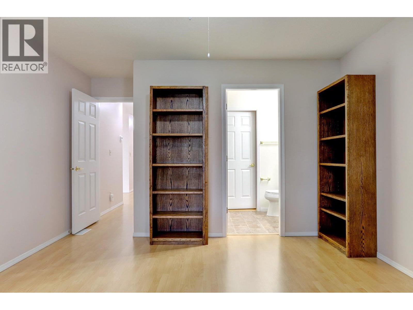
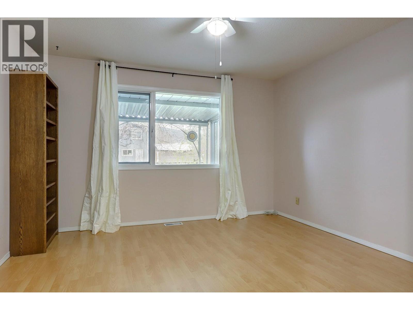
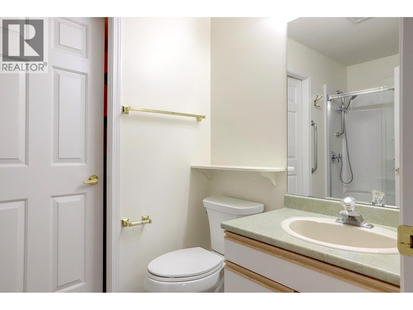
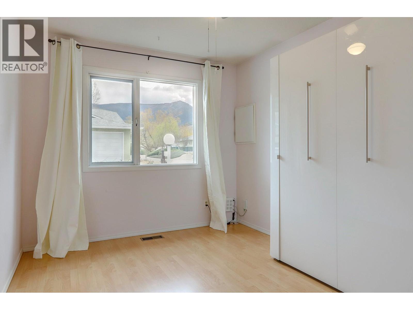
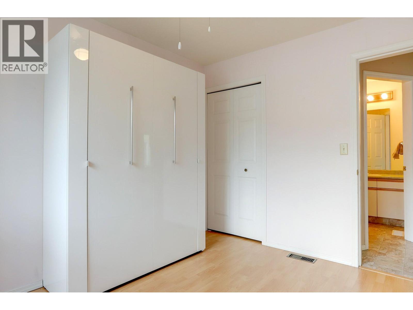
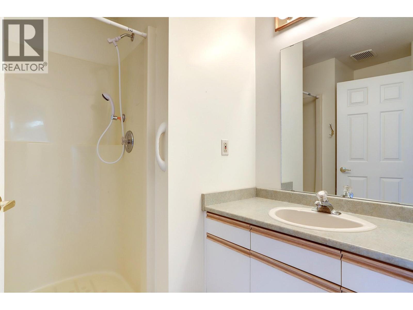
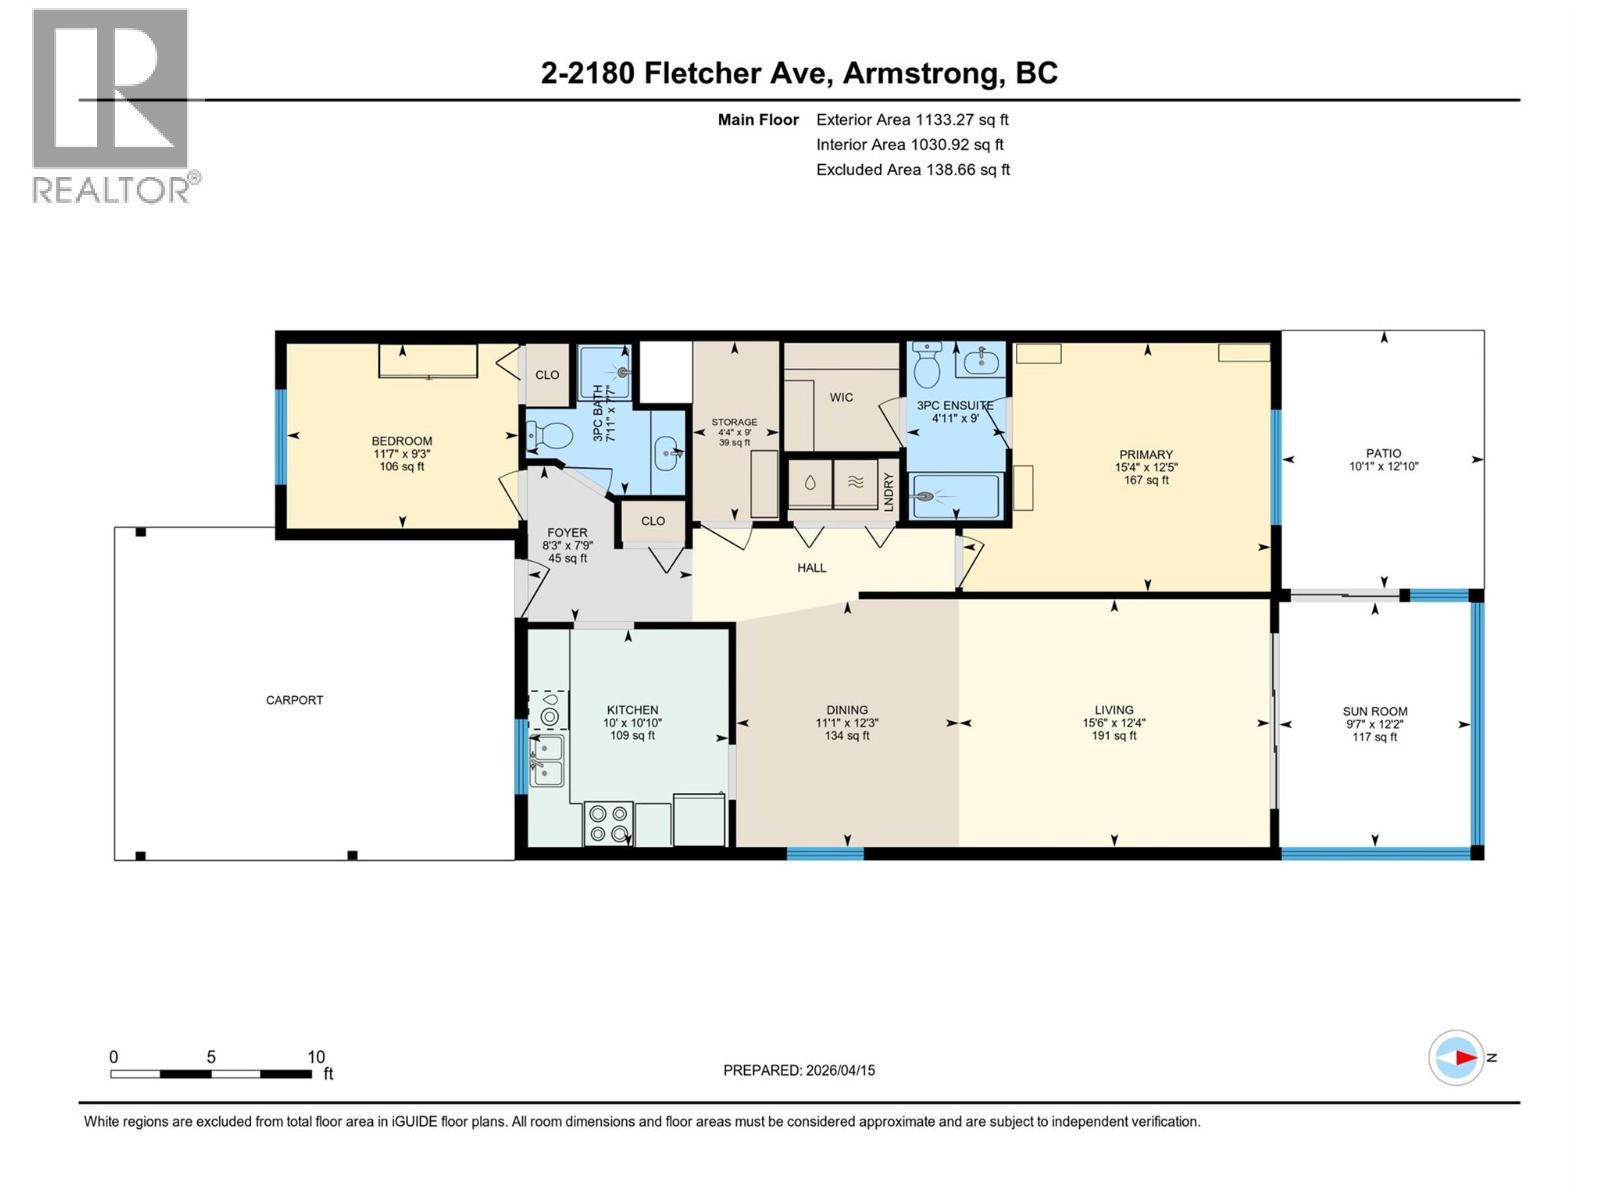
Life just got easier. This nicely kept 55+ townhome in Armstrong is one-level living at its finest — no stairs, no stress, just 1,082 sq ft of smart, sunny space designed for you. Your own yard, a sunroom to sip your morning coffee, a walk-in ensuite shower, and a Murphy bed ready for guests. The carport is covered, the strata is well-run, and the neighbours actually wave hello. Pet-friendly too — bring your (smallish) dog or cat. Close to shopping, close to town, close to perfect. Measurements taken from iGuide. (id:48970) Show More
Details
- Constructed Date: 1989
- Property Type: Single Family
- Type: Row / Townhouse
- Access Type: Easy access
- Architectural Style: Ranch
- Community: Poplar Grove
- Neighbourhood: Armstrong/ Spall.
- Maintenance Fee: 295.65/Monthly
Ammenities + Nearby
- Golf Nearby
- Park
- Recreation
- Schools
- Shopping
- Golf Nearby
- Park
- Recreation
- Schools
- Shopping
Features
- Level lot
- Adult Oriented
- Pet Restrictions
- Pets Allowed With Restrictions
- Seniors Oriented
- Refrigerator
- Dishwasher
- Dryer
- Range - Electric
- Washer
- Central air conditioning
- See remarks
Rooms Details For 2180 Fletcher Avenue Unit# 2
| Type | Level | Dimension |
|---|---|---|
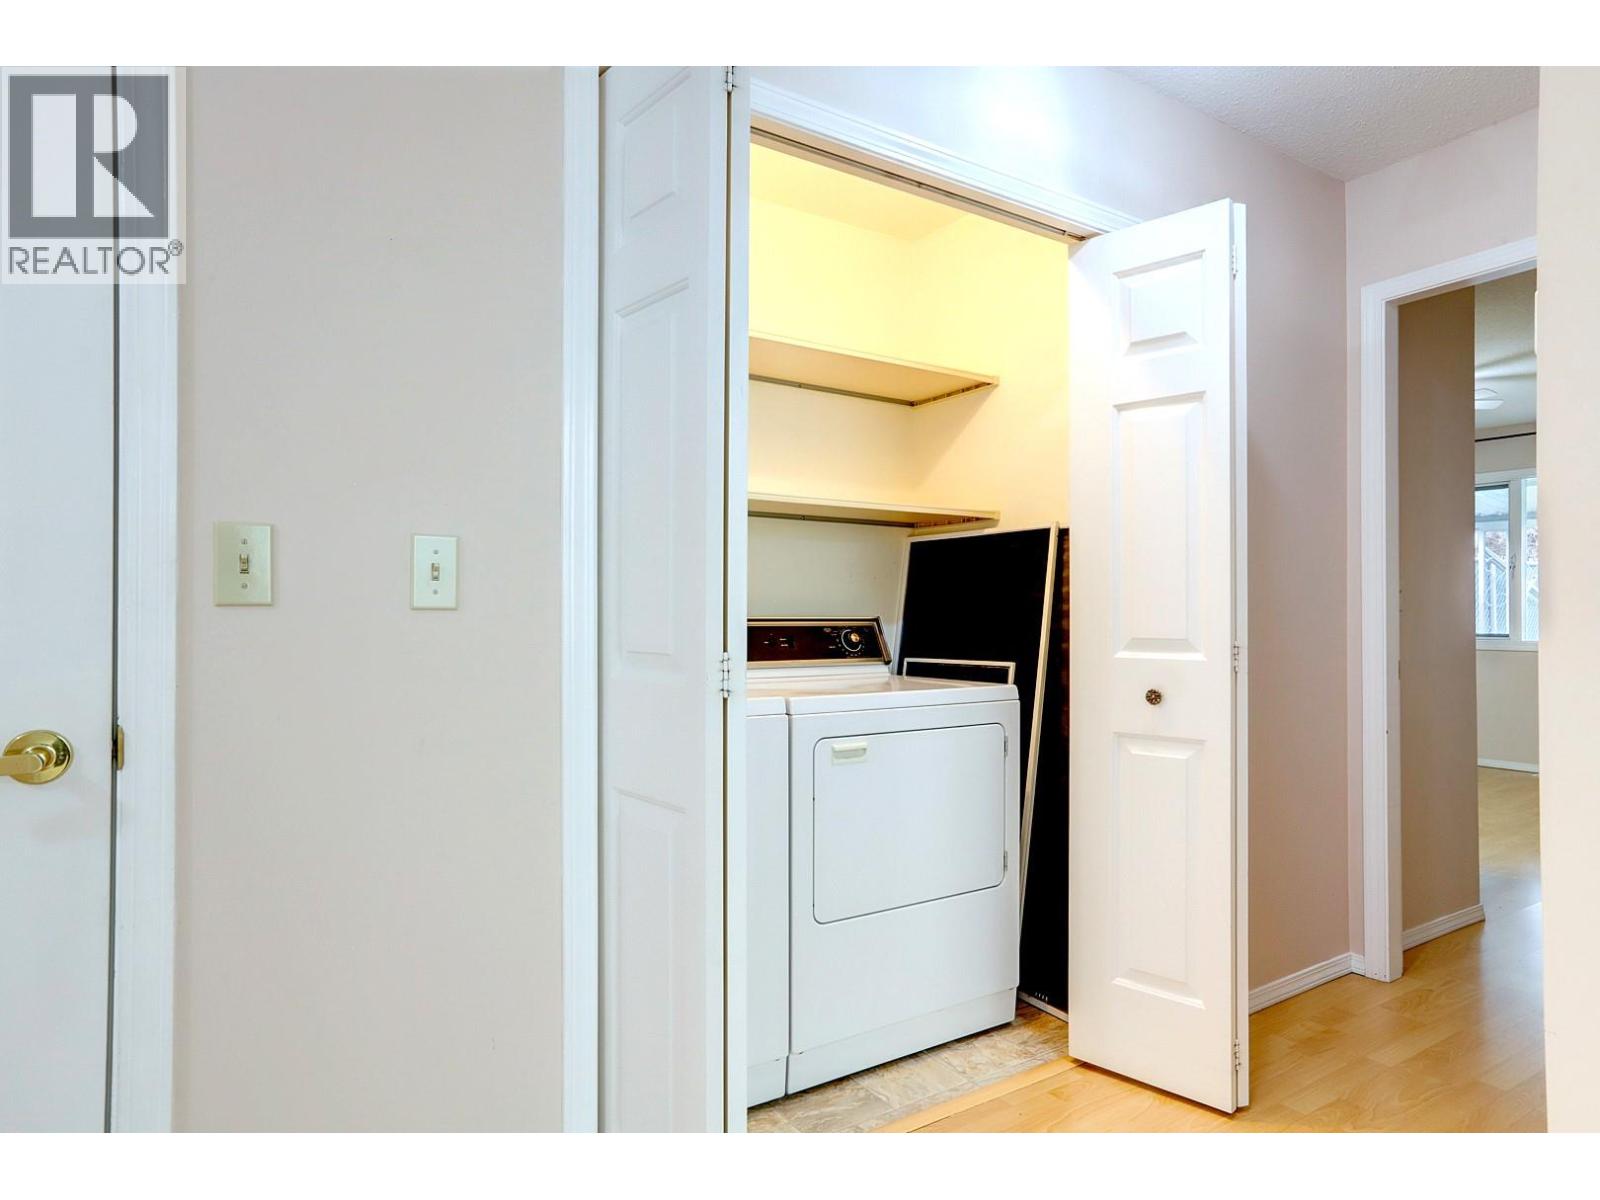
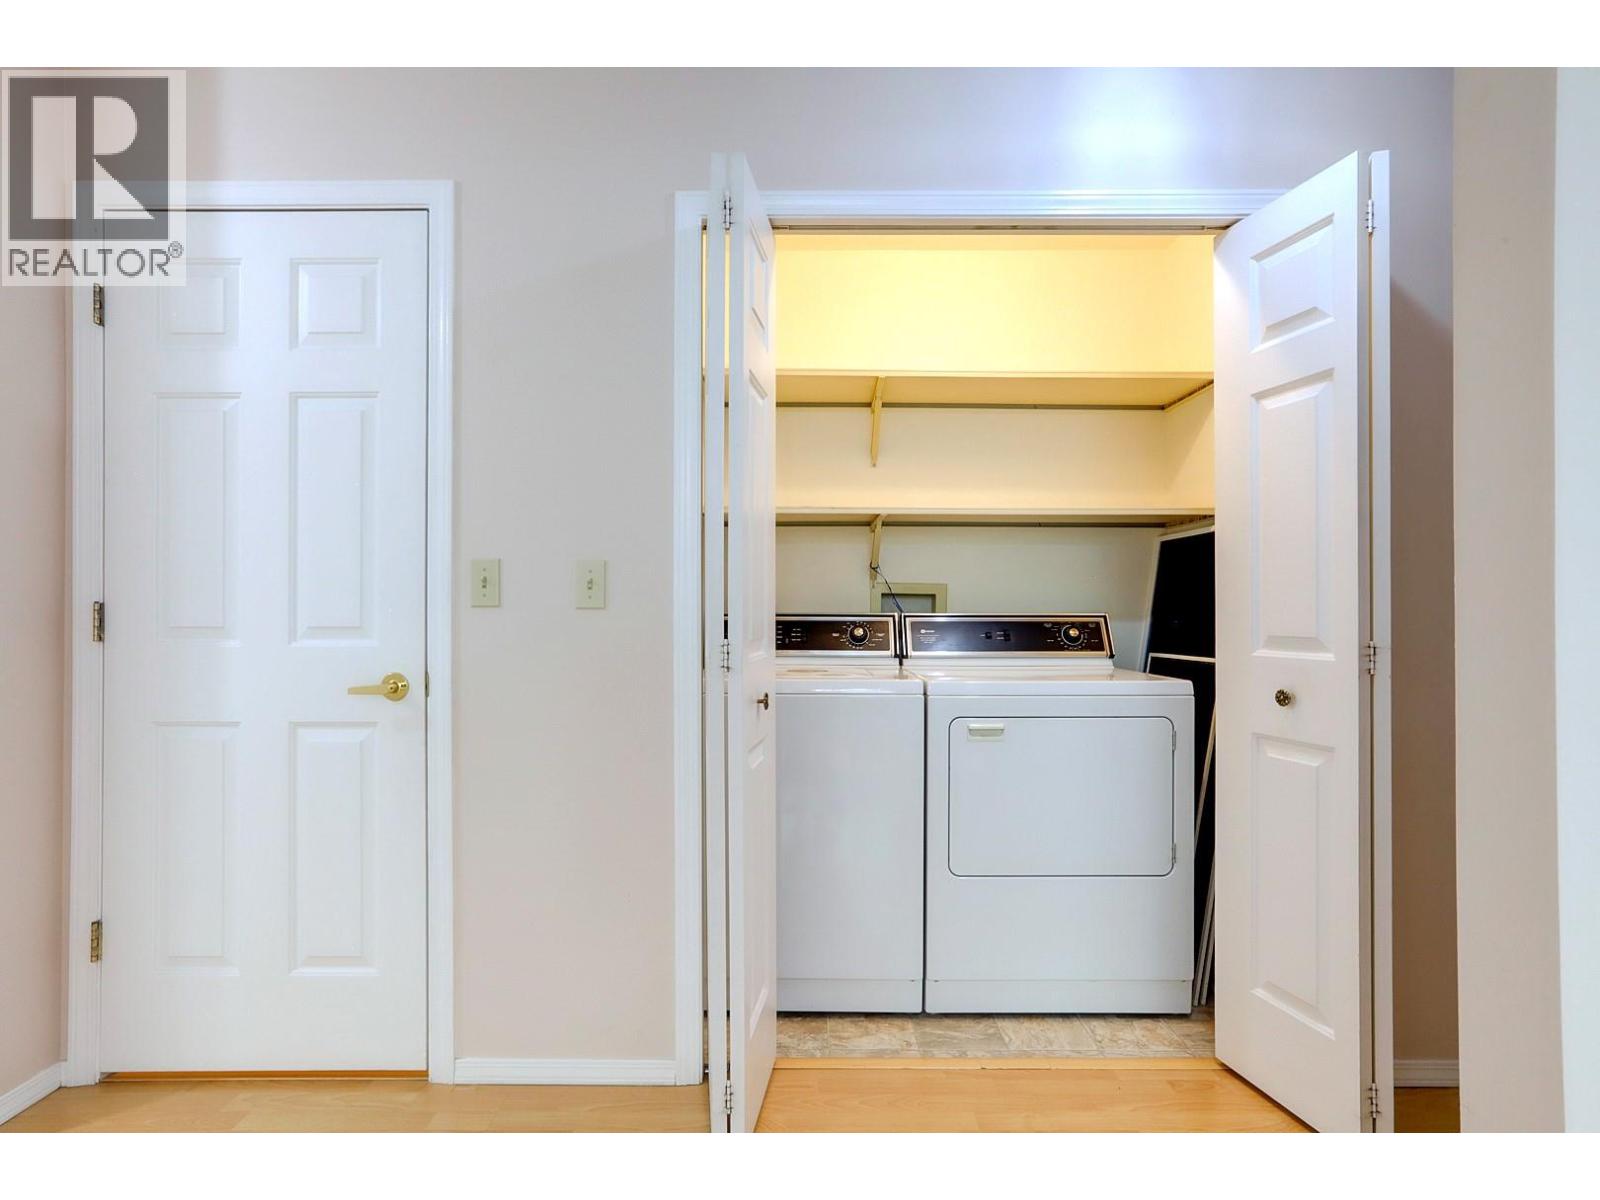
| Laundry room | Main level | 9' x 4'2'' |
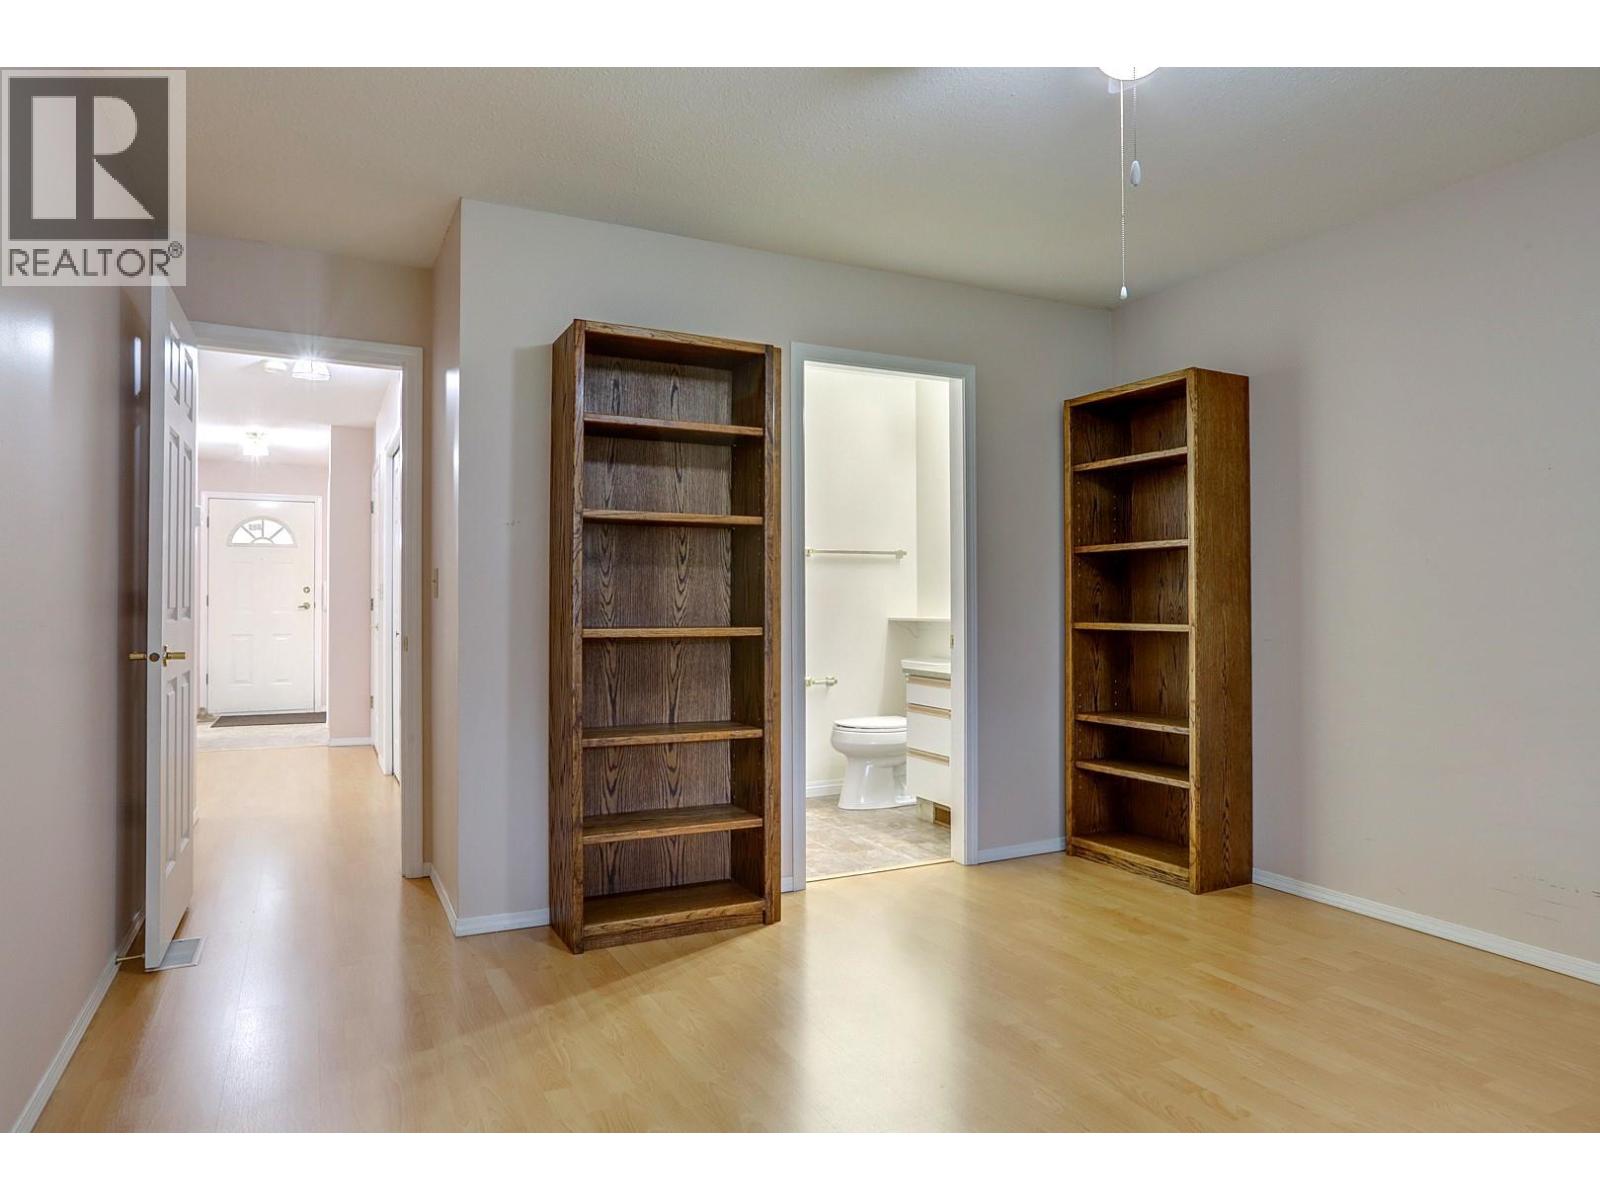
| 3pc Ensuite bath | Main level | 9' x 5' |
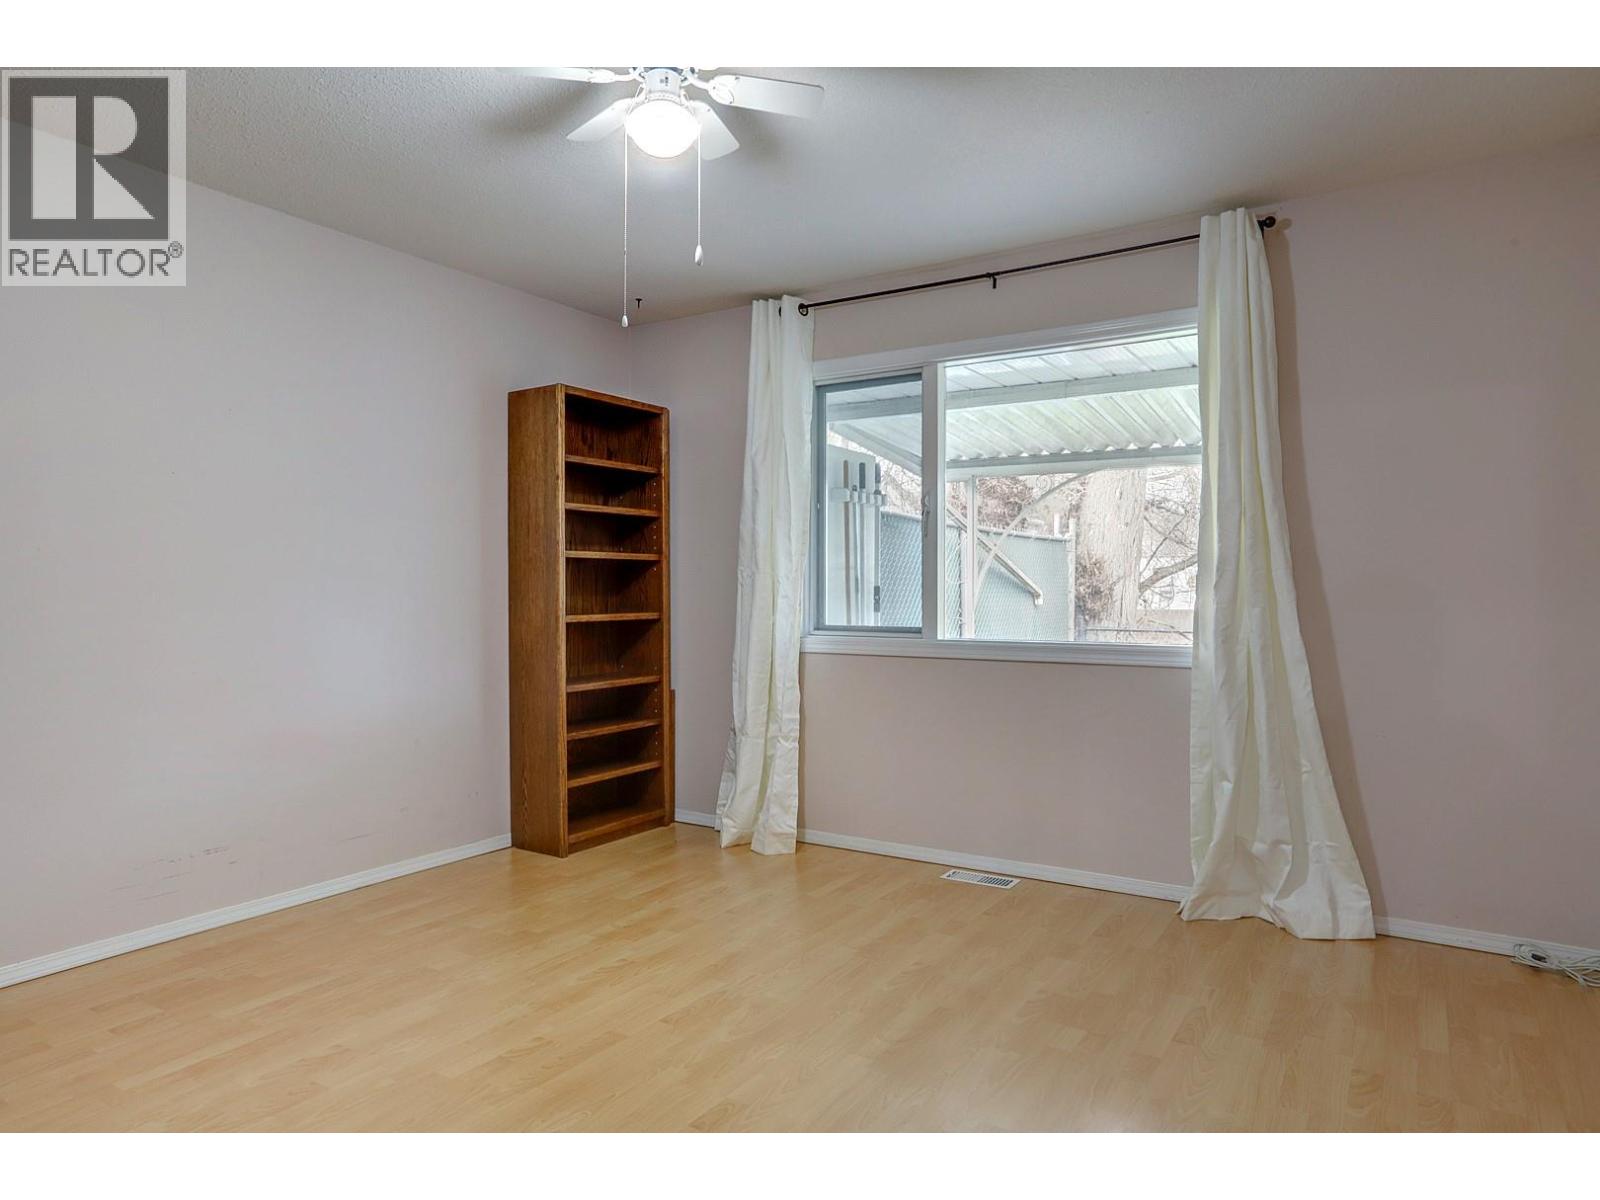
| Primary Bedroom | Main level | 12'6'' x 15'6'' |
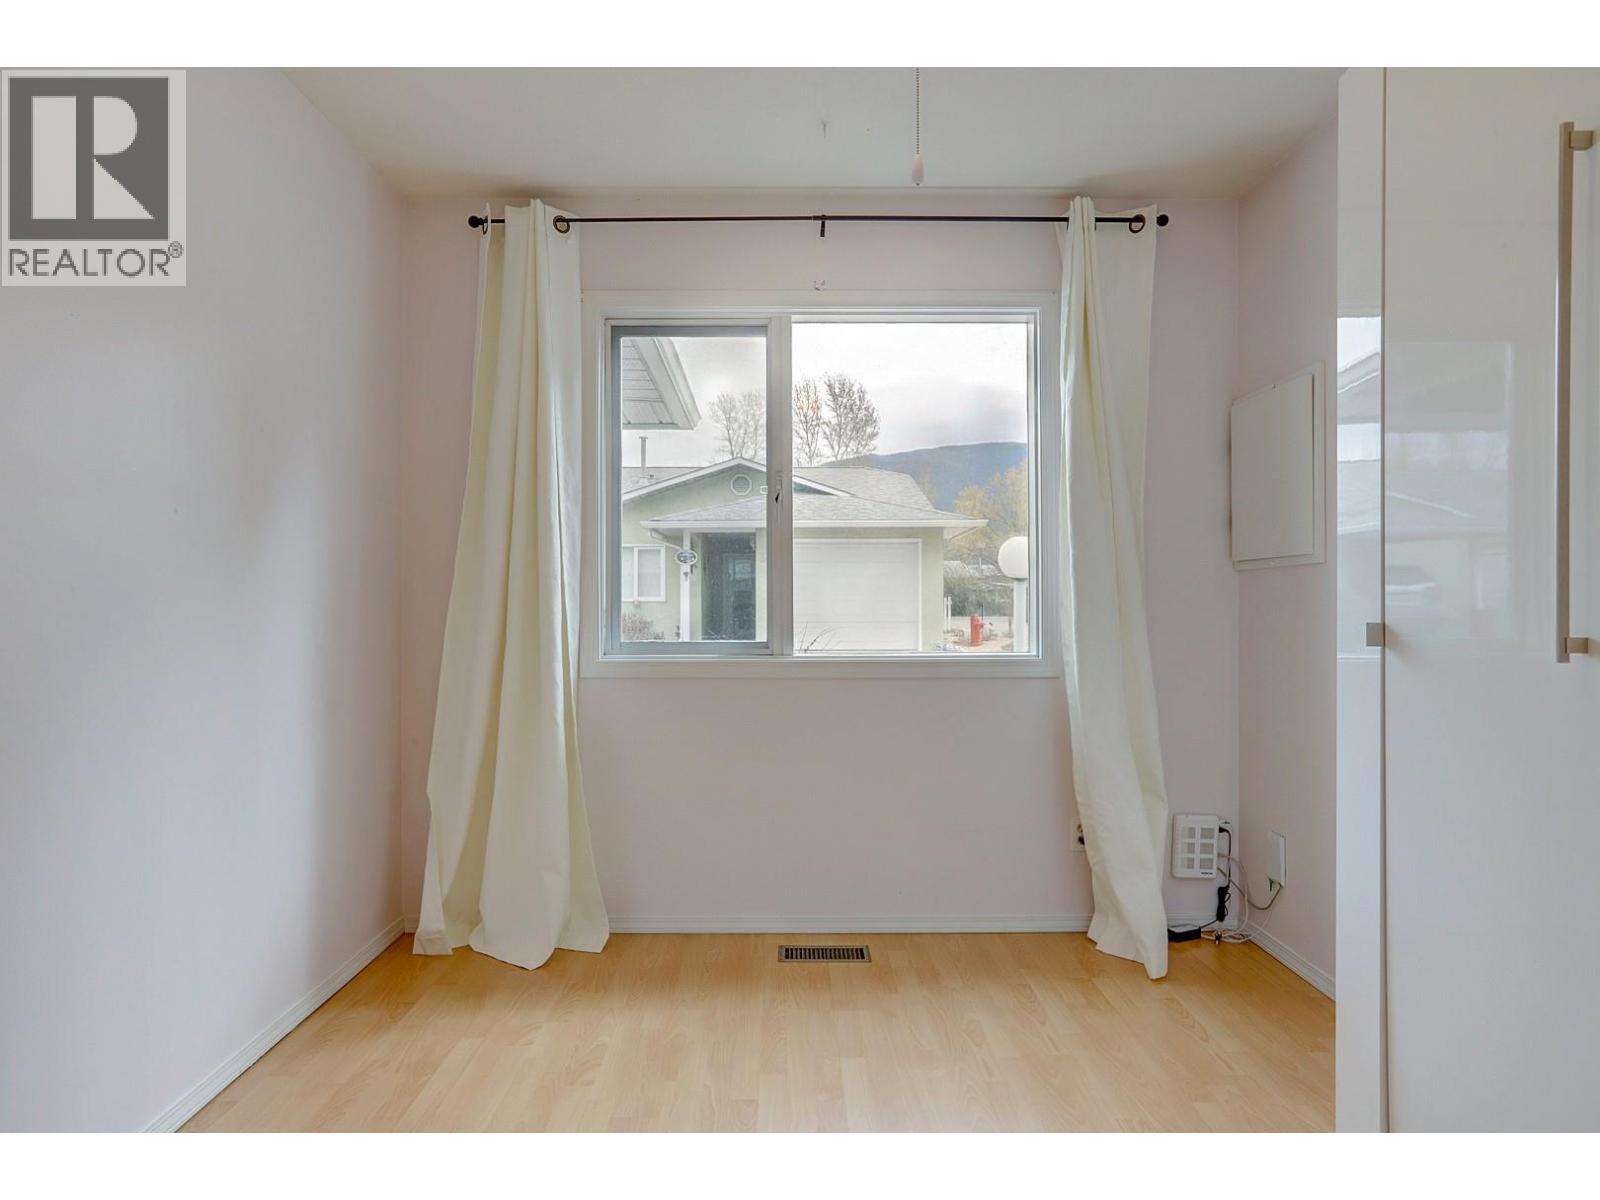
| Bedroom | Main level | 9'2'' x 11'8'' |
| 4pc Bathroom | Main level | 7'4'' x 8' |
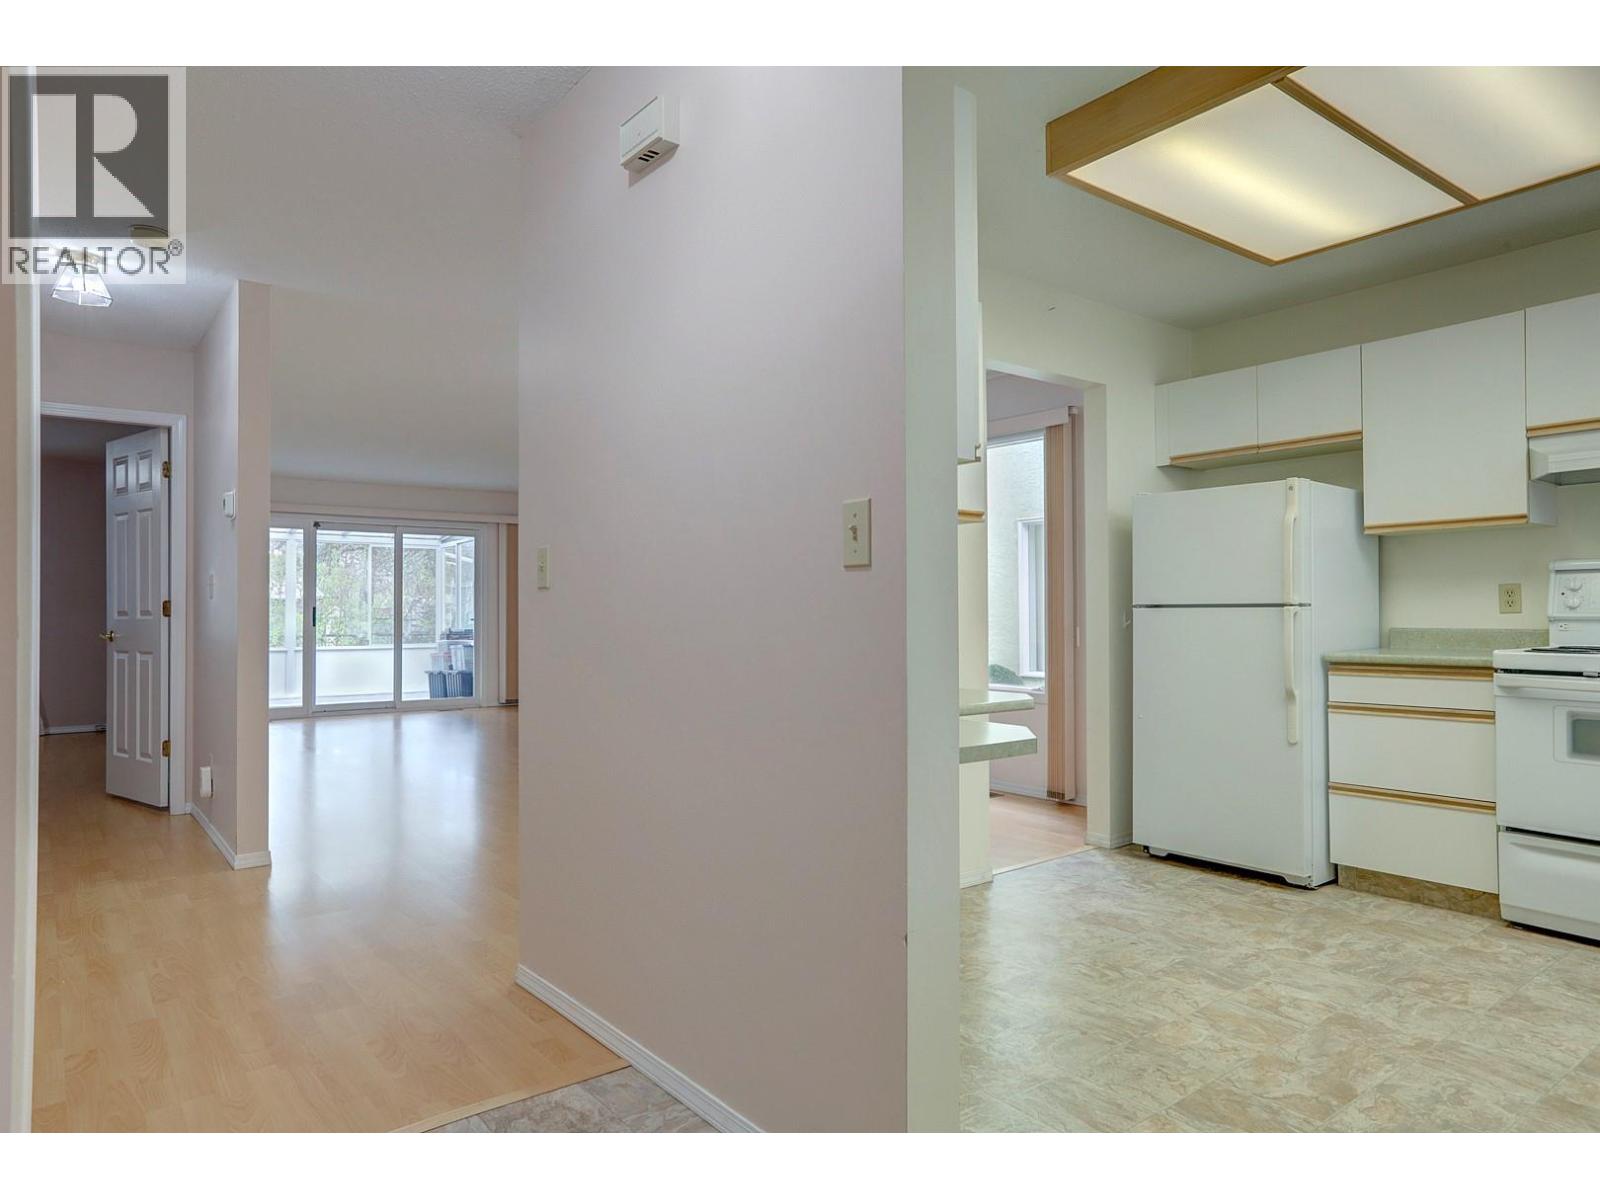
| Living room | Main level | 12'4'' x 15'8'' |
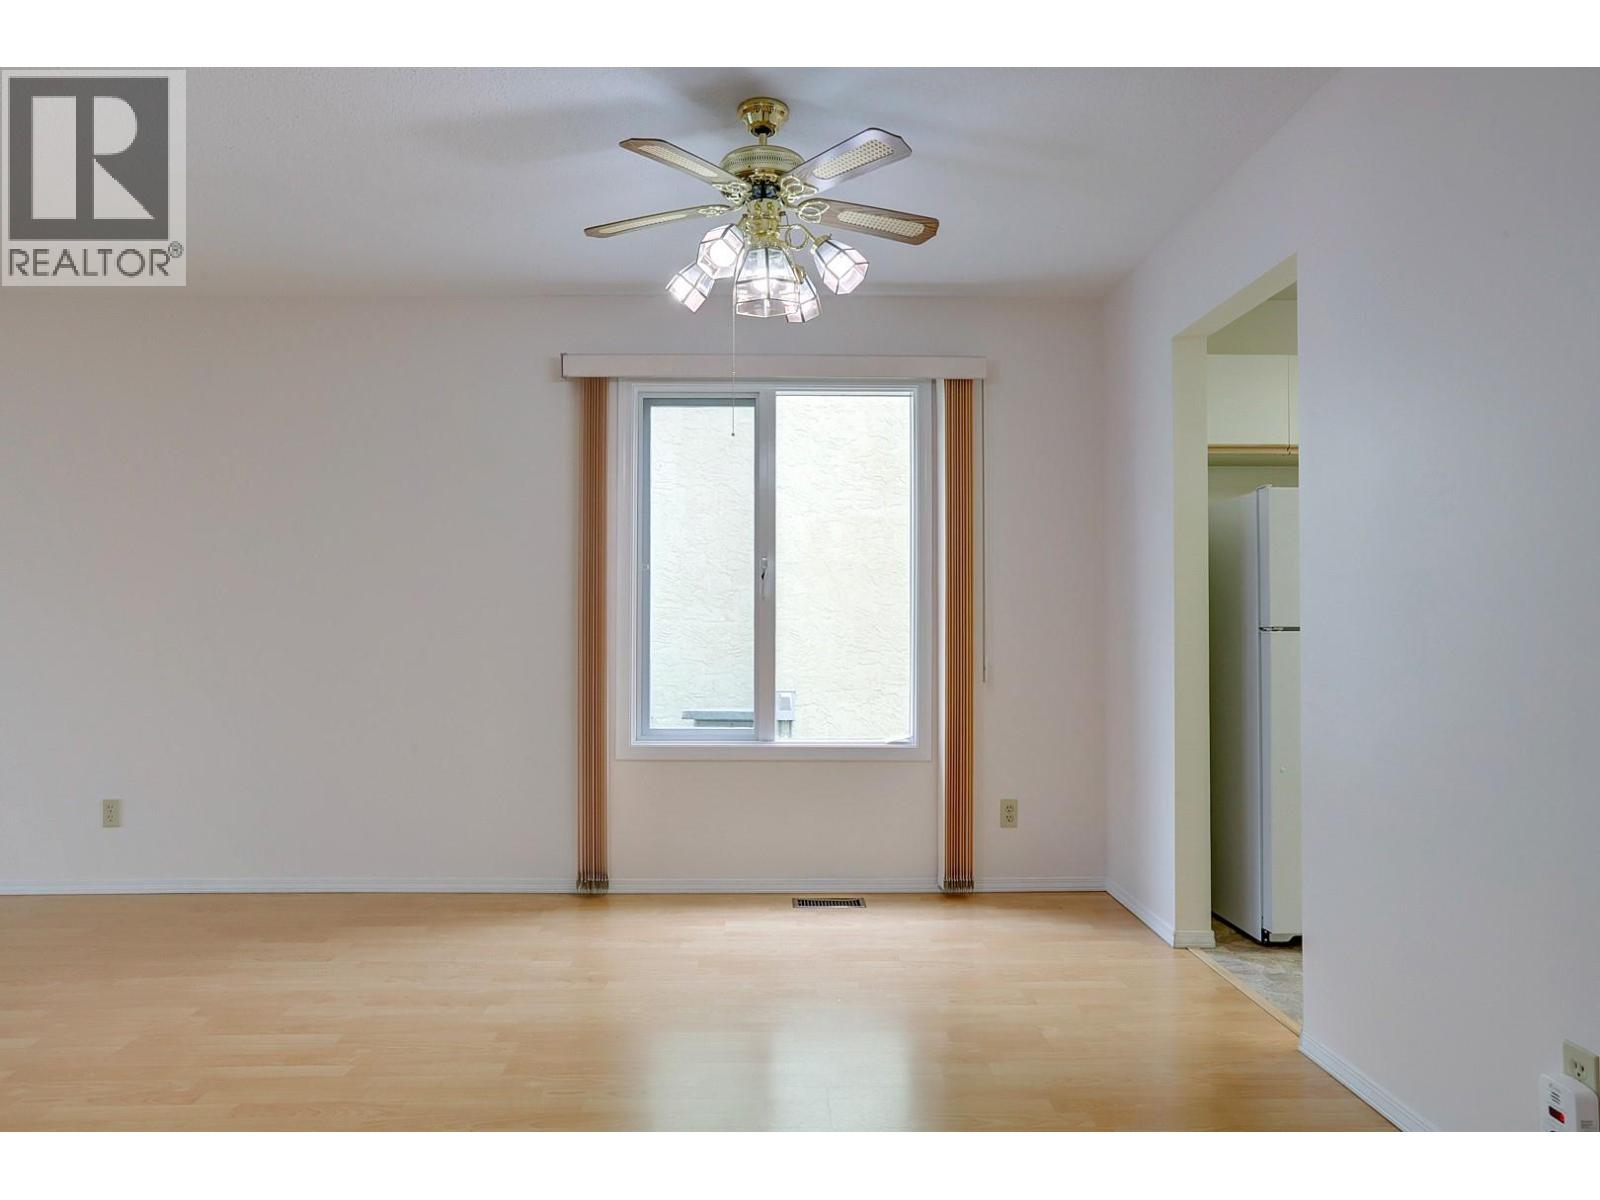
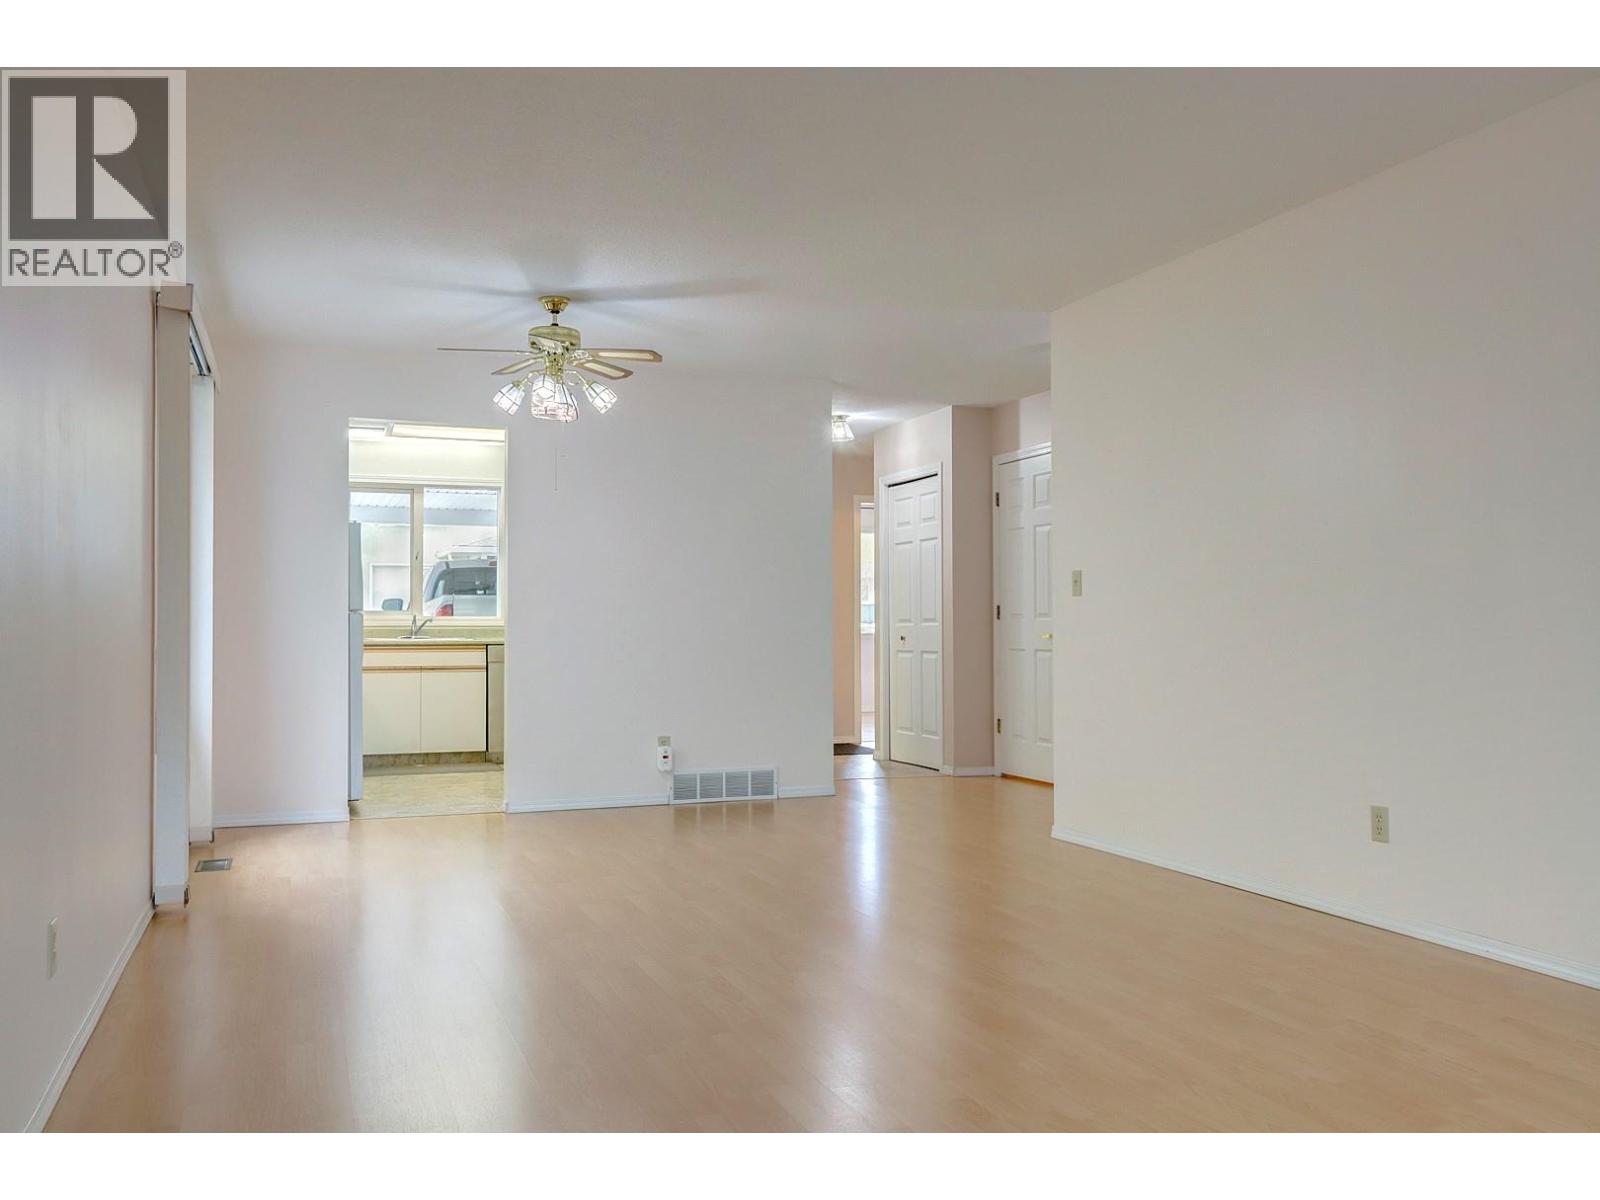
| Dining room | Main level | 12'4'' x 11'1'' |
| Kitchen | Main level | 9'10'' x 10' |
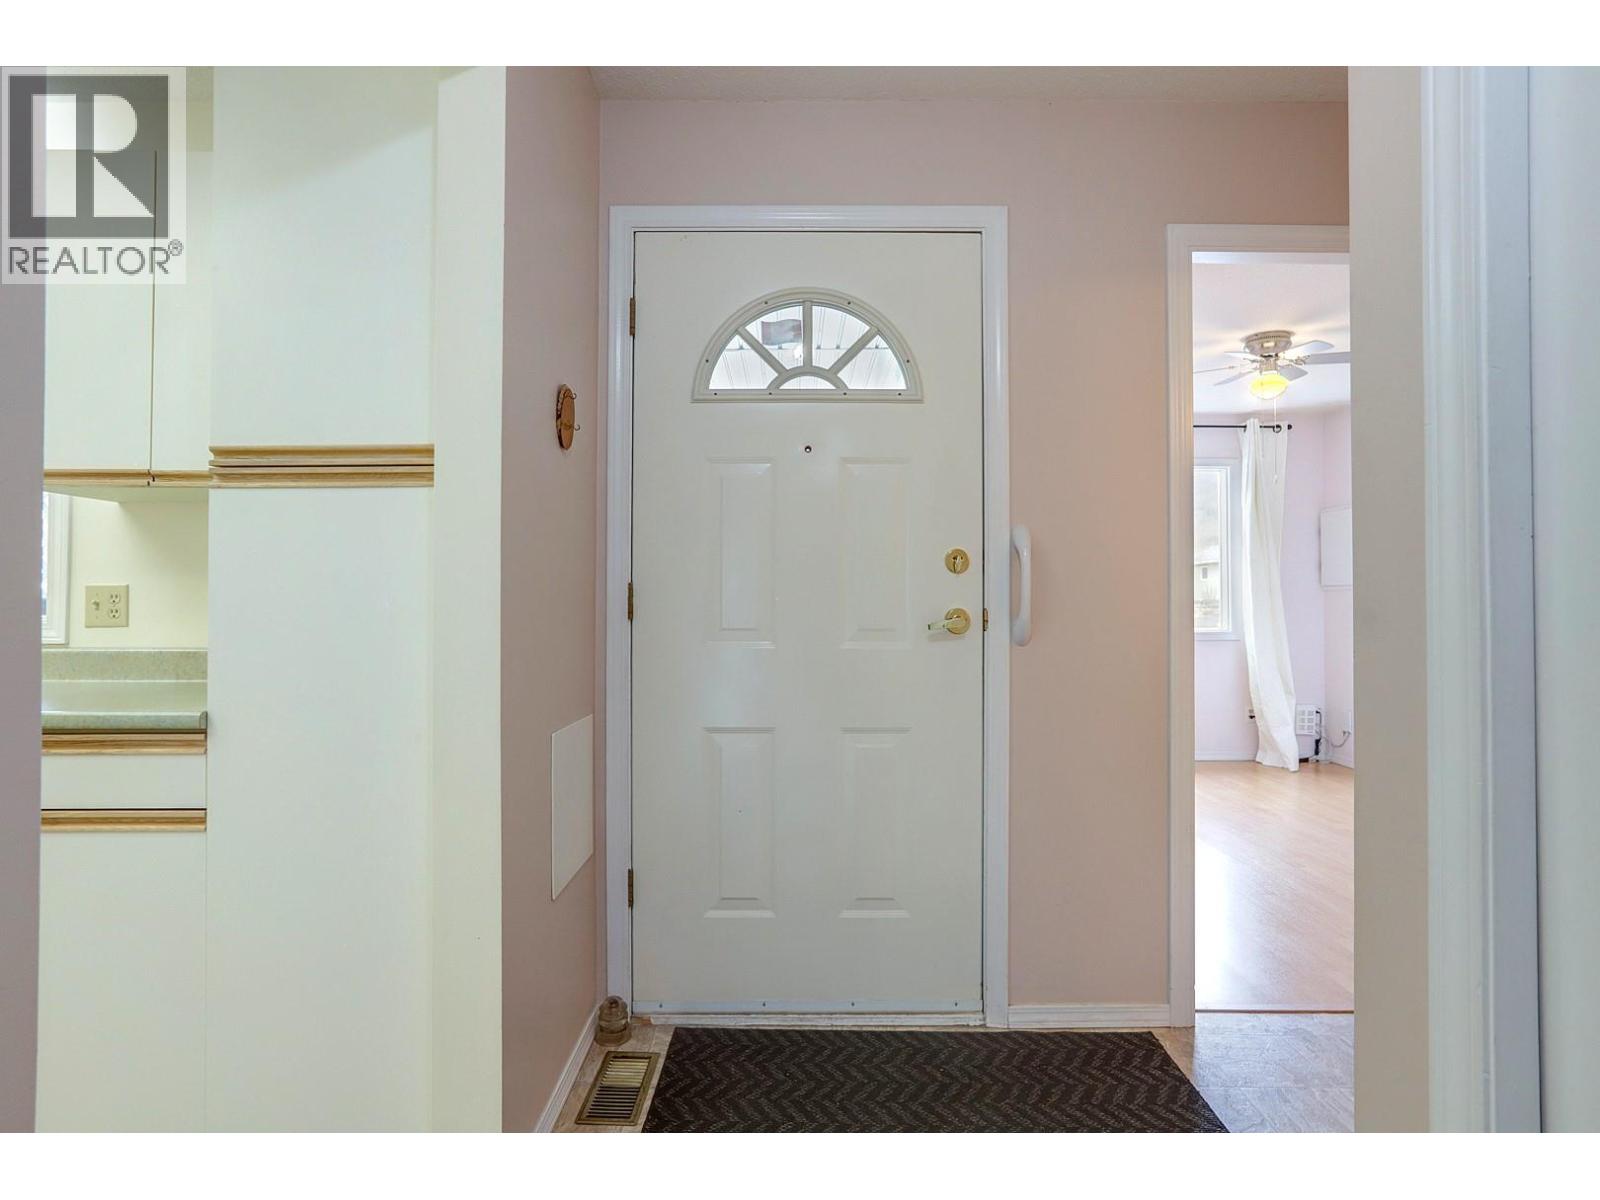
| Foyer | Main level | 7'10'' x 8' |
Location
Similar Properties
For Sale
$ 492,500 $ 292 / Sq. Ft.
- 10384406 ©MLS
- 2 Bedroom
- 2 Bathroom
For Sale
$ 479,900 $ 457 / Sq. Ft.
- 10385796 ©MLS
- 2 Bedroom
- 2 Bathroom
For Sale
$ 539,000 $ 372 / Sq. Ft.
- 10376802 ©MLS
- 2 Bedroom
- 2 Bathroom
This REALTOR.ca listing content is owned and licensed by REALTOR® members of The Canadian Real Estate Association
Data provided by: Okanagan-Mainline Real Estate Board