- ©MLS 10381334
- Area 2066 sq ft
- Bedrooms 3
- Bathrooms 2
- Parkings 8
Description
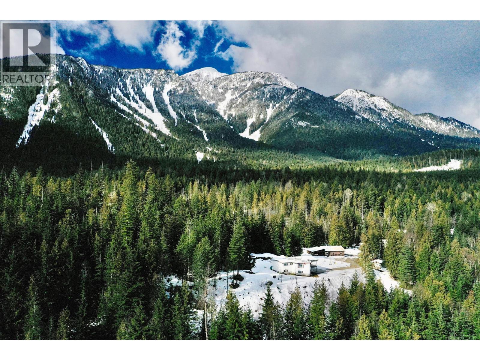
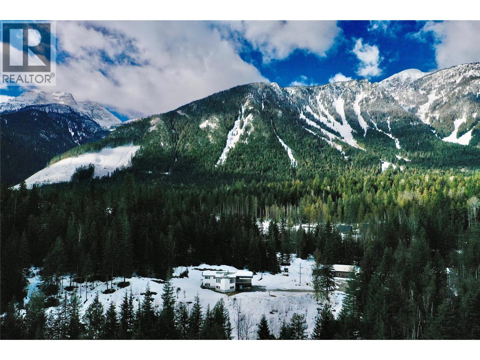
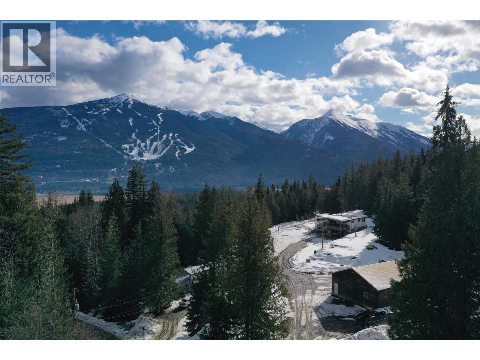
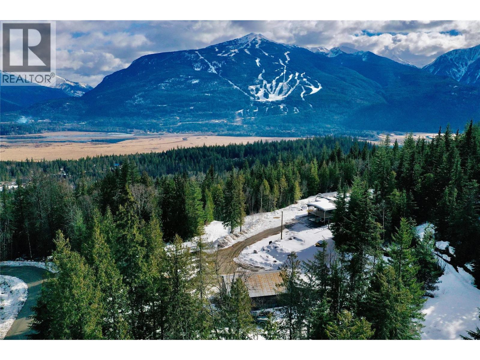
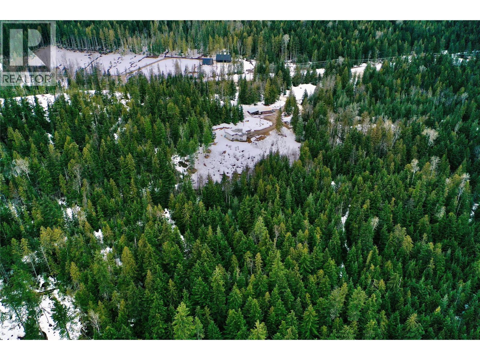
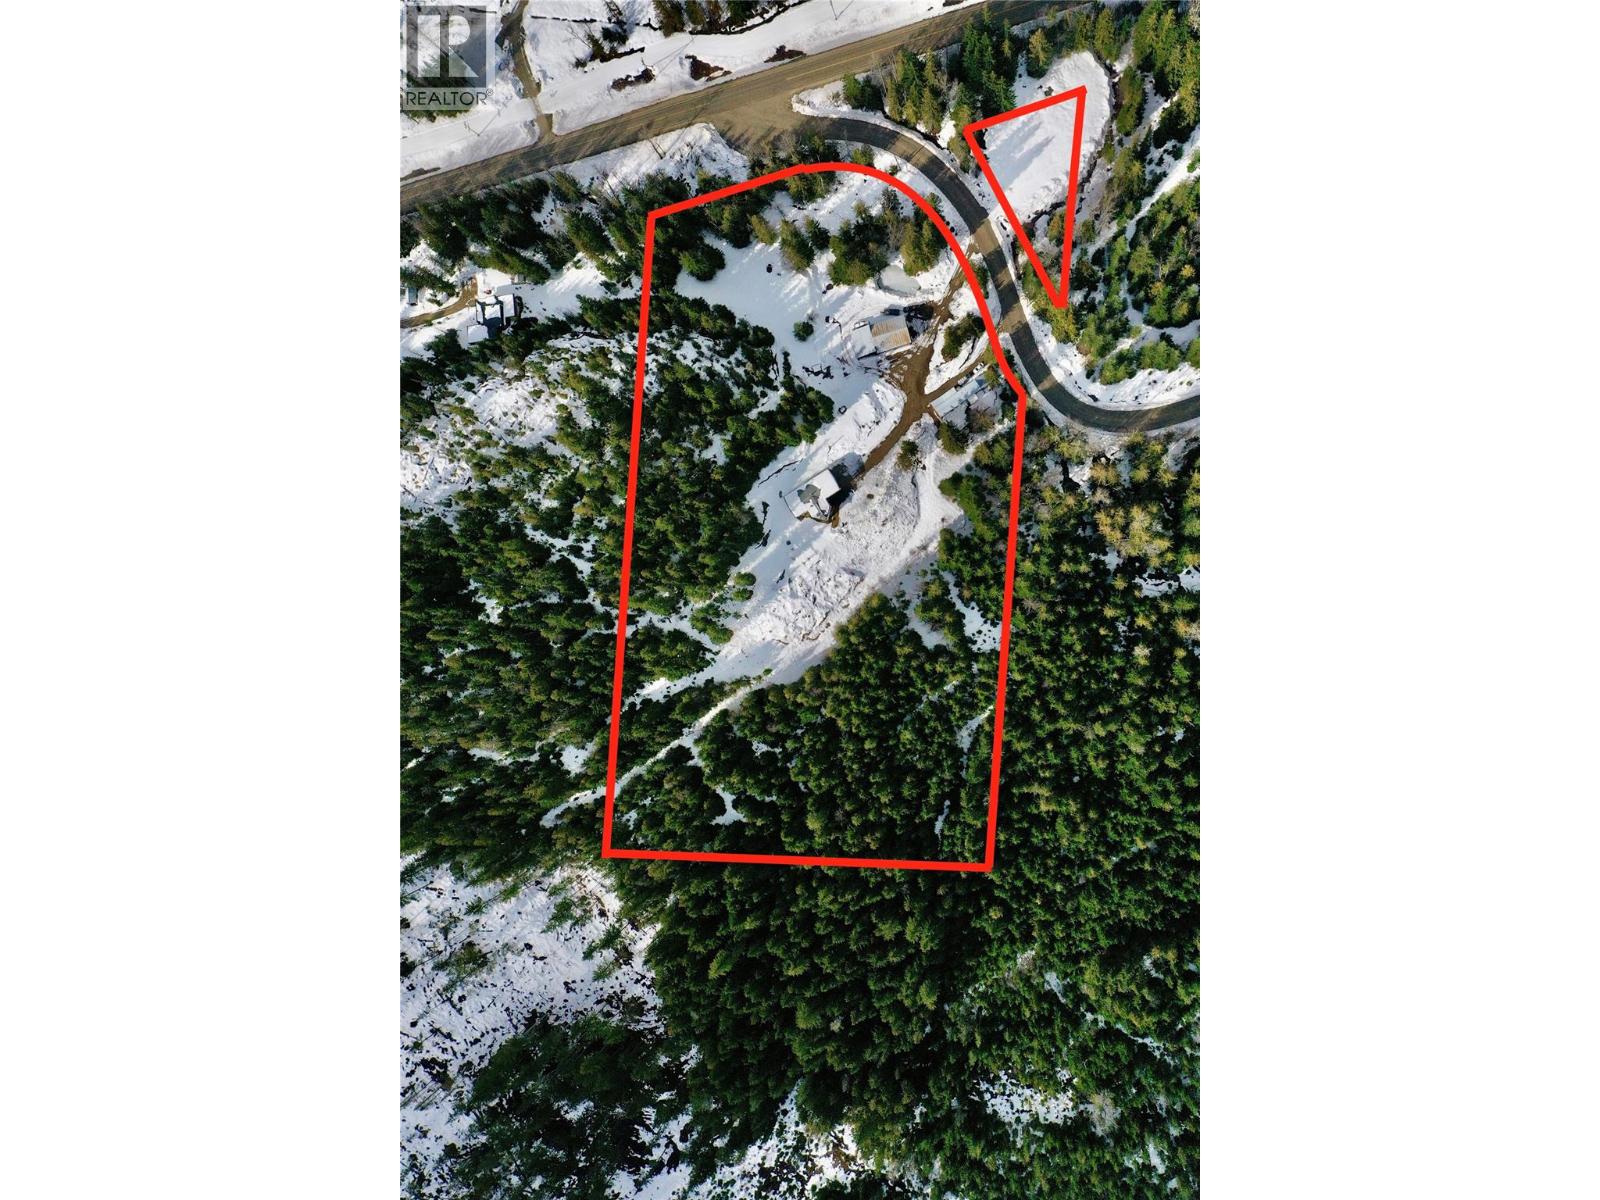
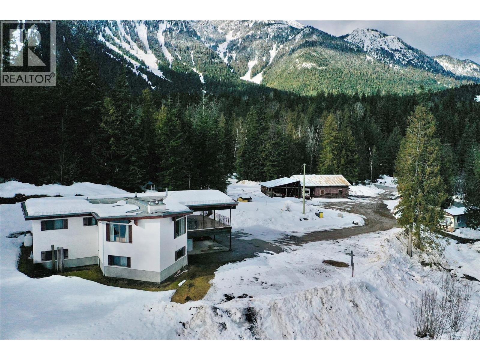
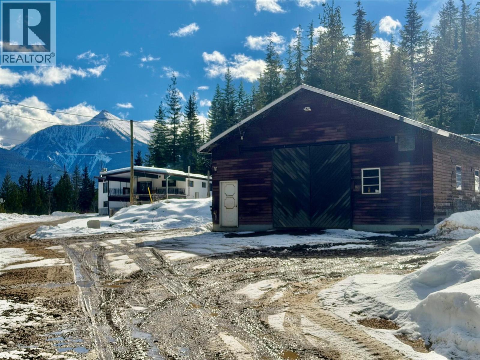
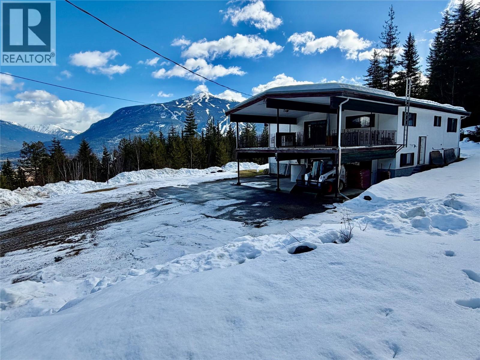
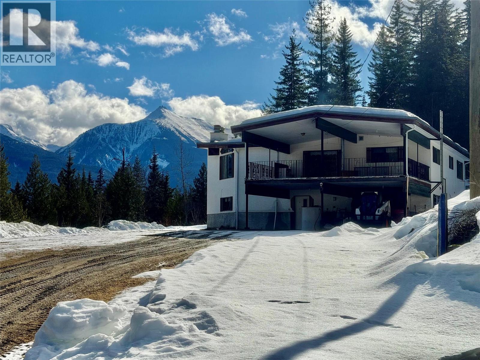
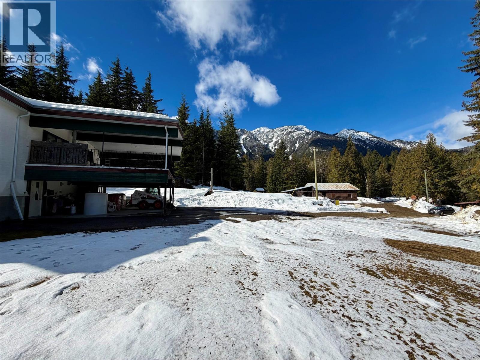
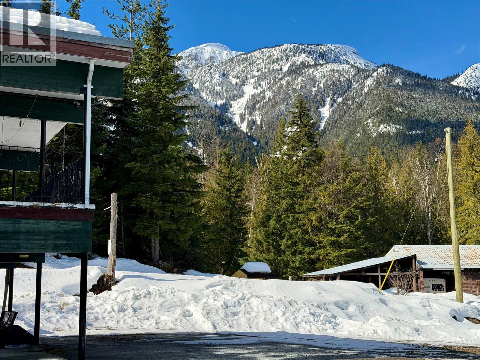
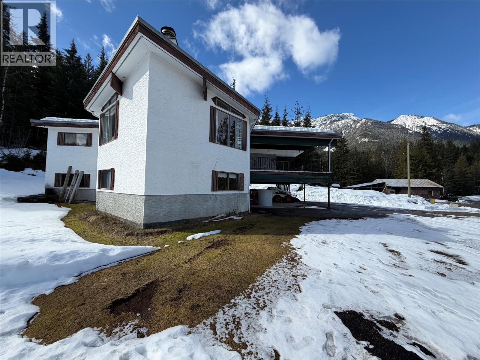
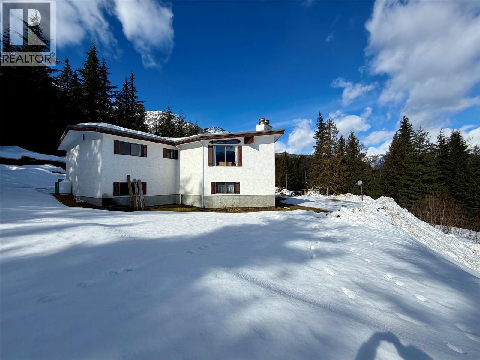
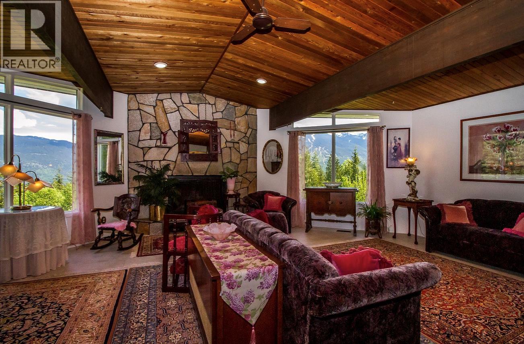
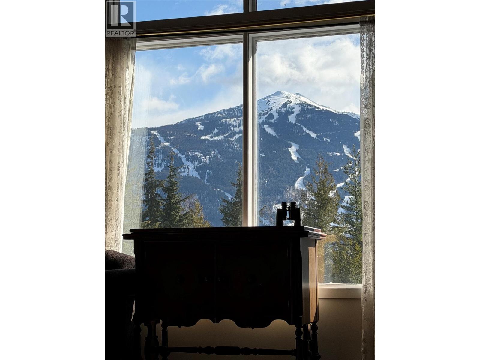

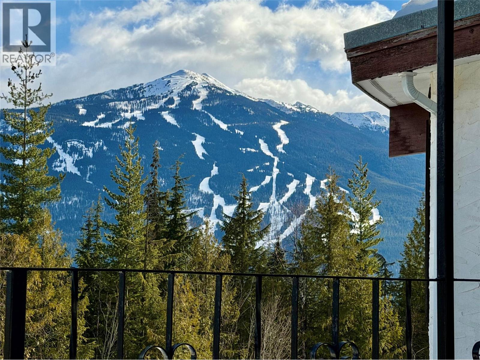
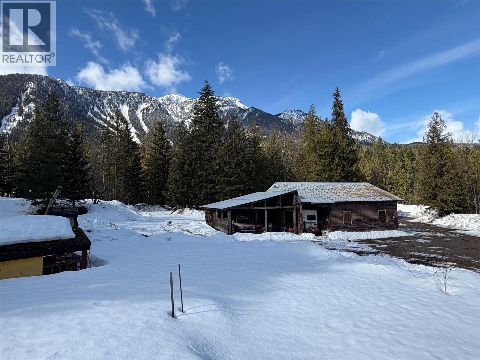
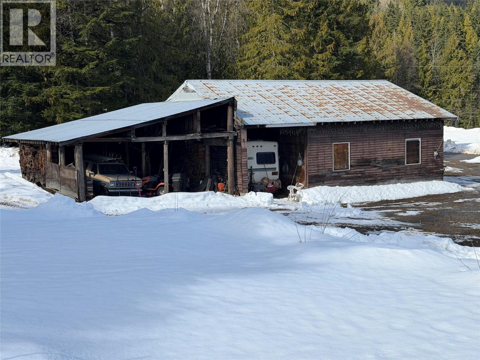
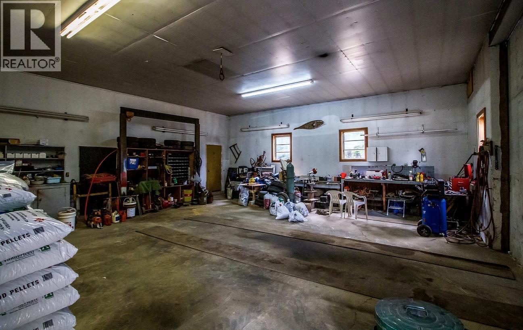
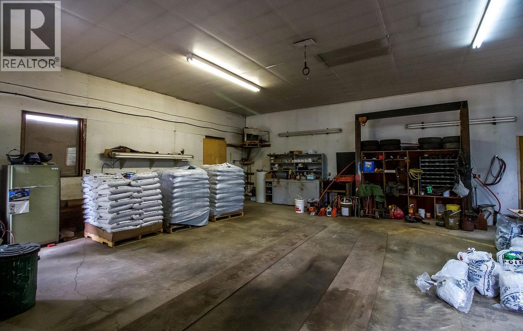
2180 Clough Rd presents a rare opportunity to secure a premium Revelstoke estate property just 8 minutes from downtown's shops and restaurants. This exceptional 9.79-acre property offers a unique blend of privacy, natural beauty, and unparalleled views of Revelstoke Mountain Resort, Mt Cartier, Ghost Peak and Mt Macpherson. A solid, well-built 3 bedroom / 2 bathroom family home currently sits on a generously-sized, elevated bench at the top of the lot. Move into the existing house or build your dream home on one of Revelstoke's most beautiful perches. A spacious shop adds versatility - perfect for a housing all your tools and recreational toys, or as a support shop for the construction of your new home. All this literally across the road from the Revelstoke Nordic Ski Club and the Mt Macpherson mountain bike trail network. This Revelstoke dream property is awaiting your vision, so schedule your private showing today! (id:48970) Show More
Details
- Constructed Date: 1977
- Property Type: Single Family
- Type: House
- Access Type: Highway access
- Neighbourhood: Revelstoke
Ammenities + Nearby
- Recreation
- Ski area
- Recreation
- Ski area
Features
- Private setting
- One Balcony
- Rural Setting
- Pets Allowed
- Rentals Allowed
- Mountain view
- Valley view
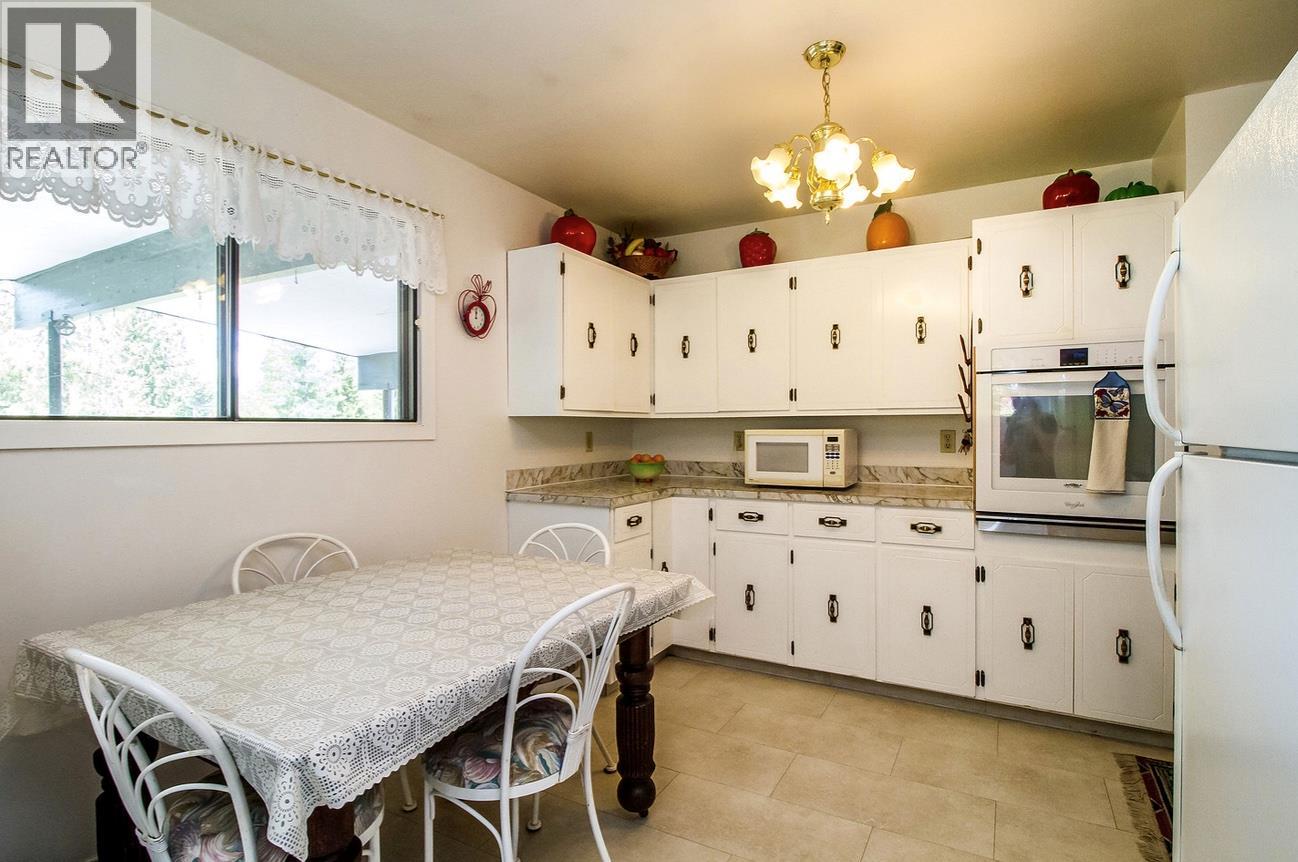
- Refrigerator
- Range - Electric
- Oven - Built-In
- Smoke Detector Only
- Forced air
- See remarks
- Waterfront on pond
Rooms Details For 2180 Clough Road
| Type | Level | Dimension |
|---|---|---|
| Family room | Basement | 18'8'' x 23'9'' |
| 3pc Bathroom | Basement | 10'1'' x 8'5'' |
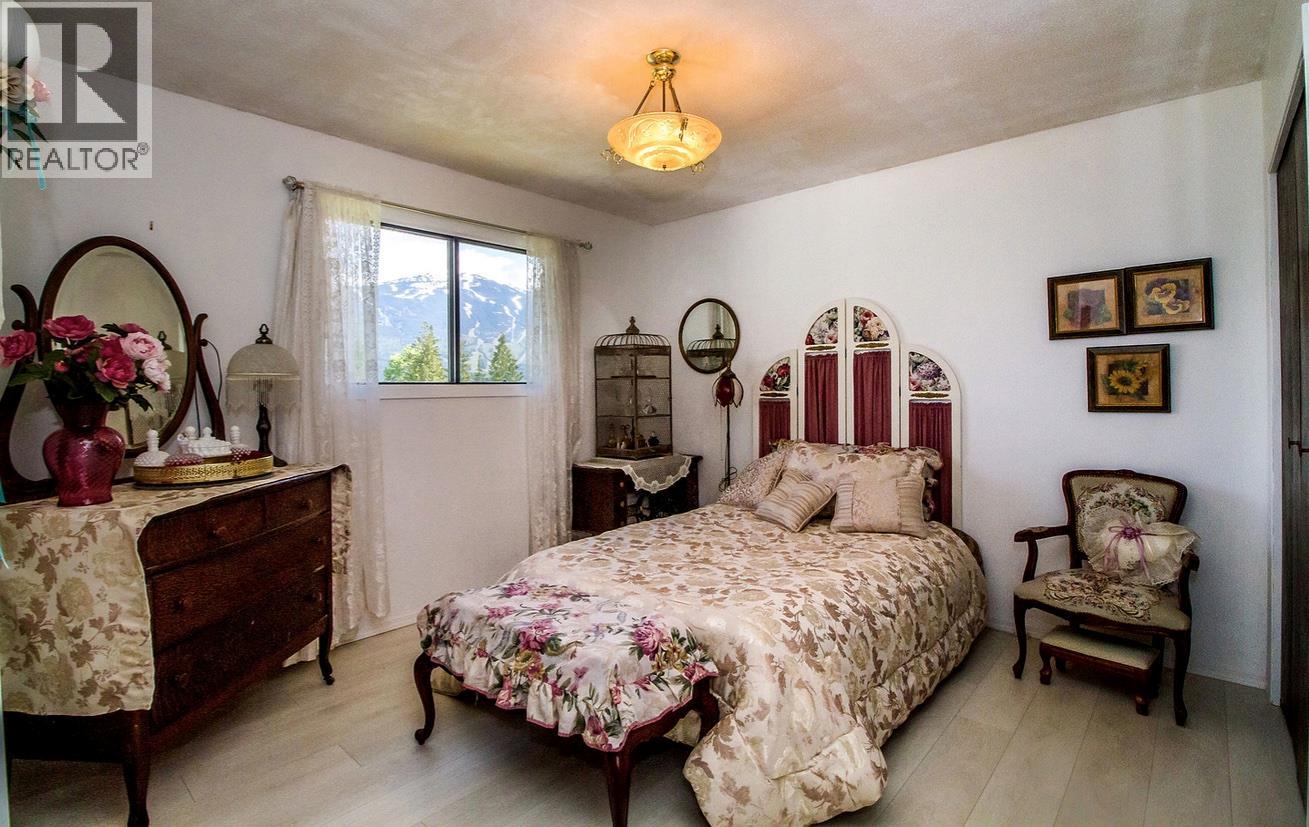
| Bedroom | Main level | 10'8'' x 10'2'' |
| Bedroom | Main level | 10'8'' x 11'3'' |
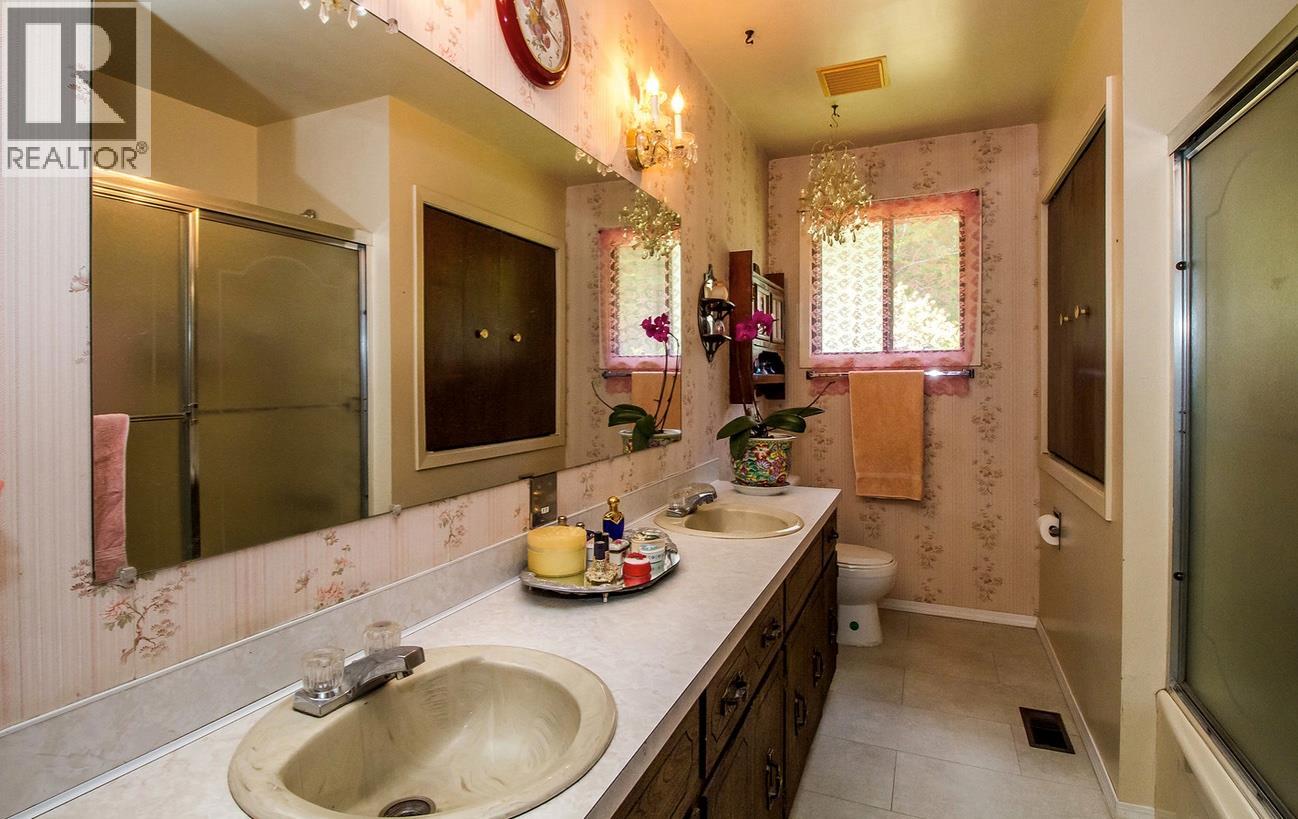
| 4pc Bathroom | Main level | 12'2'' x 7'1'' |
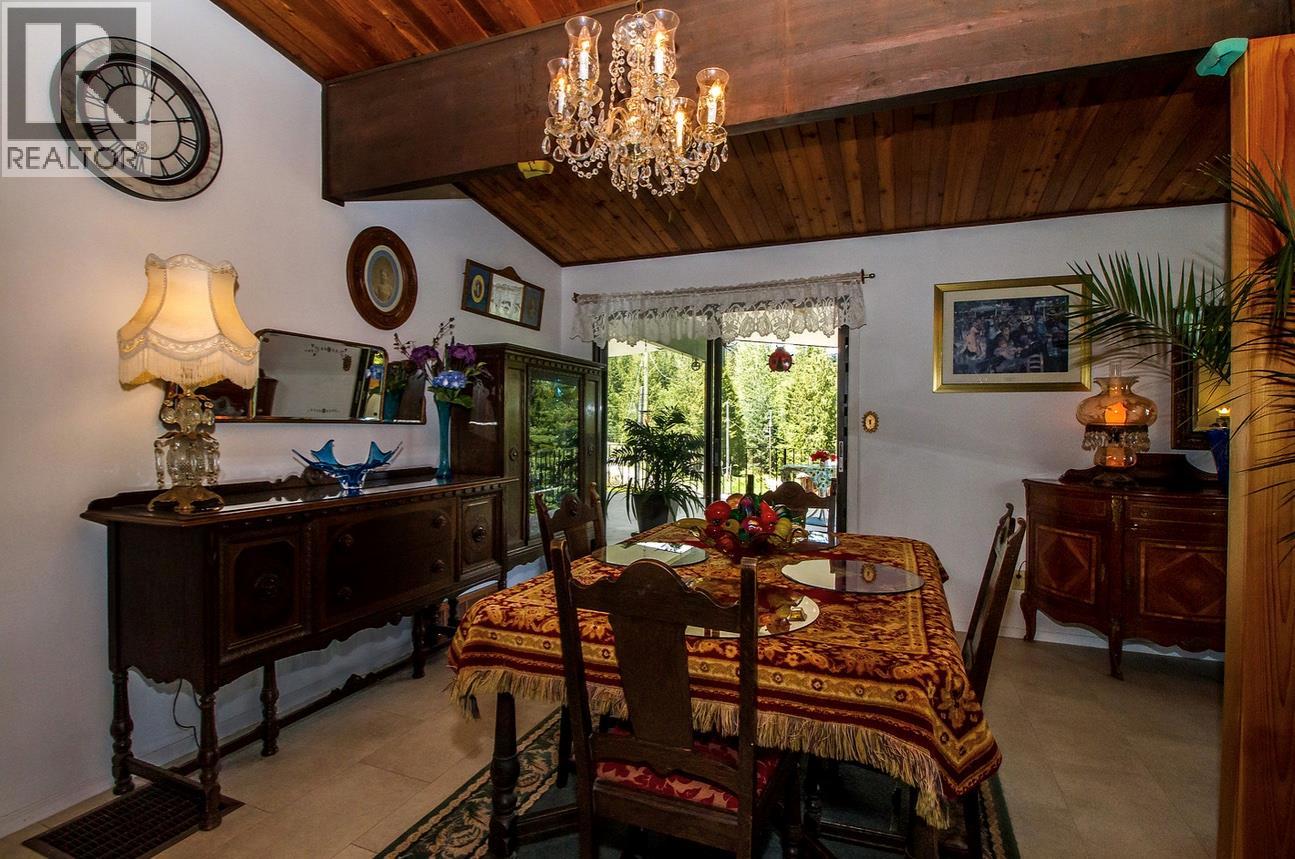
| Dining room | Main level | 17'5'' x 10'6'' |
| Living room | Main level | 24'4'' x 18'8'' |
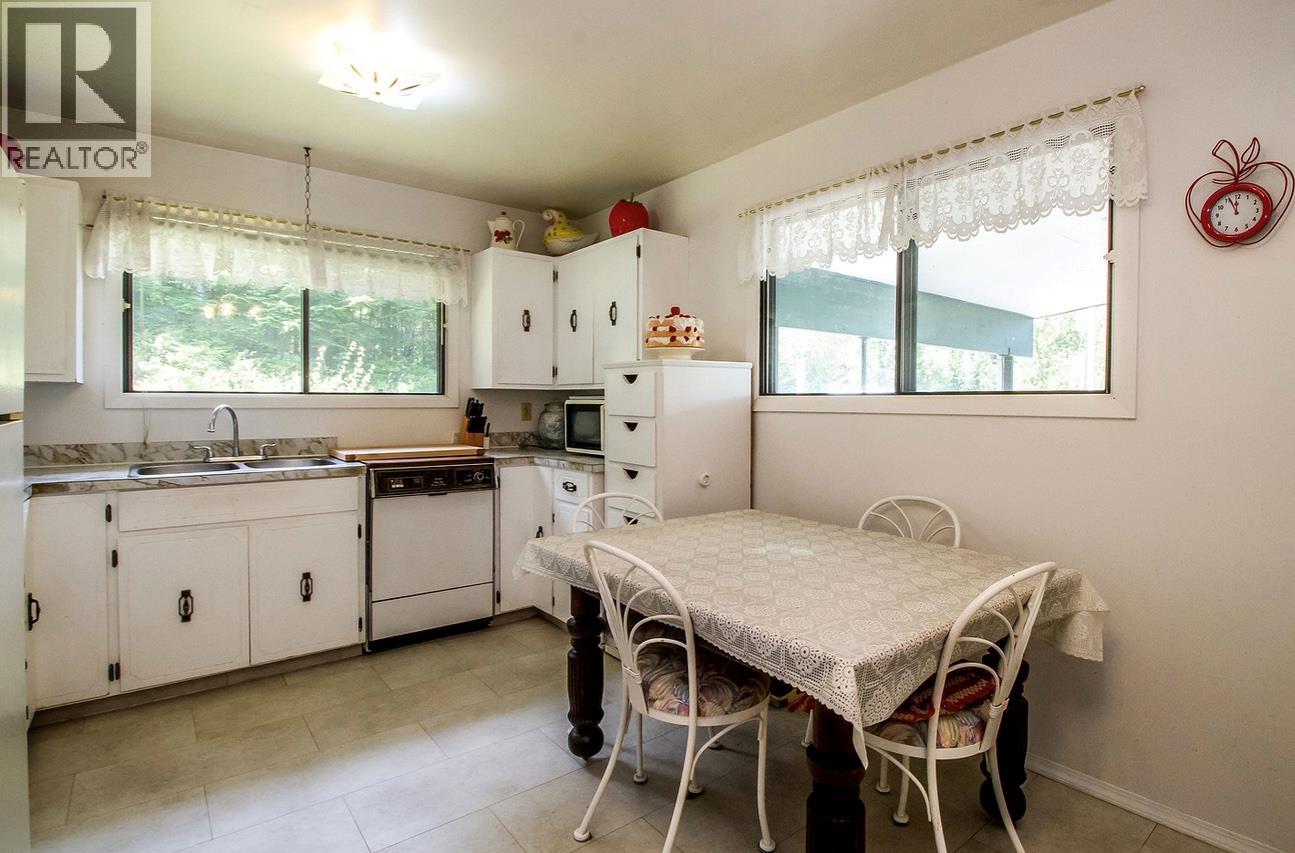
| Kitchen | Main level | 16'1'' x 10'4'' |
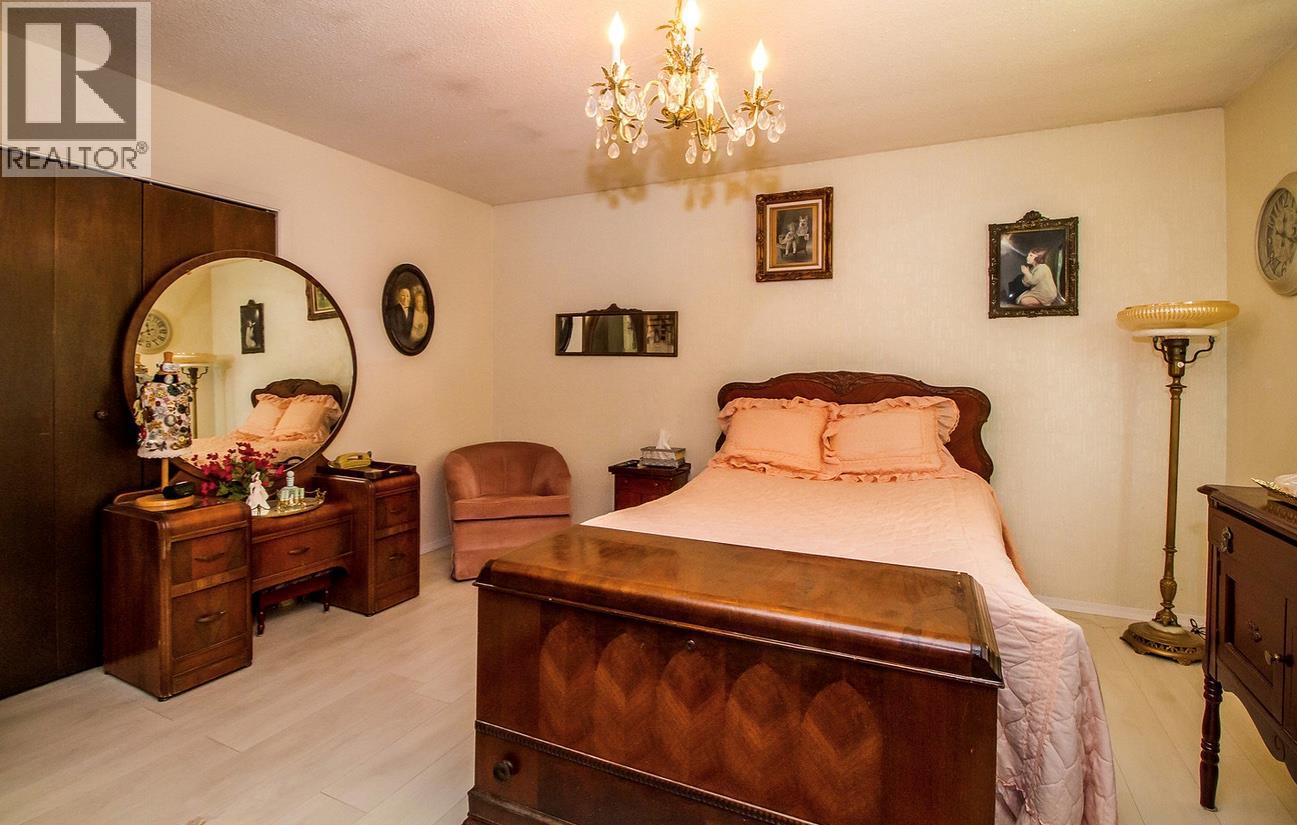
| Primary Bedroom | Main level | 13'8'' x 14'2'' |
Location
This REALTOR.ca listing content is owned and licensed by REALTOR® members of The Canadian Real Estate Association
Data provided by: Okanagan-Mainline Real Estate Board