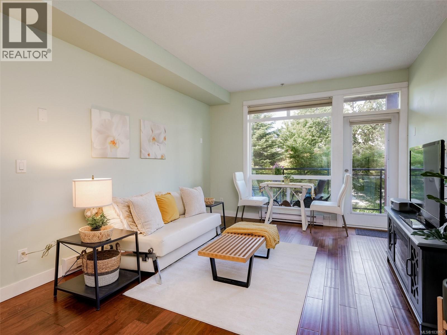
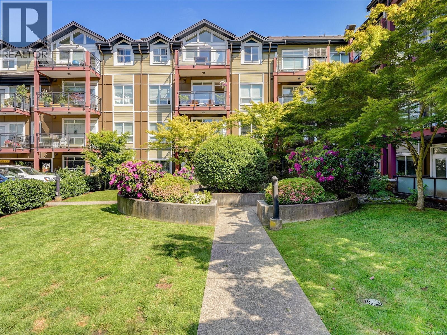
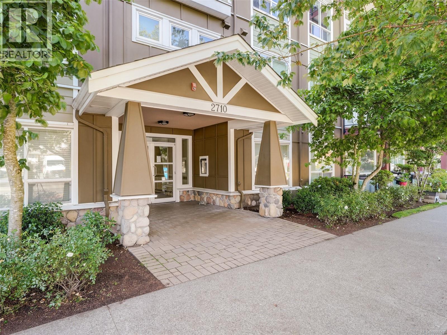
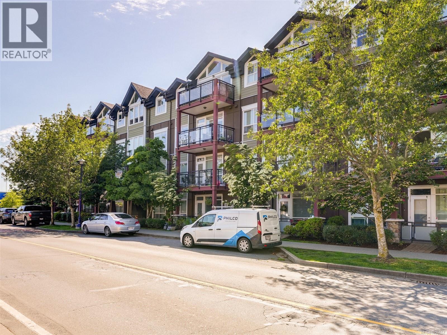
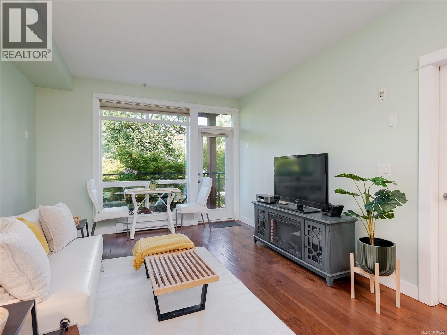
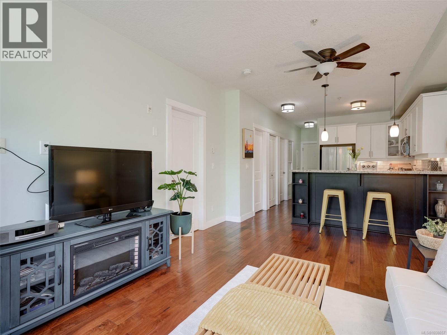
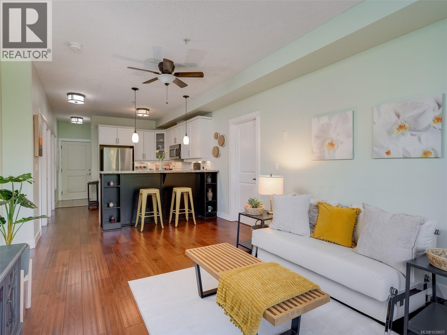
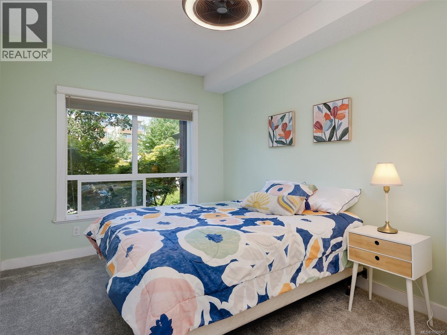
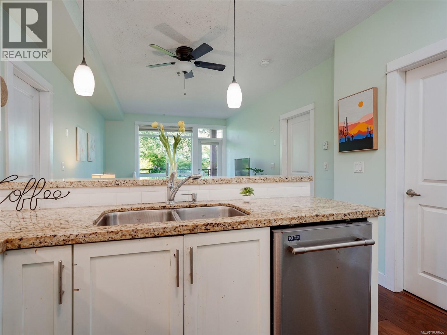
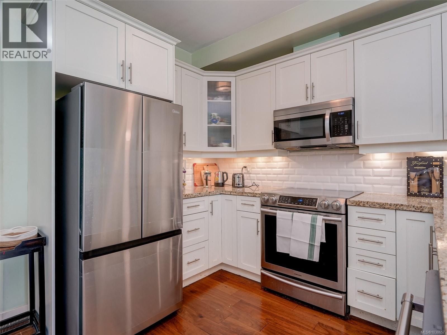
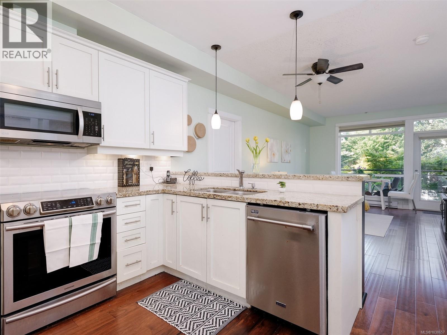
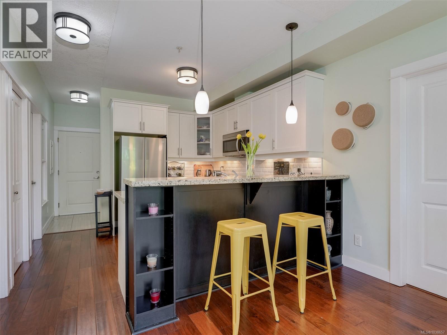
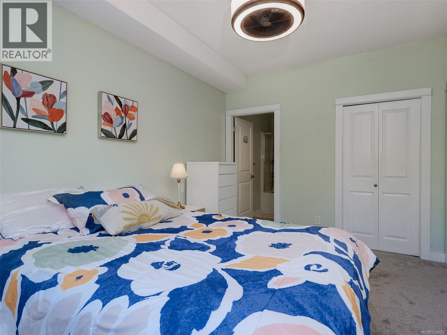
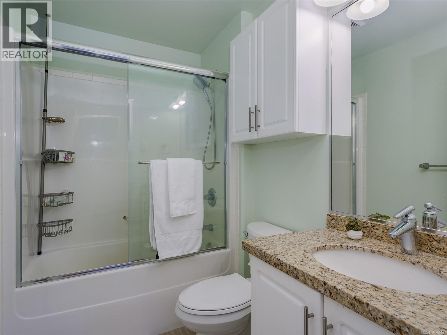
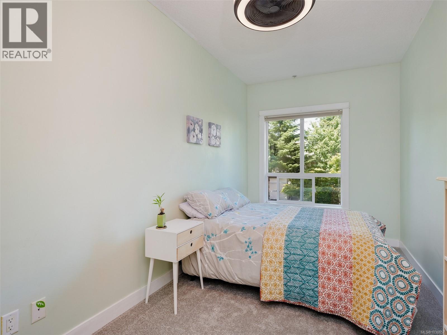
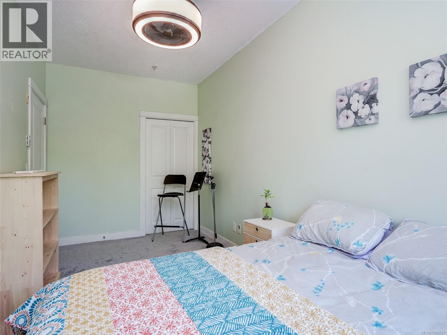
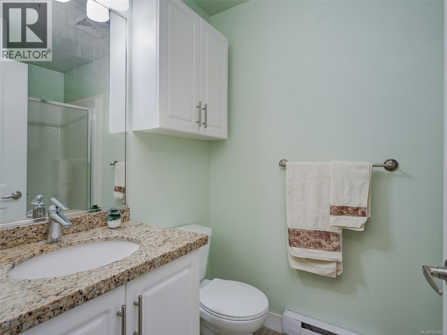
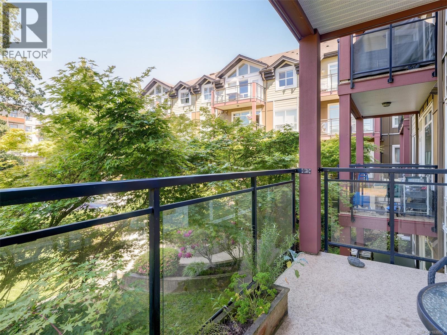
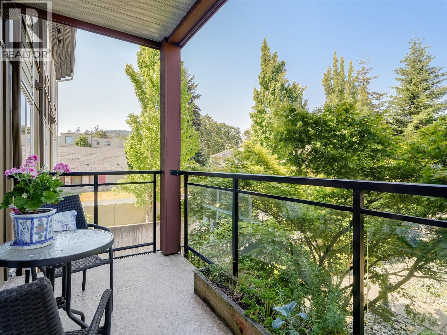
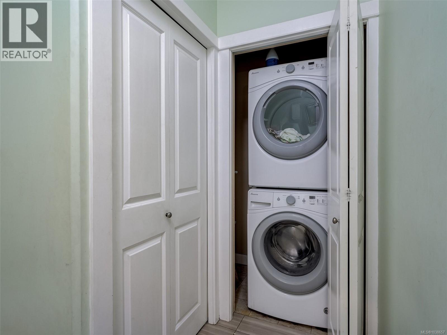
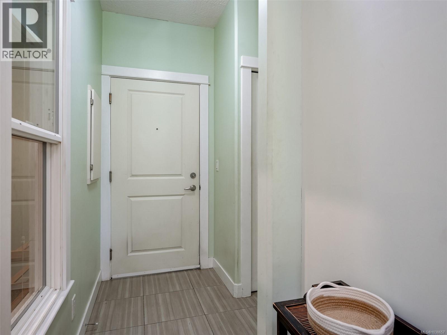
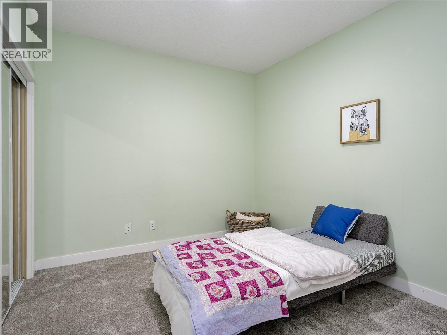
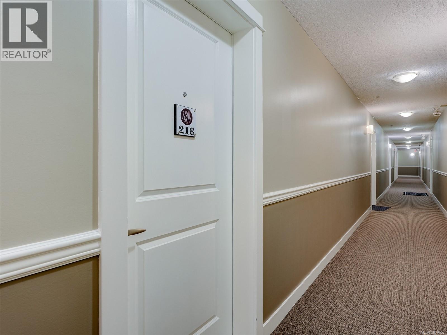
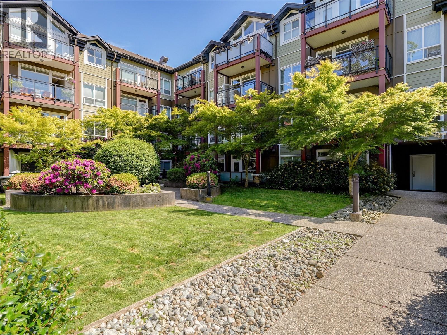
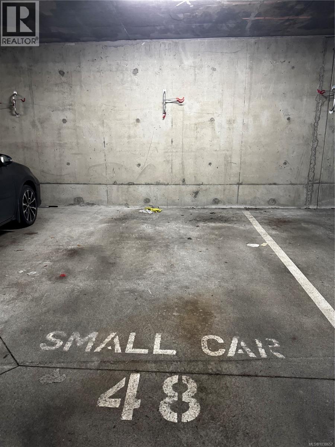
Room to Grow, Work & Make Memories! $529,900 | RARE 3-BEDROOM CONDO — Imagine having a home where your little one has their own room, you have a quiet space to work from home, and there is still room for family and friends to stay. That’s the beauty of this spacious 3-bedroom home at popular Stonewood! Offering over 1,000 sq ft, this bright open-concept condo sits on the quiet side of the building overlooking peaceful green space, with a covered balcony that’s perfect for morning coffee, summer BBQs or watching the kids play. The kitchen features granite counters, bar seating and an inviting connection to the dining and living areas, while large windows bring in an abundance of natural light. New carpet in all three bedrooms and a newer fridge add peace of mind. Insuite laundry, underground parking and storage complete the package. And the location? Walk to shopping, restaurants, parks, transit, Ruth King Elementary and the John Horgan University Centre. Pet-friendly, child-friendly and welcoming to rentals, Stonewood offers the flexibility to grow with you. A rare opportunity to find three bedrooms, space and lifestyle at this price — come see why this could be the one you've been waiting for! (id:48970)
Show More