- ©MLS 10396649
- Area 2408 sq ft
- Bedrooms 4
- Bathrooms 3
- Parkings 4
Description
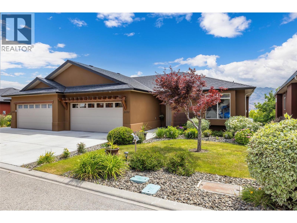
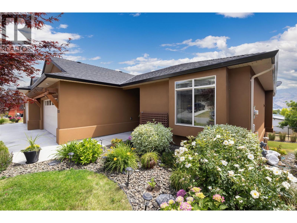
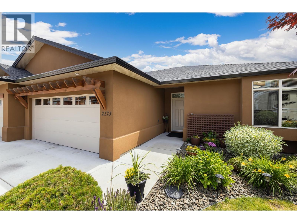
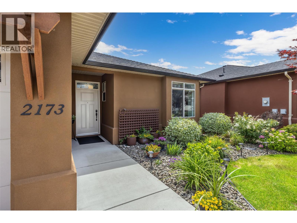
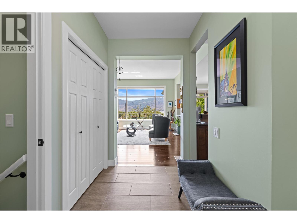
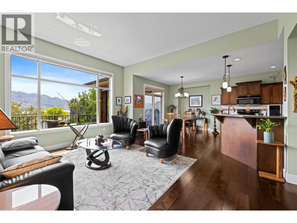
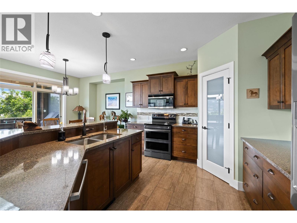
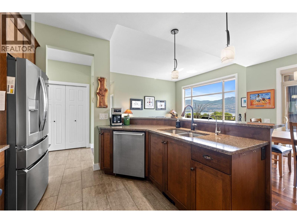
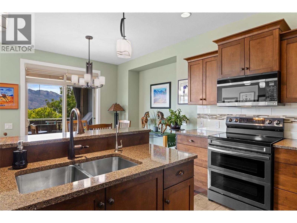
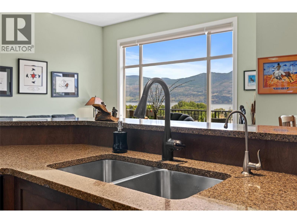
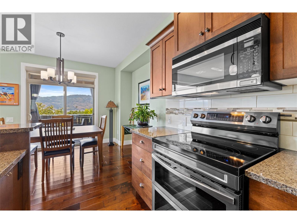
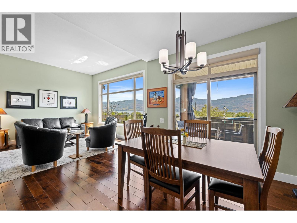
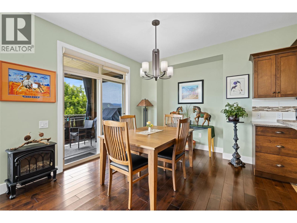
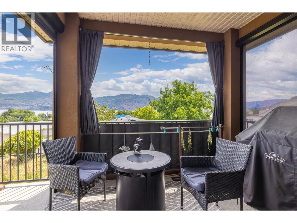
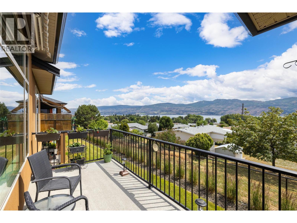
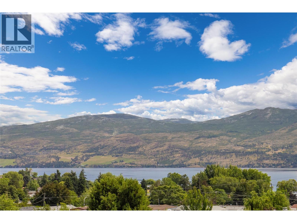
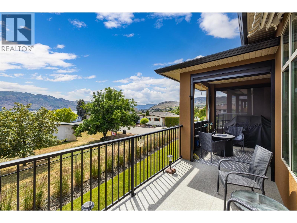
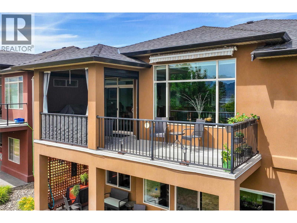
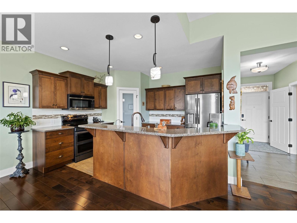
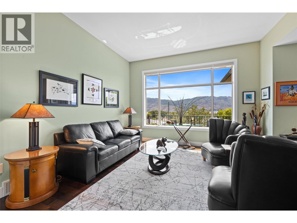
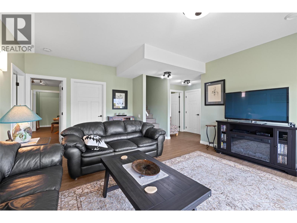

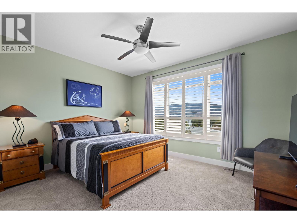
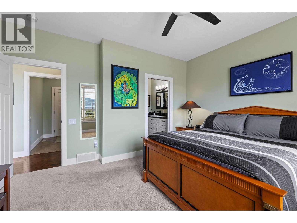
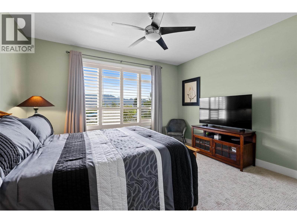
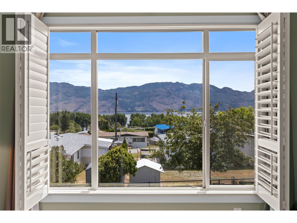
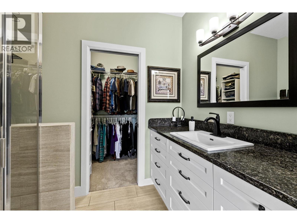
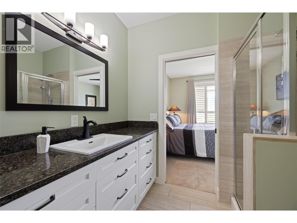
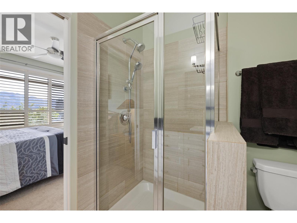
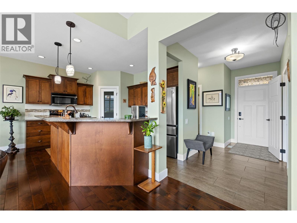
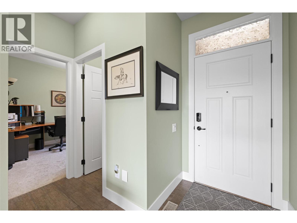
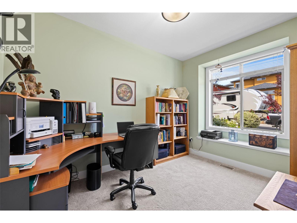
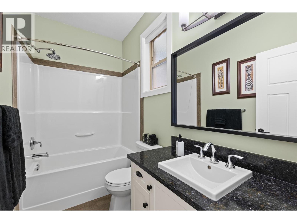
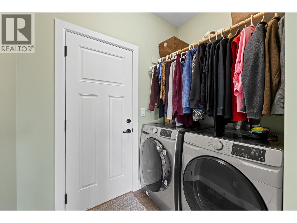
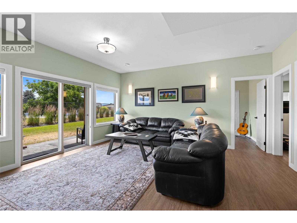
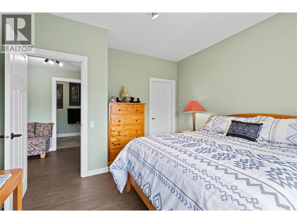
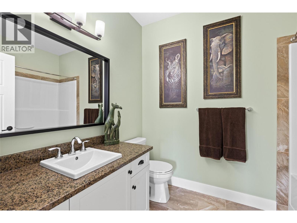
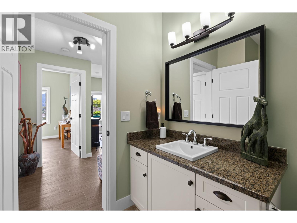
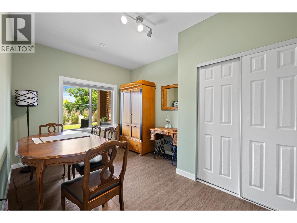
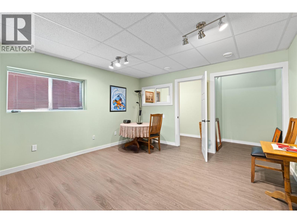
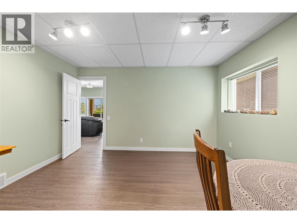
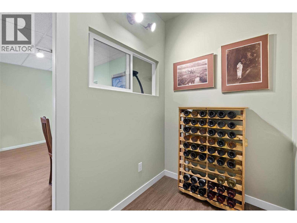
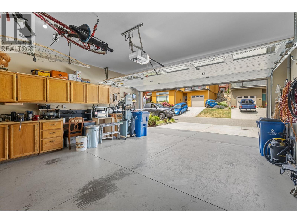
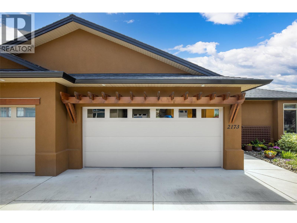
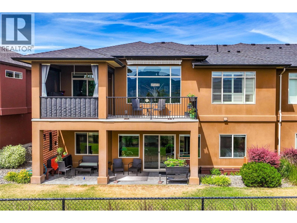
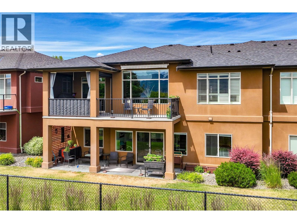
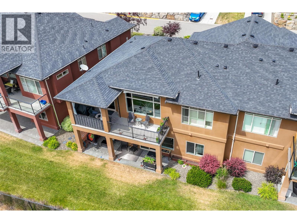
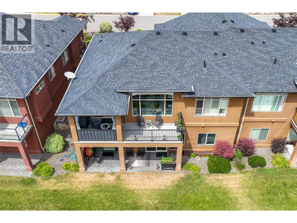
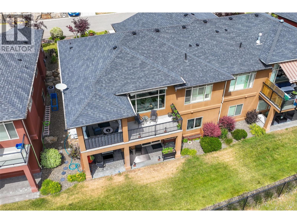
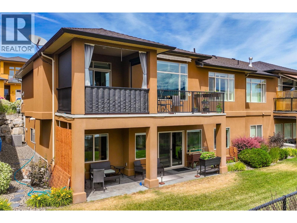
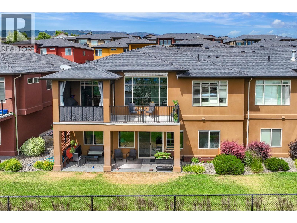
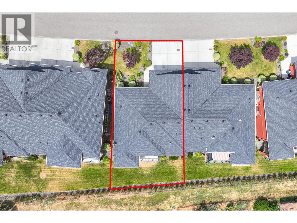
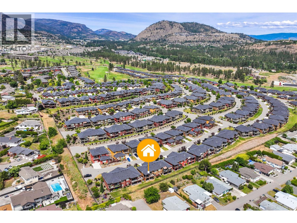
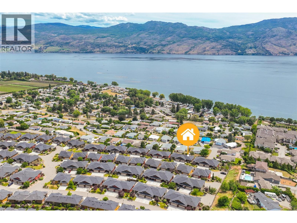
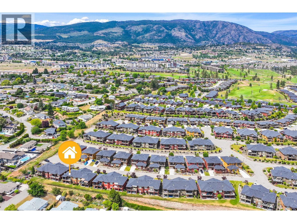
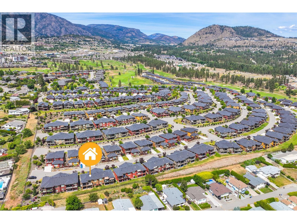

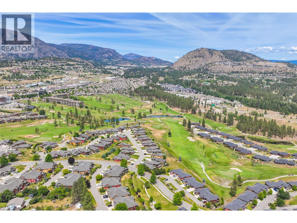
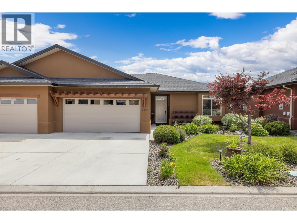
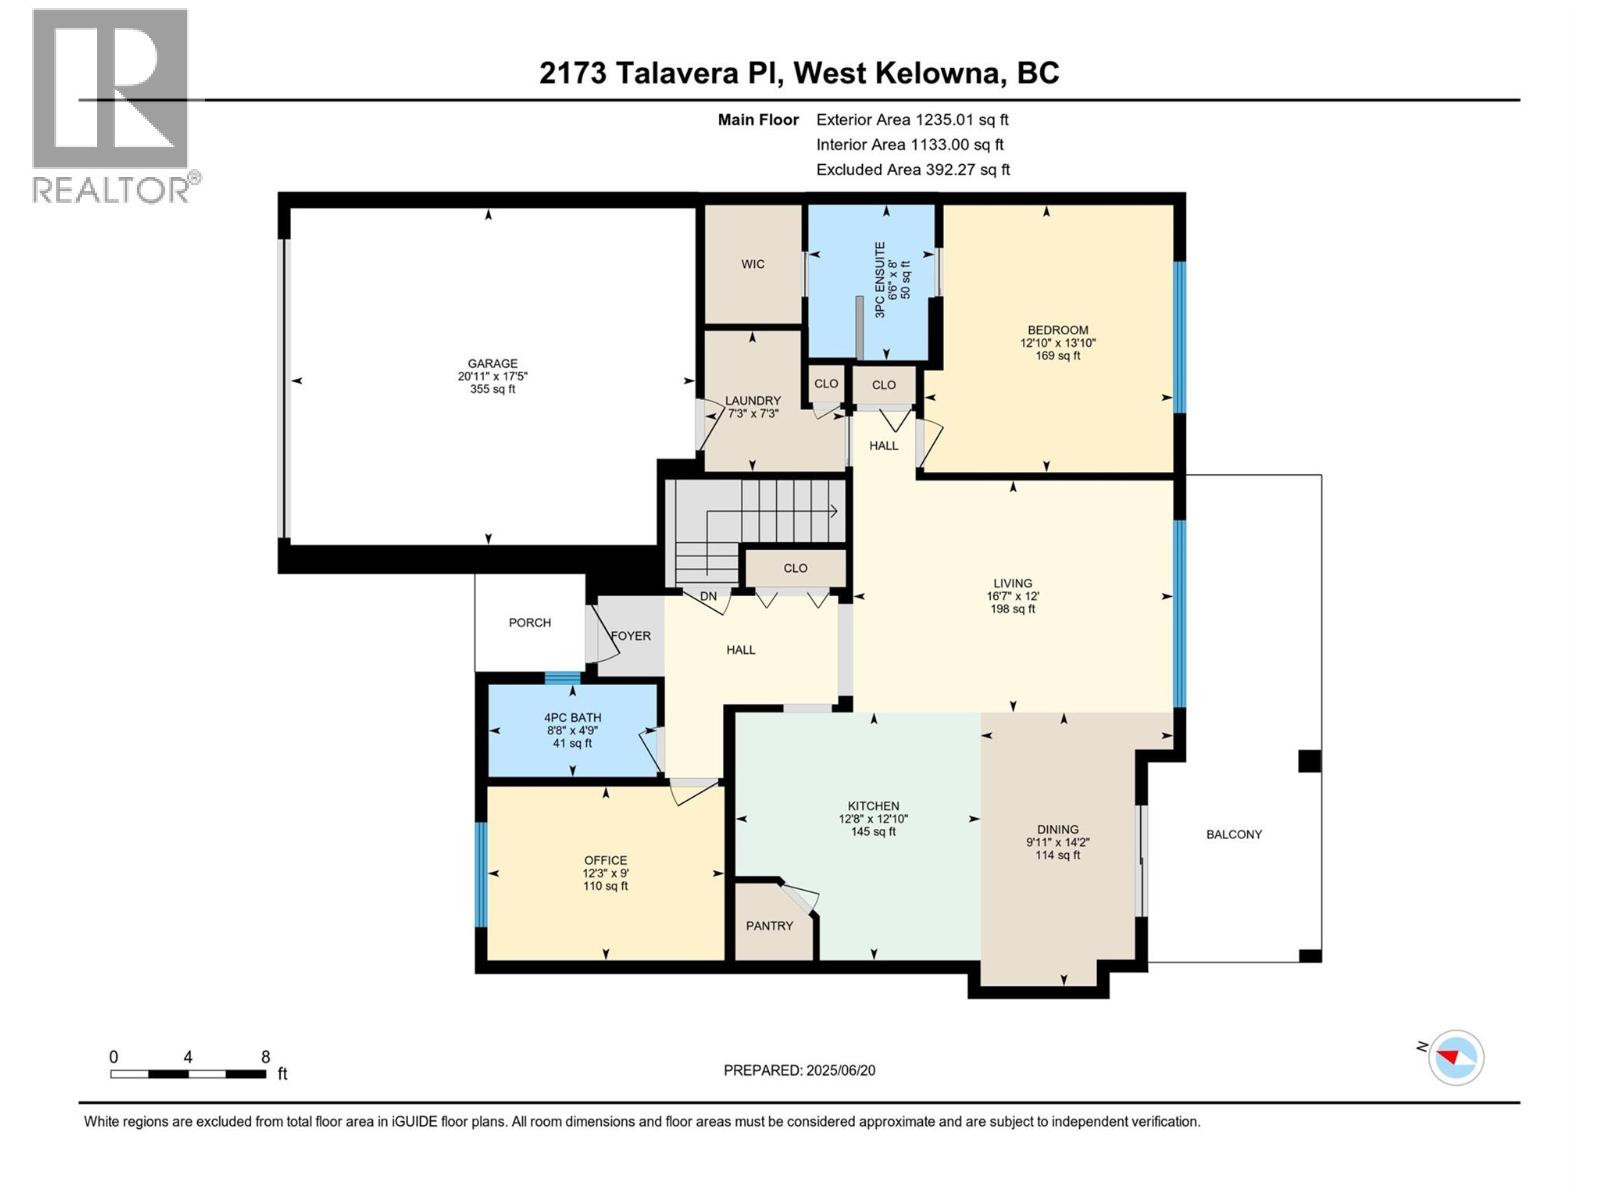
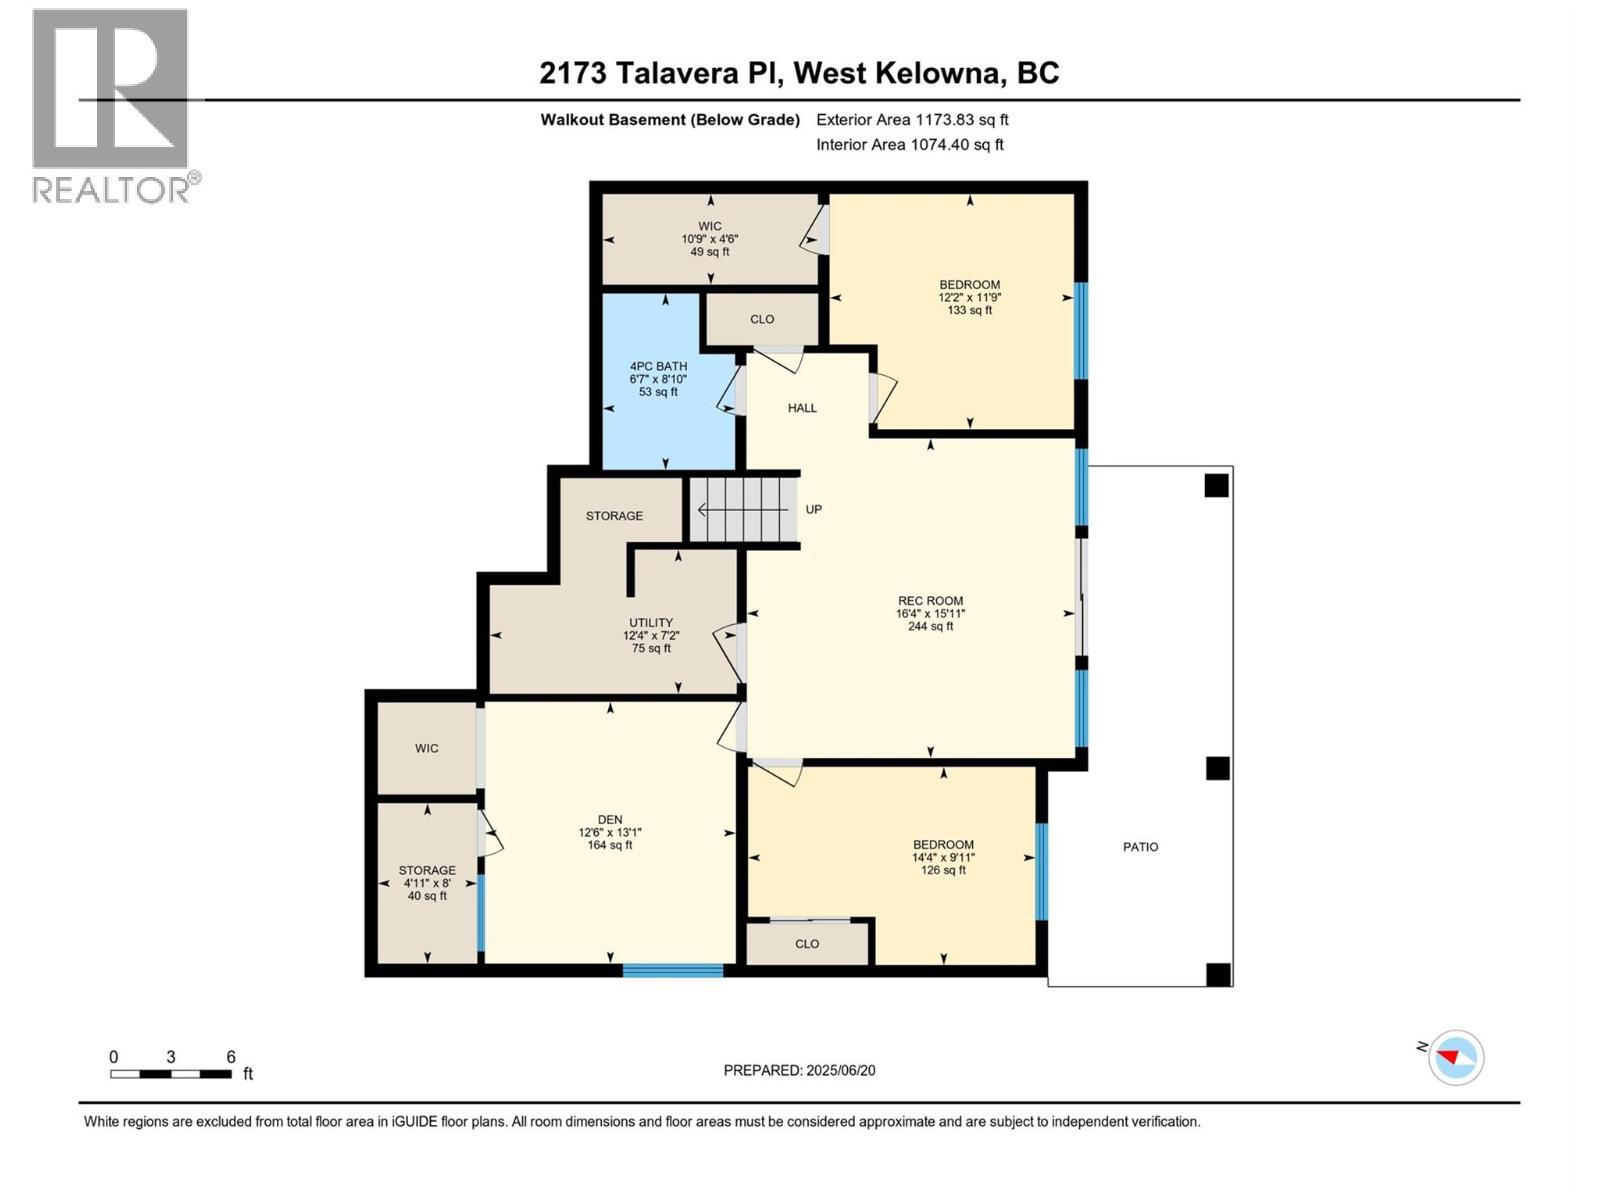
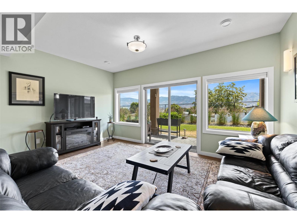
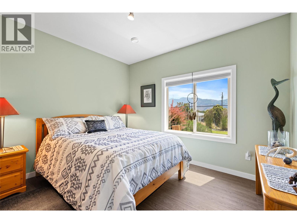
Discover exceptional Okanagan living in this well-maintained gated community of Sonoma Pines. The main level of this walk-out rancher features panoramic lake and mountain views, an open-concept living, dining and kitchen area, a primary bedroom with ensuite and a walk-in closet, an office (easily a bedroom}, full bathroom, laundry, double garage, and a deck with 2 privacy screens, awning and a BBQ gas hookup. The lower level offers a spacious family room with 3 bedrooms, plus a full bathroom, and a patio. Throughout the home there are newer appliances: fridge (2023) range (2022) washer and dryer (2022) water tank (2023), as well as carpets (2023). The kitchen and all bathrooms feature granite counter tops. Located within the Sonoma Pines community there are no age restrictions. Residents enjoy a clubhouse with a gym, library, pool tables, shuffleboard, a full kitchen and events room. Sonoma Pines is ideally located close to Gellatly Walkway, beaches, hiking trails, golf, wineries, restaurants, shopping and the Westside Farm Loop. No PTT or Speculation Tax. THIS ONE IS AVAILABLE AND EASY TO SHOW! (id:48970) Show More

Details
- Constructed Date: 2014
- Property Type: Single Family
- Type: Duplex
- Access Type: Easy access
- Architectural Style: Ranch
- Community: Sonoma Pines
- Neighbourhood: Westbank Centre
- Maintenance Fee: 366.36/Monthly
Ammenities + Nearby
- Clubhouse
- Golf Nearby
- Recreation
- Shopping
- Golf Nearby
- Recreation
- Shopping
Features
- Central island
- One Balcony
- Clubhouse
- Lake view
- Mountain view
- View (panoramic)
- Refrigerator
- Dishwasher
- Dryer
- Range - Electric
- Washer
- Central air conditioning
- Forced air
Rooms Details For 2173 Talavera Place
| Type | Level | Dimension |
|---|---|---|
| Other | Basement | 17'5'' x 20'11'' |
| Full bathroom | Basement | 8'10'' x 6'7'' |
| Other | Basement | 4'6'' x 10'9'' |
| Storage | Basement | 8'0'' x 4'11'' |
| Bedroom | Basement | 13'1'' x 12'6'' |
| Bedroom | Basement | 11'9'' x 12'2'' |
| Bedroom | Basement | 9'11'' x 14'4'' |
| Recreation room | Basement | 15'11'' x 16'4'' |
| Utility room | Basement | 7'2'' x 12'4'' |
| Laundry room | Main level | 7'3'' x 7'3'' |
| 3pc Ensuite bath | Main level | 8'0'' x 6'6'' |
| Primary Bedroom | Main level | 13'10'' x 12'10'' |
| Living room | Main level | 12'0'' x 16'7'' |
| Dining room | Main level | 14'2'' x 9'11'' |
| Kitchen | Main level | 12'10'' x 12'8'' |
| Den | Main level | 9'0'' x 12'3'' |
| 3pc Bathroom | Main level | 4'9'' x 8'8'' |
Location
This REALTOR.ca listing content is owned and licensed by REALTOR® members of The Canadian Real Estate Association
Data provided by: Okanagan-Mainline Real Estate Board