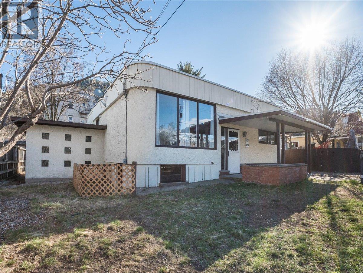
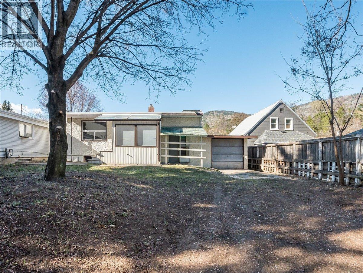
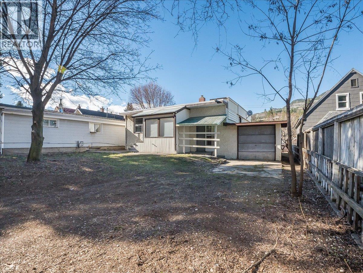
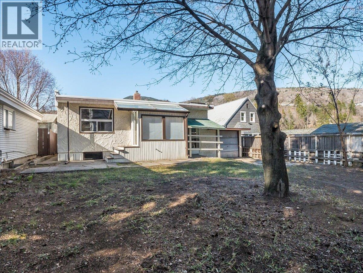
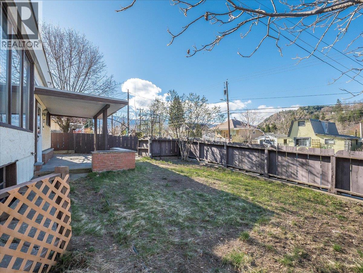
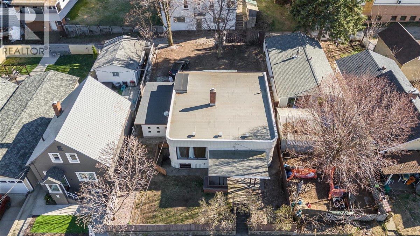
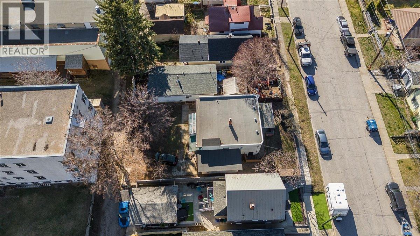
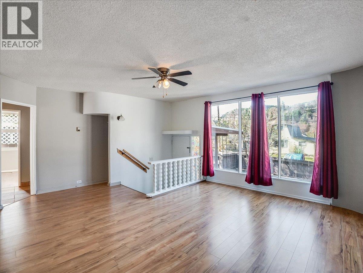
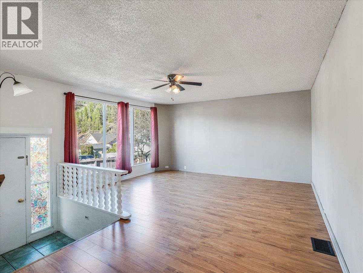
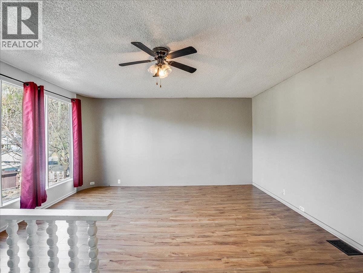
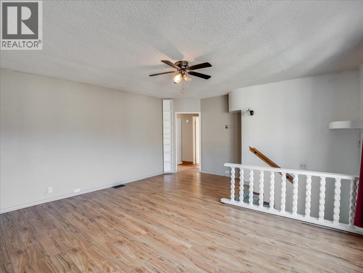
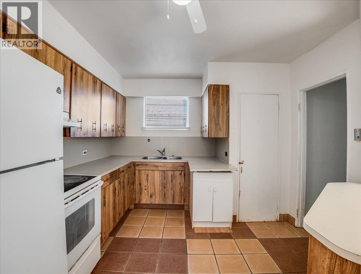
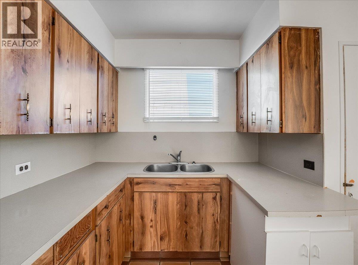
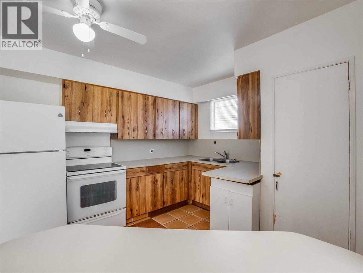
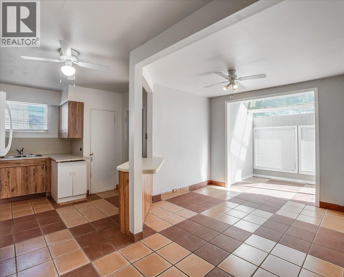
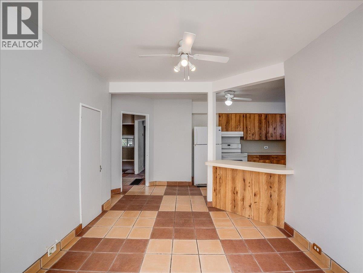
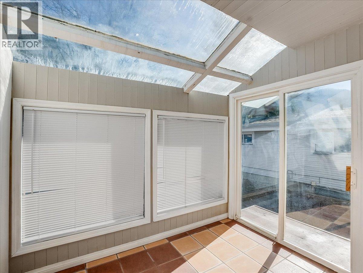
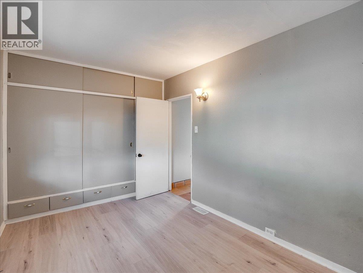

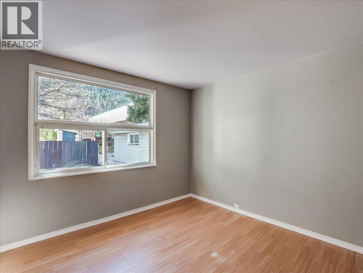

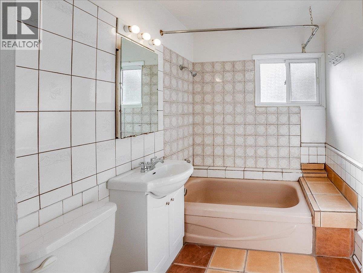
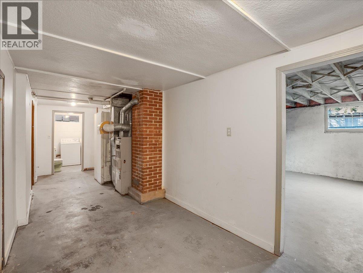
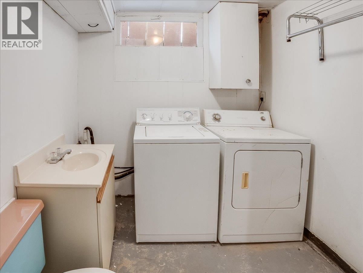
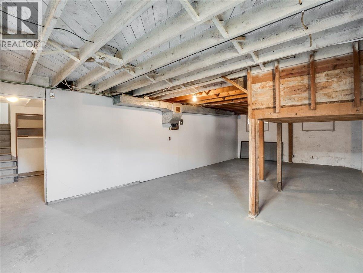
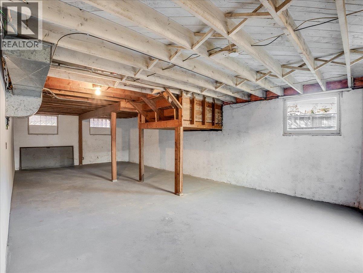
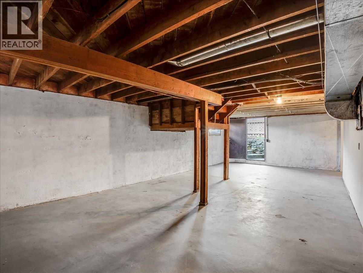
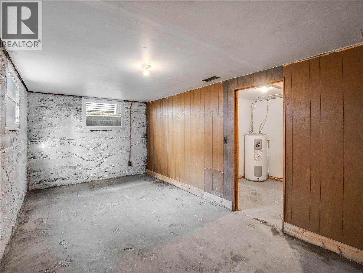
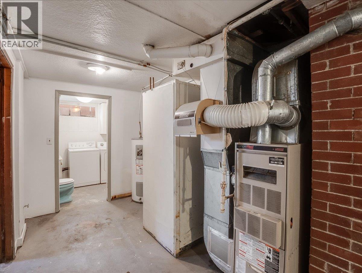
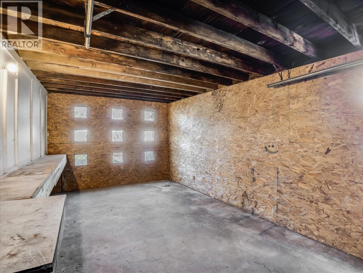
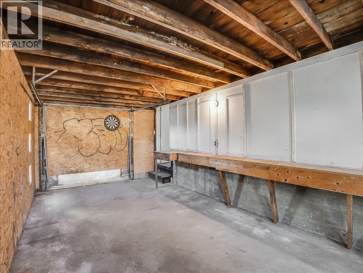
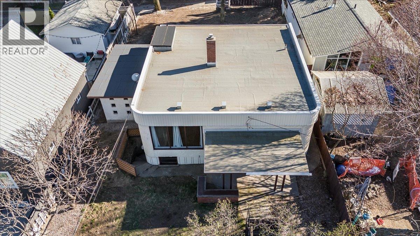
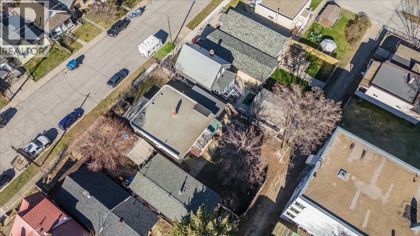
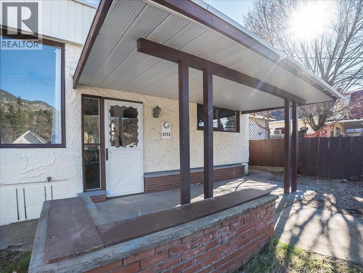
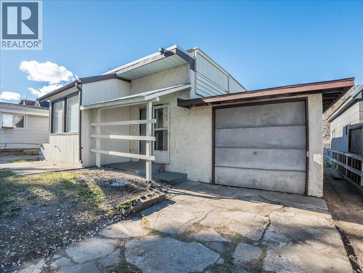
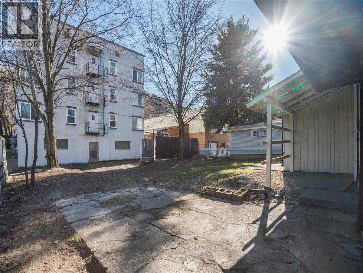
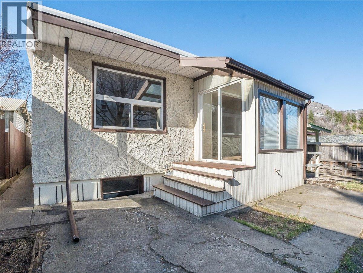
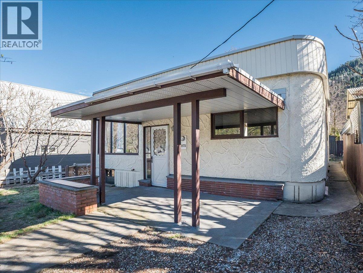
Welcome to this charming and affordable home in the highly desirable East Trail neighborhood! The main floor features three comfortable bedrooms, a full bathroom, a bright and inviting living room, and a spacious kitchen perfect for family living. Just off the kitchen, you’ll find a sun-filled sunroom that doubles as a dining area—ideal for enjoying meals while overlooking the backyard. Downstairs, the unfinished basement provides a blank canvas for your ideas. With ample space available, there’s excellent potential to add a fourth bedroom or even develop a suite for additional income or extended family living. An attached single garage offers great space for a workshop or extra storage, while rear alley access provides convenient additional parking. Whether you're a first-time buyer, investor, or looking for a home you can grow into, this property is full of opportunity. Be sure to add this one to your must-see list! (id:48970)
Show More