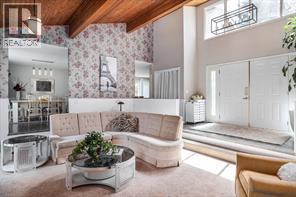
- ©MLS 10379022
- Area 3513 sq ft
- Bedrooms 5
- Bathrooms 3
- Parkings 6
Description
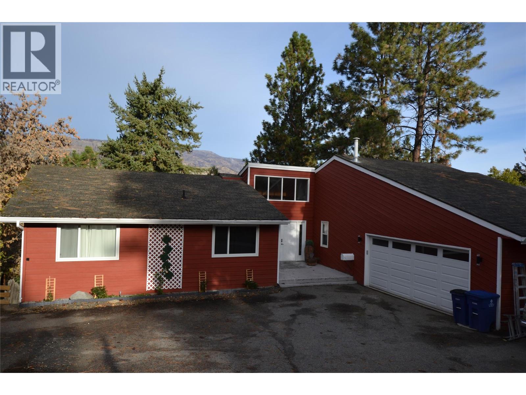
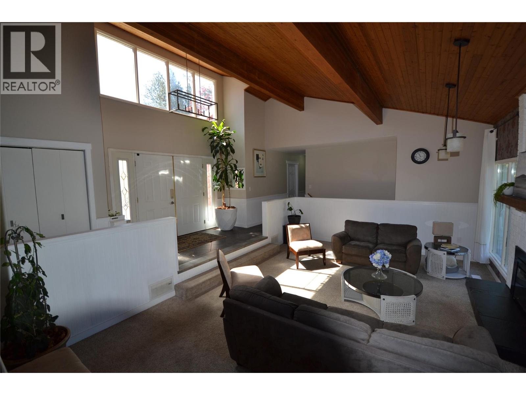
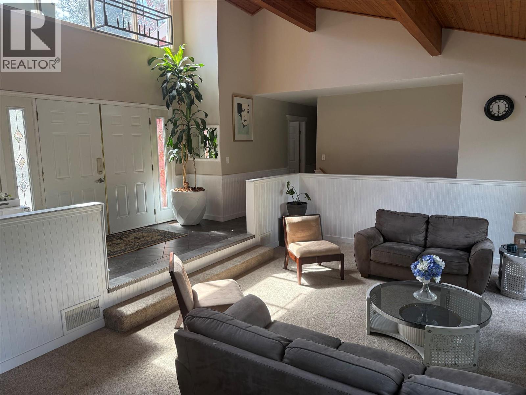
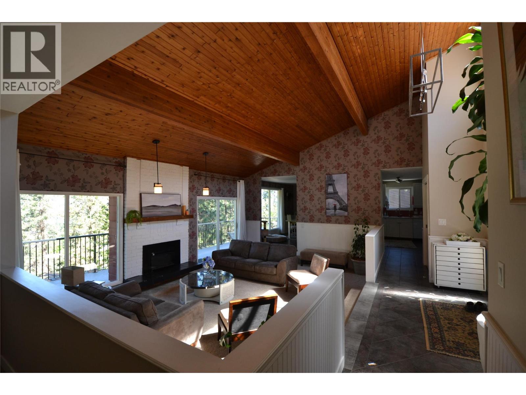
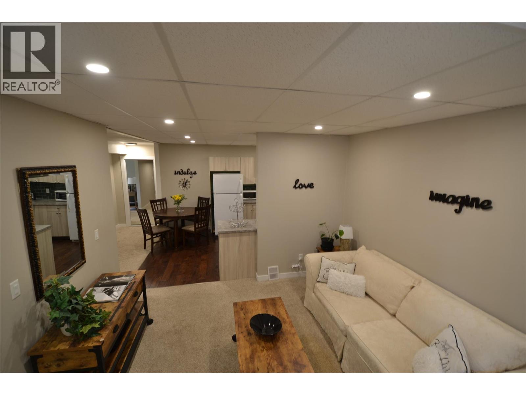
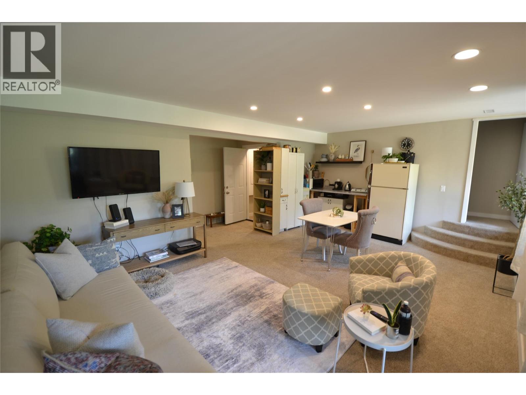

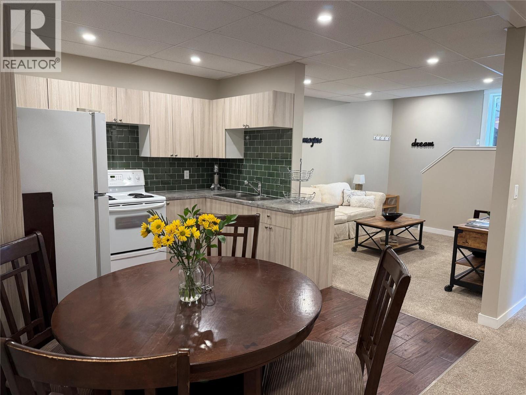
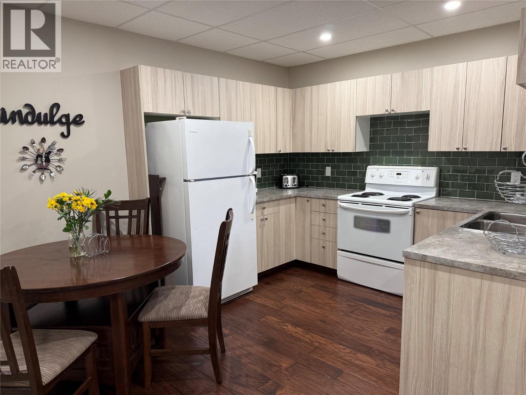
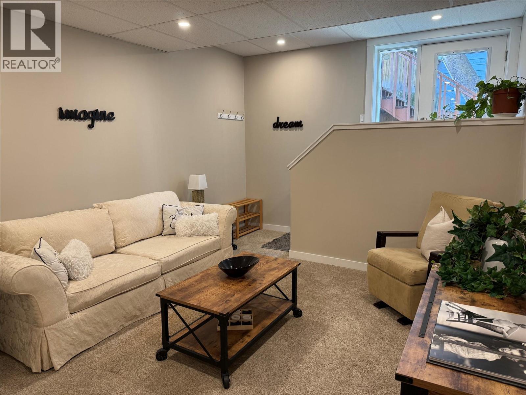
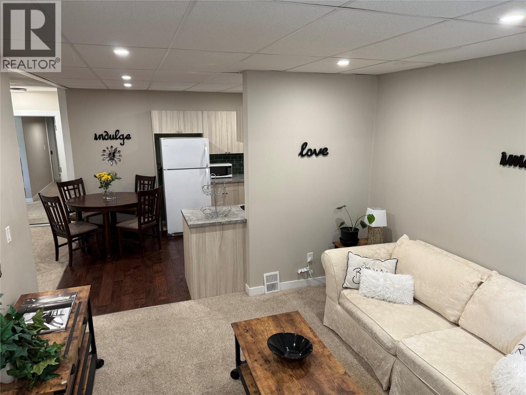
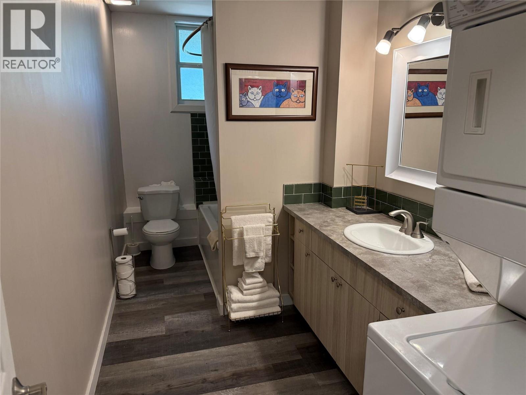
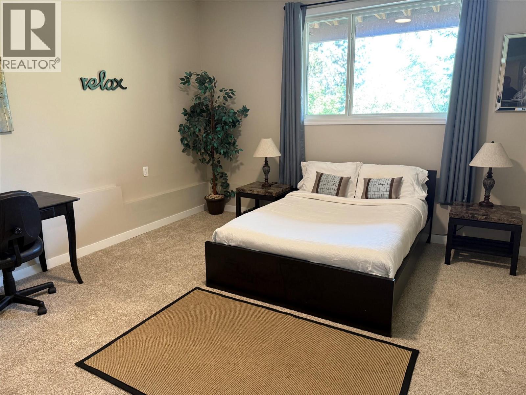
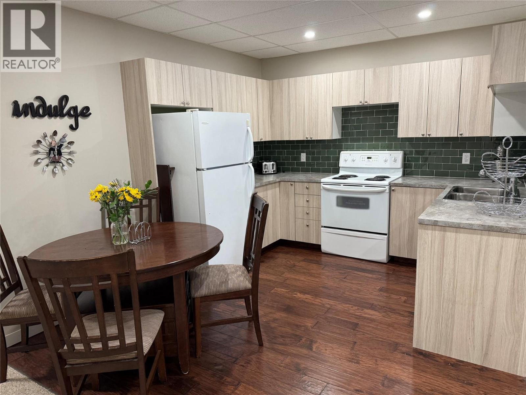
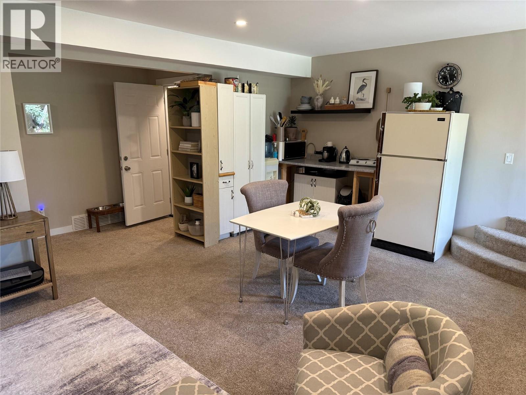
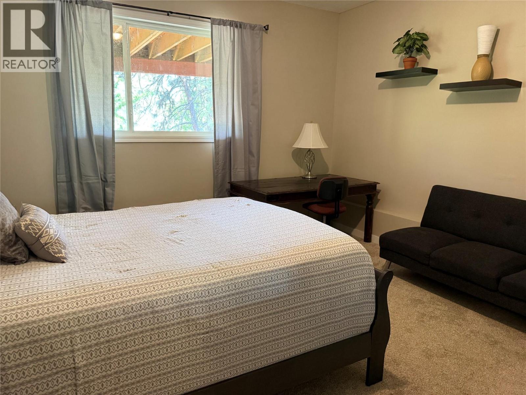
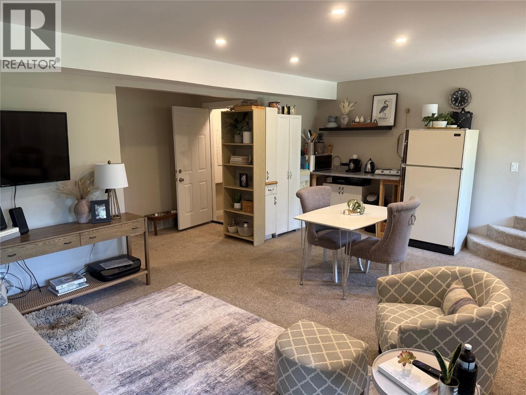
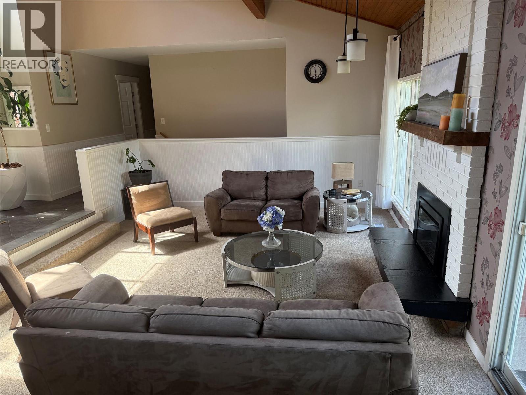
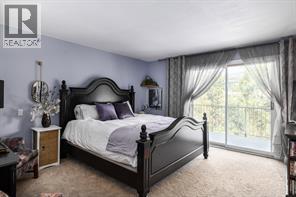
Located on a quiet no thru street, this lovingly maintained 5 bed + den/ 3 full bath West Coast contemporary home is 3 minutes to the bridge for easy access to Kelowna. Step through the front door into the heart of the home, where you'll find a spacious living area with an open layout to the dining area and kitchen, vaulted ceilings creating a warm and inviting atmosphere. This spacious home features an island kitchen and ample storage space and a finished basement. The primary bedroom features an en-suite bathroom, offering a private oasis for relaxation. Vaulted ceilings, large rooms, wrap around deck, ideal location, spacious layout, and endless potential, and a in-law suite make this home is just waiting for you to make it your own. RV parking available at the bottom of driveway. Ample parking on the large driveway as well as an attached double car garage. Don't miss this one! (id:48970) Show More
Details
- Constructed Date: 1984
- Property Type: Single Family
- Type: House
- Architectural Style: Contemporary
- Neighbourhood: Lakeview Heights
Features
- Refrigerator
- Dishwasher
- Dryer
- Oven - Electric
- Microwave
- Washer
- Washer/Dryer Stack-Up
- Central air conditioning
- Forced air
Rooms Details For 2172 Michelle Crescent
| Type | Level | Dimension |
|---|---|---|
| Bedroom | Lower level | 14' x 12' |
| Utility room | Lower level | 7'5'' x 8'4'' |
| Recreation room | Lower level | 14'6'' x 20'8'' |
| Kitchen | Lower level | 9'11'' x 5' |
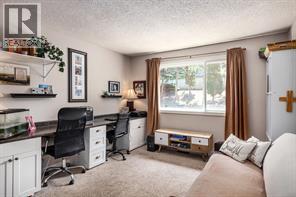
| Den | Lower level | 14'1'' x 13'5'' |
| Bedroom | Lower level | 16'10'' x 9'10'' |
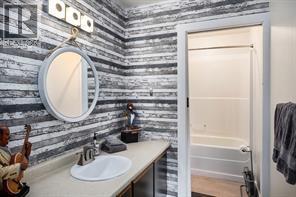
| 4pc Bathroom | Lower level | 13'9'' x 6'2'' |
| Primary Bedroom | Main level | 14'7'' x 13'3'' |
| Living room | Main level | 14'8'' x 20'9'' |
| Laundry room | Main level | 8'9'' x 8'5'' |
| Kitchen | Main level | 20'5'' x 14'2'' |
| Foyer | Main level | 6'1'' x 11'11'' |
| Dining room | Main level | 11'3'' x 14'2'' |
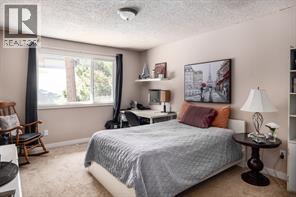
| Bedroom | Main level | 14'4'' x 11'2'' |
| Bedroom | Main level | 14'3'' x 11' |
| 4pc Bathroom | Main level | 14'5'' x 5' |
| 3pc Ensuite bath | Main level | 5'3'' x 10'10'' |
Location
This REALTOR.ca listing content is owned and licensed by REALTOR® members of The Canadian Real Estate Association
Data provided by: Okanagan-Mainline Real Estate Board