- ©MLS 10376814
- Area 4569 sq ft
- Bedrooms 6
- Bathrooms 5
- Parkings 2
Description
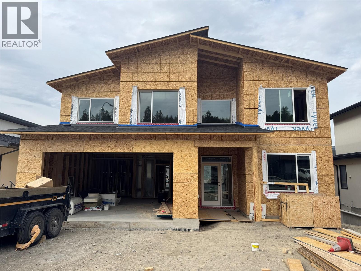
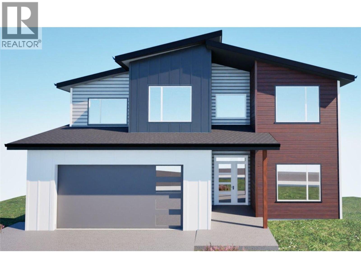
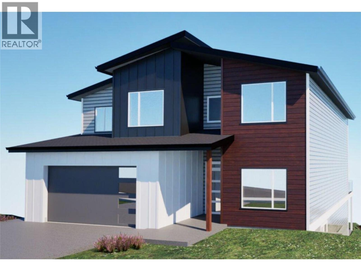
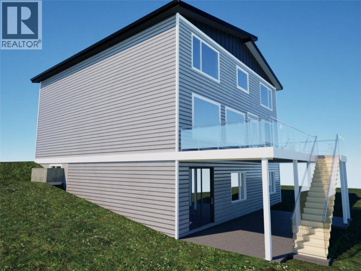
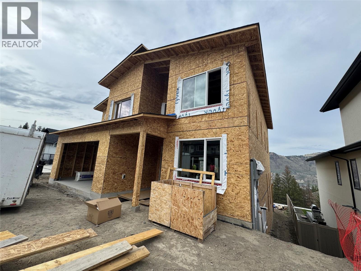
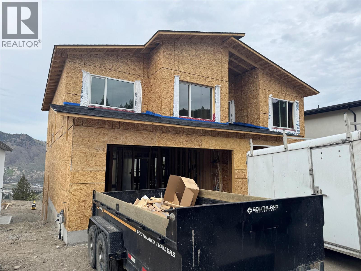
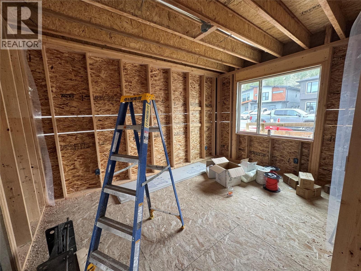
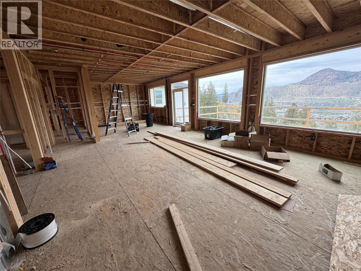
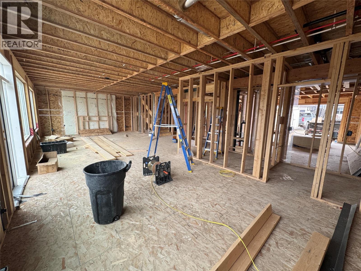
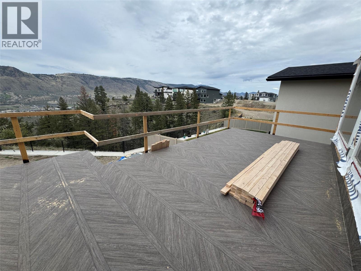
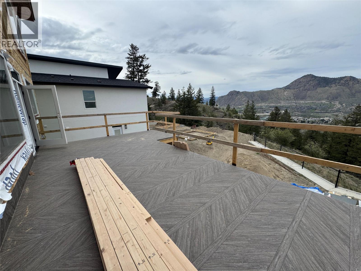
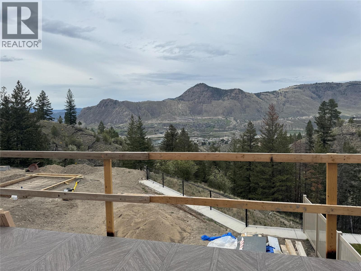
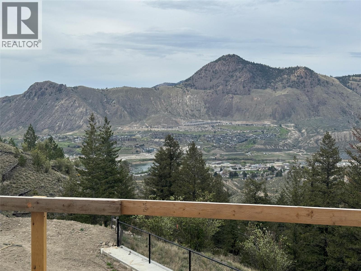
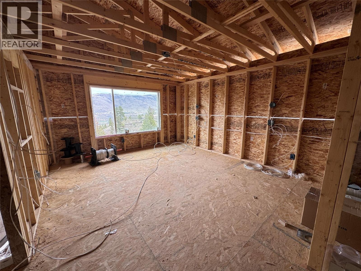
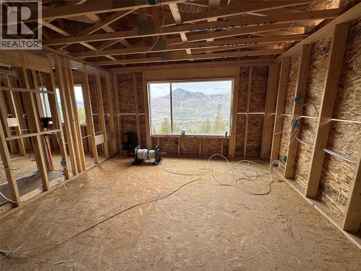
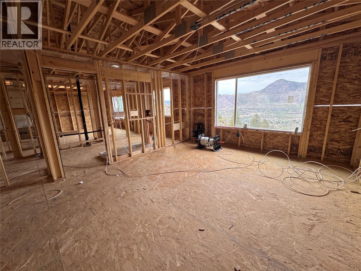
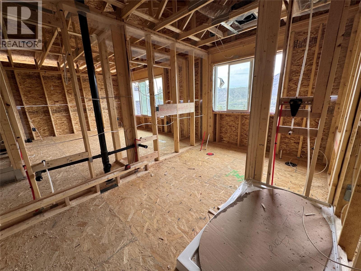
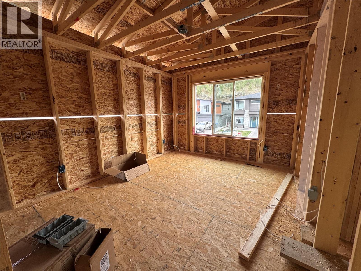
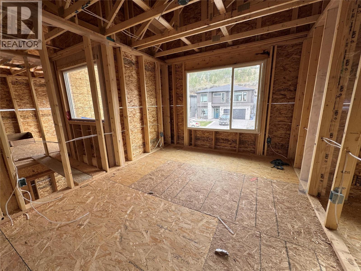
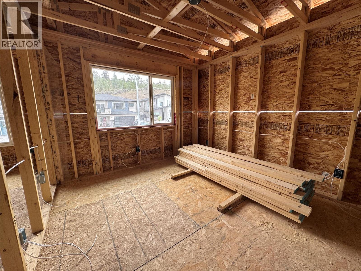
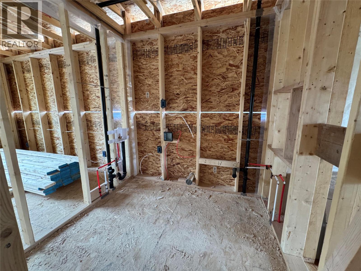
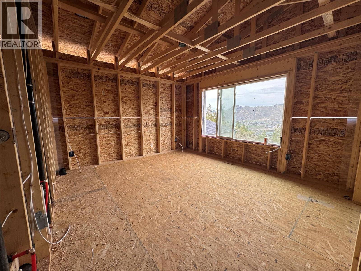
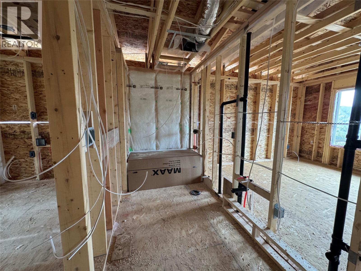
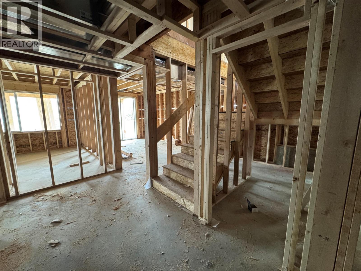
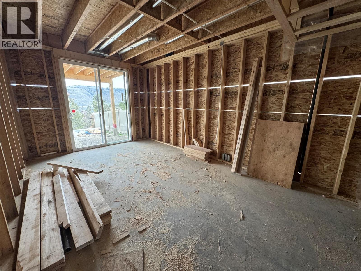
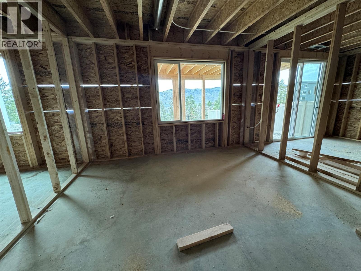
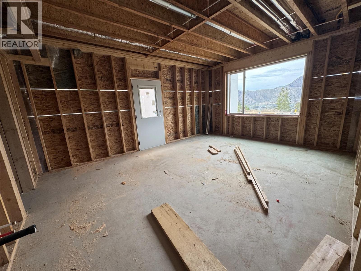
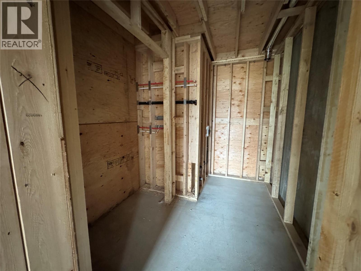
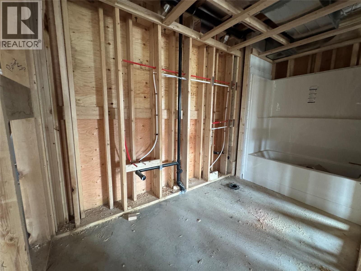
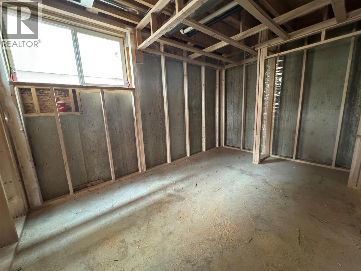
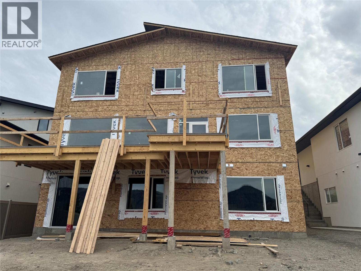
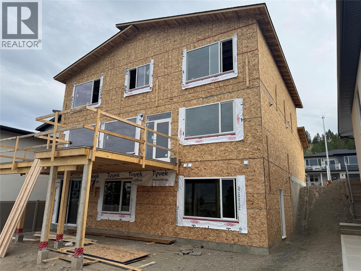
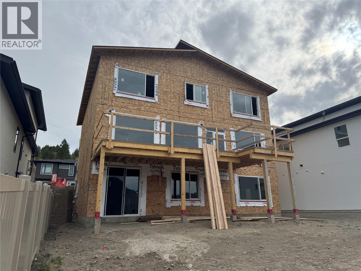
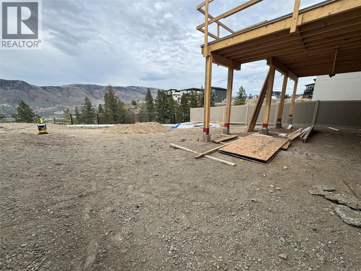
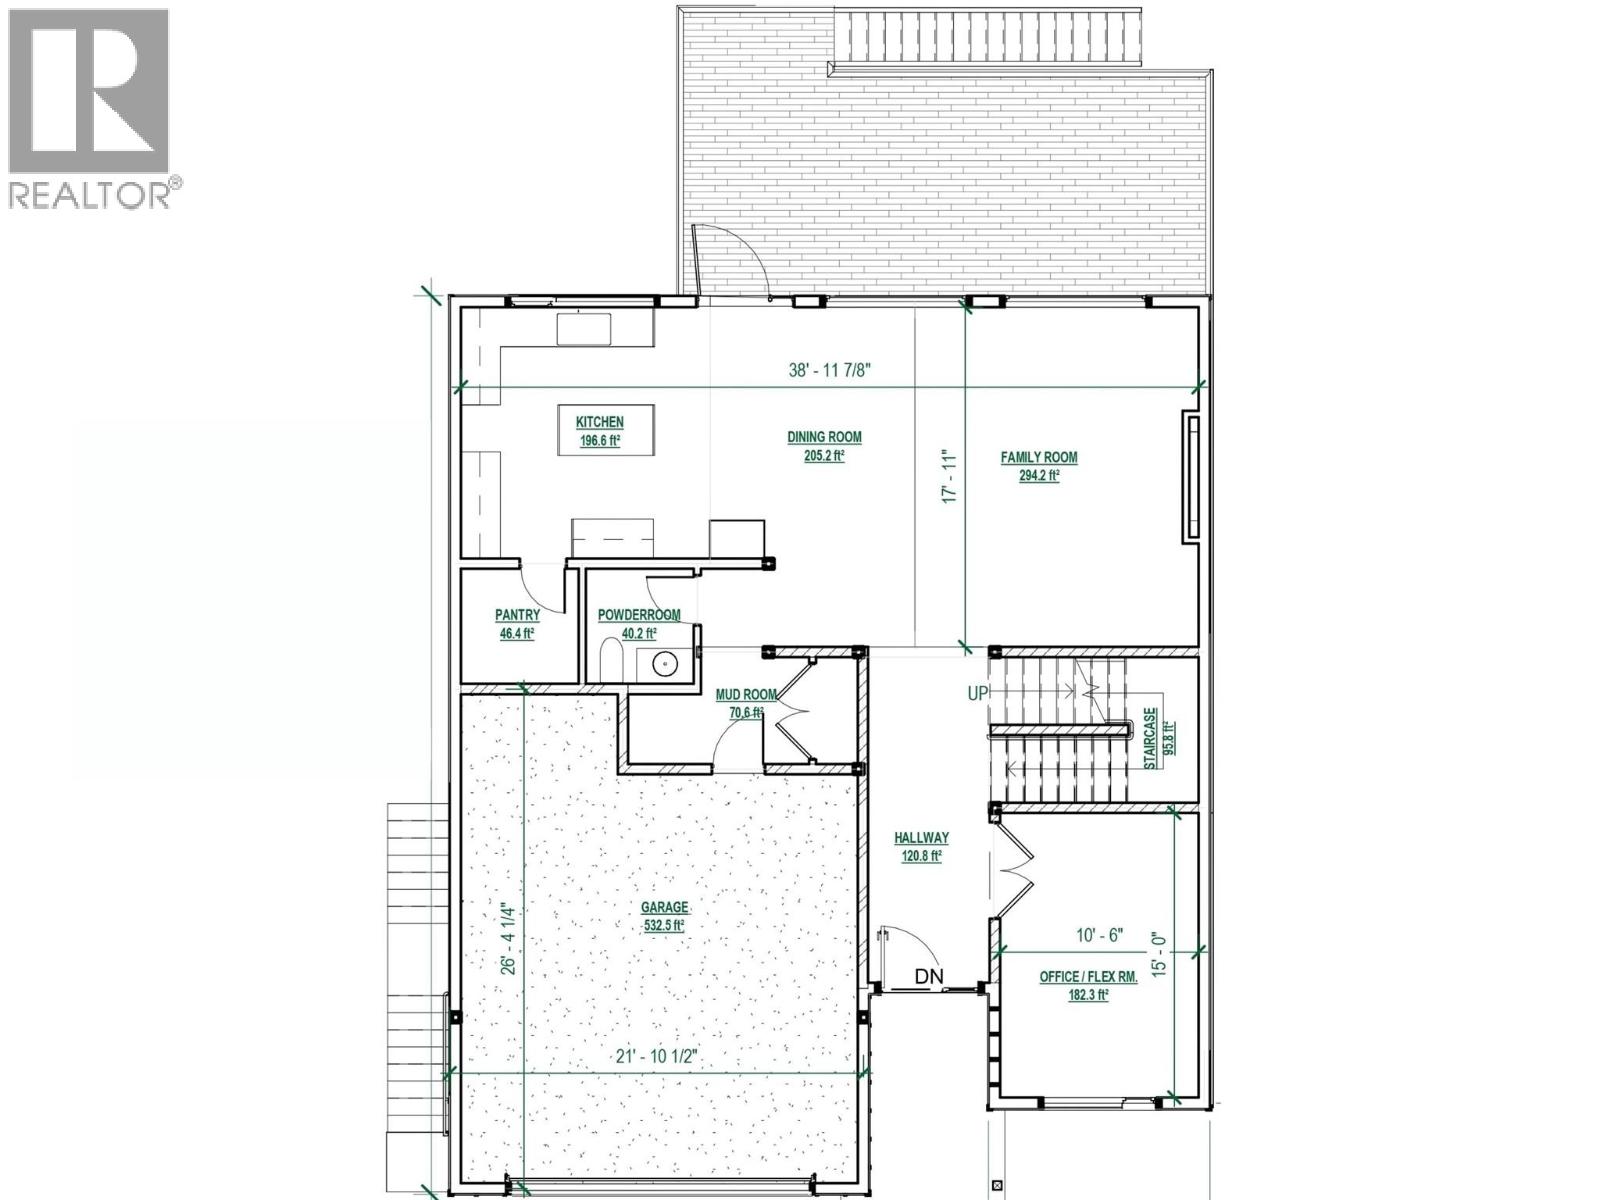
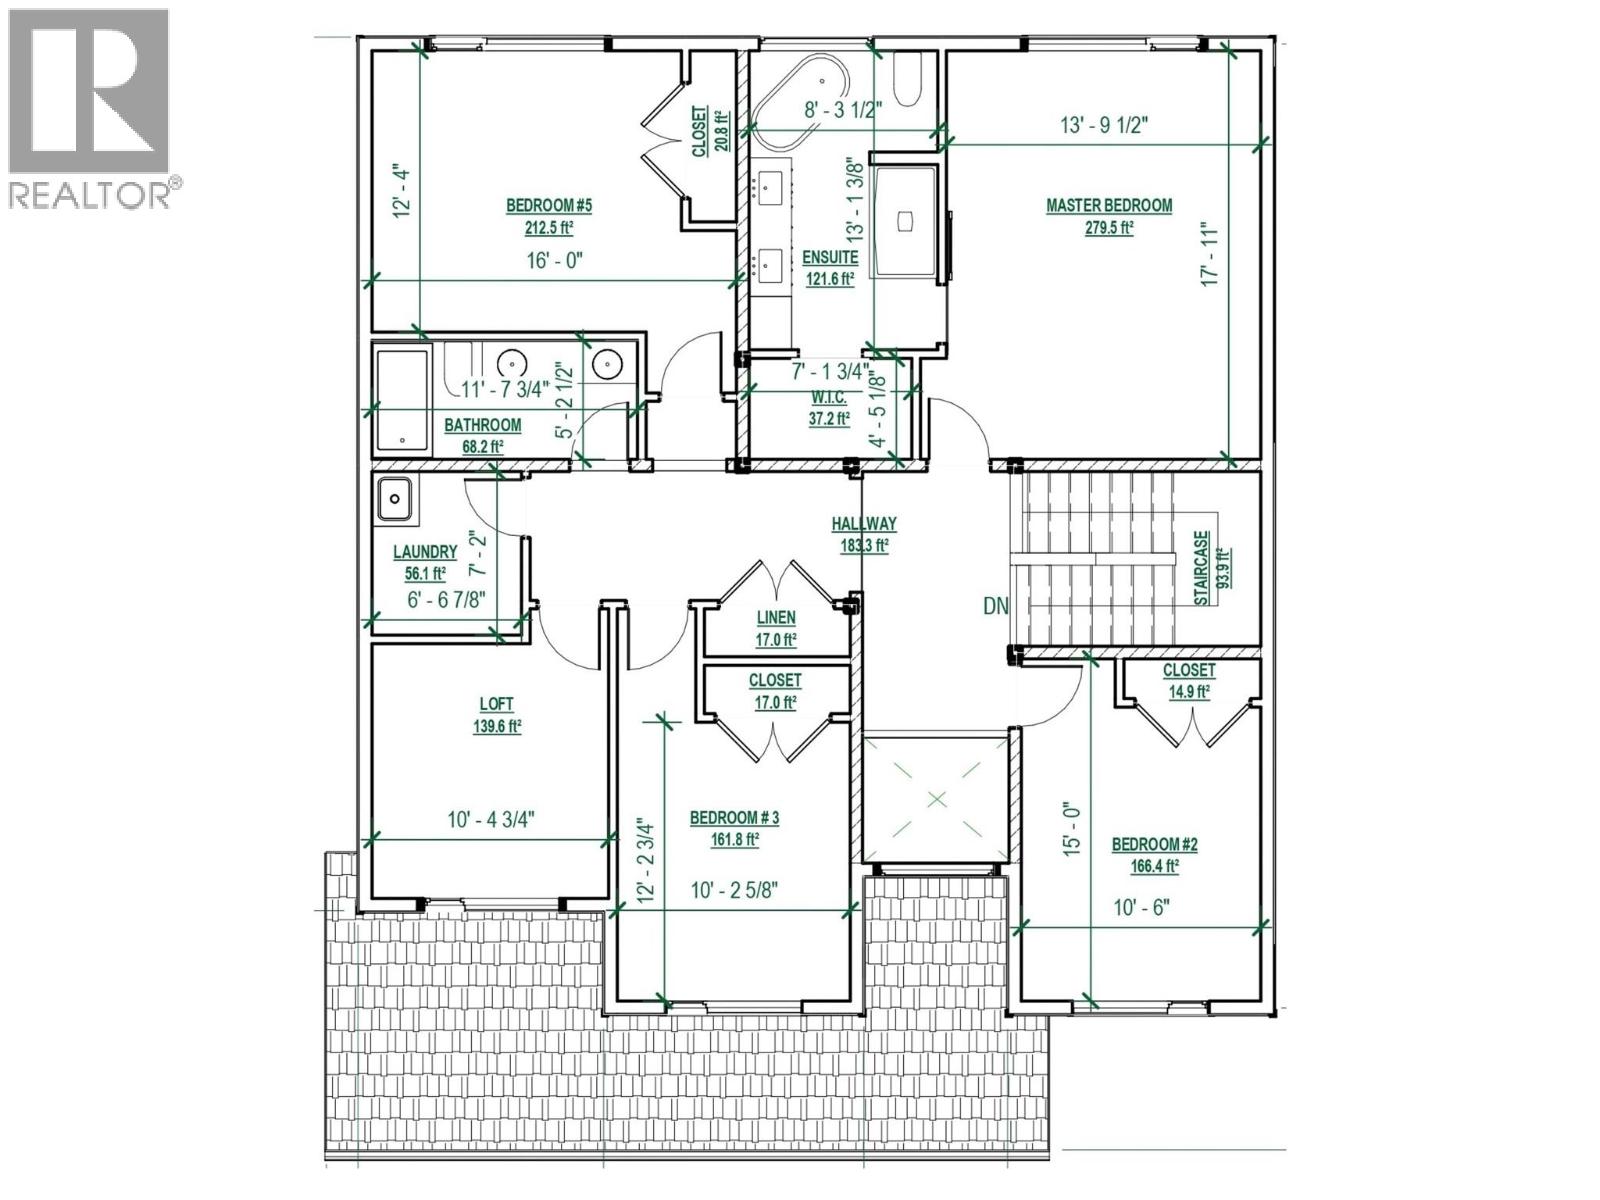
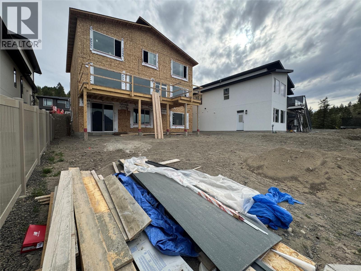
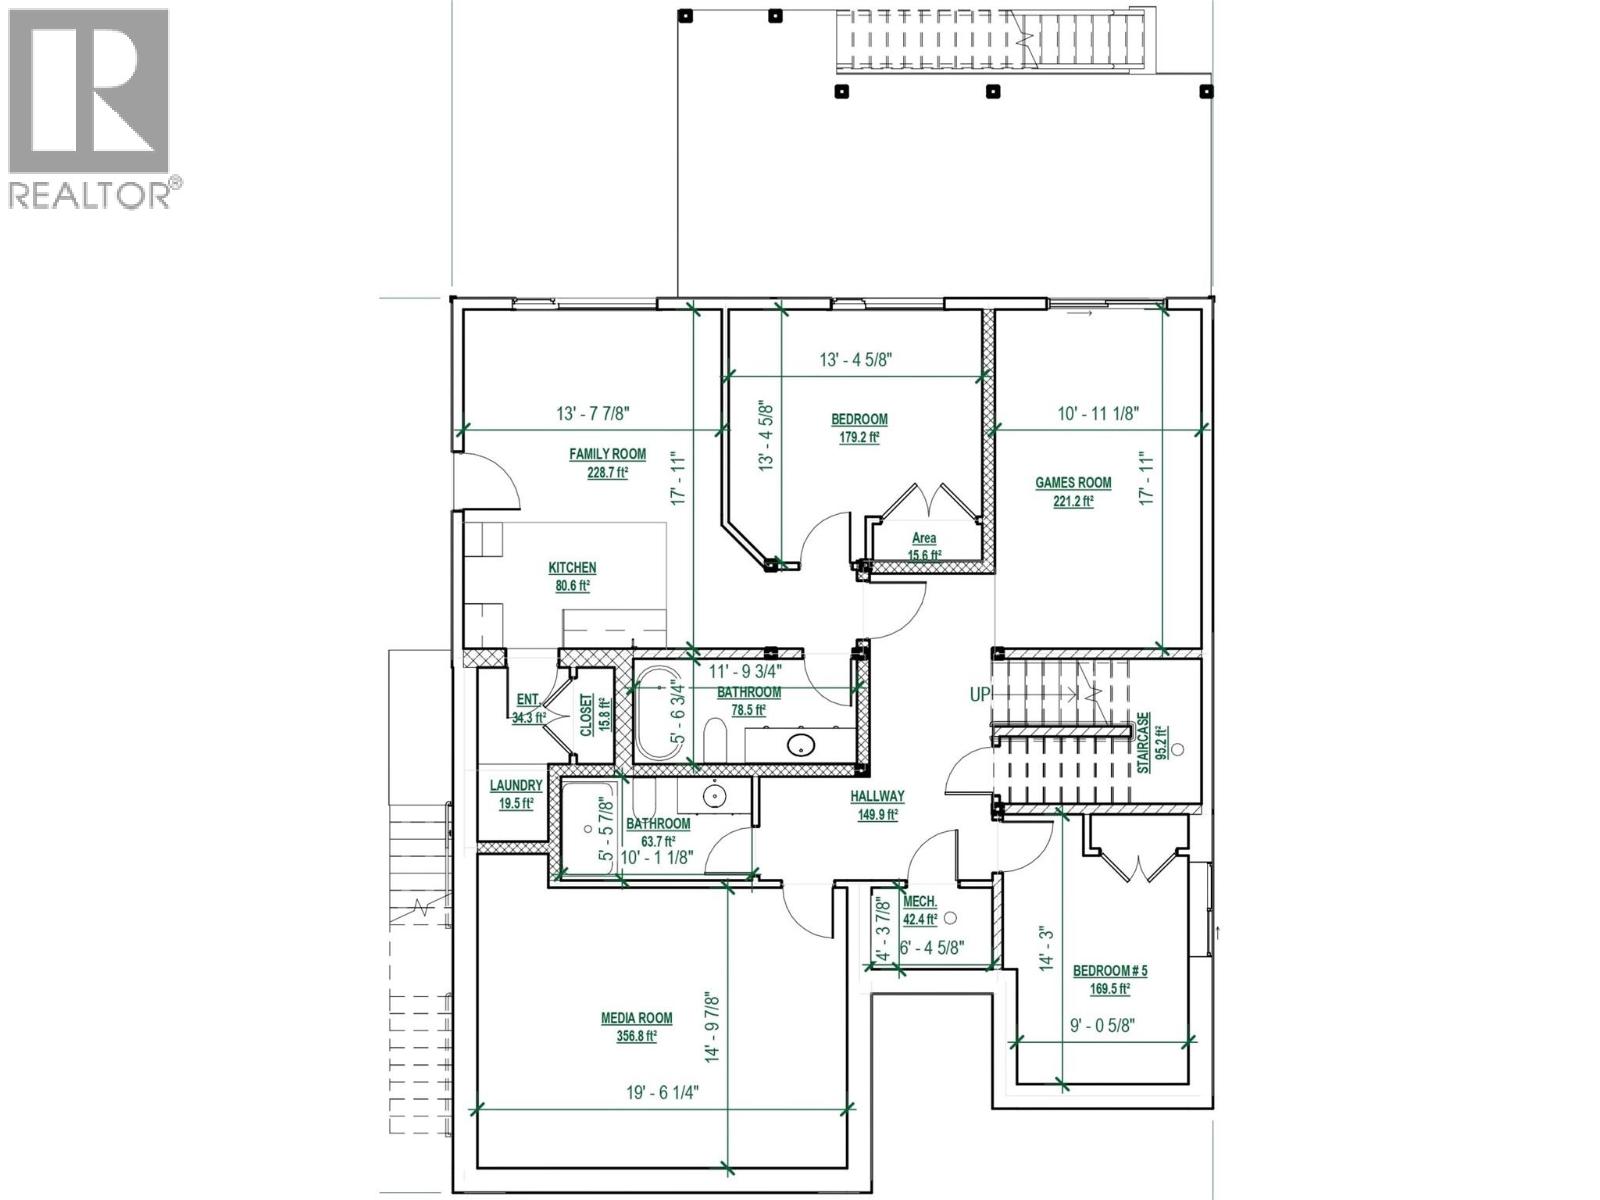
Welcome to 2170 Galore Crescent, an exceptional brand-new custom home in prestigious Juniper West, offering over 4,600sq.ft. of luxury living on an large lot with uninterrupted city, river & mountain views from all three levels. Built to BC Step 4 energy-efficient standards, this impressive home features a dramatic 18-ft foyer, bright open-concept main floor, expansive windows, large office, dining area & designer kitchen with quartz countertops, oversized island, gas range hookup & walk-in butler’s pantry. The spacious primary retreat captures spectacular views & features His & Hers walk-in closets, custom organizers & a luxurious 5-piece ensuite with soaker tub, double vanity, custom glass shower, heated floors & designer finishes. The upper level offers four spacious bedrooms, a versatile bonus loft/flex area, large main bathroom with double vanity & laundry room. The walkout basement adds a rec room, media room, additional bedroom & bathroom, plus a fully self-contained legal 1-bedroom suite with private entrance, kitchen, laundry, mudroom & pantry. Separate heating & A/C controls—ideal for rental income, guests or extended family. Premium features include modern flooring, designer quartz, upgraded plumbing & hardware, custom glasswork, custom lighting, oversized windows, heat pump, high-efficiency furnace, heated double garage with EV charger wiring, oversized driveway, professional landscaping, irrigation & hot tub rough-in. Estimated completion September 2026. (id:48970) Show More

Details
- Constructed Date: 2026
- Property Type: Single Family
- Type: House
- Access Type: Easy access
- Architectural Style: Multi-level
- Neighbourhood: Juniper Ridge
Ammenities + Nearby
- Park
- Park
Features
- Central island
- Balcony
- Family Oriented
- City view
- River view
- Mountain view
- View (panoramic)
- Central air conditioning
- Forced air
- See remarks
Rooms Details For 2170 Galore Crescent
| Type | Level | Dimension |
|---|---|---|
| 5pc Ensuite bath | Second level | Measurements not available |
| 4pc Bathroom | Second level | Measurements not available |
| Laundry room | Second level | 7'0'' x 6'6'' |
| Loft | Second level | 11'0'' x 10'6'' |
| Bedroom | Second level | 13'6'' x 12'6'' |
| Bedroom | Second level | 12'0'' x 10'6'' |
| Bedroom | Second level | 12'6'' x 10'6'' |
| Primary Bedroom | Second level | 18'0'' x 14'0'' |
| 3pc Bathroom | Basement | Measurements not available |
| Bedroom | Basement | 12'0'' x 10'0'' |
| Recreation room | Basement | 18'0'' x 11'0'' |
| Media | Basement | 20'0'' x 17'0'' |
| 2pc Bathroom | Main level | Measurements not available |
| Mud room | Main level | 11'6'' x 6'0'' |
| Pantry | Main level | 6'0'' x 6'0'' |
| Kitchen | Main level | 14'0'' x 13'6'' |
| Dining room | Main level | 12'0'' x 11'0'' |
| Living room | Main level | 17'6'' x 13'0'' |
| Den | Main level | 15'0'' x 11'0'' |
Location
This REALTOR.ca listing content is owned and licensed by REALTOR® members of The Canadian Real Estate Association
Data provided by: Okanagan-Mainline Real Estate Board