- ©MLS 10395016
- Area 1458 sq ft
- Bedrooms 3
- Bathrooms 3
- Parkings 8
Description
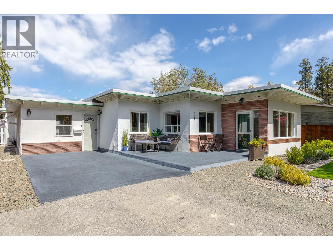
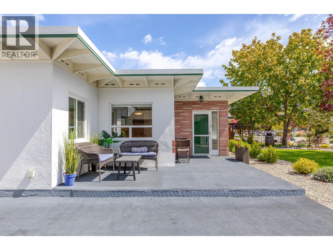
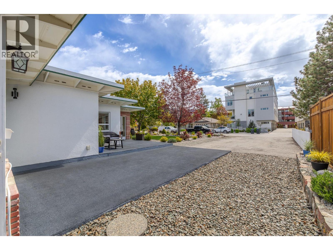
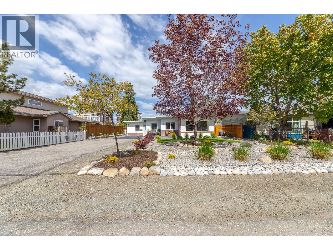
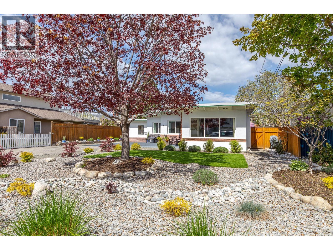
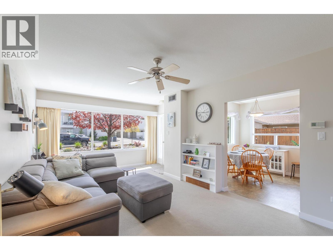
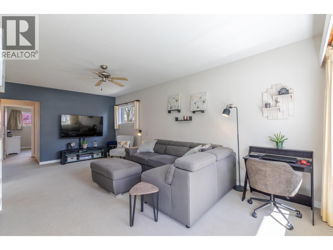
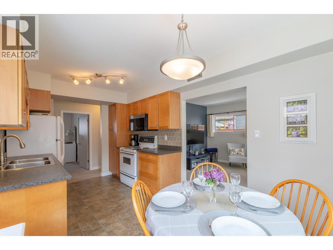
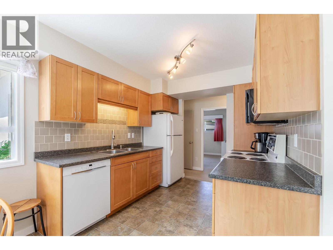
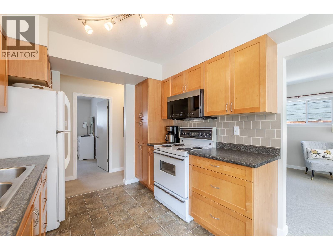
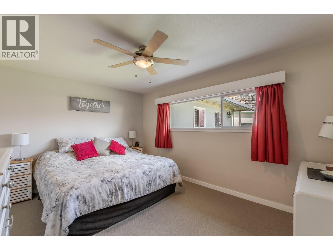
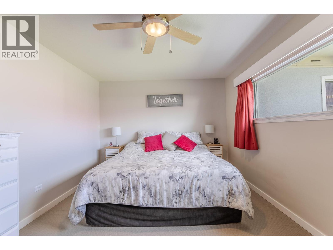
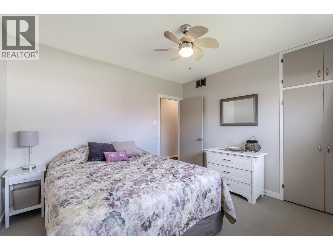
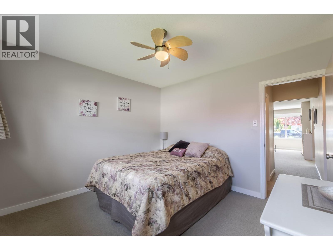
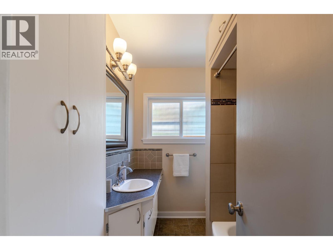
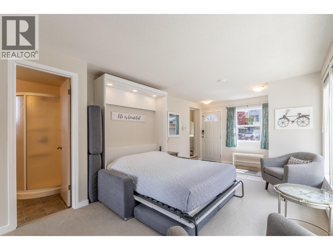
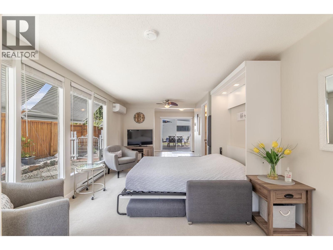
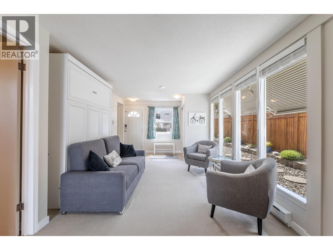
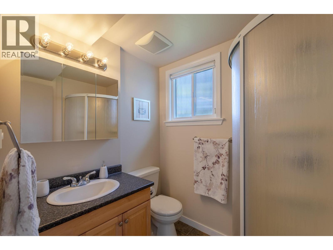
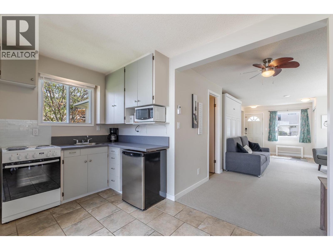
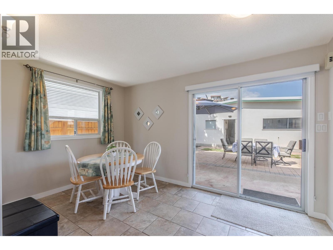
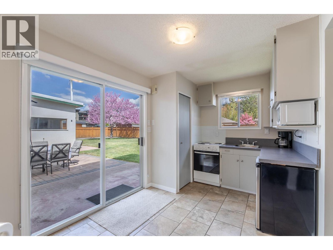
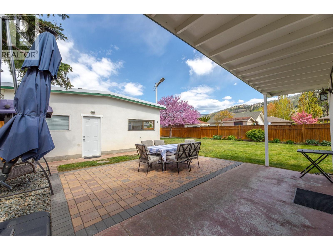
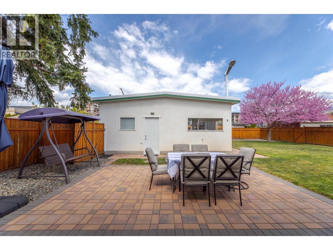
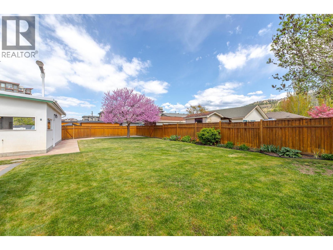
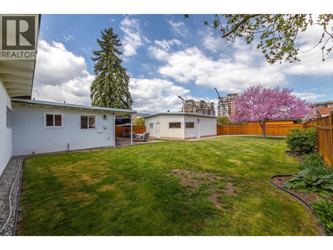
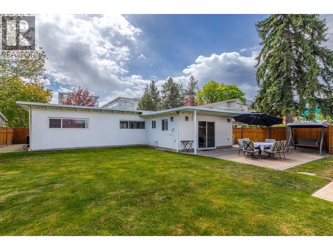
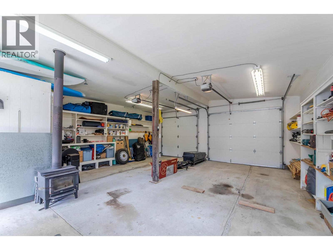
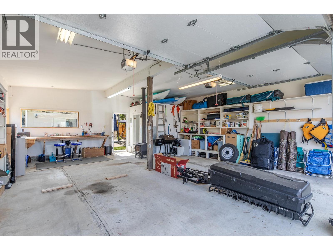
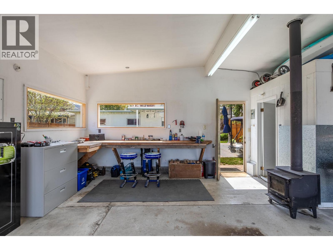
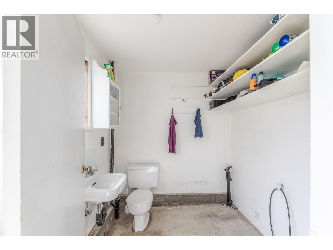
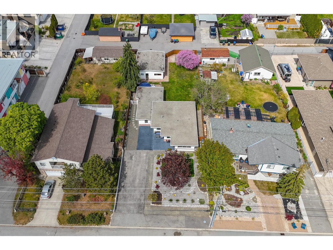
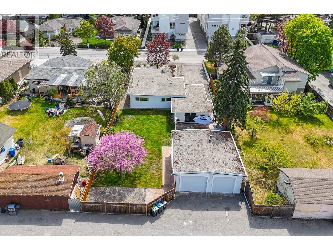
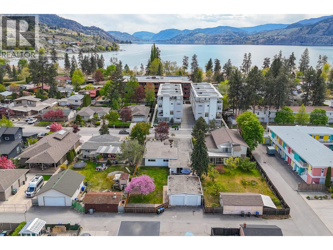
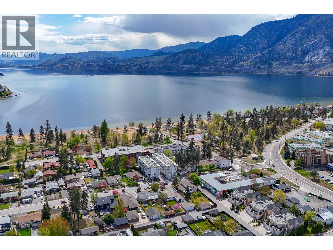
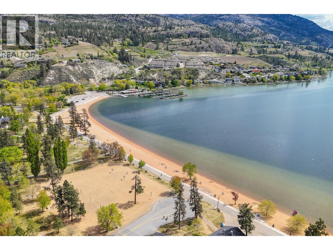
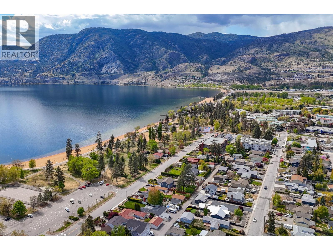
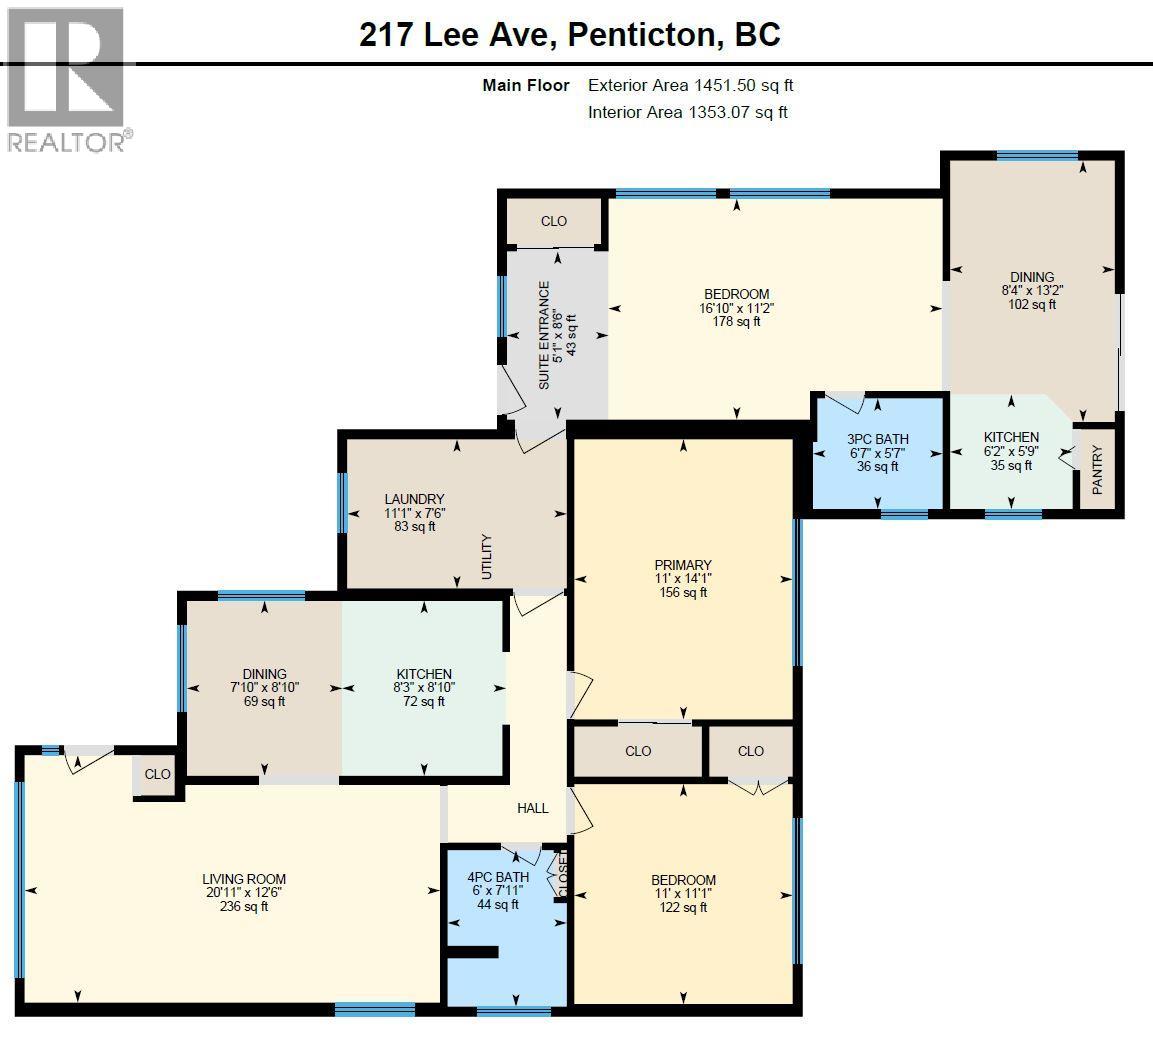
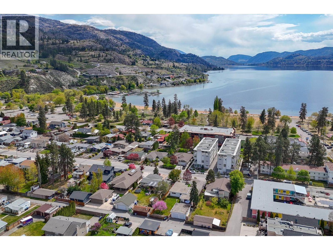
Live just steps from Skaha Lake in this versatile and well-maintained 3 bedroom, 3 bathroom rancher set on a flat 0.23-acre lot. This property offers a functional layout ideal for families, downsizers, or investors, plus a separate studio suite perfect for rental income or guests. Enjoy easy outdoor living with artificial turf, automated irrigation, and a sprinklered backyard. A heat pump services the main home, with a mini-split for the suite. The 27’ x 23’ detached garage with lane access features space for two vehicles, a heated workshop, and a half bath. Ample parking for up to 8 vehicles plus RV parking. Located close to parks, shopping, and recreation. Contact the City for future development potential. (id:48970) Show More

Details
- Constructed Date: 1955
- Property Type: Single Family
- Type: House
- Access Type: Easy access
- Neighbourhood: Main South
Ammenities + Nearby
- Park
- Recreation
- Schools
- Shopping
- Park
- Recreation
- Schools
- Shopping
Features
- Level lot
- Refrigerator
- Dishwasher
- Microwave
- Oven
- Washer & Dryer
- Heat Pump
- Baseboard heaters
- In Floor Heating
- See remarks
Rooms Details For 217 Lee Avenue
| Type | Level | Dimension |
|---|---|---|
| 2pc Bathroom | Main level | 6' x 6' |
| 3pc Bathroom | Main level | 6' x 5' |
| 4pc Bathroom | Main level | 6' x 7' |
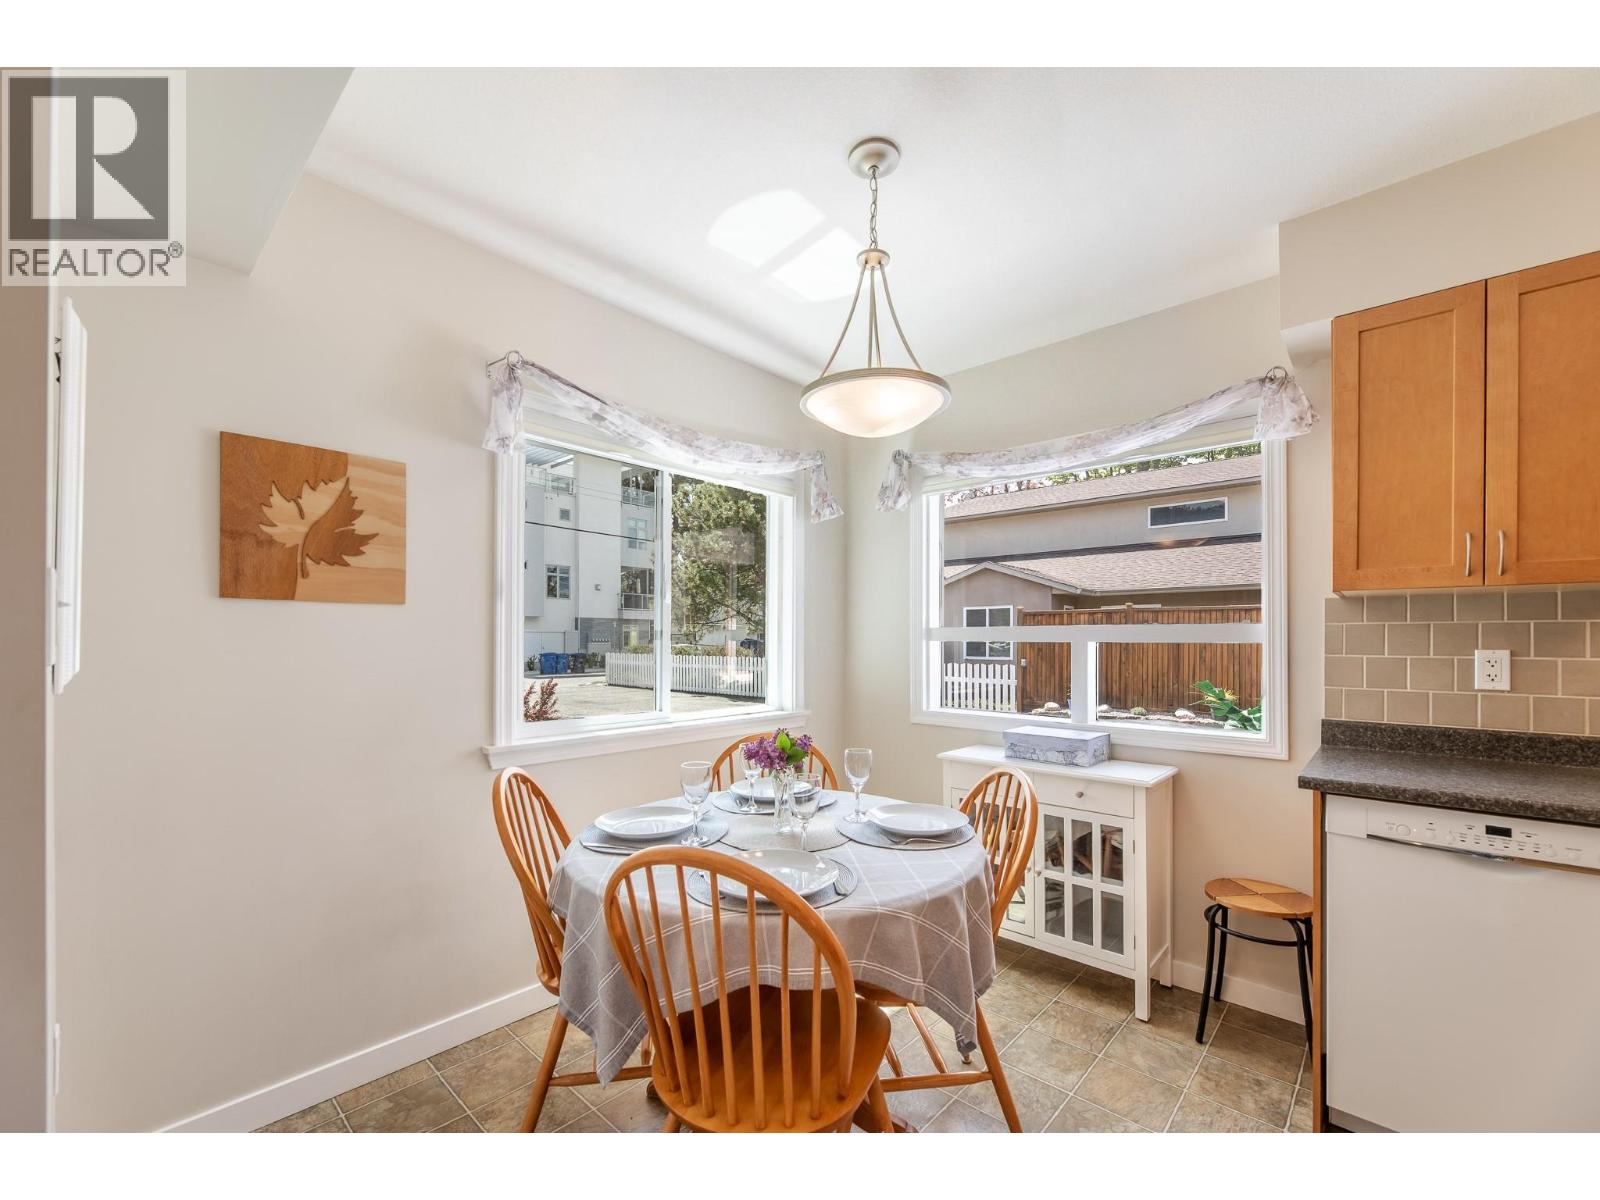
| Dining room | Main level | 13' x 8' |
| Kitchen | Main level | 6' x 5' |
| Bedroom | Main level | 16' x 11' |
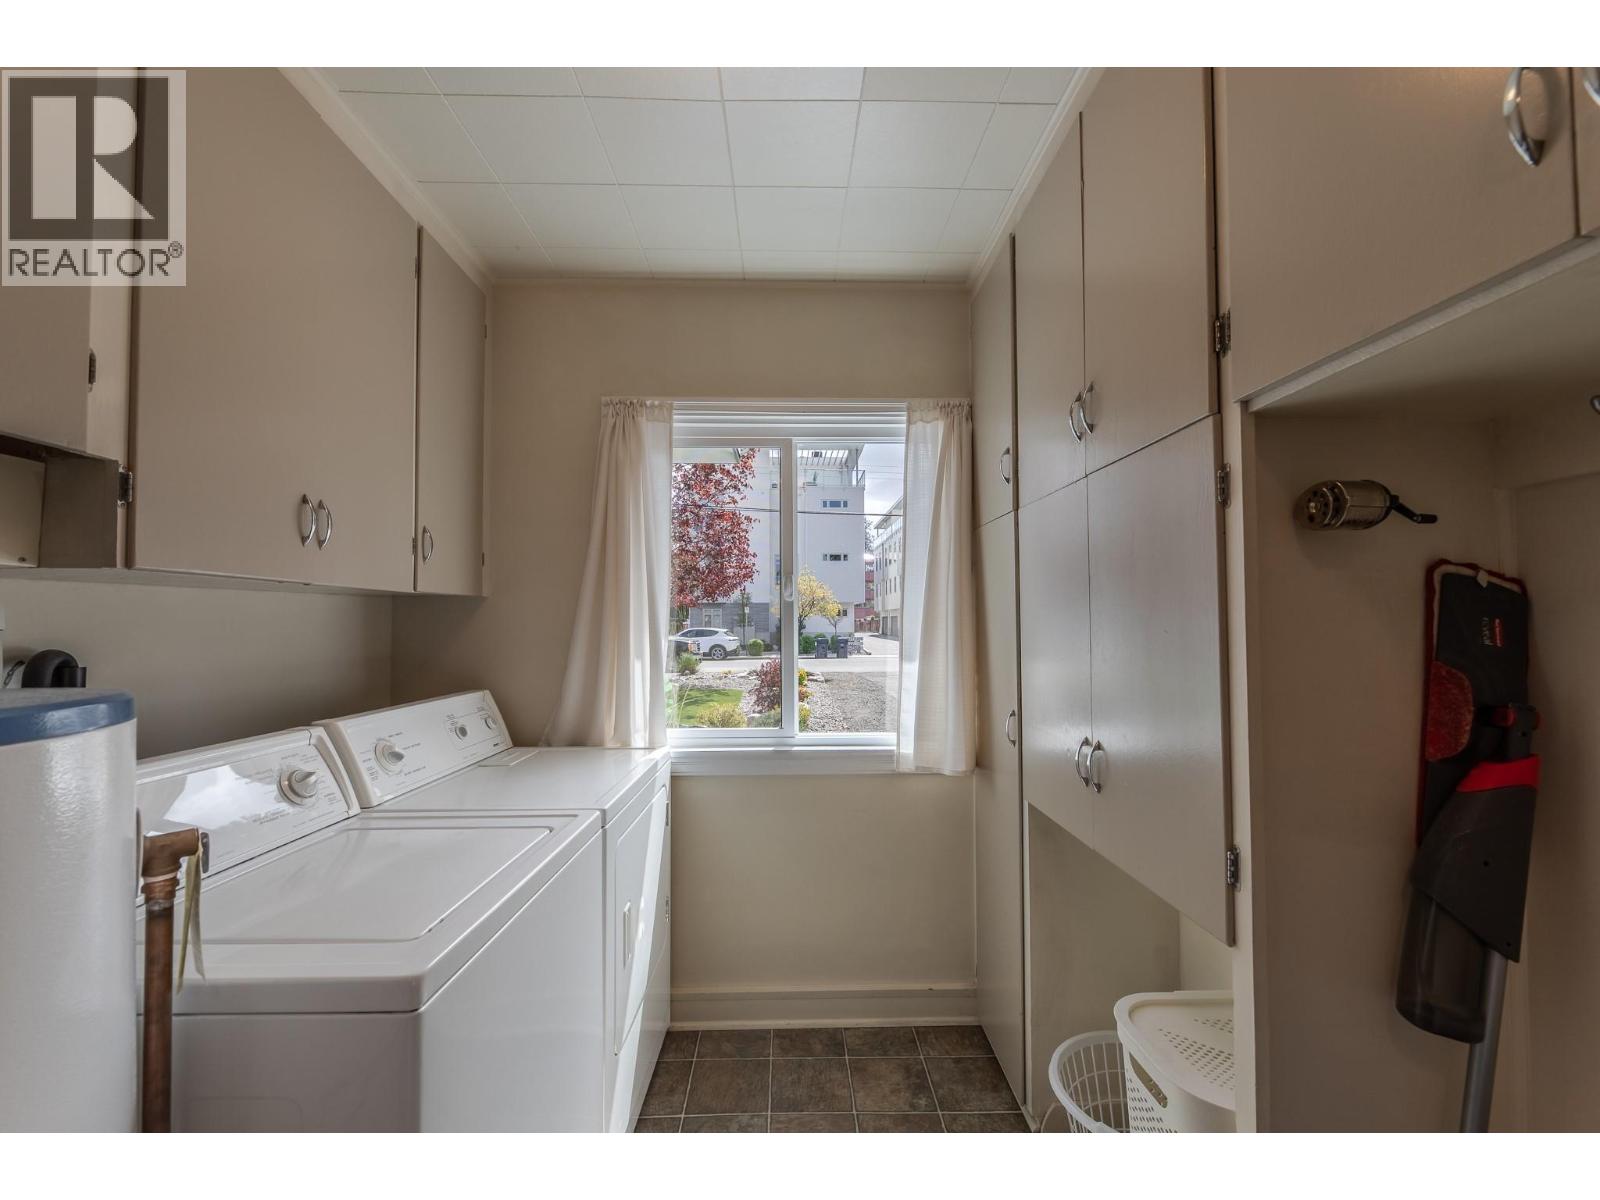
| Laundry room | Main level | 11' x 7' |
| Primary Bedroom | Main level | 14' x 11' |
| Bedroom | Main level | 11' x 11' |
| Dining room | Main level | 8' x 7' |
| Living room | Main level | 20' x 12' |
| Kitchen | Main level | 8' x 7' |
Location
Similar Properties
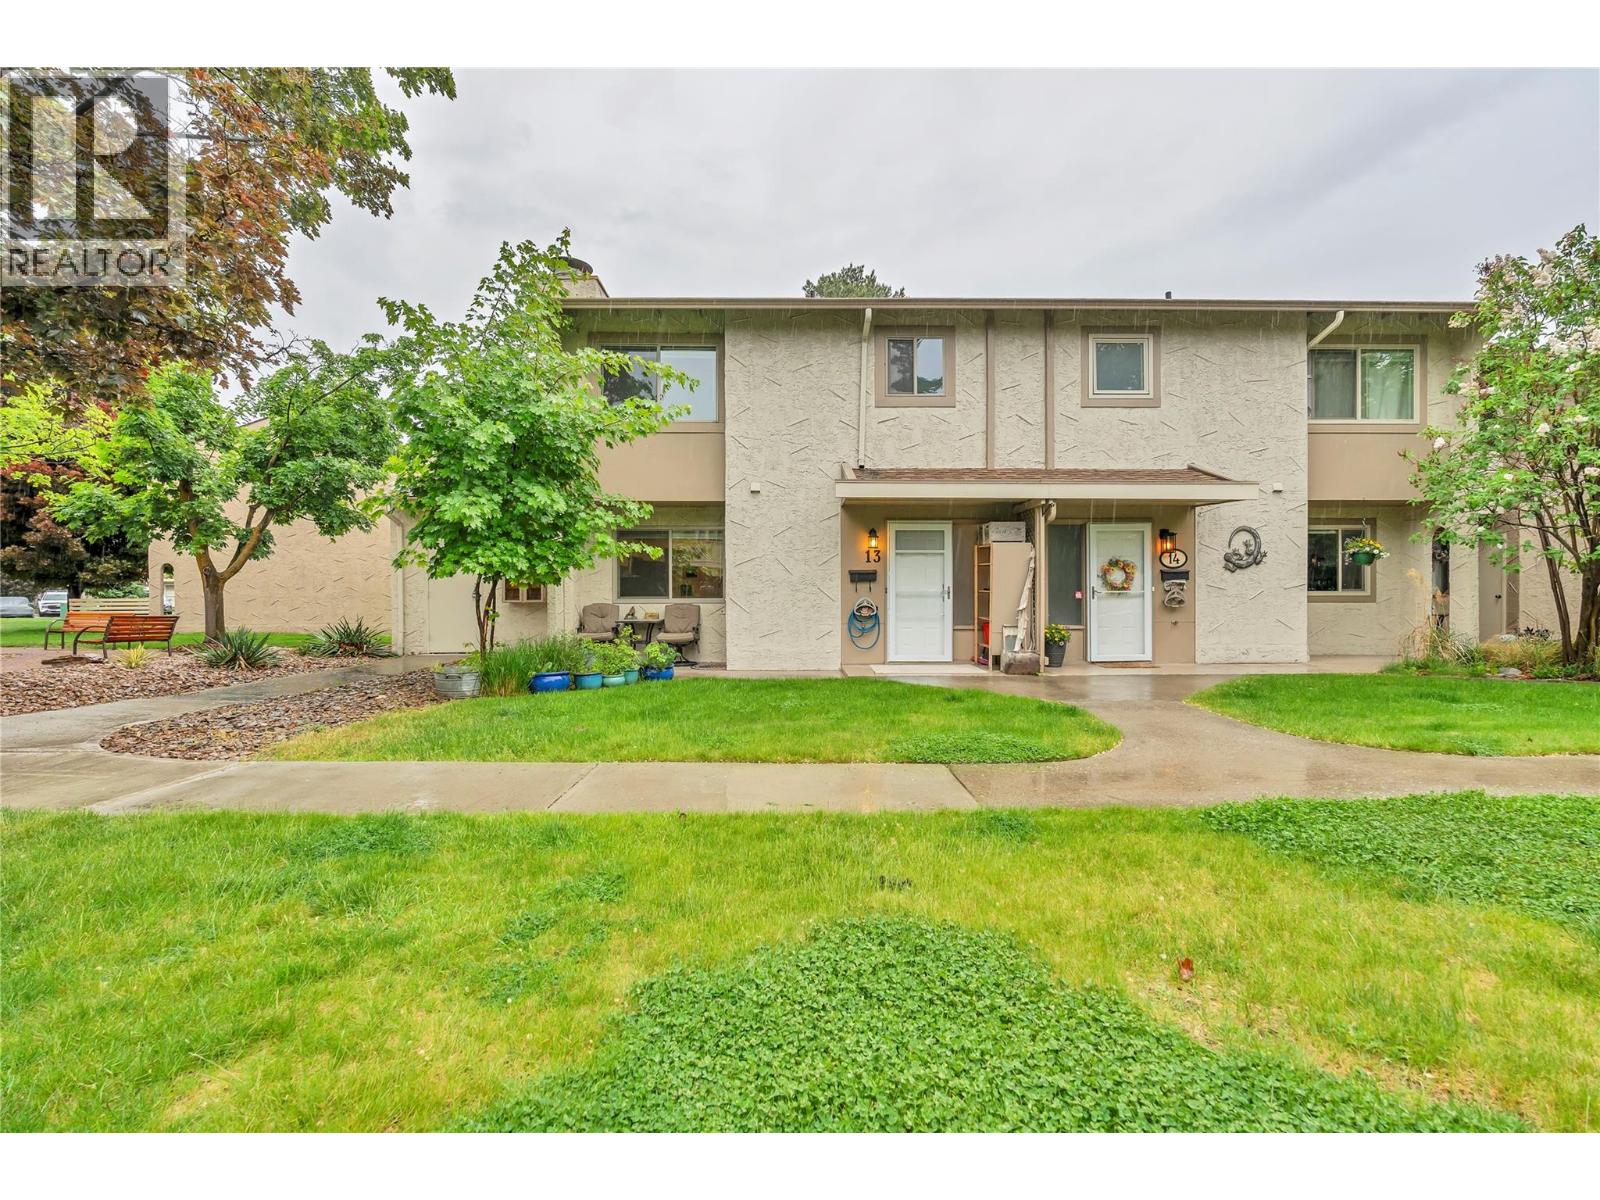
For Sale
$ 475,000 $ 373 / Sq. Ft.
- 10387630 ©MLS
- 3 Bedroom
- 2 Bathroom
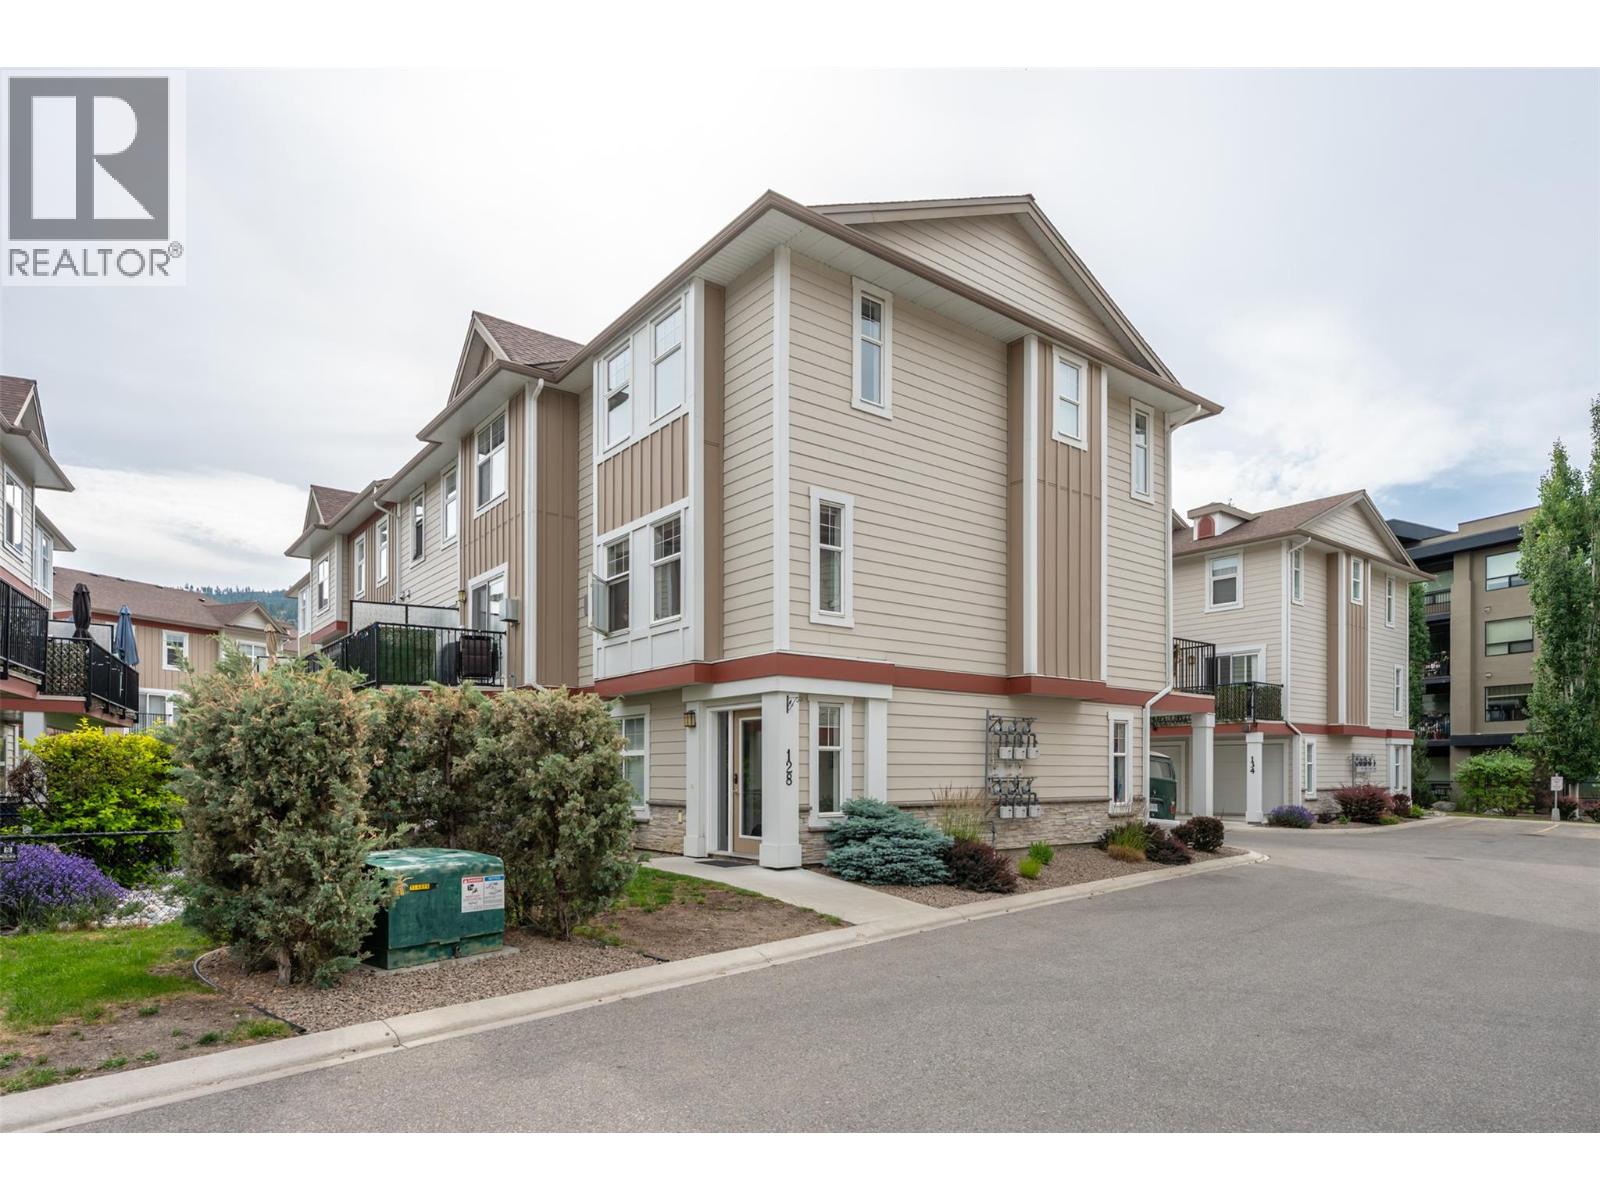
For Sale
$ 525,000 $ 356 / Sq. Ft.
- 10391413 ©MLS
- 3 Bedroom
- 3 Bathroom
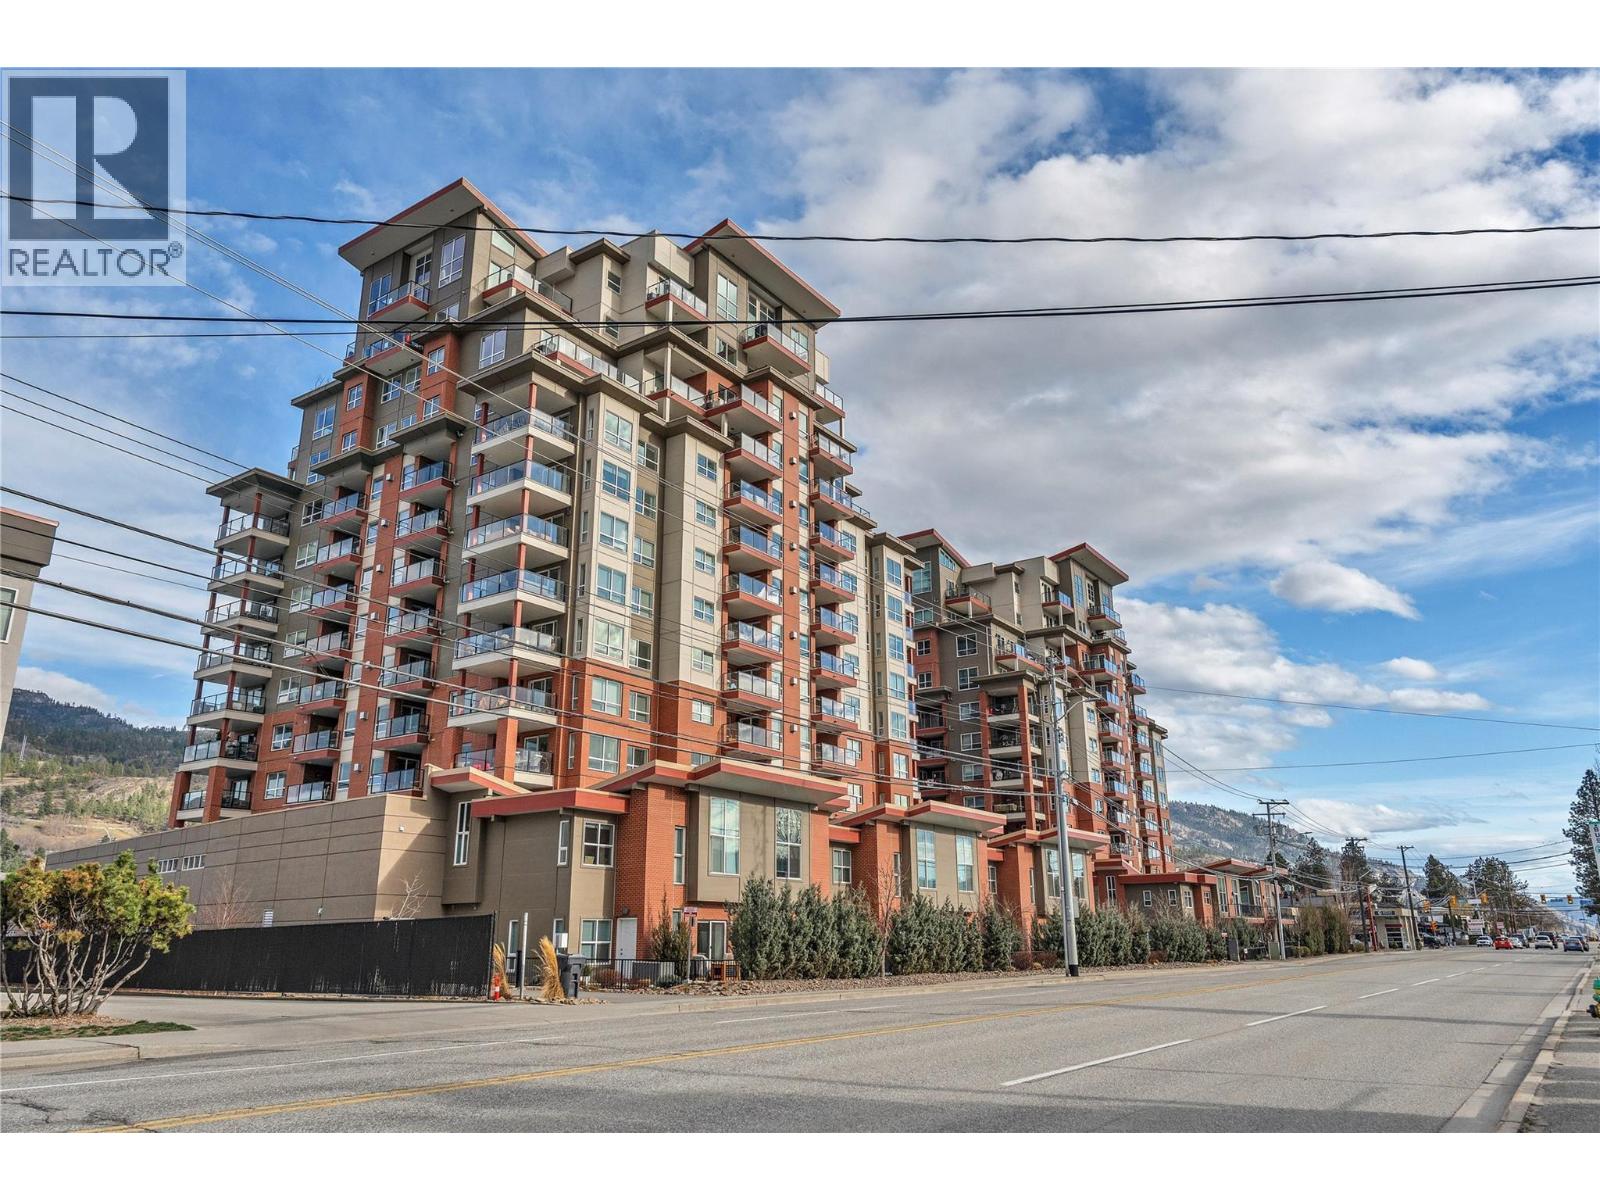
For Sale
$ 699,000 $ 507 / Sq. Ft.
- 10387435 ©MLS
- 3 Bedroom
- 2 Bathroom
This REALTOR.ca listing content is owned and licensed by REALTOR® members of The Canadian Real Estate Association
Data provided by: Okanagan-Mainline Real Estate Board