- ©MLS 1041798
- Area 871 sq ft
- Bedrooms 2
- Bathrooms 1
- Parkings 6
Description
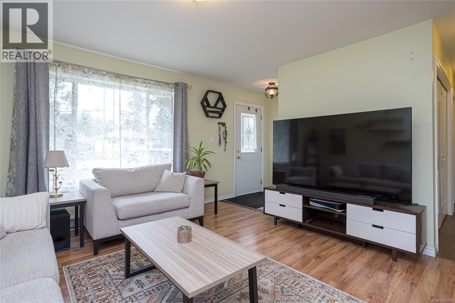
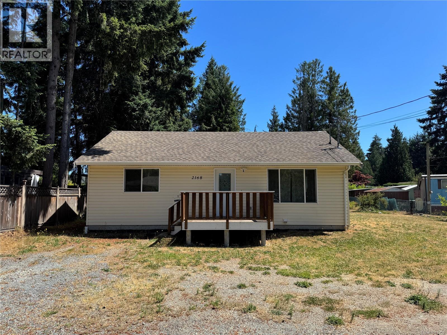
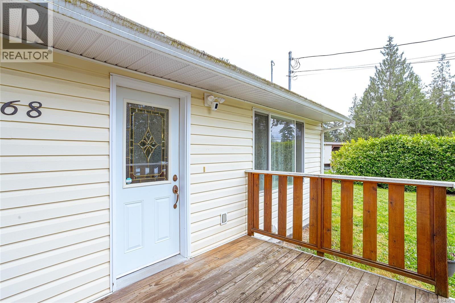
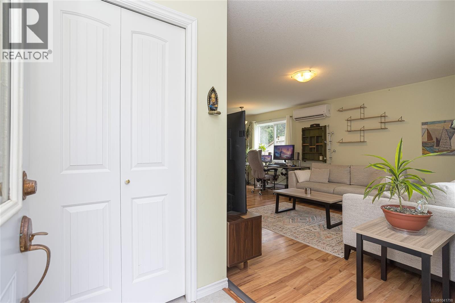
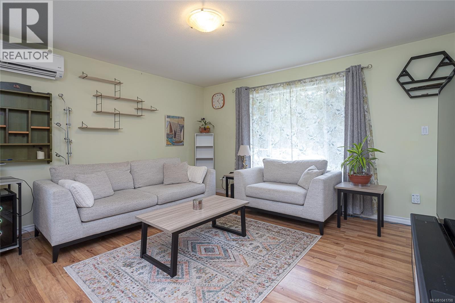
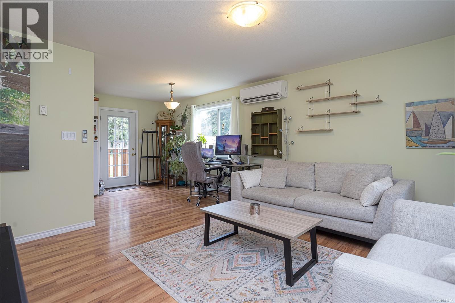
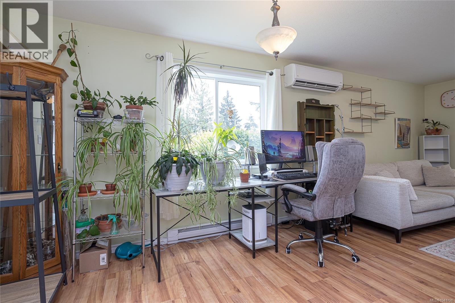
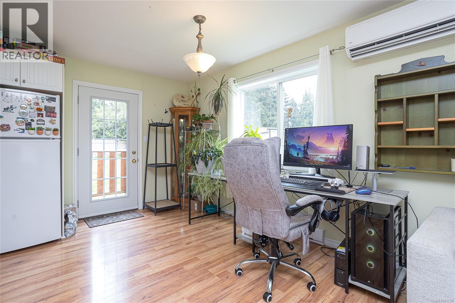
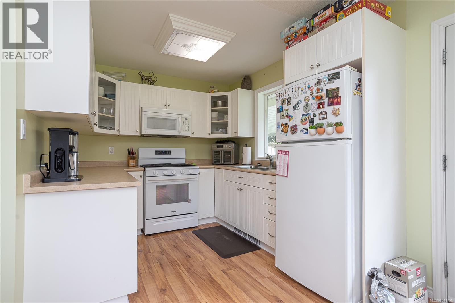
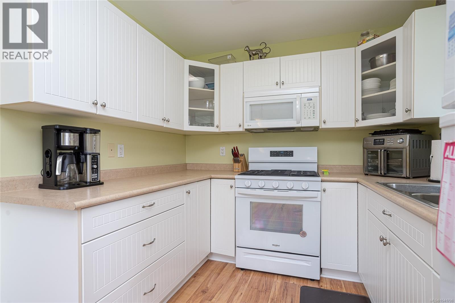
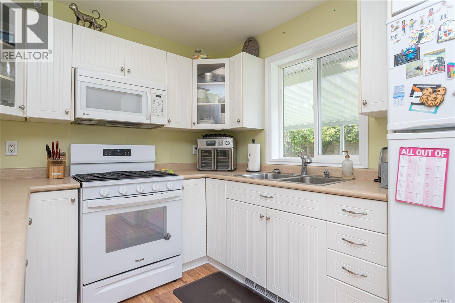
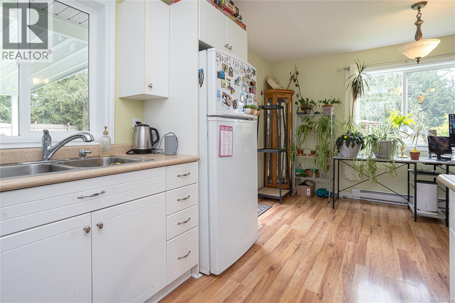
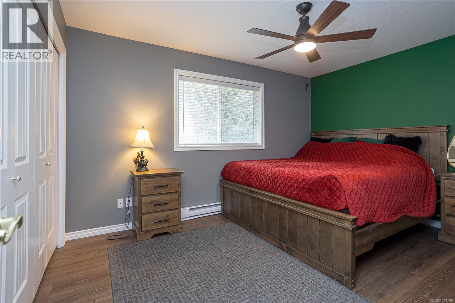
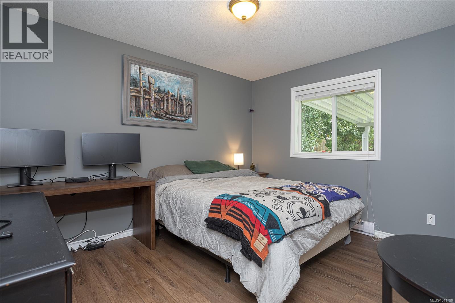
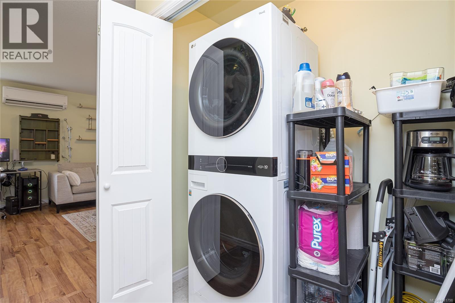
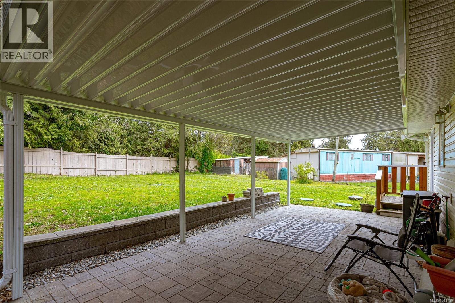
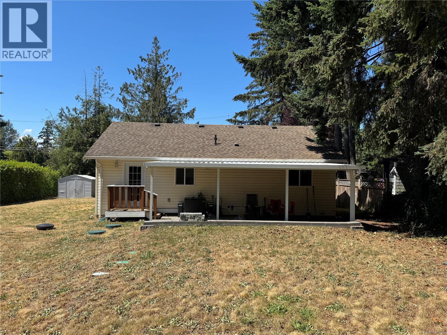
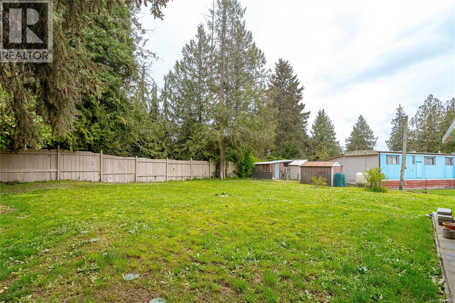
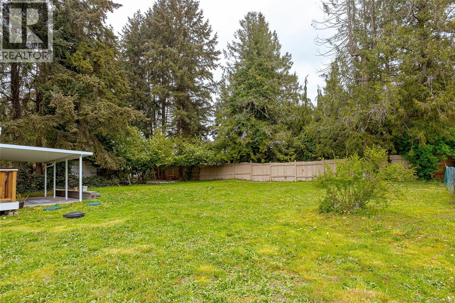
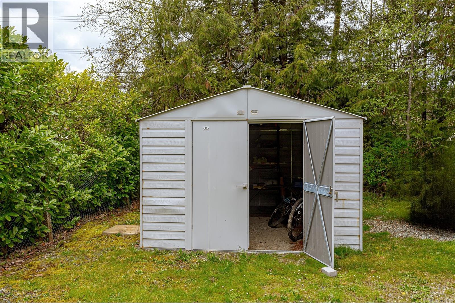
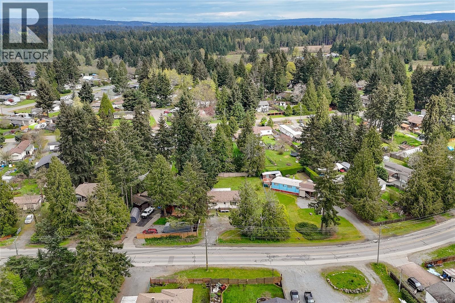
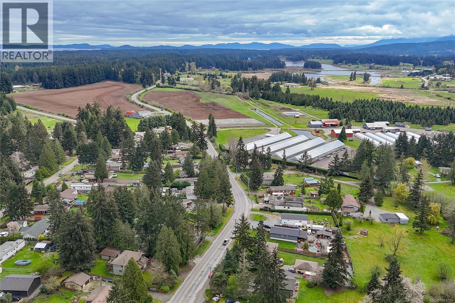
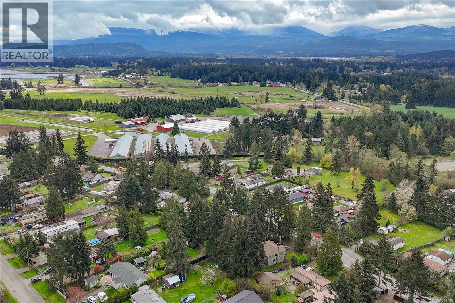
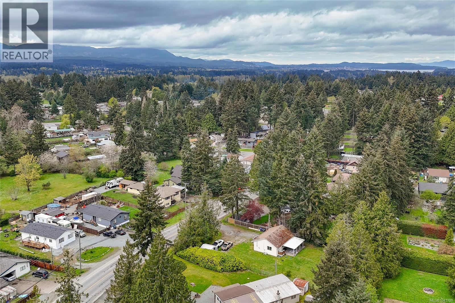
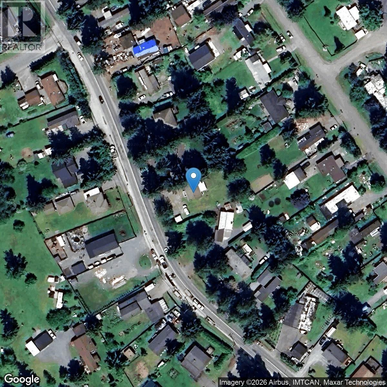
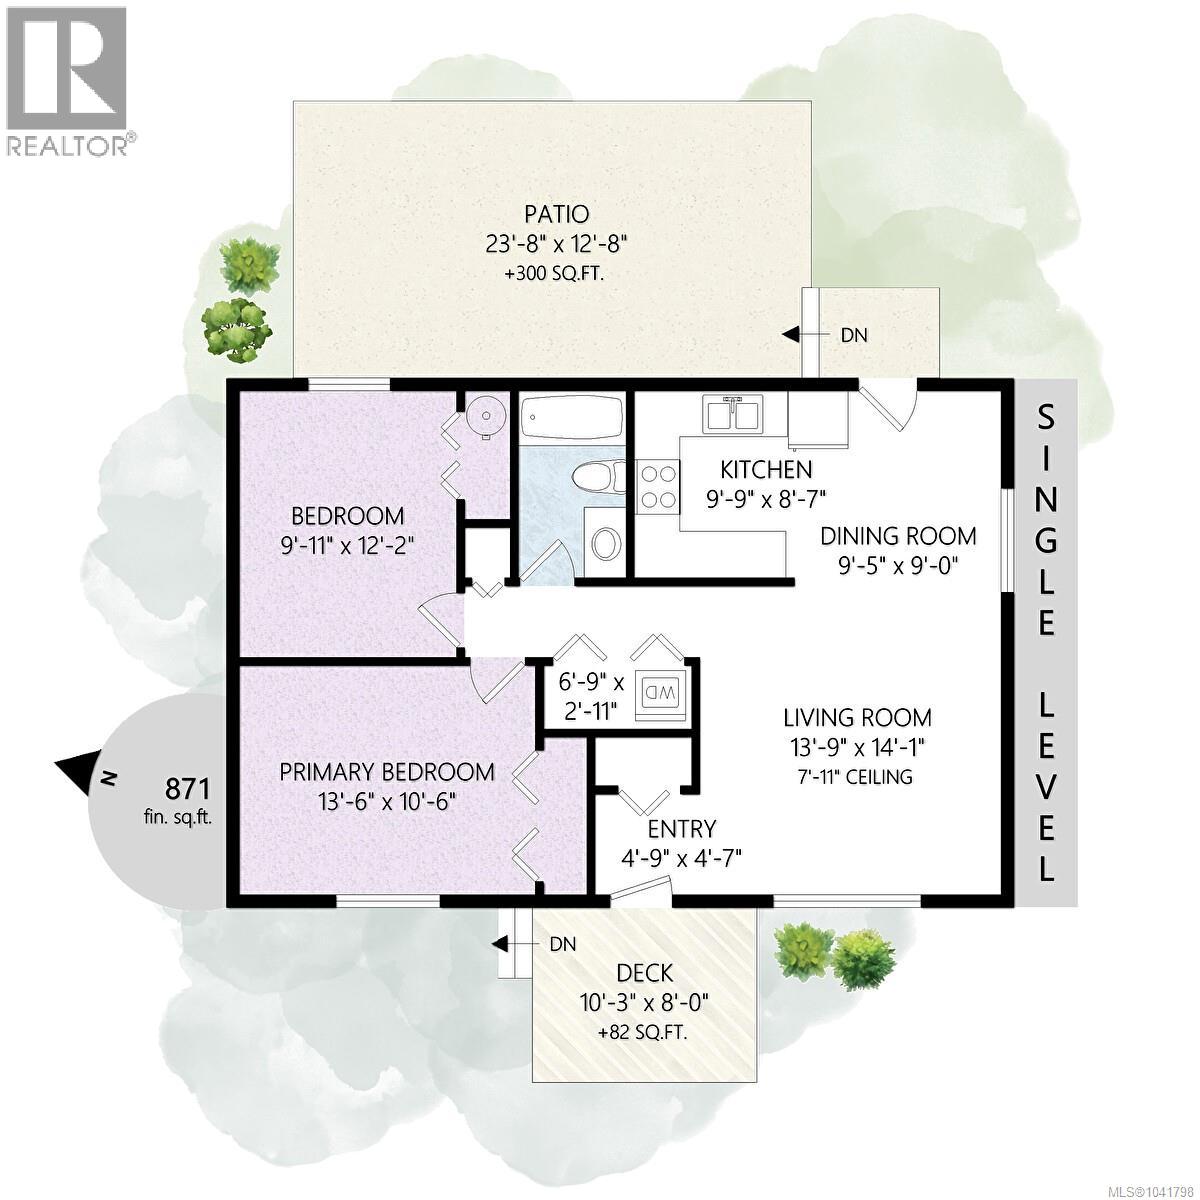
Well-kept 2 bed, 1 bath rancher situated on a private 0.27-acre lot. Built in 2008, this 871 sq ft home offers a bright, efficient layout with an open living and dining area that extends to the back deck and yard. The kitchen features crisp white cabinetry, while both bedrooms are generously sized with ample closet space. Since 2022, the owners have enhanced the property with a new patio and pergola, a heat pump for year-round comfort, fresh interior paint, and a new laundry set. The septic system was also improved with a new waste cistern and pump! Additional highlights include a heated crawl space, newer hot water tank (approx. 4 years), and updated deck railings and fencing. The level, partially fenced yard provides great privacy—perfect for outdoor living or storing recreational equipment. Data and measurements are approximate; verify if important. (id:48970) Show More
Details
- Constructed Date: 2008
- Property Type: Single Family
- Type: House
- Access Type: Road access
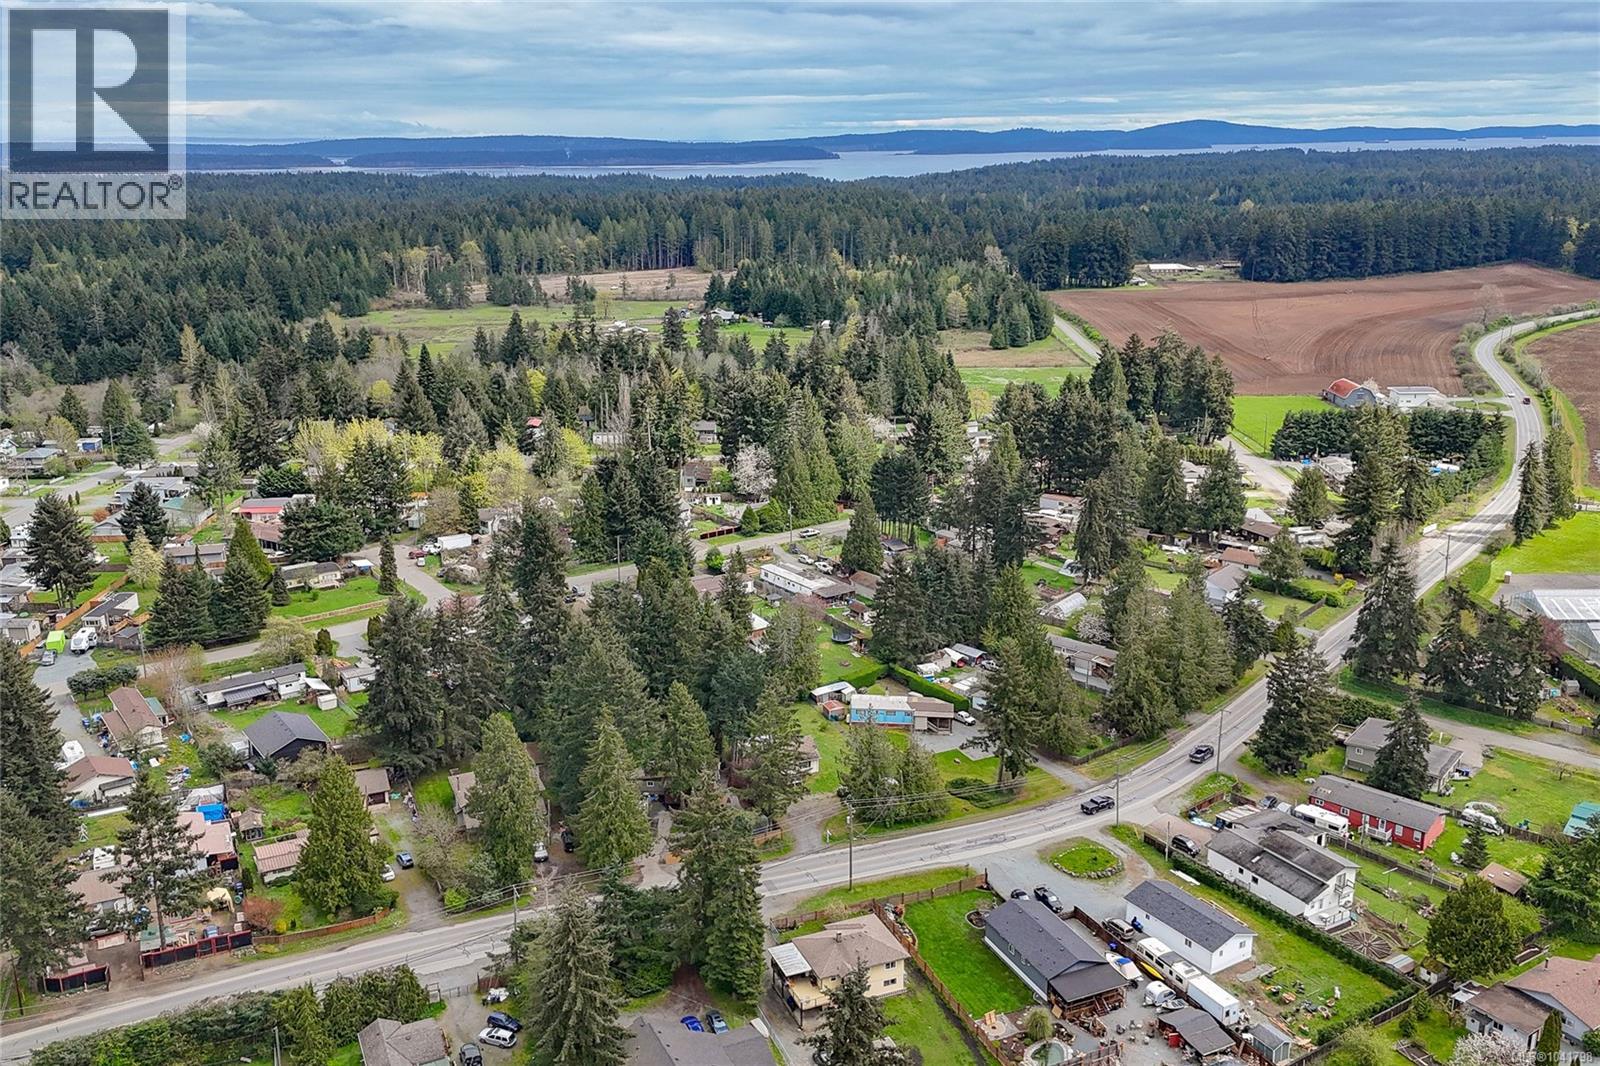
- Neighbourhood: Cedar
Features
- Level lot
- Park setting
- Private setting
- Southern exposure
- Patio(s)
- Dishwasher
- Dryer
- Microwave
- Refrigerator
- Washer
- Air Conditioned
- Baseboard heaters
- Forced air
- Heat Pump
Rooms Details For 2168 Yellow Point Rd
| Type | Level | Dimension |
|---|---|---|
| Patio | Main level | 23'8 x 12'8 |
| Primary Bedroom | Main level | 13'6 x 10'6 |
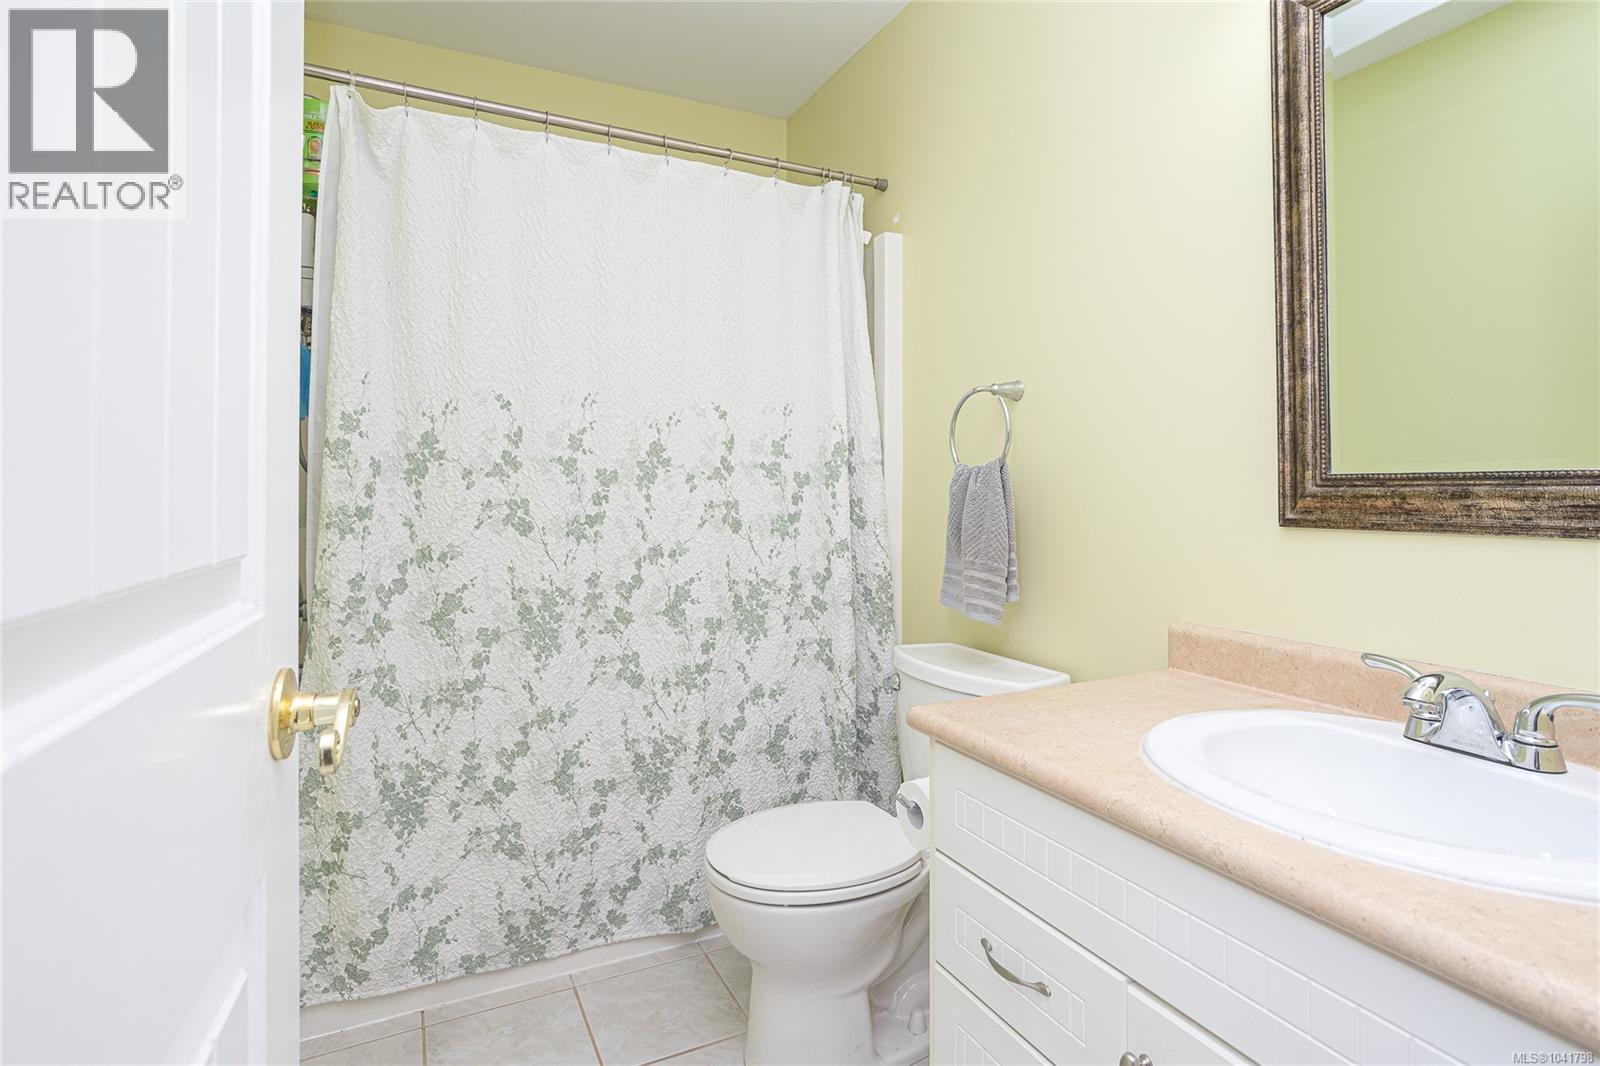
| Bathroom | Main level | 4-Piece |
| Bedroom | Main level | 9'11 x 12'2 |
| Laundry room | Main level | 6'9 x 2'11 |
| Kitchen | Main level | 9'9 x 8'7 |
| Dining room | Main level | Measurements not available x 9 ft |
| Living room | Main level | 13'9 x 14'1 |
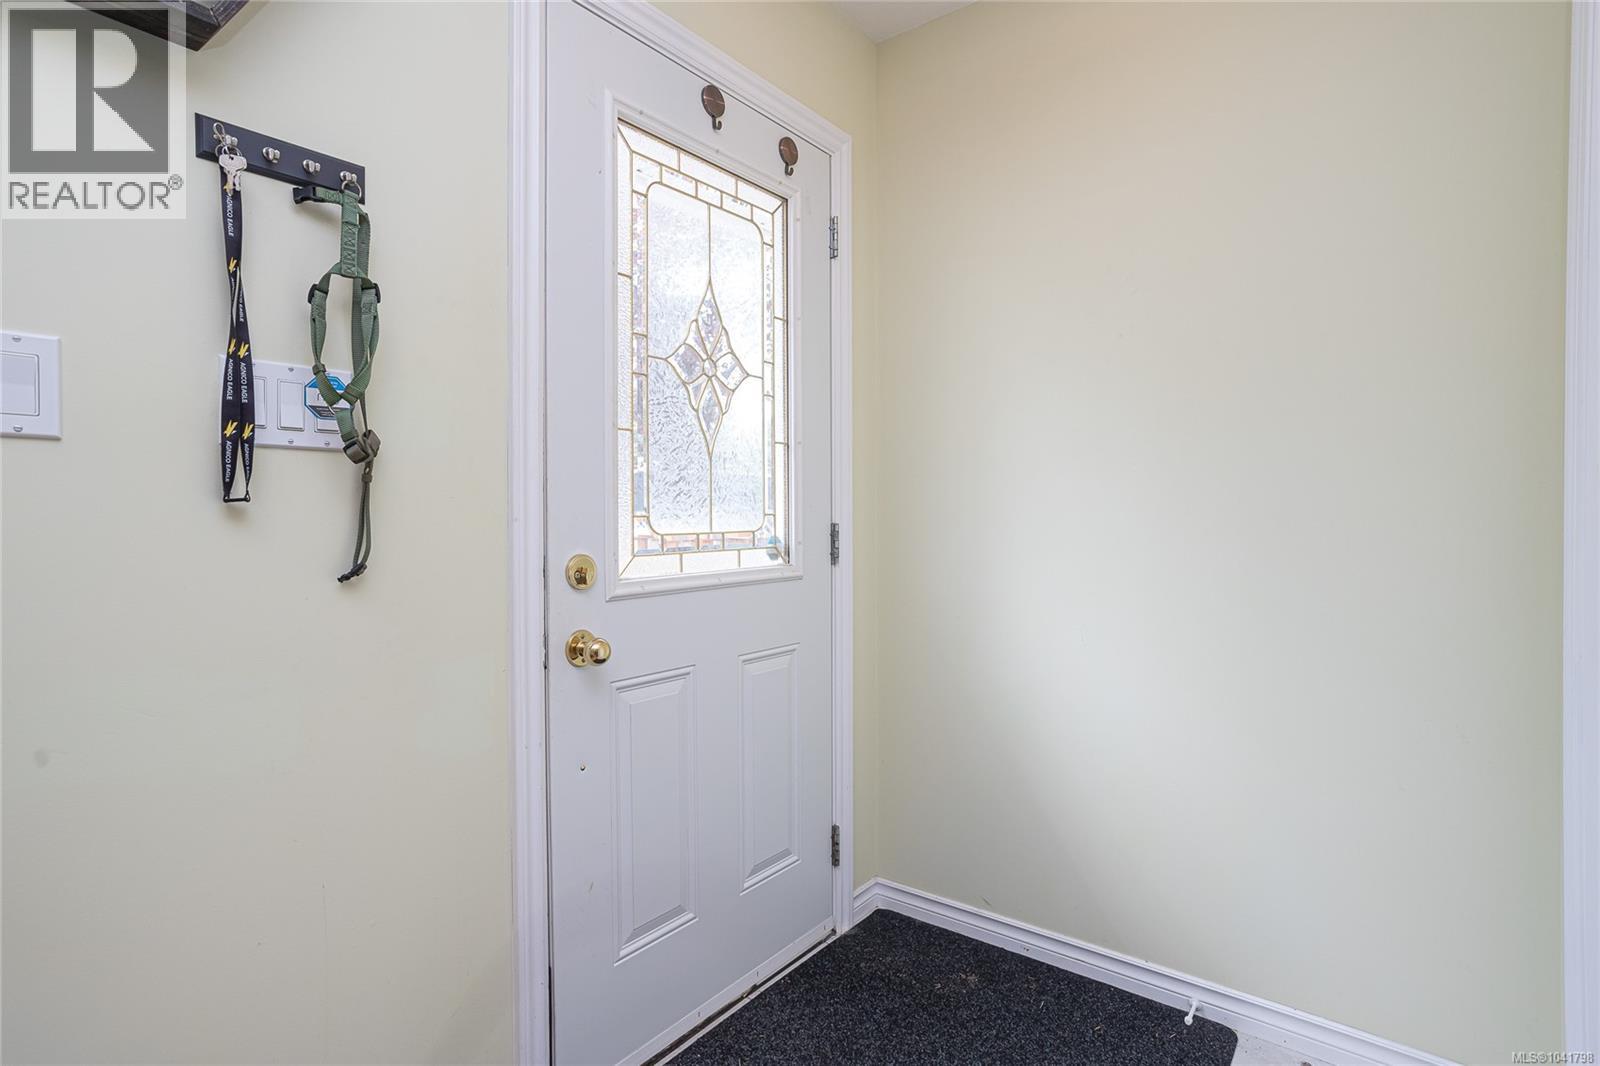
| Entrance | Main level | 4'9 x 4'7 |
Location
This REALTOR.ca listing content is owned and licensed by REALTOR® members of The Canadian Real Estate Association
Data provided by: Vancouver Island Real Estate Board