- ©MLS 1044238
- Area 3806 sq ft
- Bedrooms 4
- Bathrooms 4
- Parkings 3
Description
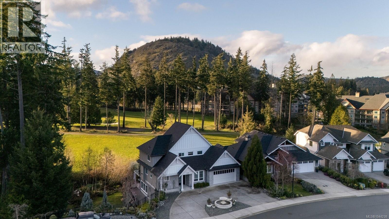
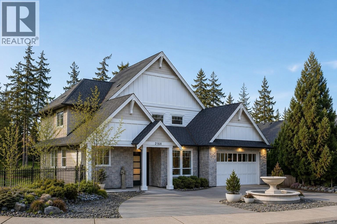
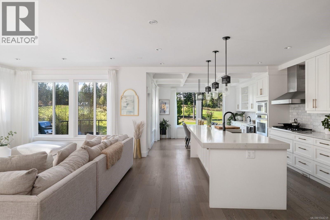
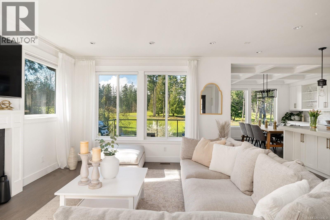
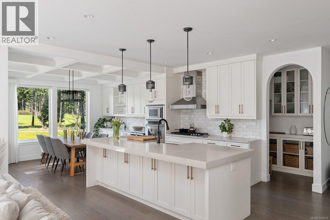
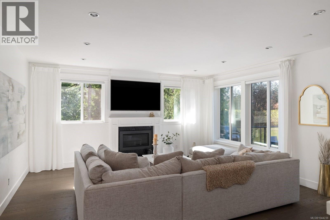
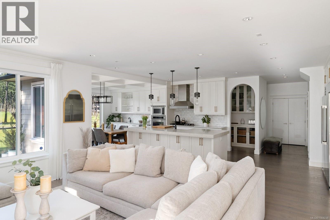
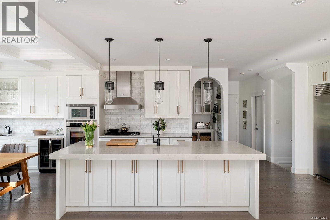
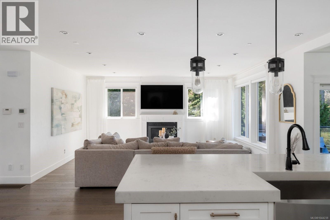
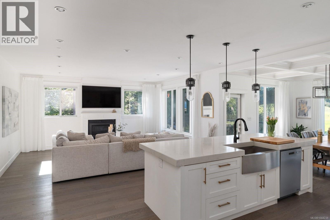
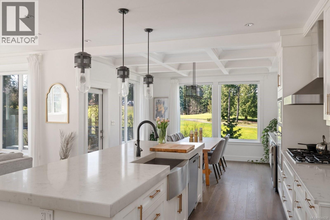
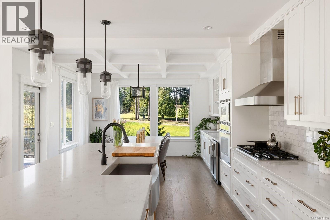
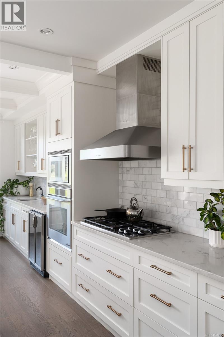
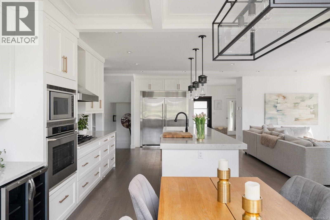
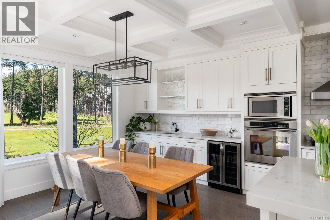
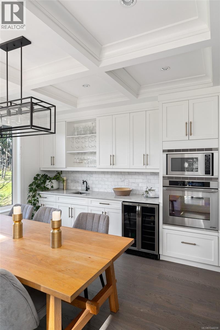
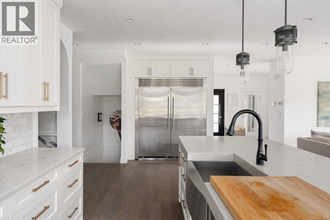
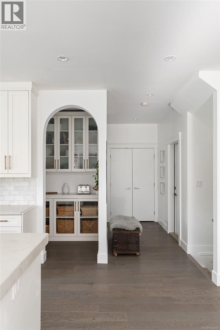
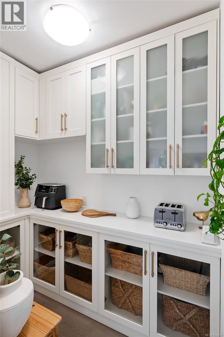
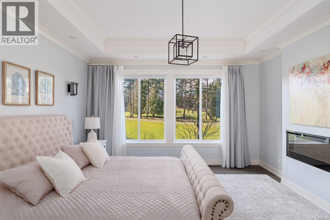
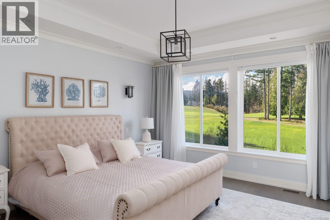
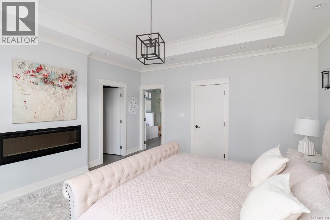
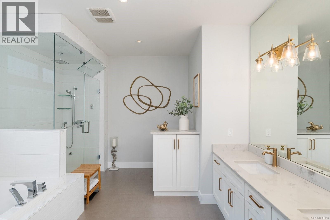
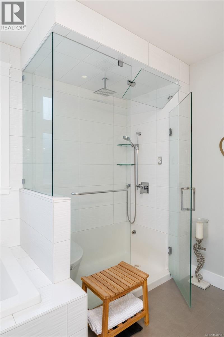
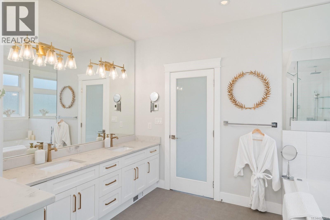
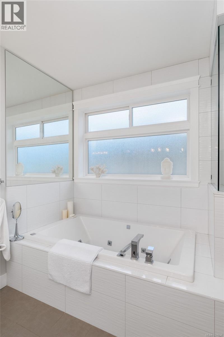
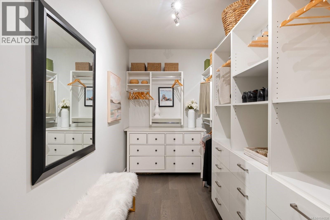
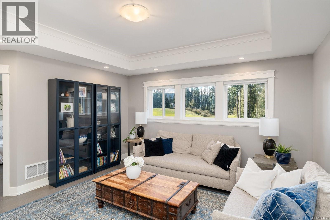
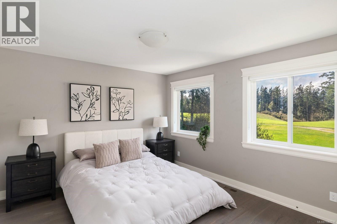
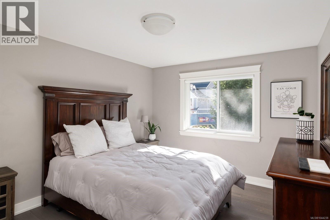
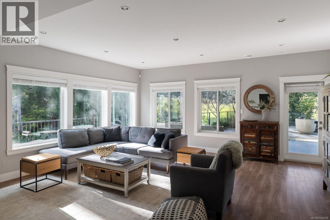
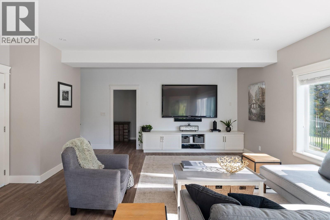
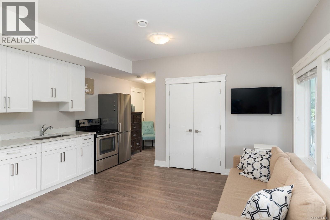
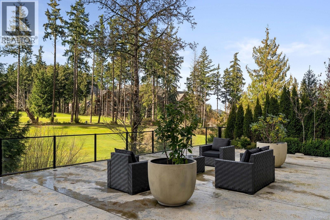
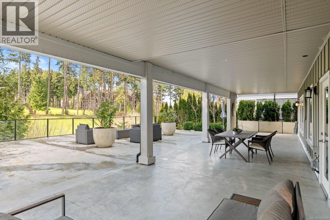
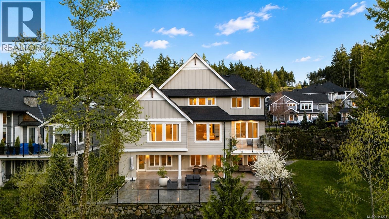
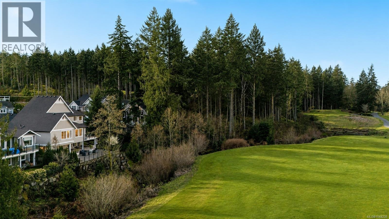
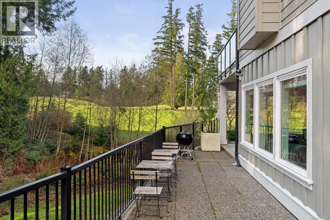
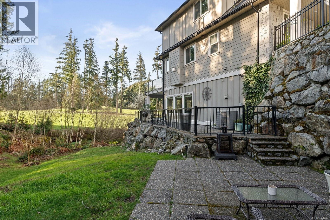
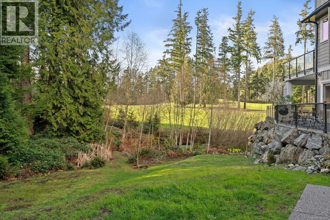
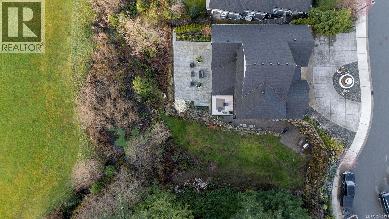
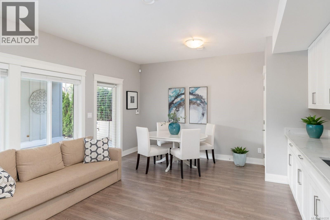
Perfectly positioned along the 9th fairway of Bear Mountain's Championship Golf Course, this exceptional residence offers over 3,800 sq. ft. of refined living on a rare 13,000+ sq. ft. property with spectacular west-facing golf course views and unforgettable sunsets. Designed for both everyday comfort and effortless entertaining, the main level showcases a chef's kitchen with premium appliances, an oversized island with prep sink, walk-in pantry, and seamless connection to the elegant living and dining spaces framed by expansive windows. The luxurious main-floor primary suite is a true retreat, featuring a cozy fireplace, spacious walk-in dressing room, and spa-inspired ensuite with a steam shower and deep soaker tub. Upstairs offers two generous bedrooms and a spacious family room, while the lower level provides a media room, abundant storage, and flexible living space ideal for guests or multi-generational living. Expansive outdoor patios overlook the fairway, creating an incredible setting to relax, entertain, and embrace the Bear Mountain lifestyle. (id:48970) Show More
Details
- Constructed Date: 2015
- Property Type: Single Family
- Type: House
- Neighbourhood: Bear Mountain
Features
- Cul-de-sac
- Golf course/parkland
- Patio(s)
- Mountain view
- Dishwasher
- Dryer
- Microwave
- Refrigerator
- Washer
- Air Conditioned
- Forced air
- Heat Pump
Rooms Details For 2168 Champions Way
| Type | Level | Dimension |
|---|---|---|
| Family room | Second level | 14 ft x 14 ft |
| Bedroom | Second level | 13 ft x 11 ft |
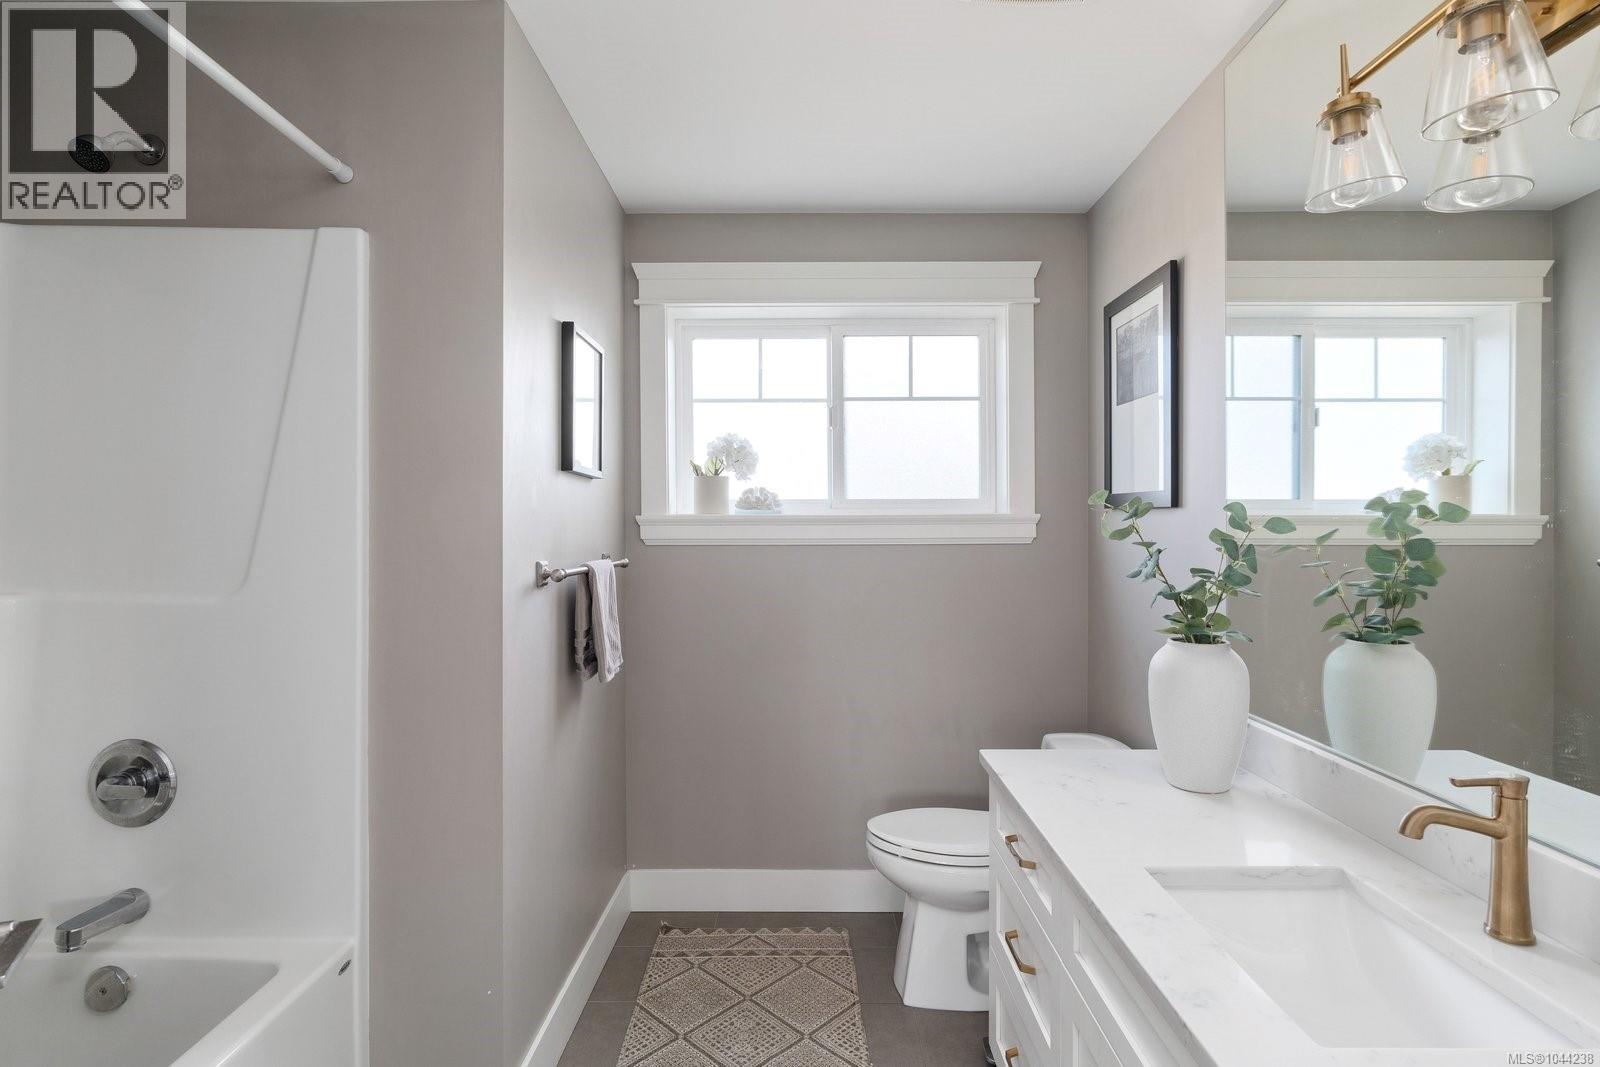
| Bathroom | Second level | 4-Piece |
| Bedroom | Second level | 13 ft x 12 ft |
| Patio | Lower level | 18 ft x 28 ft |
| Patio | Lower level | 48 ft x 9 ft |
| Patio | Lower level | 43 ft x 26 ft |
| Patio | Lower level | 51 ft x 13 ft |
| Kitchen | Lower level | 15 ft x 5 ft |
| Bathroom | Lower level | 4-Piece |
| Bedroom | Lower level | 12 ft x 9 ft |
| Living room/Dining room | Lower level | 17 ft x 10 ft |
| Storage | Lower level | 11 ft x 8 ft |
| Recreation room | Lower level | 18 ft x 22 ft |
| Ensuite | Main level | 5-Piece |
| Primary Bedroom | Main level | 15 ft x 16 ft |
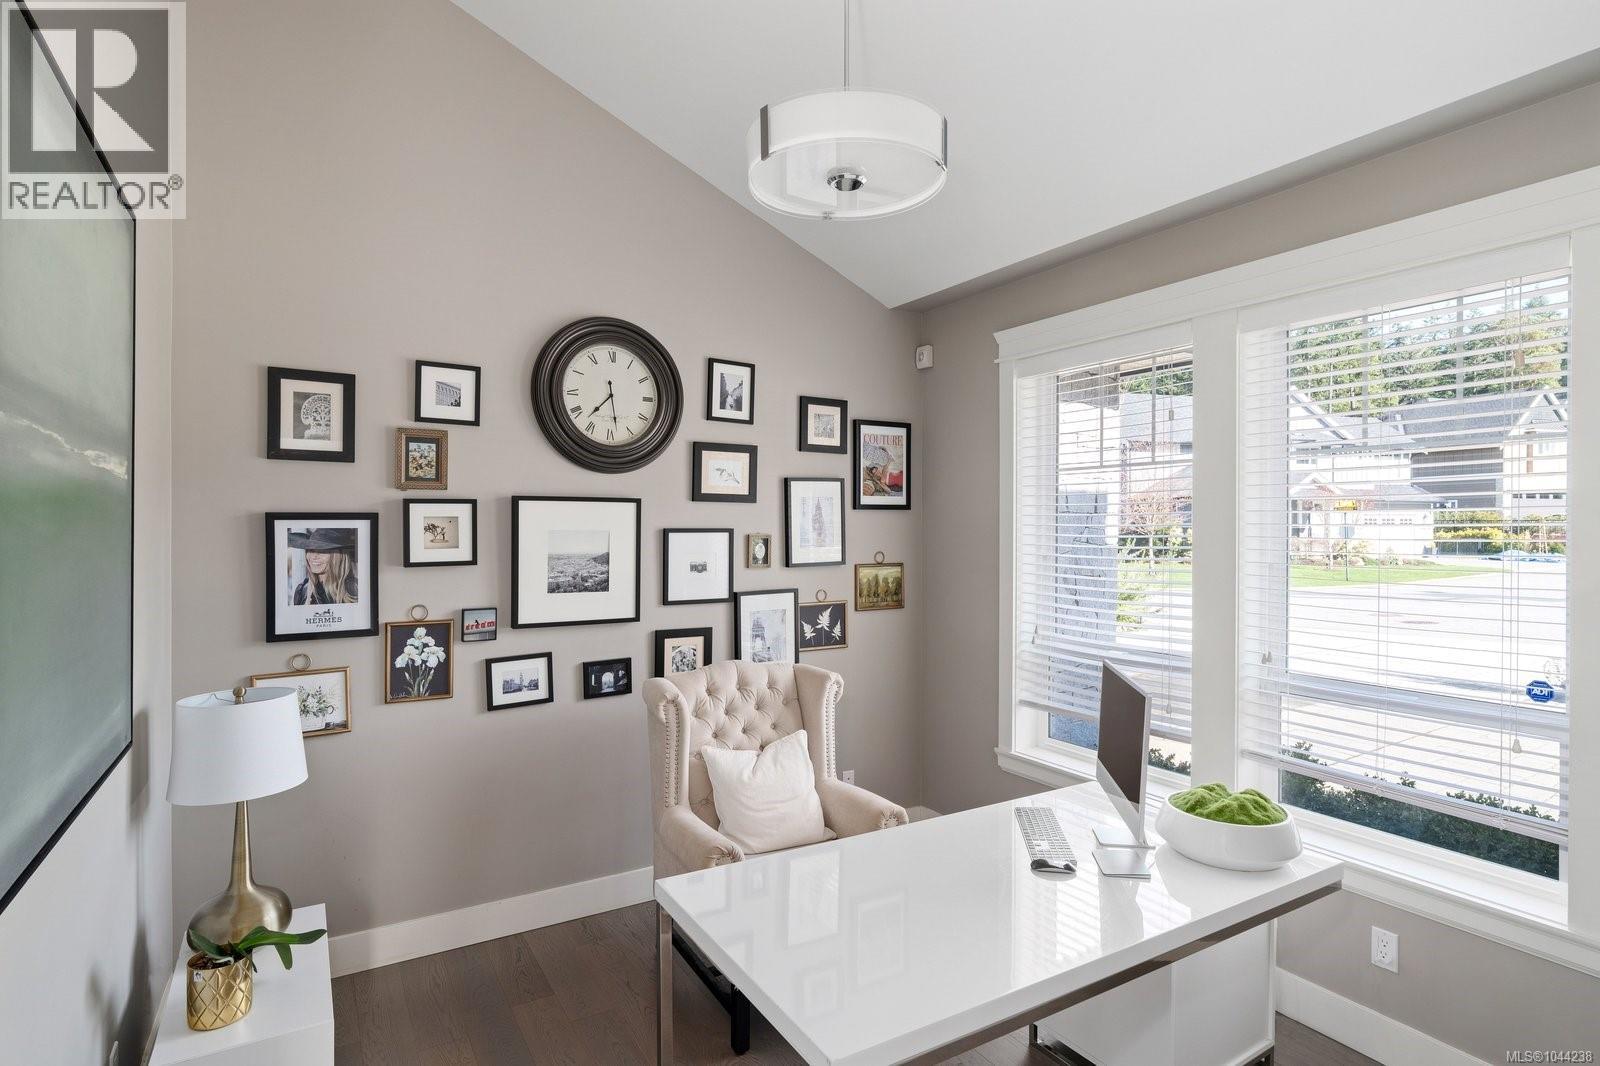
| Office | Main level | 11 ft x 11 ft |
| Pantry | Main level | 5 ft x 8 ft |
| Dining room | Main level | 14 ft x 12 ft |
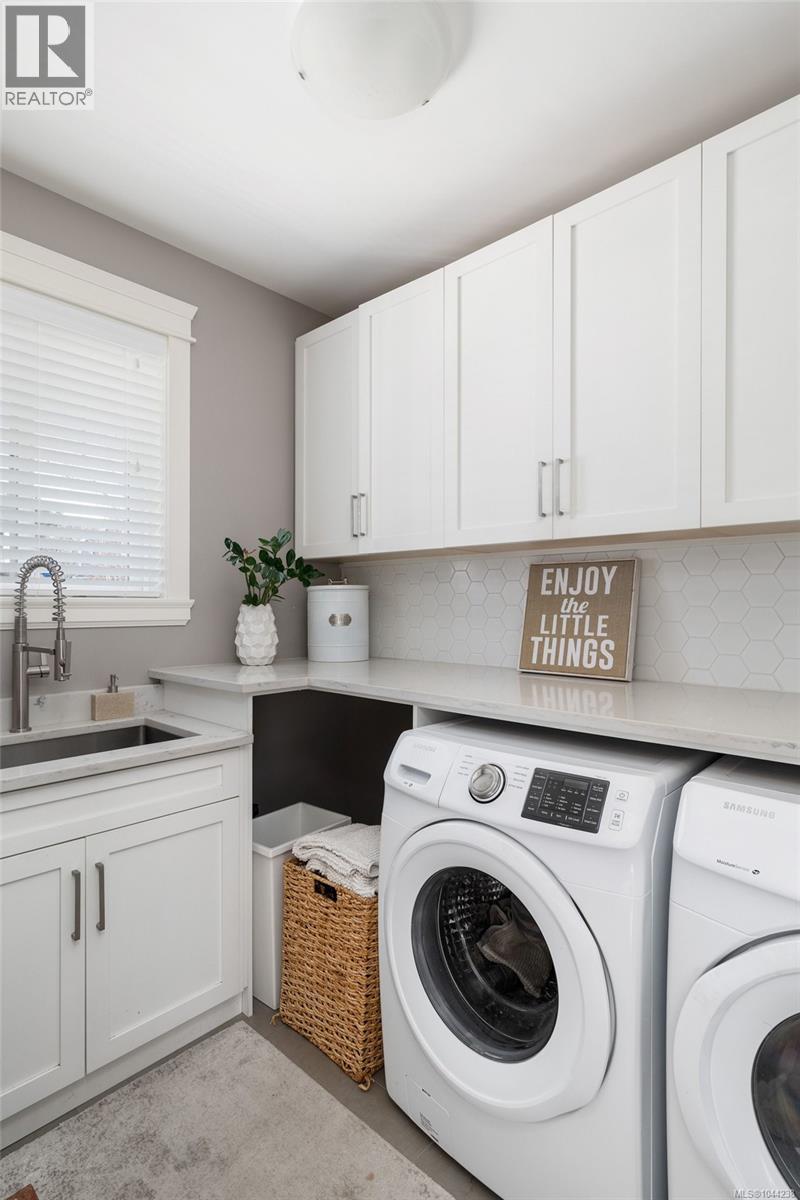
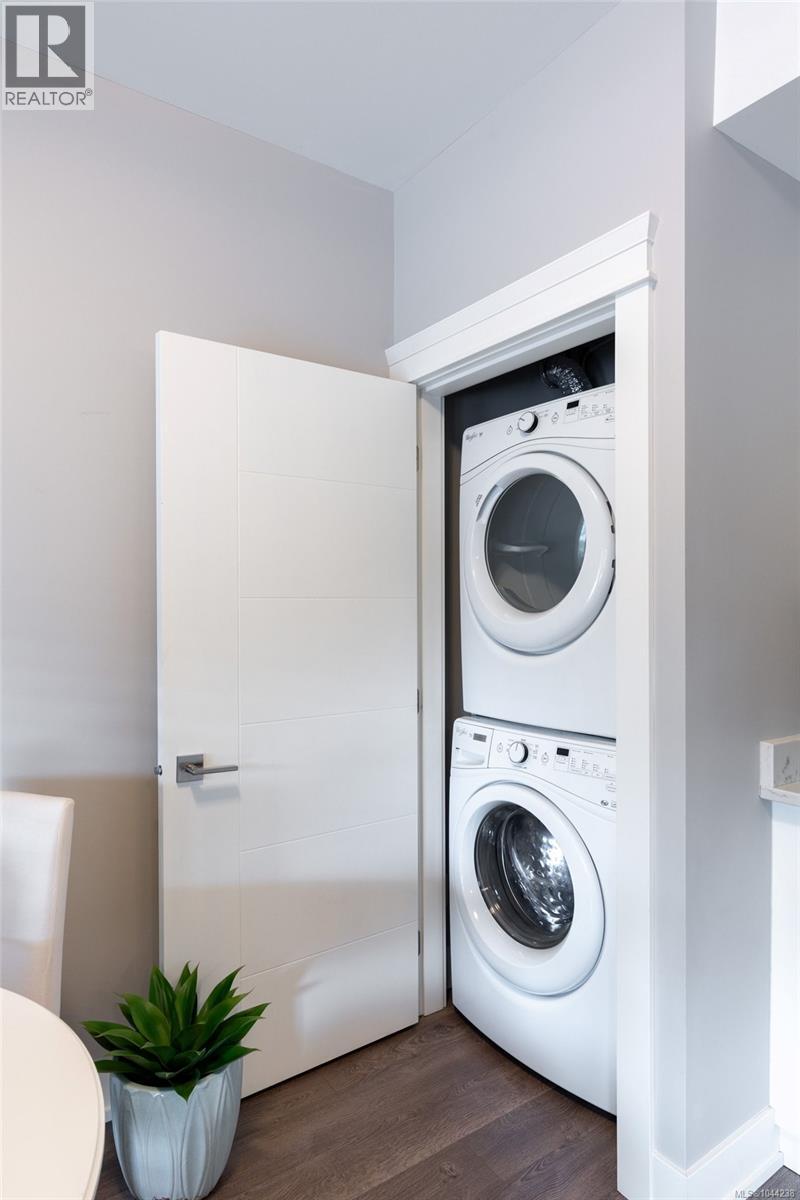
| Laundry room | Main level | 6 ft x 9 ft |
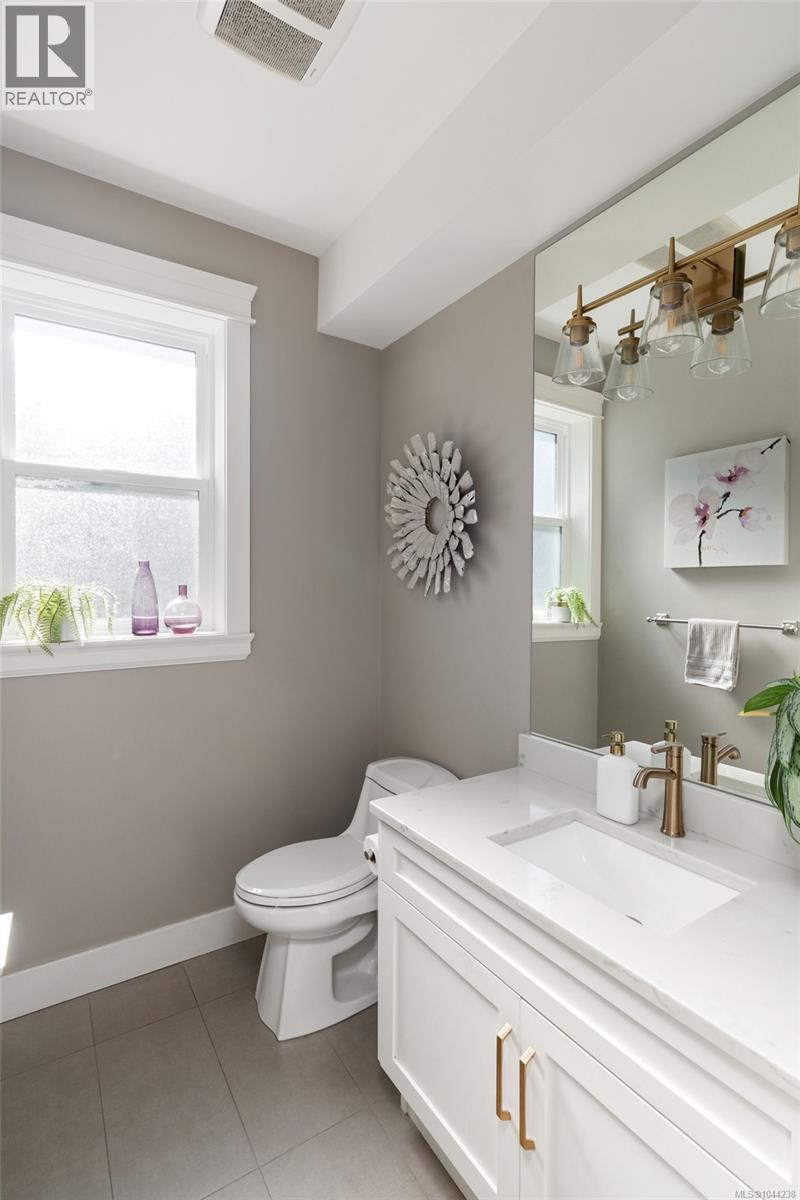
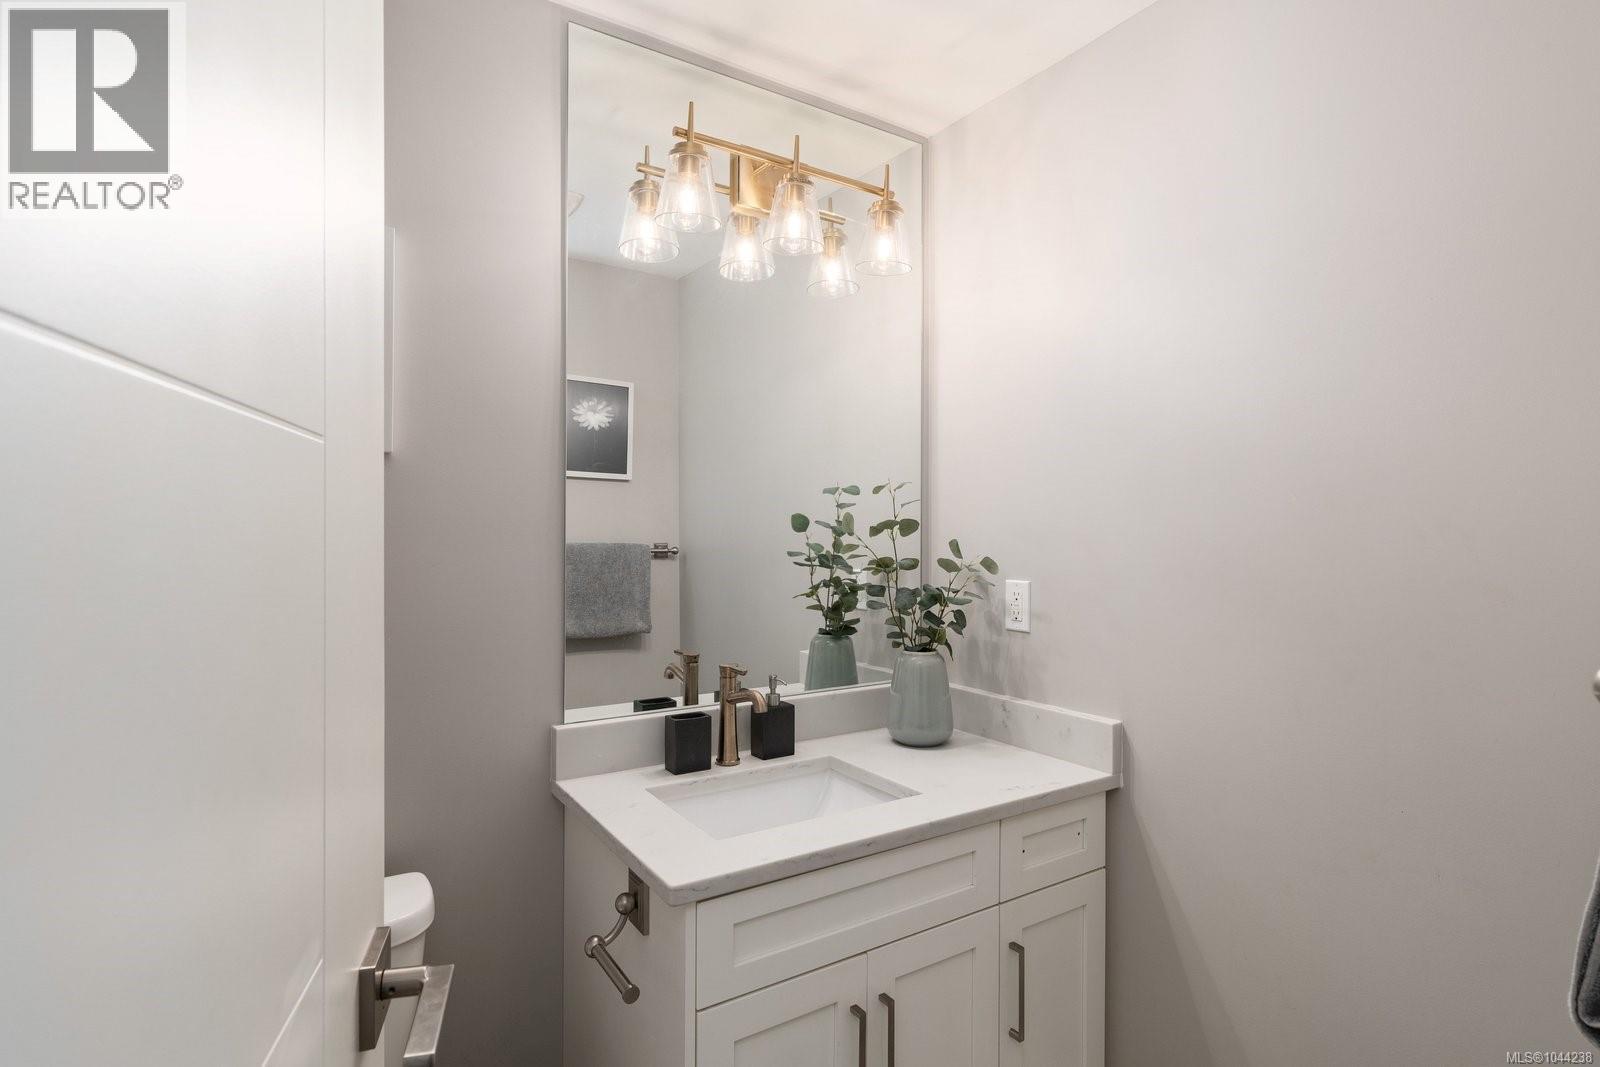
| Bathroom | Main level | 2-Piece |
| Kitchen | Main level | 10 ft x 19 ft |
| Living room | Main level | 18 ft x 17 ft |
| Entrance | Main level | 12 ft x 10 ft |
Location
Similar Properties
For Sale
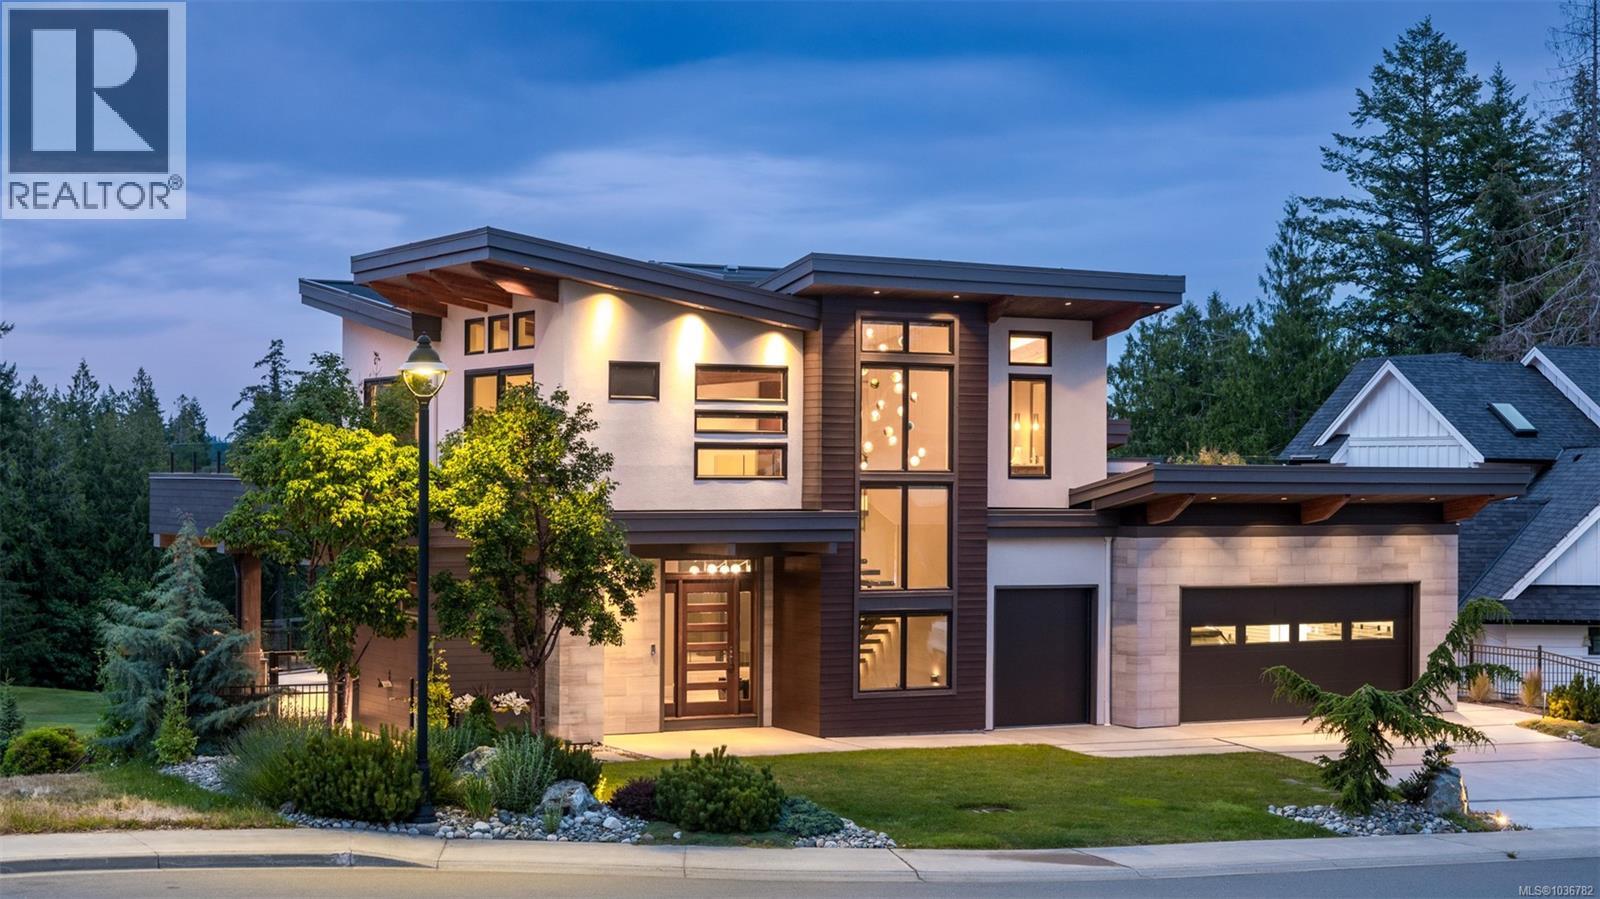
$ 3,695,000 $ 774 / Sq. Ft.
- 1036782 ©MLS
- 4 Bedroom
- 4 Bathroom
For Sale
$ 2,495,000 $ 556 / Sq. Ft.
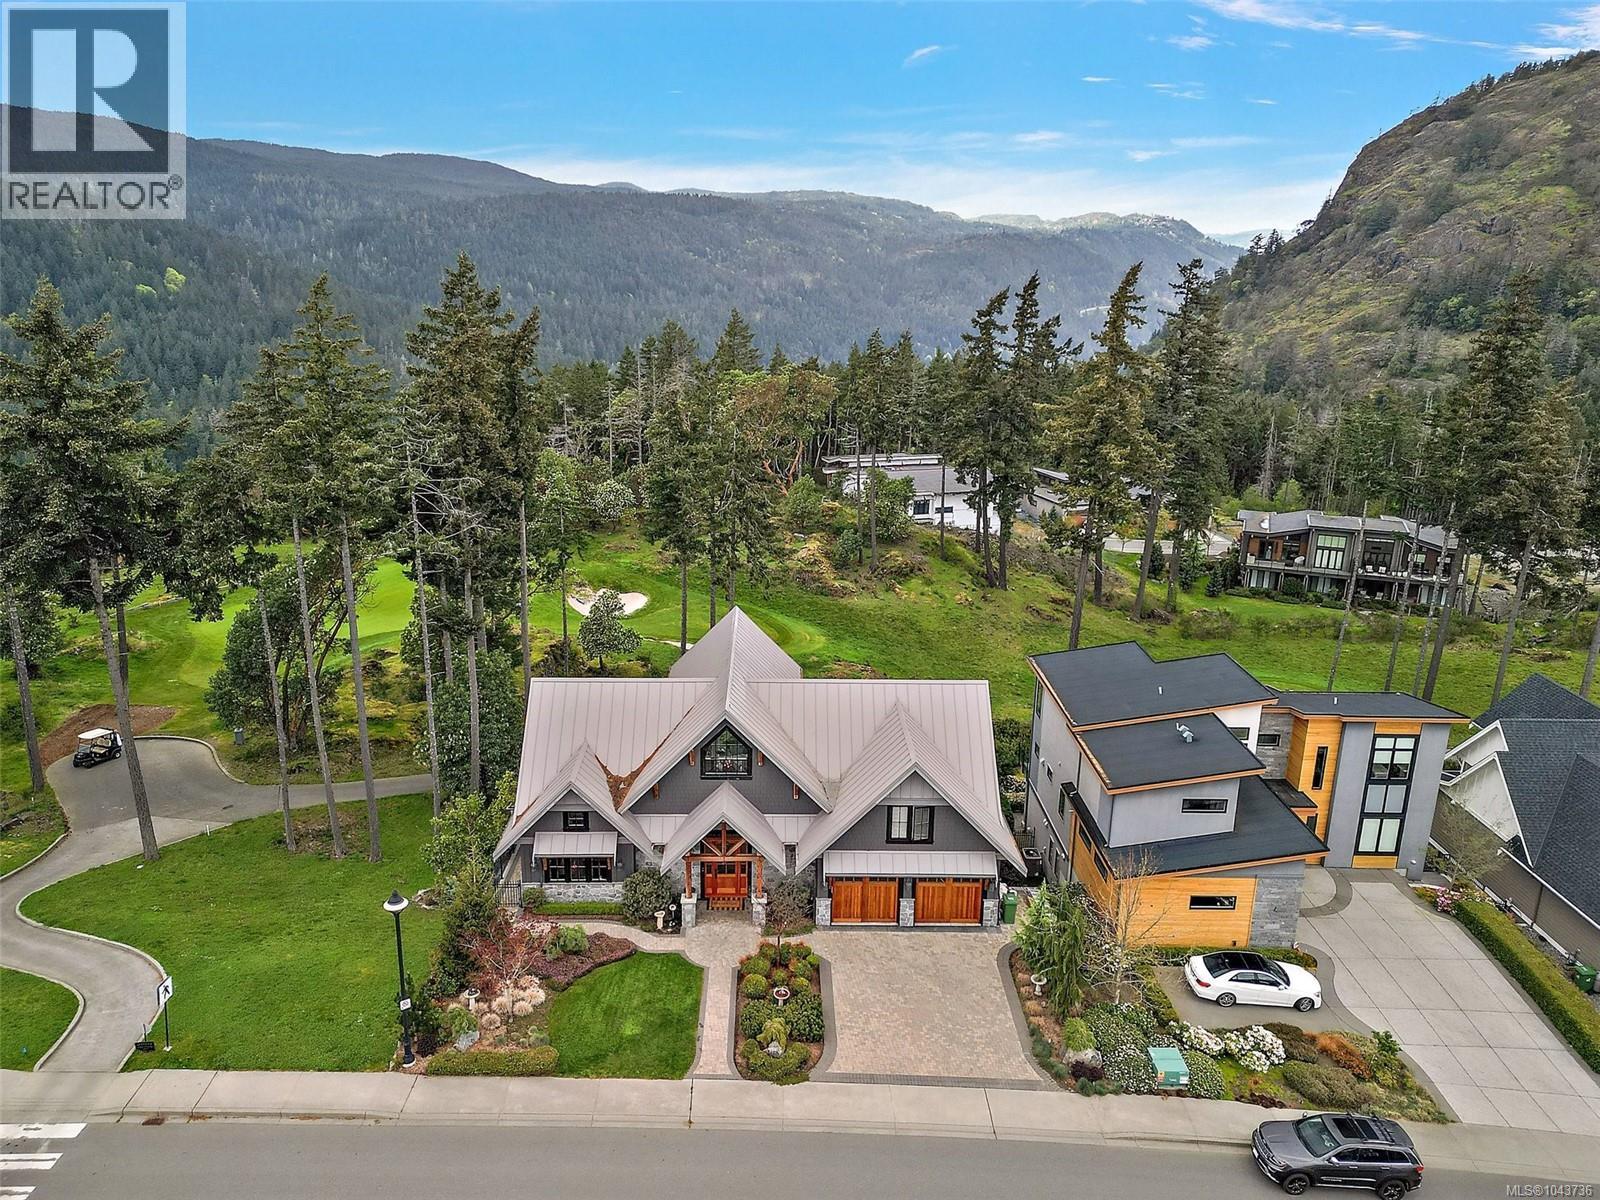
- 1043736 ©MLS
- 4 Bedroom
- 4 Bathroom
For Sale
$ 1,798,000 $ 459 / Sq. Ft.
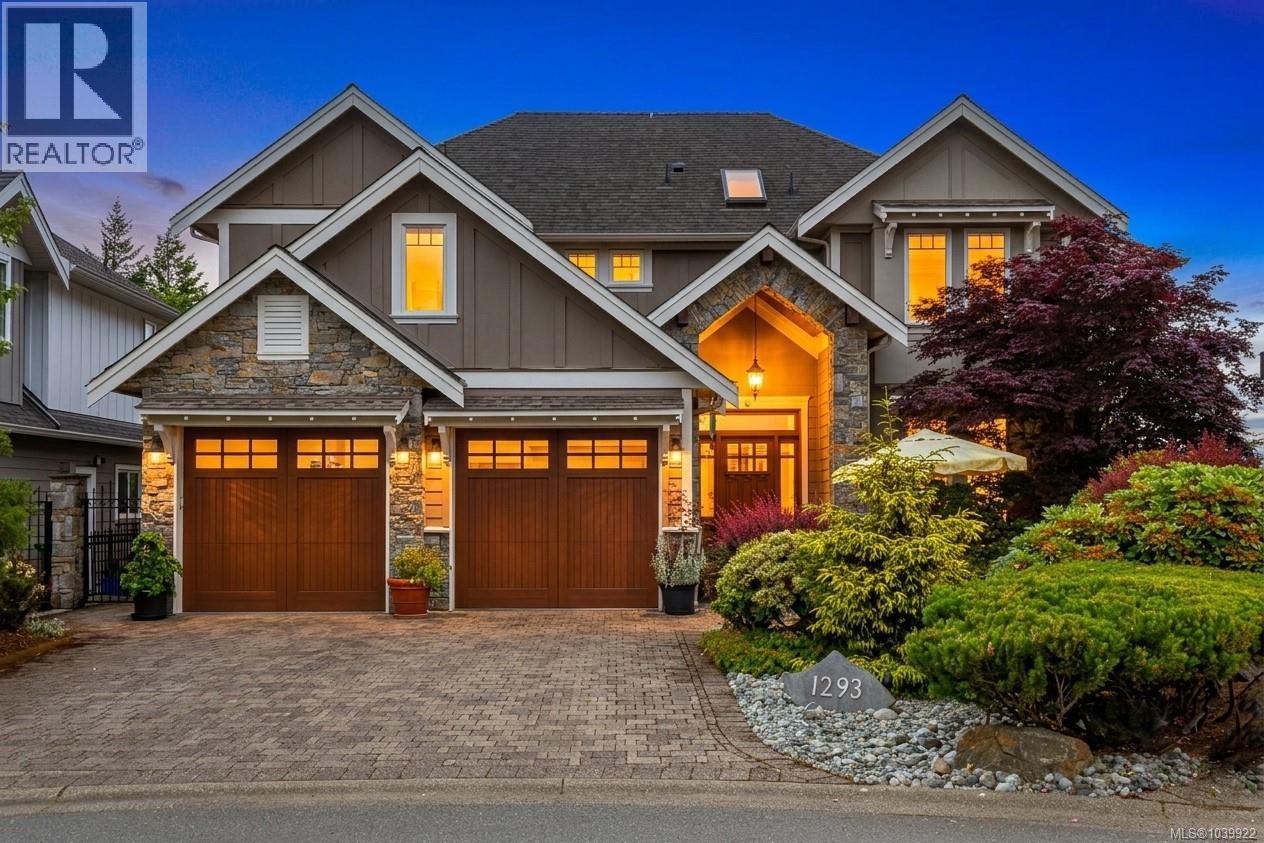
- 1039922 ©MLS
- 4 Bedroom
- 4 Bathroom
This REALTOR.ca listing content is owned and licensed by REALTOR® members of The Canadian Real Estate Association
Data provided by: Victoria Real Estate Board