- ©MLS 1044706
- Area 2440 sq ft
- Bedrooms 4
- Bathrooms 2
- Parkings 2
Description
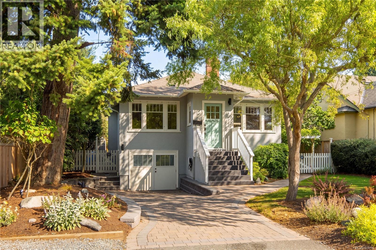
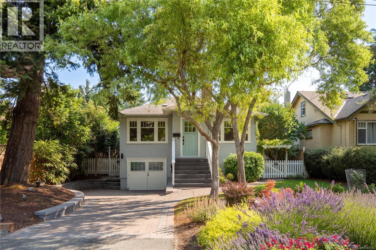
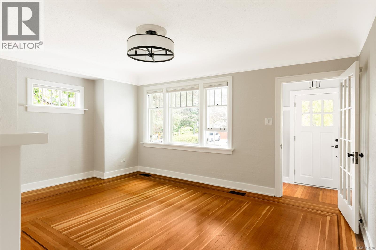
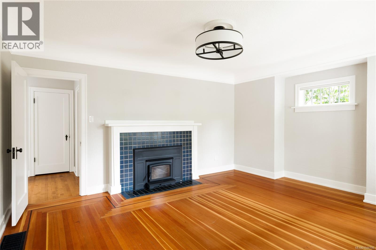
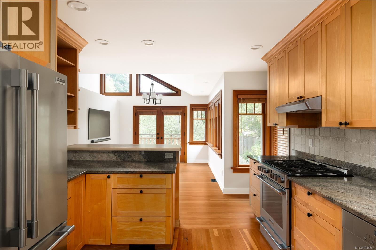
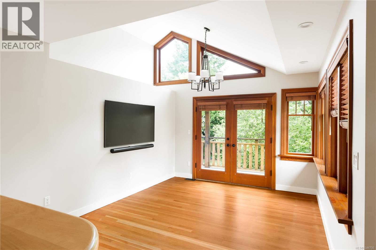
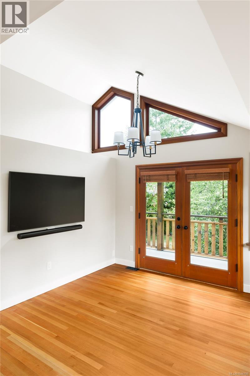
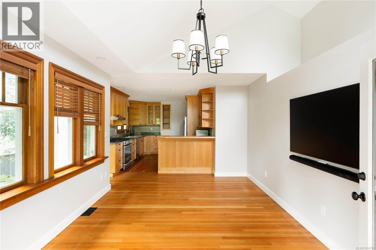
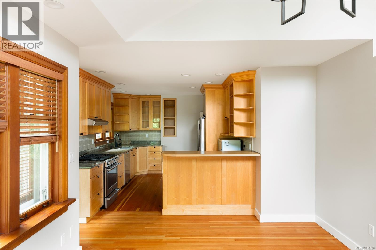
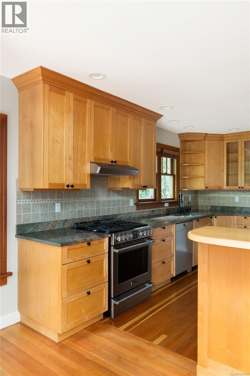
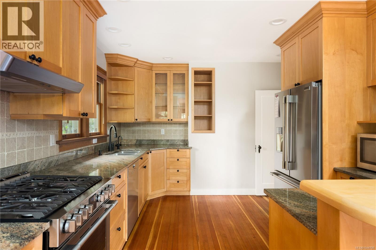
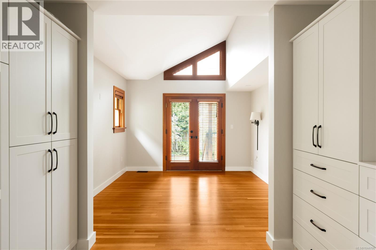
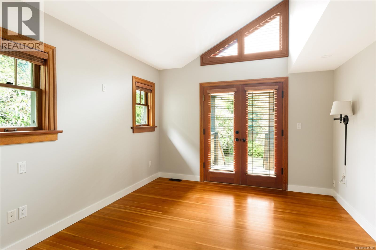
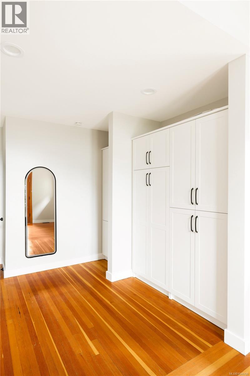
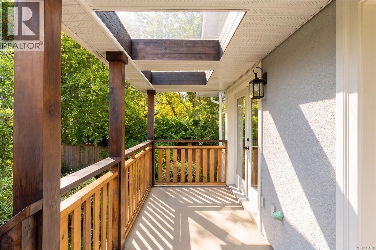
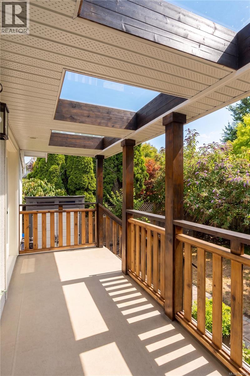
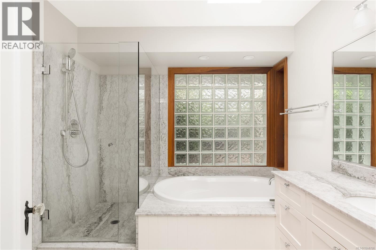
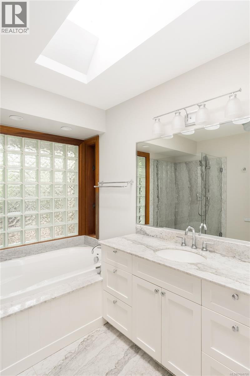
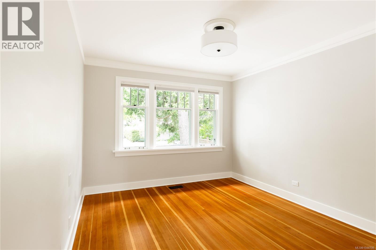
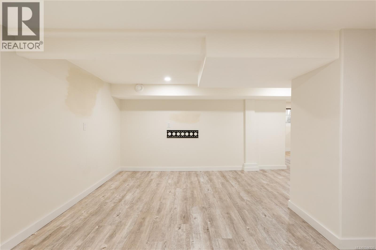
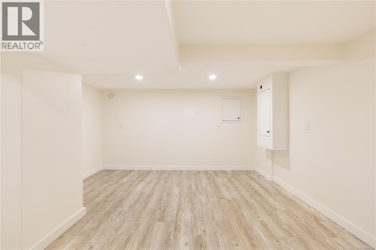
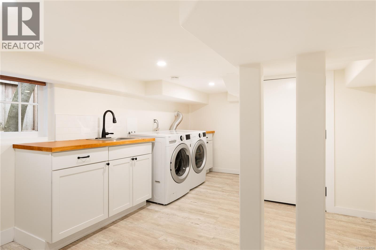
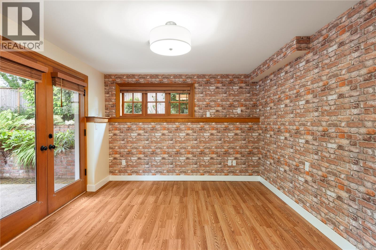
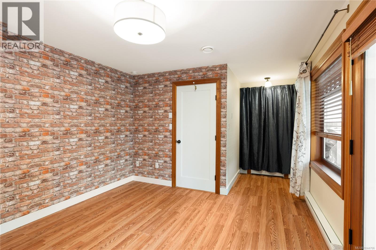
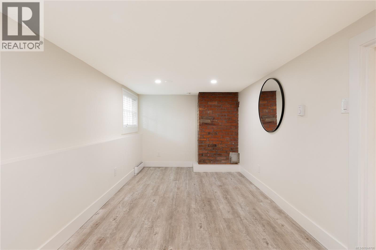
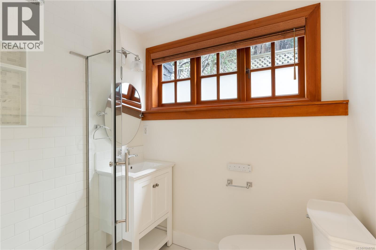
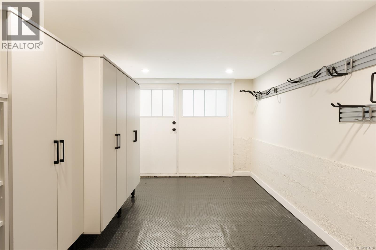
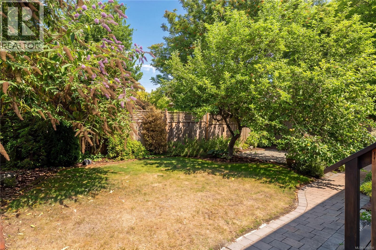
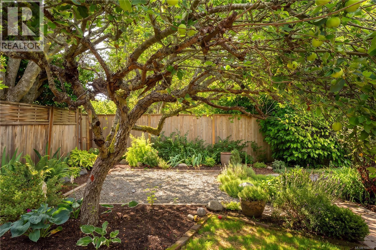
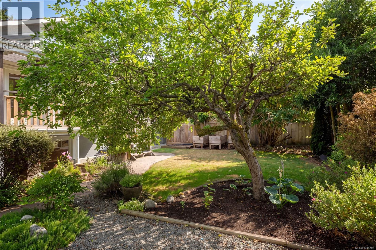
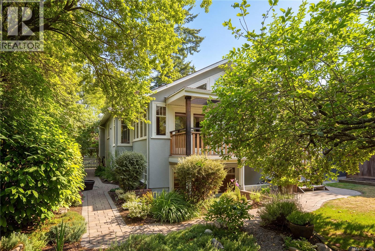
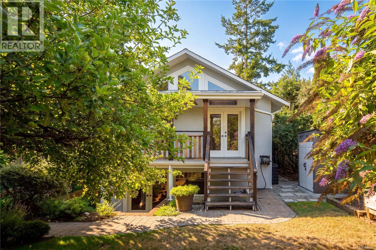
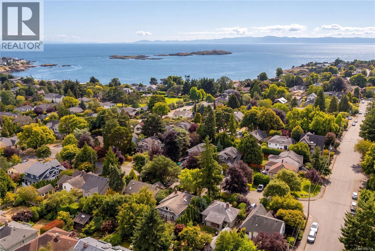
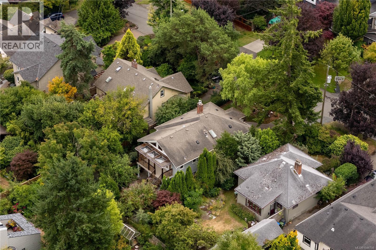
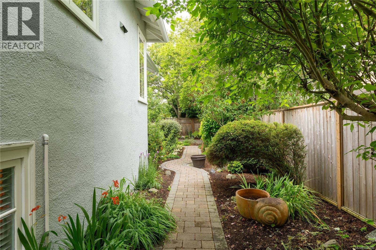
OPEN HOUSE SUN AUG 2, 11am - 1pm Ideally positioned in one of South Oak Bay's most sought-after neighbourhoods, this beautifully maintained 4 bedroom, 2 bathroom residence offers over 2,400 sq ft of thoughtfully designed living space. The main level features vaulted ceilings, a welcoming living room with a wood-burning fireplace, a dedicated dining area, and a well-appointed kitchen opening to a covered deck overlooking the beautifully landscaped backyard. The spacious primary suite offers vaulted ceilings and a walk-out patio, while a versatile second bedroom or office and a full bathroom complete the main level. Downstairs provides exceptional flexibility with a generous family room, 2 additional bedrooms, a full bathroom, laundry, and a mudroom. Moments from Oak Bay Village, beaches, parks, excellent schools, cafés, and everyday amenities, this is an exceptional opportunity in one of Victoria's most desirable neighbourhoods. (id:48970) Show More
Details
- Constructed Date: 1935
- Property Type: Single Family
- Type: House
- Access Type: Road access
- Neighbourhood: South Oak Bay
Features
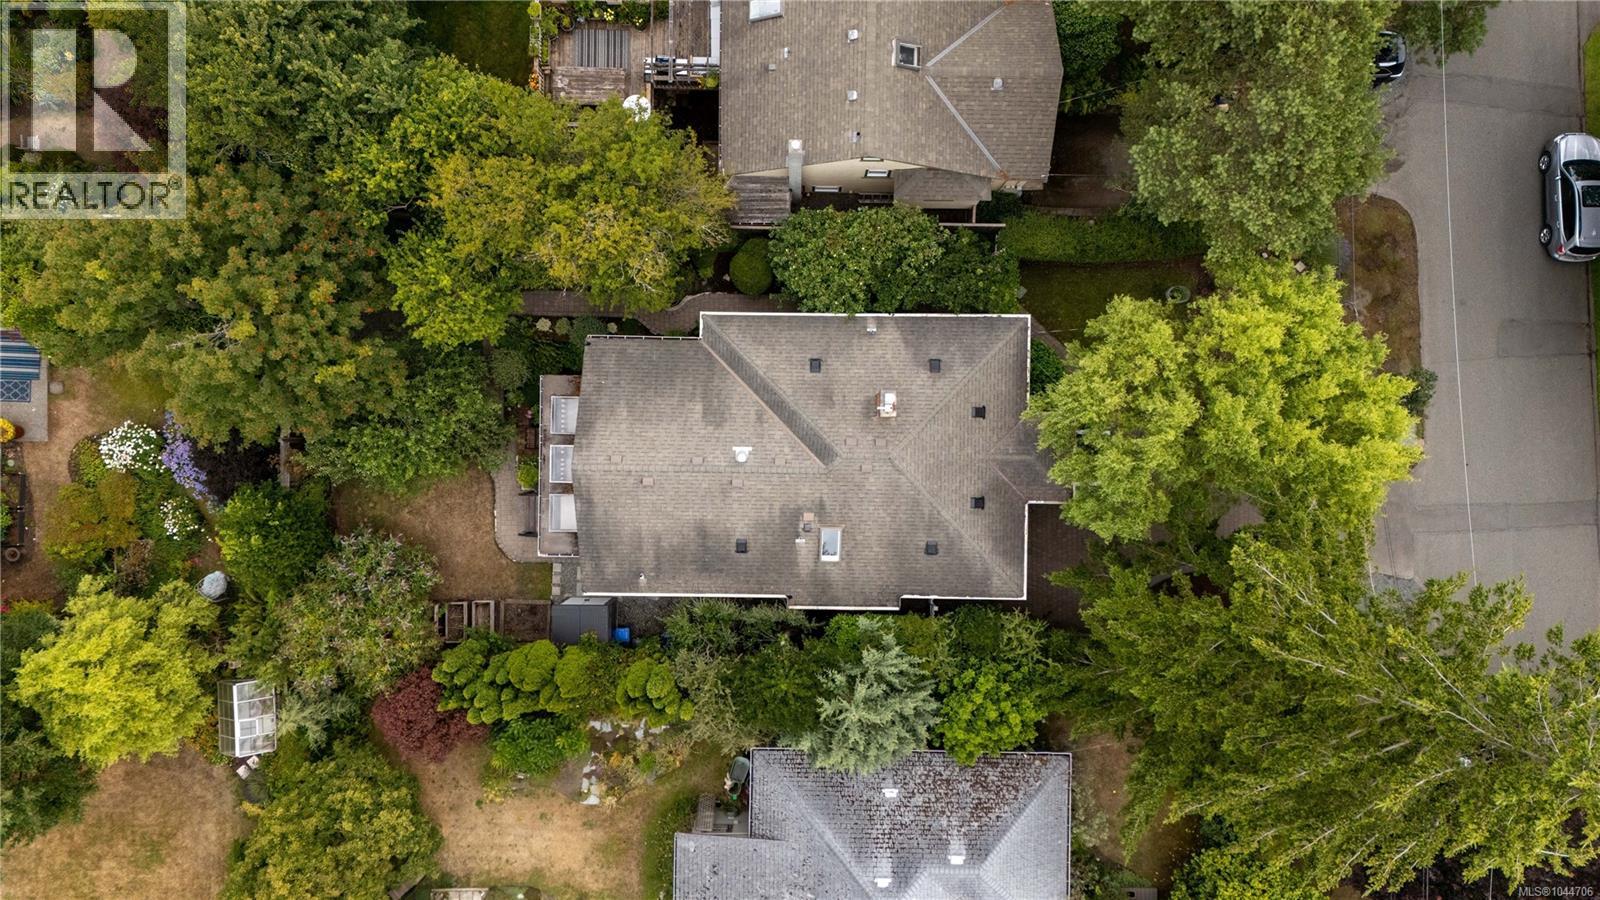
- Level lot
- Southern exposure
- Rectangular
- Marine Oriented
- Shed
- Patio(s)
- Range
- Dishwasher
- Dryer
- Oven - Built-In
- Refrigerator
- Washer
- Baseboard heaters
- Forced air
Rooms Details For 2168 Bartlett Ave
| Type | Level | Dimension |
|---|---|---|
| Patio | Lower level | 20 ft x 9 ft |
| Bedroom | Lower level | 13 ft x 11 ft |
| Bathroom | Lower level | 3-Piece |
| Bedroom | Lower level | 8 ft x 18 ft |
| Laundry room | Lower level | 11 ft x 18 ft |
| Family room | Lower level | 18 ft x 12 ft |
| Storage | Main level | 6 ft x 7 ft |
| Dining room | Main level | 12 ft x 15 ft |
| Kitchen | Main level | 11 ft x 16 ft |
| Primary Bedroom | Main level | 11 ft x 11 ft |
| Bathroom | Main level | 4-Piece |
| Living room | Main level | 16 ft x 13 ft |
| Bedroom | Main level | 11 ft x 12 ft |
| Entrance | Main level | 5 ft x 5 ft |
Location
This REALTOR.ca listing content is owned and licensed by REALTOR® members of The Canadian Real Estate Association
Data provided by: Victoria Real Estate Board