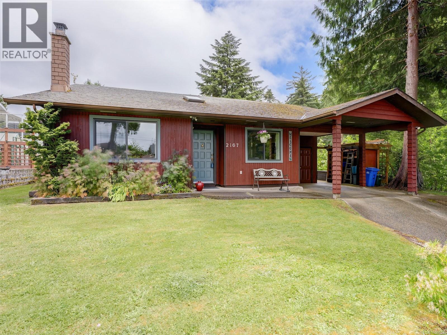
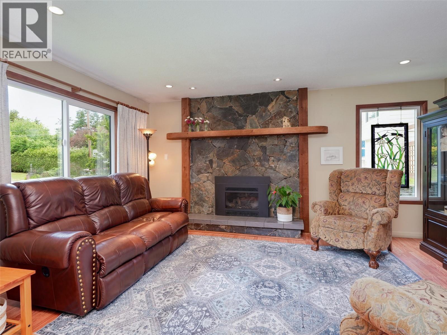
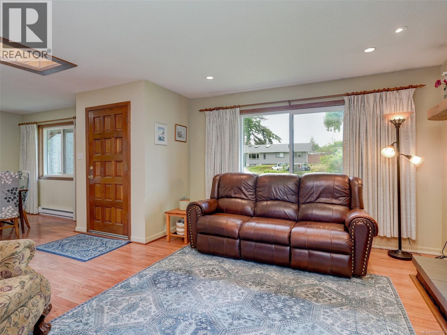
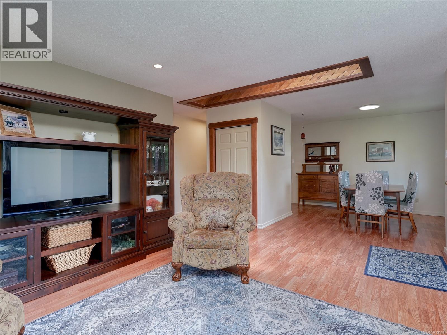
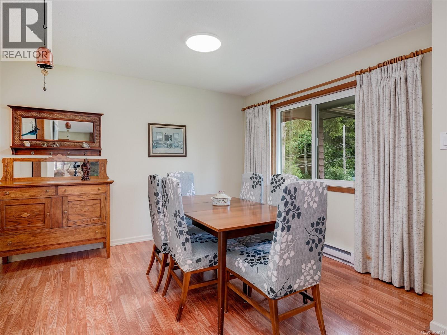
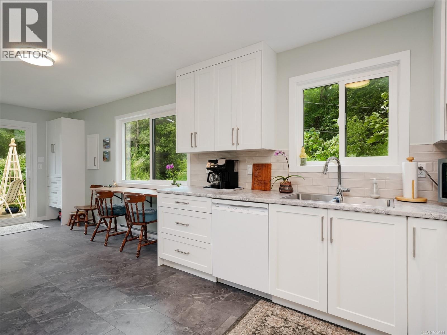
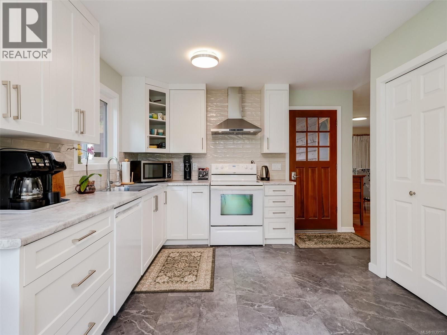
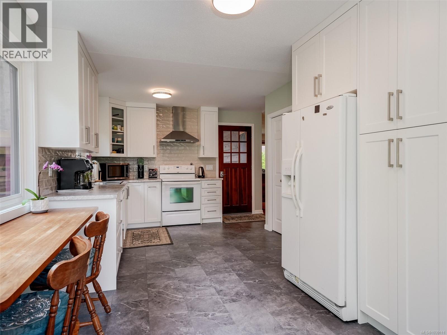
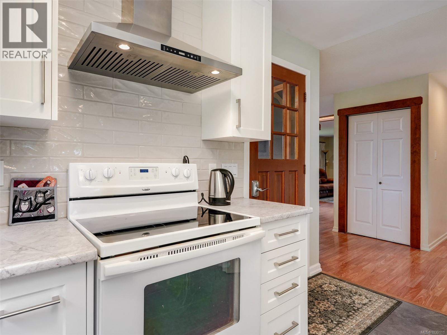
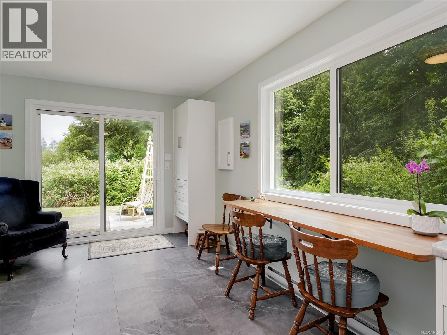
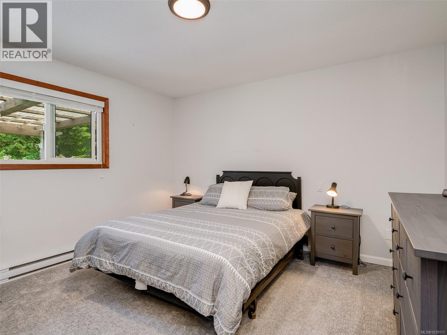
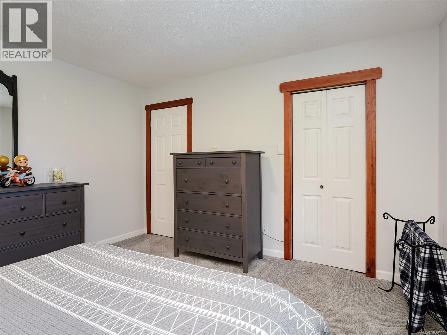
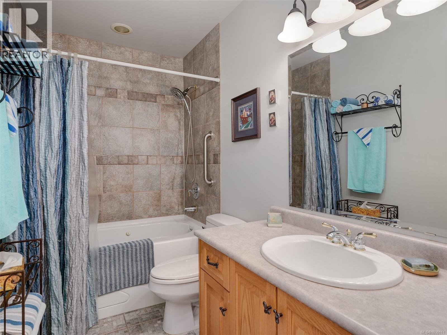
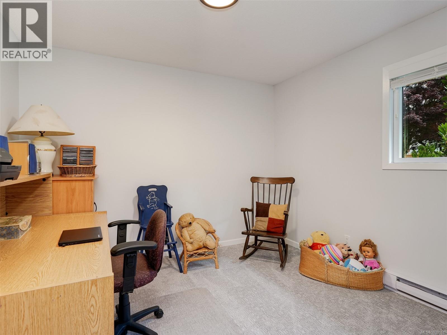
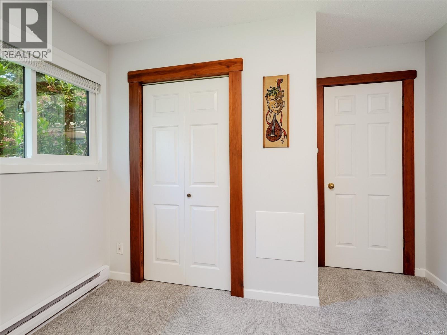
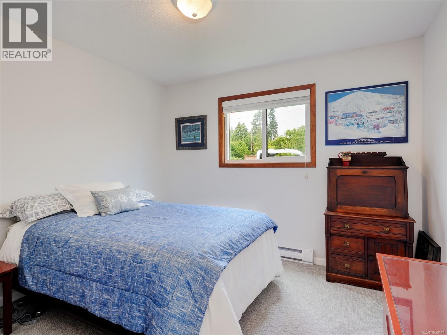
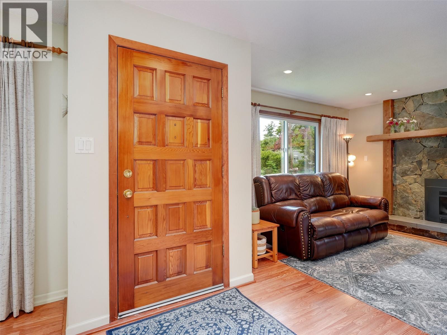
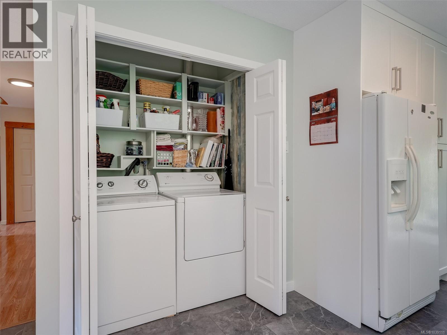
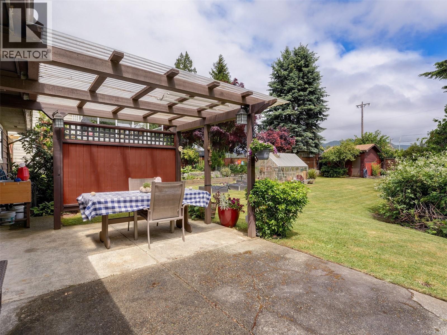
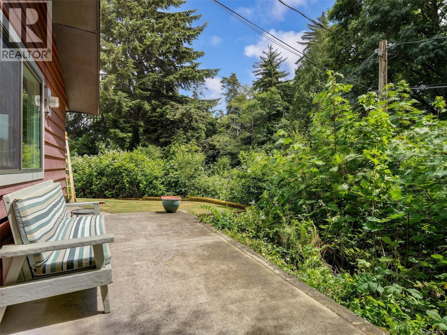
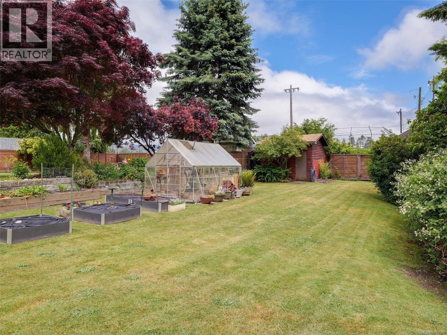
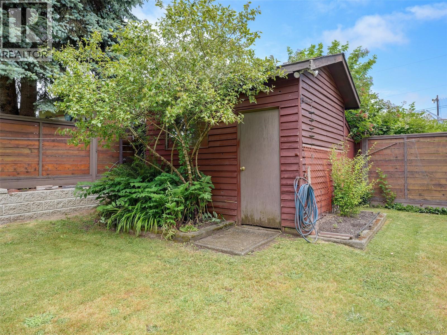
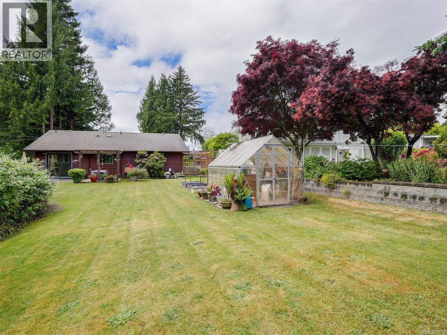
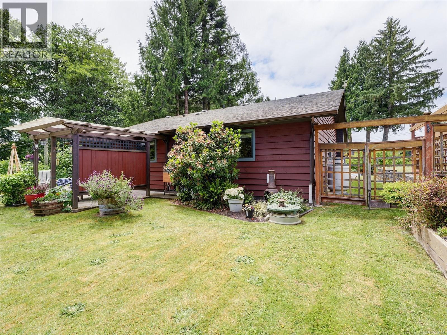
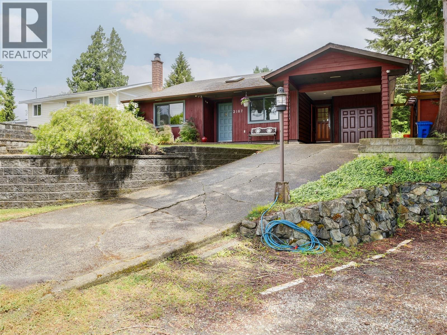
What a gem! This adorable, 1981 built, 1376 sq ft, 3 bed rancher is perfect for the first time buyer, downsizer or maybe you! Conveniently located on a quiet cul-de-sac in Sooke town core. You will be instantly charmed as you enter into the skylit entry & cozy living room w/propane fireplace, separate dining room & updated (Feb 2025) country kitchen w/breakfast bar, pantry cupboard & sliding doors to the backyard. 3 generously sized bedrooms & updated bath w/jet tub & heated tile floor. You will love the sunny backyard w/covered patio-perfect for outdoor entertaining. The large .26 acre property offers garden beds, greenhouse, mature landscaping, workshop/shed & deer fenced. Carport (w/EV Charger) & plenty of parking for your RV or boat beside the driveway. Windows updated 2021. Just a short walk to schools, walking trails, and Sooke town core. Lovingly maintained & ready for the new owner, this home offers great value in today's active real estate market. A must see!! (id:48970)
Show More