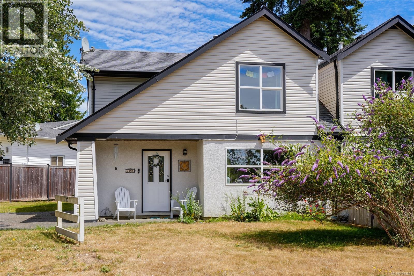
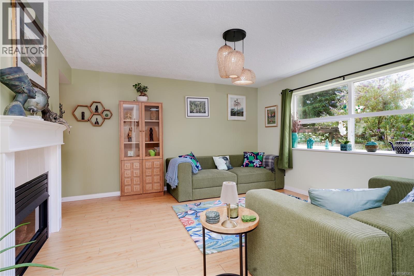
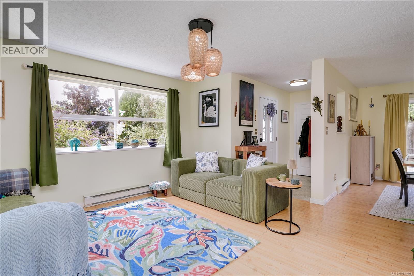
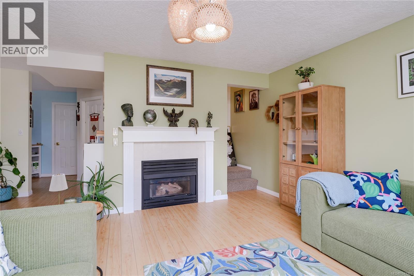
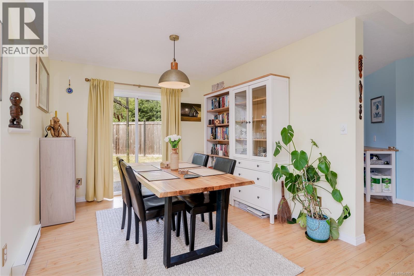
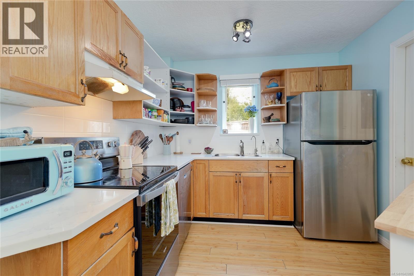
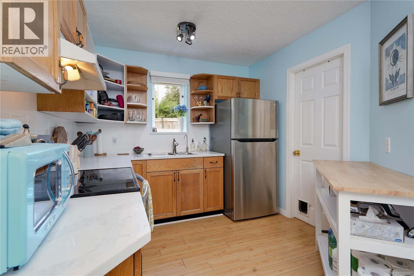
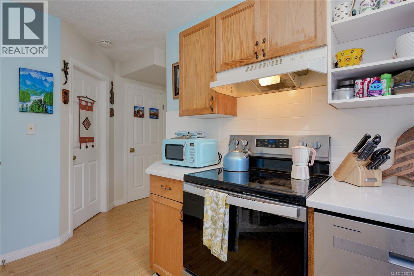
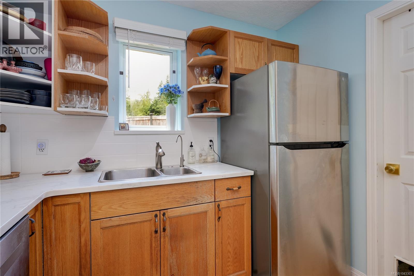
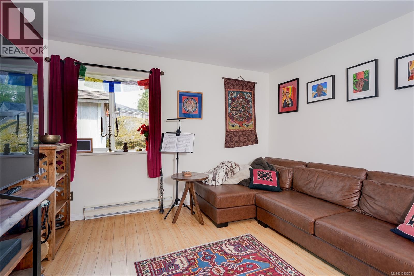
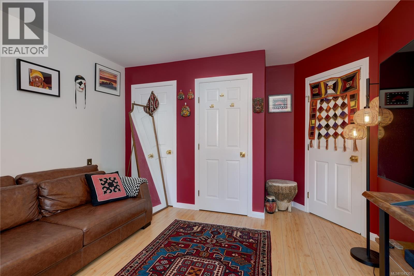
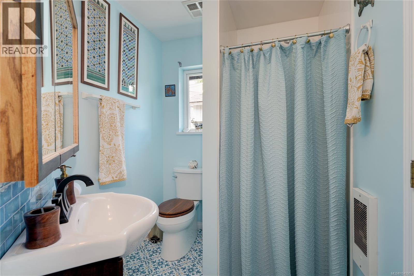
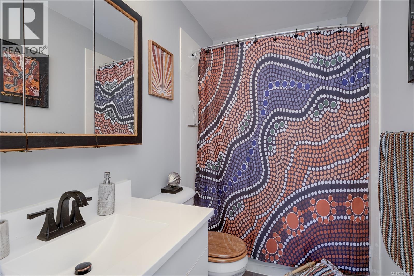
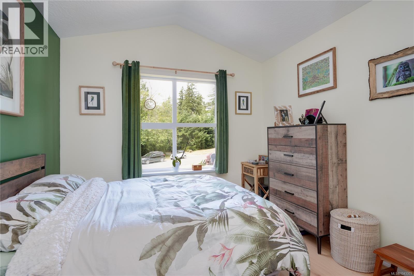
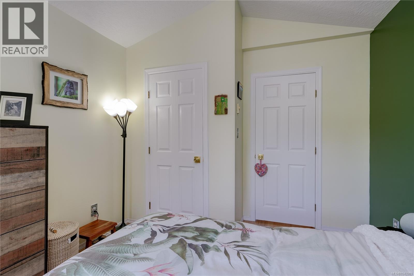
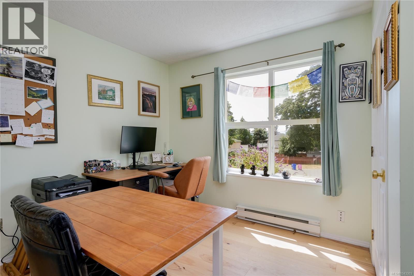
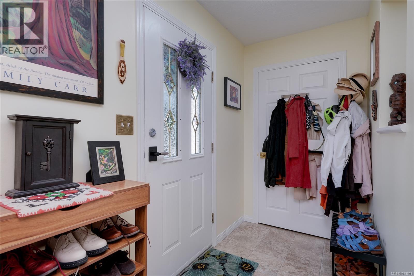
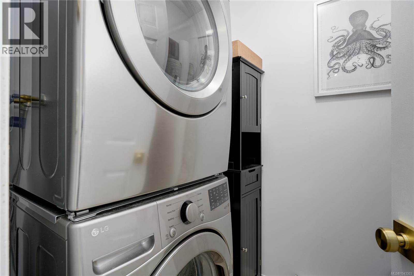
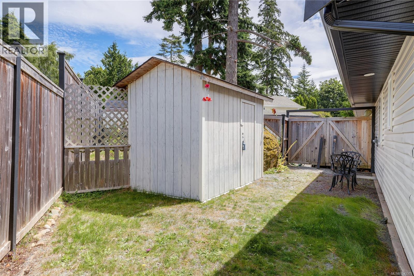
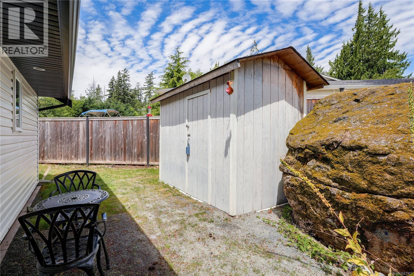
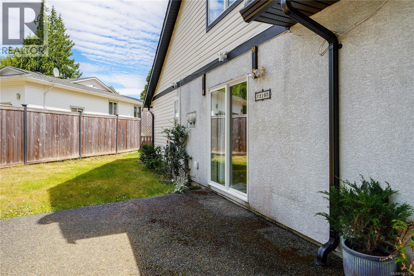
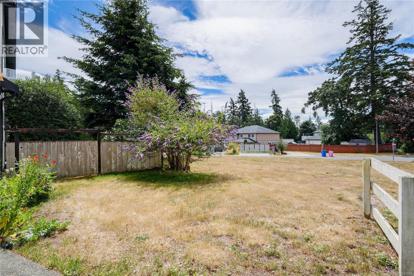
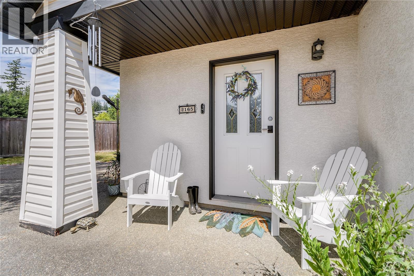
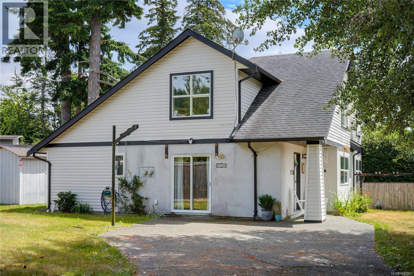
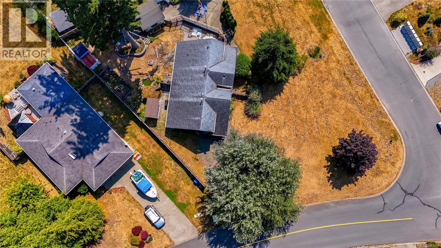
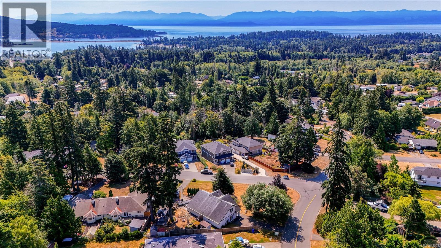
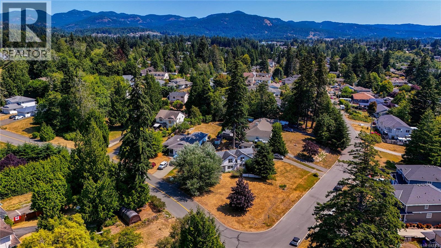
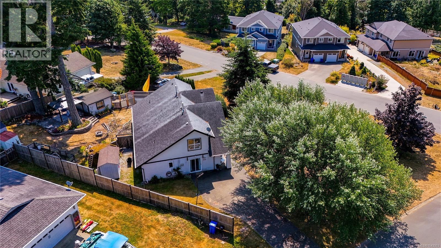
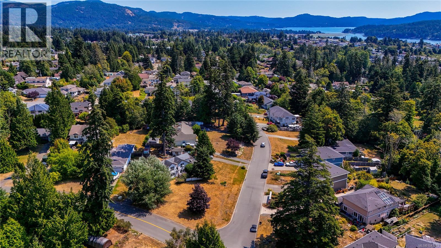
Welcome Home! This inviting 3-bed, 2-bath half duplex offers 1,212 sq ft of comfortable living. Tiled entry w/coat closet leads to a spacious living room featuring a cozy gas FP & large bright windows overlooking a spacious garden. The interlinked dining area includes a slider to the yard & driveway access. Traditional kitchen offers a double sink & ample warm wood cabinetry. Laundry room w/new LG washer & dryer doubles as a pantry. Main floor has a generous primary BDRM w/a double-door closet & convenient 3-piece cheater ensuite. Upstairs are beautiful new wood floors, 2 well-sized BDRMS, & 4 piece bath. Ideal for single-level living w/extra space for family. Bring your ideas to the large front yard & partially fenced backyard w/separate lockable storage. Fresh paint, new HWT, & no Poly B. Situated on a large corner lot w/plenty of parking, close to parks, transit, schools, & minutes from town core. Great opportunity for first time home buyers or retirees. View this before its gone! (id:48970)
Show More