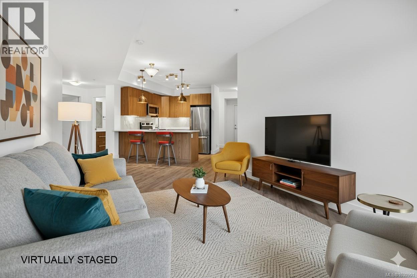
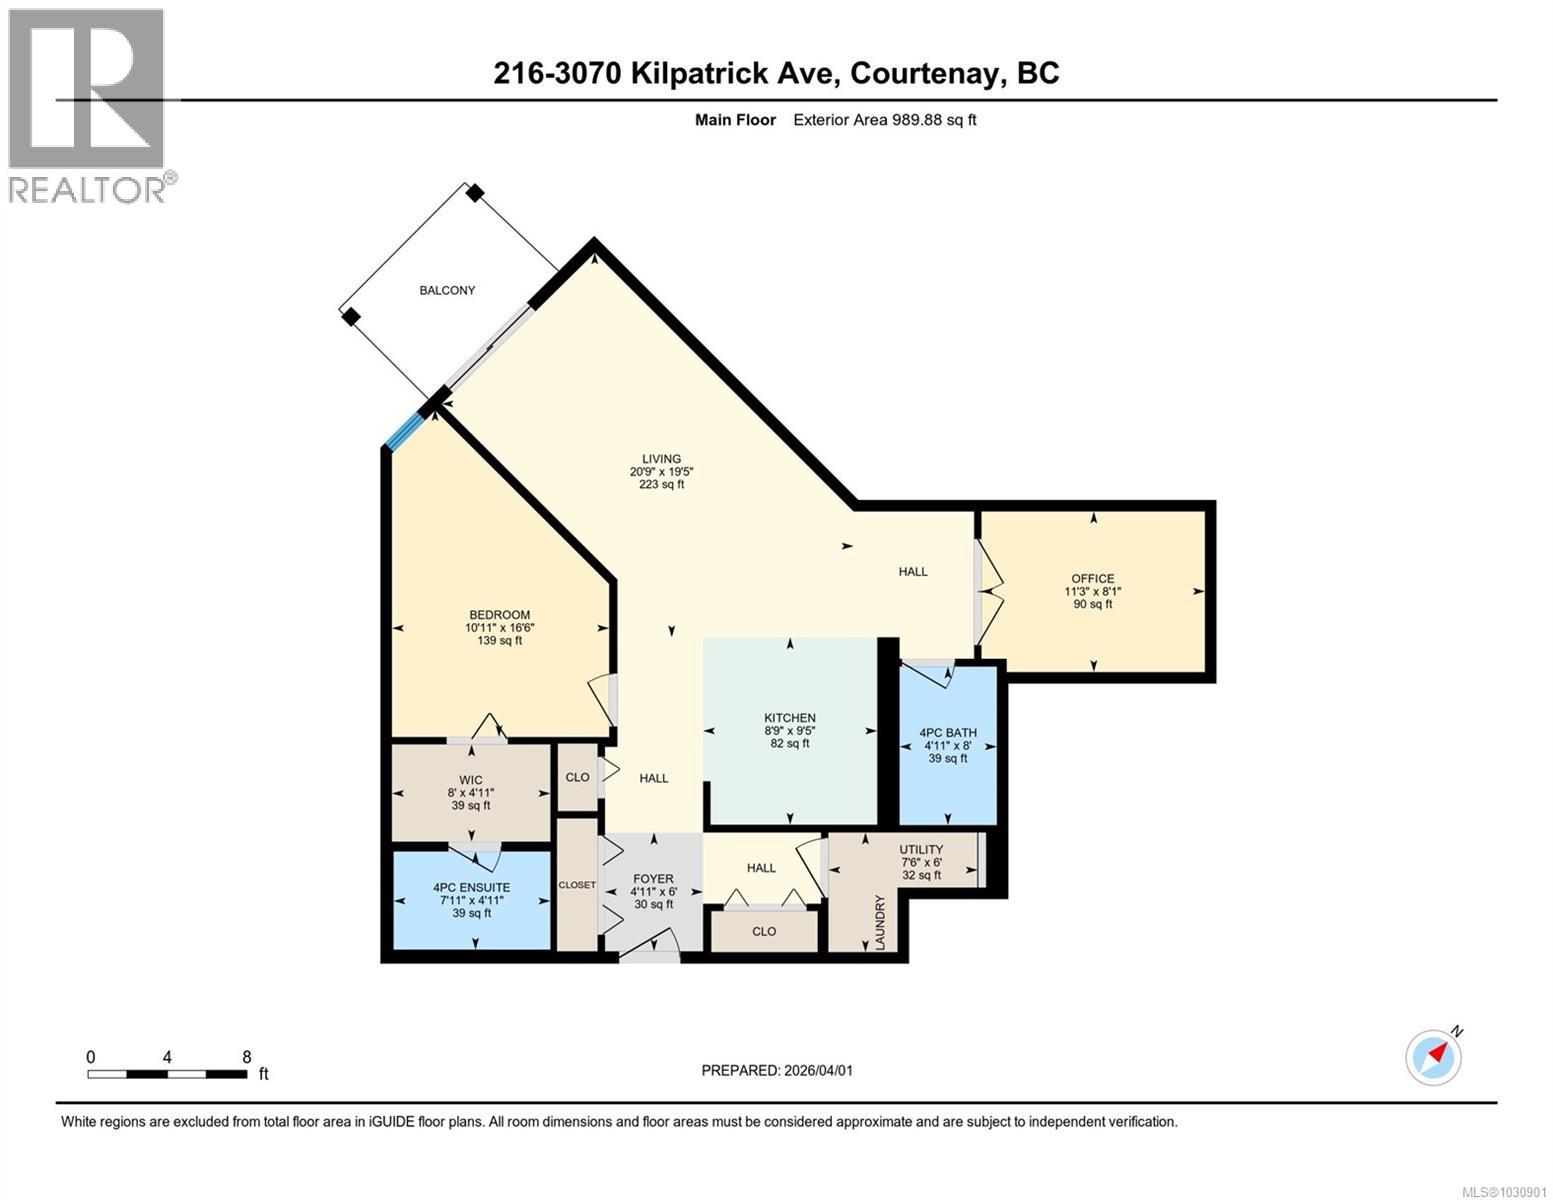
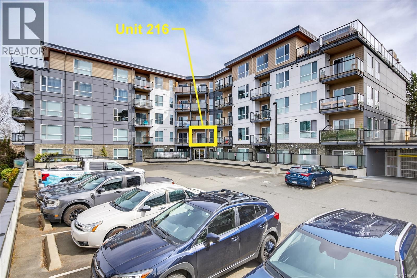
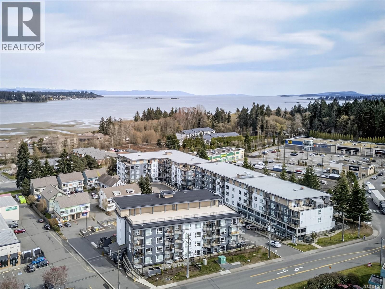
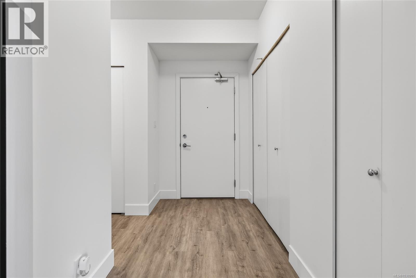
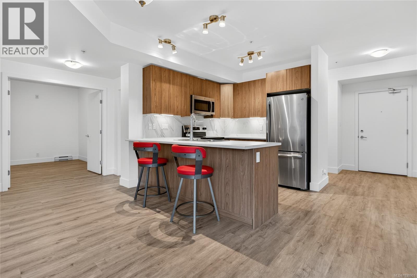
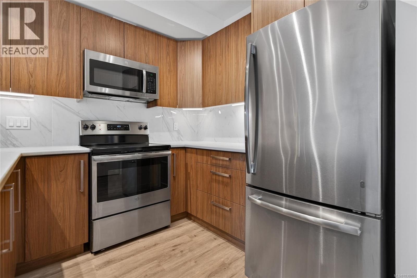
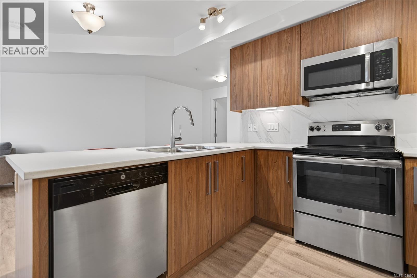
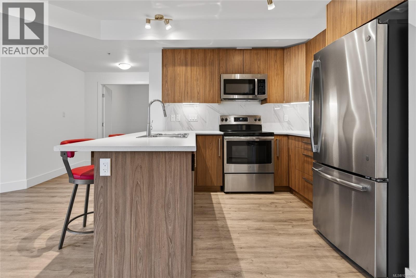
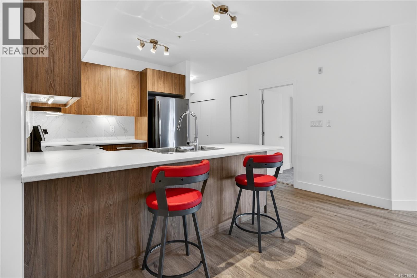
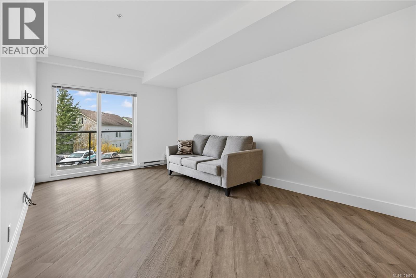
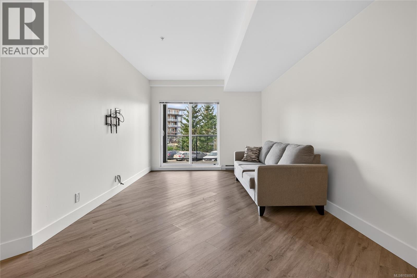
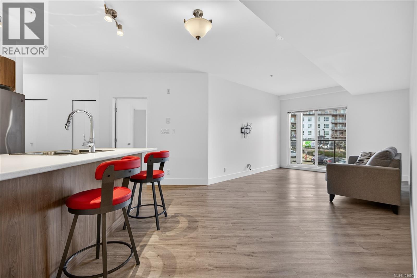
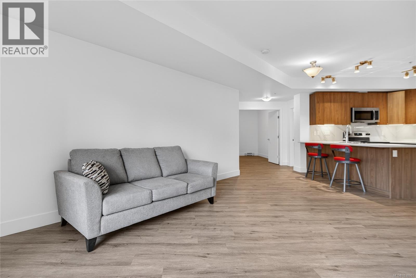
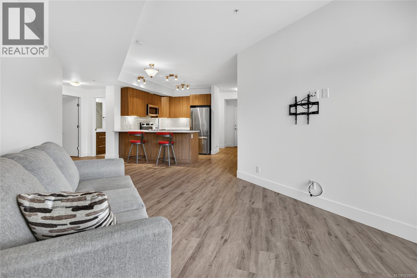
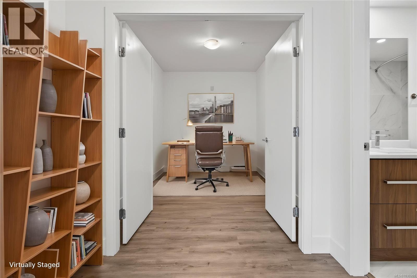
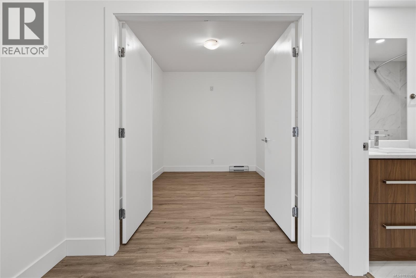
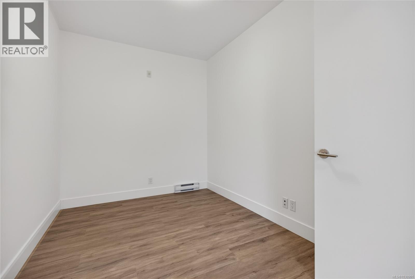
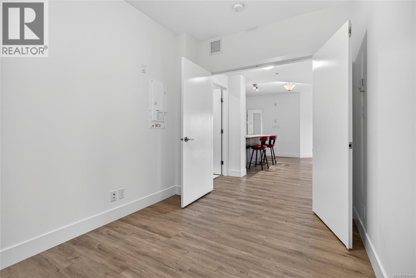
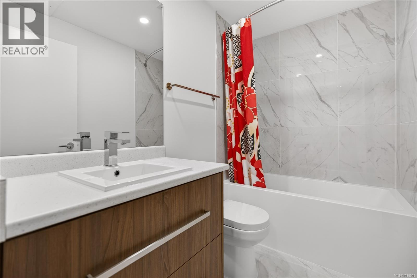
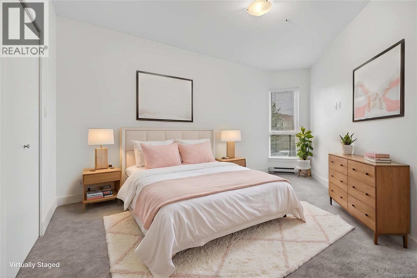
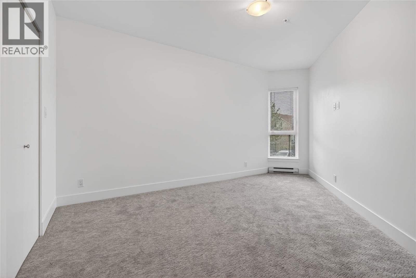
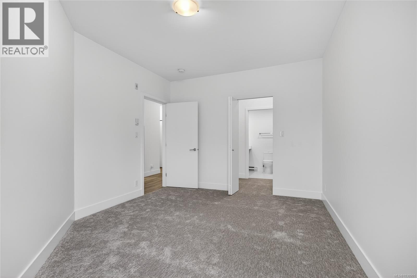
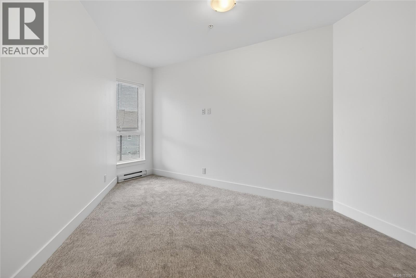
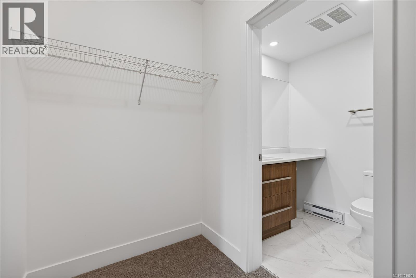
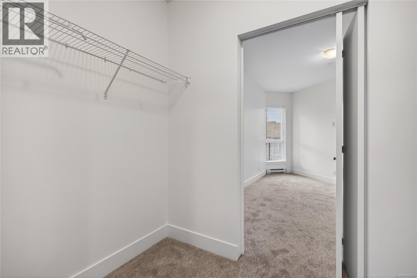
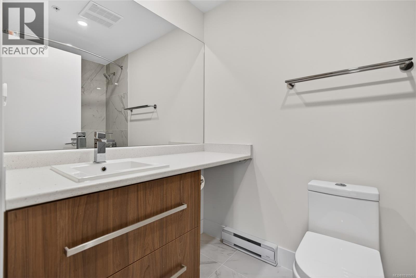
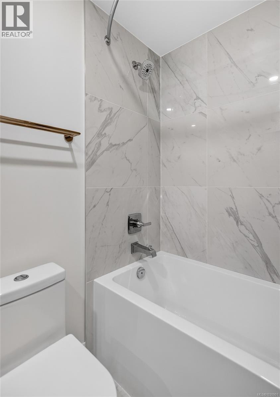
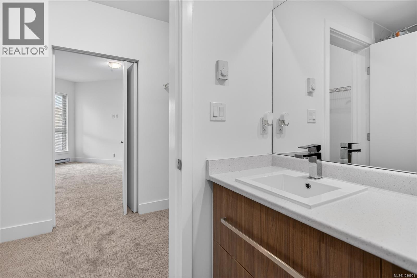
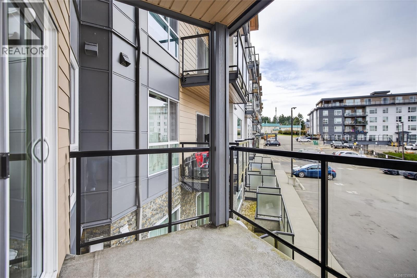
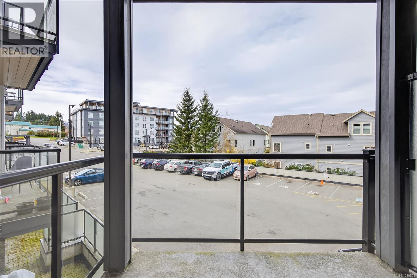
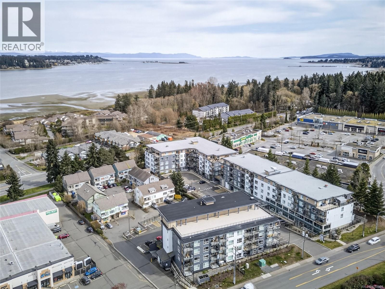
Relax and enjoy life at Newport Village with this bright and inviting second-floor condo. Designed with comfort and functionality in mind, the open-concept layout features a modern kitchen with quartz countertops that flows effortlessly into the dining and living areas, creating a warm and welcoming space for both everyday living and entertaining. The spacious primary bedroom offers a walk-through closet that leads to a well-appointed four-piece ensuite, providing a private and practical retreat. A versatile den adds flexibility for a home office, guest space, or hobby room. This home also includes an underground parking stall for added convenience. Ideally located just minutes from Walmart, Driftwood Mall and the scenic trails of the Millard Creek network, you will enjoy easy access to shopping, recreation, and nature right at your doorstep. A perfect opportunity for those seeking low-maintenance living in a central and connected location. (id:48970)
Show More