- ©MLS R3125534
- Area 4840 sq ft
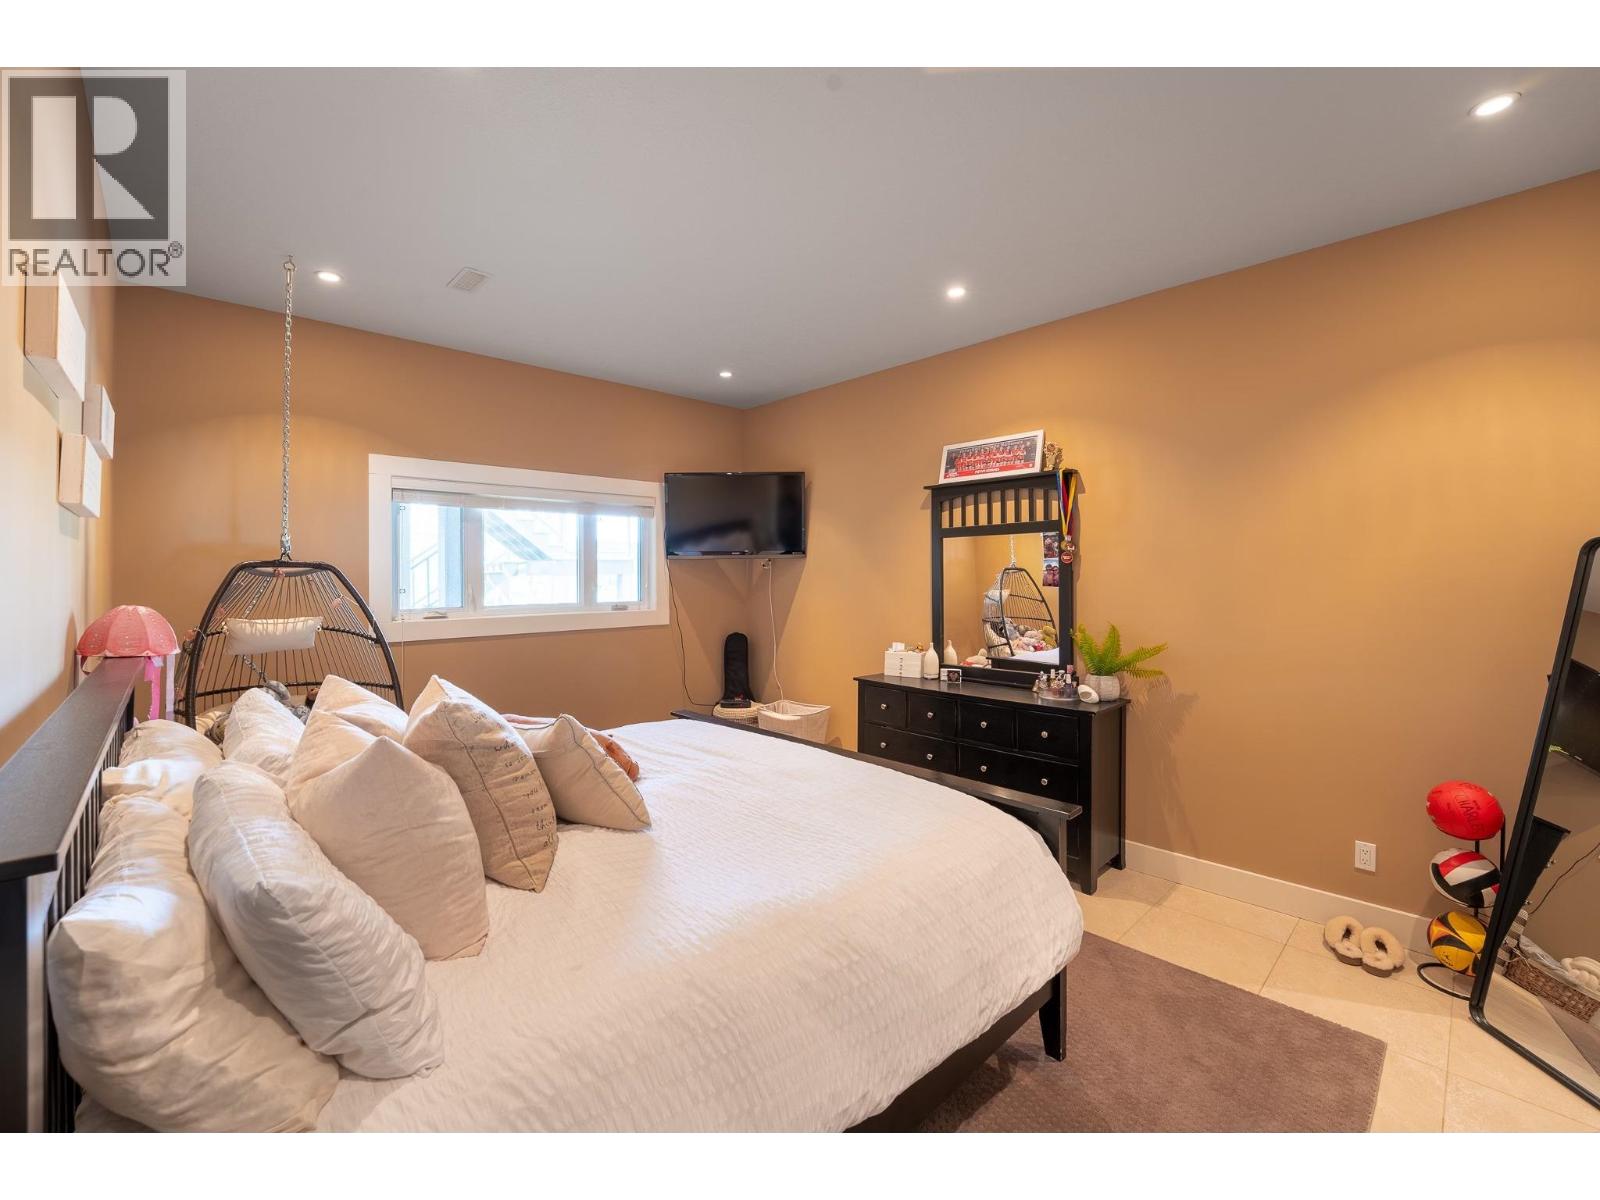
- Bedrooms 4
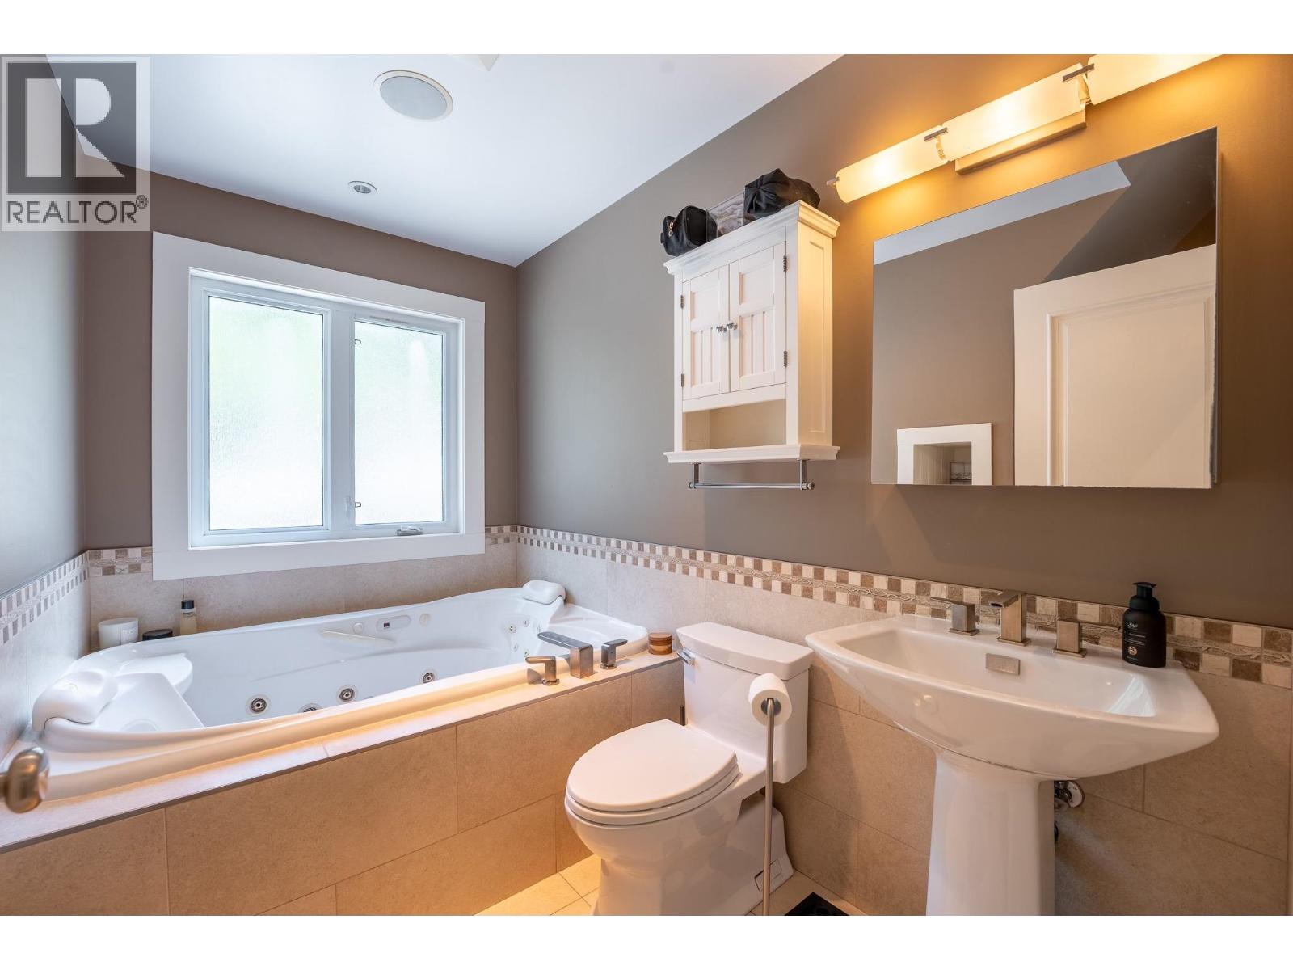
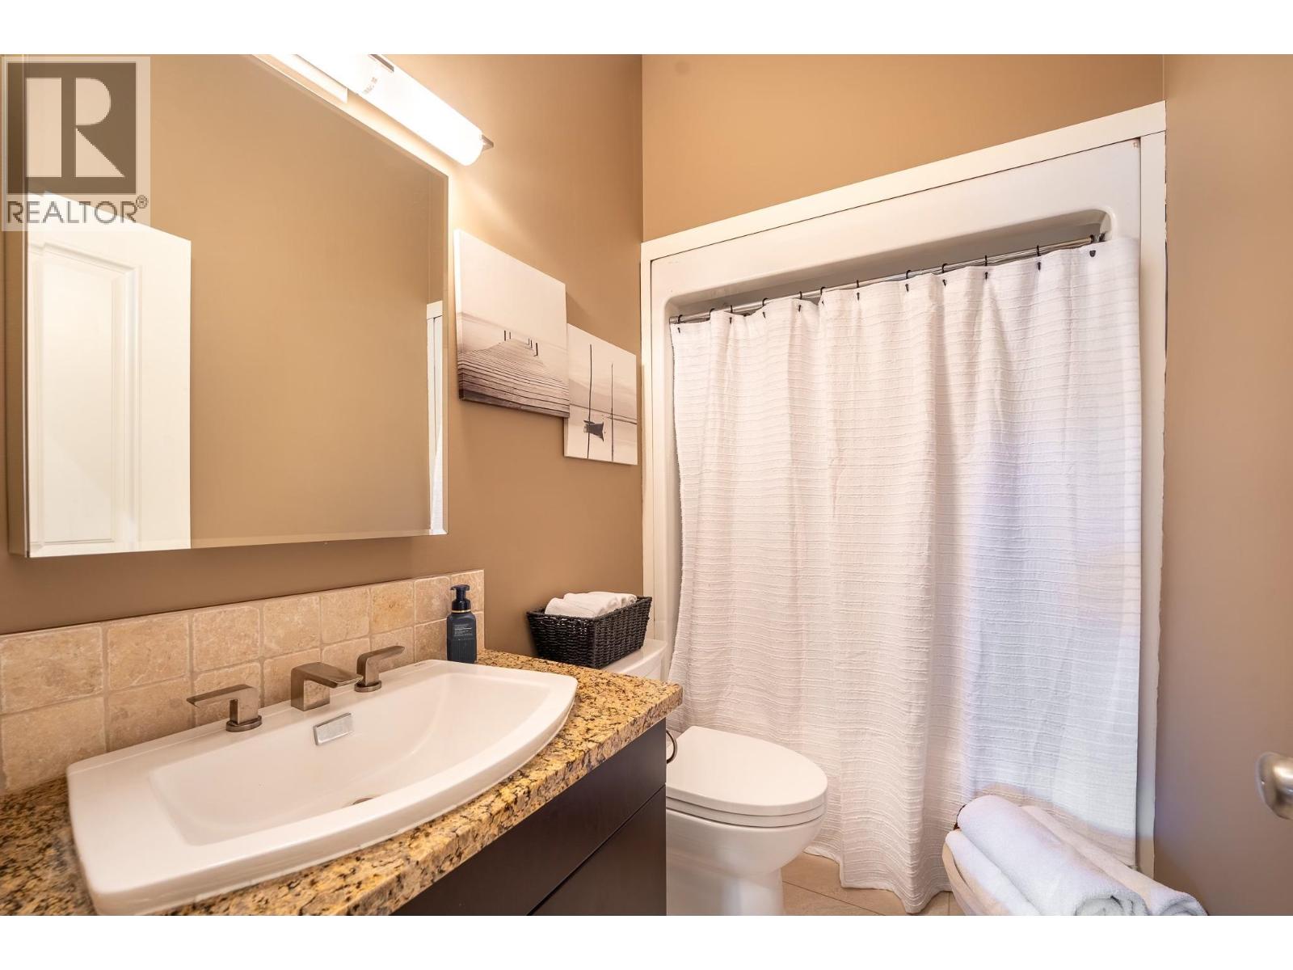
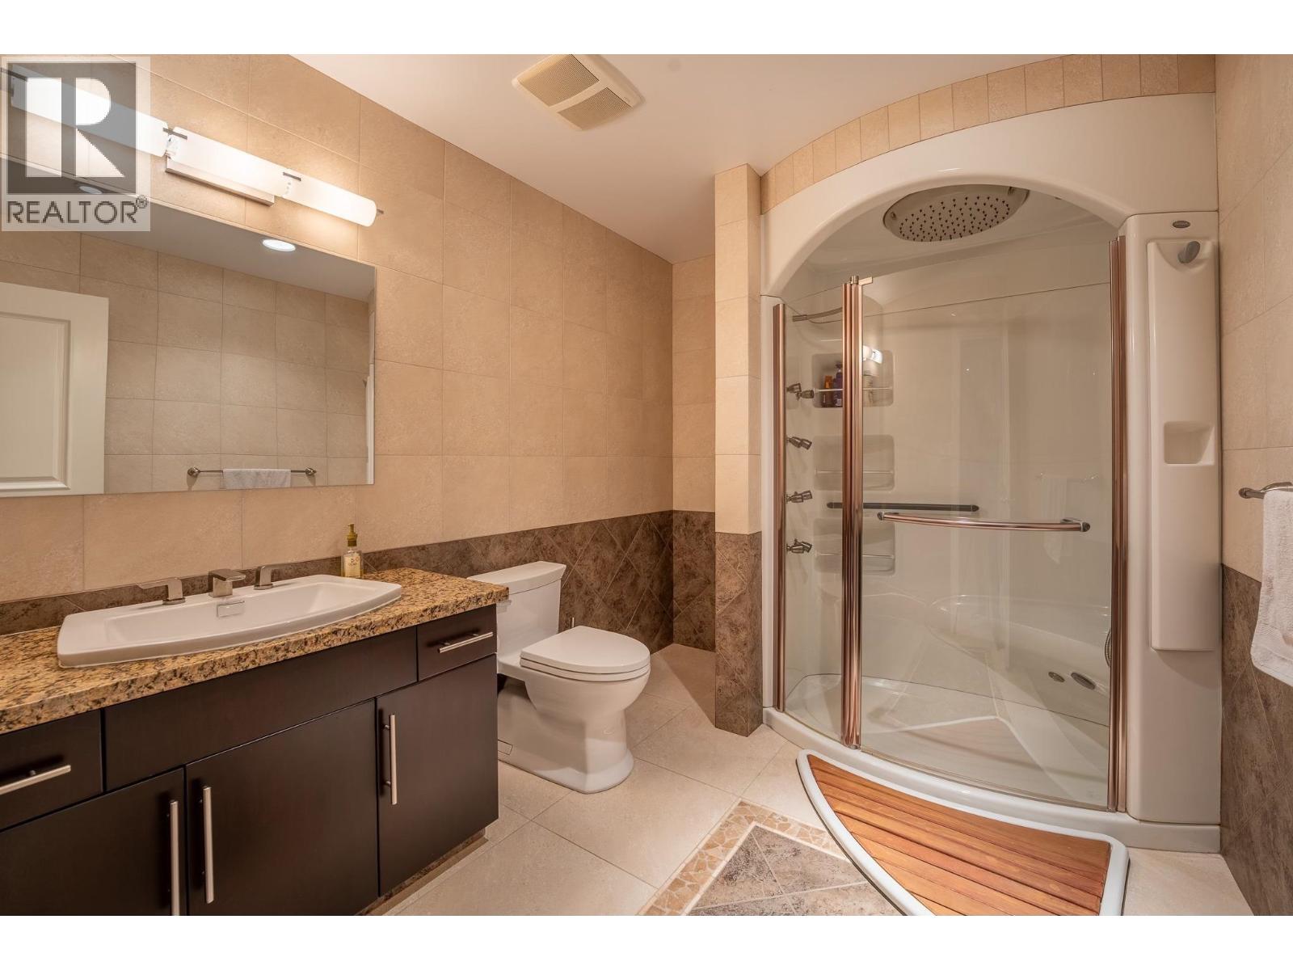
- Bathrooms 5
Description
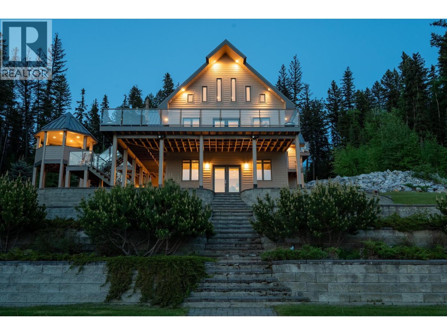
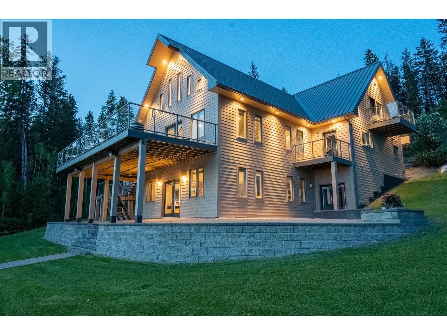
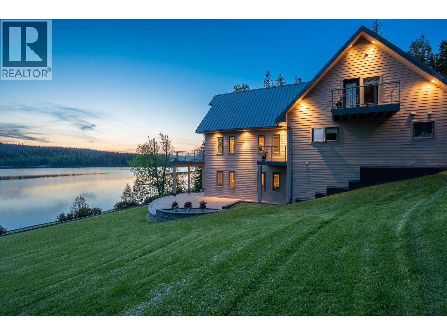
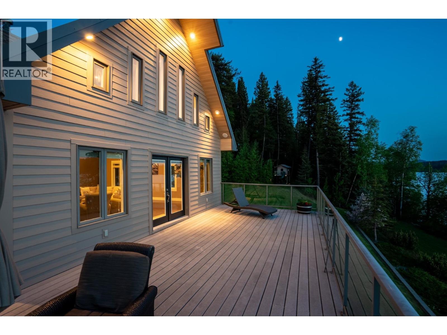
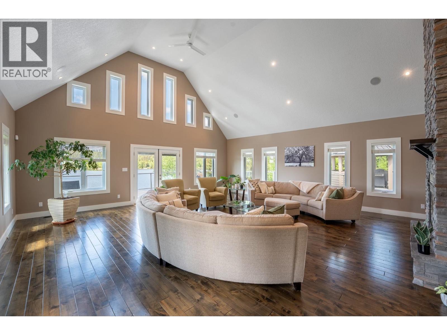
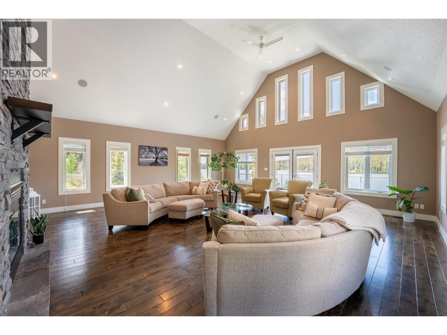
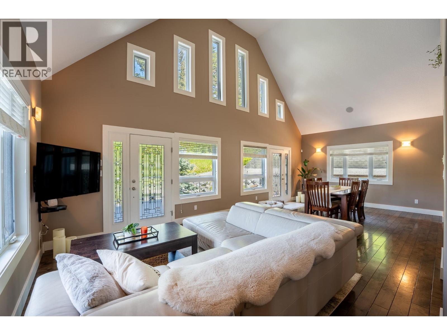
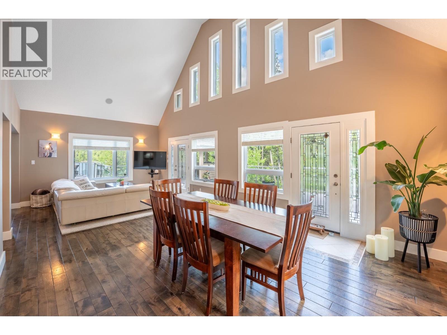
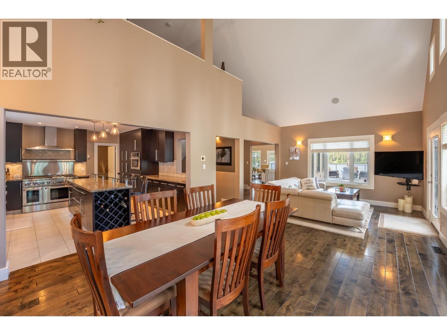
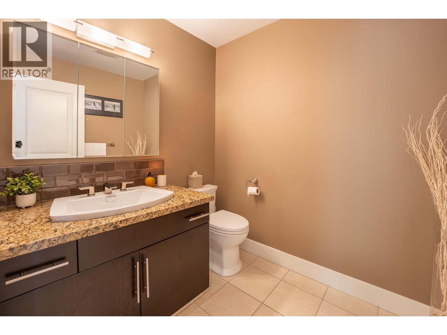
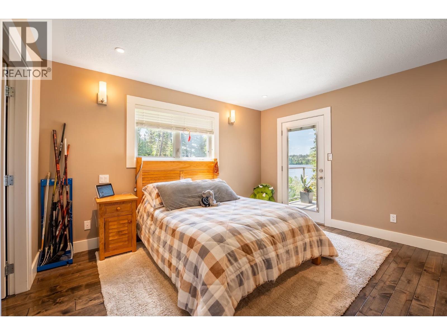
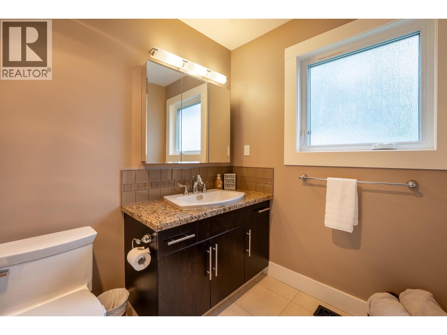
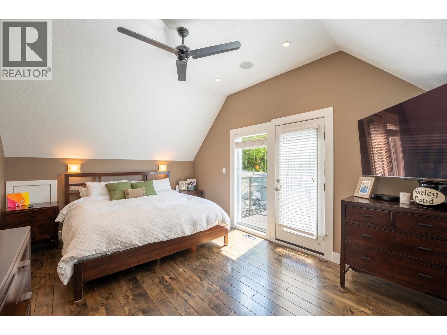
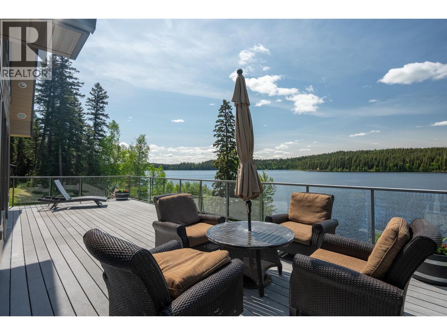
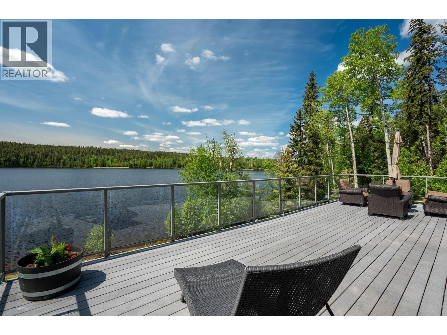
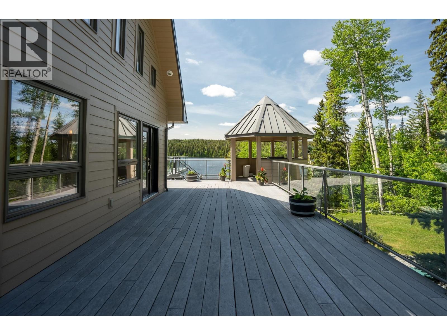
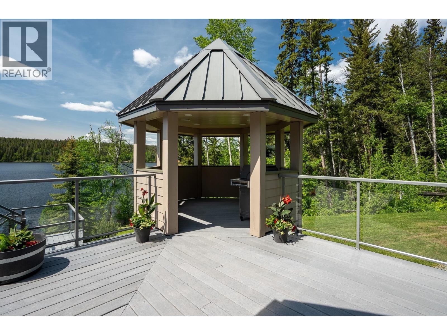
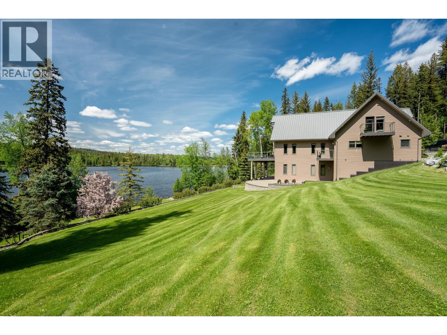
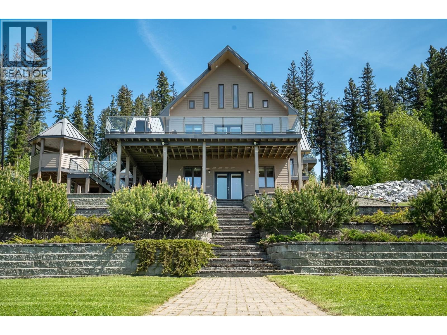
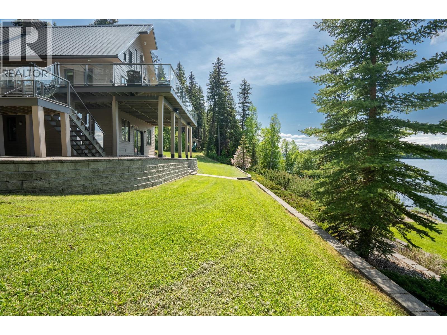
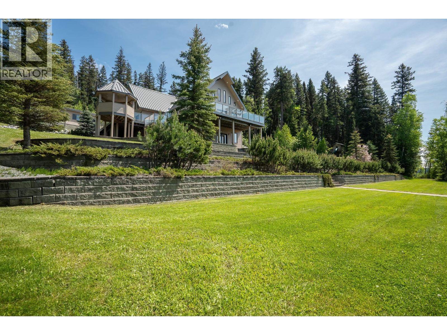
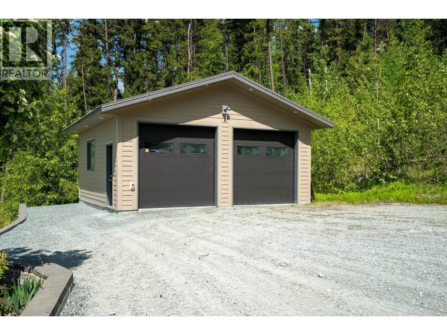
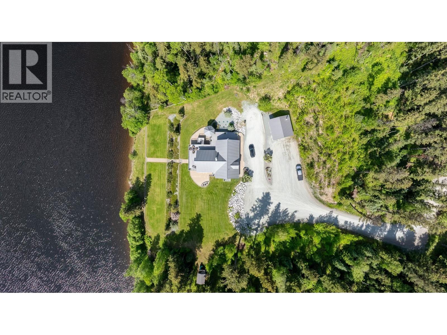
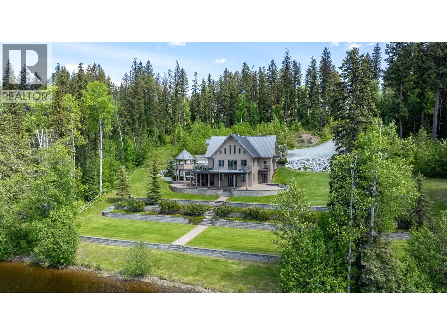
A rare opportunity to own one of West Lake's premier waterfront estates. Set on 3.28 private, beautifully landscaped west-facing acres and surrounded by West Lake Provincial Park, this exceptional property offers breathtaking lake views, and all-day sun exposure. Designed to embrace its surroundings, the home features soaring vaulted ceilings, expansive windows, and over 4,800 sq ft of thoughtfully designed living space. The top floor primary suite, and main floor junior suite each enjoy private balconies overlooking the lake, the basement bedroom provides ideal accommodations for family and guests. Complete with a heated 24' x 24' shop, full irrigation, and central A/C, this is more than a home—it's a year-round waterfront retreat where luxury, recreation and nature come together. (id:48970) Show More
Details
- Constructed Date: 2007
- Property Type: Single Family

- Type: House
- Total Finished Area: 4840 sqft
Features
- Forced air
- Waterfront
Rooms Details For 21565 WEST LAKE ROAD
| Type | Level | Dimension |
|---|---|---|
| Primary Bedroom | Above | 12 ft ,2 in x 16 ft ,1 in |
| Flex Space | Above | 14 ft x 7 ft |
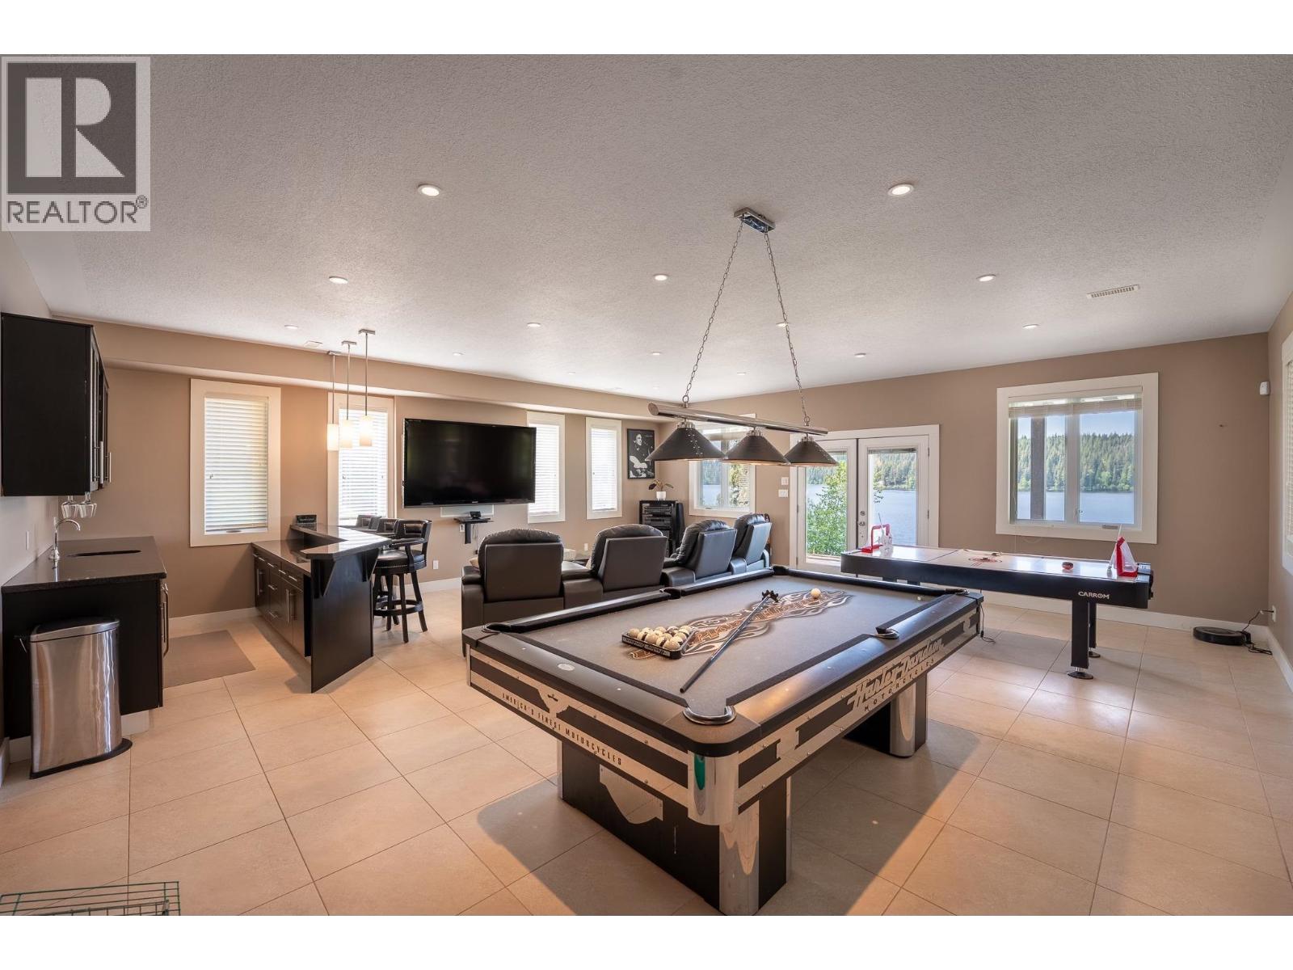
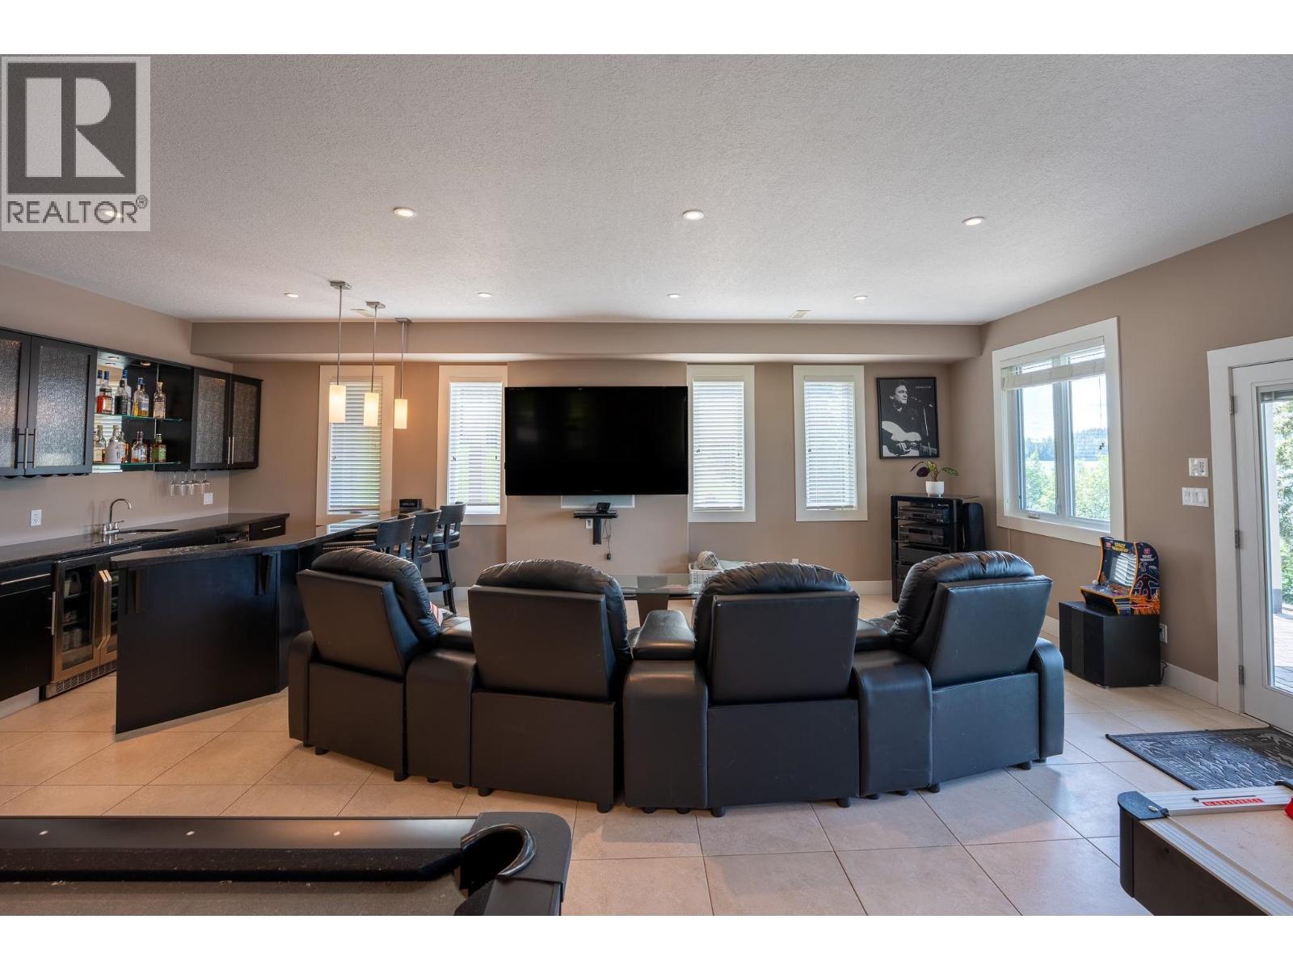
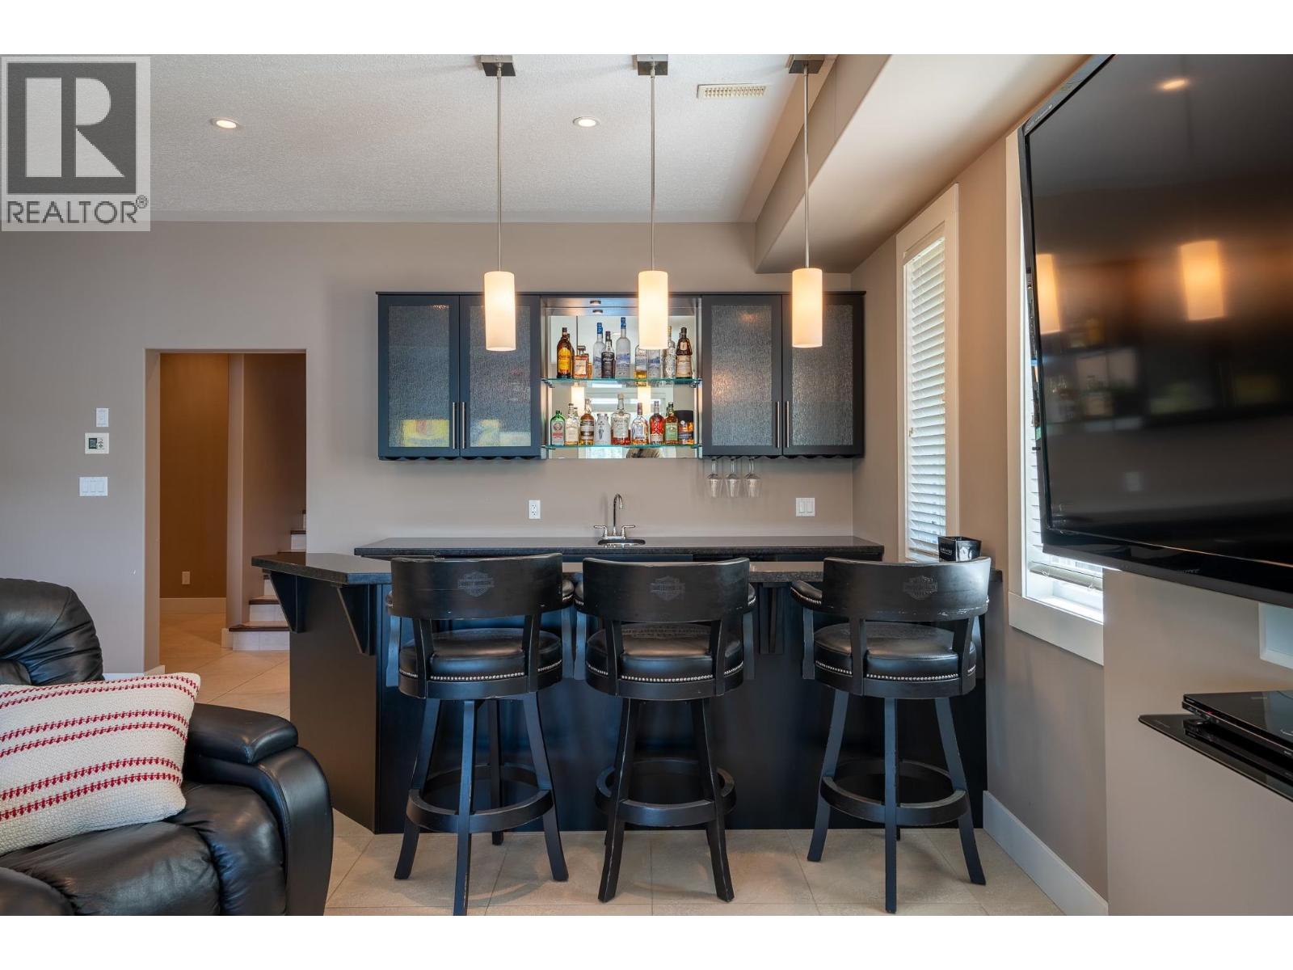
| Recreational, Games room | Basement | 24 ft ,5 in x 24 ft ,8 in |
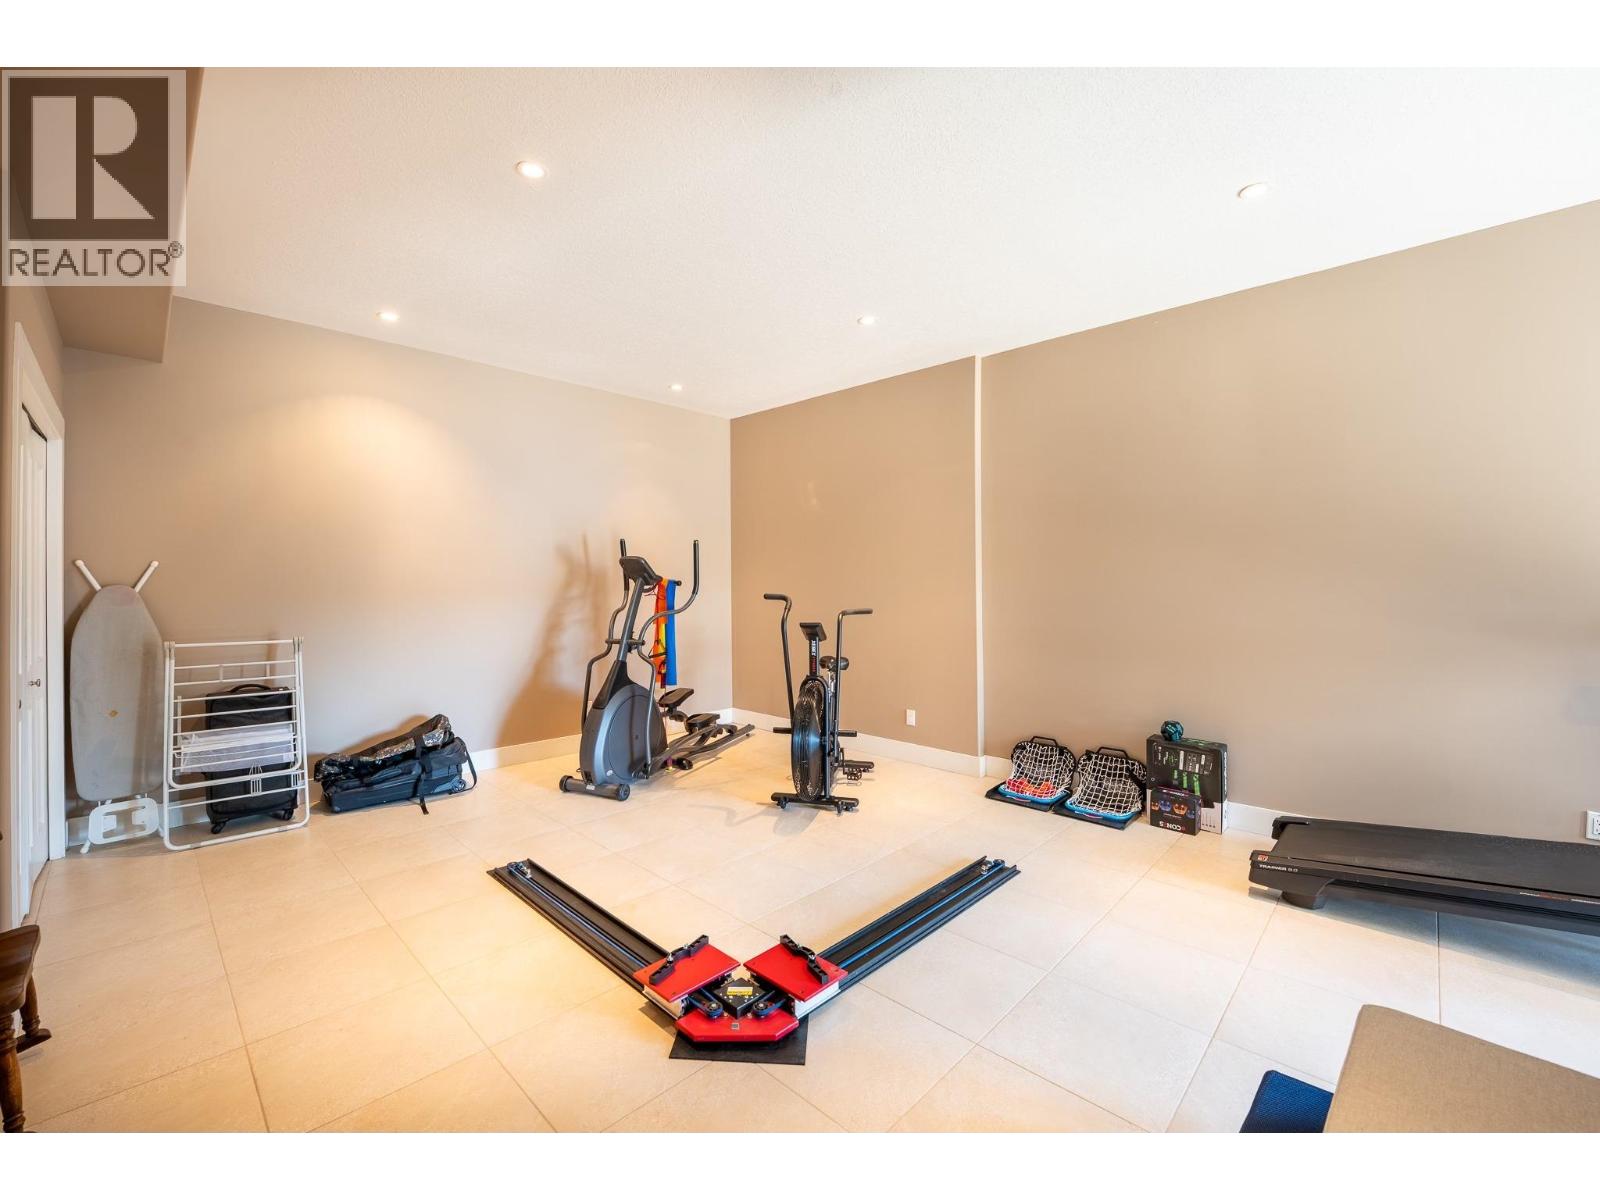
| Bedroom 3 | Basement | 12 ft ,1 in x 16 ft ,5 in |
| Bedroom 4 | Basement | 17 ft ,4 in x 25 ft ,4 in |
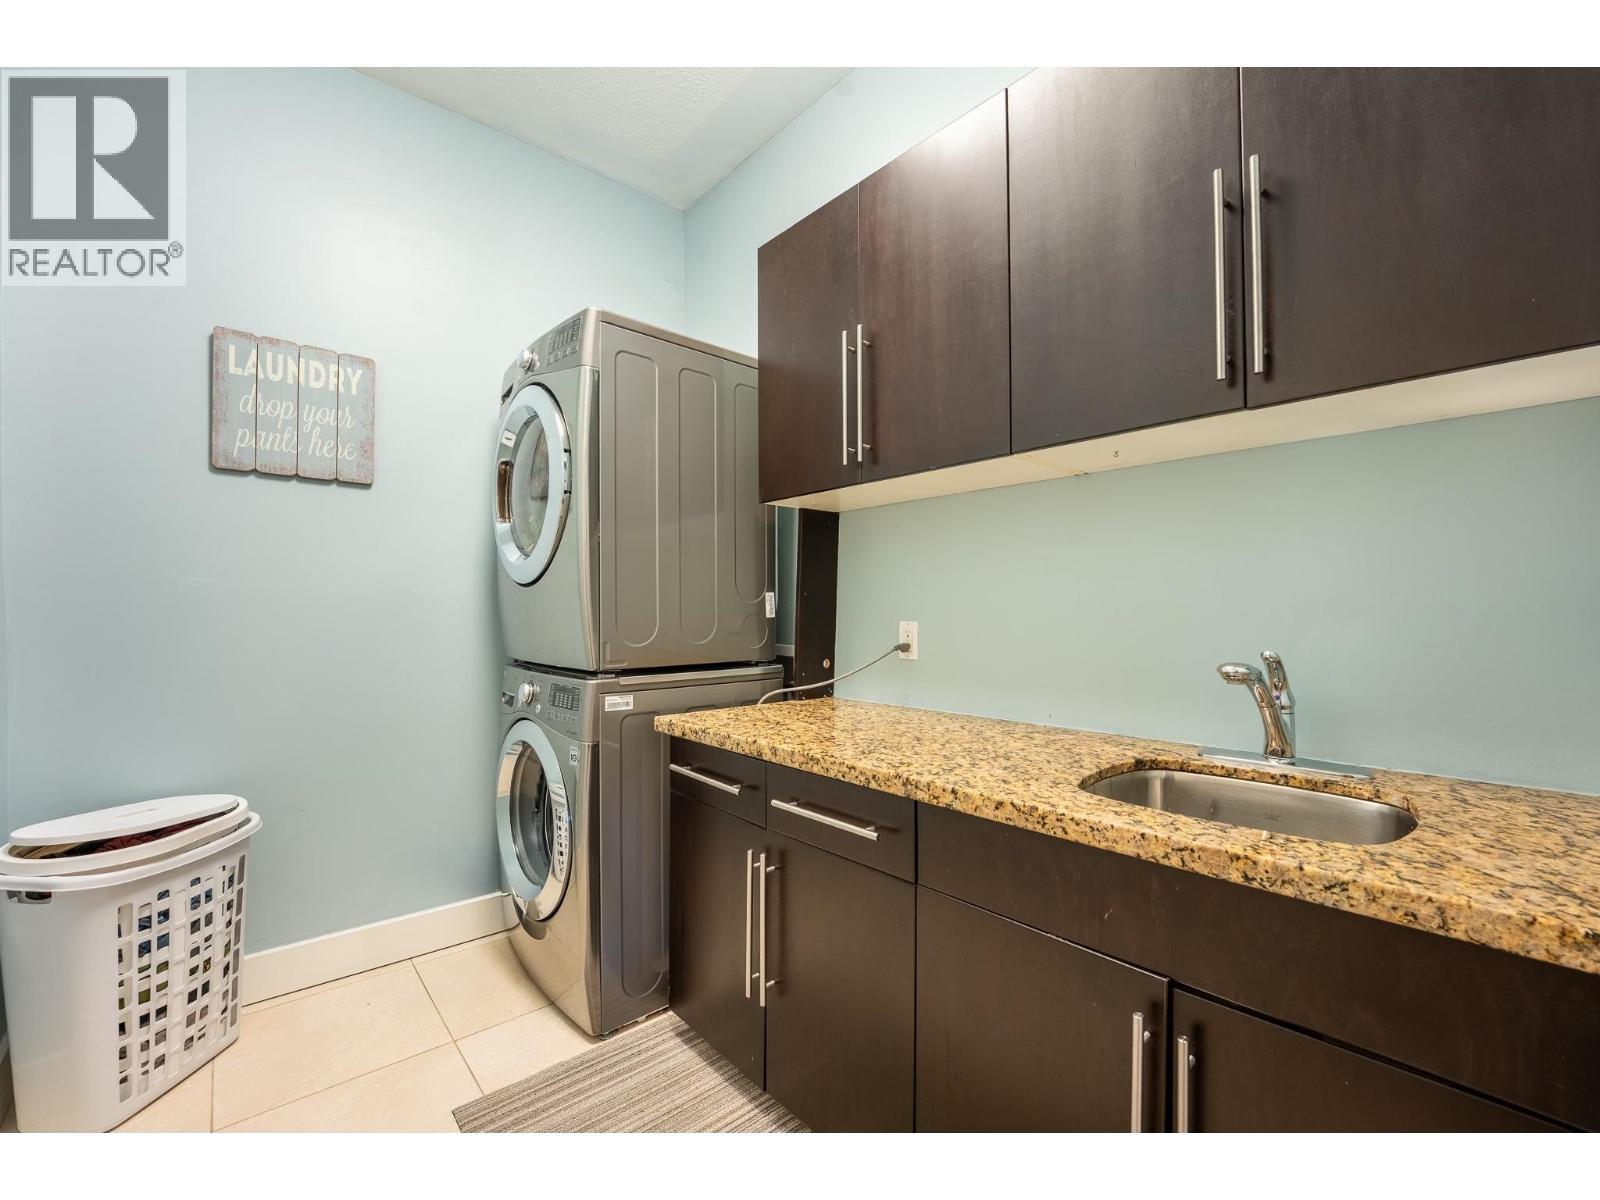
| Laundry room | Basement | 3 ft ,6 in x 6 ft ,9 in |
| Great room | Main level | 25 ft ,4 in x 25 ft |
| Living room | Main level | 14 ft ,6 in x 14 ft ,5 in |
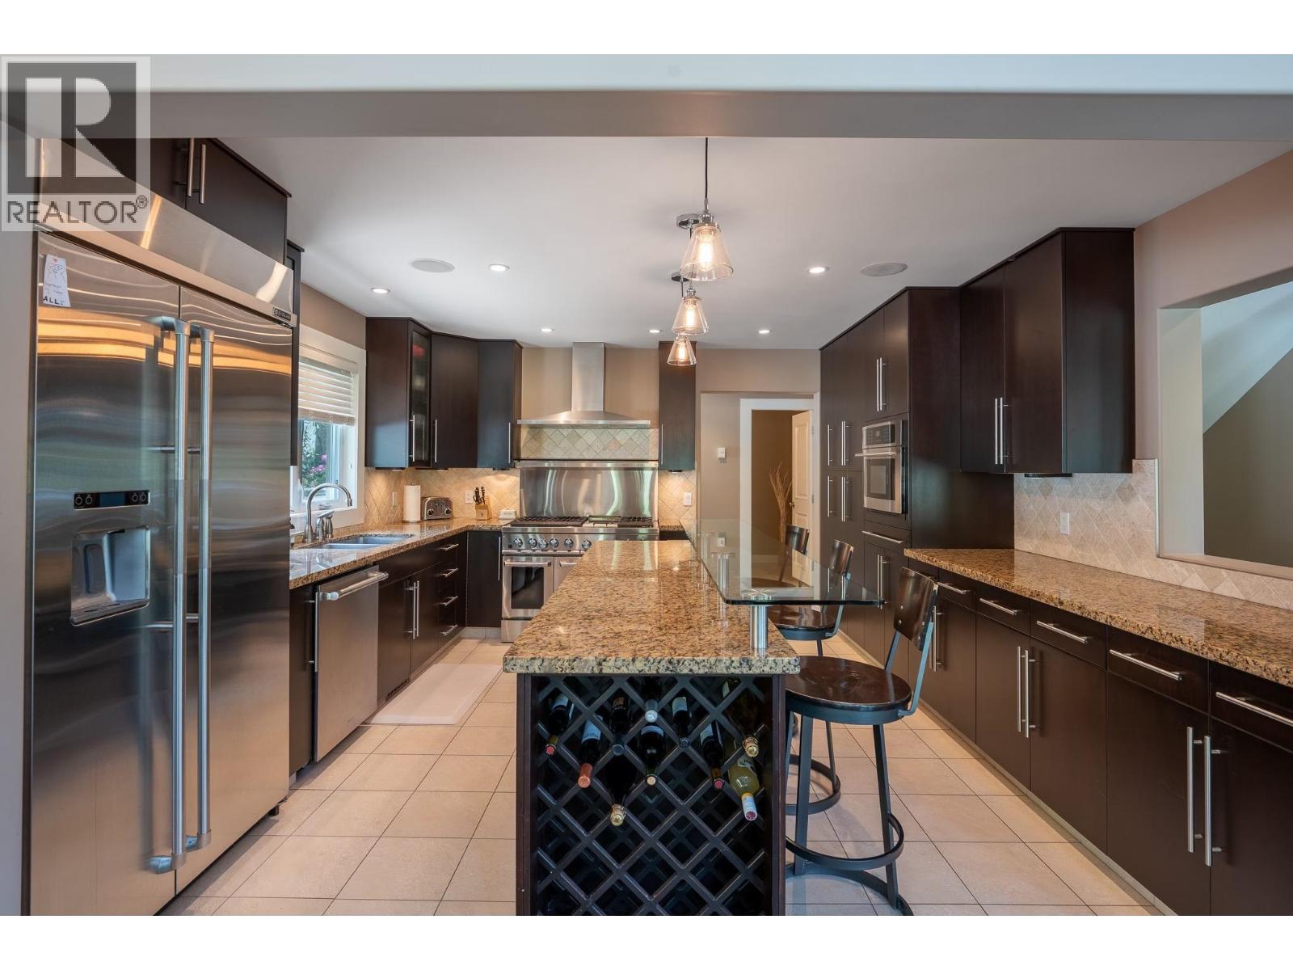
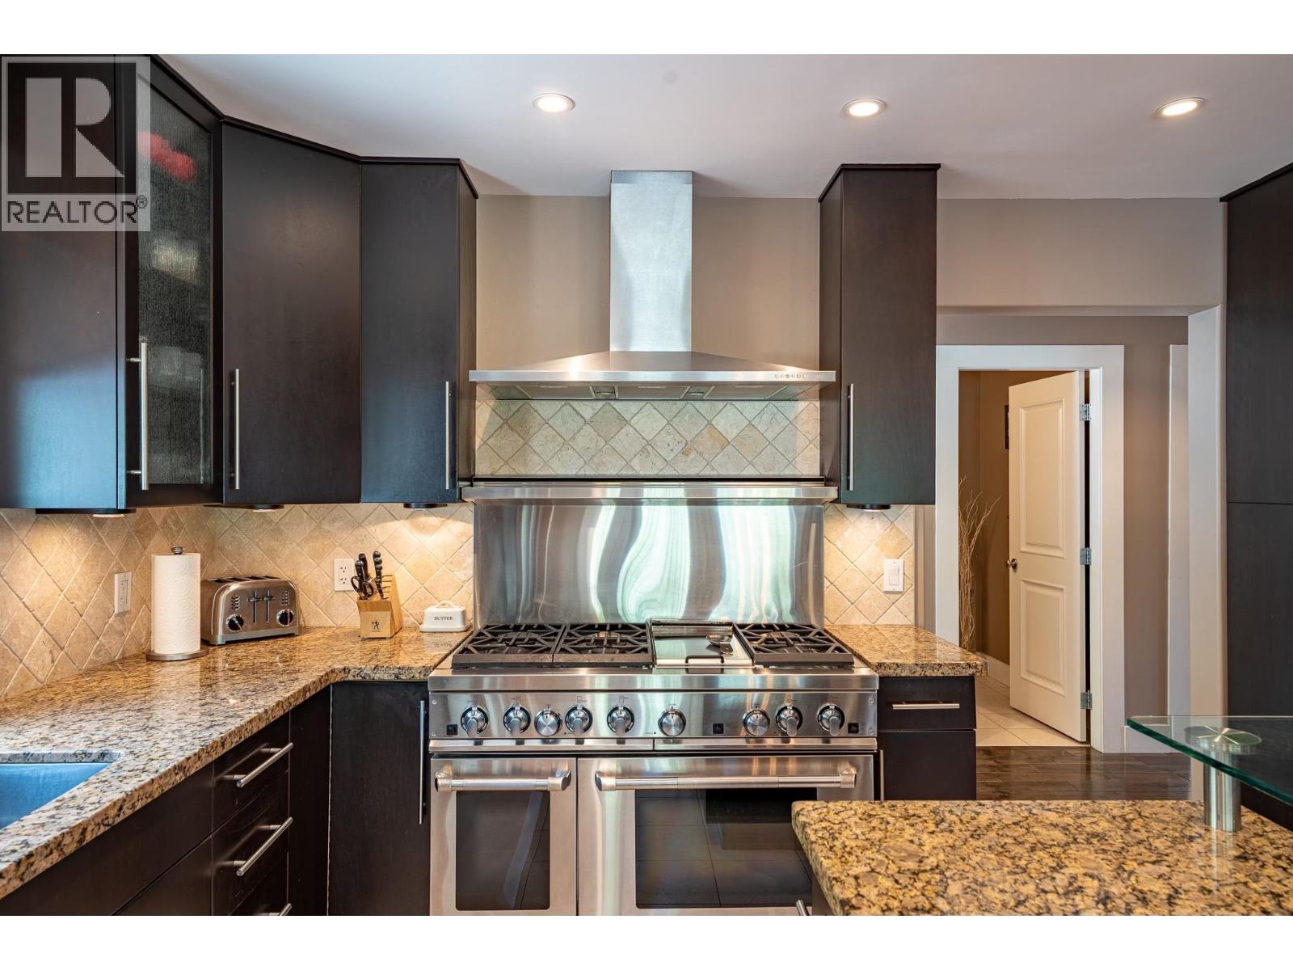
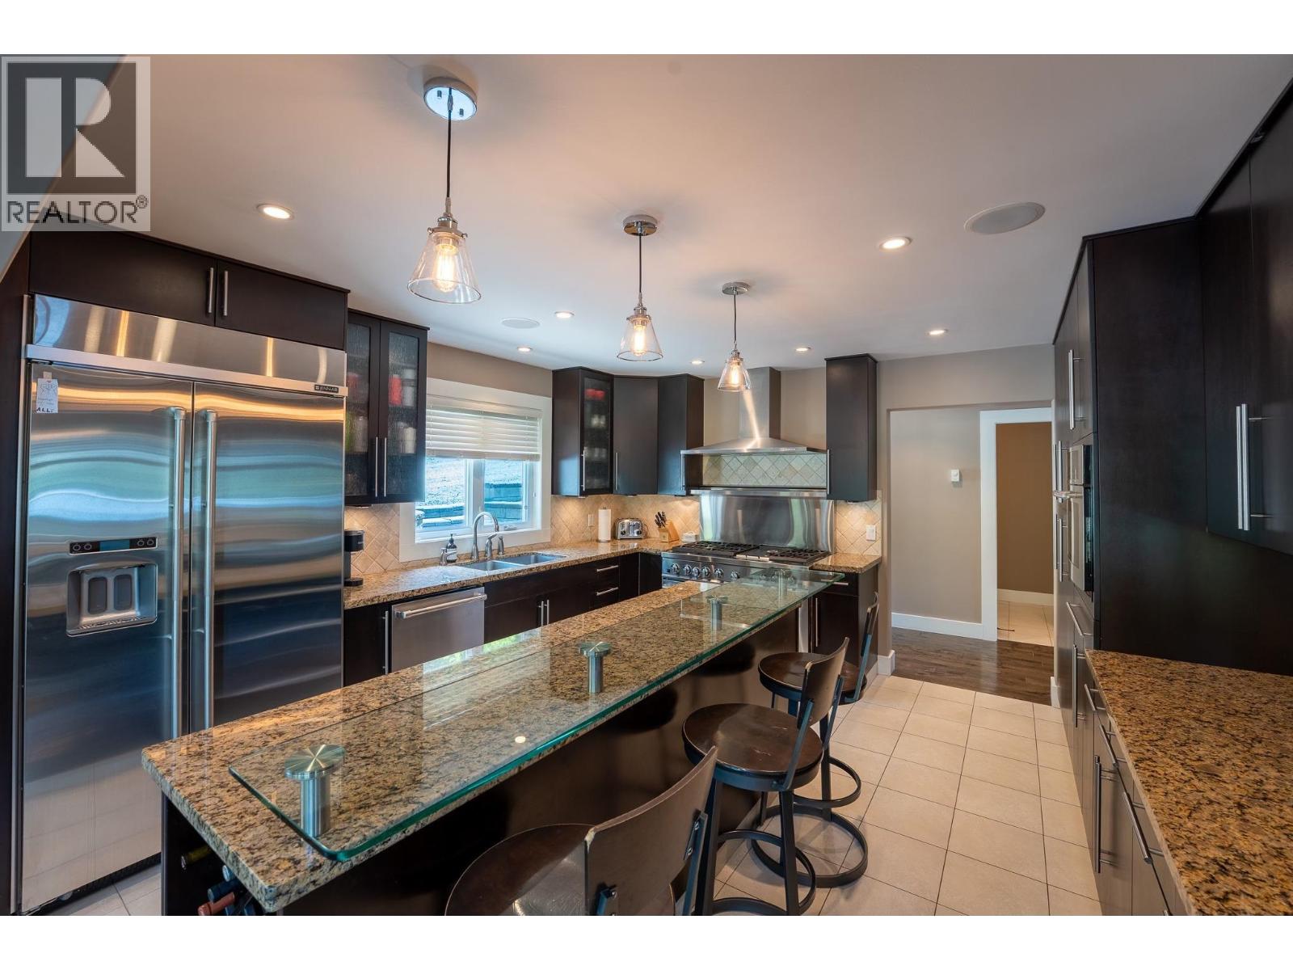
| Kitchen | Main level | 14 ft ,5 in x 14 ft ,1 in |
| Bedroom 2 | Main level | 13 ft ,2 in x 14 ft ,1 in |
| Dining room | Main level | 14 ft ,1 in x 13 ft ,5 in |
Location
This REALTOR.ca listing content is owned and licensed by REALTOR® members of The Canadian Real Estate Association
Data provided by: BC Northern Real Estate Board