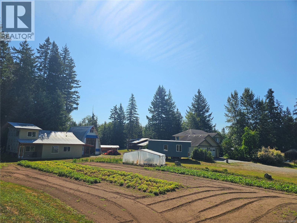
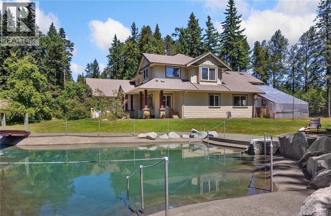
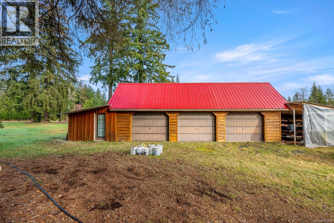
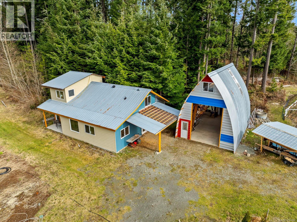

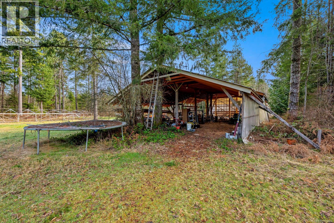
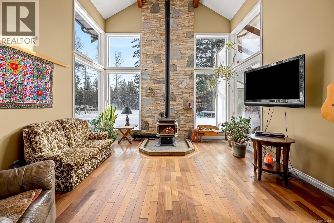
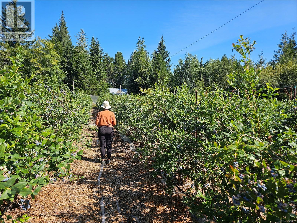
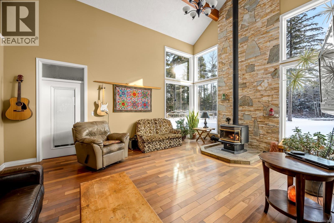
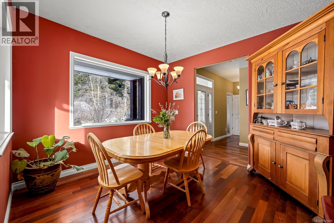

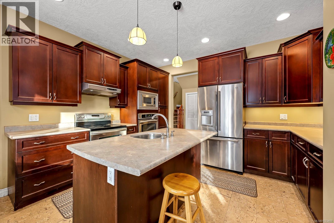
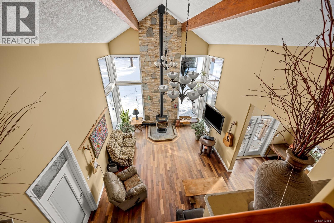
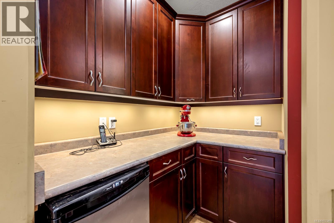
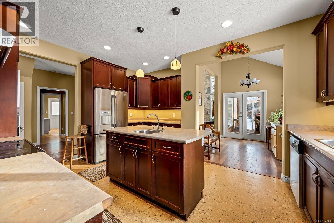
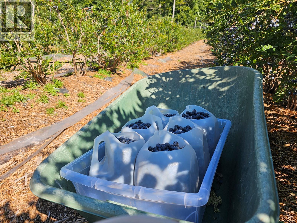
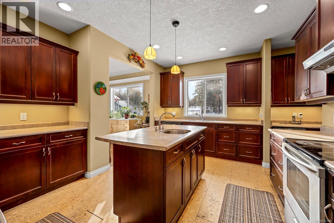
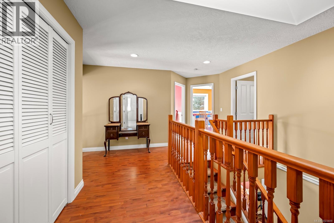
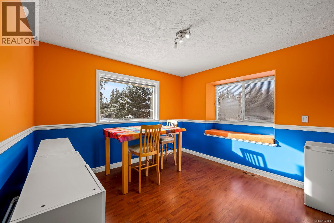
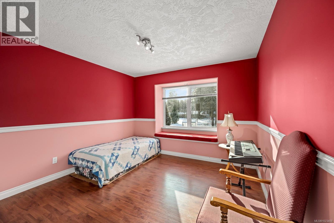

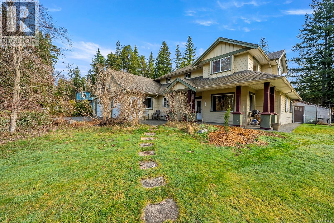
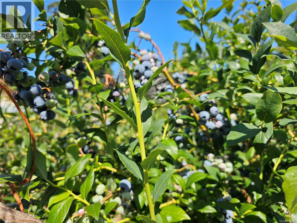

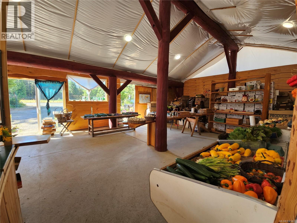
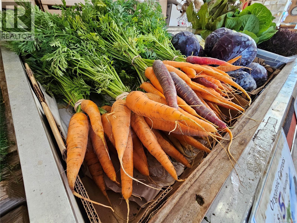
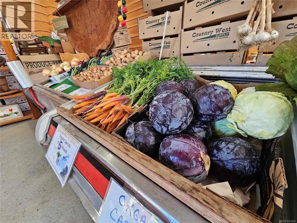
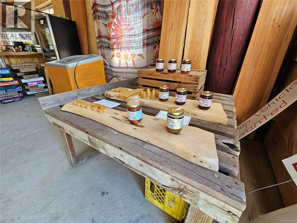
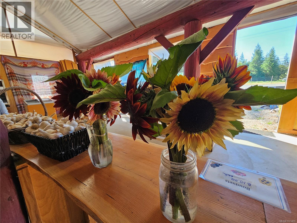
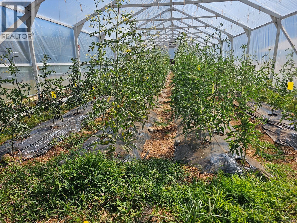
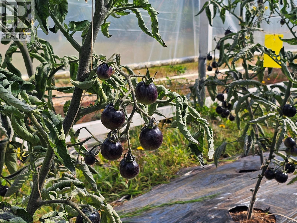
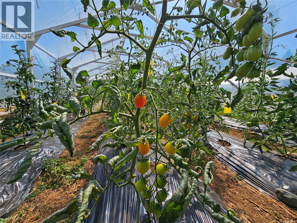
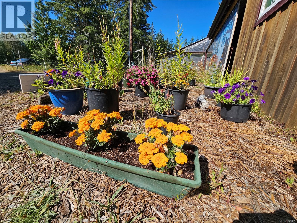
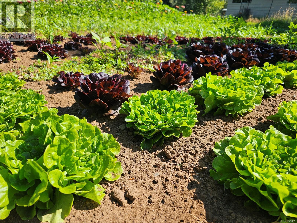
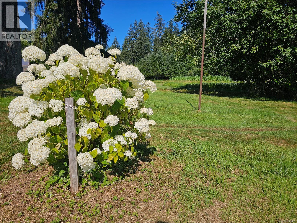
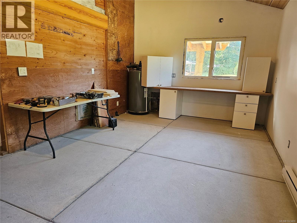
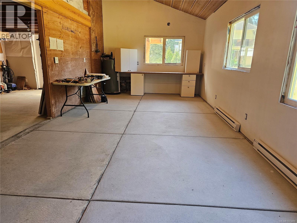
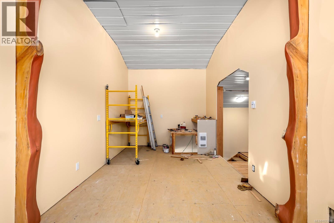
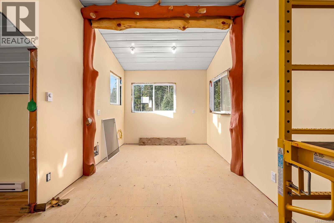
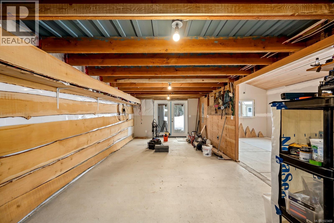
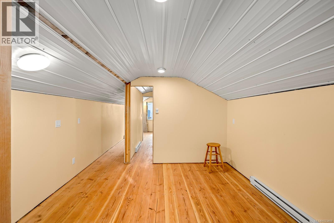
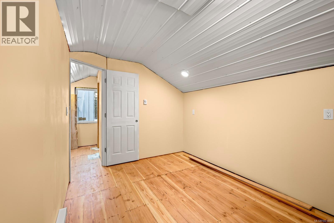
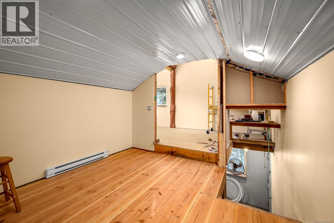
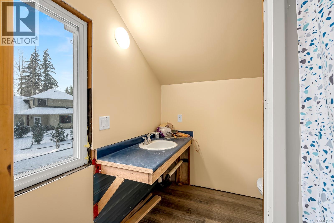
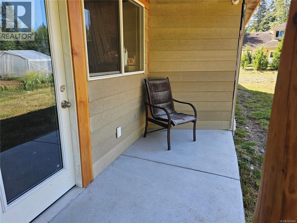
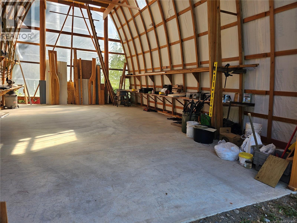

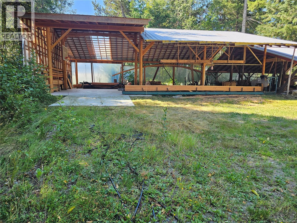
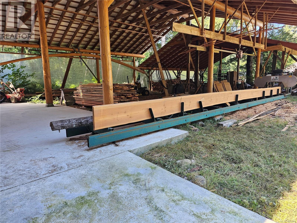
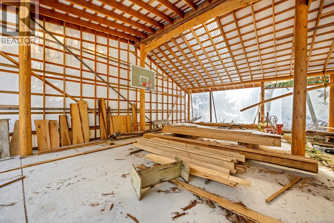

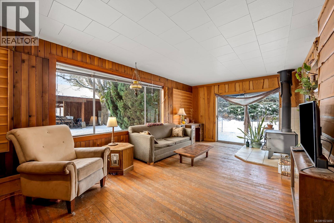
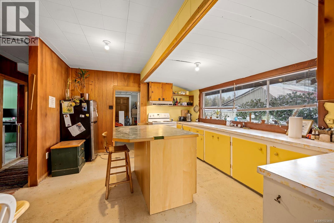
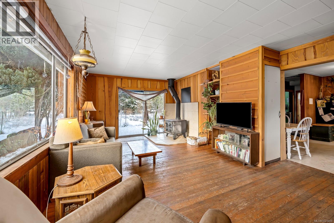
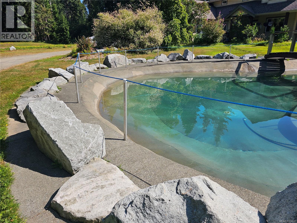
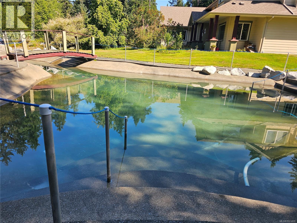
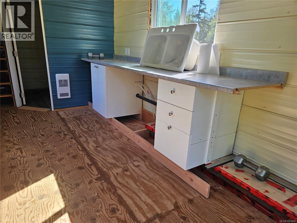
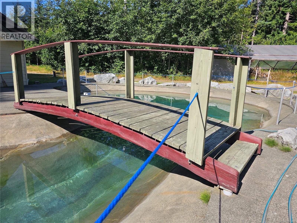
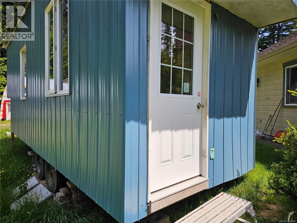
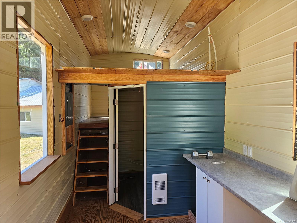
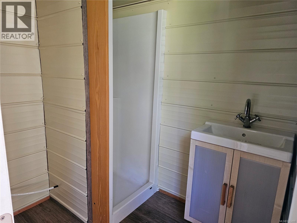
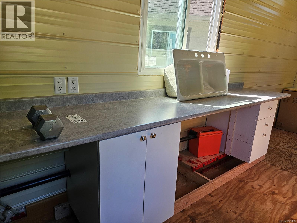
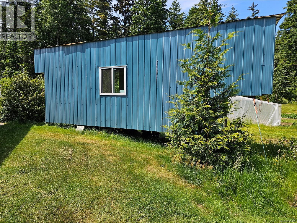
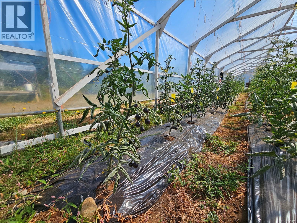

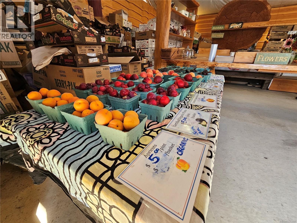
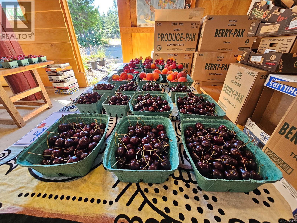
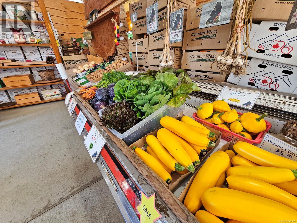
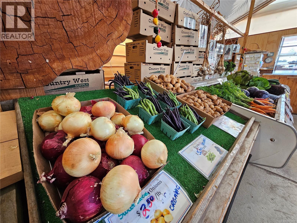
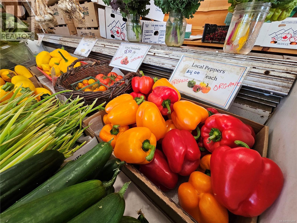
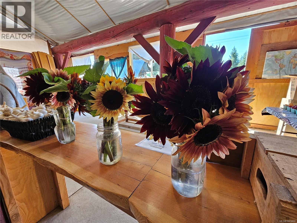
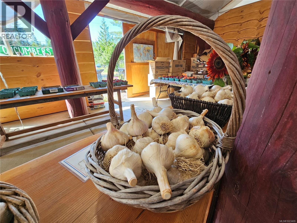
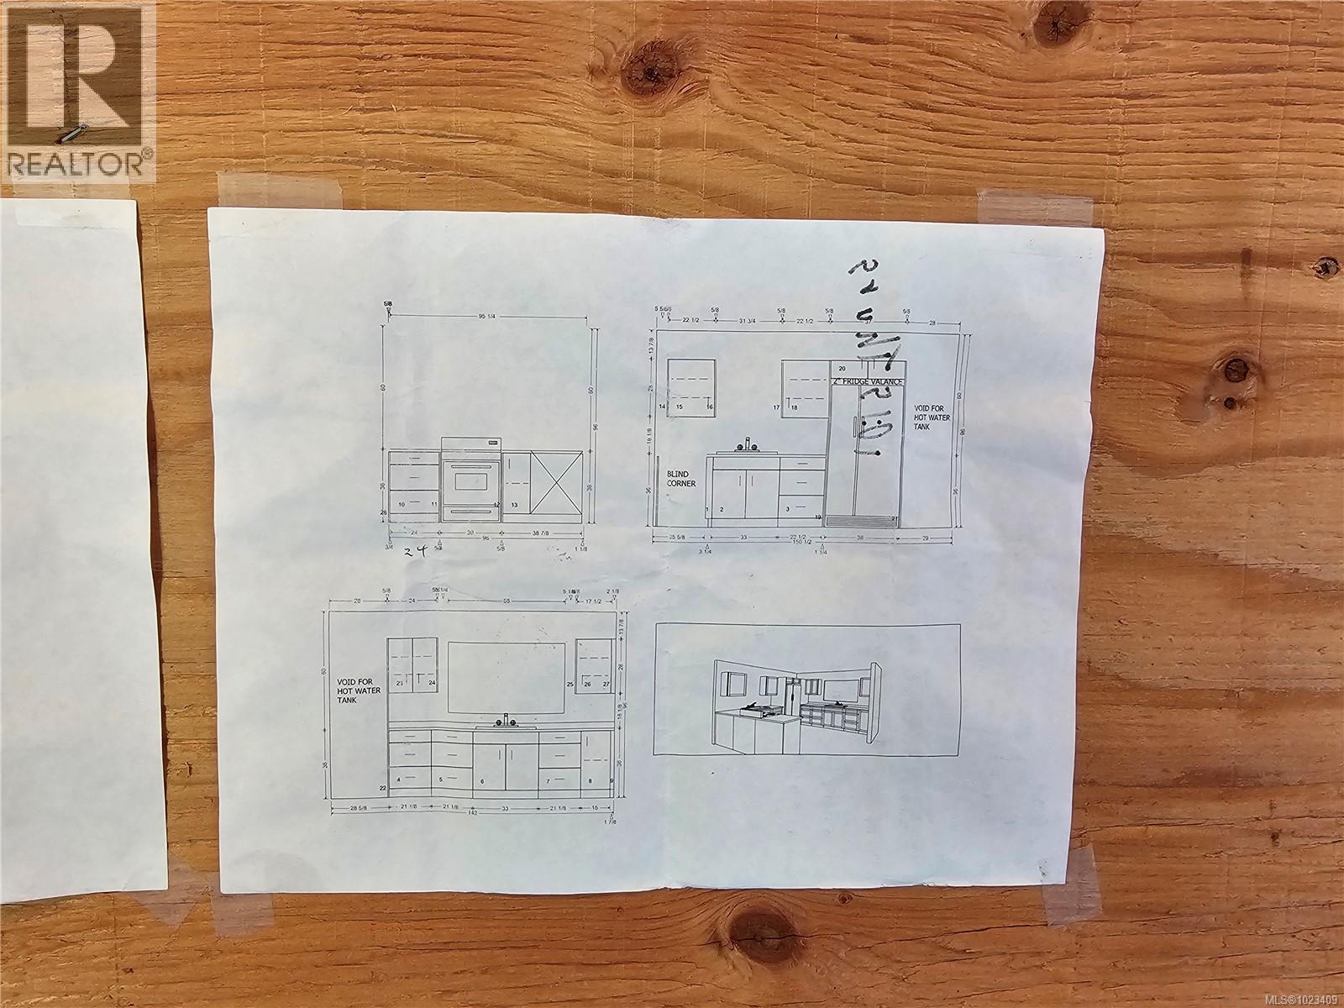
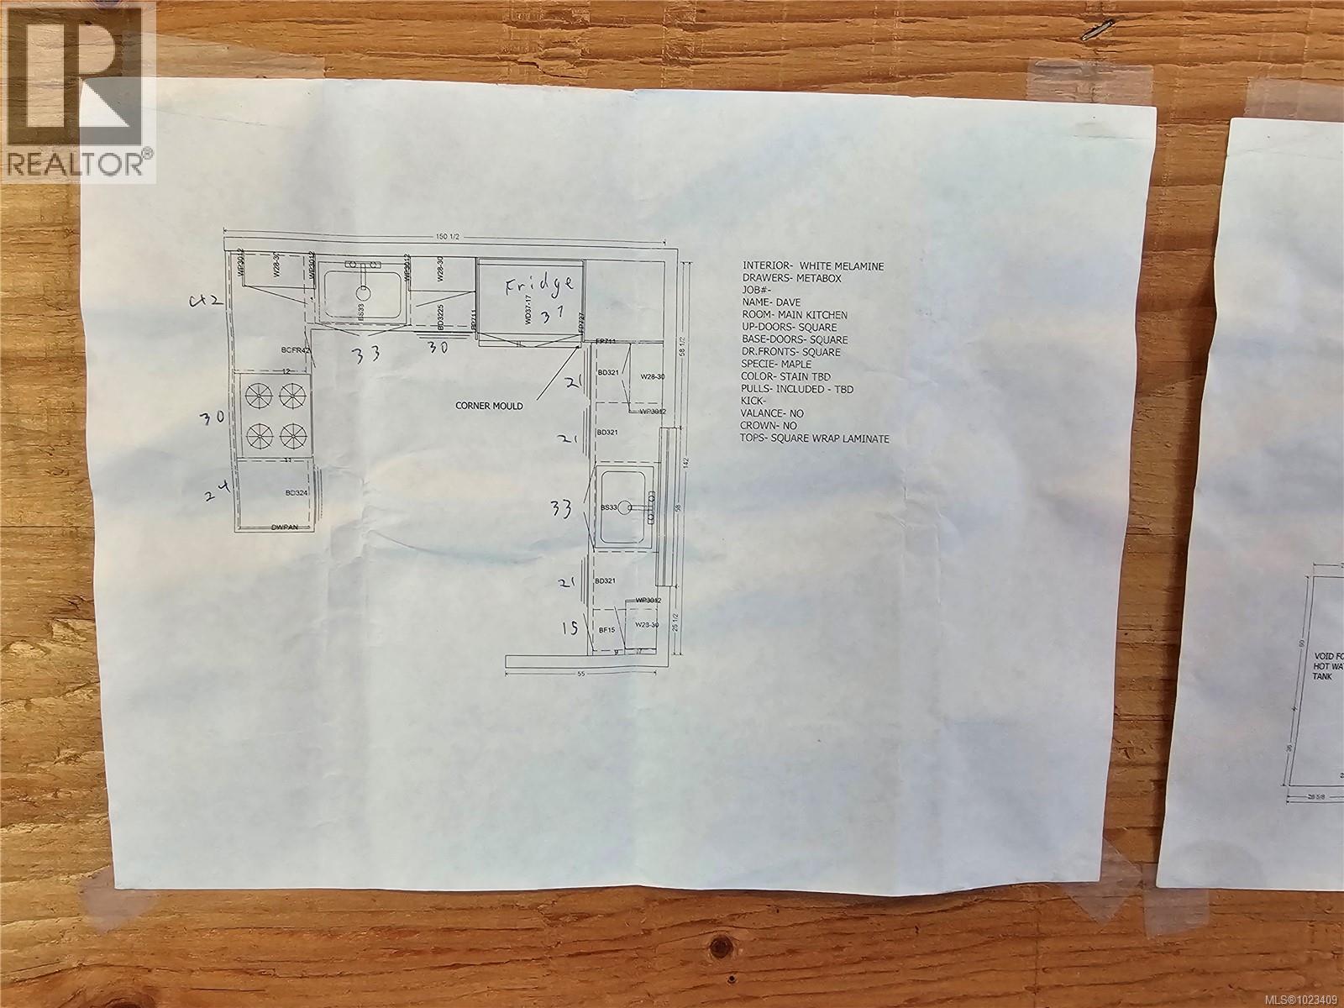
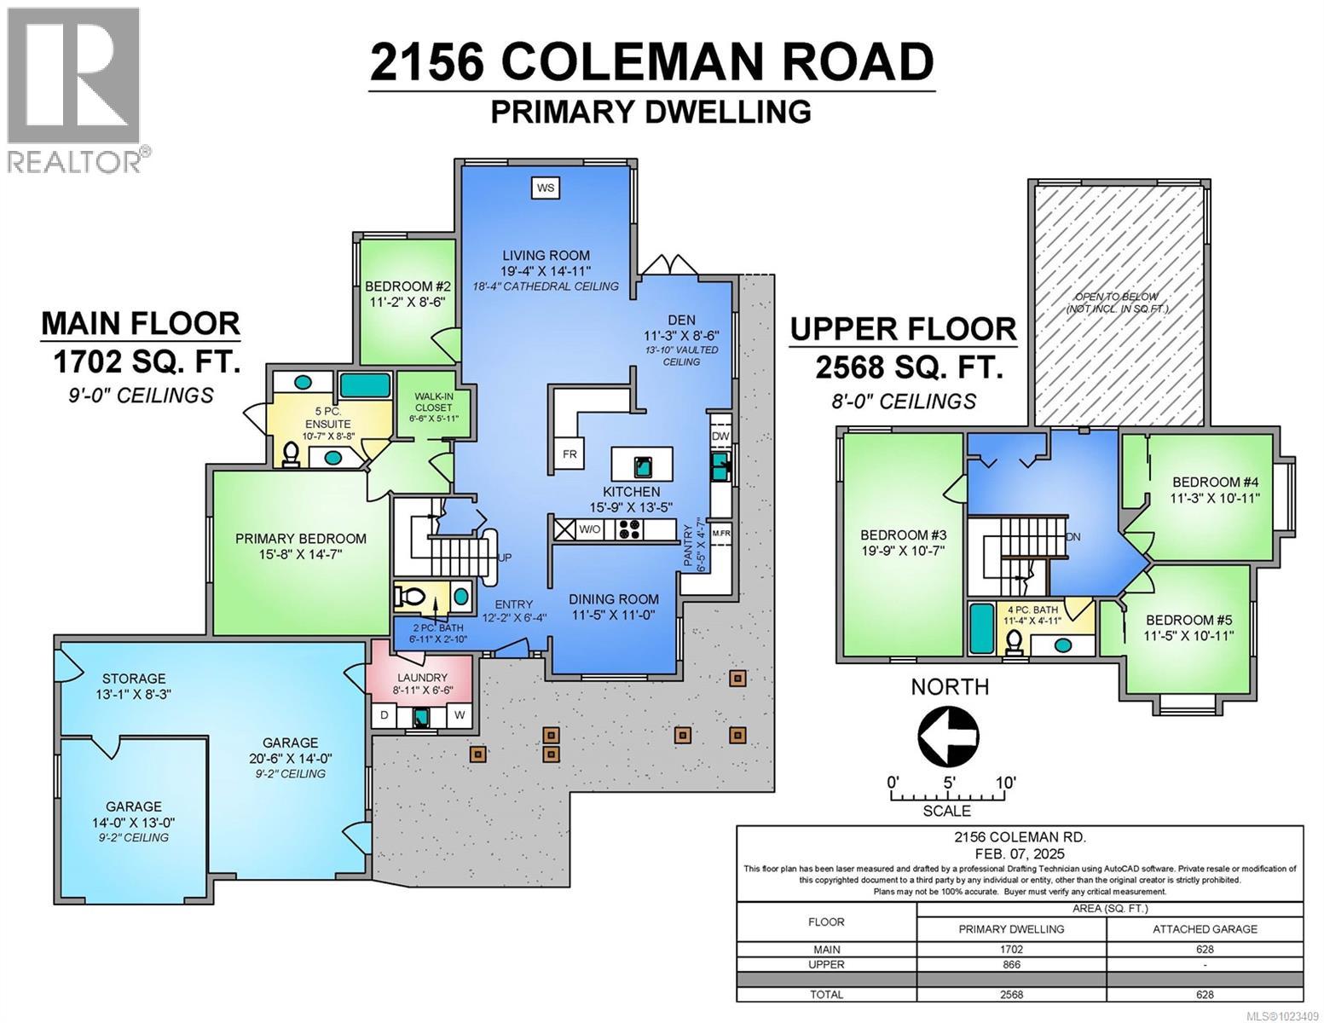
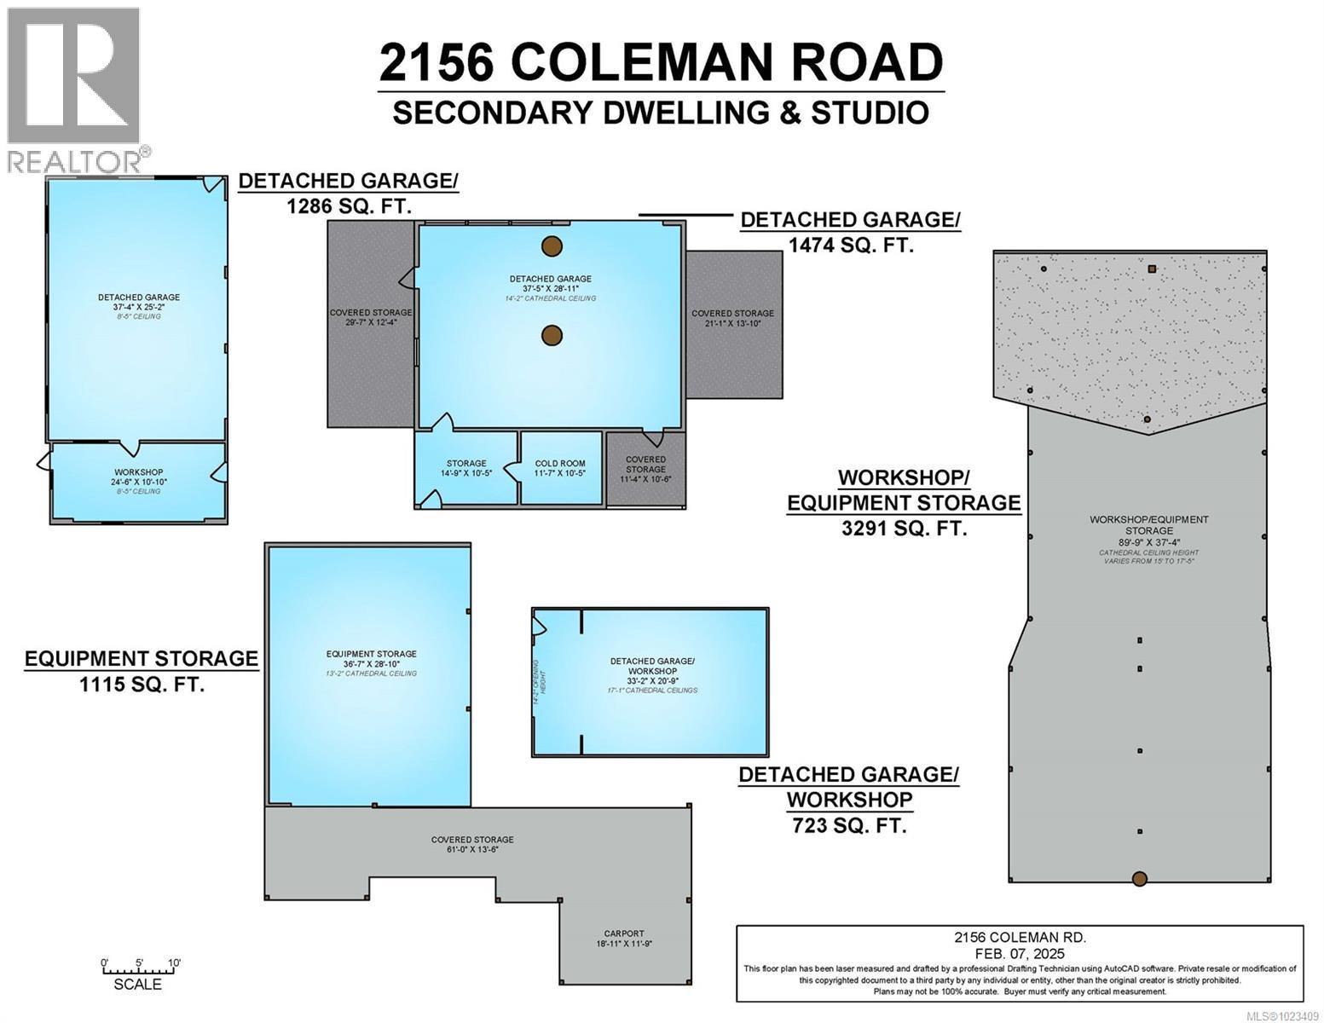
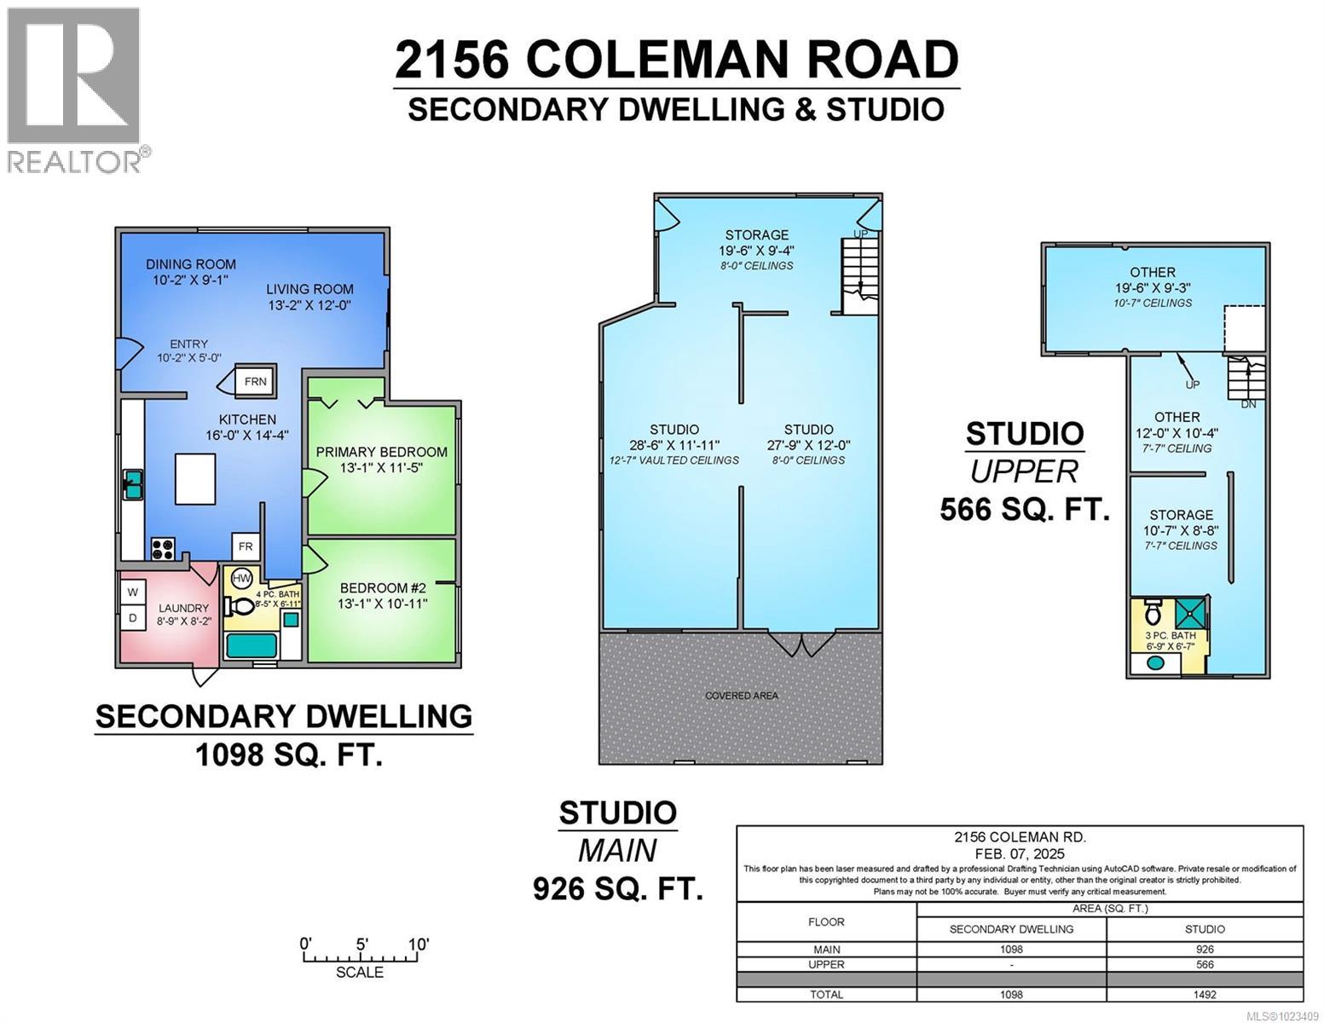
Dream rural estate on 17.23 acres in highly desirable North Courtenay, offering exceptional privacy, versatility, and income potential. This thoughtfully designed custom 5-bedroom, 4-bathroom home features soaring ceilings, Brazilian cherry hardwood floors, a cozy woodstove, efficient heat pump, and a chef-inspired kitchen complete with butler’s pantry—ideal for entertaining and family living. The primary bedroom is conveniently located on the main level, providing easy one-level living if desired. Approximately one acre of the property is dedicated to a productive berry and vegetable farm with a well-established roadside farm stand. Crops include multiple varieties of blueberries, cherries, strawberries, seasonal produce, and cut flowers, creating an excellent opportunity for farm income, agritourism, or a self-sufficient lifestyle. The property is well suited for multigenerational living or rental options with several auxiliary dwellings, including an unfinished 1-bedroom, 1-bathroom tiny home, a second residence with its own well and septic system, and an unfinished guesthouse with bathroom. Extensive outbuildings support both agricultural and hobby use and include multiple greenhouses, a workshop, studio, gazebo, boat and machinery storage, two walk-in coolers, and a kiosk. Three separate 200-amp electrical services provide ample power for current and future uses. Privately set well back from the road and backing onto a peaceful creek, this estate offers a tranquil rural setting while remaining just minutes from Kitty Coleman Beach, Seal Bay Nature Park, Comox Valley Airport, North Island College, and shopping amenities. A truly rare offering that combines rural living, business potential, and long-term flexibility in a prime Comox Valley location. (id:48970)
Show More