- ©MLS 10394396
- Area 3521 sq ft
- Bedrooms 4
- Bathrooms 3
- Parkings 8
Description
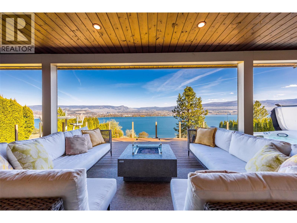
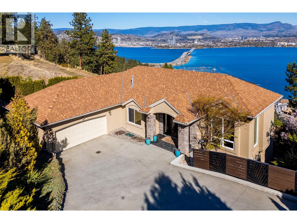
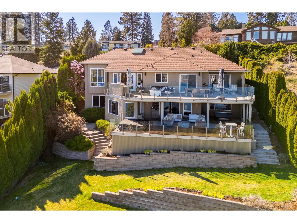
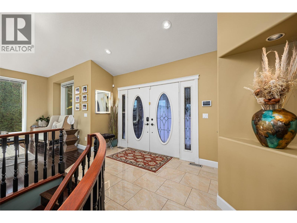
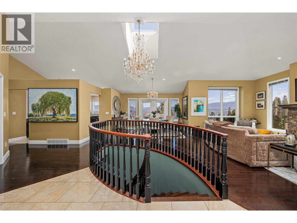
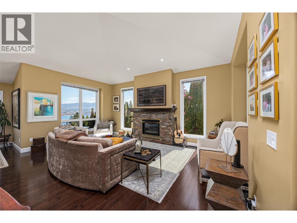
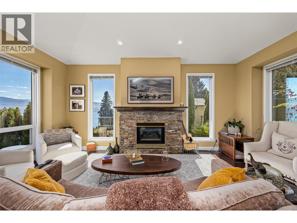
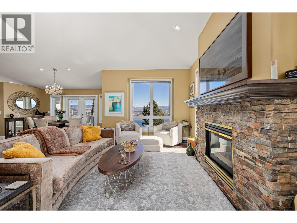
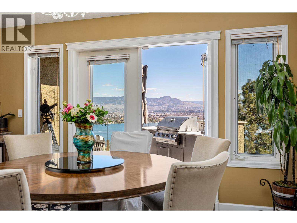
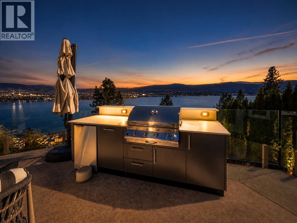
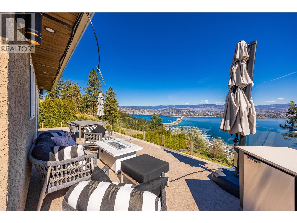
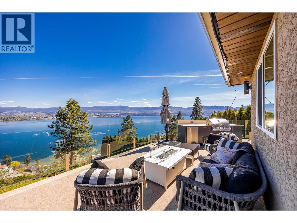
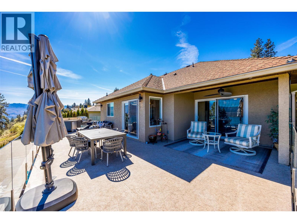
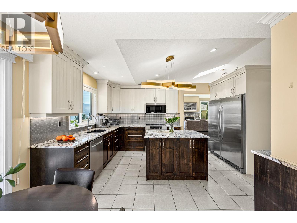
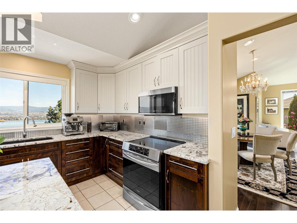
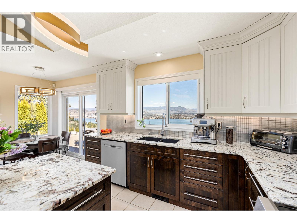
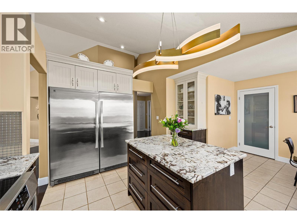
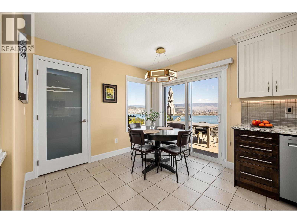
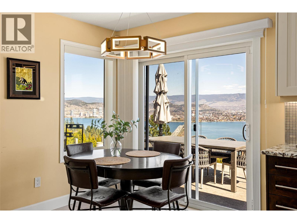
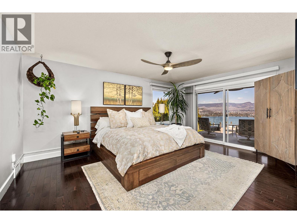
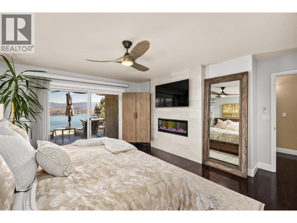
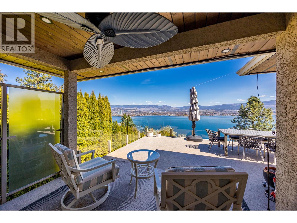
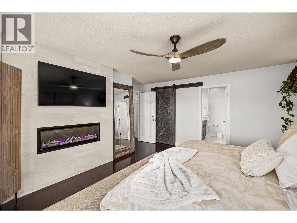
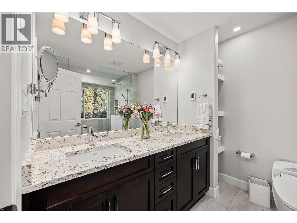
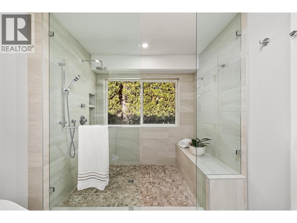
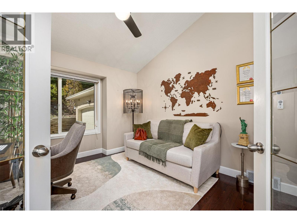
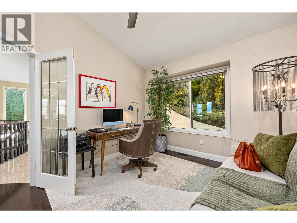
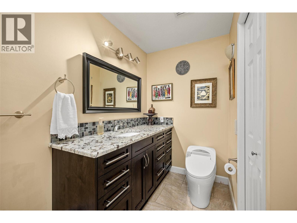
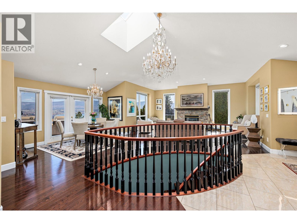
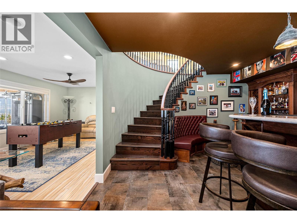
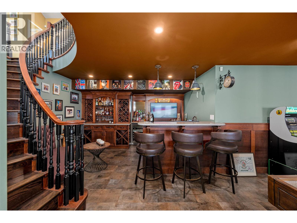
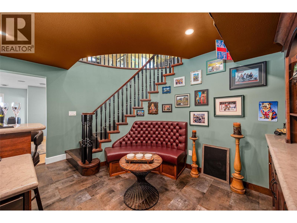
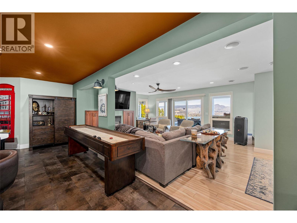
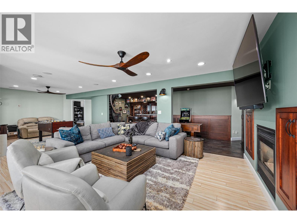
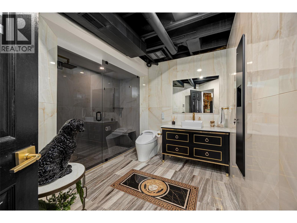
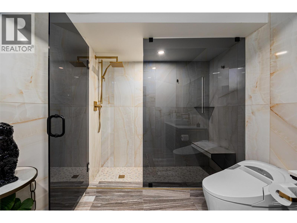
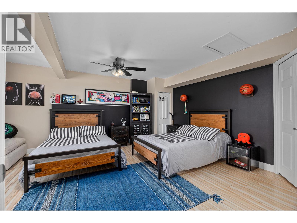
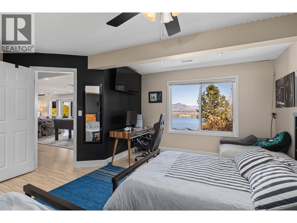
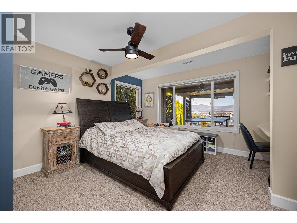
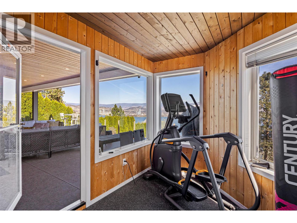
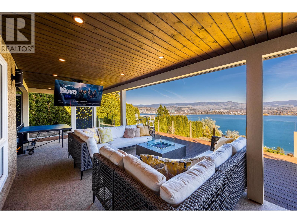
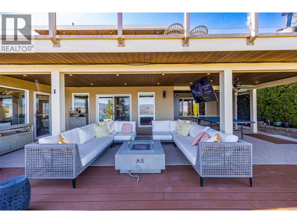
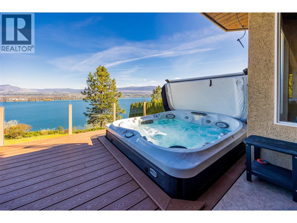
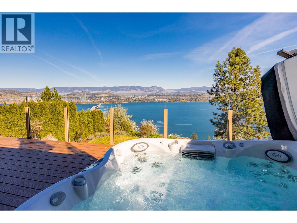
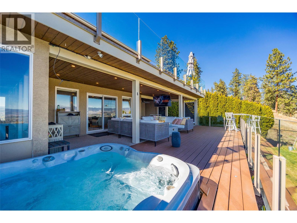
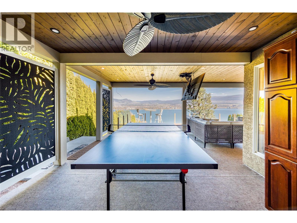
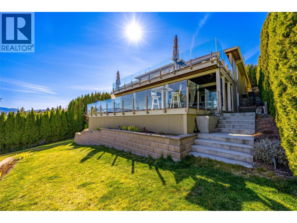
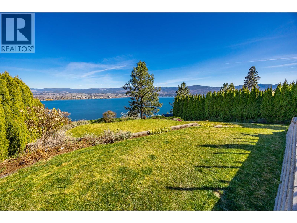
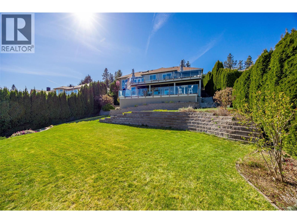
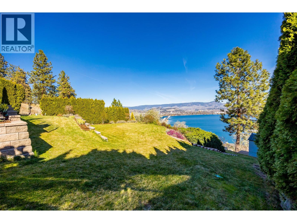
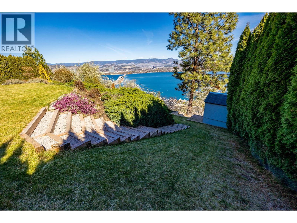
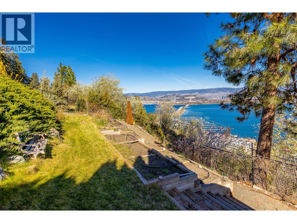
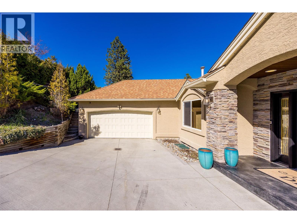
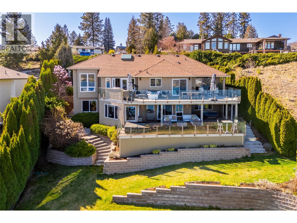
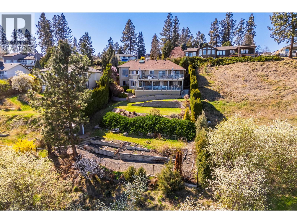
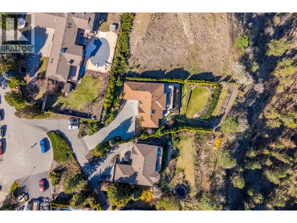
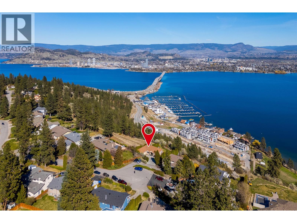
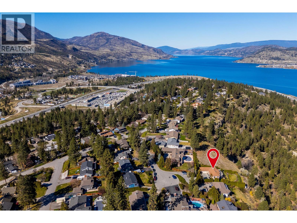
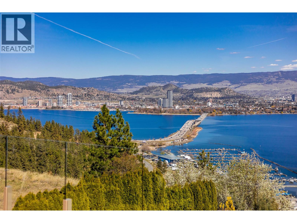
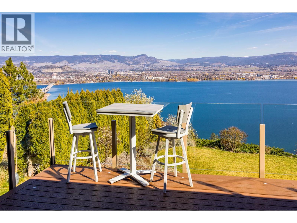
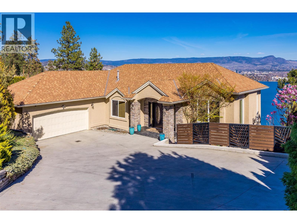
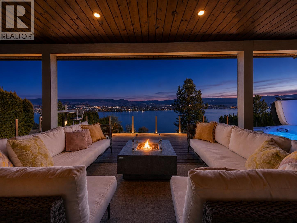
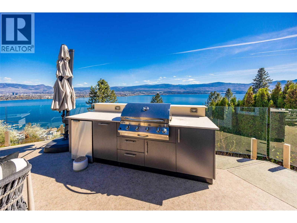
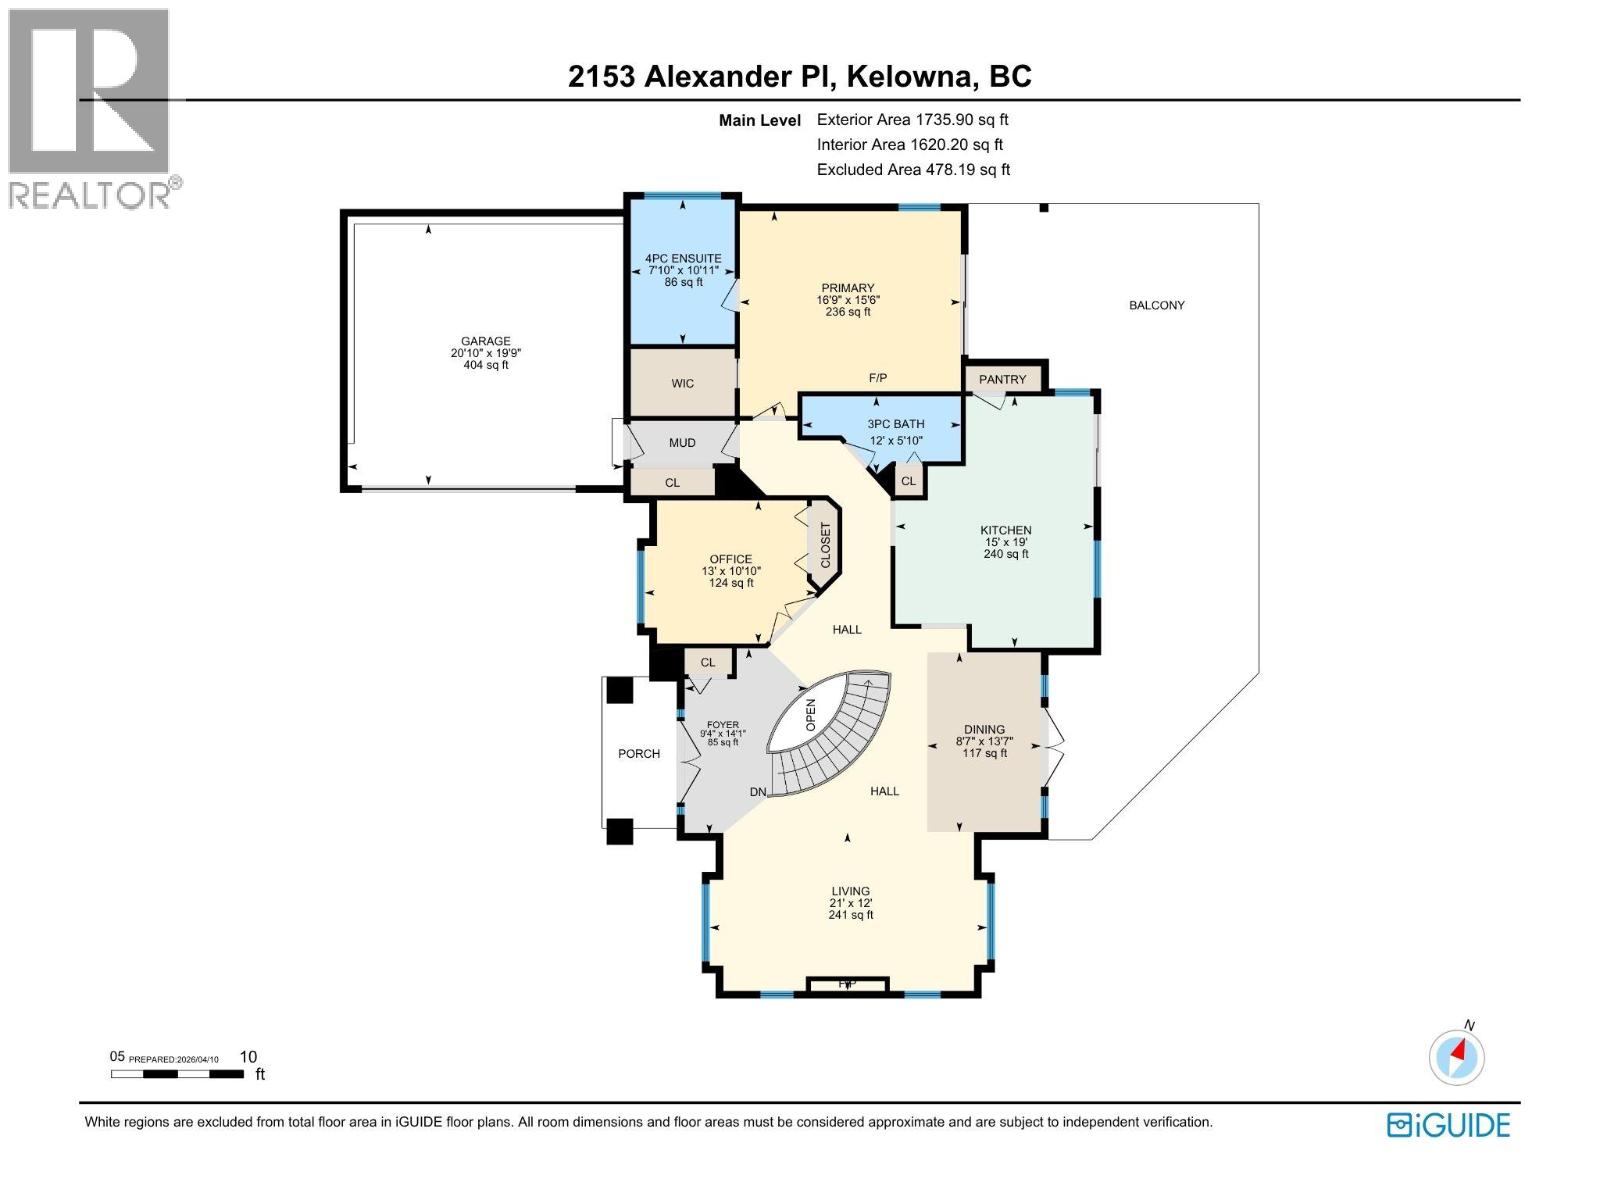
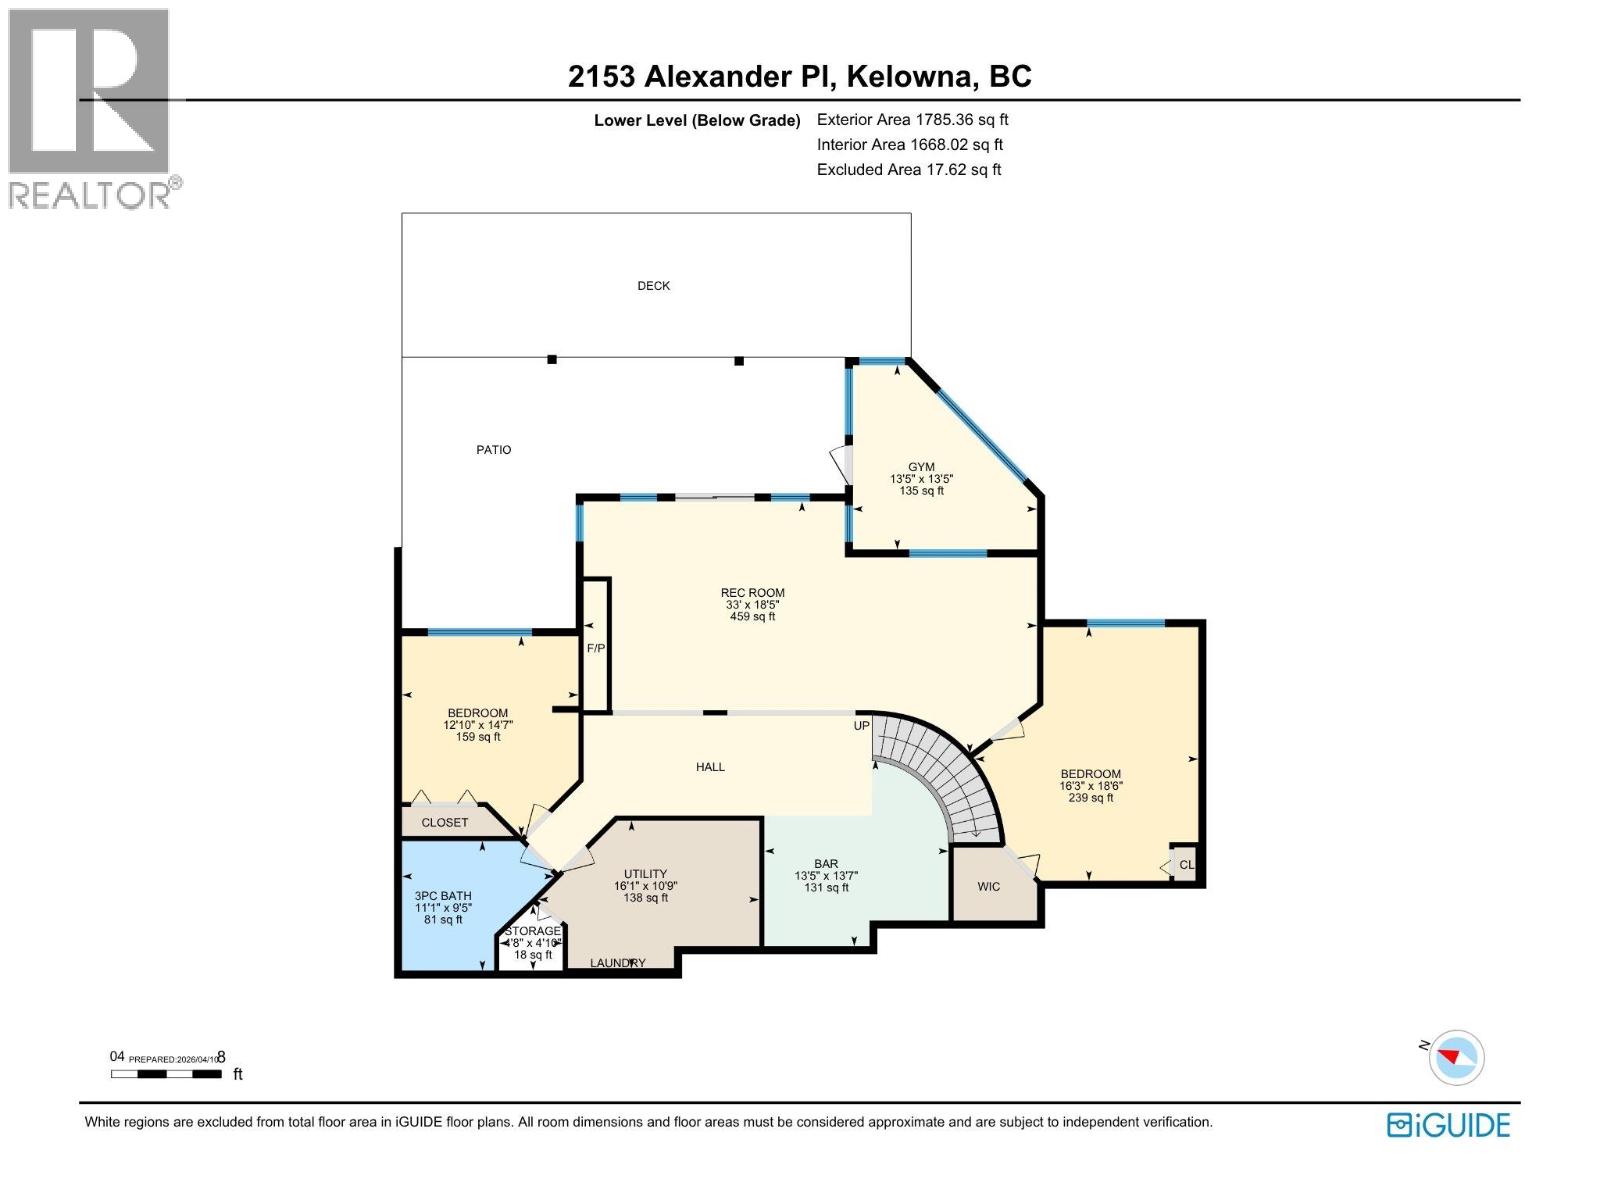
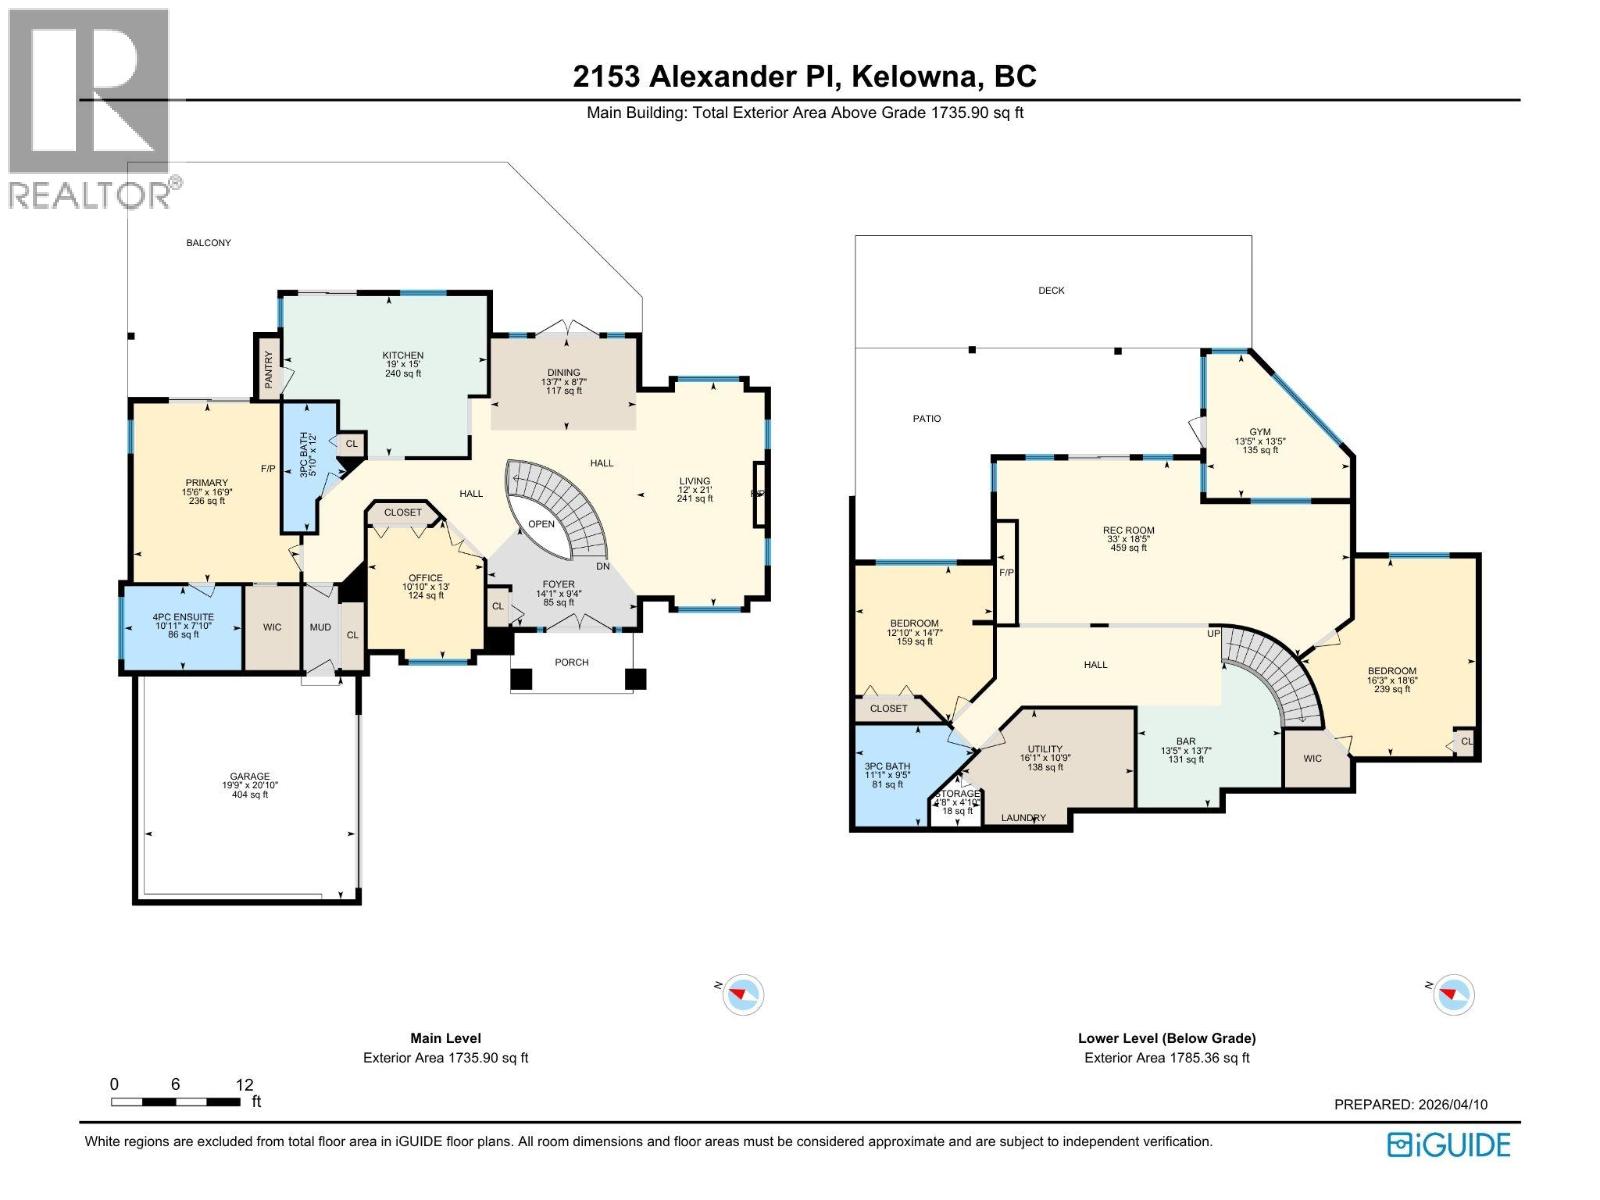
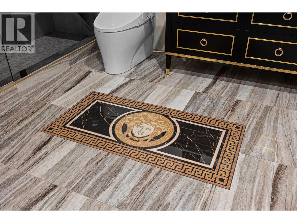
No shoveling, no slipping, no stress — the heated driveway has you covered before you even step inside. Tucked at the end of a quiet cul-de-sac with no rear neighbours, this executive residence on WFN leasehold land delivers privacy, views, and plenty of outdoor living space. The east-facing panorama — lake, mountains, bridge, and city — is among the finest in West Kelowna, and frameless glass railings on both the upper deck and covered walk-out patio ensure nothing interrupts it. Sunrise here is something else. Nearly $500,000 in renovations over the last five years have elevated this 4 bedroom, 3 bathroom home. The main floor impresses immediately — low-E windows flood the space with light, a custom stone gas fireplace anchors the living room, and the kitchen features a large island built for entertaining. Cook and take in the views on the upper deck’s outdoor kitchen. Downstairs features a show stopping English style wet bar and fully renovated Versace bathroom. The primary suite offers a walk-in closet and spa-like ensuite, lake views and access to the deck. The walk-out basement opens to a half-covered deck, and hot tub and access to the private 0.34-acre lot ready for a POOL. Double garage, forced air and central A/C. Low land cost. No speculation or vacancy tax. High lifestyle. Vendor Financing Available- Call to discuss. (id:48970) Show More
Details
- Constructed Date: 1994
- Property Type: Single Family
- Type: House
- Road: Cul de sac
- Architectural Style: Ranch
- Neighbourhood: Lakeview Heights
Ammenities + Nearby
- Recreation
- Schools
- Shopping
- Recreation
- Schools
- Shopping
Features
- Cul-de-sac
- Private setting
- Central island
- Jacuzzi bath-tub
- Family Oriented
- City view
- Lake view
- Mountain view
- View (panoramic)
- Refrigerator
- Dishwasher
- Dryer
- Range - Electric
- Washer
- Central air conditioning
- Forced air
- See remarks
Rooms Details For 2153 Alexander Place
| Type | Level | Dimension |
|---|---|---|
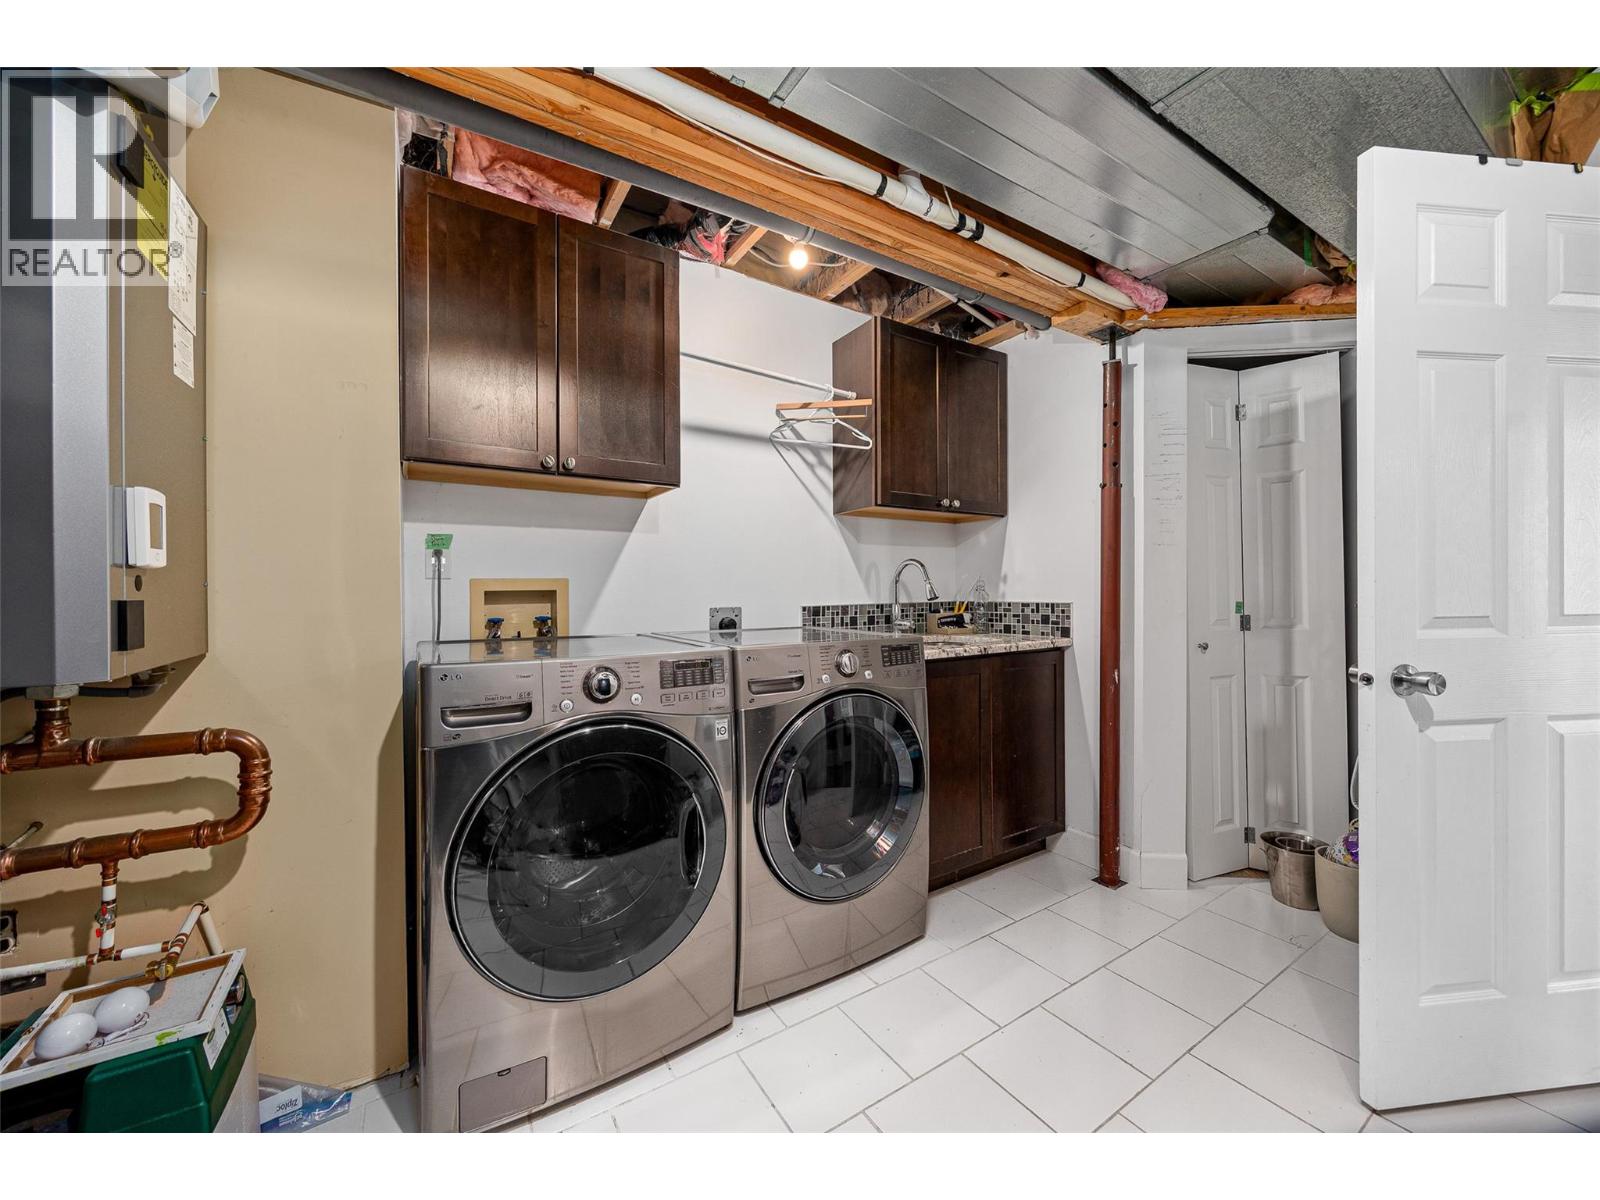
| Utility room | Lower level | 16'1'' x 10'9'' |
| Storage | Lower level | 4'8'' x 4'10'' |
| Recreation room | Lower level | 33' x 18'5'' |
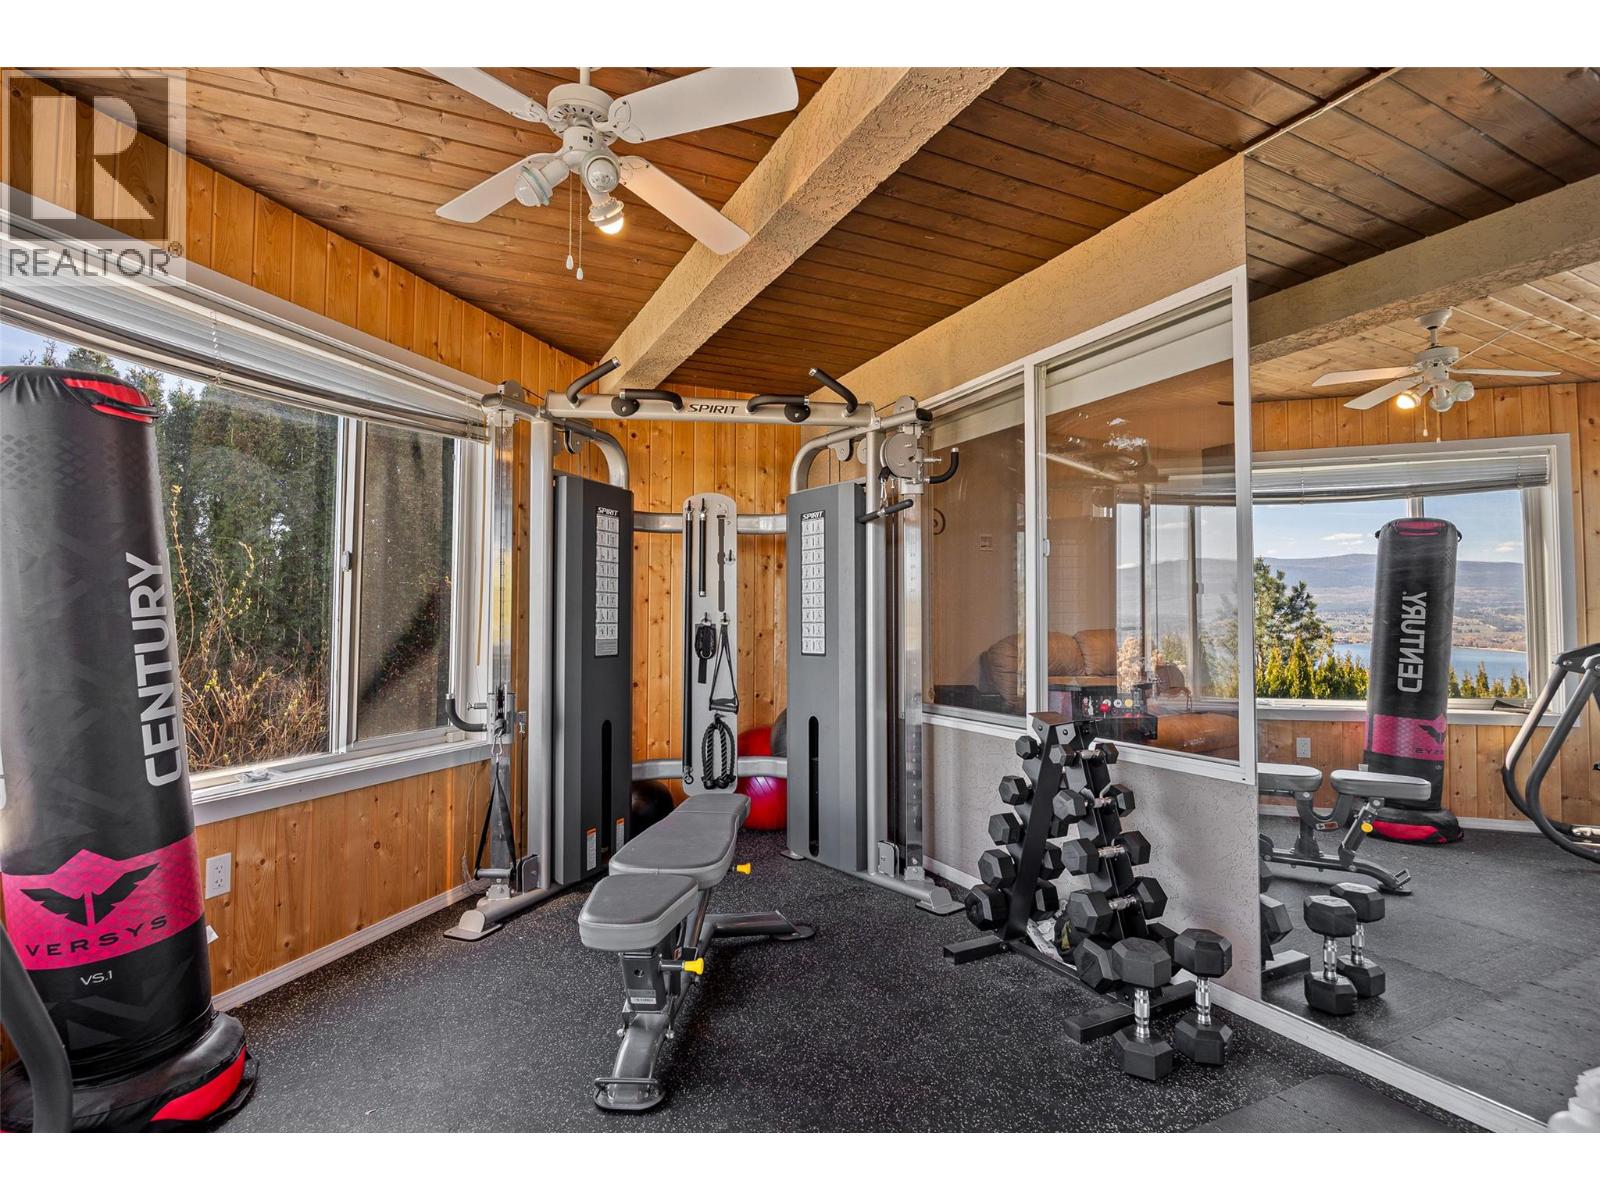
| Gym | Lower level | 13'5'' x 13'5'' |
| Bedroom | Lower level | 16'3'' x 18'6'' |
| Bedroom | Lower level | 12'10'' x 14'7'' |
| Other | Lower level | 13'5'' x 13'7'' |
| 3pc Bathroom | Lower level | 11'1'' x 9'5'' |
| Bedroom | Main level | 10'10'' x 13'0'' |
| Primary Bedroom | Main level | 15'6'' x 16'9'' |
| Living room | Main level | 12'0'' x 21'0'' |
| Kitchen | Main level | 19'5'' x 15'0'' |
| Foyer | Main level | 14'1'' x 9'4'' |
| Dining room | Main level | 13'7'' x 8'7'' |
| 4pc Ensuite bath | Main level | 10'11'' x 7'10'' |
| 3pc Bathroom | Main level | 5'10'' x 12'0'' |
Location
This REALTOR.ca listing content is owned and licensed by REALTOR® members of The Canadian Real Estate Association
Data provided by: Okanagan-Mainline Real Estate Board